Map
  • Add a Property
  • Renter Tools
    • Favorites
    • Saved Searches
  • Manage Rentals
  • Apartments For Rent
  • Houses For Rent
  • Condos For Rent
  • Townhomes For Rent
  • Help Center
  • San Diego Average Rent
  • Area Guide
  • Rent Calculator
  • Property Management Companies

Language

Apartments.com Logo
Manage Rentals      Sign Up / Sign In
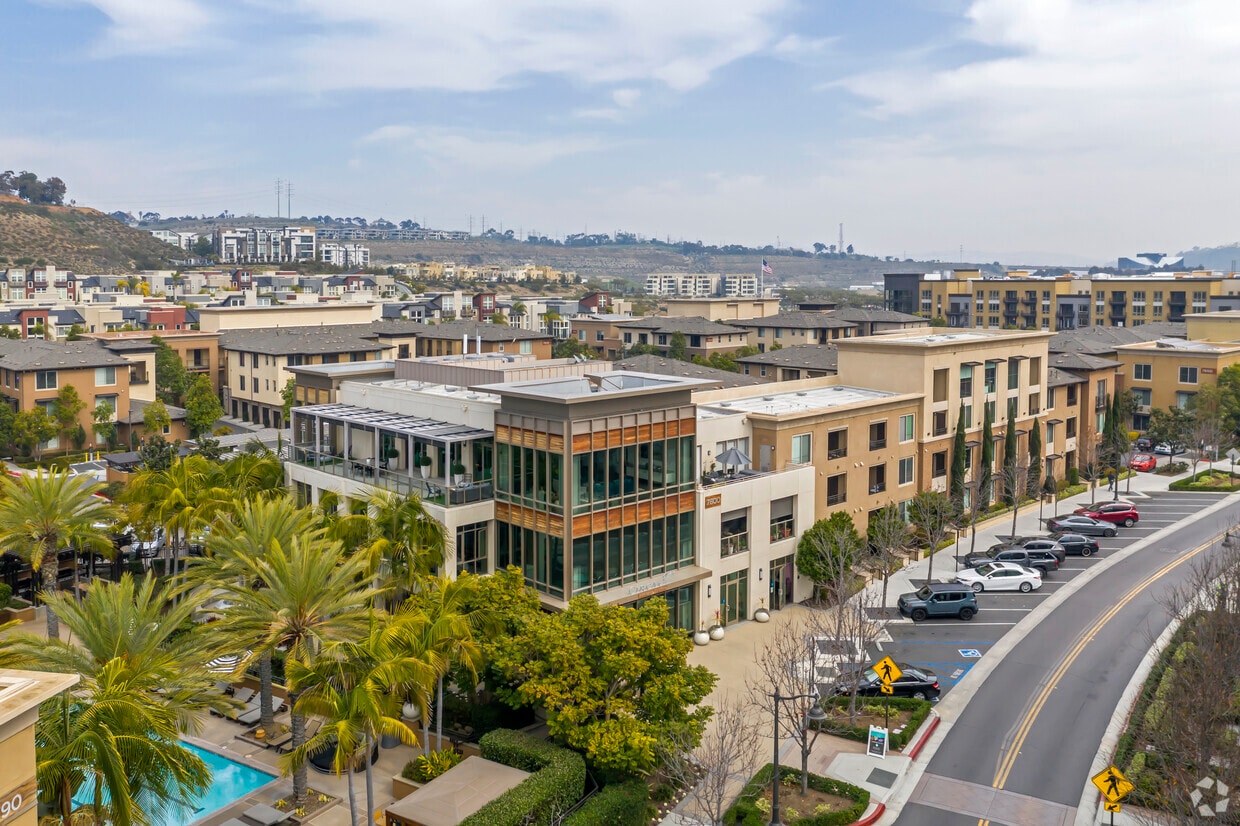
  • Primary Photo - Circa 37
  • Building Photo - Circa 37
    Building Photo - Circa 37
  • Building Photo - Circa 37
    Building Photo - Circa 37
Contact This Property

Tour Options: In-Person

Language: English

Open 9am - 6pm Today

View All Hours Office Hours Monday, 9am - 6pm Tuesday, 10am - 6pm Wednesday, 9am - 6pm Thursday, 10am - 6pm Friday & Saturday, 9am - 6pm Sunday, 10am - 5pm

Circa 37 media gallery Unit
call 858-500-1245
Floor Plan View Body
Viewing Floor: Select a unit to view pricing & availability
1 (4 units)
2 (10 units)
3 (10 units)
Any
1
2
3
Any
1+
2+
Move-In Date
California San Diego County San Diego Mission Valley

Circa 37

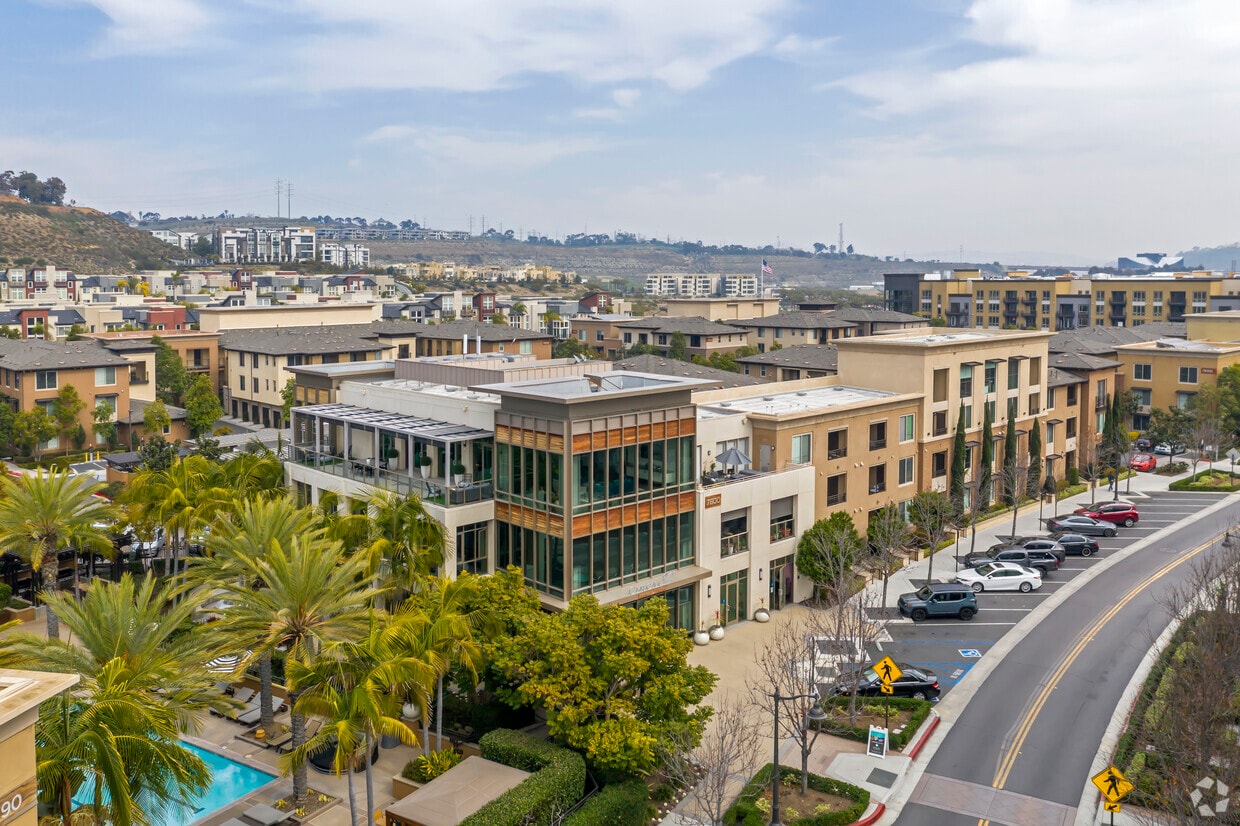
7800 Westside Dr, San Diego, CA 92108

1.7
Renter Rating 6 Reviews
Verified Listing CoStar Verified® Listing

This Listing has been verified by CoStar’s listing verification process, which combines internal screening and fraud detection technology. Always beware of scams.

Today
Share Listing
Favorites
858-500-1245
Property Management Company Logo
  • Monthly Rent

    $2,774 - $5,249

  • Bedrooms

    1 - 3 bd

  • Bathrooms

    1 - 2 ba

  • Square Feet

    632 - 1,403 sq ft

Circa 37
Property Management Company Logo
Share Listing
Favorites

Move in CONCESSION - $2000 to 1/2 month off your first full month on select apartment homes (GARAGES or Carports included).

Read More

Highlights

  • Loft Layout
  • Cabana
  • Pool
  • Walk-In Closets
  • Deck
  • Planned Social Activities
  • Spa
  • Office
  • Picnic Area

Pricing & Floor Plans

filter results by bedrooms
Cost Calculator: Estimate your monthly and one-time fees.
A1
$2,774 – $3,582 1 Bed 1 Bath 632 – 718 Sq Ft
7 Available units
Unit
Base Price
Sq Ft
Availability
Unit Details
  • Unit 5-205
    price $2,889
    square feet 653
    availibility Now
  • Unit 5-305
    price $2,899
    square feet 653
    availibility Now
  • Unit 6-302
    price $2,972
    square feet 675
    availibility Now
  • Unit 4-102
    price $3,092
    square feet 718
    availibility Now
  • Unit 4-202
    price $2,853
    square feet 675
    availibility Jun 18
  • Unit 3-205
    price $2,859
    square feet 632
    availibility Jun 24
  • Unit 1-107
    price $2,774
    square feet 651
    availibility Aug 9

B
$3,011 – $3,490 1 Bed 1 Bath 760 – 821 Sq Ft
4 Available units
Unit
Base Price
Sq Ft
Availability
Unit Details
  • Unit 9-106
    price $3,011
    square feet 760
    availibility Now
  • Unit 2-309
    price $3,126
    square feet 762
    availibility Now
  • Unit 3-109
    price $3,292
    square feet 821
    availibility Now
  • Unit 5-207
    price $3,041
    square feet 762
    availibility Oct 27

BL
$3,772 – $3,809 1 Bed 1 Bath 928 Sq Ft
1 Available unit
Unit
Base Price
Sq Ft
Availability
Unit Details
  • Unit 2-306
    price $3,772
    square feet 928
    availibility Jun 12
C
$3,652 – $4,374 2 Beds 2 Baths 1,093 Sq Ft
8 Available units
Unit
Base Price
Sq Ft
Availability
Unit Details
  • Unit 8-207
    price $3,652
    square feet 1,093
    availibility Now
  • Unit 4-208
    price $3,687
    square feet 1,093
    availibility Now
  • Unit 2-201
    price $3,687
    square feet 1,093
    availibility Now
  • Unit 6-206
    price $3,762
    square feet 1,093
    availibility Now
  • Unit 9-310
    price $3,807
    square feet 1,093
    availibility Now
  • Unit 7-308
    price $3,687
    square feet 1,093
    availibility May 29
  • Unit 5-308
    price $3,707
    square feet 1,093
    availibility Jun 17
  • Unit 3-210
    price $3,697
    square feet 1,093
    availibility Jul 4

E
$3,959 – $4,281 2 Beds 2 Baths 1,174 Sq Ft
1 Available unit
Unit
Base Price
Sq Ft
Availability
Unit Details
  • Unit 1-101
    price $3,959
    square feet 1,174
    availibility Now
F
$4,679 – $5,249 3 Beds 2 Baths 1,366 – 1,403 Sq Ft
5 Available units
Unit
Base Price
Sq Ft
Availability
Unit Details
  • Unit 9-203
    price $4,874
    square feet 1,403
    availibility Now
  • Unit 11-203
    price $4,966
    square feet 1,403
    availibility May 29
  • Unit 2-303
    price $4,906
    square feet 1,403
    availibility May 31
  • Unit 8-303
    price $4,679
    square feet 1,366
    availibility Jun 19
  • Unit 11-303
    price $5,249
    square feet 1,403
    availibility Jun 20

D
$3,386 – $4,071 2 Beds 2 Baths 1,089 Sq Ft
Not Available
CL
$3,717 – $4,360 2 Beds 2 Baths 1,264 Sq Ft
Not Available
A1
$2,774 – $3,582 1 Bed 1 Bath 632 – 718 Sq Ft
7 Available units
Unit
Base Price
Sq Ft
Availability
Unit Details
  • Unit 5-205
    price $2,889
    square feet 653
    availibility Now
  • Unit 5-305
    price $2,899
    square feet 653
    availibility Now
  • Unit 6-302
    price $2,972
    square feet 675
    availibility Now
  • Unit 4-102
    price $3,092
    square feet 718
    availibility Now
  • Unit 4-202
    price $2,853
    square feet 675
    availibility Jun 18
  • Unit 3-205
    price $2,859
    square feet 632
    availibility Jun 24
  • Unit 1-107
    price $2,774
    square feet 651
    availibility Aug 9

B
$3,011 – $3,490 1 Bed 1 Bath 760 – 821 Sq Ft
4 Available units
Unit
Base Price
Sq Ft
Availability
Unit Details
  • Unit 9-106
    price $3,011
    square feet 760
    availibility Now
  • Unit 2-309
    price $3,126
    square feet 762
    availibility Now
  • Unit 3-109
    price $3,292
    square feet 821
    availibility Now
  • Unit 5-207
    price $3,041
    square feet 762
    availibility Oct 27

BL
$3,772 – $3,809 1 Bed 1 Bath 928 Sq Ft
1 Available unit
Unit
Base Price
Sq Ft
Availability
Unit Details
  • Unit 2-306
    price $3,772
    square feet 928
    availibility Jun 12
C
$3,652 – $4,374 2 Beds 2 Baths 1,093 Sq Ft
8 Available units
Unit
Base Price
Sq Ft
Availability
Unit Details
  • Unit 8-207
    price $3,652
    square feet 1,093
    availibility Now
  • Unit 4-208
    price $3,687
    square feet 1,093
    availibility Now
  • Unit 2-201
    price $3,687
    square feet 1,093
    availibility Now
  • Unit 6-206
    price $3,762
    square feet 1,093
    availibility Now
  • Unit 9-310
    price $3,807
    square feet 1,093
    availibility Now
  • Unit 7-308
    price $3,687
    square feet 1,093
    availibility May 29
  • Unit 5-308
    price $3,707
    square feet 1,093
    availibility Jun 17
  • Unit 3-210
    price $3,697
    square feet 1,093
    availibility Jul 4

E
$3,959 – $4,281 2 Beds 2 Baths 1,174 Sq Ft
1 Available unit
Unit
Base Price
Sq Ft
Availability
Unit Details
  • Unit 1-101
    price $3,959
    square feet 1,174
    availibility Now
D
$3,386 – $4,071 2 Beds 2 Baths 1,089 Sq Ft
Not Available
CL
$3,717 – $4,360 2 Beds 2 Baths 1,264 Sq Ft
Not Available
F
$4,679 – $5,249 3 Beds 2 Baths 1,366 – 1,403 Sq Ft
5 Available units
Unit
Base Price
Sq Ft
Availability
Unit Details
  • Unit 9-203
    price $4,874
    square feet 1,403
    availibility Now
  • Unit 11-203
    price $4,966
    square feet 1,403
    availibility May 29
  • Unit 2-303
    price $4,906
    square feet 1,403
    availibility May 31
  • Unit 8-303
    price $4,679
    square feet 1,366
    availibility Jun 19
  • Unit 11-303
    price $5,249
    square feet 1,403
    availibility Jun 20

* Price shown is base rent. Excludes user-selected optional fees and variable or usage-based fees and required charges due at or prior to move-in or at move-out.View Fees and Policies for details. Price, availability, fees, and any applicable rent special are subject to change without notice.
* Square footage definitions vary. Displayed square footage is approximate.

Fees and Policies

The fees listed below are community-provided and may exclude utilities or add-ons. All payments are made directly to the property and are non-refundable unless otherwise specified. Use the Cost Calculator to determine costs based on your needs.

  • One-Time Basics
    • Due at Application
      • Application Fee Per Applicant
        Charged per applicant.
        $54
  • Dogs
    Restrictions:
    None
    Read More Read Less
    Comments
    | Restrictions: None
    Read More Read Less
  • Cats
    Restrictions:
    None
    Read More Read Less
    Comments
    | Restrictions: None
    Read More Read Less
  • Covered
  • Garage Lot
  • Other
  • Storage Unit
    • Storage Deposit
      Charged per rentable item.
      $0
    • Storage Rent
      Charged per rentable item.
      $75 / mo
  • Pet Fee
    Pet Fee Charged per unit.
    Varies one-time
  • Late Fee
    Late Fee Charged per unit.
    $100
  • Early Termination Fee
    Early Termination Fee Charged per unit.
    150% of base rent
  • NSF Tenant Fee
    NSF Tenant Fee Charged per unit.
    $25
  • MTM Flat Fee
    Month to Month Flat Fee Charged per unit.
    $300 / mo

Property Fee Disclaimer: Based on community-supplied data and independent market research. Subject to change without notice. May exclude fees for mandatory or optional services and usage-based utilities.

Details

Property Information

  • Built in 2012
  • 306 units/3 stories

Matterport 3D Tours


This model unit at 7800 Westside in San Diego presents a thoughtfully designed single-floor residence that blends contemporary style with functional living. The open-concept layout flows seamlessly from the kitchen through the dining area and into the living room, all finished with warm wood-look flooring throughout. The kitchen is a standout feature, outfitted with rich dark espresso cabinetry, bright white countertops, stainless steel appliances including a gas range and refrigerator, and recessed lighting with pendant fixtures illuminating a breakfast bar — ideal for casual dining or entertaining. The living room is anchored by a bold charcoal accent wall and large sliding glass doors that open onto a private balcony with tropical palm views, filling the space with natural light. The bedroom continues the design language with a striking deep blue accent wall, plush carpeting, a window overlooking lush greenery, and a dedicated walk-through closet with open shelving leading directly to the full bathroom. The bathroom is generously proportioned, featuring wood-look flooring, dark vanity cabinetry with white countertops, a soaking tub, and ample storage. Throughout the residence, a cohesive palette of navy, charcoal, and warm neutrals creates a sophisticated yet welcoming atmosphere.

1 BR, 1 BA - Plan A
1/11
This model unit at 7800 Westside in San Diego presents a thoughtfully designed single-floor residence that blends contemporary style with functional living. The open-concept layout flows seamlessly from the kitchen through the dining area and into the living room, all finished with warm wood-look flooring throughout.

The kitchen is a standout feature, outfitted with rich dark espresso cabinetry, bright white countertops, stainless steel appliances including a gas range and refrigerator, and recessed lighting with pendant fixtures illuminating a breakfast bar — ideal for casual dining or entertaining.

The living room is anchored by a bold charcoal accent wall and large sliding glass doors that open onto a private balcony with tropical palm views, filling the space with natural light. The bedroom continues the design language with a striking deep blue accent wall, plush carpeting, a window overlooking lush greenery, and a dedicated walk-through closet with open shelving leading directly to the full bathroom.

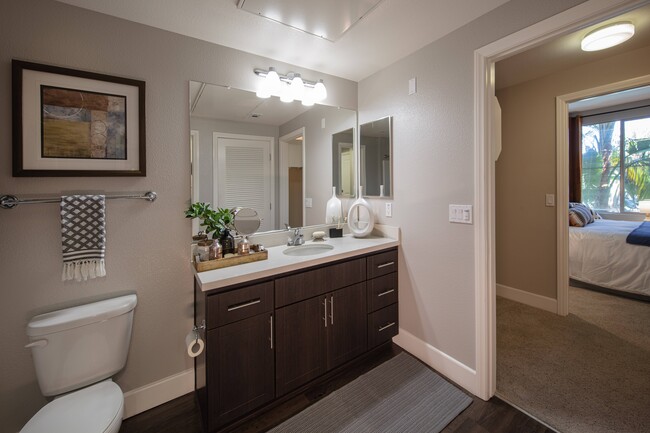
The bathroom is generously proportioned, featuring wood-look flooring, dark vanity cabinetry with white countertops, a soaking tub, and ample storage. Throughout the residence, a cohesive palette of navy, charcoal, and warm neutrals creates a sophisticated yet welcoming atmosphere. Located at 7800 Westside in San Diego, Unit #202 is a thoughtfully designed single-floor residence that combines modern aesthetics with functional living spaces. The open-concept layout connects the living and dining areas seamlessly, featuring warm wood-look flooring, neutral-toned walls, and a contemporary track lighting fixture that adds both style and illumination. A large window fills the dining area with natural light, enhancing the airy atmosphere.

The kitchen is a standout feature, outfitted with rich dark espresso cabinetry, crisp white countertops, and a full suite of stainless steel appliances, including a gas range, built-in microwave, and refrigerator. Recessed lighting and wood-look flooring complete the polished look. A breakfast bar with pendant lighting provides a seamless transition to the living area.

The bedroom is a comfortable retreat with plush carpet flooring and neutral walls. French doors open to an outdoor area, filling the room with natural light and providing a pleasant connection to the exterior. An additional bedroom or flexible room features the same soft carpeting and easy access to the rest of the unit.

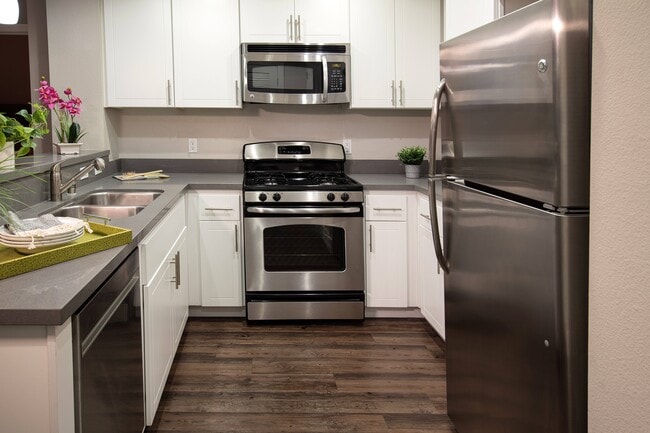
The bathroom is clean and functional, featuring a full soaking tub and shower combination with chrome fixtures. In-unit laundry is also conveniently accessible, adding to the practicality of this well-rounded San Diego residence. This thoughtfully designed model residence at 7800 Westside in San Diego offers a well-appointed single-floor layout with two bedrooms, two full bathrooms, and a seamlessly connected living and kitchen area. The kitchen is equipped with stainless steel appliances — including a gas range, microwave, and refrigerator — complemented by white shaker cabinetry, gray countertops, and wood-look flooring that extends into the main living areas. The living room is bright and welcoming, featuring large windows that frame lush greenery views and a glass door opening onto a private balcony, ideal for outdoor relaxation. The primary bedroom is a comfortable retreat with a bold accent wall, plush carpeting, and direct access to a walk-in closet and an en-suite bathroom finished with wood-look flooring, white cabinetry, and a full soaking tub. The second bedroom benefits from dual windows on two walls, filling the room with natural light and garden views, and is served by a second full bathroom with a tub/shower combination. A dedicated in-unit laundry area adds everyday convenience. Throughout, the residence maintains a cohesive neutral palette with modern finishes, creating a calm and functional living environment. Located at 7800 Westside in San Diego, Unit #212 is a thoughtfully designed single-floor residence that blends modern finishes with comfortable, functional living spaces. The open-concept layout is anchored by a stylish kitchen featuring dark espresso cabinetry, white countertops, stainless steel appliances including a gas range, microwave, and refrigerator, and pendant lighting that adds warmth over the peninsula breakfast bar. Rich wood-look flooring runs throughout the main living and dining areas, complementing the neutral wall tones and creating a cohesive, contemporary aesthetic. Large windows fitted with blinds allow generous natural light to fill the living area, which also benefits from track lighting overhead. The bedroom areas are finished with plush carpeting and offer a calm, restful atmosphere, with one bedroom featuring a sliding glass door that opens directly onto a private balcony overlooking mature greenery. The bathrooms are clean and functional, each featuring a full tub-shower combination with chrome fixtures, white tile surrounds, and wood-look flooring. One bathroom includes a vanity with a white countertop and a well-lit mirror. The entry foyer provides a welcoming transition into the home. Overall, the unit offers a bright, move-in-ready environment with quality finishes throughout. Located at 7800 Westside in San Diego, Unit #206 is a thoughtfully designed single-floor residence that blends modern finishes with functional living spaces. The open-concept layout connects the living area to the kitchen through a curved peninsula breakfast bar, accented by stylish pendant lighting. Rich hardwood-style flooring flows throughout the main living areas, creating a warm and cohesive feel.

The kitchen is well-equipped with stainless steel appliances — including a gas range, built-in microwave, dishwasher, and refrigerator — complemented by crisp white cabinetry, grey countertops, and a double-basin sink. Recessed lighting and a window allow natural light to brighten the space.

The bedrooms feature plush neutral carpeting and soft, neutral-toned walls, offering a calm and comfortable retreat. One bedroom opens to an outdoor area through sliding glass doors with vertical blinds. A walk-in closet with built-in shelving and hanging rods provides generous storage.

Two full bathrooms each include a tub-shower combination, grey vanity with countertop, and hardwood-style flooring. A dedicated in-unit laundry closet houses a full-sized washer and dryer, adding everyday convenience to this move-in-ready San Diego residence. This well-appointed single-floor residence showcases a thoughtfully designed open-concept layout that seamlessly connects the kitchen, dining, and living areas. The kitchen features a sleek white breakfast bar illuminated by elegant pendant lights, creating a bright and functional centerpiece for the space. Rich dark hardwood flooring flows throughout, providing a warm contrast to the contemporary finishes. The dining area is defined by a bold dark accent wall, adding depth and sophistication to the overall aesthetic. The living room is generously proportioned, offering ample space for relaxation and entertaining. Large sliding glass doors flood the interior with natural light and open directly onto a private balcony, where lush greenery and outdoor seating can be enjoyed. The carefully curated color palette of neutral tones, accented by yellow and black textiles, lends the space a cohesive and modern character. Recessed lighting and stylish floor lamps complement the pendant fixtures, ensuring the space is well-lit throughout. The overall ambiance is one of contemporary comfort — polished, inviting, and designed with both function and aesthetics in mind. This single-floor space showcases a thoughtfully designed interior with a strong emphasis on modern aesthetics and functional living. The kitchen is a standout feature, boasting rich dark espresso-toned cabinetry that extends floor to ceiling, providing ample storage throughout. Sleek white countertops offer a striking contrast against the dark cabinetry, creating a bold yet refined visual balance. The kitchen is fully equipped with a suite of stainless steel appliances, including a gas range with oven, an over-the-range microwave, and a full-size refrigerator, making it both stylish and highly functional. Recessed lighting is strategically placed throughout the kitchen ceiling, ensuring bright, even illumination across the workspace. The cabinetry hardware features a clean, minimalist bar-pull design that complements the overall contemporary style. The layout is designed to maximize efficiency, with an L-shaped counter configuration that allows for a smooth workflow. The space features consistent flooring that ties the interior together cohesively. Overall, the space exudes a modern, polished ambiance with attention to detail in both design and functionality. This single-floor space showcases a thoughtfully designed open-concept layout where the dining and living areas flow seamlessly together. The living and dining zone is anchored by rich hardwood-style flooring and a neutral color palette, punctuated by a striking slate-blue accent wall that adds depth and visual interest. A set of decorative mirror-framed wall panels serves as a focal point above the seating area, complementing the contemporary aesthetic.


The dining area features a sleek dark dining table surrounded by tufted, upholstered chairs with nailhead trim detailing, lending a refined, classic touch. A decorative table runner and floral centerpiece complete the setting. Adjacent to the dining space, the living area is furnished with coordinating tufted seating and a bold purple ottoman, providing vibrant contrast against the neutral tones.

Overhead, a track lighting fixture provides focused illumination throughout the combined space. Natural light filters in through a large window dressed with floor-length draping curtains, offering outdoor views. A convenient pass-through window connects to the kitchen area, which is visible in the background and features white cabinetry. The overall ambiance is modern, curated, and welcoming. This single-floor space showcases an open-concept layout that seamlessly connects the living area to the kitchen. The living space features dark hardwood-style flooring that contrasts elegantly with the neutral beige walls and bright white baseboards and trim, creating a clean and contemporary aesthetic throughout.

Natural light flows generously into the living area through a large window fitted with white horizontal blinds, brightening the space considerably. A modern track lighting fixture is mounted on the ceiling, providing focused illumination across the main living area.

The kitchen is partially visible to the right, distinguished by a raised breakfast bar counter with a dark countertop surface and white cabinetry below. Three stylish pendant lights hang above the counter, adding a warm, inviting glow to the kitchen zone and serving as a decorative focal point.

A doorway visible toward the rear of the space leads to an additional room, suggesting functional separation between living and private areas. The overall ambiance is modern, clean, and move-in ready, with a neutral color palette that offers versatility for a variety of interior design preferences. This single-floor residence showcases a thoughtfully designed open-concept layout that seamlessly connects the kitchen and living areas. The kitchen is outfitted with sleek white cabinetry, dark granite countertops, and stainless steel appliances, including a built-in microwave. A stylish pendant light hangs above the kitchen bar, adding a warm, inviting accent to the space. Dark hardwood flooring runs throughout, providing a rich contrast against the neutral gray walls and crisp white trim and baseboards. The living area is bright and airy, benefiting from a large window dressed with horizontal blinds that frames a lush, green outdoor view and invites generous natural light. A ceiling fan is centrally positioned in the living area, ensuring year-round comfort. The overall ambiance is clean, contemporary, and welcoming, with a cohesive color palette of soft grays, whites, and warm wood tones that create a harmonious and functional living environment. The open floor plan enhances the sense of spaciousness, making the interior feel expansive and easy to move through. This single-floor space features an open-concept design that seamlessly integrates the kitchen and living area into one cohesive environment. The kitchen is outfitted with crisp white cabinetry, stainless steel appliances including a refrigerator, gas range, and built-in microwave, as well as a functional counter layout that maximizes workspace. Recessed lighting in the kitchen area provides focused illumination, complementing the natural ambient light throughout the space. The living area is generously proportioned, offering an open and flexible canvas for a variety of furniture arrangements. Dark hardwood-style flooring runs throughout the entire unit, providing a rich contrast against the neutral gray walls and bright white trim. The smooth white ceilings feature additional recessed lighting, contributing to a clean, contemporary aesthetic. A subtle step in the ceiling defines the transition between the kitchen and living zones, adding a mild architectural detail without interrupting the open feel of the layout. The overall design is modern and understated, emphasizing clean lines, functional finishes, and a neutral color palette well-suited to a variety of interior styles.
Property Site Map

Select a unit to view pricing & availability

Any
1
2
3
Any
1+
2+
Move-In Date
Viewing Floor:
1 (4 units)
2 (10 units)
3 (10 units)
Matterport 3D Tour Matterport 3D Tour
Matterport 3D Tour

About Circa 37

Move in CONCESSION - $2000 to 1/2 month off your first full month on select apartment homes (GARAGES or Carports included).

Circa 37 is an apartment community located in San Diego County and the 92108 ZIP Code. This area is served by the San Diego Unified School District attendance zone.

Unique Features

  • 24-hour emergency maintenance
  • 9-foot Ceilings
  • Ample in-unit storage
  • Bar for resident events and private parties
  • Bocce ball court
  • Central Air Conditioning
  • Club room with demonstration kitchen
  • Contemporary hardwood-style flooring
  • Direct-access garage *
  • Direct-access garages (Not available on all residences)
  • Dog-washing area
  • Dramatic track and pendant lighting
  • Dual sink vanities *
  • Efficient Appliances
  • Electric car-charging stations
  • Electronic Thermostat
  • Energy Star® GE stainless steel appliances
  • Energy Star© & Water Sense © technology to limit resident utility bills
  • European-style cabinetry
  • Fit lounge and game room
  • Full-size washer and gas dryer
  • Fully-equipped kitchens with stainless-steel GE appliances
  • Group exercise room and climbing wall
  • Half-mile jogging loop with exercise stations
  • Hardwood-style flooring in kitchen, entry, bath, living & dining rooms
  • Large soaking tubs
  • Large walk-in closets
  • Loft residences with dramatic volume ceilings
  • Lounge with complimentary Starbucks coffee
  • Lounge with pool table, HDTVs, and terrace
  • Media screening room with stadium seating
  • Non-smoking community
  • Open-air billiard lounge
  • Pet friendly
  • Plush eco-friendly carpeting in all bedrooms
  • Pool-side BBQ’s with dining areas
  • Quartz countertops in kitchen and baths
  • Roof-deck lounges with TVs
  • Selection of stylish quartz countertops
  • Soaring 9-foot ceilings
  • Spacious balconies or patios with storage
  • Spacious patios with outdoor firepits
  • Two-tone paint and designer crown and base molding
  • Two-tone paint inspired by earth textures
  • Wired with fiber optic high-speed internet

Contact

View Property Website
Language: English
Open 9am - 6pm Today
  • Monday, 9am - 6pm
  • Tuesday, 10am - 6pm
  • Wednesday, 9am - 6pm
  • Thursday, 10am - 6pm
  • Friday & Saturday, 9am - 6pm
  • Sunday, 10am - 5pm
Property Management Company Logo

Community Amenities

Pool

Fitness Center

Elevator

Clubhouse

Recycling

Business Center

Grill

Community-Wide WiFi

Property Services

  • Community-Wide WiFi
  • Wi-Fi
  • Maintenance on site
  • 24 Hour Access
  • Shuttle to Train
  • Recycling
  • Renters Insurance Program
  • Online Services
  • Planned Social Activities
  • Guest Apartment
  • EV Charging

Shared Community

  • Elevator
  • Business Center
  • Clubhouse
  • Lounge
  • Multi Use Room
  • Storage Space
  • Conference Rooms

Fitness & Recreation

  • Fitness Center
  • Spa
  • Pool
  • Gameroom

Outdoor Features

  • Cabana
  • Courtyard
  • Grill
  • Picnic Area

Apartment Features

Washer/Dryer

Air Conditioning

Dishwasher

Loft Layout

High Speed Internet Access

Walk-In Closets

Granite Countertops

Microwave

Indoor Features

  • High Speed Internet Access
  • Wi-Fi
  • Washer/Dryer
  • Air Conditioning
  • Heating
  • Smoke Free
  • Cable Ready
  • Storage Space
  • Double Vanities
  • Tub/Shower
  • Sprinkler System
  • Wheelchair Accessible (Rooms)

Kitchen Features & Appliances

  • Dishwasher
  • Disposal
  • Ice Maker
  • Granite Countertops
  • Stainless Steel Appliances
  • Pantry
  • Kitchen
  • Microwave
  • Oven
  • Range
  • Refrigerator
  • Freezer
  • Instant Hot Water
  • Quartz Countertops

Model Details

  • Carpet
  • Vinyl Flooring
  • Dining Room
  • Family Room
  • Office
  • Vaulted Ceiling
  • Views
  • Walk-In Closets
  • Linen Closet
  • Loft Layout
  • Double Pane Windows
  • Window Coverings
  • Large Bedrooms
  • Balcony
  • Patio
  • Deck
  • Lawn
  • Garden
Location
7800 Westside Dr, San Diego,
CA 92108
Get Directions
Schools Restaurants Groceries Coffee Banks Shops Fitness
| Edit
Edit Commute

Destination is required

Under 30 minutes

Commute Time is calculated at rush hour.
Neighborhood

Wildly popular with residents and tourists alike, Mission Valley provides easy access to downtown San Diego, Qualcomm Stadium, and neighboring Old Town. If you are looking at San Diego apartments, Mission Valley is a terrific neighborhood near everything -- SeaWorld San Diego, the San Diego Zoo, Tecolote Canyon Natural Park, Mission Trails Regional Park, and the San Diego International Airport. Mission Beach -- home to the Mission Beach Boardwalk -- is roughly eight miles west.

Living in Mission Valley is an adventure -- from the outdoor type of rock climbing and hiking to the cultural adventures of art galleries, amazing food, historic sites, and exciting theaters. Be sure to visit Mission San Diego de Alcala, one of the state's first missions. This beautiful mission was first built in 1769 and is a National Historic Landmark. Centrally located, Mission Valley makes a great home base -- it is very close to I-5 and I-8 for easy commutes throughout the San Diego area.

Learn more about living in Mission Valley 
Average Prices by Area

Compare neighborhood and city base rent averages by bedroom.

Mission Valley San Diego, CA
Studio $2,536 $2,024
1 Bedroom $2,816 $2,408
2 Bedrooms $3,540 $3,037
3 Bedrooms $4,675 $3,904
Amenities
  • Community-Wide WiFi
  • Wi-Fi
  • Maintenance on site
  • 24 Hour Access
  • Shuttle to Train
  • Recycling
  • Renters Insurance Program
  • Online Services
  • Planned Social Activities
  • Guest Apartment
  • EV Charging
  • Elevator
  • Business Center
  • Clubhouse
  • Lounge
  • Multi Use Room
  • Storage Space
  • Conference Rooms
  • Cabana
  • Courtyard
  • Grill
  • Picnic Area
  • Fitness Center
  • Spa
  • Pool
  • Gameroom
  • 24-hour emergency maintenance
  • 9-foot Ceilings
  • Ample in-unit storage
  • Bar for resident events and private parties
  • Bocce ball court
  • Central Air Conditioning
  • Club room with demonstration kitchen
  • Contemporary hardwood-style flooring
  • Direct-access garage *
  • Direct-access garages (Not available on all residences)
  • Dog-washing area
  • Dramatic track and pendant lighting
  • Dual sink vanities *
  • Efficient Appliances
  • Electric car-charging stations
  • Electronic Thermostat
  • Energy Star® GE stainless steel appliances
  • Energy Star© & Water Sense © technology to limit resident utility bills
  • European-style cabinetry
  • Fit lounge and game room
  • Full-size washer and gas dryer
  • Fully-equipped kitchens with stainless-steel GE appliances
  • Group exercise room and climbing wall
  • Half-mile jogging loop with exercise stations
  • Hardwood-style flooring in kitchen, entry, bath, living & dining rooms
  • Large soaking tubs
  • Large walk-in closets
  • Loft residences with dramatic volume ceilings
  • Lounge with complimentary Starbucks coffee
  • Lounge with pool table, HDTVs, and terrace
  • Media screening room with stadium seating
  • Non-smoking community
  • Open-air billiard lounge
  • Pet friendly
  • Plush eco-friendly carpeting in all bedrooms
  • Pool-side BBQ’s with dining areas
  • Quartz countertops in kitchen and baths
  • Roof-deck lounges with TVs
  • Selection of stylish quartz countertops
  • Soaring 9-foot ceilings
  • Spacious balconies or patios with storage
  • Spacious patios with outdoor firepits
  • Two-tone paint and designer crown and base molding
  • Two-tone paint inspired by earth textures
  • Wired with fiber optic high-speed internet
  • High Speed Internet Access
  • Wi-Fi
  • Washer/Dryer
  • Air Conditioning
  • Heating
  • Smoke Free
  • Cable Ready
  • Storage Space
  • Double Vanities
  • Tub/Shower
  • Sprinkler System
  • Wheelchair Accessible (Rooms)
  • Dishwasher
  • Disposal
  • Ice Maker
  • Granite Countertops
  • Stainless Steel Appliances
  • Pantry
  • Kitchen
  • Microwave
  • Oven
  • Range
  • Refrigerator
  • Freezer
  • Instant Hot Water
  • Quartz Countertops
  • Carpet
  • Vinyl Flooring
  • Dining Room
  • Family Room
  • Office
  • Vaulted Ceiling
  • Views
  • Walk-In Closets
  • Linen Closet
  • Loft Layout
  • Double Pane Windows
  • Window Coverings
  • Large Bedrooms
  • Balcony
  • Patio
  • Deck
  • Lawn
  • Garden
Expenses
One-Time
Storage Fee $75
Office Hours
Monday 9am - 6pm
Tuesday 10am - 6pm
Wednesday 9am - 6pm
Thursday 10am - 6pm
Friday 9am - 6pm
Saturday 9am - 6pm
Sunday 10am - 5pm
858-500-1245
Education
Colleges & Universities Distance
The Art Inst., San Diego
Walk: 9 min 0.5 mi
University of San Diego
Drive: 8 min 3.1 mi
UC San Diego, Medical Center
Drive: 7 min 3.4 mi
San Diego Continuing Education
Drive: 7 min 3.7 mi
Circa 37 is within 9 minutes or 0.5 mile from The Art Inst., San Diego. It is also near UC San Diego, Medical Center and University of San Diego.
Schools
  • Public Schools
  • Private Schools
Wegeforth Elementary
Public Elementary School
Grades K-5
200 Students
Nearby
Field Elementary
Public Elementary School
Grades K-5
238 Students
Nearby
Vista La Mesa Academy
Public Elementary & Middle School
Grades K-8
518 Students
Nearby
Nipaquay Elementary
Public Elementary School
Grades K-5
378 Students
Attendance Zone
King-Chavez Community Academy
Public Elementary & Middle School
Grades PK-8
344 Students
Nearby
Taft Middle School
Public Middle School
Grades 6-8
410 Students
Attendance Zone
Kearny Digital Media & Design
Public High School
Grades 9-12
349 Students
Attendance Zone
Kearny Engineering Innovation & Design
Public High School
Grades 9-12
297 Students
Attendance Zone
Children's Growing Center
Private Elementary School
Grades K-5
Nearby
Francis Parker School
Private Elementary, Middle & High School
Grades PK-12
Nearby
Warren-Walker Middle School
Private Middle School
Grades 6-8
Nearby
School data provided by The GreatSchools Rating helps parents compare schools within a state based on a variety of school quality indicators and provides a helpful picture of how effectively each school serves all of its students. Ratings are on a scale of 1 (below average) to 10 (above average) and can include test scores, college readiness, academic progress, advanced courses, equity, discipline and attendance data. We also advise parents to visit schools, consider other information on school performance and programs, and consider family needs as part of the school selection process.

View GreatSchools Rating Methodology


Data provided by GreatSchools.org © 2026. All rights reserved.
Transportation

Transportation options available in San Diego include Hazard Center, located 0.8 mile from Circa 37. Circa 37 is near San Diego International, located 5.0 miles or 11 minutes away.

Transit / Subway Distance
Hazard Center
Walk: 15 min 0.8 mi
Mission Valley Center
Drive: 4 min 1.1 mi
Rio Vista
Drive: 4 min 1.2 mi
Fashion Valley Transit Center
Drive: 4 min 1.8 mi
Fenton Parkway
Drive: 5 min 2.1 mi
Commuter Rail Distance
Old Town Transit Center
Drive: 10 min 4.3 mi
San Diego (Santa Fe Depot)
Drive: 10 min 5.8 mi
Sorrento Valley
Drive: 18 min 12.1 mi
Solana Beach
Drive: 26 min 19.2 mi
Encinitas
Drive: 30 min 22.8 mi
Airports Distance
Airports Distance
San Diego International
Drive: 11 min 5.0 mi
Getting Around
Moderately Walkable
Walkability
70 / 100
Limited Public Transit
Transit
30 / 100
Exceptionally Drivable
Drivability
90 / 100
Fairly Bikeable
Bikeability
50 / 100

Scores provided by

What do Walkability, Transit, Drivability, and Bikeability mean? Walkability measures the walking distance to day-to-day needs. Transit measures access to public transportation. Drivability measures congestion, parking availability, and access to major roads. Bikeability measures the suitability for cycling. How It Works
-
Soundscore™
- / 100

Traffic

-

Airport

-

Businesses

-

Scores provided by

HowLoud What is a Sound Score Rating? A Sound Score Rating aggregates noise caused by vehicle traffic, airplane traffic and local sources. How It Works
Points of Interest

Time and distance from Circa 37.

Shopping Centers Distance
Friars Mission Center
Walk: 5 min 0.3 mi
Hazard Center East
Walk: 11 min 0.6 mi
Mission Center Office Pk
Walk: 15 min 0.8 mi
Circa 37 has 3 shopping centers within 0.8 mile, which is about a 15-minute walk. The miles and minutes will be for the farthest away property.
Parks and Recreation Distance
Old Town San Diego Historic District
Drive: 8 min 3.9 mi
Tecolote Canyon Natural Park & Nature Center
Drive: 9 min 4.0 mi
San Diego Zoo
Drive: 9 min 4.1 mi
San Diego Natural History Museum
Drive: 9 min 4.5 mi
Fleet Science Center
Drive: 11 min 4.9 mi
Circa 37 has 5 parks within 4.9 miles, including Old Town San Diego Historic District, Tecolote Canyon Natural Park & Nature Center, and San Diego Zoo.
Hospitals Distance
Hospitals Distance
Sharp Mesa Vista Hospital
Drive: 5 min 2.6 mi
Scripps Mercy Hospital
Drive: 5 min 2.8 mi
UC San Diego Health Hillcrest - Hillcrest Medical Center
Drive: 7 min 3.3 mi
Circa 37 has 3 hospitals within 3.3 miles, the nearest is Sharp Mesa Vista Hospital which is 2.6 miles away and a 5 minute drive.
Military Bases Distance
Pacific Fleet Training Center
Drive: 13 min 8.4 mi
San Diego Naval Air Station
Drive: 15 min 9.7 mi
North Island Naval Air Station
Drive: 22 min 11.0 mi
Circa 37 has 3 military bases within 11.0 miles, the nearest is Pacific Fleet Training Center which is 8.4 miles away and a 13 minute drive.


Reviews for Circa 37

1.7
Renter Rating
5 Stars
0
4 Stars
0
3 Stars
1
2 Stars
2
1 Star
3
Share details of your own experience with this property
Renter Reviews 6 Reviews
 
  • Most Recent
  • Most Helpful
  • Rating Low-High
  • Rating High-Low
Submitted by a verified resident of the apartment community. Participating residents may receive reward points in exchange for posting a review during their lease term, regardless of the nature of the review. Delete

Property Manager Responded:

Property Manager Responded

Show full review Show less
Was this helpful? Vote review helpful Thanks for your feedback!
Flag Review
  1. ...
  2. ...

Circa 37 Photos

  • Circa 37

  • 1 BR, 1 BA - Plan A

  • I BR, 1 BA - Plan B

Models

  • 1 Bedroom

  • 1 Bedroom

  • 1 Bedroom

  • 2 Bedrooms

  • 2 Bedrooms

  • 2 Bedrooms

Nearby Apartments

Within 50 Miles of Circa 37

  • West Park

    7777 Westside Dr

    San Diego, CA 92108

    $2,707 - $5,666

    1-3 Br 0.1 mi

  • Purl Apartments

    7901 Civita Blvd

    San Diego, CA 92108

    $2,676 - $5,918

    1-3 Br 0.2 mi

  • The Brynn

    2525 Via Alta

    San Diego, CA 92108

    $2,800 - $5,465

    1-3 Br 0.3 mi

  • The Hub

    9840 Carroll Canyon Rd

    San Diego, CA 92131

    $2,699 - $6,108

    1-3 Br 9.0 mi

  • Luma at El Corazon

    3546 Village Commercial DR

    Oceanside, CA 92056

    $3,640 - $4,250

    1-3 Br 31.1 mi

Frequently Asked Questions
Does Circa 37 have in-unit laundry?

Circa 37 has units with in‑unit washers and dryers, making laundry day simple for residents.

What utilities are included in rent at Circa 37?

Utilities are not included in rent. Residents should plan to set up and pay for all services separately.

Is parking available at Circa 37?

Parking is available at Circa 37. Fees may apply depending on the type of parking offered. Contact this property for details.

Which floor plans are available, and what are the price ranges?

Circa 37 has one to three-bedrooms with rent ranges from $2,774/mo. to $5,249/mo.

Is Circa 37 pet-friendly?

Yes, Circa 37 welcomes pets. Breed restrictions, weight limits, and additional fees may apply. View this property's pet policy.

How much income do I need to rent at Circa 37?

A good rule of thumb is to spend no more than 30% of your gross income on rent. Based on the lowest available rent of $2,774 for a one-bedroom, you would need to earn about $110,960 per year to qualify. Want to double-check your budget? Calculate how much rent you can afford with our Rent Affordability Calculator.

Does Circa 37 have move-in specials?

Circa 37 is not currently offering any rent specials. Check back soon, as promotions change frequently.

Does Circa 37 offer Matterport 3D tours?

Yes! Circa 37 offers 11 Matterport 3D Tours. Explore different floor plans and see unit level details, all without leaving home.
Back To Top
Send a Message
Contact Property
enter move in date in the format: 2 digit month / 2 digit day / 4 digit year

I would like to...

Send Message

Submitting Request

Send a Message
Contact Property

Thank you! Your email has been sent.

Error

Report an Issue Print Get Directions
Try These Popular Nearby Searches

Cities

  • La Mesa Rentals
  • Santee Rentals
  • Lemon Grove Rentals
  • El Cajon Rentals
  • Casa De Oro-Mount Helix Rentals

Search by Bedrooms

  • Studio Apartments in San Diego
  • 1 Bedroom Apartments in San Diego
  • 2 Bedroom Apartments in San Diego
  • 3 Bedroom Apartments in San Diego
  • Rooms for Rent in San Diego

Other Rental Types

  • San Diego Lofts for Rent
  • San Diego Houses for Rent
  • San Diego Condos for Rent
  • San Diego Townhomes for Rent
  • Private Landlord Rentals San Diego
  • San Diego Duplex Rentals
  • 92108 Houses for Rent
  • 92108 Condos for Rent
  • 92108 Townhomes for Rent

Stay on Budget

  • San Diego Apartments Under $800
  • San Diego Apartments Under $1,000
  • San Diego Apartments Under $1,100
  • San Diego Apartments Under $1,200
  • San Diego Apartments Under $1,300
  • San Diego Apartments Under $1,400
  • San Diego Apartments Under $1,500
  • San Diego Apartments Under $2,000

Filter by Popular Amenities

  • Pet Friendly Apartments in San Diego
  • Furnished Apartments in San Diego
  • Apartments with Washer & Dryer in San Diego
  • Wheelchair Accessible Apartments in San Diego
  • Apartments with EV Charging in San Diego
  • Apartments with Balcony in San Diego
  • Apartments with Air Conditioning in San Diego
  • San Diego Apartments with Pickleball Court
  • San Diego Apartments with Virtual Tours
  • San Diego Waterfront Apartments

Find Specialty Housing

  • Student Housing in San Diego
  • San Diego Low Income Housing
  • Senior Housing in San Diego
  • Short Term Rentals in San Diego
  • Luxury Apartments in San Diego
  • Cheap Apartments in San Diego
  • Corporate Housing in San Diego
  • Move-In Specials in San Diego
  • New Apartments in San Diego
  • About Us
  • Advertise
  • Legal Notices
  • Privacy Notice
  • Avoid Scams
  • Accessibility
  • Calculate Rent Affordability
  • Renterverse
  • Sitemap
Property Logo
apartments.com
© 2026 CoStar Group, Inc. Equal Housing Opportunity

Equal Housing Opportunity

© 2026 CoStar Group, Inc.

Equal Housing Opportunity

Ready to Apply?

Good News! This rental is accepting applications through Apartments.com. Act now and your $ purchase will include 9 additional FREE application submissions to participating properties.

Or if you already have an account


Required

Required

Valid Email Required

You must acknowledge the disclaimer to continue
Next
Continue

Take me to this property's website
Request Tour
Interested in this property? Request a tour today.
Rate & Review Circa 37
Please select a rating
50 character minimum
By clicking submit, I agree to the Apartments.com Terms of Service and the Ratings & Reviews Terms of Use.

What Are Walk Score®, Transit Score®, and Bike Score® Ratings?

Walk Score® measures the walkability of any address. Transit Score® measures access to public transit. Bike Score® measures the bikeability of any address.

Learn How It Works

What is a Sound Score Rating?

A Sound Score Rating aggregates noise caused by vehicle traffic, airplane traffic and local sources.

Learn How It Works

Share This Listing
Listing Image

7800 Westside Dr

San Diego, CA 92108

Email

Link Copied

(858) 500-1245
Get Directions
Schools Restaurants Groceries Coffee Banks Shops Fitness
Select a unit to view pricing and availability
Floor
1 (4 units)
2 (10 units)
3 (10 units)
Any
1
2
3
Any
1+
2+
Move-In Date
Matterport 3D Tour Matterport 3D Tour
Matterport 3D Tour