Located at 2895 Pauling Ave in Richland, WA, this thoughtfully designed one-bedroom, two-bathroom residence offers a efficient and comfortable single-floor layout. Warm hardwood-style flooring flows throughout the main living areas, creating a cohesive and inviting atmosphere. The open kitchen is a functional highlight, featuring a two-tone cabinet design with rich dark lower cabinets and crisp white uppers, granite-style countertops, under-cabinet lighting, stainless steel appliances, and a convenient breakfast bar with seating — ideal for casual dining. The living room is bright and airy, anchored by large floor-to-ceiling windows that frame lush outdoor greenery and fill the space with natural light. Neutral warm-toned walls complement the overall modern aesthetic. The bedroom is a calm retreat with plush carpeting, a generous window allowing natural light, and direct access to a closet. Two bathrooms serve the unit — one featuring a soaking tub and sliding closet doors with in-unit laundry access, and the other offering hardwood-style flooring and dark cabinetry with granite countertops. The overall ambiance is clean, modern, and functional, making this residence a well-balanced urban living space in the heart of Richland.
-
-
Matterport 3D Exterior
-
Lofts at Innovation Center
2895 Pauling Ave,
Richland,
WA
99354
Leasing Office:
2894 Salk Ave, Richland, WA 99354
-
Total Monthly Price
$1,371 - $1,711
-
Bedrooms
Studio - 2 bd
-
Bathrooms
1 - 2 ba
-
Square Feet
369 - 957 sq ft

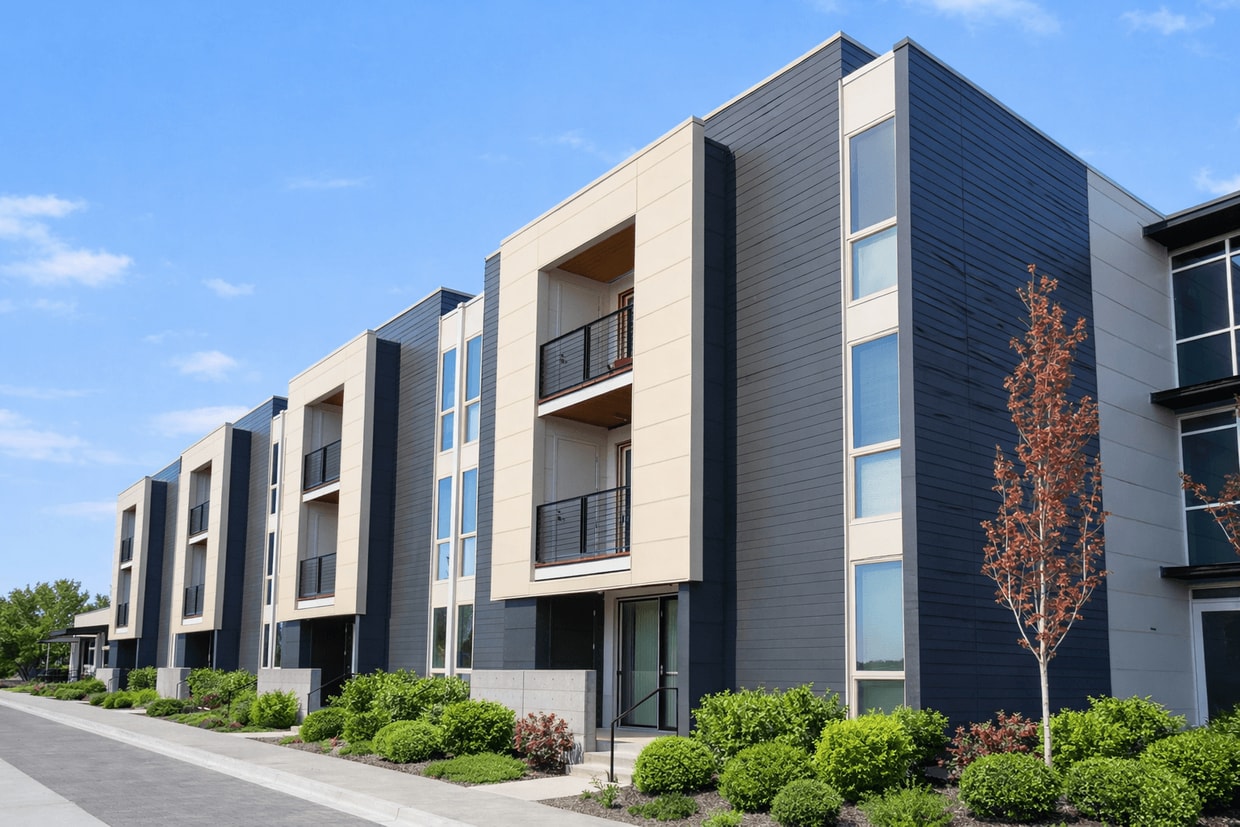
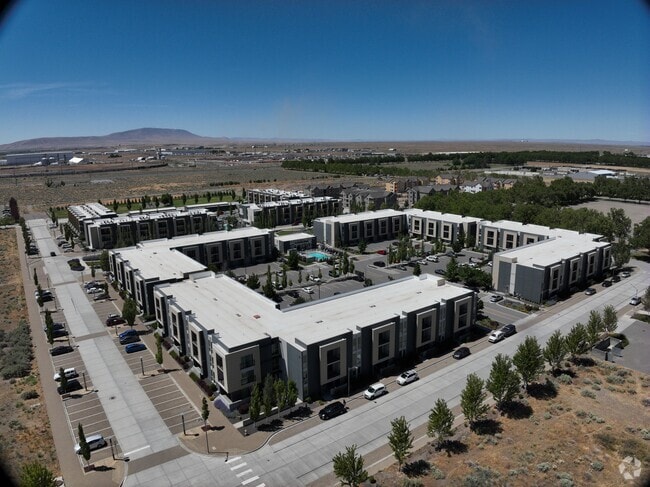
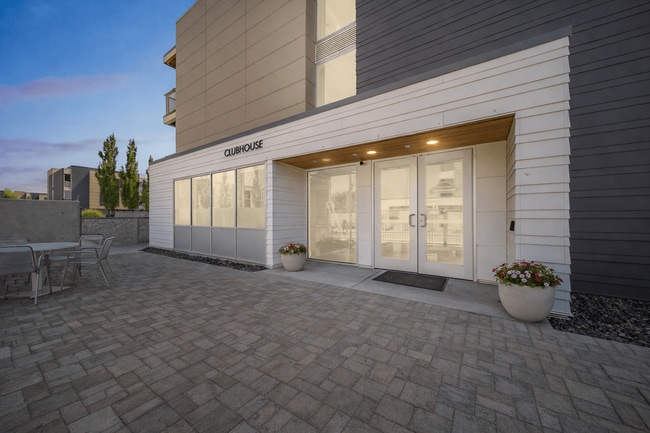
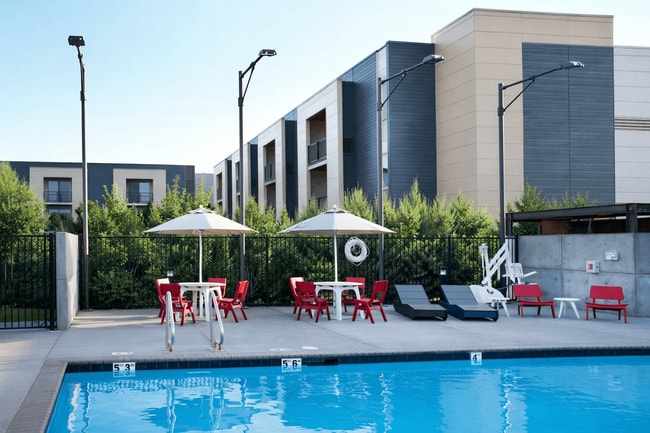
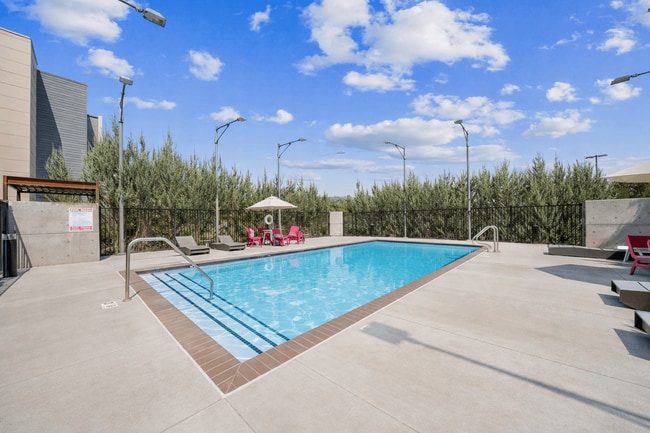
At The Lofts at Innovation Center, we've designed every detail in and around our studio, one-, and two-bedroom apartments with you in mind. Our apartments for rent are filled with ideal features, including a washer and dryer, high ceilings, large closets, and more - but luxury goes beyond the doorstep! Where you live matters just as much as how you live. We offer multiple swimming pools, hot tubs, fitness centers, a dog park, coffee bars, bike racks, firepits, and so much more. If you're looking for a place to call home in Richland, WA that offers remarkable value at an unbeatable location, lease with us today!
Highlights
- High Ceilings
- Pool
- Controlled Access
- Dog Park
- Gated
- Balcony
- Property Manager on Site
Pricing & Floor Plans
-
Unit CB126price $1,421square feet 369availibility Now
-
Unit CB321price $1,371square feet 369availibility Sep 21
-
Unit LA309price $1,496square feet 628availibility Now
-
Unit LC339price $1,496square feet 628availibility Now
-
Unit LA110price $1,546square feet 628availibility Now
-
Unit CD167price $1,554square feet 655availibility Now
-
Unit CB331price $1,504square feet 655availibility Sep 16
-
Unit CD171price $1,554square feet 655availibility Sep 18
-
Unit LC332price $1,506square feet 667availibility Now
-
Unit LD249price $1,506square feet 667availibility Sep 14
-
Unit LA204price $1,506square feet 667availibility Oct 8
-
Unit LA208price $1,686square feet 957availibility Now
-
Unit LB223price $1,686square feet 957availibility Sep 16
-
Unit LD354price $1,686square feet 957availibility Sep 16
-
Unit CA201price $1,711square feet 934availibility Now
-
Unit CB126price $1,421square feet 369availibility Now
-
Unit CB321price $1,371square feet 369availibility Sep 21
-
Unit LA309price $1,496square feet 628availibility Now
-
Unit LC339price $1,496square feet 628availibility Now
-
Unit LA110price $1,546square feet 628availibility Now
-
Unit CD167price $1,554square feet 655availibility Now
-
Unit CB331price $1,504square feet 655availibility Sep 16
-
Unit CD171price $1,554square feet 655availibility Sep 18
-
Unit LC332price $1,506square feet 667availibility Now
-
Unit LD249price $1,506square feet 667availibility Sep 14
-
Unit LA204price $1,506square feet 667availibility Oct 8
-
Unit LA208price $1,686square feet 957availibility Now
-
Unit LB223price $1,686square feet 957availibility Sep 16
-
Unit LD354price $1,686square feet 957availibility Sep 16
-
Unit CA201price $1,711square feet 934availibility Now
Fees and Policies
The fees listed below are community-provided and may exclude utilities or add-ons. All payments are made directly to the property and are non-refundable unless otherwise specified. Use the Cost Calculator to determine costs based on your needs.
-
Utilities & Essentials
-
New Account Fee - Mandatory One-Time Fixed AmountBilling account set up fee Charged per unit.$20
-
Package Lockers - Mandatory Fixed AmountMonthly package access fees Charged per unit.$10 / mo
-
Utility Billing Fee - Mandatory Fixed AmountMonthly billing fee Charged per unit.$6.50 / mo
-
Media Package - Mandatory Fixed AmountMonthly in unit internet service fee Charged per unit.$72 / mo
-
Electric - Mandatory Variable AmountElectric usage- cost may fluctuate Charged per unit.Varies / mo
-
Sewer - Mandatory Variable AmountSewer usage- cost may fluctuate Charged per unit.Varies / mo
-
Trash - Mandatory Variable AmountTrash hauling Charged per unit.Varies / mo
-
Water - Mandatory Variable AmountWater usage- cost may fluctuate Charged per unit.Varies / mo
-
-
One-Time Basics
-
Due at Application
-
Lease Administration Fee - Mandatory One-Time Fixed AmountNonrefundable Charged per unit.$200
-
Application Fee Per ApplicantCharged per applicant.$45
-
Application Fee - Mandatory One-Time Fixed AmountApplicant screening - Nonrefundable Charged per applicant.$45
-
-
Due at Move-In
-
Administrative FeeCharged per unit.$200
-
DepositCharged per unit.$500
-
Security Deposit - Mandatory Variable Amount (Refundable)$500 with Approved Credit (Refundable) - Variable based on Credit results Charged per unit.$500
-
-
Due at Application
-
Dogs
-
Dog FeeMax of 2. Charged per pet.$350
-
Dog RentCharged per pet.$25 / mo
50 lbs. Weight LimitRestrictions:To ensure the comfort and safety of all residents, pets must weigh 50 lbs. or less each. While we love all breeds, certain restrictions apply, including Pit Bulls, Rottweilers, Presa Canario’s, German Shepherds, Huskies, Malamutes, Dobermans, Chows, St. Bernards, Great Danes, Akitas, Staffordshire Terriers, American Bulldogs, Karelian Bear Dogs, or any hybrid of these breeds. We’re unable to accommodate exotic pets such as reptiles, piranhas, tarantulas, ferrets, skunks, raccoons, squirrels, etcRead More Read LessComments -
-
Cats
-
Cat FeeMax of 2. Charged per pet.$350
-
Cat RentCharged per pet.$25 / mo
50 lbs. Weight LimitRestrictions:To ensure the comfort and safety of all residents, pets must weigh 50 lbs. or less each. While we love all breeds, certain restrictions apply, including Pit Bulls, Rottweilers, Presa Canario’s, German Shepherds, Huskies, Malamutes, Dobermans, Chows, St. Bernards, Great Danes, Akitas, Staffordshire Terriers, American Bulldogs, Karelian Bear Dogs, or any hybrid of these breeds. We’re unable to accommodate exotic pets such as reptiles, piranhas, tarantulas, ferrets, skunks, raccoons, squirrels, etcComments -
-
Other Pets
-
Pet ScreeningScreening service to review/verify pet information Charged per pet.$30
-
-
Garage Lot
-
GarageMonthly private garage rental Charged per vehicle.$150 / mo
-
-
Additional Parking Options
-
Other
-
-
Storage Unit
-
StorageMonthly private storage unit rental Charged per rentable item.$40 / mo
-
-
Rent Plus (2+ Residents) - Optional Fixed AmountCredit reporting Charged per unit.$14.95 / mo
-
Rent Plus (1 Resident) - Optional Fixed AmountCredit reporting Charged per unit.$8.95 / mo
-
Amenity/Clubhouse RentalCharged per unit.$100 / occurrence
-
Master Policy - Optional Fixed AmountMonthly premium for Master Policy enrollment Charged per unit.$20 / mo
-
Pet Screening RenewalAnnual screening service to review/verify pet information Charged per unit.$20 / yr
-
Amenity/Clubhouse Rental DepositCharged per unit.$300 / occurrence
-
Final Utility Billing Fee - MandatoryNonrefundable One-Time fixed account billing fee Charged per unit.$15
-
Intra-Community Transfer FeeCharged per unit.$100 / occurrence
-
Late FeeLate payment charge Charged per unit.$75 / occurrence
-
Early Termination FeeEarly Termination Fee Charged per unit.250% of base rent
-
Non-Sufficient Funds (NSF) Tenant FeeReturned check charge Charged per unit.$35 / occurrence
Property Fee Disclaimer: Based on community-supplied data and independent market research. Subject to change without notice. May exclude fees for mandatory or optional services and usage-based utilities.
Details
Property Information
-
Built in 2016
-
310 units/3 stories
Matterport 3D Tours
About Lofts at Innovation Center
At The Lofts at Innovation Center, we've designed every detail in and around our studio, one-, and two-bedroom apartments with you in mind. Our apartments for rent are filled with ideal features, including a washer and dryer, high ceilings, large closets, and more - but luxury goes beyond the doorstep! Where you live matters just as much as how you live. We offer multiple swimming pools, hot tubs, fitness centers, a dog park, coffee bars, bike racks, firepits, and so much more. If you're looking for a place to call home in Richland, WA that offers remarkable value at an unbeatable location, lease with us today!
Lofts at Innovation Center is an apartment community located in Benton County and the 99354 ZIP Code. This area is served by the Richland School District attendance zone.
Unique Features
- Bike Racks
- Bike Storage & Repair Hub
- Climate-Controlled Interiors
- Comfortable Carpeted Bedroom Areas
- Dishwasher-Equipped Kitchens
- Dog Park & Pet Area
- Energy-Efficient Appliance Package
- Entertainment-Ready Homes
- Full-Size Refrigerators
- Gourmet Electric Cooking Range
- Grilling & Barbecue Areas
- Hardwood-Style Flooring
- In-Home Washer & Dryer Package
- Kitchen Convenience Package- Disposal
- Modern Microwave Kitchens
- Pet-Friendly Community Living
- Prime Richland Location
- Privacy Window Coverings
- Private Patios & Balconies
- RentPlus Credit Building Program
- Spacious Storage Closets
Contact
Community Amenities
Pool
Fitness Center
Clubhouse
Controlled Access
- Controlled Access
- Property Manager on Site
- 24 Hour Access
- Public Transportation
- Clubhouse
- Lounge
- Fitness Center
- Pool
- Bicycle Storage
- Gated
- Dog Park
Apartment Features
Dishwasher
Microwave
Refrigerator
Disposal
- Dishwasher
- Disposal
- Microwave
- Range
- Refrigerator
- High Ceilings
- Recreation Room
- Window Coverings
- Balcony
Located at the meeting point of the Columbia and Yakima Rivers, Richland combines outdoor recreation with scientific innovation. This riverside community, historically significant for its role in the Manhattan Project, has grown into a center for research and outdoor activities. Residents enjoy the 23-mile Sacagawea Heritage Trail for cycling and walking along the river. Howard Amon Park provides waterfront recreation, while the surrounding Columbia Valley wine region offers numerous tasting rooms and vineyards. The Washington State University Tri-Cities campus adds to the community's educational landscape from its location along the Columbia River.
Richland's rental market shows steady growth, with current rents ranging from $1,182 for studios to $2,330 for four-bedroom homes, while one-bedroom units average $1,344 monthly.
Learn more about living in Richland- Controlled Access
- Property Manager on Site
- 24 Hour Access
- Public Transportation
- Clubhouse
- Lounge
- Gated
- Dog Park
- Fitness Center
- Pool
- Bicycle Storage
- Bike Racks
- Bike Storage & Repair Hub
- Climate-Controlled Interiors
- Comfortable Carpeted Bedroom Areas
- Dishwasher-Equipped Kitchens
- Dog Park & Pet Area
- Energy-Efficient Appliance Package
- Entertainment-Ready Homes
- Full-Size Refrigerators
- Gourmet Electric Cooking Range
- Grilling & Barbecue Areas
- Hardwood-Style Flooring
- In-Home Washer & Dryer Package
- Kitchen Convenience Package- Disposal
- Modern Microwave Kitchens
- Pet-Friendly Community Living
- Prime Richland Location
- Privacy Window Coverings
- Private Patios & Balconies
- RentPlus Credit Building Program
- Spacious Storage Closets
- Dishwasher
- Disposal
- Microwave
- Range
- Refrigerator
- High Ceilings
- Recreation Room
- Window Coverings
- Balcony
| Monday | 10am - 5:30pm |
|---|---|
| Tuesday | 10am - 5:30pm |
| Wednesday | 10am - 5:30pm |
| Thursday | 10am - 5:30pm |
| Friday | 10am - 5:30pm |
| Saturday | 10am - 3pm |
| Sunday | Closed |
| Colleges & Universities | Distance | ||
|---|---|---|---|
| Colleges & Universities | Distance | ||
| Drive: | 5 min | 1.3 mi | |
| Drive: | 25 min | 15.8 mi |


 The GreatSchools Rating helps parents compare schools within a state based on a variety of school quality indicators and provides a helpful picture of how effectively each school serves all of its students. Ratings are on a scale of 1 (below average) to 10 (above average) and can include test scores, college readiness, academic progress, advanced courses, equity, discipline and attendance data. We also advise parents to visit schools, consider other information on school performance and programs, and consider family needs as part of the school selection process.
View GreatSchools Rating Methodology
Data provided by GreatSchools.org © 2026. All rights reserved.
Scores provided by
 What do Walkability, Transit, Drivability, and Bikeability mean?
Walkability measures the walking distance to day-to-day needs.
Transit measures access to public transportation.
Drivability measures congestion, parking availability, and access to major roads.
Bikeability measures the suitability for cycling.
How It Works
What do Walkability, Transit, Drivability, and Bikeability mean?
Walkability measures the walking distance to day-to-day needs.
Transit measures access to public transportation.
Drivability measures congestion, parking availability, and access to major roads.
Bikeability measures the suitability for cycling.
How It Works
Traffic
BusyAirport
CalmBusinesses
CalmScores provided by
HowLoud What is a Sound Score Rating? A Sound Score Rating aggregates noise caused by vehicle traffic, airplane traffic and local sources. How It WorksLofts at Innovation Center Photos
-
-
1BR, 1BA - 655SF
-
-
-
-
-
-
-
Models
-
Studio
-
1 Bedroom
-
1 Bedroom
-
1 Bedroom
-
2 Bedrooms
-
2 Bedrooms
Lofts at Innovation Center does not offer in-unit laundry or shared facilities. Please contact the property to learn about nearby laundry options.
Utilities are not included in rent. Residents should plan to set up and pay for all services separately.
Parking is available at Lofts at Innovation Center. Fees may apply depending on the type of parking offered. Contact this property for details.
Lofts at Innovation Center has studios to two-bedrooms with rent ranges from $1,371/mo. to $1,711/mo.
Yes, Lofts at Innovation Center welcomes pets. Breed restrictions, weight limits, and additional fees may apply. View this property's pet policy.
A good rule of thumb is to spend no more than 30% of your gross income on rent. Based on the lowest available rent of $1,371 for a studio, you would need to earn about $54,840 per year to qualify. Want to double-check your budget? Calculate how much rent you can afford with our Rent Affordability Calculator.
Lofts at Innovation Center is not currently offering any rent specials. Check back soon, as promotions change frequently.
Yes! Lofts at Innovation Center offers 3 Matterport 3D Tours. Explore different floor plans and see unit level details, all without leaving home.
2895 Pauling Ave
Richland, WA 99354