Map
  • Add a Property
  • Renter Tools
    • Favorites
    • Saved Searches
  • Manage Rentals
  • Apartments For Rent
  • Houses For Rent
  • Condos For Rent
  • Townhomes For Rent
  • Help Center
  • Tewksbury Average Rent
  • Area Guide
  • Rent Calculator
English

Language

English Español
Apartments.com Logo
Manage Rentals      Sign Up / Sign In
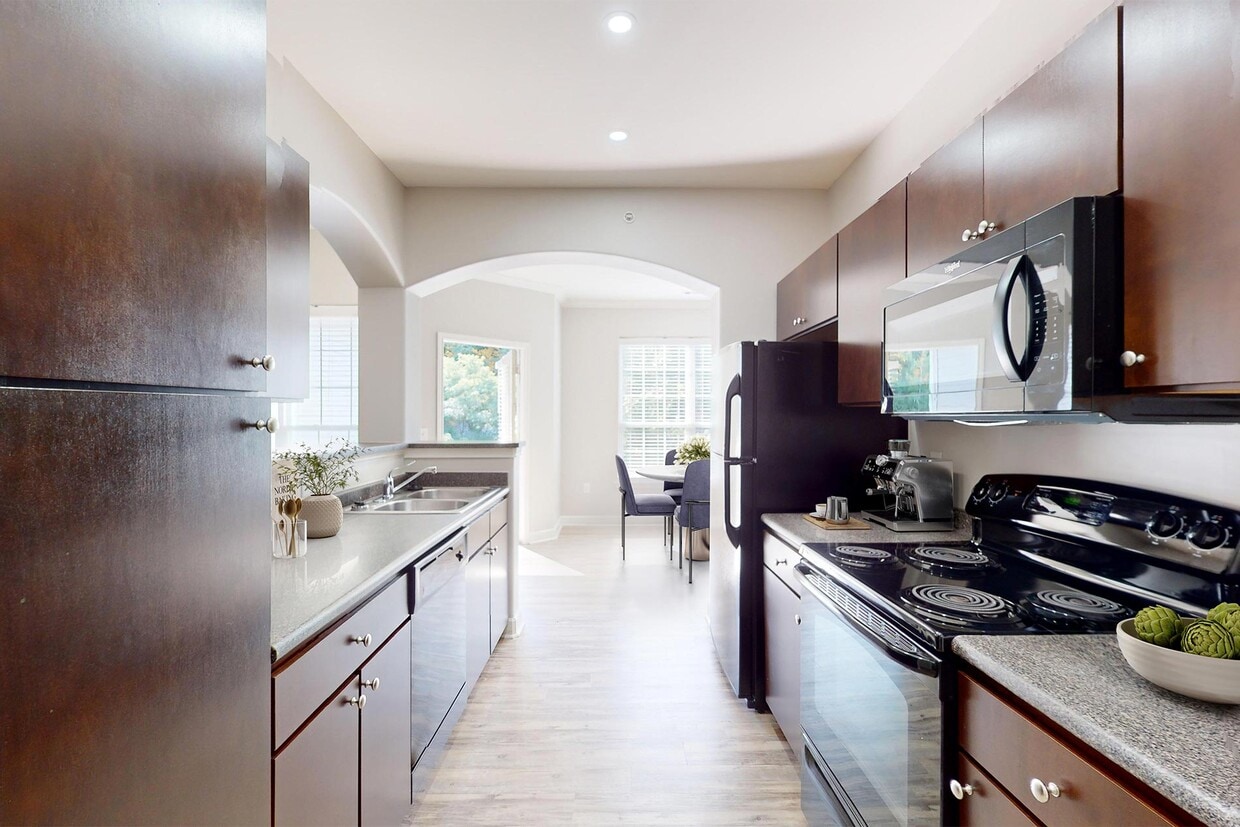
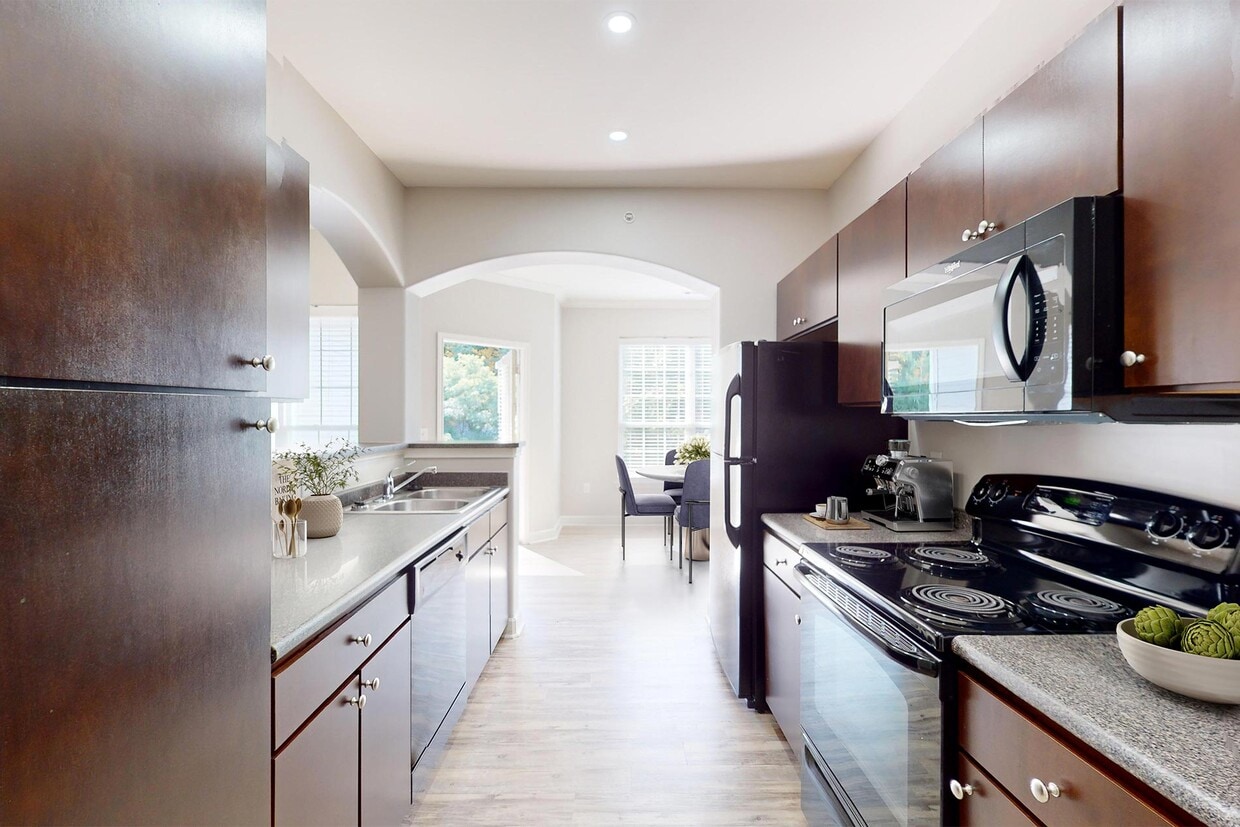
  • Primary Photo - Lodge at Ames Pond
  • Building Photo - Lodge at Ames Pond
    Building Photo - Lodge at Ames Pond
  • Building Photo - Lodge at Ames Pond
    Building Photo - Lodge at Ames Pond
Contact This Property

Tour Options: Self-Guided Self-Guided Tours Available This community supports self-guided tours that offer prospective residents the ability to enter, tour, and exit the property without staff assistance. Contact the property for more details.

Language: English

Open 10am - 5:30pm Today

View All Hours Office Hours Monday - Friday, 10am - 5:30pm Saturday, 10:30am - 4:30pm Sunday, Closed

Lodge at Ames Pond media gallery Unit
call 978-396-3311
Floor Plan View Body
Any
Any
Under $900
$900 - $1,800
$1,800 - $2,700
Over $2,700
Any
Any
1
2
3
Any
Any
1+
2+
12 Units
Unit 1113
|
Plan C (A1C)
|
$2,703
1 Bed, 1 Bath, 936 Sq Ft
Available Now
Unit 502
|
Plan F (B2C)
|
$3,485
2 Beds, 2 Baths, 1,257 Sq Ft
Jul 25
Unit 1231
|
Plan G (C2A)
|
$3,578
3 Beds, 2 Baths, 1,441 Sq Ft
Jul 25
Unit 416
|
Plan A (A1A)
|
$2,472
1 Bed, 1 Bath, 731 Sq Ft
Aug 1
Unit 933
|
Plan A (A1A)
|
$2,630
1 Bed, 1 Bath, 731 Sq Ft
Aug 14
Unit 1208
|
Plan G (C2A)
|
$3,650
3 Beds, 2 Baths, 1,441 Sq Ft
Aug 21
Unit 1123
|
Plan C (A1C)
|
$2,697
1 Bed, 1 Bath, 936 Sq Ft
Aug 28
Unit 937
|
Plan E (B2A)
|
$3,141
2 Beds, 2 Baths, 1,177 Sq Ft
Aug 28
Unit 1116
|
Plan C (A1C)
|
$2,678
1 Bed, 1 Bath, 936 Sq Ft
Aug 29
Unit 428
|
Plan D (B1A)
|
$2,921
2 Beds, 1 Bath, 1,063 Sq Ft
Sep 4
Unit 437
|
Plan D (B1A)
|
$2,851
2 Beds, 1 Bath, 1,063 Sq Ft
Sep 23
Unit 1416
|
Plan C (A1C)
|
$2,649
1 Bed, 1 Bath, 936 Sq Ft
Oct 23
Massachusetts Middlesex County Tewksbury North Tewksbury

Lodge at Ames Pond

One Ames Hill Dr, Tewksbury, MA 01876

2.6
Renter Rating 8 Reviews
Verified Listing CoStar Verified® Listing

This Listing has been verified by CoStar’s listing verification process, which combines internal screening and fraud detection technology. Always beware of scams.

Today
Share Listing
Favorites
978-396-3311
Property Management Company Logo Property Website
  • Total Monthly Price

    $2,330 - $3,665

  • Bedrooms

    1 - 3 bd

  • Bathrooms

    1 - 2 ba

  • Square Feet

    731 - 1,441 sq ft

Lodge at Ames Pond
Property Management Company Logo
Share Listing
Favorites

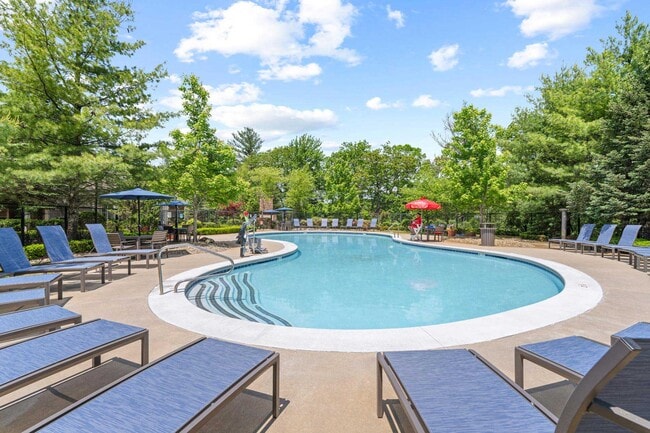

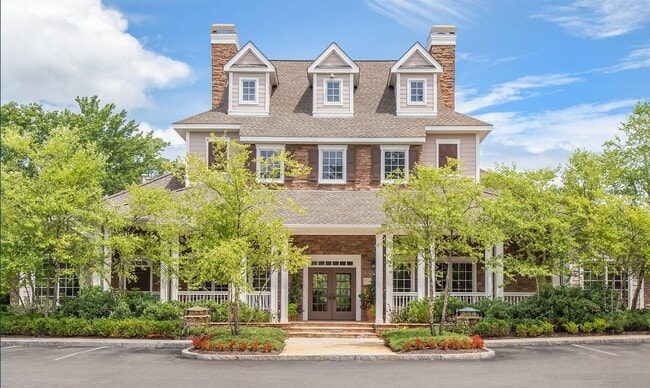
Lodge at Ames Pond features stylish Tewksbury apartments and convenient on-site amenities. Now offering furnished and unfurnished apartments, you're sure to enjoy spacious master suites, large closets, and upgraded appliances and European-style cabinetry. Our 54-acre Tewksbury apartment community boasts a sparkling clubhouse, private screening room with stadium seating, a premier fitness club, resort-style swimming pool, outdoor fireplace with seating, and premier resident services. Located in prestigious Middlesex County and the greater Lowell area, Lodge at Ames Pond is located just off of I-495 and is minutes from I-93 and the best of Boston. Enjoy convenient access to great shopping, dining, and work centers. Come home to one of the oldest counties in Massachusetts, take in our serene views, and live well at the Lodge at Ames Pond. Tour today! We are currently offering self-guided tours.

Read More

Rent Specials are Available on Select Units

Units with rent specials are marked with a price tag icon. Explore unit details to find available offers.

Highlights

  • Furnished Units Available
  • Pool
  • Walk-In Closets
  • Fireplace
  • Gated
  • Balcony
  • Patio

Pricing & Floor Plans

filter results by bedrooms
Cost Calculator: Estimate your monthly and one-time fees.
Plan C (A1C)
$2,659 – $2,718 Total Monthly Price 1 Bed 1 Bath 936 Sq Ft
4 Available units
Unit
Total Price
Sq Ft
Availability
Unit Details
  • Unit 1113
    price $2,713
    Unit Special
    square feet 936
    availibility Now
  • Unit 1123
    price $2,707
    square feet 936
    availibility Aug 28
  • Unit 1116
    price $2,688
    square feet 936
    availibility Aug 29
  • Unit 1416
    price $2,659
    square feet 936
    availibility Oct 23

Plan A (A1A)
$2,330 – $2,645 Total Monthly Price 1 Bed 1 Bath 731 Sq Ft
3 Available units
Unit
Total Price
Sq Ft
Availability
Unit Details
  • Unit 1316
    price $2,330
    square feet 731
    availibility Aug 1
  • Unit 416
    price $2,482
    square feet 731
    availibility Aug 1
  • Unit 933
    price $2,640
    square feet 731
    availibility Aug 14
Plan F (B2C)
$3,495 – $3,500 Total Monthly Price 2 Beds 2 Baths 1,257 Sq Ft
1 Available unit
Unit
Total Price
Sq Ft
Availability
Unit Details
  • Unit 502
    price $3,495
    square feet 1,257
    availibility Jul 25
Plan E (B2A)
$3,151 – $3,156 Total Monthly Price 2 Beds 2 Baths 1,177 Sq Ft
1 Available unit
Unit
Total Price
Sq Ft
Availability
Unit Details
  • Unit 937
    price $3,151
    square feet 1,177
    availibility Aug 28
Plan D (B1A)
$2,861 – $2,936 Total Monthly Price 2 Beds 1 Bath 1,063 Sq Ft
2 Available units
Unit
Total Price
Sq Ft
Availability
Unit Details
  • Unit 428
    price $2,931
    square feet 1,063
    availibility Sep 4
  • Unit 437
    price $2,861
    square feet 1,063
    availibility Sep 23
Plan G (C2A)
$3,588 – $3,665 Total Monthly Price 3 Beds 2 Baths 1,441 Sq Ft
2 Available units
Unit
Total Price
Sq Ft
Availability
Unit Details
  • Unit 1231
    price $3,588
    square feet 1,441
    availibility Jul 25
  • Unit 1208
    price $3,660
    square feet 1,441
    availibility Aug 21
Plan B (A1B)
Call for Rent 1 Bed 1 Bath 842 Sq Ft
Not Available
Plan Ba (A1B)
Call for Rent 1 Bed 1 Bath 842 Sq Ft
Not Available
Plan Da (B1B)
Call for Rent 2 Beds 1 Bath 1,063 Sq Ft
Not Available
Plan Ea (B2B)
Call for Rent 2 Beds 2 Baths 1,177 Sq Ft
Not Available
Plan Ga (C2B)
Call for Rent 3 Beds 2 Baths 1,441 Sq Ft
Not Available
Plan C (A1C)
$2,659 – $2,718 Total Monthly Price 1 Bed 1 Bath 936 Sq Ft
4 Available units
Unit
Total Price
Sq Ft
Availability
Unit Details
  • Unit 1113
    price $2,713
    Unit Special
    square feet 936
    availibility Now
  • Unit 1123
    price $2,707
    square feet 936
    availibility Aug 28
  • Unit 1116
    price $2,688
    square feet 936
    availibility Aug 29
  • Unit 1416
    price $2,659
    square feet 936
    availibility Oct 23

Plan A (A1A)
$2,330 – $2,645 Total Monthly Price 1 Bed 1 Bath 731 Sq Ft
3 Available units
Unit
Total Price
Sq Ft
Availability
Unit Details
  • Unit 1316
    price $2,330
    square feet 731
    availibility Aug 1
  • Unit 416
    price $2,482
    square feet 731
    availibility Aug 1
  • Unit 933
    price $2,640
    square feet 731
    availibility Aug 14
Plan B (A1B)
Call for Rent 1 Bed 1 Bath 842 Sq Ft
Not Available
Plan Ba (A1B)
Call for Rent 1 Bed 1 Bath 842 Sq Ft
Not Available
Plan F (B2C)
$3,495 – $3,500 Total Monthly Price 2 Beds 2 Baths 1,257 Sq Ft
1 Available unit
Unit
Total Price
Sq Ft
Availability
Unit Details
  • Unit 502
    price $3,495
    square feet 1,257
    availibility Jul 25
Plan E (B2A)
$3,151 – $3,156 Total Monthly Price 2 Beds 2 Baths 1,177 Sq Ft
1 Available unit
Unit
Total Price
Sq Ft
Availability
Unit Details
  • Unit 937
    price $3,151
    square feet 1,177
    availibility Aug 28
Plan D (B1A)
$2,861 – $2,936 Total Monthly Price 2 Beds 1 Bath 1,063 Sq Ft
2 Available units
Unit
Total Price
Sq Ft
Availability
Unit Details
  • Unit 428
    price $2,931
    square feet 1,063
    availibility Sep 4
  • Unit 437
    price $2,861
    square feet 1,063
    availibility Sep 23
Plan Da (B1B)
Call for Rent 2 Beds 1 Bath 1,063 Sq Ft
Not Available
Plan Ea (B2B)
Call for Rent 2 Beds 2 Baths 1,177 Sq Ft
Not Available
Plan G (C2A)
$3,588 – $3,665 Total Monthly Price 3 Beds 2 Baths 1,441 Sq Ft
2 Available units
Unit
Total Price
Sq Ft
Availability
Unit Details
  • Unit 1231
    price $3,588
    square feet 1,441
    availibility Jul 25
  • Unit 1208
    price $3,660
    square feet 1,441
    availibility Aug 21
Plan Ga (C2B)
Call for Rent 3 Beds 2 Baths 1,441 Sq Ft
Not Available
* Price shown is total price based on community-supplied monthly required fees. Excludes user-selected optional fees and variable or usage-based fees and required charges due at or prior to move-in or at move-out.View Fees and Policies for details. Price, availability, fees, and any applicable rent special are subject to change without notice.
* Square footage definitions vary. Displayed square footage is approximate.

Fees and Policies

The fees listed below are community-provided and may exclude utilities or add-ons. All payments are made directly to the property and are non-refundable unless otherwise specified. Use the Cost Calculator to determine costs based on your needs.

  • Utilities & Essentials
    • Package Lockers
      Fee charged monthly: $10-$15/month. 1 Bedroom: $10 2 Bedrooms, 3 Bedrooms: $15 Charged per unit.
      $10 - $15 / mo
  • One-Time Basics
    • Security Deposit
      Varies by unit
    • Due at Application
      • Application Fee
        Fee charged one-time: $0. Charged per applicant.
        $0
      • Admin Fee
        Fee charged one-time: $0. Charged per unit.
        $0
    • Due at Move-In
      • Deposit
        Charged per unit.
        $650 - $750
  • Dogs
    • Pet Rent
      Acceptable animals include domestic cats and dogs. Dogs that are purebreds or mixes of the following breeds are prohibited: Akita, Alaskan Malamute, Chow-Chow, Doberman, German Shepherd, Great Dane, Pit Bull (American Staffordshire Terrier, American Pit Bull Terrier, Staffordshire Bull Terrier), Rottweiler, Saint Bernard, Shar Pei, and Siberian Husky. All other animals including exotic pets are prohibited. All animals must be authorized by management. Charged per pet.
      $85 / mo
    Restrictions:
    Acceptable animals include domestic cats and dogs. Dogs that are purebreds or mixes of the following breeds are prohibited: Akita, Alaskan Malamute, Chow-Chow, Doberman, German Shepherd, Great Dane, Pit Bull (American Staffordshire Terrier, American Pit Bull Terrier, Staffordshire Bull Terrier), Rottweiler, Saint Bernard, Shar Pei, and Siberian Husky. All other animals including exotic pets are prohibited. All animals must be authorized by management.
    Read More Read Less
  • Cats
    • Pet Rent
      Acceptable animals include domestic cats and dogs. Dogs that are purebreds or mixes of the following breeds are prohibited: Akita, Alaskan Malamute, Chow-Chow, Doberman, German Shepherd, Great Dane, Pit Bull (American Staffordshire Terrier, American Pit Bull Terrier, Staffordshire Bull Terrier), Rottweiler, Saint Bernard, Shar Pei, and Siberian Husky. All other animals including exotic pets are prohibited. All animals must be authorized by management. Charged per pet.
      $85 / mo
    Restrictions:
    Acceptable animals include domestic cats and dogs. Dogs that are purebreds or mixes of the following breeds are prohibited: Akita, Alaskan Malamute, Chow-Chow, Doberman, German Shepherd, Great Dane, Pit Bull (American Staffordshire Terrier, American Pit Bull Terrier, Staffordshire Bull Terrier), Rottweiler, Saint Bernard, Shar Pei, and Siberian Husky. All other animals including exotic pets are prohibited. All animals must be authorized by management.
    Read More Read Less
  • Surface Lot
    • Parking Lot
      Mandatory if resident has a vehicle that will park on property Charged per vehicle.
      $40 / mo
    • Parking Lot - Reserved
      Charged per vehicle.
      $65 / mo
  • Other
    • Detached Garage - Reserved
      Charged per vehicle.
      $200 / mo
    • Detached Garage w/Tandem Spot - Reserved
      Charged per vehicle.
      $240 / mo
    • Detached 2 Car Garage - Reserved
      Charged per vehicle.
      $345 / mo
  • Storage Unit
    Fee charged monthly: $20-$60/month. Storage Bays are located in a garage across from building 7 Storage Closet: 2L X 7W x 7H Storage Bay: 3L x 4H x 10W Garage: 18.6L x 9H x 11W (Door clearance is 7H Charged per rentable item.
    $20 - $60 / mo
  • Storage Locker
  • Pest Control
    Fee charged monthly: $0/month. Charged per unit.
    $0 / mo
  • RentTrack
    Fee charged monthly: $6.95/month. Charged per unit.
    $6.95 / mo
  • Liability Insurance
    Fee charged monthly: $14/month. Charged per unit.
    $14 / mo

Property Fee Disclaimer: Based on community-supplied data and independent market research. Subject to change without notice. May exclude fees for mandatory or optional services and usage-based utilities.

Details

Utilities Included

  • Trash Removal

Lease Options

  • 3 - 15 Month Leases
  • Short term lease

Property Information

  • Built in 2010
  • 273 units/3 stories
  • Furnished Units Available

Matterport 3D Tours

This single-floor space presents a refined and welcoming living area characterized by clean lines and a warm, neutral color palette. The living room serves as the focal point, anchored by a plush white sofa dressed with decorative pillows in earthy and teal tones, paired with a sleek glass-topped coffee table that adds a contemporary touch. A cushioned accent chair with dark wooden arms provides additional seating, contributing to a balanced and inviting arrangement. Wall sconces and a classic table lamp cast a soft, ambient glow throughout the room, complementing the warm-toned walls and light carpet underfoot. A large, framed artwork with circular motifs serves as a prominent decorative element above the sofa, while a second framed piece adorns the adjacent wall, adding visual depth. An elegant arched doorway frames the entryway, which features double doors and adds a timeless architectural character to the space. Crown molding details along the ceiling further enhance the refined aesthetic. The overall ambiance is polished and comfortable, combining classic design elements with modern furnishings to create a cohesive and sophisticated living environment.

2BR, 2BA - 1,177 SF
1/15
This single-floor space presents a refined and welcoming living area characterized by clean lines and a warm, neutral color palette. The living room serves as the focal point, anchored by a plush white sofa dressed with decorative pillows in earthy and teal tones, paired with a sleek glass-topped coffee table that adds a contemporary touch. A cushioned accent chair with dark wooden arms provides additional seating, contributing to a balanced and inviting arrangement.

Wall sconces and a classic table lamp cast a soft, ambient glow throughout the room, complementing the warm-toned walls and light carpet underfoot. A large, framed artwork with circular motifs serves as a prominent decorative element above the sofa, while a second framed piece adorns the adjacent wall, adding visual depth.

An elegant arched doorway frames the entryway, which features double doors and adds a timeless architectural character to the space. Crown molding details along the ceiling further enhance the refined aesthetic. The overall ambiance is polished and comfortable, combining classic design elements with modern furnishings to create a cohesive and sophisticated living environment. The Lodge At Ames Pond Fitness Center is a spacious, well-equipped facility spanning 1,070 square feet on a single floor. This modern gym boasts a thoughtful layout that maximizes space efficiency and user comfort. The center features high ceilings with recessed lighting and ceiling fans, creating an open and airy atmosphere.

Large windows line the walls, flooding the space with natural light and offering picturesque views of the surrounding landscape, including trees and outdoor scenery. This connection to nature enhances the workout experience and provides a serene backdrop for exercise.

The fitness center is outfitted with a comprehensive range of exercise equipment to cater to various workout preferences. It includes strength training machines, free weights, and cardio equipment such as treadmills, ellipticals, and stationary bikes. A dedicated area for weightlifting features a Smith machine and adjustable benches, while a separate zone houses a full rack of dumbbells and weight plates.

The flooring consists of durable, light-colored wood-look material, ideal for high-traffic gym environments. Expansive wall-mounted mirrors enhance the sense of space and allow users to monitor their form during workouts. The overall design emphasizes cleanliness and functionality, with a neutral color palette that creates a calming yet invigorating atmosphere for fitness enthusiasts. This 520 square foot package room combines functionality with contemporary design. The space features wall-to-wall black lockers with a modern, geometric facade, creating a striking contrast against the light wood flooring and white upper walls. Recessed lighting illuminates the room evenly, enhancing its clean, streamlined appearance.

The room's layout is designed for efficiency, with wide aisles allowing easy access to the lockers. A glass door at one end provides natural light and a view to the exterior, while also serving as the main entry point. The lower portion of the walls is painted in a soft blue-gray, adding a subtle touch of color to the monochromatic scheme.

A centrally located informational sign offers guidance on package delivery services, emphasizing the room's primary function. The space is equipped with essential safety features, including fire alarms and emergency lighting. This well-organized package room offers a secure and convenient solution for parcel management, reflecting the property's commitment to modern living amenities.
Property Site Map
Any
Any
Under $900
$900 - $1,800
$1,800 - $2,700
Over $2,700
Any
Any
1
2
3
Any
Any
1+
2+
12 Units
Unit 1113
|
Plan C (A1C)
|
$2,703
1 Bed, 1 Bath, 936 Sq Ft
Available Now
Unit 502
|
Plan F (B2C)
|
$3,485
2 Beds, 2 Baths, 1,257 Sq Ft
Jul 25
Unit 1231
|
Plan G (C2A)
|
$3,578
3 Beds, 2 Baths, 1,441 Sq Ft
Jul 25
Unit 416
|
Plan A (A1A)
|
$2,472
1 Bed, 1 Bath, 731 Sq Ft
Aug 1
Unit 933
|
Plan A (A1A)
|
$2,630
1 Bed, 1 Bath, 731 Sq Ft
Aug 14
Unit 1208
|
Plan G (C2A)
|
$3,650
3 Beds, 2 Baths, 1,441 Sq Ft
Aug 21
Unit 1123
|
Plan C (A1C)
|
$2,697
1 Bed, 1 Bath, 936 Sq Ft
Aug 28
Unit 937
|
Plan E (B2A)
|
$3,141
2 Beds, 2 Baths, 1,177 Sq Ft
Aug 28
Unit 1116
|
Plan C (A1C)
|
$2,678
1 Bed, 1 Bath, 936 Sq Ft
Aug 29
Unit 428
|
Plan D (B1A)
|
$2,921
2 Beds, 1 Bath, 1,063 Sq Ft
Sep 4
Unit 437
|
Plan D (B1A)
|
$2,851
2 Beds, 1 Bath, 1,063 Sq Ft
Sep 23
Unit 1416
|
Plan C (A1C)
|
$2,649
1 Bed, 1 Bath, 936 Sq Ft
Oct 23

About Lodge at Ames Pond

Lodge at Ames Pond features stylish Tewksbury apartments and convenient on-site amenities. Now offering furnished and unfurnished apartments, you're sure to enjoy spacious master suites, large closets, and upgraded appliances and European-style cabinetry. Our 54-acre Tewksbury apartment community boasts a sparkling clubhouse, private screening room with stadium seating, a premier fitness club, resort-style swimming pool, outdoor fireplace with seating, and premier resident services. Located in prestigious Middlesex County and the greater Lowell area, Lodge at Ames Pond is located just off of I-495 and is minutes from I-93 and the best of Boston. Enjoy convenient access to great shopping, dining, and work centers. Come home to one of the oldest counties in Massachusetts, take in our serene views, and live well at the Lodge at Ames Pond. Tour today! We are currently offering self-guided tours.

Lodge at Ames Pond is an apartment community located in Middlesex County and the 01876 ZIP Code. This area is served by the Tewksbury School District attendance zone.

Unique Features

  • Airbnb-friendly
  • Black appliances
  • Build credit score with RentTrack
  • Built-in bookcase
  • Built-in desk
  • Closet built-ins
  • Corner location
  • Deposit free with Rhino
  • Dual vanity
  • Lifestyle services powered by Amenify
  • Moving services with Move Matcher
  • Patio/ balcony
  • Patio/balcony
  • Pet Friendly
  • Pond view
  • Poolside grilling area
  • Resident App
  • Small patio/ balcony
  • Smart home package
  • Soaking tub
  • Terrace
  • Tile backsplash
  • Updated interior
  • Walk-in closet
  • Walnut on granite finish package
  • Walnut on grey finish package
  • Washer and dryer
  • Wood plank flooring

Contact

View Property Website
Language: English
Open 10am - 5:30pm Today
  • Monday - Friday, 10am - 5:30pm
  • Saturday, 10:30am - 4:30pm
  • Sunday, Closed
Property Management Company Logo

Community Amenities

Pool

Fitness Center

Furnished Units Available

Playground

  • Package Service
  • Furnished Units Available
  • Clubhouse
  • Multi Use Room
  • Storage Space
  • Walk-Up
  • Fitness Center
  • Pool
  • Playground
  • Gated
  • Pond

Apartment Features

Washer/Dryer

Air Conditioning

Walk-In Closets

Granite Countertops

  • Washer/Dryer
  • Air Conditioning
  • Ceiling Fans
  • Smoke Free
  • Fireplace
  • Disposal
  • Granite Countertops
  • Stainless Steel Appliances
  • Microwave
  • Quartz Countertops
  • Recreation Room
  • Walk-In Closets
  • Furnished
  • Balcony
  • Patio
Location
One Ames Hill Dr, Tewksbury,
MA 01876
Get Directions
Schools Restaurants Groceries Coffee Banks Shops Fitness
| Edit
Edit Commute

Destination is required

Under 30 minutes

Commute Time is calculated at rush hour.
City - Tewksbury

Less than half an hour from Boston, the city of Tewksbury boasts a convenient location in the wooded suburbs of Massachusetts. With numerous interstates like I-495 and I-93 around town, commuting is a quick and easy process, whether for work or play. Take a trip into Downtown Boston to explore the New England Aquarium, stroll through Boston Common, or explore Faneuil Hall Marketplace!

From new construction to longstanding apartment buildings, Tewksbury offers diverse residential options. Whether living near local businesses or along tree-lined residential streets, Tewksbury is a peaceful place to put down roots. With numerous golf courses, country clubs, and wooded parks, there’s plenty of opportunities to enjoy the great outdoors. Dine at the tavern overlooking a well-maintained course at the picturesque Tewksbury Country Club, or practice your swing at Trull Brook Golf Course on the north end of town.

Learn more about living in Tewksbury 
Average Prices by Area

Compare neighborhood and city base rent averages by bedroom.

North Tewksbury Tewksbury, MA
Studio $2,400 $2,400
1 Bedroom $2,356 $2,415
2 Bedrooms $2,813 $2,888
3 Bedrooms $3,240 $3,254
Amenities
  • Package Service
  • Furnished Units Available
  • Clubhouse
  • Multi Use Room
  • Storage Space
  • Walk-Up
  • Gated
  • Pond
  • Fitness Center
  • Pool
  • Playground
  • Airbnb-friendly
  • Black appliances
  • Build credit score with RentTrack
  • Built-in bookcase
  • Built-in desk
  • Closet built-ins
  • Corner location
  • Deposit free with Rhino
  • Dual vanity
  • Lifestyle services powered by Amenify
  • Moving services with Move Matcher
  • Patio/ balcony
  • Patio/balcony
  • Pet Friendly
  • Pond view
  • Poolside grilling area
  • Resident App
  • Small patio/ balcony
  • Smart home package
  • Soaking tub
  • Terrace
  • Tile backsplash
  • Updated interior
  • Walk-in closet
  • Walnut on granite finish package
  • Walnut on grey finish package
  • Washer and dryer
  • Wood plank flooring
  • Washer/Dryer
  • Air Conditioning
  • Ceiling Fans
  • Smoke Free
  • Fireplace
  • Disposal
  • Granite Countertops
  • Stainless Steel Appliances
  • Microwave
  • Quartz Countertops
  • Recreation Room
  • Walk-In Closets
  • Furnished
  • Balcony
  • Patio
Expenses
Utilities Included
Trash Removal Included
Office Hours
Monday 10am - 5:30pm
Tuesday 10am - 5:30pm
Wednesday 10am - 5:30pm
Thursday 10am - 5:30pm
Friday 10am - 5:30pm
Saturday 10:30am - 4:30pm
Sunday Closed
978-396-3311
Education
Colleges & Universities Distance
Middlesex C.C., Lowell Campus
Drive: 12 min 4.7 mi
UMass Lowell
Drive: 13 min 5.7 mi
Merrimack College
Drive: 16 min 7.3 mi
Middlesex C.C., Bedford Campus
Drive: 26 min 14.4 mi
Lodge at Ames Pond is within 12 minutes or 4.7 miles from Middlesex C.C., Lowell Campus. It is also near UMass Lowell and Merrimack College.
Schools
  • Public Schools
  • Private Schools
Loella F. Dewing Elementary School
Public Elementary School
Grades PK-5
394 Students
Attendance Zone
High Plain Elementary
Public Elementary School
Grades K-5
500 Students
Nearby
John F. Ryan Elementary School
Public Elementary School
Grades K-5
520 Students
Attendance Zone
Wood Hill Middle School
Public Middle School
Grades 6-8
336 Students
Nearby
John W. Wynn Middle School
Public Middle School
Grades 6-8
514 Students
Attendance Zone
Tewksbury Memorial High School
Public High School
Grades 9-12
730 Students
Attendance Zone
Professional Center For Child Development School
Private Elementary School
Grades PK-5
10 Students
Nearby
Melmark New England
Private Elementary, Middle & High School
Grades K-12
138 Students
Nearby
School data provided by The GreatSchools Rating helps parents compare schools within a state based on a variety of school quality indicators and provides a helpful picture of how effectively each school serves all of its students. Ratings are on a scale of 1 (below average) to 10 (above average) and can include test scores, college readiness, academic progress, advanced courses, equity, discipline and attendance data. We also advise parents to visit schools, consider other information on school performance and programs, and consider family needs as part of the school selection process.

View GreatSchools Rating Methodology


Data provided by GreatSchools.org © 2026. All rights reserved.
Transportation

Lodge at Ames Pond is near General Edward Lawrence Logan International, located 27.0 miles or 39 minutes away, and Manchester Boston Regional, located 31.8 miles or 49 minutes away.

Commuter Rail Distance
Lowell
Drive: 13 min 5.4 mi
Ballardvale
Drive: 13 min 5.6 mi
Andover
Drive: 13 min 6.0 mi
North Billerica
Drive: 12 min 6.9 mi
North Wilmington
Drive: 15 min 8.7 mi
Airports Distance
Airports Distance
General Edward Lawrence Logan International
Drive: 39 min 27.0 mi
Manchester Boston Regional
Drive: 49 min 31.8 mi
Getting Around
Somewhat Walkable
Walkability
20 / 100
Minimal Public Transit
Transit
10 / 100
Exceptionally Drivable
Drivability
90 / 100
Fairly Bikeable
Bikeability
50 / 100

Scores provided by

What do Walkability, Transit, Drivability, and Bikeability mean? Walkability measures the walking distance to day-to-day needs. Transit measures access to public transportation. Drivability measures congestion, parking availability, and access to major roads. Bikeability measures the suitability for cycling. How It Works
Active
Soundscore™
77 / 100

Traffic

Busy

Airport

Calm

Businesses

Calm

Scores provided by

HowLoud What is a Sound Score Rating? A Sound Score Rating aggregates noise caused by vehicle traffic, airplane traffic and local sources. How It Works
Points of Interest

Time and distance from Lodge at Ames Pond.

Shopping Centers Distance
Galloway's Grocerette
Drive: 7 min 2.9 mi
853 Main St
Drive: 8 min 3.3 mi
725 Main St
Drive: 8 min 3.6 mi
Lodge at Ames Pond has 3 shopping centers within 3.6 miles, which is about a 8-minute drive. The miles and minutes will be for the farthest away property.
Parks and Recreation Distance
Lowell National Historical Park
Drive: 13 min 5.3 mi
Lowell Heritage State Park
Drive: 17 min 8.0 mi
Stevens-Coolidge Place
Drive: 14 min 8.4 mi
Lawrence Heritage State Park
Drive: 15 min 8.7 mi
Ralph Hill Conservation Area
Drive: 21 min 11.9 mi
Lodge at Ames Pond has 5 parks within 11.9 miles, including Lowell National Historical Park, Stevens-Coolidge Place, and Lowell Heritage State Park.
Hospitals Distance
Hospitals Distance
Lowell General Hospital
Drive: 15 min 6.7 mi
Merrimack Health Lawrence Hospital
Drive: 16 min 8.9 mi
Holy Family Hospital
Drive: 17 min 10.2 mi
Lodge at Ames Pond has 3 hospitals within 10.2 miles, the nearest is Lowell General Hospital which is 6.7 miles away and a 15 minute drive.
Military Bases Distance
Hanscom Air Force Base
Drive: 33 min 19.8 mi
Fort Pickering
Drive: 46 min 26.7 mi
Fort Miller
Drive: 52 min 29.9 mi
Lodge at Ames Pond has 3 military bases within 29.9 miles, the nearest is Hanscom Air Force Base which is 19.8 miles away and a 33 minute drive.


Reviews for Lodge at Ames Pond

2.6
Renter Rating
5 Stars
2
4 Stars
1
3 Stars
0
2 Stars
2
1 Star
3
Share details of your own experience with this property
Renter Reviews 8 Reviews
 
  • Most Recent
  • Most Helpful
  • Rating Low-High
  • Rating High-Low
Submitted by a verified resident of the apartment community. Participating residents may receive reward points in exchange for posting a review during their lease term, regardless of the nature of the review. Delete

Property Manager Responded:

Property Manager Responded

Show full review Show less
Was this helpful? Vote review helpful Thanks for your feedback!
Flag Review
  1. ...
  2. ...

Lodge at Ames Pond Photos

  • 2BR, 2BA - 1,177 SF

Nearby Apartments

Within 50 Miles of Lodge at Ames Pond

  • 14 North

    1000 Crane Brook Way

    Peabody, MA 01960

    $2,311 - $4,148 Total Monthly Price

    1-3 Br 14.2 mi

  • Currents on the Charles

    36 River St

    Waltham, MA 02453

    $2,858 - $3,902 Total Monthly Price

    1-3 Br 18.6 mi

  • Garrison Square

    32-32 Garrison St

    Boston, MA 02116

    $4,207 - $6,693 Total Monthly Price

    1-3 Br 21.6 mi

  • 345 Harrison

    345 Harrison Ave

    Boston, MA 02118

    $3,741 - $4,746 Total Monthly Price

    1-3 Br 21.9 mi

  • 100 Pier 4

    100 Pier 4 Blvd

    Boston, MA 02210

    $4,100 - $7,025 Total Monthly Price

    1-3 Br 21.9 mi

  • Charles River Landing

    300 2nd Ave

    Needham, MA 02494

    $2,900 - $4,361 Total Monthly Price

    1-2 Br 23.1 mi

Frequently Asked Questions
Does Lodge at Ames Pond have in-unit laundry?

Lodge at Ames Pond has units with in‑unit washers and dryers, making laundry day simple for residents.

What utilities are included in rent at Lodge at Ames Pond?

Lodge at Ames Pond includes trash removal in rent. Residents are responsible for any other utilities not listed.

Is parking available at Lodge at Ames Pond?

Parking is available at Lodge at Ames Pond. Fees may apply depending on the type of parking offered. Contact this property for details.

Which floor plans are available, and what are the price ranges?

Lodge at Ames Pond has one to three-bedrooms with rent ranges from $2,330/mo. to $3,665/mo.

Is Lodge at Ames Pond pet-friendly?

Yes, Lodge at Ames Pond welcomes pets. Breed restrictions, weight limits, and additional fees may apply. View this property's pet policy.

How much income do I need to rent at Lodge at Ames Pond?

A good rule of thumb is to spend no more than 30% of your gross income on rent. Based on the lowest available rent of $2,330 for a one-bedroom, you would need to earn about $93,200 per year to qualify. Want to double-check your budget? Calculate how much rent you can afford with our Rent Affordability Calculator.

Does Lodge at Ames Pond have move-in specials?

Lodge at Ames Pond is offering Discounts on select units, with rental rates starting at $2,713.

Does Lodge at Ames Pond offer Matterport 3D tours?

Yes! Lodge at Ames Pond offers 15 Matterport 3D Tours. Explore different floor plans and see unit level details, all without leaving home.
Back To Top
Send a Message
Contact Property
Send Message
By providing us with your information and clicking the button above, you agree we may pass along your info to this property, and you agree to receive e-mail, phone calls... By providing us with your information and clicking the button above, you agree we may pass along your info to this property, and you agree to receive e-mail, phone calls, and automated and/or AI generated marketing text messages to your mobile phone number about the property. You also agree to Apartments.com's Privacy Statement and Terms of Service. Consent to receiving messages is not a condition for services and not required to lease with this property. No purchase necessary. Message and data rates may apply, and frequency of the messages varies. You also agree to receive a text message confirming any opt-out and acknowledge that we, our vendors, and the property or its affiliates may record the messages.

Submitting Request

Send a Message

Thank you! Your email has been sent.

Error

Report an Issue Print Get Directions
Try These Popular Nearby Searches

Cities

  • North Billerica Rentals
  • Billerica Rentals
  • Andover Rentals
  • Wilmington Rentals
  • Lowell Rentals

Search by Bedrooms

  • Studio Apartments in Tewksbury
  • 1 Bedroom Apartments in Tewksbury
  • 2 Bedroom Apartments in Tewksbury
  • 3 Bedroom Apartments in Tewksbury

Other Rental Types

  • Tewksbury Houses for Rent
  • Tewksbury Condos for Rent
  • Tewksbury Townhomes for Rent
  • Private Landlord Rentals Tewksbury
  • 01876 Houses for Rent
  • 01876 Condos for Rent
  • 01876 Townhomes for Rent

Stay on Budget

  • Tewksbury Apartments Under $2,000

Filter by Popular Amenities

  • Pet Friendly Apartments in Tewksbury
  • Furnished Apartments in Tewksbury
  • Apartments with Washer & Dryer in Tewksbury
  • Wheelchair Accessible Apartments in Tewksbury
  • Apartments with Balcony in Tewksbury
  • Apartments with Air Conditioning in Tewksbury
  • Tewksbury Apartments with Virtual Tours

Find Specialty Housing

  • Student Housing in Tewksbury
  • Short Term Rentals in Tewksbury
  • Cheap Apartments in Tewksbury
  • Corporate Housing in Tewksbury
  • Move-In Specials in Tewksbury
  • New Apartments in Tewksbury
  • About Us
  • Advertise
  • Legal Notices
  • Privacy Notice
  • Avoid Scams
  • Accessibility
  • Calculate Rent Affordability
  • Renterverse
  • Sitemap
Property Logo
apartments.com
© 2026 CoStar Group, Inc. Equal Housing Opportunity

Equal Housing Opportunity

© 2026 CoStar Group, Inc.

Equal Housing Opportunity

Ready to Apply?

Good News! This rental is accepting applications through Apartments.com. Act now and your $ purchase will include 9 additional FREE application submissions to participating properties.

Or if you already have an account


Required

Required

Valid Email Required

You must acknowledge the disclaimer to continue
Next
You're leaving Apartments.com

Do you want this community to contact you?

Required

Required

Valid Email Required

Continue to Property Website
Skip this Step
Continue

Take me to this property's website
Schedule Tour
Interested in this property? Schedule a tour today.
Rate & Review Lodge at Ames Pond
Please select a rating
50 character minimum
By clicking submit, I agree to the Apartments.com Terms of Service and the Ratings & Reviews Terms of Use.
Share This Listing
Listing Image

One Ames Hill Dr

Tewksbury, MA 01876

Email

Link Copied

(978) 396-3311
Get Directions
Schools Restaurants Groceries Coffee Banks Shops Fitness
Any
Any
Under $900
$900 - $1,800
$1,800 - $2,700
Over $2,700
Any
Any
1
2
3
Any
Any
1+
2+
12 Units
Unit 1113
|
Plan C (A1C)
|
$2,703
1 Bed, 1 Bath, 936 Sq Ft
Available Now
Unit 502
|
Plan F (B2C)
|
$3,485
2 Beds, 2 Baths, 1,257 Sq Ft
Jul 25
Unit 1231
|
Plan G (C2A)
|
$3,578
3 Beds, 2 Baths, 1,441 Sq Ft
Jul 25
Unit 416
|
Plan A (A1A)
|
$2,472
1 Bed, 1 Bath, 731 Sq Ft
Aug 1
Unit 933
|
Plan A (A1A)
|
$2,630
1 Bed, 1 Bath, 731 Sq Ft
Aug 14
Unit 1208
|
Plan G (C2A)
|
$3,650
3 Beds, 2 Baths, 1,441 Sq Ft
Aug 21
Unit 1123
|
Plan C (A1C)
|
$2,697
1 Bed, 1 Bath, 936 Sq Ft
Aug 28
Unit 937
|
Plan E (B2A)
|
$3,141
2 Beds, 2 Baths, 1,177 Sq Ft
Aug 28
Unit 1116
|
Plan C (A1C)
|
$2,678
1 Bed, 1 Bath, 936 Sq Ft
Aug 29
Unit 428
|
Plan D (B1A)
|
$2,921
2 Beds, 1 Bath, 1,063 Sq Ft
Sep 4
Unit 437
|
Plan D (B1A)
|
$2,851
2 Beds, 1 Bath, 1,063 Sq Ft
Sep 23
Unit 1416
|
Plan C (A1C)
|
$2,649
1 Bed, 1 Bath, 936 Sq Ft
Oct 23


