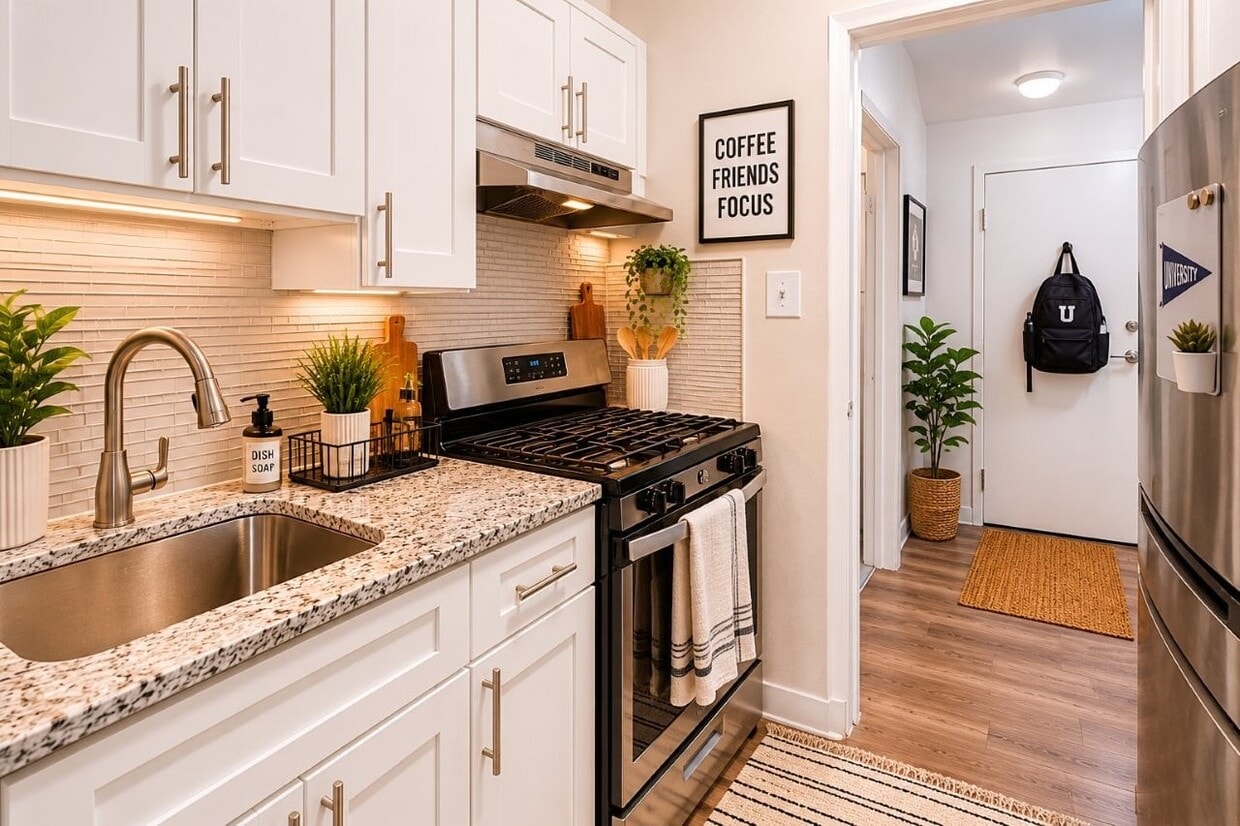

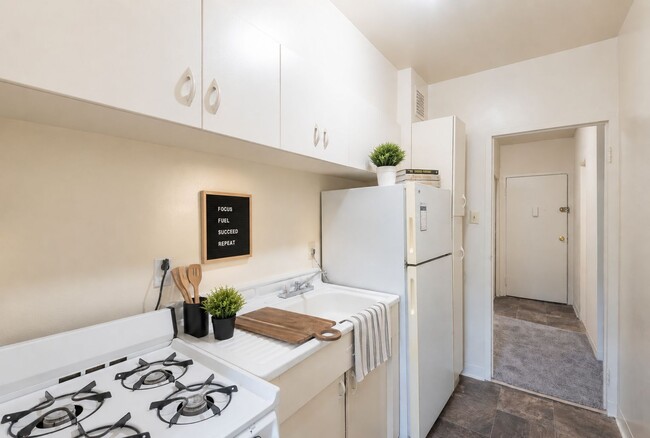
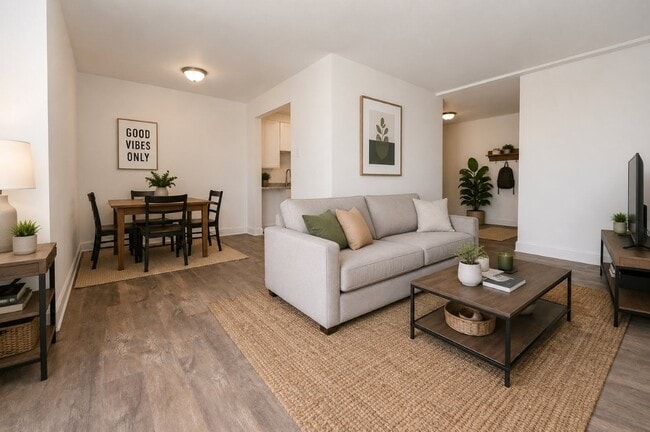
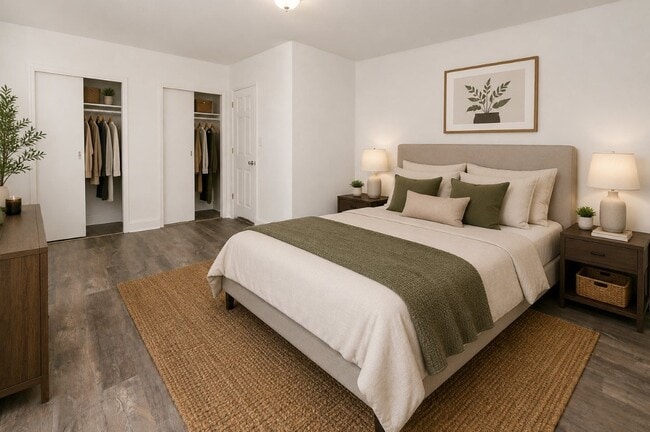
The Marylander Apartment Homes
3501 St Paul St,
Baltimore,
MD
21218

-
Monthly Rent
$1,025 - $1,970
-
Bedrooms
Studio - 3 bd
-
Bathrooms
1 - 2.5 ba
-
Square Feet
412 - 1,815 sq ft
Highlights
- Walker's Paradise
- Walk To Campus
- Planned Social Activities
- Controlled Access
- Putting Greens
- Dog Park
- Gated
- Elevator
- Grill
Pricing & Floor Plans
-
Unit 0215price $1,025square feet 418availibility Now
-
Unit 0811price $1,025square feet 455availibility Now
-
Unit 0317price $1,030square feet 428availibility Now
-
Unit 0609price $1,265square feet 646availibility Now
-
Unit 0232price $1,265square feet 640availibility Now
-
Unit 1118price $1,420square feet 640availibility Now
-
Unit 0336price $1,625square feet 770availibility Now
-
Unit 0442price $1,625square feet 770availibility Now
-
Unit 0743price $1,635square feet 770availibility Now
-
Unit 0215price $1,025square feet 418availibility Now
-
Unit 0811price $1,025square feet 455availibility Now
-
Unit 0317price $1,030square feet 428availibility Now
-
Unit 0609price $1,265square feet 646availibility Now
-
Unit 0232price $1,265square feet 640availibility Now
-
Unit 1118price $1,420square feet 640availibility Now
-
Unit 0336price $1,625square feet 770availibility Now
-
Unit 0442price $1,625square feet 770availibility Now
-
Unit 0743price $1,635square feet 770availibility Now
Fees and Policies
The fees listed below are community-provided and may exclude utilities or add-ons. All payments are made directly to the property and are non-refundable unless otherwise specified.
-
One-Time Basics
-
Due at Application
-
Holding FeeCharged per unit.$100
-
Application Fee Per ApplicantCharged per applicant.$25
-
-
Due at Move-In
-
Amenity FeeCharged per unit.$100
-
DepositCharged per unit.$300
-
-
Due at Application
-
Dogs
-
Dog FeeMax of 2. Charged per pet.$250
-
Dog RentCharged per pet.$35 / mo
Restrictions:Breed Restrictions Apply.Read More Read LessComments -
-
Cats
-
Cat FeeMax of 2. Charged per pet.$250
-
Cat RentCharged per pet.$35 / mo
Restrictions:Comments -
Property Fee Disclaimer: Based on community-supplied data and independent market research. Subject to change without notice. May exclude fees for mandatory or optional services and usage-based utilities.
Details
Utilities Included
-
Gas
-
Heat
-
Internet
Property Information
-
Built in 1951
-
501 units/11 stories
Specialty Housing Details
-
This property is intended and operated for occupancy by students, faculty and staff in higher education, but applications from individuals not involved in higher education may be accepted.
Select a unit to view pricing & availability
 Matterport 3D Tour

About The Marylander Apartment Homes
Entertainment, shopping & all the luxuries of living are all right at your fingertips when you choose The Marylander Apartments. All of The Marylander's efficiencies, one & two bedroom apartments come with fully equipped air conditioning & heating units, brand new windows & wall-to-wall carpeting. We proudly provide a Courtesy Patrol Officer for our residents. Feel comfortable knowing there is an indoor attached parking garage available. We have a fabulous courtyard for you to enjoy. When you are ready to exercise, The Marylander offers complimentary use of our fitness center. All were designed to suit our resident's lifestyles. Exceptional services include 24-hour emergency maintenance. Take comfort knowing that our award-winning management team is on site 7 days a week to assist you. We invite you to visit and let us welcome you to your new home.
The Marylander Apartment Homes is an apartment community located in Baltimore City County and the 21218 ZIP Code. This area is served by the Baltimore City Public Schools attendance zone.
Unique Features
- Air Conditioner
- Amazon Hub
- Coffee Bar
- Cork Flooring
- Dishwasher in Select Homes
- Espresso Cabinets in Select Homes
- Extra Storage Available
- Flexible Lease Options
- Garden Level
- Granite Countertops in Select Homes
- Modern White Cabinets in Select Homes
- Non-Smoking Community
- Oak Cabinets in Select Homes
- Outdoor Fitness
- Pet Friendly
- Plank Flooring in Select Homes
- Planned Resident Activities
- Putting Green
- Stackable Washer and Dryer in Select Homes
- Stainless Steel Appliances in Select Homes
- Tile Backsplash in Select Homes
- Upgraded Bath
- Utilities Included
- Vinyl Plank Flooring
- Washer and Dryer in Select Homes
Community Amenities
Fitness Center
Laundry Facilities
Elevator
Concierge
- Laundry Facilities
- Controlled Access
- Maintenance on site
- Property Manager on Site
- Concierge
- Online Services
- Planned Social Activities
- Elevator
- Business Center
- Clubhouse
- Fitness Center
- Putting Greens
- Gated
- Courtyard
- Grill
- Dog Park
- Study Lounge
- Walk To Campus
Apartment Features
Washer/Dryer
Air Conditioning
Dishwasher
High Speed Internet Access
- High Speed Internet Access
- Washer/Dryer
- Air Conditioning
- Heating
- Smoke Free
- Dishwasher
- Disposal
- Granite Countertops
- Stainless Steel Appliances
- Kitchen
- Microwave
- Oven
- Range
- Refrigerator
- Gas Range
- Carpet
- Vinyl Flooring
- Window Coverings
- Patio
Oakenshawe is a buzzing neighborhood just three miles north of Downtown Baltimore. Adjacent to Johns Hopkins University, Oakenshawe is a popular place for students, faculty, and staff to call home. The neighborhood is most notable for being home to MedStar Union Memorial Hospital. The remainder of the neighborhood is filled with Victorian-style homes, semi-attached houses, and brick architecture that line verdant streets. Renters will also find a variety of apartments available for rent in Oakenshawe that range from affordable to upscale. Various retailers and restaurants surround the neighborhood, making life in Oakenshawe convenient. For more entertainment and big-city amenities, residents are within minutes of downtown and surrounding urban neighborhoods.
Learn more about living in OakenshaweCompare neighborhood and city base rent averages by bedroom.
| Oakenshawe | Baltimore, MD | |
|---|---|---|
| Studio | $1,238 | $1,436 |
| 1 Bedroom | $1,545 | $1,528 |
| 2 Bedrooms | $1,948 | $1,644 |
| 3 Bedrooms | $1,388 | $1,895 |
- Laundry Facilities
- Controlled Access
- Maintenance on site
- Property Manager on Site
- Concierge
- Online Services
- Planned Social Activities
- Elevator
- Business Center
- Clubhouse
- Gated
- Courtyard
- Grill
- Dog Park
- Fitness Center
- Putting Greens
- Study Lounge
- Walk To Campus
- Air Conditioner
- Amazon Hub
- Coffee Bar
- Cork Flooring
- Dishwasher in Select Homes
- Espresso Cabinets in Select Homes
- Extra Storage Available
- Flexible Lease Options
- Garden Level
- Granite Countertops in Select Homes
- Modern White Cabinets in Select Homes
- Non-Smoking Community
- Oak Cabinets in Select Homes
- Outdoor Fitness
- Pet Friendly
- Plank Flooring in Select Homes
- Planned Resident Activities
- Putting Green
- Stackable Washer and Dryer in Select Homes
- Stainless Steel Appliances in Select Homes
- Tile Backsplash in Select Homes
- Upgraded Bath
- Utilities Included
- Vinyl Plank Flooring
- Washer and Dryer in Select Homes
- High Speed Internet Access
- Washer/Dryer
- Air Conditioning
- Heating
- Smoke Free
- Dishwasher
- Disposal
- Granite Countertops
- Stainless Steel Appliances
- Kitchen
- Microwave
- Oven
- Range
- Refrigerator
- Gas Range
- Carpet
- Vinyl Flooring
- Window Coverings
- Patio
| Monday | 9am - 5:30pm |
|---|---|
| Tuesday | 9am - 5:30pm |
| Wednesday | 9am - 5:30pm |
| Thursday | 9am - 5:30pm |
| Friday | 9am - 5:30pm |
| Saturday | 9am - 5pm |
| Sunday | Closed |
| Colleges & Universities | Distance | ||
|---|---|---|---|
| Colleges & Universities | Distance | ||
| Drive: | 7 min | 1.3 mi | |
| Drive: | 5 min | 1.7 mi | |
| Drive: | 6 min | 2.0 mi | |
| Drive: | 6 min | 2.3 mi |


 The GreatSchools Rating helps parents compare schools within a state based on a variety of school quality indicators and provides a helpful picture of how effectively each school serves all of its students. Ratings are on a scale of 1 (below average) to 10 (above average) and can include test scores, college readiness, academic progress, advanced courses, equity, discipline and attendance data. We also advise parents to visit schools, consider other information on school performance and programs, and consider family needs as part of the school selection process.
View GreatSchools Rating Methodology
Data provided by GreatSchools.org © 2026. All rights reserved.
Transportation options available in Baltimore include North Avenue, located 1.8 miles from The Marylander Apartment Homes. The Marylander Apartment Homes is near Baltimore/Washington International Thurgood Marshall, located 13.2 miles or 26 minutes away.
| Transit / Subway | Distance | ||
|---|---|---|---|
| Transit / Subway | Distance | ||
|
|
Drive: | 5 min | 1.8 mi |
|
|
Drive: | 6 min | 2.0 mi |
|
|
Drive: | 7 min | 2.1 mi |
|
|
Drive: | 6 min | 2.1 mi |
| Drive: | 6 min | 2.2 mi |
| Commuter Rail | Distance | ||
|---|---|---|---|
| Commuter Rail | Distance | ||
|
|
Drive: | 5 min | 1.7 mi |
| Drive: | 10 min | 3.6 mi | |
| Drive: | 11 min | 4.3 mi | |
| Drive: | 23 min | 9.2 mi | |
| Drive: | 23 min | 9.2 mi |
| Airports | Distance | ||
|---|---|---|---|
| Airports | Distance | ||
|
Baltimore/Washington International Thurgood Marshall
|
Drive: | 26 min | 13.2 mi |
Scores provided by
 What do Walkability, Transit, Drivability, and Bikeability mean?
Walkability measures the walking distance to day-to-day needs.
Transit measures access to public transportation.
Drivability measures congestion, parking availability, and access to major roads.
Bikeability measures the suitability for cycling.
How It Works
What do Walkability, Transit, Drivability, and Bikeability mean?
Walkability measures the walking distance to day-to-day needs.
Transit measures access to public transportation.
Drivability measures congestion, parking availability, and access to major roads.
Bikeability measures the suitability for cycling.
How It Works
Traffic
BusyAirport
CalmBusinesses
BusyScores provided by
HowLoud What is a Sound Score Rating? A Sound Score Rating aggregates noise caused by vehicle traffic, airplane traffic and local sources. How It WorksTime and distance from The Marylander Apartment Homes.
| Shopping Centers | Distance | ||
|---|---|---|---|
| Shopping Centers | Distance | ||
| Walk: | 7 min | 0.4 mi | |
| Walk: | 8 min | 0.4 mi | |
| Walk: | 9 min | 0.5 mi |
| Parks and Recreation | Distance | ||
|---|---|---|---|
| Parks and Recreation | Distance | ||
|
Maryland Space Grant Consortium Observatory
|
Walk: | 9 min | 0.5 mi |
|
Clifton Park
|
Drive: | 6 min | 2.3 mi |
|
Rawlings Conservatory & Botanic Gardens
|
Drive: | 8 min | 2.5 mi |
|
Druid Hill Park
|
Drive: | 9 min | 2.5 mi |
|
The Maryland Zoo in Baltimore
|
Drive: | 10 min | 2.7 mi |
| Hospitals | Distance | ||
|---|---|---|---|
| Hospitals | Distance | ||
| Walk: | 1 min | 0.1 mi | |
| Drive: | 7 min | 2.4 mi | |
| Drive: | 7 min | 2.7 mi |
| Military Bases | Distance | ||
|---|---|---|---|
| Military Bases | Distance | ||
| Drive: | 38 min | 21.3 mi | |
| Drive: | 59 min | 38.3 mi | |
| Drive: | 67 min | 44.1 mi |
The Marylander Apartment Homes Photos
-
-
The Marylander Apartment Homes
-
-
-
-
-
-
-
Models
-
Studio
-
Studio
-
Studio
-
Studio
-
Studio
-
Studio
Nearby Apartments
Within 50 Miles of The Marylander Apartment Homes
-
Cedar Gardens and Towers Apartments and Townhomes
8246 Church Ln
Windsor Mill, MD 21244
$1,065 - $1,910
1-3 Br 8.1 mi
-
The Preserve at Owings Crossing Apartment Homes
10 Brookebury Dr
Reisterstown, MD 21136
$1,200 - $3,472
1-3 Br 13.7 mi
-
Briarwood Place Apartment Homes
8800 Hunting Ln
Laurel, MD 20708
$1,423 - $2,374
1-3 Br 21.2 mi
-
Lighthouse at Twin Lakes Apartment Homes
11932 Twinlakes Dr
Beltsville, MD 20705
$1,244 - $1,984
1-3 Br 25.6 mi
-
Princeton Estates Apartment Homes
4637 Dallas Pl
Temple Hills, MD 20748
$1,189 - $2,192
1-3 Br 39.1 mi
-
Stoneridge at Mark Center Apartment Homes
5797A Rayburn Ave
Alexandria, VA 22311
$1,380 - $2,400 Total Monthly Price
1-3 Br 44.0 mi
The Marylander Apartment Homes has units with in‑unit washers and dryers, making laundry day simple for residents.
Select utilities are included in rent at The Marylander Apartment Homes, including gas, heat, and internet. Residents are responsible for any other utilities not listed.
Parking is available at The Marylander Apartment Homes. Fees may apply depending on the type of parking offered. Contact this property for details.
The Marylander Apartment Homes has studios to three-bedrooms with rent ranges from $1,025/mo. to $1,970/mo.
Yes, The Marylander Apartment Homes welcomes pets. Breed restrictions, weight limits, and additional fees may apply. View this property's pet policy.
The Marylander Apartment Homes is offering 1 Month Free for eligible applicants, with rental rates starting at $1,025.
Yes! The Marylander Apartment Homes offers 19 Matterport 3D Tours. Explore different floor plans and see unit level details, all without leaving home.
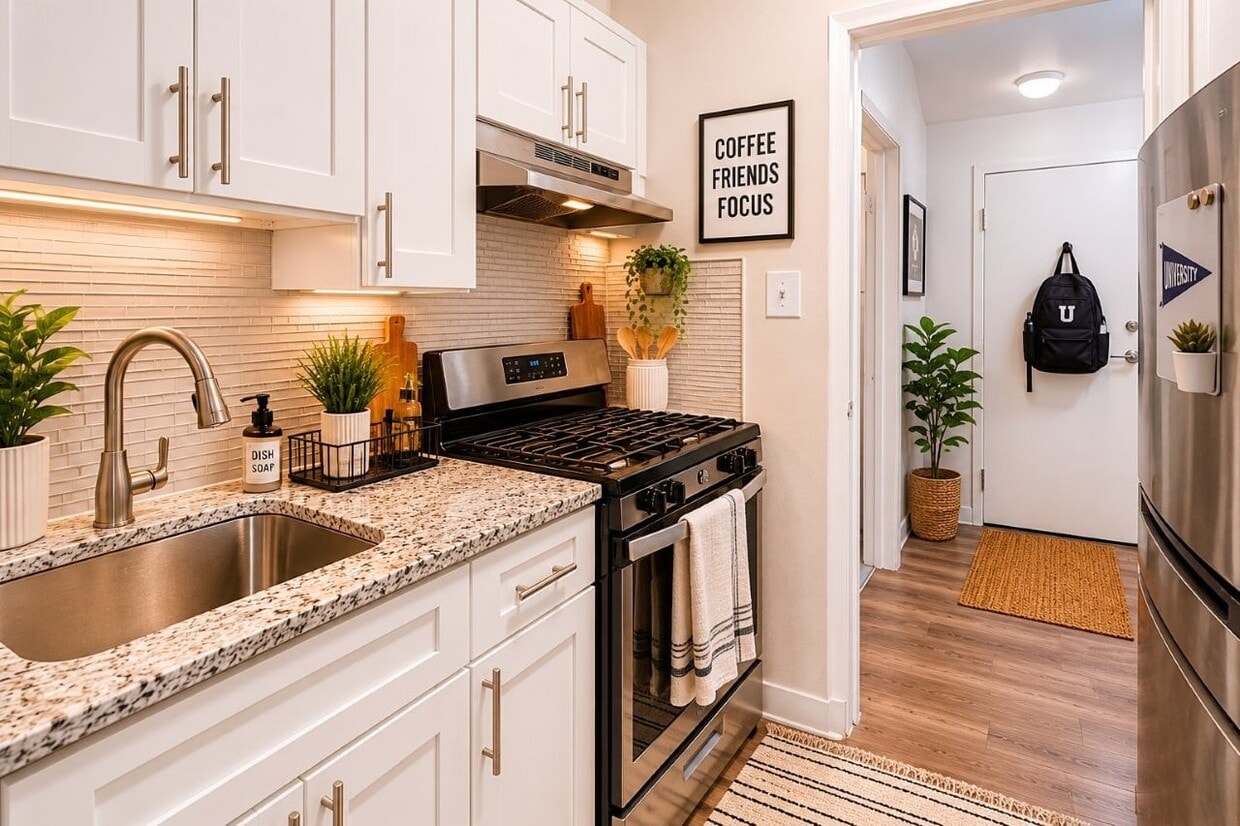
3501 St Paul St
Baltimore, MD 21218