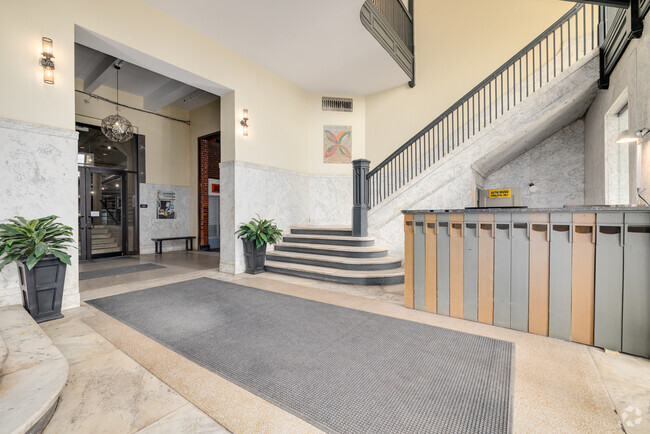
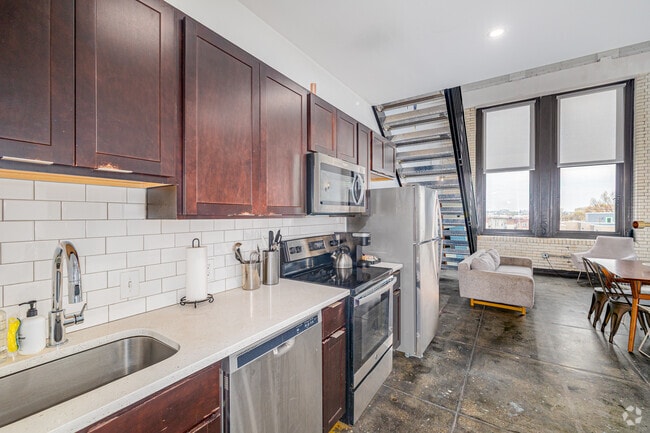
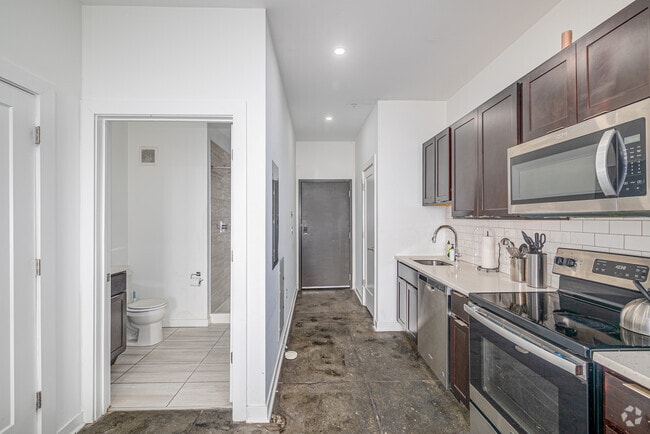
Located at 220 S 47th St in West Philadelphia, this striking industrial space offers a commanding single-floor layout with a substantial open-plan footprint. The architectural design draws heavily from its industrial roots, showcasing exposed brick walls, raw concrete mushroom-cap columns, and a distinctive coffered concrete ceiling with visible ductwork and conduit running throughout — all contributing to an authentic warehouse aesthetic. Polished concrete floors reflect the carefully curated pendant and track lighting above, creating a warm yet industrial ambiance across the entire space. The main area is divided into distinct functional zones: a central lounge features deep leather Chesterfield sofas and modern accent chairs arranged around a coffee table; a conference and dining area offers a long communal table with metal chairs suited for meetings or events; and a recreation zone includes a foosball table, ping pong table, and pool table. Additional areas include a library nook with floor-to-ceiling bookshelves, private room enclosures along the perimeter, and a reception or service counter. The entry features a glass double-door vestibule with exposed brick, steel railings, and an accessible ramp. Throughout, the space balances raw, industrial character with purposeful furnishings, making it a versatile venue for events, collaboration, and community gatherings.

-
Total Monthly Price
$1,151 - $2,589
-
Bedrooms
Studio - 3 bd
-
Bathrooms
1 - 3 ba
-
Square Feet
245 - 1,336 sq ft
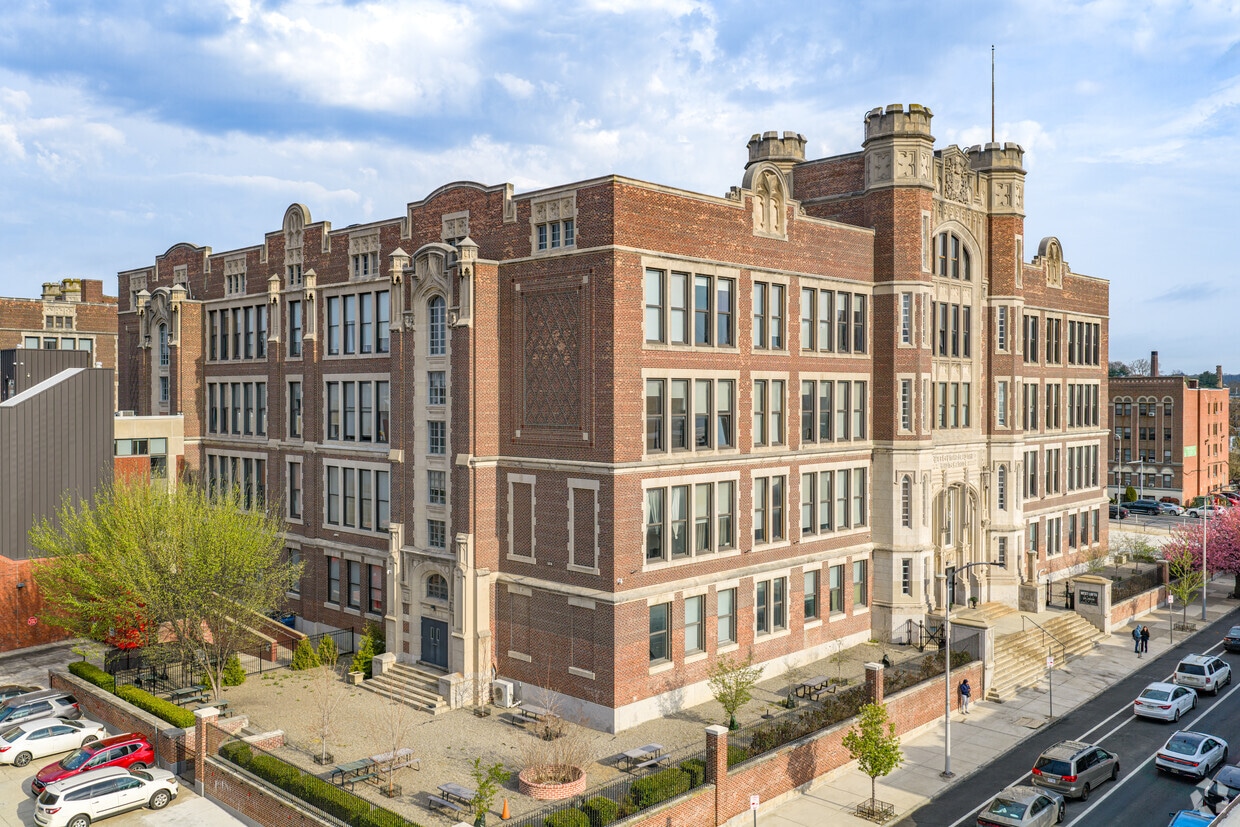
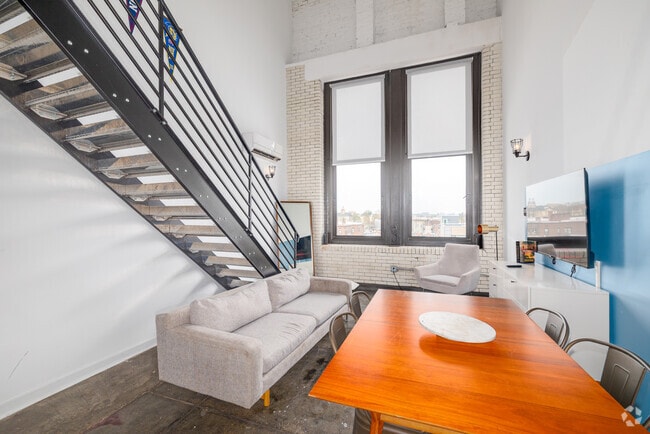
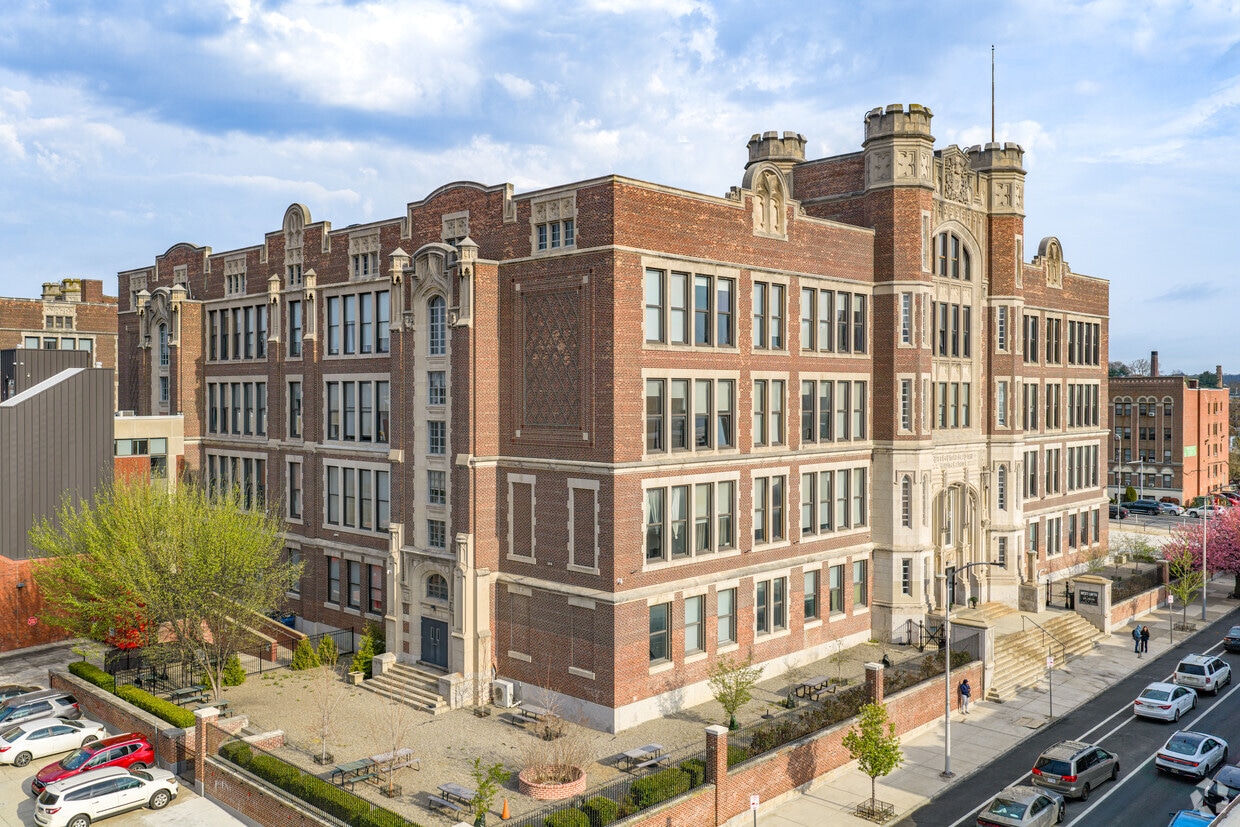
West Lofts transforms a celebrated Philadelphia landmark into distinctive loft residences rich in character and style. Historic architecture, soaring ceilings, expansive layouts, and authentic design details create a living experience unlike any other. Blending timeless craftsmanship with modern comfort, West Lofts is more than a place to live—it's a piece of Philadelphia's story, reimagined.
Highlights
- Walker's Paradise
- Premier Transit Location
- Loft Layout
- Spa
- Controlled Access
- Doorman
- Fireplace
- Dog Park
- Gated
Pricing & Floor Plans
-
Unit 010price $1,151square feet 245availibility Now
-
Unit 023price $1,436square feet 493availibility Oct 7
-
Unit 056price $1,446square feet 482availibility Oct 7
-
Unit 271price $1,425square feet 427availibility Now
-
Unit 244price $1,776square feet 740availibility Now
-
Unit 138price $2,010square feet 600availibility Now
-
Unit 156price $1,825square feet 808availibility Now
-
Unit 134price $1,917square feet 822availibility Now
-
Unit 469price $2,559square feet 1,336availibility Nov 7
-
Unit 037price $2,045square feet 883availibility Now
-
Unit 466price $2,120square feet 877availibility Now
-
Unit 101price $2,140square feet 1,046availibility Now
-
Unit 010price $1,151square feet 245availibility Now
-
Unit 023price $1,436square feet 493availibility Oct 7
-
Unit 056price $1,446square feet 482availibility Oct 7
-
Unit 271price $1,425square feet 427availibility Now
-
Unit 244price $1,776square feet 740availibility Now
-
Unit 138price $2,010square feet 600availibility Now
-
Unit 156price $1,825square feet 808availibility Now
-
Unit 134price $1,917square feet 822availibility Now
-
Unit 469price $2,559square feet 1,336availibility Nov 7
-
Unit 037price $2,045square feet 883availibility Now
-
Unit 466price $2,120square feet 877availibility Now
-
Unit 101price $2,140square feet 1,046availibility Now
Fees and Policies
The fees listed below are community-provided and may exclude utilities or add-ons. All payments are made directly to the property and are non-refundable unless otherwise specified. Use the Cost Calculator to determine costs based on your needs.
-
Utilities & Essentials
-
Utility - Water/SewerAmount for provision and/or consumption of water and sewer services Charged per unit.
Disclaimer: Price varies based on floor plan type/size.$35 - $65 / moMax chargeable amount: $65 -
Renters Liability Insurance - Third PartyAmount for renters liability insurance obtained through resident's provider of choice. Charged per leaseholder. Payable to 3rd Party
Disclaimer: Price varies based on amount of coverage.Varies / mo
-
-
One-Time Basics
-
Due at Application
-
Application FeeAmount to process application, initiate screening, and take a rental home off the market. Charged per occurrence.$50 / occurrence
-
-
Due at Move-In
-
Municipality FeeAmount imposed by local jurisdiction related to code enforcement and local ordinances. Charged per unit.$69
-
Security Deposit (Refundable)Amount intended to be held through residency that may be applied toward amounts owed at move-out. Refunds processed per application and lease terms. Charged per unit.100% of base rentMax chargeable amount: 100% of base rent
-
-
Due at Application
-
Dogs
Max of 2, 85 lbs. Weight Limit, Pet interview, Spayed/NeuteredRestrictions:Rottweiler, Doberman Pinscher, Pit Bull Terrier, Staffordshire Terrier, Chow, Presa Canarias, Akita, Alaskan Malamutes, Wolf-Hybrid, or any mix thereofRead More Read LessComments
-
Cats
Max of 2, 85 lbs. Weight LimitRestrictions:Comments
-
Other Pets
-
Pet FeeMax of 1. Amount to facilitate authorized pet move-in. Charged per unit.$300
-
Pet RentMax of 1. Monthly amount for authorized pet. Charged per pet.$25 / mo
-
-
Street Parking
-
Storage Unit
-
Storage FeeMax of 1. Amount for usage of optional storage space. May be subject to availability. Charged per rentable item.
Disclaimer: Price varies based on rentable item size.$40 - $100 / mo
-
-
Renters Liability/Content - Property ProgramAmount to participate in the property Renters Liability Program. Charged per unit.$14.50 / mo
-
Intra-Community Transfer FeeAmount due when transferring to another rental unit within community. Charged per occurrence.$1,000 / occurrence
-
Returned Payment Fee (NSF)Amount for returned payment. Charged per occurrence.$25 / occurrence
-
Access Device - ReplacementAmount to obtain a replacement access device for community; fobs, keys, remotes, access passes. Charged per occurrence.$75 / occurrence
-
Renters Liability Only - Non-ComplianceAmount for not maintaining required Renters Liability Policy. Charged per occurrence.$10.75 / occurrence
-
Late FeeAmount for paying after rent due date; per terms of lease. Charged per occurrence.$50 / occurrence
-
Early Lease Termination/CancellationAmount to terminate lease earlier than lease end date; excludes rent and other charges. Charged per occurrence.200% of base rent / occurrence
Property Fee Disclaimer: Total Monthly Leasing Price includes base rent, all monthly mandatory and any user-selected optional fees. Excludes variable, usage-based, and required charges due at or prior to move-in or at move-out. Security Deposit may change based on screening results, but total will not exceed legal maximums. Some items may be taxed under applicable law. Some fees may not apply to rental homes subject to an affordable program. All fees are subject to application and/or lease terms. Prices and availability subject to change. Resident is responsible for damages beyond ordinary wear and tear. Resident may need to maintain insurance and to activate and maintain utility services, including but not limited to electricity, water, gas, and internet, per the lease. Additional fees may apply as detailed in the application and/or lease agreement, which can be requested prior to applying. Pets: Pet breed and other pet restrictions apply. Rentable Items: All Parking, storage, and other rentable items are subject to availability. Final pricing and availability will be determined during lease agreement. See Leasing Agent for details.
Details
Utilities Included
-
Trash Removal
-
Sewer
Property Information
-
Built in 2022
-
321 units/4 stories
Matterport 3D Tours
Select a unit to view pricing & availability
 Matterport 3D Tour

About West Lofts
West Lofts transforms a celebrated Philadelphia landmark into distinctive loft residences rich in character and style. Historic architecture, soaring ceilings, expansive layouts, and authentic design details create a living experience unlike any other. Blending timeless craftsmanship with modern comfort, West Lofts is more than a place to live—it's a piece of Philadelphia's story, reimagined.
West Lofts is an apartment community located in Philadelphia County and the 19139 ZIP Code. This area is served by the The School District of Philadelphia attendance zone.
Unique Features
- 24-Hour Doorman
- App Dishwasher
- App Refrigerator
- App W/D
- Appliances Stainless
- Bark Park
- BBQ Grill
- Closet Walk-in
- Cyber Café
- Exposed Brick Walls
- Flooring Hardwood
- Granite Counters
- Paid Cable
- Stone Counters
- Stone Countertops
- Storage
- Svc Air Conditioning
- Svc Alarm Ready
- Svc Cable
- Theater
- TV Lounge
Community Amenities
Fitness Center
Laundry Facilities
Elevator
Doorman
Concierge
Playground
Clubhouse
Controlled Access
Property Services
- Package Service
- Laundry Facilities
- Controlled Access
- Maintenance on site
- Property Manager on Site
- Doorman
- Concierge
- Recycling
Shared Community
- Elevator
- Business Center
- Clubhouse
- Lounge
- Disposal Chutes
- Vintage Building
Fitness & Recreation
- Fitness Center
- Spa
- Playground
- Bicycle Storage
- Volleyball Court
Outdoor Features
- Gated
- Grill
- Dog Park
Apartment Features
Air Conditioning
Dishwasher
Loft Layout
High Speed Internet Access
Hardwood Floors
Granite Countertops
Microwave
Refrigerator
Indoor Features
- High Speed Internet Access
- Air Conditioning
- Heating
- Ceiling Fans
- Smoke Free
- Security System
- Tub/Shower
- Fireplace
- Sprinkler System
- Wheelchair Accessible (Rooms)
Kitchen Features & Appliances
- Dishwasher
- Disposal
- Ice Maker
- Granite Countertops
- Stainless Steel Appliances
- Kitchen
- Microwave
- Oven
- Range
- Refrigerator
- Freezer
Model Details
- Hardwood Floors
- Vaulted Ceiling
- Views
- Loft Layout
- Double Pane Windows
- Balcony
Located just west of Center City, University City is named after the many universities that inhabit the neighborhood, including the University of Pennsylvania, Drexel University, and the University of the Sciences in Philadelphia. Naturally, the neighborhood is a top choice for many students, faculty, and staff seeking a rental close to campus.
There is a broad range of rental options in University City, featuring high-rise condos, upscale apartments, renovated lofts, and elegant townhomes in a walkable environment. The community enjoys access to an array of diverse restaurants, shops, bars, cafes, and markets clustered on Chestnut Street, Walnut Street, and Baltimore Avenue.
In addition to a walkable layout, University City boasts convenience to the SEPTA Market-Frankford Line and Trolley Lines 11, 13, and 36. The many vibrant offerings of Center City are just across the Schuylkill River as well.
Learn more about living in University CityCompare neighborhood and city base rent averages by bedroom.
| University City | Philadelphia, PA | |
|---|---|---|
| Studio | $1,654 | $1,427 |
| 1 Bedroom | $1,969 | $1,777 |
| 2 Bedrooms | $2,631 | $2,210 |
| 3 Bedrooms | $2,458 | $2,893 |
- Package Service
- Laundry Facilities
- Controlled Access
- Maintenance on site
- Property Manager on Site
- Doorman
- Concierge
- Recycling
- Elevator
- Business Center
- Clubhouse
- Lounge
- Disposal Chutes
- Vintage Building
- Gated
- Grill
- Dog Park
- Fitness Center
- Spa
- Playground
- Bicycle Storage
- Volleyball Court
- 24-Hour Doorman
- App Dishwasher
- App Refrigerator
- App W/D
- Appliances Stainless
- Bark Park
- BBQ Grill
- Closet Walk-in
- Cyber Café
- Exposed Brick Walls
- Flooring Hardwood
- Granite Counters
- Paid Cable
- Stone Counters
- Stone Countertops
- Storage
- Svc Air Conditioning
- Svc Alarm Ready
- Svc Cable
- Theater
- TV Lounge
- High Speed Internet Access
- Air Conditioning
- Heating
- Ceiling Fans
- Smoke Free
- Security System
- Tub/Shower
- Fireplace
- Sprinkler System
- Wheelchair Accessible (Rooms)
- Dishwasher
- Disposal
- Ice Maker
- Granite Countertops
- Stainless Steel Appliances
- Kitchen
- Microwave
- Oven
- Range
- Refrigerator
- Freezer
- Hardwood Floors
- Vaulted Ceiling
- Views
- Loft Layout
- Double Pane Windows
- Balcony
| Monday | 9am - 6pm |
|---|---|
| Tuesday | 9am - 6pm |
| Wednesday | 9am - 6pm |
| Thursday | 9am - 6pm |
| Friday | 9am - 6pm |
| Saturday | 10am - 5pm |
| Sunday | 1pm - 5pm |
| Colleges & Universities | Distance | ||
|---|---|---|---|
| Colleges & Universities | Distance | ||
| Walk: | 6 min | 0.3 mi | |
| Drive: | 3 min | 1.2 mi | |
| Drive: | 5 min | 2.1 mi |


 The GreatSchools Rating helps parents compare schools within a state based on a variety of school quality indicators and provides a helpful picture of how effectively each school serves all of its students. Ratings are on a scale of 1 (below average) to 10 (above average) and can include test scores, college readiness, academic progress, advanced courses, equity, discipline and attendance data. We also advise parents to visit schools, consider other information on school performance and programs, and consider family needs as part of the school selection process.
View GreatSchools Rating Methodology
Data provided by GreatSchools.org © 2026. All rights reserved.
Transportation options available in Philadelphia include 46Th Street, located 0.4 mile from West Lofts. West Lofts is near Philadelphia International, located 7.9 miles or 19 minutes away, and Wilmington Airport, located 33.2 miles or 52 minutes away.
| Transit / Subway | Distance | ||
|---|---|---|---|
| Transit / Subway | Distance | ||
|
|
Walk: | 7 min | 0.4 mi |
|
|
Walk: | 9 min | 0.5 mi |
|
|
Walk: | 9 min | 0.5 mi |
|
|
Walk: | 10 min | 0.6 mi |
|
|
Walk: | 12 min | 0.6 mi |
| Commuter Rail | Distance | ||
|---|---|---|---|
| Commuter Rail | Distance | ||
| Walk: | 19 min | 1.0 mi | |
| Drive: | 5 min | 1.7 mi | |
| Drive: | 5 min | 1.8 mi | |
| Drive: | 7 min | 2.5 mi | |
| Drive: | 7 min | 2.6 mi |
| Airports | Distance | ||
|---|---|---|---|
| Airports | Distance | ||
|
Philadelphia International
|
Drive: | 19 min | 7.9 mi |
|
Wilmington Airport
|
Drive: | 52 min | 33.2 mi |
Scores provided by
 What do Walkability, Transit, Drivability, and Bikeability mean?
Walkability measures the walking distance to day-to-day needs.
Transit measures access to public transportation.
Drivability measures congestion, parking availability, and access to major roads.
Bikeability measures the suitability for cycling.
How It Works
What do Walkability, Transit, Drivability, and Bikeability mean?
Walkability measures the walking distance to day-to-day needs.
Transit measures access to public transportation.
Drivability measures congestion, parking availability, and access to major roads.
Bikeability measures the suitability for cycling.
How It Works
Traffic
BusyAirport
CalmBusinesses
BusyScores provided by
HowLoud What is a Sound Score Rating? A Sound Score Rating aggregates noise caused by vehicle traffic, airplane traffic and local sources. How It WorksTime and distance from West Lofts.
| Shopping Centers | Distance | ||
|---|---|---|---|
| Shopping Centers | Distance | ||
| Drive: | 4 min | 1.6 mi | |
| Drive: | 5 min | 1.6 mi |
| Parks and Recreation | Distance | ||
|---|---|---|---|
| Parks and Recreation | Distance | ||
|
Penn Museum
|
Drive: | 4 min | 1.6 mi |
|
University of Pennsylvania Observatory
|
Drive: | 4 min | 1.6 mi |
|
Bartram's Garden
|
Drive: | 6 min | 2.1 mi |
|
Please Touch Museum
|
Drive: | 6 min | 2.2 mi |
|
Philadelphia Zoo
|
Drive: | 7 min | 2.8 mi |
| Hospitals | Distance | ||
|---|---|---|---|
| Hospitals | Distance | ||
| Drive: | 3 min | 1.2 mi | |
| Drive: | 5 min | 1.9 mi | |
| Drive: | 10 min | 4.5 mi |
| Military Bases | Distance | ||
|---|---|---|---|
| Military Bases | Distance | ||
| Drive: | 14 min | 6.4 mi | |
| Drive: | 45 min | 22.0 mi | |
| Drive: | 46 min | 24.5 mi |
West Lofts Photos
-
West Lofts
-
Lobby Lounge
-
Concierge
-
3BR, 2BA - 1,255SF - Kitchen
-
3BR, 2BA - 1,255SF - Kitchen
-
3BR, 2BA - 1,255SF - Living Room
-
3BR, 2BA - 1,255SF - Living Room
-
3BR, 2BA - 1,255SF - First Bedroom
-
3BR, 2BA - 1,255SF - First Bathroom
Models
-
Studio
-
Studio
-
2 Bedrooms
-
2 Bedrooms
-
3 Bedrooms
-
3 Bedrooms
Nearby Apartments
Within 50 Miles of West Lofts
-
Blayr
145 E City Ave
Bala Cynwyd, PA 19004
$2,046 - $4,416 Total Monthly Price
1-3 Br 3.4 mi
-
The Driftway
4300 Kelly Dr
Philadelphia, PA 19129
$1,875 - $3,155 Total Monthly Price
1-2 Br 3.9 mi
-
Beach Street Landing
700 N Delaware Ave
Philadelphia, PA 19123
$2,003 - $5,090 Total Monthly Price
1-3 Br 4.2 mi
-
Summerhill
320 Henley Dr
Exton, PA 19341
$2,406 - $4,418 Total Monthly Price
1-3 Br 21.1 mi
-
Boulden at Southfields
1001 Innovation Drive
Elkton, MD 21921
$1,532 - $2,847 Total Monthly Price
1-3 Br 41.2 mi
-
The Residences at Courthouse Square
23 Bloomfield Ave
Flemington, NJ 08822
$1,454 - $3,632 Total Monthly Price
1-3 Br 42.8 mi
While West Lofts does not provide in‑unit laundry, on‑site laundry facilities are available for shared resident use.
Select utilities are included in rent at West Lofts, including trash removal and sewer. Residents are responsible for any other utilities not listed.
Parking is available at West Lofts. Contact this property for details.
West Lofts has studios to three-bedrooms with rent ranges from $1,151/mo. to $2,589/mo.
Yes, West Lofts welcomes pets. Breed restrictions, weight limits, and additional fees may apply. View this property's pet policy.
A good rule of thumb is to spend no more than 30% of your gross income on rent. Based on the lowest available rent of $1,151 for a studio, you would need to earn about $46,040 per year to qualify. Want to double-check your budget? Calculate how much rent you can afford with our Rent Affordability Calculator.
West Lofts is not currently offering any rent specials. Check back soon, as promotions change frequently.
Yes! West Lofts offers 6 Matterport 3D Tours. Explore different floor plans and see unit level details, all without leaving home.
220 S 47th St
Philadelphia, PA 19139