Map
  • Add a Property
  • Renter Tools
    • Favorites
    • Saved Searches
  • Manage Rentals
  • Apartments For Rent
  • Houses For Rent
  • Condos For Rent
  • Townhomes For Rent
  • Help Center
  • Eugene Average Rent
  • Area Guide
  • Rent Calculator
  • Property Management Companies
English

Language

English Español
Apartments.com Logo
Manage Rentals      Sign Up / Sign In
  • Primary Photo - Portal Eugene
  • Matterport 3D Exterior
     - Portal Eugene
    Building Photo - Portal Eugene
  • Building Photo - Portal Eugene
    Building Photo - Portal Eugene
Contact This Property
Schedule In-Person Tour

Tour Options: In-Person

Language: English

Open 9am - 6pm Today

View All Hours Office Hours Monday - Friday, 9am - 6pm Saturday & Sunday, 10am - 5pm

Contact This Property

Tour Options: In-Person

Language: English

Open 9am - 6pm Today

View All Hours Office Hours Monday - Friday, 9am - 6pm Saturday & Sunday, 10am - 5pm

Portal Eugene media gallery Unit
call 541-255-4573
Floor Plan View Body
Viewing Floor: Select a unit to view pricing & availability
0 (0 unit)
1 (0 unit)
2 (10 units)
3 (14 units)
4 (8 units)
Any
Studio
1
2
3
Any
1+
2+
Move-In Date
Oregon Lane County Eugene Downtown Eugene

Portal Eugene

355 E 5th Ave, Eugene, OR 97401

4.0
Renter Rating 5 Reviews
Verified Listing CoStar Verified® Listing

This Listing has been verified by CoStar’s listing verification process, which combines internal screening and fraud detection technology. Always beware of scams.

Today
Share Listing
Favorites
541-255-4573
Property Management Company Logo
  • Total Monthly Price

    $1,605 - $3,176

  • Bedrooms

    Studio - 3 bd

  • Bathrooms

    1 - 2 ba

  • Square Feet

    421 - 1,300 sq ft

Portal Eugene
Property Management Company Logo
Share Listing
Favorites

Move-in Special

UP TO 8 WEEKS FREE BASE RENT + $500 GIFT CARD Available on select lease terms and other costs and fees excluded. Restrictions apply.

Highlights

  • New Construction
  • Bike-Friendly Area
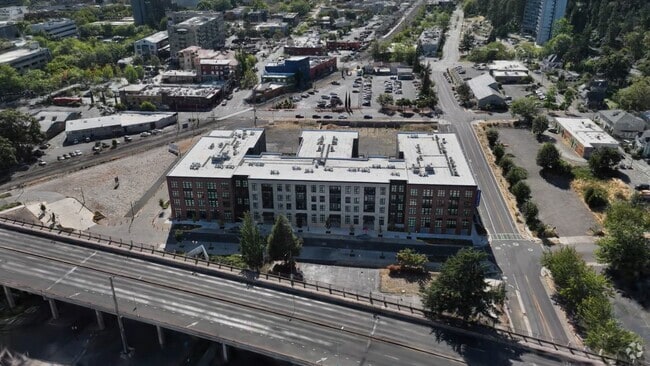
  • Waterfront
  • Spa
  • Gated
  • Elevator
  • Balcony
  • Business Center

Pricing & Floor Plans

filter results by bedrooms
Cost Calculator: Estimate your monthly and one-time fees.
Studio - A1
$1,605 Total Monthly Price Studio 1 Bath 546 Sq Ft
1 Available unit
Unit
Total Price
Sq Ft
Availability
Unit Details
  • Unit 406
    price $1,605
    square feet 546
    availibility Now
1x1 + Den - D3
$2,066 Total Monthly Price 1 Bed 1 Bath 828 Sq Ft
1 Available unit
Unit
Total Price
Sq Ft
Availability
Unit Details
  • Unit 328
    price $2,066
    square feet 828
    availibility Now
1x1 - C2
$2,119 Total Monthly Price 1 Bed 1 Bath 802 Sq Ft
1 Available unit
Unit
Total Price
Sq Ft
Availability
Unit Details
  • Unit 332
    price $2,119
    square feet 802
    availibility Now
1x1 - C3
$2,603 Total Monthly Price 1 Bed 1 Bath 865 Sq Ft
1 Available unit
Unit
Total Price
Sq Ft
Availability
Unit Details
  • Unit 220
    price $2,603
    square feet 865
    availibility Now
1x1 + Den - D4
$2,358 Total Monthly Price 1 Bed 1 Bath 781 Sq Ft
1 Available unit
Unit
Total Price
Sq Ft
Availability
Unit Details
  • Unit 339
    price $2,358
    square feet 781
    availibility Oct 7
2x2 - E4
Starting at $2,303 Total Monthly Price 2 Beds 2 Baths 978 Sq Ft
4 Available units
Unit
Total Price
Sq Ft
Availability
Unit Details
  • Unit 314
    price $2,303
    square feet 978
    availibility Now
  • Unit 414
    price $2,578
    square feet 978
    availibility Now
  • Unit 335
    price $2,628
    square feet 978
    availibility Now
  • Unit 435
    price $2,688
    square feet 978
    availibility Now

2x2 - E2
Starting at $2,390 Total Monthly Price 2 Beds 2 Baths 1,049 Sq Ft
5 Available units
Unit
Total Price
Sq Ft
Availability
Unit Details
  • Unit 237
    price $2,390
    square feet 1,049
    availibility Now
  • Unit 233
    price $2,845
    square feet 1,049
    availibility Now
  • Unit 337
    price $2,875
    square feet 1,049
    availibility Now
  • Unit 433
    price $2,935
    square feet 1,049
    availibility Now
  • Unit 437
    price $2,935
    square feet 1,049
    availibility Now

2x2 - E5
$2,404 Total Monthly Price 2 Beds 2 Baths 985 Sq Ft
1 Available unit
Unit
Total Price
Sq Ft
Availability
Unit Details
  • Unit 326
    price $2,404
    square feet 985
    availibility Now
2x2 - E13
Starting at $2,453 Total Monthly Price 2 Beds 2 Baths 1,019 Sq Ft
3 Available units
Unit
Total Price
Sq Ft
Availability
Unit Details
  • Unit 223
    price $2,453
    square feet 1,019
    availibility Now
  • Unit 323
    price $2,663
    square feet 1,019
    availibility Now
  • Unit 222
    price $2,708
    square feet 1,019
    availibility Now
2x2 - E9
$2,588 Total Monthly Price 2 Beds 2 Baths 1,036 Sq Ft
1 Available unit
Unit
Total Price
Sq Ft
Availability
Unit Details
  • Unit 207
    price $2,588
    square feet 1,036
    availibility Now
2x2 - E8
$2,629 Total Monthly Price 2 Beds 2 Baths 1,051 Sq Ft
1 Available unit
Unit
Total Price
Sq Ft
Availability
Unit Details
  • Unit 205
    price $2,629
    square feet 1,051
    availibility Now
2x2 - E1
Starting at $2,724 Total Monthly Price 2 Beds 2 Baths 1,028 Sq Ft
5 Available units
Unit
Total Price
Sq Ft
Availability
Unit Details
  • Unit 419
    price $2,724
    square feet 1,028
    availibility Now
  • Unit 418
    price $2,764
    square feet 1,028
    availibility Now
  • Unit 321
    price $2,774
    square feet 1,028
    availibility Now
  • Unit 421
    price $2,799
    square feet 1,028
    availibility Now
  • Unit 320
    price $2,824
    square feet 1,028
    availibility Now

2x2 - E6
Starting at $2,789 Total Monthly Price 2 Beds 2 Baths 1,043 Sq Ft
4 Available units
Unit
Total Price
Sq Ft
Availability
Unit Details
  • Unit 215
    price $2,789
    square feet 1,043
    availibility Now
  • Unit 225
    price $2,789
    square feet 1,043
    availibility Now
  • Unit 227
    price $2,789
    square feet 1,043
    availibility Now
  • Unit 327
    price $2,819
    square feet 1,043
    availibility Now

2x2 - E11
$2,849 Total Monthly Price 2 Beds 2 Baths 1,031 Sq Ft
1 Available unit
Unit
Total Price
Sq Ft
Availability
Unit Details
  • Unit 315
    price $2,849
    square feet 1,031
    availibility Now
2x2 - E16
$3,176 Total Monthly Price 2 Beds 2 Baths 1,177 Sq Ft
1 Available unit
Unit
Total Price
Sq Ft
Availability
Unit Details
  • Unit 336
    price $3,176
    square feet 1,177
    availibility Now
2x2 - E15
$2,588 Total Monthly Price 2 Beds 2 Baths 952 Sq Ft
1 Available unit
Unit
Total Price
Sq Ft
Availability
Unit Details
  • Unit 302
    price $2,588
    square feet 952
    availibility Sep 26
Studio - A2
Call for Rent Studio 1 Bath 452 Sq Ft
Available Soon
Studio - A3
Call for Rent Studio 1 Bath 421 Sq Ft
Available Soon
Urban 1x1 - B1
Call for Rent 1 Bed 1 Bath 635 Sq Ft
Available Soon
Urban 1x1 - B2
Call for Rent 1 Bed 1 Bath 764 Sq Ft
Available Soon
Urban 1x1 - B3
Call for Rent 1 Bed 1 Bath 632 Sq Ft
Available Soon
1x1 - C1
Call for Rent 1 Bed 1 Bath 748 Sq Ft
Available Soon
1x1 - C5
Call for Rent 1 Bed 1 Bath 728 Sq Ft
Available Soon
1x1 + Den - D1
Call for Rent 1 Bed 1 Bath 862 Sq Ft
Available Soon
1x1 + Den - D2
Call for Rent 1 Bed 1 Bath 839 Sq Ft
Available Soon
2x2 - E3
Call for Rent 2 Beds 2 Baths 901 Sq Ft
Available Soon
2x2 - E7
Call for Rent 2 Beds 2 Baths 966 Sq Ft
Available Soon
2x2 - E10
Call for Rent 2 Beds 2 Baths 1,022 Sq Ft
Available Soon
2x2 - E12
Call for Rent 2 Beds 2 Baths 1,047 Sq Ft
Available Soon
2x2 - E14
Call for Rent 2 Beds 2 Baths 1,077 Sq Ft
Available Soon
2x2 - E18
Call for Rent 2 Beds 2 Baths 1,046 Sq Ft
Available Soon
2x2 - E17
Call for Rent 2 Beds 2 Baths 1,022 Sq Ft
Available Soon
3x2 - F1
Call for Rent 3 Beds 2 Baths 1,300 Sq Ft
Available Soon
Matterport 3D Tour
Studio - A1
$1,605 Total Monthly Price Studio 1 Bath 546 Sq Ft
1 Available unit
Unit
Total Price
Sq Ft
Availability
Unit Details
  • Unit 406
    price $1,605
    square feet 546
    availibility Now
Studio - A2
Call for Rent Studio 1 Bath 452 Sq Ft
Available Soon
Studio - A3
Call for Rent Studio 1 Bath 421 Sq Ft
Available Soon
1x1 + Den - D3
$2,066 Total Monthly Price 1 Bed 1 Bath 828 Sq Ft
1 Available unit
Unit
Total Price
Sq Ft
Availability
Unit Details
  • Unit 328
    price $2,066
    square feet 828
    availibility Now
1x1 - C2
$2,119 Total Monthly Price 1 Bed 1 Bath 802 Sq Ft
1 Available unit
Unit
Total Price
Sq Ft
Availability
Unit Details
  • Unit 332
    price $2,119
    square feet 802
    availibility Now
1x1 - C3
$2,603 Total Monthly Price 1 Bed 1 Bath 865 Sq Ft
1 Available unit
Unit
Total Price
Sq Ft
Availability
Unit Details
  • Unit 220
    price $2,603
    square feet 865
    availibility Now
1x1 + Den - D4
$2,358 Total Monthly Price 1 Bed 1 Bath 781 Sq Ft
1 Available unit
Unit
Total Price
Sq Ft
Availability
Unit Details
  • Unit 339
    price $2,358
    square feet 781
    availibility Oct 7
Urban 1x1 - B1
Call for Rent 1 Bed 1 Bath 635 Sq Ft
Available Soon
Urban 1x1 - B2
Call for Rent 1 Bed 1 Bath 764 Sq Ft
Available Soon
Urban 1x1 - B3
Call for Rent 1 Bed 1 Bath 632 Sq Ft
Available Soon
1x1 - C1
Call for Rent 1 Bed 1 Bath 748 Sq Ft
Available Soon
1x1 - C5
Call for Rent 1 Bed 1 Bath 728 Sq Ft
Available Soon
1x1 + Den - D1
Call for Rent 1 Bed 1 Bath 862 Sq Ft
Available Soon
1x1 + Den - D2
Call for Rent 1 Bed 1 Bath 839 Sq Ft
Available Soon
2x2 - E4
Starting at $2,303 Total Monthly Price 2 Beds 2 Baths 978 Sq Ft
4 Available units
Unit
Total Price
Sq Ft
Availability
Unit Details
  • Unit 314
    price $2,303
    square feet 978
    availibility Now
  • Unit 414
    price $2,578
    square feet 978
    availibility Now
  • Unit 335
    price $2,628
    square feet 978
    availibility Now
  • Unit 435
    price $2,688
    square feet 978
    availibility Now

2x2 - E2
Starting at $2,390 Total Monthly Price 2 Beds 2 Baths 1,049 Sq Ft
5 Available units
Unit
Total Price
Sq Ft
Availability
Unit Details
  • Unit 237
    price $2,390
    square feet 1,049
    availibility Now
  • Unit 233
    price $2,845
    square feet 1,049
    availibility Now
  • Unit 337
    price $2,875
    square feet 1,049
    availibility Now
  • Unit 433
    price $2,935
    square feet 1,049
    availibility Now
  • Unit 437
    price $2,935
    square feet 1,049
    availibility Now

2x2 - E5
$2,404 Total Monthly Price 2 Beds 2 Baths 985 Sq Ft
1 Available unit
Unit
Total Price
Sq Ft
Availability
Unit Details
  • Unit 326
    price $2,404
    square feet 985
    availibility Now
2x2 - E13
Starting at $2,453 Total Monthly Price 2 Beds 2 Baths 1,019 Sq Ft
3 Available units
Unit
Total Price
Sq Ft
Availability
Unit Details
  • Unit 223
    price $2,453
    square feet 1,019
    availibility Now
  • Unit 323
    price $2,663
    square feet 1,019
    availibility Now
  • Unit 222
    price $2,708
    square feet 1,019
    availibility Now
2x2 - E9
$2,588 Total Monthly Price 2 Beds 2 Baths 1,036 Sq Ft
1 Available unit
Unit
Total Price
Sq Ft
Availability
Unit Details
  • Unit 207
    price $2,588
    square feet 1,036
    availibility Now
2x2 - E8
$2,629 Total Monthly Price 2 Beds 2 Baths 1,051 Sq Ft
1 Available unit
Unit
Total Price
Sq Ft
Availability
Unit Details
  • Unit 205
    price $2,629
    square feet 1,051
    availibility Now
2x2 - E1
Starting at $2,724 Total Monthly Price 2 Beds 2 Baths 1,028 Sq Ft
5 Available units
Unit
Total Price
Sq Ft
Availability
Unit Details
  • Unit 419
    price $2,724
    square feet 1,028
    availibility Now
  • Unit 418
    price $2,764
    square feet 1,028
    availibility Now
  • Unit 321
    price $2,774
    square feet 1,028
    availibility Now
  • Unit 421
    price $2,799
    square feet 1,028
    availibility Now
  • Unit 320
    price $2,824
    square feet 1,028
    availibility Now

2x2 - E6
Starting at $2,789 Total Monthly Price 2 Beds 2 Baths 1,043 Sq Ft
4 Available units
Unit
Total Price
Sq Ft
Availability
Unit Details
  • Unit 215
    price $2,789
    square feet 1,043
    availibility Now
  • Unit 225
    price $2,789
    square feet 1,043
    availibility Now
  • Unit 227
    price $2,789
    square feet 1,043
    availibility Now
  • Unit 327
    price $2,819
    square feet 1,043
    availibility Now

2x2 - E11
$2,849 Total Monthly Price 2 Beds 2 Baths 1,031 Sq Ft
1 Available unit
Unit
Total Price
Sq Ft
Availability
Unit Details
  • Unit 315
    price $2,849
    square feet 1,031
    availibility Now
2x2 - E16
$3,176 Total Monthly Price 2 Beds 2 Baths 1,177 Sq Ft
1 Available unit
Unit
Total Price
Sq Ft
Availability
Unit Details
  • Unit 336
    price $3,176
    square feet 1,177
    availibility Now
2x2 - E15
$2,588 Total Monthly Price 2 Beds 2 Baths 952 Sq Ft
1 Available unit
Unit
Total Price
Sq Ft
Availability
Unit Details
  • Unit 302
    price $2,588
    square feet 952
    availibility Sep 26
2x2 - E3
Call for Rent 2 Beds 2 Baths 901 Sq Ft
Available Soon
2x2 - E7
Call for Rent 2 Beds 2 Baths 966 Sq Ft
Available Soon
2x2 - E10
Call for Rent 2 Beds 2 Baths 1,022 Sq Ft
Available Soon
2x2 - E12
Call for Rent 2 Beds 2 Baths 1,047 Sq Ft
Available Soon
2x2 - E14
Call for Rent 2 Beds 2 Baths 1,077 Sq Ft
Available Soon
2x2 - E18
Call for Rent 2 Beds 2 Baths 1,046 Sq Ft
Available Soon
2x2 - E17
Call for Rent 2 Beds 2 Baths 1,022 Sq Ft
Available Soon
3x2 - F1
Call for Rent 3 Beds 2 Baths 1,300 Sq Ft
Available Soon
Matterport 3D Tour
* Price shown is total price based on community-supplied monthly required fees. Excludes user-selected optional fees and variable or usage-based fees and required charges due at or prior to move-in or at move-out.View Fees and Policies for details. Price, availability, fees, and any applicable rent special are subject to change without notice.
* Square footage definitions vary. Displayed square footage is approximate.

Fees and Policies

The fees listed below are community-provided and may exclude utilities or add-ons. All payments are made directly to the property and are non-refundable unless otherwise specified. Use the Cost Calculator to determine costs based on your needs.

  • Utilities & Essentials
    • Utility - Electric - Third Party
      Usage-Based (Utilities). Amount for provision and consumption of electric paid to a third party. Charged per unit. Payable to 3rd Party
      Varies / mo
    • Utility - Natural Gas - Third Party
      Usage-Based (Utilities). Amount for provision and consumption of natural gas paid to a third party. Charged per unit. Payable to 3rd Party
      Varies / mo
    • Utility - Sewer - Third Party
      Usage-Based (Utilities). Amount for provision and consumption of sewer paid to a third party. Charged per unit. Payable to 3rd Party
      Varies / mo
    • Trash Services - Hauling
      Amount for shared trash/waste services. Charged per unit.
      Disclaimer: Price varies based on utility cost. 52 Utility apportionment is allocation: unit size & occupants.
      Varies / mo
    • Utility - Water - Third Party
      Usage-Based (Utilities). Amount for provision and consumption of water paid to a third party. Charged per unit. Payable to 3rd Party
      Varies / mo
    • Utility - Water/Sewer
      Amount for provision and/or consumption of water and sewer services Charged per unit.
      Disclaimer: Price varies based on utility cost. 45 Utility apportionment is submetered water/gas/electric.
      Varies / mo
  • One-Time Basics
    • Due at Application
      • Application Fee
        Amount to process application, initiate screening, and take a rental home off the market. Charged per applicant.
        $10
    • Due at Move-In
      • Security Deposit (Refundable)
        Amount intended to be held through residency that may be applied toward amounts owed at move-out. Refunds processed per application and lease terms. Charged per unit.
        $300
  • Dogs
    Restrictions:
    Rottweiler, doberman pinscher, pit bull terrier, staffordshire terrier, chow, presa canarias, akita, alaskan malamute, wolf hyrbid or any mix thereof.
    Read More Read Less
  • Cats
    Restrictions:
    None
    Read More Read Less
  • Pet Fees
    • Pet Deposit (Refundable)
      Max of 2. Amount for pet living in rental home. May be assessed per pet or per rental home, based on lease requirements. Refunds processed per lease terms. Charged per pet.
      $300
    • Pet Rent
      Max of 1. Monthly amount for authorized pet. Charged per pet.
      Disclaimer: Price varies based on pet type.
      Varies
  • Electric Vehicle Parking
    • Parking Fee
      Max of 1. Amount for electric vehicle space; reserved or pay-per-use station. May be subject to availability. Charged per rentable item.
      Disclaimer: Price varies based on rentable item location.
      Varies
    Comments
    Max of 1
    Read More Read Less
  • Parking
    • Parking Fee
      Max of 1. Amount for parking space/services. May be subject to availability. Charged per rentable item.
      $150 / mo
    Comments
    Max of 1
    Read More Read Less
  • Tandem
    • Parking Fee
      Max of 1. Amount for tandem parking space/services. May be subject to availability. Charged per rentable item.
      $225 / mo
    Comments
    Max of 1
    Read More Read Less
  • Additional Parking Options
    • Other
    • Electric Vehicle Parking
    • Tandem
  • Bike Storage
    • Storage Fee
      Max of 1. Amount for usage of bicycle storage space. May be subject to availability. Charged per rentable item.
      $15 / mo
  • Additional Storage Options
    • Storage Unit
  • Common Area/Clubhouse Rental
    Amount to rent a shared common area space, including clubhouse. May be subject to availability. Charged per occurrence.
    $25 / occurrence
  • Late Fee
    Amount for paying after rent due date; per terms of lease. Charged per occurrence.
    $100 / occurrence
  • Returned Payment Fee (NSF)
    Amount for returned payment. Charged per occurrence.
    $35 / occurrence

Property Fee Disclaimer: Total Monthly Leasing Price includes base rent, all monthly mandatory and any user-selected optional fees. Excludes variable, usage-based, and required charges due at or prior to move-in or at move-out. Security Deposit may change based on screening results, but total will not exceed legal maximums. Some items may be taxed under applicable law. Some fees may not apply to rental homes subject to an affordable program. All fees are subject to application and/or lease terms. Prices and availability subject to change. Resident is responsible for damages beyond ordinary wear and tear. Resident may need to maintain insurance and to activate and maintain utility services, including but not limited to electricity, water, gas, and internet, per the lease. Additional fees may apply as detailed in the application and/or lease agreement, which can be requested prior to applying. Pets: Pet breed and other pet restrictions apply. Rentable Items: All Parking, storage, and other rentable items are subject to availability. Final pricing and availability will be determined during lease agreement. See Leasing Agent for details.

Details

Property Information

  • Built in 2025
  • 130 units/4 stories

Matterport 3D Tours

Located at 355 E 5th Ave in Eugene, Oregon, this thoughtfully designed unit offers a well-organized layout across a single floor, comprising a living room, kitchen, bathroom, and hallway. Light wood-tone flooring runs consistently throughout, creating a clean, cohesive aesthetic that enhances the sense of openness. The living area features neutral white walls and benefits from generous natural light through large windows and a sliding glass door that opens to a balcony, providing views of the surrounding neighborhood. The bright, airy atmosphere makes the space feel welcoming and functional. The kitchen is outfitted with modern finishes, including flat-front upper cabinetry in a warm wood tone paired with slate-blue lower cabinets. Quartz countertops and a subway tile backsplash add a polished look, while stainless steel appliances — including a range and over-the-range microwave — and a stainless steel sink complete the contemporary setup. The hallway connects the living and kitchen areas to the entry door, maintaining an efficient flow throughout. The bathroom features a quartz-topped vanity with navy cabinetry, under-cabinet accent lighting, a framed mirror, and a full tub-shower combination with a clean white surround. Recessed lighting adds a refined touch. Overall, the unit presents a modern, move-in-ready interior with quality finishes and a practical, well-proportioned design.

A1 Studio - 546SF
1/6
Located at 355 E 5th Ave in Eugene, Oregon, this thoughtfully designed unit offers a well-organized layout across a single floor, comprising a living room, kitchen, bathroom, and hallway. Light wood-tone flooring runs consistently throughout, creating a clean, cohesive aesthetic that enhances the sense of openness.

The living area features neutral white walls and benefits from generous natural light through large windows and a sliding glass door that opens to a balcony, providing views of the surrounding neighborhood. The bright, airy atmosphere makes the space feel welcoming and functional.

The kitchen is outfitted with modern finishes, including flat-front upper cabinetry in a warm wood tone paired with slate-blue lower cabinets. Quartz countertops and a subway tile backsplash add a polished look, while stainless steel appliances — including a range and over-the-range microwave — and a stainless steel sink complete the contemporary setup. The hallway connects the living and kitchen areas to the entry door, maintaining an efficient flow throughout.

The bathroom features a quartz-topped vanity with navy cabinetry, under-cabinet accent lighting, a framed mirror, and a full tub-shower combination with a clean white surround. Recessed lighting adds a refined touch. Overall, the unit presents a modern, move-in-ready interior with quality finishes and a practical, well-proportioned design. Located at 355 East 5th Avenue in Eugene, Oregon, this well-designed two-bedroom, two-bathroom residence offers a thoughtfully laid-out single-floor plan with a clean, contemporary aesthetic throughout. Light hardwood flooring flows through the main living areas, complementing the neutral white walls and modern finishes.

The open-concept kitchen and living area serves as the heart of the home, anchored by a striking blue kitchen island with light quartz countertops and an integrated sink. Pendant lighting hangs above the island, while stainless steel appliances—including a refrigerator, range, and microwave—are paired with two-tone cabinetry featuring dark lower and lighter upper units. A tiled backsplash adds texture to the cooking area.

Large, multi-panel windows in the living and bedroom areas flood the space with natural light and offer views of the surrounding Eugene neighborhood. A wall-mounted mini-split unit provides efficient climate control in the main living space.

The primary bedroom is a comfortable retreat with its own en-suite bathroom, which features a navy blue vanity with stone countertops, warm hardwood-style flooring, and direct access to a walk-in closet outfitted with wire shelving and hanging rods. The second bedroom features plush carpeting, while both bathrooms maintain a clean, modern design. Two closets throughout the residence provide ample storage. Located at 355 E 5th Ave in Eugene, Oregon, this thoughtfully designed single-floor residence offers three bedrooms and two bathrooms with a clean, contemporary aesthetic. The open-concept kitchen and living area immediately impresses with dramatically high ceilings and expansive floor-to-ceiling windows that flood the space with natural light and offer views of the surrounding neighborhood. The kitchen is a standout, featuring bold navy-blue cabinetry paired with light wood upper cabinets, a speckled quartz waterfall island with an undermount sink, stainless steel appliances, and a tiled backsplash. Pendant lighting above the island adds a modern finishing touch. The living area extends to an exterior door that opens to an outdoor space framed by exposed brick. Light hardwood flooring flows throughout the main areas, creating a warm and cohesive feel. The bedrooms offer a comfortable scale, with some featuring plush carpeting and generous windows. The primary bedroom includes access to a well-organized walk-in closet with adjustable wire shelving. Both bathrooms are finished with the same speckled quartz countertops, navy vanity cabinetry, framed mirrors, and a sleek glass-enclosed walk-in shower, maintaining design consistency across the home. Located at 355 E 5th Ave in Eugene, Oregon, this well-appointed 2-bedroom, 2-bathroom residence offers a thoughtfully designed single-level layout. The kitchen serves as a standout centerpiece, featuring bold navy-blue cabinetry paired with natural wood upper cabinets, a striking quartz-topped island with an undermount sink, sleek stainless steel appliances, a tile backsplash, and stylish globe pendant lighting. Light hardwood flooring runs throughout the main living and kitchen areas, contributing to a bright and cohesive aesthetic.

Both bedrooms are comfortably sized, with the primary bedroom featuring luxury vinyl plank flooring and a sliding-door closet, while the second bedroom is finished with plush, textured carpet and large windows that invite abundant natural light and outward views of the surrounding streetscape and courtyard. Each bathroom is clean and functional, offering a full tub-shower combination with a curved curtain rod, recessed lighting, and warm neutral finishes.

A connecting hallway ties the layout together efficiently, and the overall design emphasizes a clean, contemporary style with neutral walls, recessed lighting, and generous window placement throughout. The space offers a comfortable, modern living environment in a convenient Eugene location. Located at 355 E 5th Ave in Eugene, Oregon, this modern unit offers four bedrooms and one bathroom across a single, efficiently designed floor. Light wood-tone flooring runs throughout, creating a clean, cohesive aesthetic that ties each room together. The open living area connects seamlessly to the kitchen, which stands out with its striking combination of bold blue lower cabinetry and warm wood-finish upper cabinets. Stainless steel appliances — including a refrigerator, range, dishwasher, and microwave — are complemented by a tile backsplash and light countertops, giving the kitchen a contemporary and functional character. A wall-mounted mini-split unit provides climate control in the living space, which also features recessed lighting. The bedrooms are bright and airy, with large grid-pane windows that invite generous natural light and offer views of the surrounding urban setting. The primary bedroom includes a walk-in closet outfitted with a full wire shelving and hanging system for organized storage. The bathroom is clean and modern, featuring a full tub-shower combo with a curved rod, tile surround, and a recessed light above. A hallway connects all rooms, completing this well-planned and thoughtfully designed urban residence. Located at 355 East 5th Avenue in Eugene, Oregon, this well-appointed 2-bedroom, 2-bathroom residence offers a thoughtfully designed single-floor layout with contemporary finishes throughout. Light wood-look flooring flows seamlessly across the living areas, complementing the clean, neutral palette of the walls and ceilings.

The kitchen is a standout feature, showcasing a striking cobalt blue island with a quartz countertop, bold pendant lighting, and a full suite of stainless steel appliances including a refrigerator, range, microwave, and dishwasher. Two-tone cabinetry combines upper light wood panels with lower navy blue units, creating a modern, curated aesthetic. Recessed lighting adds a polished touch to the open layout.

Both bedrooms are bright and airy, benefiting from large multi-pane windows that invite abundant natural light and views of the surrounding neighborhood. A wall-mounted mini-split system provides efficient climate control in the primary bedroom. Each bathroom features a floating navy vanity with quartz countertops and a warm wood-framed mirror, echoing the kitchen's design language.

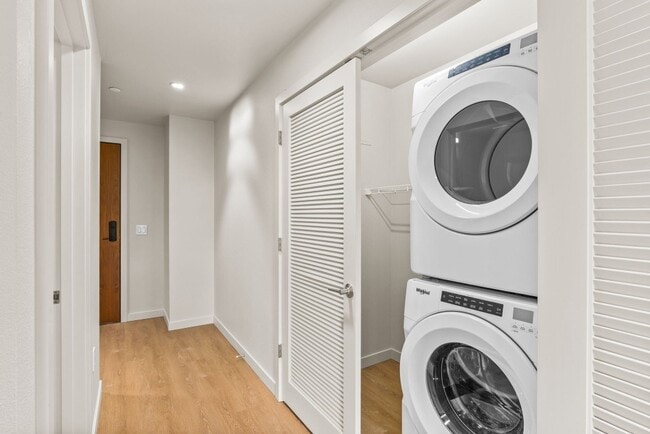
Additional highlights include two closets with built-in shelving and hanging systems, a dedicated laundry room with a stacked washer and dryer, and a hallway that connects the living spaces efficiently. The overall ambiance is clean, modern, and move-in ready.
1/2
Property Site Map

Select a unit to view pricing & availability

Any
Studio
1
2
3
Any
1+
2+
Move-In Date
Viewing Floor:
0 (0 unit)
1 (0 unit)
2 (10 units)
3 (14 units)
4 (8 units)
Matterport 3D Tour Matterport 3D Tour
Matterport 3D Tour

About Portal Eugene

Brand New Studio, 1, 2 and 3 Bedroom Apartments in Eugene, Oregon!

Portal Eugene is an apartment community located in Lane County and the 97401 ZIP Code. This area is served by the Eugene School District 4j attendance zone.

Unique Features

  • Adjacent Park Access and Riverfront Trails
  • Air Conditioning Units
  • Built-In Microwaves
  • Built-In Wall Mounted Bike Storage
  • Carpet in Secondary Bedrooms
  • Ceramic Tile Kitchen Backsplash
  • Community Wide Recycling Program
  • Designer Two-Tone Kitchen Cabinets
  • Double Sinks & Mirrors in Main Bathroom*
  • Energy Star Efficient Appliances
  • EV Charging Stations
  • Extra Storage Cabinets for Pantry Space & More
  • Extra Storage with Shelves
  • Extra-Large Windows with Privacy Shades
  • Fenced Off-Leash Dog Area
  • Fitness Center & Outdoor Yoga Space
  • Fitwel Healthy Building Certification
  • Full-Sized Dishwashers
  • Garage Parking Available
  • In Home Washer & Dryer
  • In-Unit Clean Air Energy Recovery Ventilators
  • Kitchen Islands with Breakfast Bar Seating Space*
  • Large Storage/Closet Rooms for Laundry*
  • LED Under-Cabinet Lighting
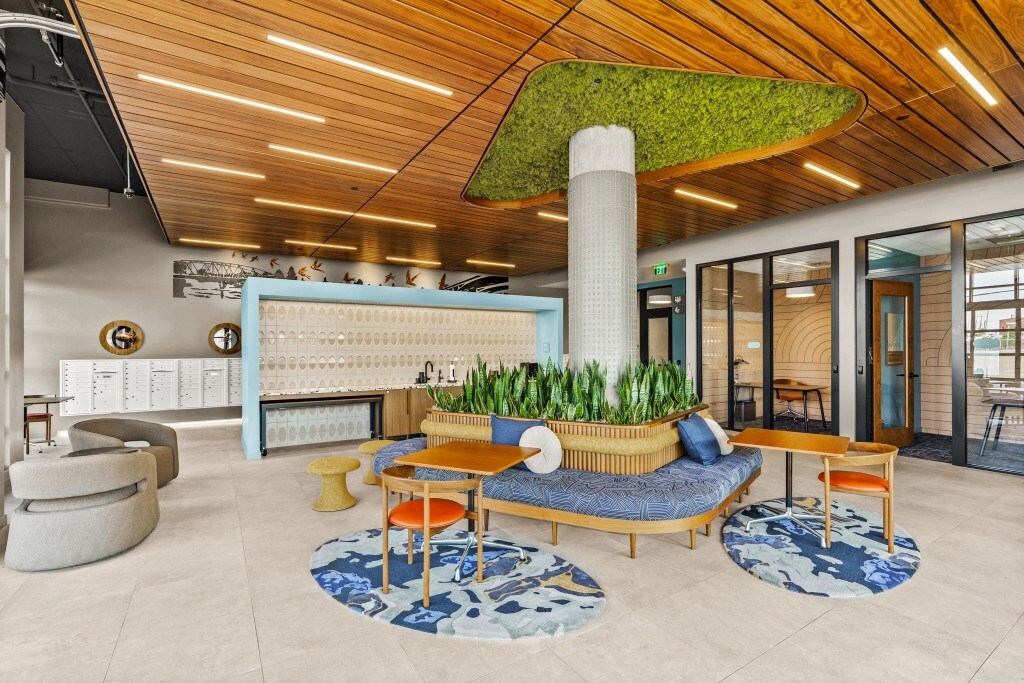
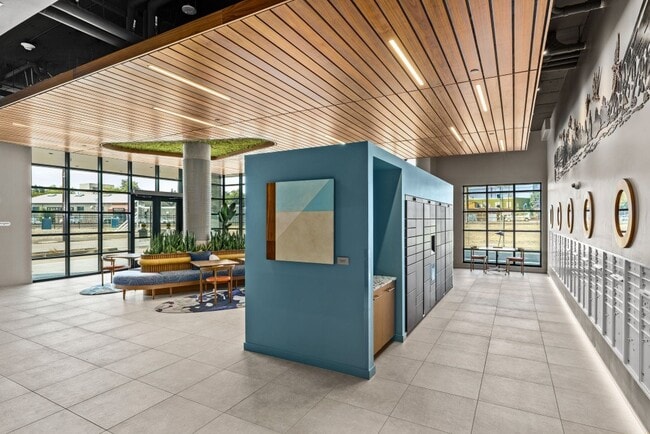
  • Luxer Package Lockers
  • Luxury Wood-Style Vinyl Flooring Throughout
  • Modern, Designer Fixtures & Hardware
  • Obtaining Earth Advantage Platinum Certification
  • On Call 24/7 Security and Surveillance
  • Pet Wash & Spa
  • Private Balconies or Decks*
  • Private Work Pods & Business Center
  • Quartz Countertops with Undermount Sinks
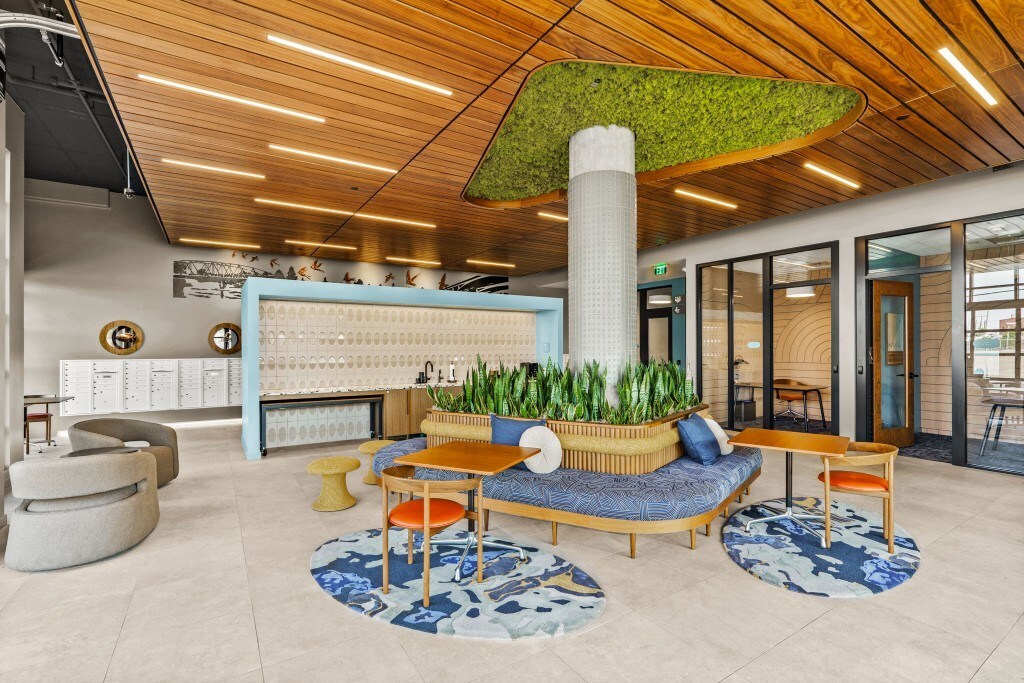
  • Refreshment Welcome Area in Lobby
  • Rentable Bike Storage
  • Rentable Storage Lockers
  • Resident Gear Room for Personal Use
  • Rooftop Clubhouse
  • Smart Electronic Locks with Remote/Phone Access
  • Soft Closing Cabinetry & Drawers
  • Two Elevated Private Courtyards with Fire Pits
  • Walk-In or Dual Bedroom Closets*
  • Willamette River and/or Park Views*
  • Zoom Room*

Contact

View Property Website
Language: English
Open 9am - 6pm Today
  • Monday - Friday, 9am - 6pm
  • Saturday & Sunday, 10am - 5pm
Property Management Company Logo

Community Amenities

Fitness Center

Elevator

Clubhouse

Recycling

  • Maintenance on site
  • Recycling
  • EV Charging
  • Elevator
  • Business Center
  • Clubhouse
  • Fitness Center
  • Spa
  • Bicycle Storage
  • Gated
  • Courtyard
  • Waterfront

Apartment Features

Air Conditioning

Dishwasher

Microwave

Carpet

  • Air Conditioning
  • Double Vanities
  • Dishwasher
  • Pantry
  • Kitchen
  • Microwave
  • Quartz Countertops
  • Carpet
  • Vinyl Flooring
  • Balcony
Location
355 E 5th Ave, Eugene,
OR 97401
Get Directions
Schools Restaurants Groceries Coffee Banks Shops Fitness
| Edit
Edit Commute

Destination is required

Under 30 minutes

Commute Time is calculated at rush hour.
Neighborhood

Fun, vibrant, trendy -- Downtown Eugene is all of that, plus it's a college town. The University of Oregon sits along the Willamette River in Downtown, adding a youthful vibe to the many shops, restaurants, and pubs that line the downtown streets. Downtown Eugene is very walkable, with wide sidewalks along tree-lined streets. It is the location of the Lane County Farmers Market, the Saturday Market, the Hult Center for the Performing Arts, and the historic WOW Hall Community Center of the Performing Arts.

In addition to the University of Oregon, Downtown Eugene is home to a large number of tech companies -- so much so that the neighborhood holds an annual "Tech Tour" to highlight the companies. Downtown Eugene is a terrific place to live.

Learn more about living in Downtown Eugene 
Average Prices by Area

Compare neighborhood and city base rent averages by bedroom.

Downtown Eugene Eugene, OR
Studio $1,430 $1,190
1 Bedroom $1,720 $1,424
2 Bedrooms $2,553 $1,671
3 Bedrooms $3,537 $2,087
Amenities
  • Maintenance on site
  • Recycling
  • EV Charging
  • Elevator
  • Business Center
  • Clubhouse
  • Gated
  • Courtyard
  • Waterfront
  • Fitness Center
  • Spa
  • Bicycle Storage
  • Adjacent Park Access and Riverfront Trails
  • Air Conditioning Units
  • Built-In Microwaves
  • Built-In Wall Mounted Bike Storage
  • Carpet in Secondary Bedrooms
  • Ceramic Tile Kitchen Backsplash
  • Community Wide Recycling Program
  • Designer Two-Tone Kitchen Cabinets
  • Double Sinks & Mirrors in Main Bathroom*
  • Energy Star Efficient Appliances
  • EV Charging Stations
  • Extra Storage Cabinets for Pantry Space & More
  • Extra Storage with Shelves
  • Extra-Large Windows with Privacy Shades
  • Fenced Off-Leash Dog Area
  • Fitness Center & Outdoor Yoga Space
  • Fitwel Healthy Building Certification
  • Full-Sized Dishwashers
  • Garage Parking Available
  • In Home Washer & Dryer
  • In-Unit Clean Air Energy Recovery Ventilators
  • Kitchen Islands with Breakfast Bar Seating Space*
  • Large Storage/Closet Rooms for Laundry*
  • LED Under-Cabinet Lighting
  • Luxer Package Lockers
  • Luxury Wood-Style Vinyl Flooring Throughout
  • Modern, Designer Fixtures & Hardware
  • Obtaining Earth Advantage Platinum Certification
  • On Call 24/7 Security and Surveillance
  • Pet Wash & Spa
  • Private Balconies or Decks*
  • Private Work Pods & Business Center
  • Quartz Countertops with Undermount Sinks
  • Refreshment Welcome Area in Lobby
  • Rentable Bike Storage
  • Rentable Storage Lockers
  • Resident Gear Room for Personal Use
  • Rooftop Clubhouse
  • Smart Electronic Locks with Remote/Phone Access
  • Soft Closing Cabinetry & Drawers
  • Two Elevated Private Courtyards with Fire Pits
  • Walk-In or Dual Bedroom Closets*
  • Willamette River and/or Park Views*
  • Zoom Room*
  • Air Conditioning
  • Double Vanities
  • Dishwasher
  • Pantry
  • Kitchen
  • Microwave
  • Quartz Countertops
  • Carpet
  • Vinyl Flooring
  • Balcony
Office Hours
Monday 9am - 6pm
Tuesday 9am - 6pm
Wednesday 9am - 6pm
Thursday 9am - 6pm
Friday 9am - 6pm
Saturday 10am - 5pm
Sunday 10am - 5pm
541-255-4573
Education
Colleges & Universities Distance
University of Oregon
Drive: 4 min 1.9 mi
Lane Community College
Drive: 11 min 5.7 mi
Portal Eugene is within 4 minutes or 1.9 miles from University of Oregon. It is also near Lane Community College.
Schools
  • Public Schools
  • Private Schools
Edison Elementary School
Public Elementary School
Grades K-5
319 Students
Attendance Zone
GreatSchools rating: 8 out of 10
Willagillespie Elementary School
Public Elementary School
Grades K-5
427 Students
Nearby
GreatSchools rating: 5 out of 10
Marcola Elementary School
Public Elementary School
Grades PK-5
139 Students
Nearby
GreatSchools rating: 7 out of 10
Roosevelt Middle School
Public Middle School
Grades 6-8
557 Students
Attendance Zone
GreatSchools rating: 6 out of 10
South Eugene High School
Public High School
Grades 9-12
1,499 Students
Attendance Zone
GreatSchools rating: 8 out of 10
Eugene Education Options
Public High School
Grades 9-12
74 Students
Nearby
Life Lutheran School
Private Elementary & Middle School
Grades PK-8
40 Students
Nearby
Bridgeway House
Private Elementary, Middle & High School
Grades K-12
78 Students
Nearby
School data provided by GreatSchools The GreatSchools Rating helps parents compare schools within a state based on a variety of school quality indicators and provides a helpful picture of how effectively each school serves all of its students. Ratings are on a scale of 1 (below average) to 10 (above average) and can include test scores, college readiness, academic progress, advanced courses, equity, discipline and attendance data. We also advise parents to visit schools, consider other information on school performance and programs, and consider family needs as part of the school selection process.

View GreatSchools Rating Methodology


Data provided by GreatSchools.org © 2026. All rights reserved.
Transportation

Portal Eugene is near Mahlon Sweet Field, located 9.4 miles or 18 minutes away.

Commuter Rail Distance
Eugene
Walk: 6 min 0.4 mi
Airports Distance
Airports Distance
Mahlon Sweet Field
Drive: 18 min 9.4 mi
Getting Around
Very Walkable
Walkability
80 / 100
Some Public Transit
Transit
40 / 100
Very Drivable
Drivability
80 / 100
Exceptionally Bikeable
Bikeability
90 / 100

Scores provided by

Local Logic What do Walkability, Transit, Drivability, and Bikeability mean? Walkability measures the walking distance to day-to-day needs. Transit measures access to public transportation. Drivability measures congestion, parking availability, and access to major roads. Bikeability measures the suitability for cycling. How It Works
Active
Soundscore™
68 / 100

Traffic

Busy

Airport

Calm

Businesses

Active

Scores provided by

HowLoud What is a Sound Score Rating? A Sound Score Rating aggregates noise caused by vehicle traffic, airplane traffic and local sources. How It Works
Points of Interest

Time and distance from Portal Eugene.

Shopping Centers Distance
505-545 High St
Walk: 2 min 0.1 mi
5th Street Public Market
Walk: 3 min 0.2 mi
Broadway Retail Park
Walk: 12 min 0.7 mi
Portal Eugene has 3 shopping centers within 0.7 mile, which is about a 12-minute walk. The miles and minutes will be for the farthest away property.
Parks and Recreation Distance
Shelton McMurphey Johnson House
Walk: 5 min 0.3 mi
Eugene Parks Department
Walk: 9 min 0.5 mi
Alton Baker Park
Walk: 9 min 0.5 mi
Many Rivers Sierra Club Group
Walk: 9 min 0.5 mi
Skinner Butte Park
Walk: 16 min 0.9 mi
Portal Eugene has 5 parks within 0.9 mile, including Shelton McMurphey Johnson House, Eugene Parks Department, and Alton Baker Park.
Hospitals Distance
Hospitals Distance
Sacred Heart University District
Drive: 2 min 1.2 mi
Sacred Heart Medical Center - Riverbend
Drive: 8 min 4.3 mi
Mckenzie-Willamette Medical Center
Drive: 8 min 5.6 mi
Portal Eugene has 3 hospitals within 5.6 miles, the nearest is Sacred Heart University District which is 1.2 miles away and a 2 minute drive.


Reviews for Portal Eugene

4.0
Renter Rating
5 Stars
2
4 Stars
2
3 Stars
0
2 Stars
1
1 Star
0
Share details of your own experience with this property
Renter Reviews 5 Reviews
 
  • Most Recent
  • Most Helpful
  • Rating Low-High
  • Rating High-Low
Submitted by a verified resident of the apartment community. Participating residents may receive reward points in exchange for posting a review during their lease term, regardless of the nature of the review. Delete

Property Manager Responded:

Property Manager Responded

Show full review Show less
Was this helpful? Vote review helpful Thanks for your feedback!
Flag Review
  1. ...
  2. ...

Portal Eugene Photos

  • Portal Eugene

  • A1 Studio - 546SF

Models

  • Studio

  • Studio

  • Studio

  • 1 Bedroom

  • 1 Bedroom

  • 1 Bedroom

Nearby Apartments

Within 50 Miles of Portal Eugene

  • River Terrace

    1150 Darlene Ln

    Eugene, OR 97401

    $1,544 - $2,445 Total Monthly Price

    1-2 Br 2.3 mi

  • The McKenzie

    2847 Tennyson Ave

    Eugene, OR 97408

    $1,830 - $2,490 Total Monthly Price

    1-3 Br 2.9 mi

  • Crescent Park

    2940 Crescent Ave

    Eugene, OR 97408

    $1,609 - $1,855 Total Monthly Price

    1-2 Br 2.9 mi

  • The Byron at Crescent Village

    2733 Shadow View Dr

    Eugene, OR 97408

    $1,979 - $2,619 Total Monthly Price

    1-3 Br 2.9 mi

  • The Tennyson At Crescent Village

    2850 Shadow View Dr

    Eugene, OR 97408

    $1,480 - $2,570 Total Monthly Price

    1-3 Br 3.0 mi

  • The Bailey At Amazon Creek

    3655 W 13th Ave

    Eugene, OR 97402

    $1,690 - $2,305 Total Monthly Price

    1-3 Br 3.2 mi

Frequently Asked Questions
Does Portal Eugene have in-unit laundry?

Portal Eugene does not offer in-unit laundry or shared facilities. Please contact the property to learn about nearby laundry options.

What utilities are included in rent at Portal Eugene?

Utilities are not included in rent. Residents should plan to set up and pay for all services separately.

Is parking available at Portal Eugene?

Parking is available at Portal Eugene. Fees may apply depending on the type of parking offered. Contact this property for details.

Which floor plans are available, and what are the price ranges?

Portal Eugene has studios to three-bedrooms with rent ranges from $1,605/mo. to $3,176/mo.

Is Portal Eugene pet-friendly?

Yes, Portal Eugene welcomes pets. Breed restrictions, weight limits, and additional fees may apply. View this property's pet policy.

How much income do I need to rent at Portal Eugene?

A good rule of thumb is to spend no more than 30% of your gross income on rent. Based on the lowest available rent of $1,605 for a studio, you would need to earn about $64,200 per year to qualify. Want to double-check your budget? Calculate how much rent you can afford with our Rent Affordability Calculator.

Does Portal Eugene have move-in specials?

Portal Eugene is offering 2 Months Free for eligible applicants, with rental rates starting at $1,605.

Does Portal Eugene offer Matterport 3D tours?

Yes! Portal Eugene offers 6 Matterport 3D Tours. Explore different floor plans and see unit level details, all without leaving home.
Back To Top
Send a Message
Contact Property
enter move in date in the format: 2 digit month / 2 digit day / 4 digit year

I would like to... Optional

Send Message

Submitting Request

Send a Message
Contact Property

Thank you! Your email has been sent.

Error

Report an Issue Print Get Directions
Try These Popular Nearby Searches

Nearby Cities

  • River Road Rentals
  • Santa Clara Rentals
  • Coburg Rentals
  • Springfield Rentals

Neighborhood Apartment Rentals

  • Fairfield Apartments for Rent
  • Churchill Meadows Apartments for Rent
  • Songbrook Apartments for Rent
  • Echo Hollow Park Apartments for Rent
  • Whiteaker Apartments for Rent
  • Far West Apartments for Rent
  • Jefferson Westside Apartments for Rent
  • Trainsong Apartments for Rent
  • River Road Apartments for Rent
  • Downtown Eugene Apartments for Rent

Eugene Apartments by Zip Code

  • Apartments in 97401 for Rent
  • Apartments in 97404 for Rent
  • Apartments in 97403 for Rent
  • Apartments in 97477 for Rent
  • Apartments in 97408 for Rent
  • Apartments in 97402 for Rent
  • Apartments in 97405 for Rent

Other Rental Types

  • Eugene Lofts for Rent
  • Eugene Houses for Rent
  • Eugene Condos for Rent
  • Eugene Townhomes for Rent
  • Private Landlord Rentals Eugene
  • Eugene Duplex Rentals
  • About Us
  • Advertise
  • Legal Notices
  • Privacy Notice
  • Avoid Scams
  • Accessibility
  • Calculate Rent Affordability
  • Renterverse
  • Sitemap
Property Logo
apartments.com
© 2026 CoStar Group, Inc. Equal Housing Opportunity

Equal Housing Opportunity

© 2026 CoStar Group, Inc.

Equal Housing Opportunity

Ready to Apply?

Good News! This rental is accepting applications through Apartments.com. Act now and your $ purchase will include 9 additional FREE application submissions to participating properties.

Or if you already have an account


Required

Required

Valid Email Required

You must acknowledge the disclaimer to continue
Next
You're leaving Apartments.com

Do you want this property to contact you?

Required

Required

Valid Email Required

Continue to Property Website Skip this Step
Continue

Take me to this property's website
Schedule Tour
Interested in this property? Schedule a tour today.
Rate & Review Portal Eugene
Please select a rating
50 character minimum
By clicking submit, I agree to the Apartments.com Terms of Service and the Ratings & Reviews Terms of Use.
Share This Listing
Listing Image

355 E 5th Ave

Eugene, OR 97401

Email

Link Copied

(541) 255-4573
Get Directions
Schools Restaurants Groceries Coffee Banks Shops Fitness
Select a unit to view pricing and availability
Floor
0 (0 unit)
1 (0 unit)
2 (10 units)
3 (14 units)
4 (8 units)
Any
Studio
1
2
3
Any
1+
2+
Move-In Date
Matterport 3D Tour Matterport 3D Tour
Matterport 3D Tour