Map
  • Add a Property
  • Renter Tools
    • Favorites
    • Saved Searches
  • Manage Rentals
  • Apartments For Rent
  • Houses For Rent
  • Condos For Rent
  • Townhomes For Rent
  • Help Center
  • Philadelphia Average Rent
  • Area Guide
  • Rent Calculator
  • Property Management Companies

Language

Apartments.com Logo
Manage Rentals      Sign Up / Sign In
  • Primary Photo - Hagert and York
  • Building Photo - Hagert and York

    Roofdeck - Hagert and York
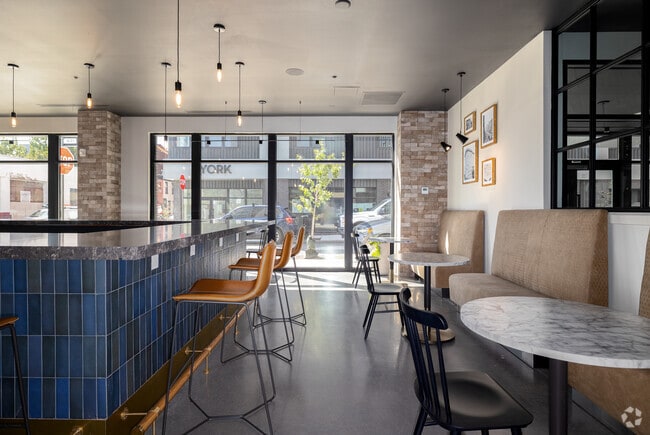
  • Cafe - Hagert and York
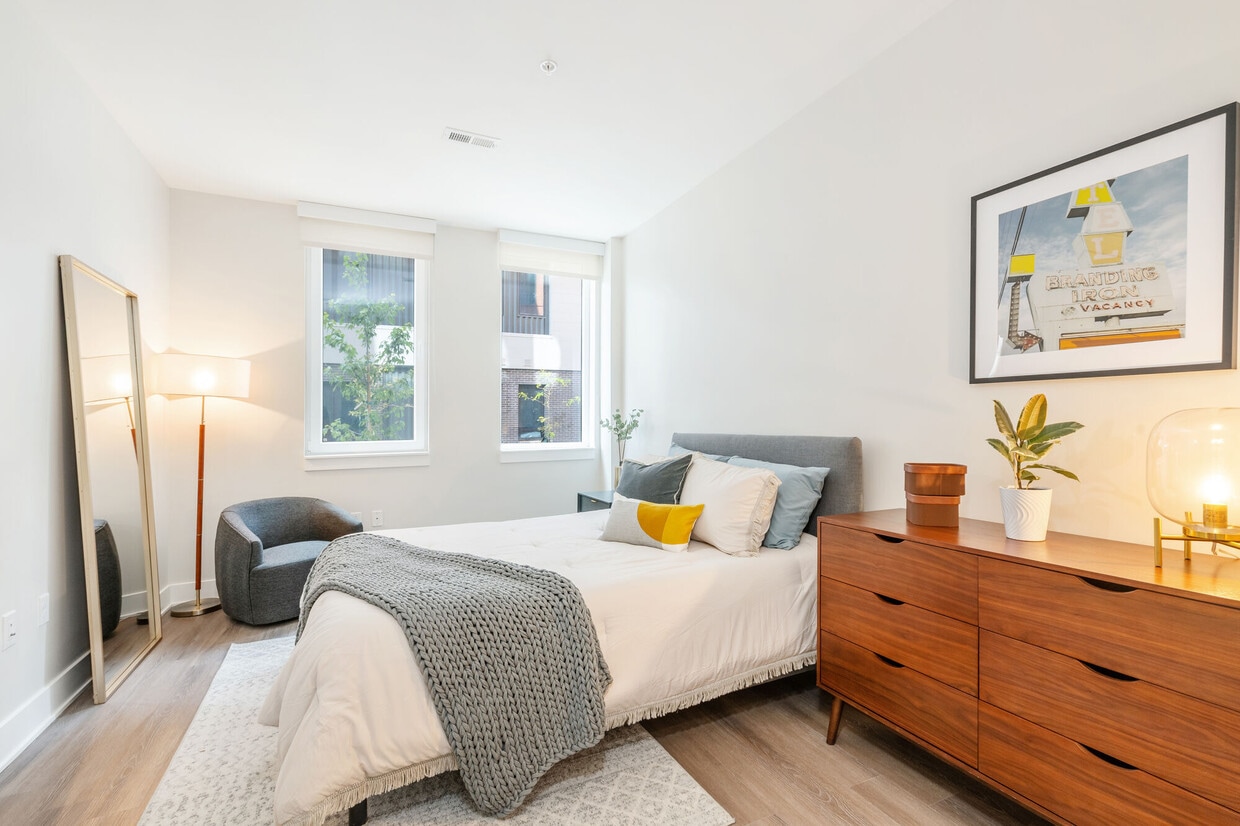
    Studio - 438SF - Hagert and York
Contact This Property

Language: English

Open 9am - 6pm Today

View All Hours Office Hours Monday - Thursday, 9am - 6pm Friday, 10am - 6pm Saturday, 10am - 5pm Sunday, Closed

Hagert and York media gallery Unit
call 267-682-8779
Floor Plan View Body
Viewing Floor: Select a unit to view pricing & availability
1 (3 units)
2 (4 units)
3 (2 units)
4 (5 units)
5 (3 units)
6 (0 unit)
Any
Studio
1
2
Any
1+
2+
Move-In Date
Pennsylvania Philadelphia County Philadelphia Kensington

Hagert and York

1999 E Boston St, Philadelphia, PA 19125

4.9
Renter Rating 8 Reviews
Verified Listing CoStar Verified® Listing

This Listing has been verified by CoStar’s listing verification process, which combines internal screening and fraud detection technology. Always beware of scams.

Today
Share Listing
Favorites
267-682-8779
Property Management Company Logo
  • Total Monthly Price

    $1,210 - $3,335

  • Bedrooms

    Studio - 2 bd

  • Bathrooms

    1 - 2 ba

  • Square Feet

    434 - 1,140 sq ft

Hagert and York
Property Management Company Logo
Share Listing
Favorites

Move-in Special

Receive Up to 2 Months FREE (2 Months Free on Base Rent. Mandatory fees not included)

Highlights

  • Top Rated by Renters
  • Walker's Paradise
  • Furnished Units Available
  • Walk To Campus
  • Roof Terrace
  • Planned Social Activities
  • Pet Play Area
  • Controlled Access
  • Island Kitchen

Pricing & Floor Plans

filter results by bedrooms
Cost Calculator: Estimate your monthly and one-time fees.
S4-Y
$1,310 – $1,360 Total Monthly Price Studio 1 Bath 459 Sq Ft $500 Deposit
3 Available units
Unit
Total Price
Sq Ft
Availability
Unit Details
  • Unit Y-108
    price $1,310
    square feet 459
    availibility Now
  • Unit Y-407
    price $1,340
    square feet 459
    availibility Jun 18
  • Unit Y-507
    price $1,360
    square feet 459
    availibility Jul 25
A7-H
$1,639 – $1,659 Total Monthly Price 1 Bed 1 Bath 661 Sq Ft $500 Deposit
2 Available units
Unit
Total Price
Sq Ft
Availability
Unit Details
  • Unit H-407
    price $1,639
    square feet 661
    availibility Now
  • Unit H-521
    price $1,659
    square feet 661
    availibility Jul 10
A9-Y
$1,640 Total Monthly Price 1 Bed 1 Bath 656 Sq Ft $500 Deposit
1 Available unit
Unit
Total Price
Sq Ft
Availability
Unit Details
  • Unit Y-413
    price $1,640
    square feet 656
    availibility Now
A6-H
$1,645 – $1,685 Total Monthly Price 1 Bed 1 Bath 661 Sq Ft $500 Deposit
3 Available units
Unit
Total Price
Sq Ft
Availability
Unit Details
  • Unit H-203
    price $1,645
    square feet 661
    availibility Now
  • Unit H-503
    price $1,685
    square feet 661
    availibility Now
  • Unit H-312
    price $1,655
    square feet 661
    availibility May 30
A12-H
$1,709 Total Monthly Price 1 Bed 1 Bath 672 Sq Ft $500 Deposit
1 Available unit
Unit
Total Price
Sq Ft
Availability
Unit Details
  • Unit H-426
    price $1,709
    square feet 672
    availibility Now
A6-Y
$1,711 Total Monthly Price 1 Bed 1 Bath 656 Sq Ft $500 Deposit
1 Available unit
Unit
Total Price
Sq Ft
Availability
Unit Details
  • Unit Y-216
    price $1,711
    square feet 656
    availibility Now
A13-Y
$1,854 Total Monthly Price 1 Bed 1 Bath 796 Sq Ft $500 Deposit
1 Available unit
Unit
Total Price
Sq Ft
Availability
Unit Details
  • Unit Y-320
    price $1,854
    square feet 796
    availibility Now
A12lw-Y
$2,510 Total Monthly Price 1 Bed 1 Bath 730 Sq Ft $500 Deposit
1 Available unit
Unit
Total Price
Sq Ft
Availability
Unit Details
  • Unit Y-102
    price $2,510
    square feet 730
    availibility Now
A4-H
$1,630 Total Monthly Price 1 Bed 1 Bath 657 Sq Ft $500 Deposit
1 Available unit
Unit
Total Price
Sq Ft
Availability
Unit Details
  • Unit H-220
    price $1,630
    square feet 657
    availibility Jun 20
A8-Y
$1,540 Total Monthly Price 1 Bed 1 Bath 654 Sq Ft $500 Deposit
1 Available unit
Unit
Total Price
Sq Ft
Availability
Unit Details
  • Unit Y-116
    price $1,540
    square feet 654
    availibility Jul 8
A1-H
$1,790 – $1,810 Total Monthly Price 1 Bed 1 Bath 629 Sq Ft $500 Deposit
2 Available units
Unit
Total Price
Sq Ft
Availability
Unit Details
  • Unit H-201
    price $1,790
    square feet 629
    availibility Jul 9
  • Unit H-401
    price $1,810
    square feet 629
    availibility Sep 2
S1-Y
$1,210 Total Monthly Price Studio 1 Bath 434 Sq Ft $500 Deposit
Not Available
S5-Y
$1,255 Total Monthly Price Studio 1 Bath 473 Sq Ft $500 Deposit
Not Available
S1-H
$1,270 Total Monthly Price Studio 1 Bath 438 Sq Ft $500 Deposit
Not Available
S9-Y
$1,270 Total Monthly Price Studio 1 Bath 519 Sq Ft $500 Deposit
Not Available
S3-H
$1,290 Total Monthly Price Studio 1 Bath 458 Sq Ft $500 Deposit
Not Available
S3-Y
$1,335 Total Monthly Price Studio 1 Bath 451 Sq Ft $500 Deposit
Not Available
S6-Y
$1,335 Total Monthly Price Studio 1 Bath 490 Sq Ft $500 Deposit
Not Available
S4-H
$1,345 Total Monthly Price Studio 1 Bath 490 Sq Ft $500 Deposit
Not Available
S2-Y
$1,345 Total Monthly Price Studio 1 Bath 451 Sq Ft $500 Deposit
Not Available
S2-H
$1,346 Total Monthly Price Studio 1 Bath 458 Sq Ft $500 Deposit
Not Available
S7-Y
$1,385 Total Monthly Price Studio 1 Bath 506 Sq Ft $500 Deposit
Not Available
S8-Y
$1,410 Total Monthly Price Studio 1 Bath 512 Sq Ft $500 Deposit
Not Available
S5-H
$1,440 Total Monthly Price Studio 1 Bath 512 Sq Ft $500 Deposit
Not Available
S7-H
$1,440 Total Monthly Price Studio 1 Bath 635 Sq Ft $500 Deposit
Not Available
S6-H
$1,510 Total Monthly Price Studio 1 Bath 547 Sq Ft $500 Deposit
Not Available
A11-H
$1,480 Total Monthly Price 1 Bed 1 Bath 661 Sq Ft $500 Deposit
Not Available
A5-H
$1,510 Total Monthly Price 1 Bed 1 Bath 661 Sq Ft $500 Deposit
Not Available
A13-H
$1,599 Total Monthly Price 1 Bed 1 Bath 672 Sq Ft $500 Deposit
Not Available
A7-Y
$1,630 Total Monthly Price 1 Bed 1 Bath 650 Sq Ft $500 Deposit
Not Available
A9-H
$1,659 Total Monthly Price 1 Bed 1 Bath 661 Sq Ft $500 Deposit
Not Available
A4-Y
$1,660 Total Monthly Price 1 Bed 1 Bath 649 Sq Ft $500 Deposit
Not Available
A5-Y
$1,660 Total Monthly Price 1 Bed 1 Bath 654 Sq Ft $500 Deposit
Not Available
A1-Y
$1,665 Total Monthly Price 1 Bed 1 Bath 638 Sq Ft $500 Deposit
Not Available
A16d-H
$1,669 Total Monthly Price 1 Bed 1 Bath 746 Sq Ft $500 Deposit
Not Available
A11-Y
$1,710 Total Monthly Price 1 Bed 1 Bath 720 Sq Ft $500 Deposit
Not Available
A10-Y
$1,720 Total Monthly Price 1 Bed 1 Bath 678 Sq Ft $500 Deposit
Not Available
A3-Y
$1,765 Total Monthly Price 1 Bed 1 Bath 642 Sq Ft $500 Deposit
Not Available
A2-H
$1,785 Total Monthly Price 1 Bed 1 Bath 645 Sq Ft $500 Deposit
Not Available
A3-H
$1,795 Total Monthly Price 1 Bed 1 Bath 645 Sq Ft $500 Deposit
Not Available
A2-Y
$1,800 Total Monthly Price 1 Bed 1 Bath 638 Sq Ft $500 Deposit
Not Available
A14-Y
$1,834 Total Monthly Price 1 Bed 1 Bath 800 Sq Ft $500 Deposit
Not Available
A14d-H
$1,919 Total Monthly Price 1 Bed 2 Baths 928 Sq Ft $500 Deposit
Not Available
A15d-H
$1,919 Total Monthly Price 1 Bed 2 Baths 944 Sq Ft $500 Deposit
Not Available
A10-H
$1,985 Total Monthly Price 1 Bed 1 Bath 661 Sq Ft $500 Deposit
Not Available
A8-H
Call for Rent 1 Bed 1 Bath 661 Sq Ft $500 Deposit
Not Available
B3-H
$1,891 Total Monthly Price 2 Beds 2 Baths 802 Sq Ft $500 Deposit
Not Available
B2-H
$1,915 Total Monthly Price 2 Beds 1 Bath 757 Sq Ft $500 Deposit
Not Available
B1-H
$2,119 Total Monthly Price 2 Beds 1 Bath 757 Sq Ft $500 Deposit
Not Available
B4-H
$2,394 Total Monthly Price 2 Beds 2 Baths 814 Sq Ft $500 Deposit
Not Available
T1
$2,460 Total Monthly Price 2 Beds 1 Bath 840 Sq Ft $500 Deposit
Not Available
T2
$2,485 Total Monthly Price 2 Beds 1 Bath 808 Sq Ft $500 Deposit
Not Available
T5
$2,548 Total Monthly Price 2 Beds 1 Bath 868 Sq Ft $500 Deposit
Not Available
T6
$2,590 Total Monthly Price 2 Beds 1 Bath 882 Sq Ft $500 Deposit
Not Available
T3
$2,610 Total Monthly Price 2 Beds 1 Bath 802 Sq Ft $500 Deposit
Not Available
T4
$2,630 Total Monthly Price 2 Beds 1 Bath 848 Sq Ft $500 Deposit
Not Available
T7
$3,150 Total Monthly Price 2 Beds 1.5 Baths 1,072 Sq Ft $500 Deposit
Not Available
T8
$3,335 Total Monthly Price 2 Beds 1.5 Baths 1,140 Sq Ft $500 Deposit
Not Available
S4-Y
$1,310 – $1,360 Total Monthly Price Studio 1 Bath 459 Sq Ft $500 Deposit
3 Available units
Unit
Total Price
Sq Ft
Availability
Unit Details
  • Unit Y-108
    price $1,310
    square feet 459
    availibility Now
  • Unit Y-407
    price $1,340
    square feet 459
    availibility Jun 18
  • Unit Y-507
    price $1,360
    square feet 459
    availibility Jul 25
S1-Y
$1,210 Total Monthly Price Studio 1 Bath 434 Sq Ft $500 Deposit
Not Available
S5-Y
$1,255 Total Monthly Price Studio 1 Bath 473 Sq Ft $500 Deposit
Not Available
S1-H
$1,270 Total Monthly Price Studio 1 Bath 438 Sq Ft $500 Deposit
Not Available
S9-Y
$1,270 Total Monthly Price Studio 1 Bath 519 Sq Ft $500 Deposit
Not Available
S3-H
$1,290 Total Monthly Price Studio 1 Bath 458 Sq Ft $500 Deposit
Not Available
S3-Y
$1,335 Total Monthly Price Studio 1 Bath 451 Sq Ft $500 Deposit
Not Available
S6-Y
$1,335 Total Monthly Price Studio 1 Bath 490 Sq Ft $500 Deposit
Not Available
S4-H
$1,345 Total Monthly Price Studio 1 Bath 490 Sq Ft $500 Deposit
Not Available
S2-Y
$1,345 Total Monthly Price Studio 1 Bath 451 Sq Ft $500 Deposit
Not Available
S2-H
$1,346 Total Monthly Price Studio 1 Bath 458 Sq Ft $500 Deposit
Not Available
S7-Y
$1,385 Total Monthly Price Studio 1 Bath 506 Sq Ft $500 Deposit
Not Available
S8-Y
$1,410 Total Monthly Price Studio 1 Bath 512 Sq Ft $500 Deposit
Not Available
S5-H
$1,440 Total Monthly Price Studio 1 Bath 512 Sq Ft $500 Deposit
Not Available
S7-H
$1,440 Total Monthly Price Studio 1 Bath 635 Sq Ft $500 Deposit
Not Available
S6-H
$1,510 Total Monthly Price Studio 1 Bath 547 Sq Ft $500 Deposit
Not Available
A7-H
$1,639 – $1,659 Total Monthly Price 1 Bed 1 Bath 661 Sq Ft $500 Deposit
2 Available units
Unit
Total Price
Sq Ft
Availability
Unit Details
  • Unit H-407
    price $1,639
    square feet 661
    availibility Now
  • Unit H-521
    price $1,659
    square feet 661
    availibility Jul 10
A9-Y
$1,640 Total Monthly Price 1 Bed 1 Bath 656 Sq Ft $500 Deposit
1 Available unit
Unit
Total Price
Sq Ft
Availability
Unit Details
  • Unit Y-413
    price $1,640
    square feet 656
    availibility Now
A6-H
$1,645 – $1,685 Total Monthly Price 1 Bed 1 Bath 661 Sq Ft $500 Deposit
3 Available units
Unit
Total Price
Sq Ft
Availability
Unit Details
  • Unit H-203
    price $1,645
    square feet 661
    availibility Now
  • Unit H-503
    price $1,685
    square feet 661
    availibility Now
  • Unit H-312
    price $1,655
    square feet 661
    availibility May 30
A12-H
$1,709 Total Monthly Price 1 Bed 1 Bath 672 Sq Ft $500 Deposit
1 Available unit
Unit
Total Price
Sq Ft
Availability
Unit Details
  • Unit H-426
    price $1,709
    square feet 672
    availibility Now
A6-Y
$1,711 Total Monthly Price 1 Bed 1 Bath 656 Sq Ft $500 Deposit
1 Available unit
Unit
Total Price
Sq Ft
Availability
Unit Details
  • Unit Y-216
    price $1,711
    square feet 656
    availibility Now
A13-Y
$1,854 Total Monthly Price 1 Bed 1 Bath 796 Sq Ft $500 Deposit
1 Available unit
Unit
Total Price
Sq Ft
Availability
Unit Details
  • Unit Y-320
    price $1,854
    square feet 796
    availibility Now
A12lw-Y
$2,510 Total Monthly Price 1 Bed 1 Bath 730 Sq Ft $500 Deposit
1 Available unit
Unit
Total Price
Sq Ft
Availability
Unit Details
  • Unit Y-102
    price $2,510
    square feet 730
    availibility Now
A4-H
$1,630 Total Monthly Price 1 Bed 1 Bath 657 Sq Ft $500 Deposit
1 Available unit
Unit
Total Price
Sq Ft
Availability
Unit Details
  • Unit H-220
    price $1,630
    square feet 657
    availibility Jun 20
A8-Y
$1,540 Total Monthly Price 1 Bed 1 Bath 654 Sq Ft $500 Deposit
1 Available unit
Unit
Total Price
Sq Ft
Availability
Unit Details
  • Unit Y-116
    price $1,540
    square feet 654
    availibility Jul 8
A1-H
$1,790 – $1,810 Total Monthly Price 1 Bed 1 Bath 629 Sq Ft $500 Deposit
2 Available units
Unit
Total Price
Sq Ft
Availability
Unit Details
  • Unit H-201
    price $1,790
    square feet 629
    availibility Jul 9
  • Unit H-401
    price $1,810
    square feet 629
    availibility Sep 2
A11-H
$1,480 Total Monthly Price 1 Bed 1 Bath 661 Sq Ft $500 Deposit
Not Available
A5-H
$1,510 Total Monthly Price 1 Bed 1 Bath 661 Sq Ft $500 Deposit
Not Available
A13-H
$1,599 Total Monthly Price 1 Bed 1 Bath 672 Sq Ft $500 Deposit
Not Available
A7-Y
$1,630 Total Monthly Price 1 Bed 1 Bath 650 Sq Ft $500 Deposit
Not Available
A9-H
$1,659 Total Monthly Price 1 Bed 1 Bath 661 Sq Ft $500 Deposit
Not Available
A4-Y
$1,660 Total Monthly Price 1 Bed 1 Bath 649 Sq Ft $500 Deposit
Not Available
A5-Y
$1,660 Total Monthly Price 1 Bed 1 Bath 654 Sq Ft $500 Deposit
Not Available
A1-Y
$1,665 Total Monthly Price 1 Bed 1 Bath 638 Sq Ft $500 Deposit
Not Available
A16d-H
$1,669 Total Monthly Price 1 Bed 1 Bath 746 Sq Ft $500 Deposit
Not Available
A11-Y
$1,710 Total Monthly Price 1 Bed 1 Bath 720 Sq Ft $500 Deposit
Not Available
A10-Y
$1,720 Total Monthly Price 1 Bed 1 Bath 678 Sq Ft $500 Deposit
Not Available
A3-Y
$1,765 Total Monthly Price 1 Bed 1 Bath 642 Sq Ft $500 Deposit
Not Available
A2-H
$1,785 Total Monthly Price 1 Bed 1 Bath 645 Sq Ft $500 Deposit
Not Available
A3-H
$1,795 Total Monthly Price 1 Bed 1 Bath 645 Sq Ft $500 Deposit
Not Available
A2-Y
$1,800 Total Monthly Price 1 Bed 1 Bath 638 Sq Ft $500 Deposit
Not Available
A14-Y
$1,834 Total Monthly Price 1 Bed 1 Bath 800 Sq Ft $500 Deposit
Not Available
A14d-H
$1,919 Total Monthly Price 1 Bed 2 Baths 928 Sq Ft $500 Deposit
Not Available
A15d-H
$1,919 Total Monthly Price 1 Bed 2 Baths 944 Sq Ft $500 Deposit
Not Available
A10-H
$1,985 Total Monthly Price 1 Bed 1 Bath 661 Sq Ft $500 Deposit
Not Available
A8-H
Call for Rent 1 Bed 1 Bath 661 Sq Ft $500 Deposit
Not Available
B3-H
$1,891 Total Monthly Price 2 Beds 2 Baths 802 Sq Ft $500 Deposit
Not Available
B2-H
$1,915 Total Monthly Price 2 Beds 1 Bath 757 Sq Ft $500 Deposit
Not Available
B1-H
$2,119 Total Monthly Price 2 Beds 1 Bath 757 Sq Ft $500 Deposit
Not Available
B4-H
$2,394 Total Monthly Price 2 Beds 2 Baths 814 Sq Ft $500 Deposit
Not Available
T1
$2,460 Total Monthly Price 2 Beds 1 Bath 840 Sq Ft $500 Deposit
Not Available
T2
$2,485 Total Monthly Price 2 Beds 1 Bath 808 Sq Ft $500 Deposit
Not Available
T5
$2,548 Total Monthly Price 2 Beds 1 Bath 868 Sq Ft $500 Deposit
Not Available
T6
$2,590 Total Monthly Price 2 Beds 1 Bath 882 Sq Ft $500 Deposit
Not Available
T3
$2,610 Total Monthly Price 2 Beds 1 Bath 802 Sq Ft $500 Deposit
Not Available
T4
$2,630 Total Monthly Price 2 Beds 1 Bath 848 Sq Ft $500 Deposit
Not Available
T7
$3,150 Total Monthly Price 2 Beds 1.5 Baths 1,072 Sq Ft $500 Deposit
Not Available
T8
$3,335 Total Monthly Price 2 Beds 1.5 Baths 1,140 Sq Ft $500 Deposit
Not Available
* Price shown is total price based on community-supplied monthly required fees. Excludes user-selected optional fees and variable or usage-based fees and required charges due at or prior to move-in or at move-out.View Fees and Policies for details. Price, availability, fees, and any applicable rent special are subject to change without notice.
* Square footage definitions vary. Displayed square footage is approximate.

Fees and Policies

The fees listed below are community-provided and may exclude utilities or add-ons. All payments are made directly to the property and are non-refundable unless otherwise specified. Use the Cost Calculator to determine costs based on your needs.

  • Utilities & Essentials
    • Trash Services - Hauling
      Amount for shared trash/waste services. Charged per unit.
      $10 / mo
    • Renters Liability Insurance - Third Party
      Amount for renters liability insurance obtained through resident's provider of choice. Charged per leaseholder. Payable to 3rd Party
      Disclaimer: Price varies based on amount of coverage.
      Varies / mo
  • One-Time Basics
    • Due at Application
      • Application Fee
        Amount to process application, initiate screening, and take a rental home off the market. Charged per leaseholder.
        $50
    • Due at Move-In
      • Community Amenity Fee
        Amount for community amenity use and services. Charged per unit.
        $350
      • Security Deposit (Refundable)
        Amount intended to be held through residency that may be applied toward amounts owed at move-out. Refunds processed per application and lease terms. Charged per unit.
        $500
  • Dogs
    Max of 2
    Restrictions:
    We welcome 2 pets per apartment home. There is a $350 pet fee (non-refundable) and $40 monthly pet rent per pet. Breed restrictions apply. Please call our Leasing Office for complete Pet Policy information.
    Read More Read Less
  • Cats
    Max of 2
    Restrictions:
    We welcome 2 pets per apartment home. There is a $350 pet fee (non-refundable) and $40 monthly pet rent per pet. Breed restrictions apply. Please call our Leasing Office for complete Pet Policy information.
    Read More Read Less
  • Pet Fees
    • Pet Fee
      Max of 1. Amount to facilitate authorized pet move-in. Charged per pet.
      $350
    • Pet Rent
      Max of 2. Monthly amount for authorized pet. Charged per pet.
      $40 / mo
  • Parking
    • Parking Fee
      Max of 1. Amount for parking space/services. May be subject to availability. Charged per rentable item.
      $300 / mo
    Comments
    Max of 1
    Read More Read Less
  • Renters Liability Only - Non-Compliance
    Amount for not maintaining required Renters Liability Policy. Charged per unit.
    $15 / occurrence
  • Returned Payment Fee (NSF)
    Amount for returned payment. Charged per unit.
    $25 / occurrence
  • Late Fee
    Amount for paying after rent due date; per terms of lease. Charged per unit.
    $50 / occurrence
  • Early Lease Termination/Cancellation
    Amount to terminate lease earlier than lease end date; excludes rent and other charges. Charged per unit.
    200% of base rent / occurrence
  • Lease Buy Out
    Amount agreed upon by resident to terminate lease early and satisfy lease terms; additional conditions apply. Charged per unit.
    $200 / occurrence
  • Access Device - Replacement
    Amount to obtain a replacement access device for community; fobs, keys, remotes, access passes. Charged per device.
    $50 / occurrence
  • Intra-Community Transfer Fee
    Amount due when transferring to another rental unit within community. Charged per unit.
    $500 / occurrence

Property Fee Disclaimer: Total Monthly Leasing Price includes base rent, all monthly mandatory and any user-selected optional fees. Excludes variable, usage-based, and required charges due at or prior to move-in or at move-out. Security Deposit may change based on screening results, but total will not exceed legal maximums. Some items may be taxed under applicable law. Some fees may not apply to rental homes subject to an affordable program. All fees are subject to application and/or lease terms. Prices and availability subject to change. Resident is responsible for damages beyond ordinary wear and tear. Resident may need to maintain insurance and to activate and maintain utility services, including but not limited to electricity, water, gas, and internet, per the lease. Additional fees may apply as detailed in the application and/or lease agreement, which can be requested prior to applying. Pets: Pet breed and other pet restrictions apply. Rentable Items: All Parking, storage, and other rentable items are subject to availability. Final pricing and availability will be determined during lease agreement. See Leasing Agent for details.

Details

Lease Options

  • 12 - 18 Month Leases

Property Information

  • Built in 2023
  • 294 units/6 stories
  • Furnished Units Available

Matterport 3D Tours

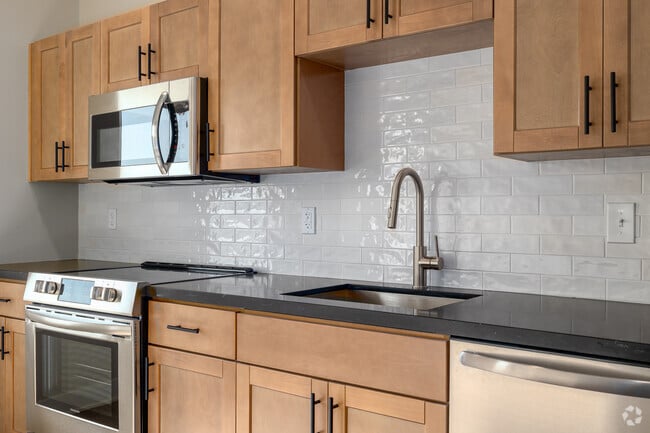
This well-appointed single-floor residence showcases a thoughtfully designed open-concept layout with modern finishes throughout. The kitchen serves as a central highlight, featuring light maple cabinetry with dark hardware, sleek black countertops, a white subway tile backsplash, and a full suite of stainless steel appliances including a refrigerator, range, built-in microwave, and dishwasher. A peninsula with an overhanging dark countertop and bar seating is illuminated by two stylish geometric pendant lights, making it ideal for casual dining or entertaining. Light wood-style flooring flows consistently throughout the space, contributing to a cohesive and contemporary aesthetic. The bedroom is a calm retreat with neutral tones, natural light from multiple windows, and a built-in closet with shelving. A flexible secondary room functions effectively as both a living area and a home office, featuring a window with street views and ample space for multiple furniture configurations. The bathroom is finished with large-format slate-toned floor tiles, a rich wood vanity, white quartz countertop, brushed nickel fixtures, and a frameless mirror. Recessed lighting and clean white walls throughout the space create a bright, airy atmosphere.

1BR, 1BA - 661SF
1/6
This well-appointed single-floor residence showcases a thoughtfully designed open-concept layout with modern finishes throughout. The kitchen serves as a central highlight, featuring light maple cabinetry with dark hardware, sleek black countertops, a white subway tile backsplash, and a full suite of stainless steel appliances including a refrigerator, range, built-in microwave, and dishwasher. A peninsula with an overhanging dark countertop and bar seating is illuminated by two stylish geometric pendant lights, making it ideal for casual dining or entertaining. Light wood-style flooring flows consistently throughout the space, contributing to a cohesive and contemporary aesthetic. The bedroom is a calm retreat with neutral tones, natural light from multiple windows, and a built-in closet with shelving. A flexible secondary room functions effectively as both a living area and a home office, featuring a window with street views and ample space for multiple furniture configurations. The bathroom is finished with large-format slate-toned floor tiles, a rich wood vanity, white quartz countertop, brushed nickel fixtures, and a frameless mirror. Recessed lighting and clean white walls throughout the space create a bright, airy atmosphere. This single-floor unit offers a clean, contemporary design with a thoughtfully laid-out open-concept floor plan. The combined kitchen and living area is bathed in natural light streaming through multiple windows, which frame views of the surrounding urban streetscape. Light-toned hardwood flooring runs throughout the main living spaces, lending warmth and visual continuity to the interior.

The kitchen is a standout feature, equipped with a full suite of stainless steel appliances including a range, over-the-range microwave, dishwasher, and refrigerator. Warm honey-toned wood cabinetry with black hardware lines the walls, complemented by dark countertops and a light blue subway tile backsplash that adds a subtle pop of color. A deep undermount sink and ample upper and lower cabinet storage round out this functional and stylish kitchen.

The bedroom is generously proportioned, featuring neutral walls, light hardwood flooring, a window with an urban view, and a closet for convenient storage.

The bathroom is finished with large-format tile flooring, a rich dark-wood vanity with a white countertop and undermount sink, a framed mirror, and contemporary wall-mounted lighting, creating a polished and practical space.

Recessed lighting throughout and neutral wall tones contribute to the clean, modern ambiance of this well-designed unit. This thoughtfully designed single-floor unit showcases a contemporary aesthetic throughout. The open kitchen is a standout feature, equipped with stainless steel appliances including a refrigerator, range, microwave, and dishwasher. Warm natural wood cabinetry pairs elegantly with dark countertops, while a light blue subway tile backsplash adds a subtle pop of color. Pendant lighting with an industrial-modern style hangs above the kitchen peninsula, which also features an integrated sink — an ideal setup for both cooking and casual dining. The kitchen flows naturally toward a bright living area framed by large windows that invite abundant natural light and offer views of a colorful urban mural, providing a vibrant and artistic backdrop. Hardwood-style flooring runs throughout the living and bedroom areas, contributing to a cohesive, clean look. The bedroom is generously sized, bathed in natural light from a large picture window, and includes a built-in closet with sliding doors for ample storage. The bathroom features slate-toned tile flooring, a rich wood vanity with a crisp white countertop, brushed nickel fixtures, and a frameless mirror with medicine cabinet. Overall, the space offers a clean, modern ambiance well-suited for everyday living. This contemporary single-floor residence showcases a thoughtfully designed open layout with light wood-tone flooring throughout, creating a warm and cohesive aesthetic. The kitchen is a standout feature, equipped with stainless steel appliances including a refrigerator, range, and over-the-range microwave, complemented by warm wood cabinetry, a classic subway tile backsplash, and deep dark granite countertops. A generously sized center island with a matching granite surface, an undermount sink, and a brushed gold faucet serves as the focal point, with stylish pendant lighting overhead. Sliding glass doors connect the living area to a private balcony, offering urban views and abundant natural light. The bedrooms are bright and comfortable, featuring light wood-tone flooring, large windows with city views, and ample closet space with sliding doors. The unit includes two bathrooms: one with a sleek walk-in shower finished in crisp white tile and a linear drain, and a second featuring a full soaking tub and shower combination with brushed nickel fixtures. Neutral wall tones and recessed lighting throughout contribute to a clean, modern ambiance well-suited for contemporary living. This contemporary amenity lounge is a thoughtfully designed social hub spread across a single level, offering a variety of distinct zones for entertainment and leisure. The main game room is anchored by a full-sized pool table set atop a teal area rug, with warm hardwood flooring throughout and slate-blue accent walls that lend a modern, cohesive aesthetic. A large wall-mounted flat-screen TV and a well-appointed wet bar with stainless steel appliances complete this space, while floor-to-ceiling windows flood the room with natural light and frame open city views.

Adjacent to the game room, a comfortable lounge area features plush barrel chairs and accent tables, with large sliding glass doors leading directly to an outdoor terrace. The terrace is outfitted with string lights, planters, pergola structures, and communal seating, creating an inviting open-air extension of the indoor space.

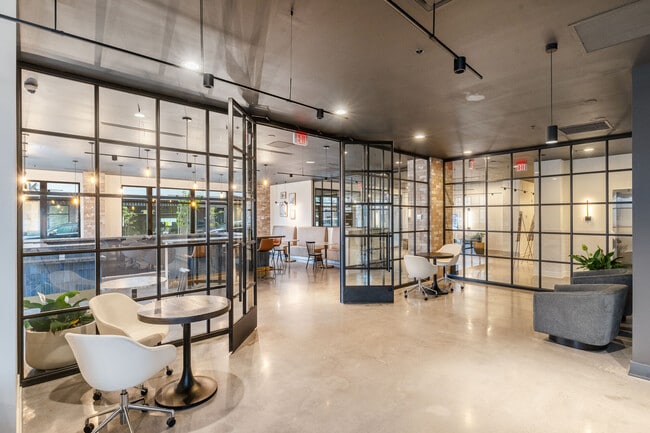
A dedicated dining area offers a mix of high-top tables with upholstered chairs alongside an elegant tufted banquette with marble-top tables beneath warm pendant lighting and a decorative wall mural. The overall ambiance throughout is refined yet relaxed, combining contemporary furnishings, curated artwork, and abundant natural light to create an exceptional shared environment suited for both casual gatherings and more intimate social occasions. This single-floor space showcases a refined industrial-contemporary aesthetic, combining raw materials with sleek modern furnishings to create a highly functional and visually compelling environment. Polished concrete floors span the entire open-plan layout, reflecting natural light that pours in through large, black-framed windows offering views of the surrounding urban landscape. Exposed brick columns punctuate the interior, adding textural contrast against crisp white walls adorned with small wall-mounted display shelves.

The ceiling features a dark-painted finish fitted with track lighting, pendant lights, and cylindrical hanging fixtures, providing layered and adjustable illumination throughout. Workstations include dark-topped communal tables paired with modern white molded chairs on casters, as well as a central bar-height table surrounded by warm-toned wooden stools. A lounge area near the windows offers a cognac leather sofa and accent seating for informal gatherings.

Steel-framed glass partition walls divide a separate enclosed room, visible from the main area, maintaining an open and transparent feel while providing a degree of privacy. Warm wood cabinetry lines one windowed wall, adding a natural, grounding element to the otherwise industrial palette. The overall ambiance is clean, bright, and professionally inviting.
Property Site Map

Select a unit to view pricing & availability

Any
Studio
1
2
Any
1+
2+
Move-In Date
Viewing Floor:
1 (3 units)
2 (4 units)
3 (2 units)
4 (5 units)
5 (3 units)
6 (0 unit)
Matterport 3D Tour Matterport 3D Tour
Matterport 3D Tour

About Hagert and York

Hand-selected with you in mind, the state-of-the-art luxuries and chic urban residences of Hagert & York deliver a thrilling lifestyle to the heart of Fishtown. Here, a transit-friendly location where anything is possible allows for seamless daily transitions, while bringing unforgettable Fishtown experiences right to your doorstep.

Hagert and York is an apartment community located in Philadelphia County and the 19125 ZIP Code. This area is served by the The School District of Philadelphia attendance zone.

Unique Features

  • Car Share Program
  • Co-Working Space
  • EV Charging Stations
  • Gourmet Community Kitchen
  • On-site Cafe
  • Resident Lounge
  • Rooftoop Lounge
  • Rooftop Terrace

Contact

View Property Website
Language: English
Open 9am - 6pm Today
  • Monday - Thursday, 9am - 6pm
  • Friday, 10am - 6pm
  • Saturday, 10am - 5pm
  • Sunday, Closed
Property Management Company Logo

Community Amenities

Fitness Center

Furnished Units Available

Roof Terrace

Controlled Access

Recycling

Grill

Key Fob Entry

24 Hour Access

Property Services

  • Package Service
  • Wi-Fi
  • Controlled Access
  • Maintenance on site
  • 24 Hour Access
  • Furnished Units Available
  • Recycling
  • Renters Insurance Program
  • Planned Social Activities
  • Pet Play Area
  • EV Charging
  • Public Transportation
  • Key Fob Entry
  • Wheelchair Accessible

Shared Community

  • Lounge

Fitness & Recreation

  • Fitness Center

Outdoor Features

  • Roof Terrace
  • Sundeck
  • Grill
  • Dog Park

Student Features

  • Study Lounge
  • Walk To Campus

Apartment Features

Dishwasher

Island Kitchen

Microwave

Refrigerator

  • Dishwasher
  • Disposal
  • Stainless Steel Appliances
  • Pantry
  • Island Kitchen
  • Eat-in Kitchen
  • Kitchen
  • Microwave
  • Oven
  • Range
  • Refrigerator
  • Freezer
  • Quartz Countertops
  • Carpet
  • Vinyl Flooring
  • Views
  • Furnished
  • Large Bedrooms
  • Balcony
Location
1999 E Boston St, Philadelphia,
PA 19125
Get Directions
Schools Restaurants Groceries Coffee Banks Shops Fitness
| Edit
Edit Commute

Destination is required

Under 30 minutes

Commute Time is calculated at rush hour.
Neighborhood

Kensington is an artistic neighborhood in Philadelphia that offers unique rentals, partially due to the spacious studio and loft apartments available. There are also several affordable and modern townhomes for rent in town that attract families. You’ll find locals heading down Frankford Avenue to the artistic Fishtown neighborhood which is full of craft breweries and charming pubs. Check out Philadelphia Brewing Company or Memphis Taproom for some local brews. Try a cheese pie at Pizza Brain, which doubles as the nation’s only pizza museum, or chow down on bratwurst at Frankford Hall, a large, indoor German beer garden.

There are several stops on the area’s commuter rail line in Kensington, as well as plenty of bus routes to get to Center City, located less than five miles away, making this neighborhood a more affordable yet convenient option for in-city living.

Learn more about living in Kensington 
Average Prices by Area

Compare neighborhood and city base rent averages by bedroom.

Kensington Philadelphia, PA
Studio $1,234 $1,427
1 Bedroom $1,528 $1,781
2 Bedrooms $1,944 $2,221
3 Bedrooms $2,315 $2,912
Amenities
  • Package Service
  • Wi-Fi
  • Controlled Access
  • Maintenance on site
  • 24 Hour Access
  • Furnished Units Available
  • Recycling
  • Renters Insurance Program
  • Planned Social Activities
  • Pet Play Area
  • EV Charging
  • Public Transportation
  • Key Fob Entry
  • Wheelchair Accessible
  • Lounge
  • Roof Terrace
  • Sundeck
  • Grill
  • Dog Park
  • Fitness Center
  • Study Lounge
  • Walk To Campus
  • Car Share Program
  • Co-Working Space
  • EV Charging Stations
  • Gourmet Community Kitchen
  • On-site Cafe
  • Resident Lounge
  • Rooftoop Lounge
  • Rooftop Terrace
  • Dishwasher
  • Disposal
  • Stainless Steel Appliances
  • Pantry
  • Island Kitchen
  • Eat-in Kitchen
  • Kitchen
  • Microwave
  • Oven
  • Range
  • Refrigerator
  • Freezer
  • Quartz Countertops
  • Carpet
  • Vinyl Flooring
  • Views
  • Furnished
  • Large Bedrooms
  • Balcony
Expenses
Recurring
Cat Rent $40
Dog Rent $40
One-Time
Cat Fee $350
Dog Fee $350
Office Hours
Monday 9am - 6pm
Tuesday 9am - 6pm
Wednesday 9am - 6pm
Thursday 9am - 6pm
Friday 10am - 6pm
Saturday 10am - 5pm
Sunday Closed
267-682-8779
Education
Colleges & Universities Distance
Temple University, Main Campus
Drive: 6 min 2.2 mi
Temple Univ., Health Center
Drive: 6 min 2.6 mi
C.C. of Philadelphia
Drive: 10 min 3.6 mi
Rutgers, Camden Campus
Drive: 12 min 5.2 mi
Hagert and York is within 6 minutes or 2.2 miles from Temple University, Main Campus. It is also near Temple Univ., Health Center and C.C. of Philadelphia.
Schools
  • Public Schools
  • Private Schools
Brown Henry A School
Public Elementary & Middle School
Grades PK-8
313 Students
Attendance Zone
Kensington HS
Public High School
Grades 9-12
459 Students
Attendance Zone
Bethel Baptist Academy
Private Elementary, Middle & High School
Grades PK-12
77 Students
Nearby
Visitation School
Private Elementary & Middle School
Grades PK-8
393 Students
Nearby
School data provided by The GreatSchools Rating helps parents compare schools within a state based on a variety of school quality indicators and provides a helpful picture of how effectively each school serves all of its students. Ratings are on a scale of 1 (below average) to 10 (above average) and can include test scores, college readiness, academic progress, advanced courses, equity, discipline and attendance data. We also advise parents to visit schools, consider other information on school performance and programs, and consider family needs as part of the school selection process.

View GreatSchools Rating Methodology


Data provided by GreatSchools.org © 2026. All rights reserved.
Transportation

Transportation options available in Philadelphia include York-Dauphin, located 0.2 mile from Hagert and York. Hagert and York is near Philadelphia International, located 14.4 miles or 24 minutes away, and Trenton Mercer, located 31.6 miles or 47 minutes away.

Transit / Subway Distance
York-Dauphin
Walk: 3 min 0.2 mi
Huntingdon
Walk: 8 min 0.4 mi
Berks
Walk: 10 min 0.6 mi
Somerset
Walk: 14 min 0.7 mi
Girard Av & Berks St
Drive: 4 min 1.5 mi
Commuter Rail Distance
Temple University
Drive: 5 min 1.4 mi
North Broad
Drive: 5 min 1.9 mi
North Philadelphia
Drive: 5 min 2.1 mi
North Philadelphia
Drive: 7 min 2.5 mi
Allegheny
Drive: 7 min 3.2 mi
Airports Distance
Airports Distance
Philadelphia International
Drive: 24 min 14.4 mi
Trenton Mercer
Drive: 47 min 31.6 mi
Getting Around
Exceptionally Walkable
Walkability
100 / 100
Strong Public Transit
Transit
80 / 100
Fairly Drivable
Drivability
40 / 100
Moderately Bikeable
Bikeability
60 / 100

Scores provided by

What do Walkability, Transit, Drivability, and Bikeability mean? Walkability measures the walking distance to day-to-day needs. Transit measures access to public transportation. Drivability measures congestion, parking availability, and access to major roads. Bikeability measures the suitability for cycling. How It Works
-
Soundscore™
- / 100

Traffic

-

Airport

-

Businesses

-

Scores provided by

HowLoud What is a Sound Score Rating? A Sound Score Rating aggregates noise caused by vehicle traffic, airplane traffic and local sources. How It Works
Points of Interest

Time and distance from Hagert and York.

Shopping Centers Distance
Fishtown Crossing
Walk: 18 min 1.0 mi
Edison Square Shopping Center
Drive: 4 min 1.5 mi
Plaza Allegheny
Drive: 5 min 1.7 mi
Hagert and York has 3 shopping centers within 1.7 miles, which is about a 5-minute drive. The miles and minutes will be for the farthest away property.
Parks and Recreation Distance
Wagner Free Institute of Science
Drive: 7 min 2.6 mi
Edgar Allan Poe Nat'l Historic Site
Drive: 7 min 2.6 mi
Independence National Historical Park
Drive: 8 min 3.2 mi
Great Egg Harbor River
Drive: 8 min 3.4 mi
Lower Delaware National Wild and Scenic River
Drive: 8 min 3.4 mi
Hagert and York has 5 parks within 3.4 miles, including Wagner Free Institute of Science, Edgar Allan Poe Nat'l Historic Site, and Great Egg Harbor River.
Hospitals Distance
Hospitals Distance
St. Christopher's Hospital for Children
Drive: 5 min 2.0 mi
Temple University Hospital
Drive: 6 min 2.7 mi
Shriners Hospitals for Children - Philadelphia
Drive: 7 min 2.8 mi
Hagert and York has 3 hospitals within 2.8 miles, the nearest is St. Christopher's Hospital for Children which is 2.0 miles away and a 5 minute drive.
Military Bases Distance
Philadelphia Naval Busi Center
Drive: 15 min 8.7 mi
Willow Grove Naval Air Station
Drive: 37 min 18.6 mi
Naval Air Development Center
Drive: 36 min 19.2 mi
Hagert and York has 3 military bases within 19.2 miles, the nearest is Philadelphia Naval Busi Center which is 8.7 miles away and a 15 minute drive.


Reviews for Hagert and York

4.9
Renter Rating
5 Stars
7
4 Stars
1
3 Stars
0
2 Stars
0
1 Star
0
Share details of your own experience with this property
Renter Reviews 8 Reviews
 
  • Most Recent
  • Most Helpful
  • Rating Low-High
  • Rating High-Low
Submitted by a verified resident of the apartment community. Participating residents may receive reward points in exchange for posting a review during their lease term, regardless of the nature of the review. Delete

Property Manager Responded:

Property Manager Responded

Show full review Show less
Was this helpful? Vote review helpful Thanks for your feedback!
Flag Review
  1. ...
  2. ...

Hagert and York Photos

  • Hagert and York

  • 1BR, 1BA - 661SF

  • Roofdeck

  • Cafe

  • Studio - 438SF

  • Cafe

  • Co-working

  • Clubroom

Models

  • Studio

  • Studio

  • Studio

  • Studio

  • Studio

  • Studio

Nearby Apartments

Within 50 Miles of Hagert and York

  • Beach Street Landing

    700 N Delaware Ave

    Philadelphia, PA 19123

    $2,003 - $5,110 Total Monthly Price

    1-3 Br 1.7 mi

  • The Noble

    200 Spring Garden St

    Philadelphia, PA 19123

    $1,695 - $3,579 Total Monthly Price

    1-2 Br 1.8 mi

  • The Driftway

    4300 Kelly Dr

    Philadelphia, PA 19129

    $1,850 - $4,000 Total Monthly Price

    1-2 Br 3.9 mi

  • Blayr

    145 E City Ave

    Bala Cynwyd, PA 19004

    $2,046 - $4,451 Total Monthly Price

    1-3 Br 5.1 mi

  • Summerhill

    320 Henley Dr

    Exton, PA 19341

    $3,276 - $4,632 Total Monthly Price

    1-3 Br 25.2 mi

  • Boulden at Southfields

    1001 Innovation Drive

    Elkton, MD 21921

    $1,606 - $2,997 Total Monthly Price

    1-3 Br 46.2 mi

Frequently Asked Questions
Does Hagert and York have in-unit laundry?

Hagert and York does not offer in-unit laundry or shared facilities. Please contact the property to learn about nearby laundry options.

What utilities are included in rent at Hagert and York?

Utilities are not included in rent. Residents should plan to set up and pay for all services separately.

Is parking available at Hagert and York?

Parking is available at Hagert and York for $300 / mo. Contact this property for details.

Which floor plans are available, and what are the price ranges?

Hagert and York has studios to two-bedrooms with rent ranges from $1,210/mo. to $3,335/mo.

Is Hagert and York pet-friendly?

Yes, Hagert and York welcomes pets. Breed restrictions, weight limits, and additional fees may apply. View this property's pet policy.

How much income do I need to rent at Hagert and York?

A good rule of thumb is to spend no more than 30% of your gross income on rent. Based on the lowest available rent of $1,210 for a studio, you would need to earn about $48,400 per year to qualify. Want to double-check your budget? Calculate how much rent you can afford with our Rent Affordability Calculator.

Does Hagert and York have move-in specials?

Hagert and York is offering 2 Months Free for eligible applicants, with rental rates starting at $1,210.

Does Hagert and York offer Matterport 3D tours?

Yes! Hagert and York offers 42 Matterport 3D Tours. Explore different floor plans and see unit level details, all without leaving home.
Back To Top
Send a Message
Contact Property
enter move in date in the format: 2 digit month / 2 digit day / 4 digit year

I would like to...

Send Message

Submitting Request

Send a Message
Contact Property

Thank you! Your email has been sent.

Error

Report an Issue Print Get Directions
Try These Popular Nearby Searches

Cities

  • Delair Rentals
  • Pennsauken Rentals
  • Palmyra Rentals
  • Elkins Park Rentals
  • Melrose Park Rentals

Search by Bedrooms

  • Studio Apartments in Philadelphia
  • 1 Bedroom Apartments in Philadelphia
  • 2 Bedroom Apartments in Philadelphia
  • 3 Bedroom Apartments in Philadelphia
  • Rooms for Rent in Philadelphia

Other Rental Types

  • Philadelphia Lofts for Rent
  • Philadelphia Houses for Rent
  • Philadelphia Condos for Rent
  • Philadelphia Townhomes for Rent
  • Private Landlord Rentals Philadelphia
  • Philadelphia Duplex Rentals
  • 19125 Houses for Rent
  • 19125 Condos for Rent
  • 19125 Townhomes for Rent

Stay on Budget

  • Philadelphia Apartments Under $500
  • Philadelphia Apartments Under $800
  • Philadelphia Apartments Under $900
  • Philadelphia Apartments Under $1,100
  • Philadelphia Apartments Under $1,200
  • Philadelphia Apartments Under $1,300
  • Philadelphia Apartments Under $1,400
  • Philadelphia Apartments Under $2,000

Filter by Popular Amenities

  • Pet Friendly Apartments in Philadelphia
  • Furnished Apartments in Philadelphia
  • Apartments with Washer & Dryer in Philadelphia
  • Wheelchair Accessible Apartments in Philadelphia
  • Apartments with EV Charging in Philadelphia
  • Apartments with Balcony in Philadelphia
  • Apartments with Air Conditioning in Philadelphia
  • Philadelphia Apartments with Pickleball Court
  • Philadelphia Apartments with Virtual Tours
  • Philadelphia Waterfront Apartments

Find Specialty Housing

  • Student Housing in Philadelphia
  • Philadelphia Low Income Housing
  • Senior Housing in Philadelphia
  • Short Term Rentals in Philadelphia
  • Luxury Apartments in Philadelphia
  • Cheap Apartments in Philadelphia
  • Corporate Housing in Philadelphia
  • Move-In Specials in Philadelphia
  • New Apartments in Philadelphia
  • About Us
  • Advertise
  • Legal Notices
  • Privacy Notice
  • Avoid Scams
  • Accessibility
  • Calculate Rent Affordability
  • Renterverse
  • Sitemap
Property Logo
apartments.com
© 2026 CoStar Group, Inc. Equal Housing Opportunity

Equal Housing Opportunity

© 2026 CoStar Group, Inc.

Equal Housing Opportunity

Ready to Apply?

Good News! This rental is accepting applications through Apartments.com. Act now and your $ purchase will include 9 additional FREE application submissions to participating properties.

Or if you already have an account


Required

Required

Valid Email Required

You must acknowledge the disclaimer to continue
Next
Continue

Take me to this property's website
Send Message
Interested in this property? Send message today.
Rate & Review Hagert and York
Please select a rating
50 character minimum
By clicking submit, I agree to the Apartments.com Terms of Service and the Ratings & Reviews Terms of Use.

What Are Walk Score®, Transit Score®, and Bike Score® Ratings?

Walk Score® measures the walkability of any address. Transit Score® measures access to public transit. Bike Score® measures the bikeability of any address.

Learn How It Works

What is a Sound Score Rating?

A Sound Score Rating aggregates noise caused by vehicle traffic, airplane traffic and local sources.

Learn How It Works

Share This Listing
Listing Image

1999 E Boston St

Philadelphia, PA 19125

Email

Link Copied

(267) 682-8779
Get Directions
Schools Restaurants Groceries Coffee Banks Shops Fitness
Select a unit to view pricing and availability
Floor
1 (3 units)
2 (4 units)
3 (2 units)
4 (5 units)
5 (3 units)
6 (0 unit)
Any
Studio
1
2
Any
1+
2+
Move-In Date
Matterport 3D Tour Matterport 3D Tour
Matterport 3D Tour

