
Station House | Near The Loop
1019 Skinker Pky,
Saint Louis,
MO
63112
2.0
Renter Rating
1 Review
Today
Favorites
314-697-3854

-
Monthly Rent
$1,195 - $2,365
-
Bedrooms
Studio - 3 bd
-
Bathrooms
1 - 2.5 ba
-
Square Feet
680 - 1,560 sq ft
Station House | Near The Loop
Favorites
Highlights
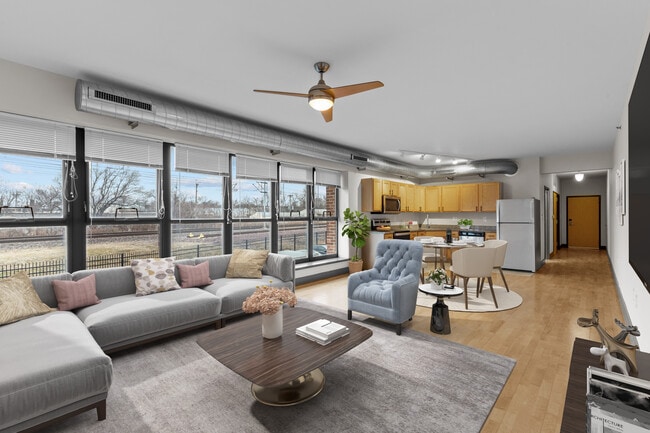
- Furnished Units Available
- Floor to Ceiling Windows
- Dry Cleaning Service
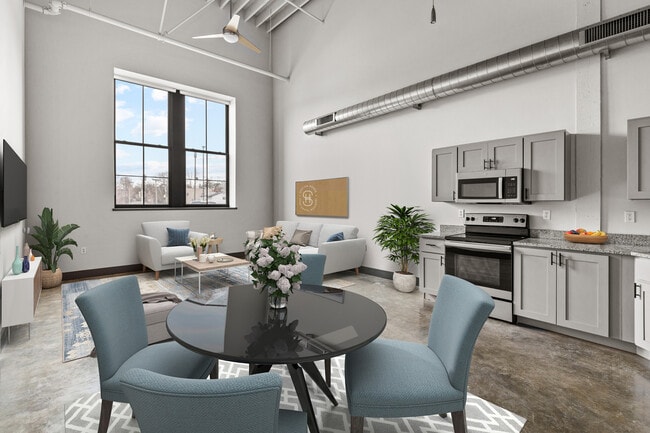
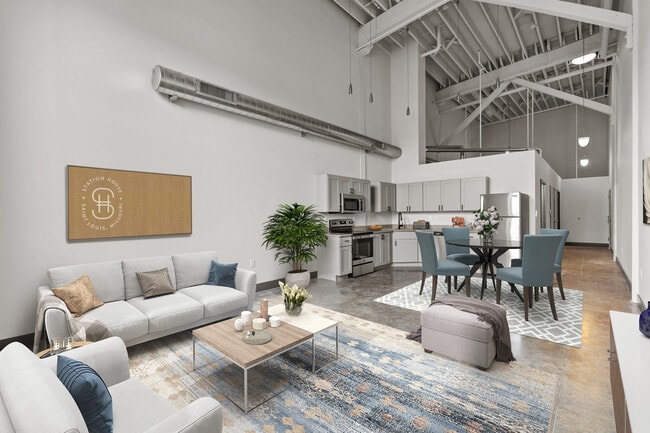
- Loft Layout
- Pet Washing Station
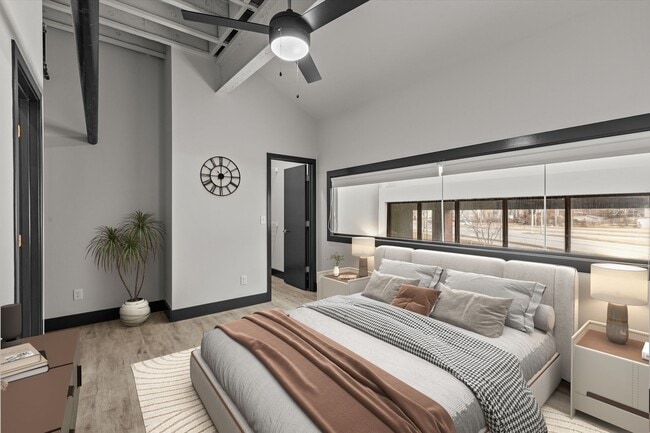
- High Ceilings
- Pool
- Walk-In Closets
- Planned Social Activities
Pricing & Floor Plans
filter results by bedrooms
S2
$1,195
Studio
1 Bath
680 Sq Ft
$500 Deposit
1 Available unit
Unit
Base Price
Sq Ft
Availability
Unit Details
-
Unit 240price $1,195square feet 680availibility Sep 18
A3
$1,299
1 Bed
1 Bath
820 Sq Ft
$500 Deposit
1 Available unit
Unit
Base Price
Sq Ft
Availability
Unit Details
-
Unit 237price $1,299square feet 820availibility Now
A3+
$1,375
1 Bed
1 Bath
820 Sq Ft
$500 Deposit
1 Available unit
Unit
Base Price
Sq Ft
Availability
Unit Details
-
Unit 123price $1,375square feet 820availibility Now
A8+
$1,399
1 Bed
1 Bath
860 Sq Ft
$500 Deposit
1 Available unit
Unit
Base Price
Sq Ft
Availability
Unit Details
-
Unit 143price $1,399square feet 860availibility Now
A2.1
$1,399
1 Bed
1 Bath
810 Sq Ft
$500 Deposit
1 Available unit
Unit
Base Price
Sq Ft
Availability
Unit Details
-
Unit 148price $1,399square feet 810availibility Now
A5+
Starting at $1,349
1 Bed
1 Bath
930 Sq Ft
$500 Deposit
4 Available units
Unit
Base Price
Sq Ft
Availability
Unit Details
-
Unit 106price $1,349square feet 930availibility Sep 30
-
Unit 130price $1,349square feet 930availibility Sep 30
-
Unit 120price $1,349square feet 930availibility Oct 16
A6
$1,299
1 Bed
1 Bath
785 Sq Ft
1 Available unit
Unit
Base Price
Sq Ft
Availability
Unit Details
-
Unit 251price $1,299square feet 785availibility Oct 14
A2
$1,399
1 Bed
1 Bath
810 Sq Ft
$500 Deposit
1 Available unit
Unit
Base Price
Sq Ft
Availability
Unit Details
-
Unit 147price $1,399square feet 810availibility Oct 23
C1 - 2x2 Plus Office
Starting at $1,945
2 Beds
2 Baths
1,560 Sq Ft
$500 Deposit
2 Available units
Unit
Base Price
Sq Ft
Availability
Unit Details
-
Unit 226price $1,995square feet 1,560availibility Now
-
Unit 238price $1,945square feet 1,560availibility Sep 18
B92-TH
$2,365
2 Beds
2.5 Baths
1,320 Sq Ft
$500 Deposit
1 Available unit
Unit
Base Price
Sq Ft
Availability
Unit Details
-
Unit 192price $2,365square feet 1,320availibility Now
C1
$1,945
3 Beds
2 Baths
1,560 Sq Ft
$500 Deposit
1 Available unit
Unit
Base Price
Sq Ft
Availability
Unit Details
-
Unit 222price $1,945square feet 1,560availibility Now
S2
$1,195
Studio
1 Bath
680 Sq Ft
$500 Deposit
1 Available unit
Unit
Base Price
Sq Ft
Availability
Unit Details
-
Unit 240price $1,195square feet 680availibility Sep 18
A3
$1,299
1 Bed
1 Bath
820 Sq Ft
$500 Deposit
1 Available unit
Unit
Base Price
Sq Ft
Availability
Unit Details
-
Unit 237price $1,299square feet 820availibility Now
A3+
$1,375
1 Bed
1 Bath
820 Sq Ft
$500 Deposit
1 Available unit
Unit
Base Price
Sq Ft
Availability
Unit Details
-
Unit 123price $1,375square feet 820availibility Now
A8+
$1,399
1 Bed
1 Bath
860 Sq Ft
$500 Deposit
1 Available unit
Unit
Base Price
Sq Ft
Availability
Unit Details
-
Unit 143price $1,399square feet 860availibility Now
A2.1
$1,399
1 Bed
1 Bath
810 Sq Ft
$500 Deposit
1 Available unit
Unit
Base Price
Sq Ft
Availability
Unit Details
-
Unit 148price $1,399square feet 810availibility Now
A5+
Starting at $1,349
1 Bed
1 Bath
930 Sq Ft
$500 Deposit
4 Available units
Unit
Base Price
Sq Ft
Availability
Unit Details
-
Unit 106price $1,349square feet 930availibility Sep 30
-
Unit 130price $1,349square feet 930availibility Sep 30
-
Unit 120price $1,349square feet 930availibility Oct 16
A6
$1,299
1 Bed
1 Bath
785 Sq Ft
1 Available unit
Unit
Base Price
Sq Ft
Availability
Unit Details
-
Unit 251price $1,299square feet 785availibility Oct 14
A2
$1,399
1 Bed
1 Bath
810 Sq Ft
$500 Deposit
1 Available unit
Unit
Base Price
Sq Ft
Availability
Unit Details
-
Unit 147price $1,399square feet 810availibility Oct 23
C1 - 2x2 Plus Office
Starting at $1,945
2 Beds
2 Baths
1,560 Sq Ft
$500 Deposit
2 Available units
Unit
Base Price
Sq Ft
Availability
Unit Details
-
Unit 226price $1,995square feet 1,560availibility Now
-
Unit 238price $1,945square feet 1,560availibility Sep 18
B92-TH
$2,365
2 Beds
2.5 Baths
1,320 Sq Ft
$500 Deposit
1 Available unit
Unit
Base Price
Sq Ft
Availability
Unit Details
-
Unit 192price $2,365square feet 1,320availibility Now
C1
$1,945
3 Beds
2 Baths
1,560 Sq Ft
$500 Deposit
1 Available unit
Unit
Base Price
Sq Ft
Availability
Unit Details
-
Unit 222price $1,945square feet 1,560availibility Now
* Price shown is base rent. Excludes user-selected optional fees and variable or usage-based fees and required charges due at or prior to move-in or at move-out.View Fees and Policies for details.
Price, availability, fees, and any applicable rent special are subject to change without notice.
* Square footage definitions vary. Displayed square footage is approximate.
Fees and Policies
The fees listed below are community-provided and may exclude utilities or add-ons. All payments are made directly to the property and are non-refundable unless otherwise specified.
-
One-Time Basics
-
Due at Application
-
Application Fee Per ApplicantCharged per applicant.$55
-
-
Due at Move-In
-
Administrative FeeCharged per unit.$285
-
-
Due at Application
-
Dogs
-
Allowed
-
-
Cats
-
Allowed
-
-
Surface LotUncovered: Secured, Gated. Electric Vehicle Chargers Available.
-
Street ParkingStreet Parking
Property Fee Disclaimer: Based on community-supplied data and independent market research. Subject to change without notice. May exclude fees for mandatory or optional services and usage-based utilities.
Details
Utilities Included
-
Internet
Lease Options
-
Short term lease
Property Information
-
Built in 2008
-
109 units/2 stories
-
Furnished Units Available
Matterport 3D Tours
About Station House | Near The Loop
Station House is located near the heart of STL's Delmar Loop. Our community offers a social lifestyle and urban city aesthetics with amenities such as a one-of-a-kind clubhouse, pool, Starbucks cafe station, valet trash, luxer package lockers, bike racks, and more. Visit us at to start living your best life today!
Station House | Near The Loop is an apartment community located in St. Louis City County and the 63112 ZIP Code. This area is served by the St. Louis City School District attendance zone.
Unique Features
- 2 Level Unit
- Abundant Windows
- All electric
- Barbeque
- bonus room/office
- Butterflymx Video Telecoms
- Butterflymx Virtual Guest Keys
- Cable TV
- Central Heat
- Conference center
- Electric heating
- Full Kitchen
- Game Room
- Gated Access
- Ground Level Entry
- High Speed Internet Ready
- Interior Bike Racks
- In-Unit W/D
- In-Unit Washer & Dryer
- Keyless Locks
- Kitchen Bar
- Kitchen Pantry
- Online maintenance portal
- Online rent payment
- On-site maintenance
- On-site management
- Oversized Package Room
- Parking
- Parking Close To Door
- Pet park
- Premium Clubhouse
- Premium Package Lockers
- Refer to: Summary of Charges Section
- Starbucks Coffee
- Study Room
- Tall Ceilings
- Valet Trash
- Walk In Closet (XL)
Community Amenities
Pool
Fitness Center
Furnished Units Available
Clubhouse
Controlled Access
Business Center
Grill
Gated
Property Services
- Package Service
- Community-Wide WiFi
- Wi-Fi
- Controlled Access
- Maintenance on site
- Property Manager on Site
- Furnished Units Available
- Trash Pickup - Door to Door
- Renters Insurance Program
- Dry Cleaning Service
- Planned Social Activities
- Pet Play Area
- Pet Washing Station
- EV Charging
- Key Fob Entry
Shared Community
- Business Center
- Clubhouse
- Lounge
- Breakfast/Coffee Concierge
- Vintage Building
- Walk-Up
Fitness & Recreation
- Fitness Center
- Pool
- Bicycle Storage
- Gameroom
Outdoor Features
- Gated
- Fenced Lot
- Sundeck
- Courtyard
- Grill
- Picnic Area
Student Features
- Private Bathroom
- Study Lounge
Apartment Features
Washer/Dryer
Air Conditioning
Dishwasher
Loft Layout
High Speed Internet Access
Hardwood Floors
Walk-In Closets
Island Kitchen
Indoor Features
- High Speed Internet Access
- Wi-Fi
- Washer/Dryer
- Air Conditioning
- Heating
- Ceiling Fans
- Smoke Free
- Cable Ready
- Tub/Shower
- Fireplace
- Intercom
Kitchen Features & Appliances
- Dishwasher
- Disposal
- Ice Maker
- Granite Countertops
- Stainless Steel Appliances
- Pantry
- Island Kitchen
- Eat-in Kitchen
- Kitchen
- Microwave
- Oven
- Range
- Refrigerator
- Freezer
- Breakfast Nook
Model Details
- Hardwood Floors
- Vinyl Flooring
- Dining Room
- High Ceilings
- Family Room
- Office
- Recreation Room
- Views
- Skylights
- Walk-In Closets
- Furnished
- Loft Layout
- Double Pane Windows
- Window Coverings
- Large Bedrooms
- Floor to Ceiling Windows
- Patio
1019 Skinker Pky,
Saint Louis,
MO
63112
Central West End’s European vibe is on display everywhere you look, from the classic architecture and layout to the charming parks and gardens to the open-air cafes and bistros that line the streets. The most dominant landmark is the sprawling Forest Park with its trails, sports facilities, lush greenery, and famous zoo – it’s a perfect community backyard for the families and urban professionals who call CWE home. The neighborhood’s elaborate Halloween celebrations and Labor Day Greek Festival are immensely popular, drawing people from all over the city. Art galleries and performance venues are popular draws as well, and the neighborhood enjoys a healthy yet subdued nightlife scene.
While located at the heart of one of the region’s biggest cities, Central West End is mostly residential, with most of the landscape filled with single-family homes. Apartments tend to be very affordable, and rental houses tend to be quite reasonable as well.
Learn more about living in Central West End
Average Prices by Area
Compare neighborhood and city base rent averages by bedroom.
| Central West End | Saint Louis, MO | |
|---|---|---|
| Studio | $1,027 | $1,018 |
| 1 Bedroom | $1,489 | $1,156 |
| 2 Bedrooms | $1,908 | $1,385 |
| 3 Bedrooms | $3,044 | $1,651 |
Amenities
- Package Service
- Community-Wide WiFi
- Wi-Fi
- Controlled Access
- Maintenance on site
- Property Manager on Site
- Furnished Units Available
- Trash Pickup - Door to Door
- Renters Insurance Program
- Dry Cleaning Service
- Planned Social Activities
- Pet Play Area
- Pet Washing Station
- EV Charging
- Key Fob Entry
- Business Center
- Clubhouse
- Lounge
- Breakfast/Coffee Concierge
- Vintage Building
- Walk-Up
- Gated
- Fenced Lot
- Sundeck
- Courtyard
- Grill
- Picnic Area
- Fitness Center
- Pool
- Bicycle Storage
- Gameroom
- Private Bathroom
- Study Lounge
- 2 Level Unit
- Abundant Windows
- All electric
- Barbeque
- bonus room/office
- Butterflymx Video Telecoms
- Butterflymx Virtual Guest Keys
- Cable TV
- Central Heat
- Conference center
- Electric heating
- Full Kitchen
- Game Room
- Gated Access
- Ground Level Entry
- High Speed Internet Ready
- Interior Bike Racks
- In-Unit W/D
- In-Unit Washer & Dryer
- Keyless Locks
- Kitchen Bar
- Kitchen Pantry
- Online maintenance portal
- Online rent payment
- On-site maintenance
- On-site management
- Oversized Package Room
- Parking
- Parking Close To Door
- Pet park
- Premium Clubhouse
- Premium Package Lockers
- Refer to: Summary of Charges Section
- Starbucks Coffee
- Study Room
- Tall Ceilings
- Valet Trash
- Walk In Closet (XL)
- High Speed Internet Access
- Wi-Fi
- Washer/Dryer
- Air Conditioning
- Heating
- Ceiling Fans
- Smoke Free
- Cable Ready
- Tub/Shower
- Fireplace
- Intercom
- Dishwasher
- Disposal
- Ice Maker
- Granite Countertops
- Stainless Steel Appliances
- Pantry
- Island Kitchen
- Eat-in Kitchen
- Kitchen
- Microwave
- Oven
- Range
- Refrigerator
- Freezer
- Breakfast Nook
- Hardwood Floors
- Vinyl Flooring
- Dining Room
- High Ceilings
- Family Room
- Office
- Recreation Room
- Views
- Skylights
- Walk-In Closets
- Furnished
- Loft Layout
- Double Pane Windows
- Window Coverings
- Large Bedrooms
- Floor to Ceiling Windows
- Patio
Expenses
Recurring
Assigned Surface Lot Parking
$45 - $110
Office Hours
314-697-3854
| Monday | 9am - 5pm |
|---|---|
| Tuesday | 9am - 5pm |
| Wednesday | 9am - 5pm |
| Thursday | 9am - 5pm |
| Friday | 9am - 5pm |
| Saturday | By Appointment |
| Sunday | By Appointment |
Education
| Colleges & Universities | Distance | ||
|---|---|---|---|
| Colleges & Universities | Distance | ||
| Drive: | 3 min | 1.8 mi | |
| Drive: | 5 min | 2.7 mi | |
| Drive: | 8 min | 3.7 mi | |
| Drive: | 8 min | 3.8 mi |
Station House | Near The Loop is within 3 minutes or 1.8 miles from Wash. Univ. in St. Louis. It is also near Fontbonne University and University of Health Sciences.
Schools


Public Elementary School
Grades PK-5
243 Students
Attendance Zone
Public Middle School
Grades 6-8
300 Students
Attendance Zone
Public High School
Grades 9-12
337 Students
Nearby
Public High School
Grades 9-12
407 Students
Attendance Zone
Private Elementary & Middle School
Grades PK-8
176 Students
Nearby
Private Middle & High School
Grades 6-12
122 Students
Nearby
School data provided by
 The GreatSchools Rating helps parents compare schools within a state based on a variety of school quality indicators and provides a helpful picture of how effectively each school serves all of its students. Ratings are on a scale of 1 (below average) to 10 (above average) and can include test scores, college readiness, academic progress, advanced courses, equity, discipline and attendance data. We also advise parents to visit schools, consider other information on school performance and programs, and consider family needs as part of the school selection process.
View GreatSchools Rating Methodology
Data provided by GreatSchools.org © 2026. All rights reserved.
The GreatSchools Rating helps parents compare schools within a state based on a variety of school quality indicators and provides a helpful picture of how effectively each school serves all of its students. Ratings are on a scale of 1 (below average) to 10 (above average) and can include test scores, college readiness, academic progress, advanced courses, equity, discipline and attendance data. We also advise parents to visit schools, consider other information on school performance and programs, and consider family needs as part of the school selection process.
View GreatSchools Rating Methodology
Data provided by GreatSchools.org © 2026. All rights reserved.
Getting Around
 What do Walkability, Transit, Drivability, and Bikeability mean?
Walkability measures the walking distance to day-to-day needs.
Transit measures access to public transportation.
Drivability measures congestion, parking availability, and access to major roads.
Bikeability measures the suitability for cycling.
How It Works
What do Walkability, Transit, Drivability, and Bikeability mean?
Walkability measures the walking distance to day-to-day needs.
Transit measures access to public transportation.
Drivability measures congestion, parking availability, and access to major roads.
Bikeability measures the suitability for cycling.
How It Works
Fairly Walkable
Walkability
50
/ 100
Some Public Transit
Transit
50
/ 100
Very Drivable
Drivability
80
/ 100
Moderately Bikeable
Bikeability
60
/ 100
Scores provided by
What do Walkability, Transit, Drivability, and Bikeability mean?
Walkability measures the walking distance to day-to-day needs.
Transit measures access to public transportation.
Drivability measures congestion, parking availability, and access to major roads.
Bikeability measures the suitability for cycling.
How It Works
Busy
Soundscore™
66
/ 100
Traffic
BusyAirport
CalmBusinesses
CalmScores provided by
HowLoud What is a Sound Score Rating? A Sound Score Rating aggregates noise caused by vehicle traffic, airplane traffic and local sources. How It WorksStation House | Near The Loop Photos
-
Station House | Near The Loop
-
Station House - You've Arrived.
-
Clubhouse, Patio & Pool
-
Unit 241, 1 Bed (2FL) Classic Finish Level
-
-
-
Unit 158, 1 Bed w/ Loft & High Ceilings
-
-
Nearby Apartments
Within 50 Miles of Station House | Near The Loop
-
Gulf Drive Townhomes
8511 Gulf Dr
Saint Louis, MO 63130
$1,575
2 Br 2.9 mi
-
Ventana | On Wash Ave
1635-1641 Washington Ave
Saint Louis, MO 63103
$1,374 - $1,479
1 Br 5.4 mi
-
Vista | On Wash Ave
1627 Washington Ave
Saint Louis, MO 63103
$1,375 - $1,895
1-2 Br 5.4 mi
-
Bogen Lofts
1209 Washington Ave
Saint Louis, MO 63103
$1,299 - $1,795
1-2 Br 5.7 mi
-
Vangard Lofts
1110 Washington Ave
Saint Louis, MO 63101
$995 - $1,415
1-2 Br 5.8 mi
-
Six Cord
1000 Washington Ave
St. Louis, MO 63101
$1,215 - $1,835
1-2 Br 5.9 mi
Does Station House | Near The Loop have in-unit laundry?
Station House | Near The Loop has units with in‑unit washers and dryers, making laundry day simple for residents.
What utilities are included in rent at Station House | Near The Loop?
Station House | Near The Loop includes internet in rent. Residents are responsible for any other utilities not listed.
Is parking available at Station House | Near The Loop?
Parking is available at Station House | Near The Loop. Fees may apply depending on the type of parking offered. Contact this property for details.
Which floor plans are available, and what are the price ranges?
Station House | Near The Loop has studios to three-bedrooms with rent ranges from $1,195/mo. to $2,365/mo.
Is Station House | Near The Loop pet-friendly?
Yes, Station House | Near The Loop welcomes pets. Breed restrictions, weight limits, and additional fees may apply. View this property's pet policy.
How much income do I need to rent at Station House | Near The Loop?
A good rule of thumb is to spend no more than 30% of your gross income on rent. Based on the lowest available rent of $1,195 for a studio, you would need to earn about $47,800 per year to qualify. Want to double-check your budget? Calculate how much rent you can afford with our Rent Affordability Calculator.
Does Station House | Near The Loop have move-in specials?
Station House | Near The Loop is offering 1 Month Free for eligible applicants, with rental rates starting at $1,195.
Does Station House | Near The Loop offer Matterport 3D tours?
Yes! Station House | Near The Loop offers 6 Matterport 3D Tours. Explore different floor plans and see unit level details, all without leaving home.

1019 Skinker Pky
Saint Louis, MO 63112
Property Manager Responded