VERVE Tempe
1011 E Orange St,
Tempe,
AZ
85281
Leasing Office:
715 S Forest Ave, Tempe, AZ 85281
-
Total Monthly Price
$999 - $2,195
-
Bedrooms
1 - 4 bd
-
Bathrooms
1 - 4 ba
-
Square Feet
581 - 1,394 sq ft

Highlights
- New Construction
- Bike-Friendly Area
- Furnished Units Available
- Floor to Ceiling Windows
- Walk To Campus
- Sauna
- Media Center/Movie Theatre
- Roof Terrace
- Cabana
Pricing & Floor Plans
-
Unit Standard Bathroomprice $1,629square feet 810availibility Aug 1
-
Unit Standard Bathroomprice $1,629square feet 810availibility Aug 5
-
Unit Standard Bathroomprice $1,299square feet 757availibility Aug 5
-
Unit Standard Bathroomprice $1,299square feet 757availibility Jan 1, 2027
-
Unit Standard Bathroomprice $1,545square feet 781availibility Aug 5
-
Unit VIP - Standard Bathroomprice $1,645square feet 781availibility Aug 5
-
Unit Standard Bathroomprice $1,545square feet 781availibility Jan 1, 2027
-
Unit Standard Bathroomprice $1,609square feet 720availibility Aug 5
-
Unit VIP - Standard Bathroomprice $1,709square feet 720availibility Aug 5
-
Unit Standard Bathroomprice $1,524square feet 995availibility Aug 1
-
Unit Standard Bathroomprice $1,524square feet 995availibility Aug 5
-
Unit VIP - Standard Bathroomprice $1,624square feet 995availibility Aug 5
-
Unit Standard Bathroomprice $1,545square feet 1,102availibility Aug 5
-
Unit Standard Bathroomprice $999square feet 1,335availibility Aug 5
-
Unit Patio - Standard Bathroomprice $999square feet 1,335availibility Aug 5
-
Unit VIP - Standard Bathroomprice $999square feet 1,335availibility Aug 5
-
Unit Standard Bathroomprice $1,124square feet 1,247availibility Aug 5
-
Unit VIP - Standard Bathroomprice $1,224square feet 1,247availibility Aug 5
-
Unit Standard Bathroomprice $1,124square feet 1,247availibility Jan 1, 2027
-
Unit Standard Bathroomprice $1,229square feet 1,300availibility Aug 5
-
Unit Standard Bathroomprice $1,299square feet 1,393availibility Aug 5
-
Unit Standard Bathroomprice $1,299square feet 1,393availibility Jan 1, 2027
-
Unit Standard Bathroomprice $1,299square feet 1,233availibility Aug 5
-
Unit Patio - Standard Bathroomprice $1,319square feet 1,233availibility Aug 5
-
Unit VIP - Standard Bathroomprice $1,399square feet 1,233availibility Aug 5
-
Unit Standard Bathroomprice $1,309square feet 1,329availibility Aug 5
-
Unit VIP - Standard Bathroomprice $1,409square feet 1,329availibility Aug 5
-
Unit Standard Bathroomprice $1,309square feet 1,329availibility Jan 1, 2027
-
Unit Standard Bathroomprice $1,309square feet 1,335availibility Aug 5
-
Unit VIP - Standard Bathroomprice $1,409square feet 1,335availibility Aug 5
-
Unit Standard Bathroomprice $1,309square feet 1,351availibility Aug 5
-
Unit VIP - Standard Bathroomprice $1,409square feet 1,351availibility Aug 5
-
Unit Standard Bathroomprice $1,309square feet 1,351availibility Jan 1, 2027
-
Unit Standard Bathroomprice $1,309square feet 1,382availibility Aug 5
-
Unit VIP - Standard Bathroomprice $1,409square feet 1,382availibility Aug 5
-
Unit Standard Bathroomprice $1,309square feet 1,382availibility Jan 1, 2027
-
Unit Standard Bathroomprice $1,319square feet 1,310availibility Aug 5
-
Unit VIP - Standard Bathroomprice $1,419square feet 1,310availibility Aug 5
-
Unit Standard Bathroomprice $1,319square feet 1,310availibility Jan 1, 2027
-
Unit Standard Bathroomprice $1,334square feet 1,310availibility Aug 5
-
Unit VIP - Standard Bathroomprice $1,434square feet 1,310availibility Aug 5
-
Unit Standard Bathroomprice $1,334square feet 1,310availibility Jan 1, 2027
-
Unit Standard Bathroomprice $1,334square feet 1,316availibility Aug 5
-
Unit VIP - Standard Bathroomprice $1,434square feet 1,316availibility Aug 5
-
Unit Standard Bathroomprice $1,334square feet 1,316availibility Jan 1, 2027
-
Unit Standard Bathroomprice $1,344square feet 1,287availibility Aug 5
-
Unit VIP - Standard Bathroomprice $1,444square feet 1,287availibility Aug 5
-
Unit Standard Bathroomprice $1,344square feet 1,287availibility Jan 1, 2027
-
Unit Standard Bathroomprice $1,349square feet 1,393availibility Aug 5
-
Unit Patio - Standard Bathroomprice $1,369square feet 1,393availibility Aug 5
-
Unit VIP - Standard Bathroomprice $1,449square feet 1,393availibility Aug 5
-
Unit Standard Bathroomprice $1,354square feet 1,394availibility Aug 5
-
Unit VIP - Standard Bathroomprice $1,454square feet 1,394availibility Aug 5
-
Unit Standard Bathroomprice $1,629square feet 810availibility Aug 1
-
Unit Standard Bathroomprice $1,629square feet 810availibility Aug 5
-
Unit Standard Bathroomprice $1,299square feet 757availibility Aug 5
-
Unit Standard Bathroomprice $1,299square feet 757availibility Jan 1, 2027
-
Unit Standard Bathroomprice $1,545square feet 781availibility Aug 5
-
Unit VIP - Standard Bathroomprice $1,645square feet 781availibility Aug 5
-
Unit Standard Bathroomprice $1,545square feet 781availibility Jan 1, 2027
-
Unit Standard Bathroomprice $1,609square feet 720availibility Aug 5
-
Unit VIP - Standard Bathroomprice $1,709square feet 720availibility Aug 5
-
Unit Standard Bathroomprice $1,524square feet 995availibility Aug 1
-
Unit Standard Bathroomprice $1,524square feet 995availibility Aug 5
-
Unit VIP - Standard Bathroomprice $1,624square feet 995availibility Aug 5
-
Unit Standard Bathroomprice $1,545square feet 1,102availibility Aug 5
-
Unit Standard Bathroomprice $999square feet 1,335availibility Aug 5
-
Unit Patio - Standard Bathroomprice $999square feet 1,335availibility Aug 5
-
Unit VIP - Standard Bathroomprice $999square feet 1,335availibility Aug 5
-
Unit Standard Bathroomprice $1,124square feet 1,247availibility Aug 5
-
Unit VIP - Standard Bathroomprice $1,224square feet 1,247availibility Aug 5
-
Unit Standard Bathroomprice $1,124square feet 1,247availibility Jan 1, 2027
-
Unit Standard Bathroomprice $1,229square feet 1,300availibility Aug 5
-
Unit Standard Bathroomprice $1,299square feet 1,393availibility Aug 5
-
Unit Standard Bathroomprice $1,299square feet 1,393availibility Jan 1, 2027
-
Unit Standard Bathroomprice $1,299square feet 1,233availibility Aug 5
-
Unit Patio - Standard Bathroomprice $1,319square feet 1,233availibility Aug 5
-
Unit VIP - Standard Bathroomprice $1,399square feet 1,233availibility Aug 5
-
Unit Standard Bathroomprice $1,309square feet 1,329availibility Aug 5
-
Unit VIP - Standard Bathroomprice $1,409square feet 1,329availibility Aug 5
-
Unit Standard Bathroomprice $1,309square feet 1,329availibility Jan 1, 2027
-
Unit Standard Bathroomprice $1,309square feet 1,335availibility Aug 5
-
Unit VIP - Standard Bathroomprice $1,409square feet 1,335availibility Aug 5
-
Unit Standard Bathroomprice $1,309square feet 1,351availibility Aug 5
-
Unit VIP - Standard Bathroomprice $1,409square feet 1,351availibility Aug 5
-
Unit Standard Bathroomprice $1,309square feet 1,351availibility Jan 1, 2027
-
Unit Standard Bathroomprice $1,309square feet 1,382availibility Aug 5
-
Unit VIP - Standard Bathroomprice $1,409square feet 1,382availibility Aug 5
-
Unit Standard Bathroomprice $1,309square feet 1,382availibility Jan 1, 2027
-
Unit Standard Bathroomprice $1,319square feet 1,310availibility Aug 5
-
Unit VIP - Standard Bathroomprice $1,419square feet 1,310availibility Aug 5
-
Unit Standard Bathroomprice $1,319square feet 1,310availibility Jan 1, 2027
-
Unit Standard Bathroomprice $1,334square feet 1,310availibility Aug 5
-
Unit VIP - Standard Bathroomprice $1,434square feet 1,310availibility Aug 5
-
Unit Standard Bathroomprice $1,334square feet 1,310availibility Jan 1, 2027
-
Unit Standard Bathroomprice $1,334square feet 1,316availibility Aug 5
-
Unit VIP - Standard Bathroomprice $1,434square feet 1,316availibility Aug 5
-
Unit Standard Bathroomprice $1,334square feet 1,316availibility Jan 1, 2027
-
Unit Standard Bathroomprice $1,344square feet 1,287availibility Aug 5
-
Unit VIP - Standard Bathroomprice $1,444square feet 1,287availibility Aug 5
-
Unit Standard Bathroomprice $1,344square feet 1,287availibility Jan 1, 2027
-
Unit Standard Bathroomprice $1,349square feet 1,393availibility Aug 5
-
Unit Patio - Standard Bathroomprice $1,369square feet 1,393availibility Aug 5
-
Unit VIP - Standard Bathroomprice $1,449square feet 1,393availibility Aug 5
-
Unit Standard Bathroomprice $1,354square feet 1,394availibility Aug 5
-
Unit VIP - Standard Bathroomprice $1,454square feet 1,394availibility Aug 5
Fees and Policies
The fees listed below are community-provided and may exclude utilities or add-ons. All payments are made directly to the property and are non-refundable unless otherwise specified. Use the Cost Calculator to determine costs based on your needs.
-
One-Time Basics
-
Due at Move-In
-
Lease Transfer FeeCharged per unit.$350
-
Utility - Admin FeeCharged per unit.$79
-
-
Due at Move-In
-
Dogs
-
Monthly Pet FeeMax of 1. Charged per pet.$25
-
One-Time Pet FeeMax of 1. Charged per pet.$350 - $350
0 lbs. Weight Limit -
-
Cats
-
Monthly Pet FeeMax of 1. Charged per pet.$25
-
One-Time Pet FeeMax of 1. Charged per pet.$350 - $350
0 lbs. Weight Limit -
-
Master Policy Premium DuesCharged per unit.$15
-
NSF FeeCharged per unit.$25
Property Fee Disclaimer: Based on community-supplied data and independent market research. Subject to change without notice. May exclude fees for mandatory or optional services and usage-based utilities.
Details
Lease Options
-
4 - 11 Month Leases
Property Information
-
Built in 2026
-
240 units/15 stories
-
Furnished Units Available
Specialty Housing Details
-
This property is intended and operated for occupancy by students, faculty and staff in higher education, but applications from individuals not involved in higher education may be accepted.
About VERVE Tempe
Forget everything you think you know about student housing. Because around here, things are done differently. This isn't a place you just rent. It's a place for you to live your best damn life. Which is why we do our homework, to make your home work for you. By connecting you with a roommate who fits your vibe. By setting up next-level wellness classes and social events. And by creating places for all headspaces, to help you energize, recharge or wind down. But it doesn't stop there. You also have an on-site team like no other, who put in the hard work to make your student life easy. Who have got your back from the day you move in to the day you move on.
VERVE Tempe is an apartment community located in Maricopa County and the 85281 ZIP Code. This area is served by the Tempe School District attendance zone.
Unique Features
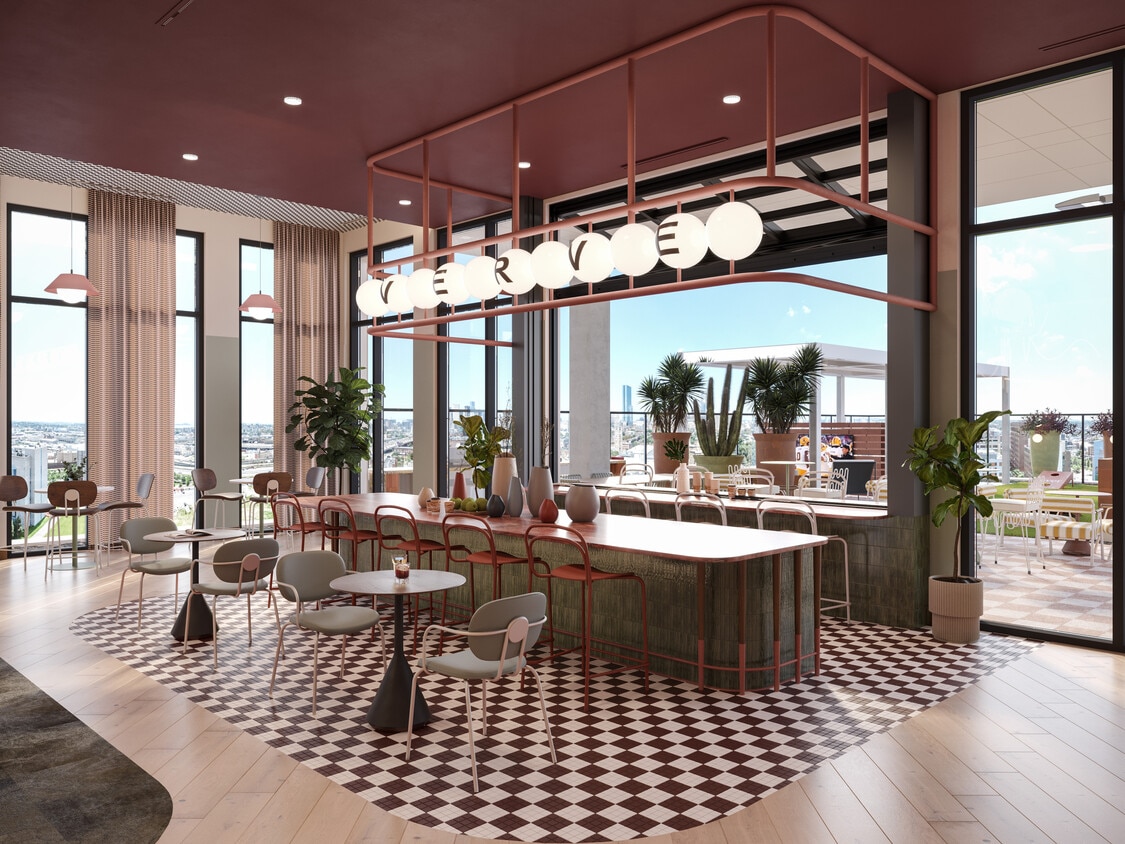
- 15 Stories with Tempe Views
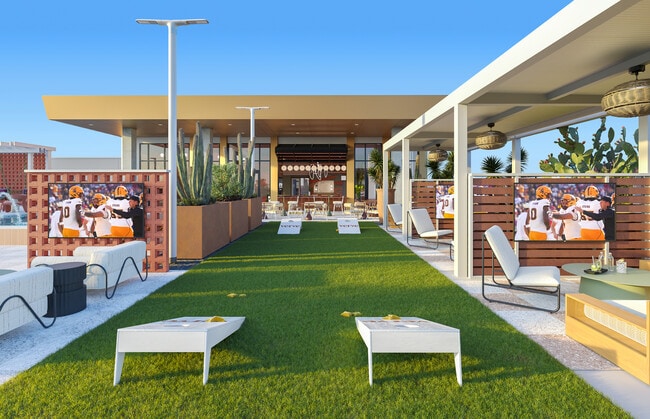
- 15th Floor Rooftop Green Space with Gaming, Fire Pits, and Grilling Stations
- 15th Floor Rooftop Hot Tub and Sun Shelf
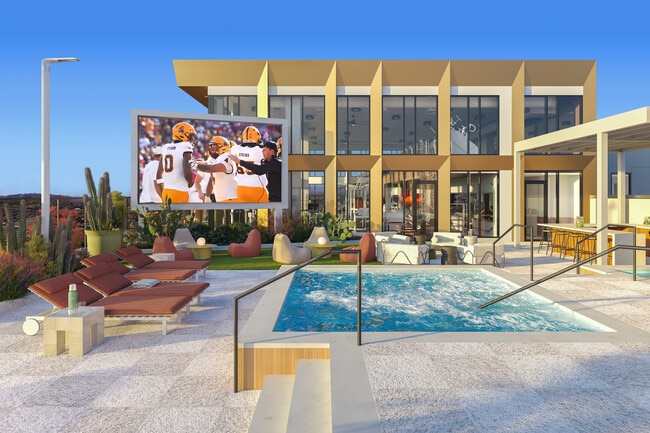
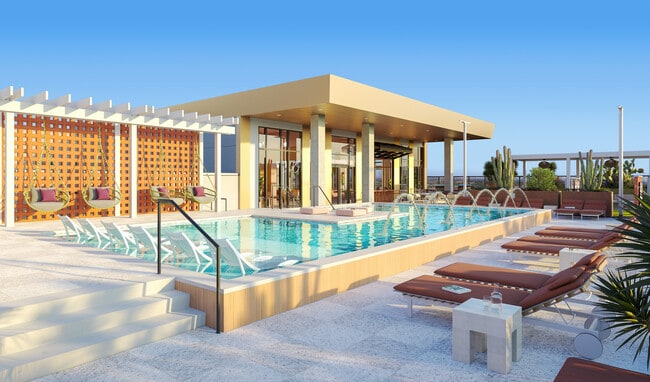
- 15th Floor Rooftop Pool with Jumbotron TV
- 24/7 Lobby Coffee Bar with Nitro Option
- 24/7 Package Pick Up with Electronic Package Lockers
- Backsplash in Kitchen
- Brand New Student Apartments
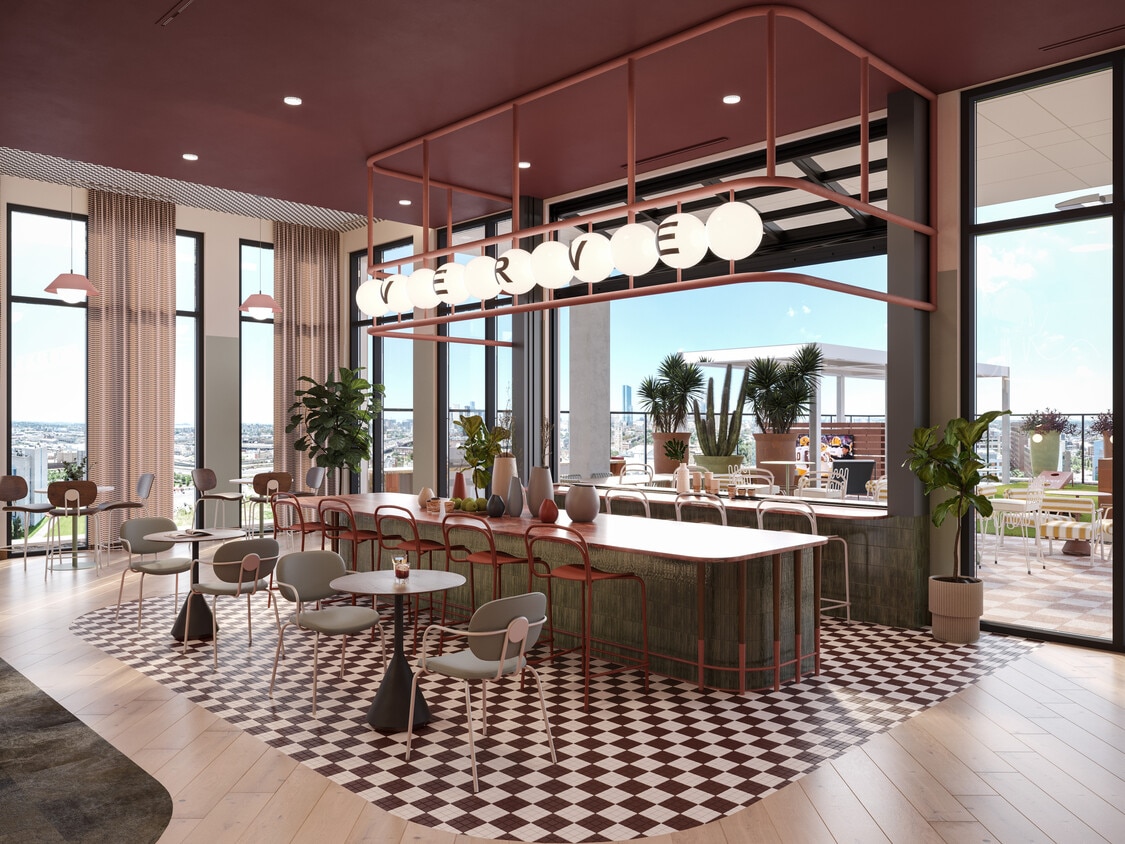
- Club Room with Community Kitchen
- Full Size In-Unit Washer and Dryer
- Fully Furnished with 65” Smart TV
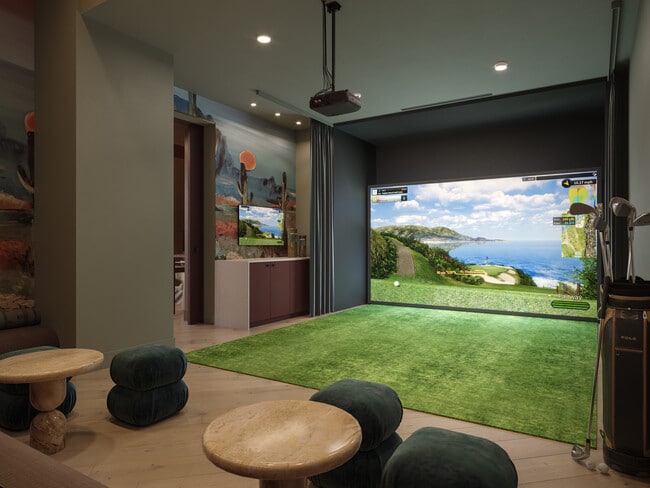
- Gaming Lounge with Golf Simulator
- Hardwood-Style Plank Flooring
- High-Speed Internet
- Meditation Rooms & Sauna
- Minutes To Asu Tempe Campus
- Onsite Bike Storage
- Other
- Outdoor Fitness Spaces with Yoga
- Parking Garage with EV Charging Parking Available
- Pet Spa
- Premium Wireless Internet with Ethernet Connections
- Private Bedrooms and Bathrooms
- Professional Management Team
- Roller Shades in Living Room and Bedrooms
- Soft Closing Cabinets and Drawers
- Solarium
- Studio, 1, 2, 3, & 4 Bedroom Floor Plans
- Study Lounge with Group and Private Study Pods
- Two Story Fitness Center with Floor to Ceiling Windows
- Unit and Bedroom Keyless Entry (Electronic Fob)
- USB Outlets in Kitchen and Bedroom Desks
- VIP Upgraded Features Available
Contact
Community Amenities
Pool
Fitness Center
Furnished Units Available
Elevator
Clubhouse
Roof Terrace
Controlled Access
Business Center
Property Services
- Package Service
- Community-Wide WiFi
- Wi-Fi
- Controlled Access
- Maintenance on site
- Property Manager on Site
- Furnished Units Available
- Renters Insurance Program
- Online Services
- Planned Social Activities
- Pet Washing Station
- EV Charging
- Public Transportation
- Key Fob Entry
- Wheelchair Accessible
Shared Community
- Elevator
- Business Center
- Clubhouse
- Lounge
- Multi Use Room
- Conference Rooms
Fitness & Recreation
- Fitness Center
- Hot Tub
- Sauna
- Spa
- Pool
- Bicycle Storage
- Putting Greens
- Gameroom
- Media Center/Movie Theatre
Outdoor Features
- Gated
- Roof Terrace
- Sundeck
- Cabana
- Courtyard
- Grill
- Picnic Area
- Dog Park
Student Features
- Individual Locking Bedrooms
- Private Bathroom
- Roommate Matching
- Study Lounge
- Walk To Campus
- Individual Leases Available
Apartment Features
Washer/Dryer
Air Conditioning
Dishwasher
High Speed Internet Access
Hardwood Floors
Walk-In Closets
Island Kitchen
Granite Countertops
Indoor Features
- High Speed Internet Access
- Wi-Fi
- Washer/Dryer
- Air Conditioning
- Heating
- Ceiling Fans
- Smoke Free
- Cable Ready
- Tub/Shower
- Sprinkler System
- Framed Mirrors
- Wheelchair Accessible (Rooms)
Kitchen Features & Appliances
- Dishwasher
- Disposal
- Ice Maker
- Granite Countertops
- Stainless Steel Appliances
- Island Kitchen
- Kitchen
- Microwave
- Oven
- Range
- Refrigerator
- Freezer
- Warming Drawer
- Quartz Countertops
Model Details
- Hardwood Floors
- Vinyl Flooring
- High Ceilings
- Family Room
- Views
- Walk-In Closets
- Furnished
- Window Coverings
- Floor to Ceiling Windows
Formerly known as the Mill Avenue District, Downtown Tempe serves as the central hub for Tempe shopping, dining, nightlife, and recreation. Built around Arizona State University, the area thrives by embracing the college culture and building a city ideal for home, work and play. Several large businesses offer jobs in Downtown Tempe and housing ranges from quaint historical homes to modern waterfront condos and apartments for rent that overlook Tempe Town Lake.
Located 19 miles from Downtown Phoenix and close to other large suburbs, Downtown Tempe provides an accessible location for community events for residents across the Phoenix metropolitan area. Events such as the Tempe Festival of the Arts draw in nearly 225,000 visitors over a three-day weekend.
Learn more about living in Downtown TempeCompare neighborhood and city base rent averages by bedroom.
| Downtown Tempe | Tempe, AZ | |
|---|---|---|
| Studio | $1,380 | $1,353 |
| 1 Bedroom | $1,601 | $1,484 |
| 2 Bedrooms | $1,835 | $1,725 |
| 3 Bedrooms | $3,147 | $2,389 |
- Package Service
- Community-Wide WiFi
- Wi-Fi
- Controlled Access
- Maintenance on site
- Property Manager on Site
- Furnished Units Available
- Renters Insurance Program
- Online Services
- Planned Social Activities
- Pet Washing Station
- EV Charging
- Public Transportation
- Key Fob Entry
- Wheelchair Accessible
- Elevator
- Business Center
- Clubhouse
- Lounge
- Multi Use Room
- Conference Rooms
- Gated
- Roof Terrace
- Sundeck
- Cabana
- Courtyard
- Grill
- Picnic Area
- Dog Park
- Fitness Center
- Hot Tub
- Sauna
- Spa
- Pool
- Bicycle Storage
- Putting Greens
- Gameroom
- Media Center/Movie Theatre
- Individual Locking Bedrooms
- Private Bathroom
- Roommate Matching
- Study Lounge
- Walk To Campus
- Individual Leases Available
- 15 Stories with Tempe Views
- 15th Floor Rooftop Green Space with Gaming, Fire Pits, and Grilling Stations
- 15th Floor Rooftop Hot Tub and Sun Shelf
- 15th Floor Rooftop Pool with Jumbotron TV
- 24/7 Lobby Coffee Bar with Nitro Option
- 24/7 Package Pick Up with Electronic Package Lockers
- Backsplash in Kitchen
- Brand New Student Apartments
- Club Room with Community Kitchen
- Full Size In-Unit Washer and Dryer
- Fully Furnished with 65” Smart TV
- Gaming Lounge with Golf Simulator
- Hardwood-Style Plank Flooring
- High-Speed Internet
- Meditation Rooms & Sauna
- Minutes To Asu Tempe Campus
- Onsite Bike Storage
- Other
- Outdoor Fitness Spaces with Yoga
- Parking Garage with EV Charging Parking Available
- Pet Spa
- Premium Wireless Internet with Ethernet Connections
- Private Bedrooms and Bathrooms
- Professional Management Team
- Roller Shades in Living Room and Bedrooms
- Soft Closing Cabinets and Drawers
- Solarium
- Studio, 1, 2, 3, & 4 Bedroom Floor Plans
- Study Lounge with Group and Private Study Pods
- Two Story Fitness Center with Floor to Ceiling Windows
- Unit and Bedroom Keyless Entry (Electronic Fob)
- USB Outlets in Kitchen and Bedroom Desks
- VIP Upgraded Features Available
- High Speed Internet Access
- Wi-Fi
- Washer/Dryer
- Air Conditioning
- Heating
- Ceiling Fans
- Smoke Free
- Cable Ready
- Tub/Shower
- Sprinkler System
- Framed Mirrors
- Wheelchair Accessible (Rooms)
- Dishwasher
- Disposal
- Ice Maker
- Granite Countertops
- Stainless Steel Appliances
- Island Kitchen
- Kitchen
- Microwave
- Oven
- Range
- Refrigerator
- Freezer
- Warming Drawer
- Quartz Countertops
- Hardwood Floors
- Vinyl Flooring
- High Ceilings
- Family Room
- Views
- Walk-In Closets
- Furnished
- Window Coverings
- Floor to Ceiling Windows
| Monday | 9am - 7pm |
|---|---|
| Tuesday | 9am - 7pm |
| Wednesday | 9am - 7pm |
| Thursday | 9am - 7pm |
| Friday | 9am - 7pm |
| Saturday | 10am - 5pm |
| Sunday | 12pm - 5pm |
| Colleges & Universities | Distance | ||
|---|---|---|---|
| Colleges & Universities | Distance | ||
| Drive: | 3 min | 1.2 mi | |
| Drive: | 12 min | 5.4 mi | |
| Drive: | 12 min | 6.0 mi | |
| Drive: | 13 min | 6.2 mi |


 The GreatSchools Rating helps parents compare schools within a state based on a variety of school quality indicators and provides a helpful picture of how effectively each school serves all of its students. Ratings are on a scale of 1 (below average) to 10 (above average) and can include test scores, college readiness, academic progress, advanced courses, equity, discipline and attendance data. We also advise parents to visit schools, consider other information on school performance and programs, and consider family needs as part of the school selection process.
View GreatSchools Rating Methodology
Data provided by GreatSchools.org © 2026. All rights reserved.
Transportation options available in Tempe include University Dr/Rural Rd, located 0.3 mile from VERVE Tempe. VERVE Tempe is near Phoenix Sky Harbor International, located 6.2 miles or 12 minutes away, and Phoenix-Mesa Gateway, located 22.6 miles or 34 minutes away.
| Transit / Subway | Distance | ||
|---|---|---|---|
| Transit / Subway | Distance | ||
|
|
Walk: | 6 min | 0.3 mi |
|
|
Walk: | 8 min | 0.4 mi |
|
|
Walk: | 8 min | 0.4 mi |
|
|
Walk: | 11 min | 0.6 mi |
|
|
Drive: | 3 min | 1.2 mi |
| Commuter Rail | Distance | ||
|---|---|---|---|
| Commuter Rail | Distance | ||
|
|
Drive: | 41 min | 29.0 mi |
| Airports | Distance | ||
|---|---|---|---|
| Airports | Distance | ||
|
Phoenix Sky Harbor International
|
Drive: | 12 min | 6.2 mi |
|
Phoenix-Mesa Gateway
|
Drive: | 34 min | 22.6 mi |
Scores provided by
 What do Walkability, Transit, Drivability, and Bikeability mean?
Walkability measures the walking distance to day-to-day needs.
Transit measures access to public transportation.
Drivability measures congestion, parking availability, and access to major roads.
Bikeability measures the suitability for cycling.
How It Works
What do Walkability, Transit, Drivability, and Bikeability mean?
Walkability measures the walking distance to day-to-day needs.
Transit measures access to public transportation.
Drivability measures congestion, parking availability, and access to major roads.
Bikeability measures the suitability for cycling.
How It Works
Traffic
BusyAirport
CalmBusinesses
ActiveScores provided by
HowLoud What is a Sound Score Rating? A Sound Score Rating aggregates noise caused by vehicle traffic, airplane traffic and local sources. How It WorksTime and distance from VERVE Tempe.
| Shopping Centers | Distance | ||
|---|---|---|---|
| Shopping Centers | Distance | ||
| Walk: | 1 min | 0.1 mi | |
| Walk: | 4 min | 0.2 mi | |
| Walk: | 7 min | 0.4 mi |
| Parks and Recreation | Distance | ||
|---|---|---|---|
| Parks and Recreation | Distance | ||
|
ASU Center for Meteorite Studies
|
Walk: | 14 min | 0.7 mi |
|
Desert Arboretum Park
|
Drive: | 3 min | 1.1 mi |
|
Papago Park
|
Drive: | 7 min | 3.1 mi |
|
Phoenix Zoo
|
Drive: | 11 min | 4.3 mi |
|
Desert Botanical Garden
|
Drive: | 9 min | 4.4 mi |
| Hospitals | Distance | ||
|---|---|---|---|
| Hospitals | Distance | ||
| Drive: | 10 min | 4.8 mi | |
| Drive: | 10 min | 4.8 mi | |
| Drive: | 9 min | 5.1 mi |
| Military Bases | Distance | ||
|---|---|---|---|
| Military Bases | Distance | ||
| Drive: | 17 min | 9.0 mi | |
| Drive: | 42 min | 32.0 mi | |
| Drive: | 110 min | 87.8 mi |
VERVE Tempe Photos
-
VERVE Tempe
-
Rooftop Courtyard - Jumbotron & Hot Tub
-
Rooftop Courtyard- Pool
-
Rooftop Courtyard
-
Golf Simulator
-
Outdoor Yoga
-
2 Floor Fitness Center
-
2 Floor Fitness Center
-
2 Floor Fitness Center
Models
-
1 Bed 1 Bath - B1
-
C1
-
C2
-
C3
-
2 Bed 2 Bath - C4
-
437_FPs_C5
VERVE Tempe has units with in‑unit washers and dryers, making laundry day simple for residents.
Utilities are not included in rent. Residents should plan to set up and pay for all services separately.
Contact this property for parking details.
VERVE Tempe has one to four-bedrooms with rent ranges from $999/mo. to $2,195/mo.
Yes, VERVE Tempe welcomes pets. Breed restrictions, weight limits, and additional fees may apply. View this property's pet policy.
A good rule of thumb is to spend no more than 30% of your gross income on rent. Based on the lowest available rent of $999 for a four-bedrooms, you would need to earn about $39,960 per year to qualify. Want to double-check your budget? Calculate how much rent you can afford with our Rent Affordability Calculator.
VERVE Tempe is offering Specials for eligible applicants, with rental rates starting at $999.
While VERVE Tempe does not offer Matterport 3D tours, renters can explore units through In-Person and Video tours. Schedule a tour now.
1011 E Orange St
Tempe, AZ 85281
Property Manager Responded