Map
  • Add a Property
  • Renter Tools
    • Favorites
    • Saved Searches
  • Manage Rentals
  • Apartments For Rent
  • Houses For Rent
  • Condos For Rent
  • Townhomes For Rent
  • Help Center
  • Ann Arbor Average Rent
  • Area Guide
  • Rent Calculator
  • Property Management Companies
English

Language

English Español
Apartments.com Logo
Manage Rentals      Sign Up / Sign In
  • Primary Photo - Saga Ann Arbor
  • Matterport 3D Exterior
    3D Exterior - Saga Ann Arbor
    Building Photo - Saga Ann Arbor
  • Building Photo - Saga Ann Arbor
    Building Photo - Saga Ann Arbor
Contact This Property
Schedule In-Person Tour

Tour Options: In-Person, Video , Video Tours Many properties are now offering LIVE tours via FaceTime and other streaming apps. Self-Guided Self-Guided Tours Available This community supports self-guided tours that offer prospective residents the ability to enter, tour, and exit the property without staff assistance. Contact the property for more details.

Language: English

Closed Today

View All Hours Office Hours Monday - Friday, 10am - 6pm Saturday, 10am - 5pm Sunday, Closed

Contact This Property

Tour Options: In-Person, Video , Video Tours Many properties are now offering LIVE tours via FaceTime and other streaming apps. Self-Guided Self-Guided Tours Available This community supports self-guided tours that offer prospective residents the ability to enter, tour, and exit the property without staff assistance. Contact the property for more details.

Language: English

Closed Today

View All Hours Office Hours Monday - Friday, 10am - 6pm Saturday, 10am - 5pm Sunday, Closed

Saga Ann Arbor media gallery Unit
call 734-887-9501
Floor Plan View Body
Michigan Washtenaw County Ann Arbor Downtown Ann Arbor

Saga Ann Arbor

411 E Washington St, Ann Arbor, MI 48104

Off-Campus Housing
3.7
Renter Rating 3 Reviews
Verified Listing CoStar Verified® Listing

This Listing has been verified by CoStar’s listing verification process, which combines internal screening and fraud detection technology. Always beware of scams.

1 Week Ago
Share Listing
Favorites
734-887-9501
Property Management Company Logo Property Website
  • Total Monthly Price

    $973 - $1,513

  • Bedrooms

    2 - 4 bd

  • Bathrooms

    1 - 3 ba

  • Square Feet

    918 - 1,498 sq ft

Saga Ann Arbor
Property Management Company Logo
Share Listing
Favorites

New Reduced Rents!

New Reduced Rents!

Highlights

  • Walker's Paradise
  • By-The-Bed Leasing
  • Furnished Units Available
  • Walk To Campus
  • High Ceilings
  • Planned Social Activities
  • Controlled Access
  • Individual Locking Bedrooms
  • On-Site Retail

Pricing & Floor Plans

filter results by bedrooms
Cost Calculator: Estimate your monthly and one-time fees.
B1
$1,513 / Person Total Monthly Price 2 Beds 1 Bath 1,374 Sq Ft
1 Available unit
Unit
Total Price
Sq Ft
Availability
Unit Details
  • Unit PrivateBedroomSharedBathroom
    price $1,513
    square feet 1,374
    availibility Now
C1
Starting at $1,178 / Person Total Monthly Price 3 Beds 2 Baths 918 Sq Ft
Matterport 3D Tour
2 Available units
Unit
Total Price
Sq Ft
Availability
Unit Details
  • Unit InteriorPrivateBedroom
    price $1,178
    square feet 918
    availibility Now
  • Unit PrivateBedroomSharedBathroom
    price $1,263
    square feet 918
    availibility Now
D2
Starting at $973 / Person Total Monthly Price 4 Beds 3 Baths 1,498 Sq Ft
3 Available units
Unit
Total Price
Sq Ft
Availability
Unit Details
  • Unit DoubleOccupancySharedBedroom
    price $973
    square feet 1,498
    availibility Now
  • Unit InteriorPrivateBedroom
    price $1,098
    square feet 1,498
    availibility Now
  • Unit PrivateBedroomSharedBathroom
    price $1,178
    square feet 1,498
    availibility Now
D1B
Starting at $1,098 / Person Total Monthly Price 4 Beds 2 Baths 1,076 Sq Ft
2 Available units
Unit
Total Price
Sq Ft
Availability
Unit Details
  • Unit InteriorPrivateBedroom
    price $1,098
    square feet 1,076
    availibility Now
  • Unit PrivateBedroomSharedBathroom
    price $1,178
    square feet 1,076
    availibility Now
D1A
$1,137 / Person Total Monthly Price 4 Beds 2 Baths 1,052 Sq Ft
1 Available unit
Unit
Total Price
Sq Ft
Availability
Unit Details
  • Unit PrivateBedroomSharedBathroom
    price $1,137
    square feet 1,052
    availibility Now
D1C
Starting at $1,223 / Person Total Monthly Price 4 Beds 2 Baths 1,073 Sq Ft
2 Available units
Unit
Total Price
Sq Ft
Availability
Unit Details
  • Unit PrivateBedroomSharedBathroom
    price $1,223
    square feet 1,073
    availibility Now
  • Unit PrivateDeluxeBedroomSharedBathroom
    price $1,263
    square feet 1,073
    availibility Now
B1
$1,513 / Person Total Monthly Price 2 Beds 1 Bath 1,374 Sq Ft
1 Available unit
Unit
Total Price
Sq Ft
Availability
Unit Details
  • Unit PrivateBedroomSharedBathroom
    price $1,513
    square feet 1,374
    availibility Now
C1
Starting at $1,178 / Person Total Monthly Price 3 Beds 2 Baths 918 Sq Ft
Matterport 3D Tour
2 Available units
Unit
Total Price
Sq Ft
Availability
Unit Details
  • Unit InteriorPrivateBedroom
    price $1,178
    square feet 918
    availibility Now
  • Unit PrivateBedroomSharedBathroom
    price $1,263
    square feet 918
    availibility Now
D2
Starting at $973 / Person Total Monthly Price 4 Beds 3 Baths 1,498 Sq Ft
3 Available units
Unit
Total Price
Sq Ft
Availability
Unit Details
  • Unit DoubleOccupancySharedBedroom
    price $973
    square feet 1,498
    availibility Now
  • Unit InteriorPrivateBedroom
    price $1,098
    square feet 1,498
    availibility Now
  • Unit PrivateBedroomSharedBathroom
    price $1,178
    square feet 1,498
    availibility Now
D1B
Starting at $1,098 / Person Total Monthly Price 4 Beds 2 Baths 1,076 Sq Ft
2 Available units
Unit
Total Price
Sq Ft
Availability
Unit Details
  • Unit InteriorPrivateBedroom
    price $1,098
    square feet 1,076
    availibility Now
  • Unit PrivateBedroomSharedBathroom
    price $1,178
    square feet 1,076
    availibility Now
D1A
$1,137 / Person Total Monthly Price 4 Beds 2 Baths 1,052 Sq Ft
1 Available unit
Unit
Total Price
Sq Ft
Availability
Unit Details
  • Unit PrivateBedroomSharedBathroom
    price $1,137
    square feet 1,052
    availibility Now
D1C
Starting at $1,223 / Person Total Monthly Price 4 Beds 2 Baths 1,073 Sq Ft
2 Available units
Unit
Total Price
Sq Ft
Availability
Unit Details
  • Unit PrivateBedroomSharedBathroom
    price $1,223
    square feet 1,073
    availibility Now
  • Unit PrivateDeluxeBedroomSharedBathroom
    price $1,263
    square feet 1,073
    availibility Now
* Price shown is total price based on community-supplied monthly required fees. Excludes user-selected optional fees and variable or usage-based fees and required charges due at or prior to move-in or at move-out.View Fees and Policies for details. Price, availability, fees, and any applicable rent special are subject to change without notice.
* Square footage definitions vary. Displayed square footage is approximate.

Fees and Policies

The fees listed below are community-provided and may exclude utilities or add-ons. All payments are made directly to the property and are non-refundable unless otherwise specified. Use the Cost Calculator to determine costs based on your needs.

  • Utilities & Essentials
    • Damage Waiver
      You can also provide your own insurance Charged per unit.
      $13.50 / mo
    • Resident Services Fee
      Charged per unit.
      $25 / mo
    • Utility Fee
      Charged per unit.
      $99 / mo
  • One-Time Basics
    • Due at Application
      • Application Fee Per Applicant
        Charged per applicant.
        $50
    • Due at Move-In
      • Security Deposit - Refundable
        Charged per unit.
        $100

Pet policies are negotiable.

  • Garage Lot
    • Parking Fee
      Charged per vehicle.
      $215 / mo
  • Bike Storage
    • Storage Deposit
      Charged per rentable item.
      $0
    • Storage Rent
      Charged per rentable item.
      $0 / mo
  • NSF / Returned Payment Fee
    Charged per occurrence.
    $25 / occurrence
  • Credit Program Fee
    Charged per occurrence.
    $8.95 / occurrence
  • Transfer Fee / Relocation Fee
    Charged per occurrence.
    $650 / occurrence

Property Fee Disclaimer: Based on community-supplied data and independent market research. Subject to change without notice. May exclude fees for mandatory or optional services and usage-based utilities.

Details

Utilities Included

  • Gas
  • Water
  • Electricity
  • Heat
  • Trash Removal
  • Sewer
  • Cable
  • Air Conditioning
  • Internet

Lease Options

  • 12 mo
  • Short term lease

Property Information

  • Built in 2009
  • 97 units/10 stories
  • Furnished Units Available

Specialty Housing Details

  • This property is intended and operated for occupancy by students, faculty and staff in higher education, but applications from individuals not involved in higher education may be accepted.

Matterport 3D Tours

This fitness center offers a comprehensive workout environment designed to accommodate a wide range of exercise needs. The space is organized to maximize functionality, with distinct zones dedicated to cardiovascular training and strength work. Along the windowed perimeter, a row of cardio machines—including treadmills, a StairMaster, and elliptical trainers—face outward, providing users with natural light and views of the surrounding cityscape during their workouts. The strength training area is equally well-appointed, featuring a multi-station cable machine at the center of the floor, a selection of selectorized strength machines, and adjustable benches for free weight exercises. A rack stocked with medicine balls, kettlebells, and stability balls of varying sizes supports functional and core training routines. A wall-mounted flat-screen television adds an entertainment element to the space. The flooring consists of a durable rubber and vinyl composite in neutral tones with blue accent sections, offering both safety and visual definition between zones. Recessed panel lighting in the drop ceiling ensures consistent, bright illumination throughout. The overall design is clean and modern, with white walls and a textured accent wall providing a polished, purposeful aesthetic.

Fitness Center
1/5
This fitness center offers a comprehensive workout environment designed to accommodate a wide range of exercise needs. The space is organized to maximize functionality, with distinct zones dedicated to cardiovascular training and strength work. Along the windowed perimeter, a row of cardio machines—including treadmills, a StairMaster, and elliptical trainers—face outward, providing users with natural light and views of the surrounding cityscape during their workouts.

The strength training area is equally well-appointed, featuring a multi-station cable machine at the center of the floor, a selection of selectorized strength machines, and adjustable benches for free weight exercises. A rack stocked with medicine balls, kettlebells, and stability balls of varying sizes supports functional and core training routines. A wall-mounted flat-screen television adds an entertainment element to the space.

The flooring consists of a durable rubber and vinyl composite in neutral tones with blue accent sections, offering both safety and visual definition between zones. Recessed panel lighting in the drop ceiling ensures consistent, bright illumination throughout. The overall design is clean and modern, with white walls and a textured accent wall providing a polished, purposeful aesthetic. The Sky Lounge is a thoughtfully designed, elevated communal space that seamlessly blends relaxation, collaboration, and striking urban views. The lounge is anchored by an expansive wall of floor-to-ceiling windows that flood the interior with natural light and frame sweeping panoramic views of the surrounding cityscape and tree-lined neighborhoods beyond.

The seating area is outfitted with a curated mix of contemporary furniture, including modular gray sofas accented with mustard yellow and striped throw pillows, mid-century-inspired cognac leather armchairs, and high-back lounge chairs — all arranged atop layered area rugs in yellow and muted geometric patterns. Bold navy blue accent walls provide a striking contrast to the light-filled atmosphere, reinforcing the space's modern, energetic aesthetic.

Transitioning into the collaborative zone, a large communal high-top table on casters serves as a flexible centerpiece, surrounded by sleek white bar stools and illuminated by oversized pendant light fixtures with an industrial character. Exposed ductwork at the ceiling adds an urban loft-like quality. Warm wood wall paneling and curated wall art contribute texture and personality to the space.

Additional rooms visible from the main area include enclosed glass-walled rooms ideal for private meetings or focused work. Together, these elements make the Sky Lounge a dynamic, multi-purpose destination suited for socializing, working, or simply taking in the view. This thoughtfully designed lobby makes a strong first impression through its layered mix of materials, color, and functional furnishings. The eye-catching herringbone-patterned floor, rendered in tones of cream, yellow, and grey, anchors the entire space and flows seamlessly throughout. Warm wood paneling lines the walls and ceiling in key zones, adding a natural richness that balances the bold use of cobalt blue paint found near the elevator alcove.

The entrance features a full-height glazed storefront with black-framed glass doors, allowing natural light to pour in and providing clear views to the street beyond. Adjacent to the entry, a built-in bench upholstered in plaid fabric with a bright yellow seat cushion offers a casual waiting area, accented by dual wall-mounted pendant lights above. Compact round stools nearby provide additional informal seating.

A communal high-top table with bar-height chairs sits centrally, encouraging interaction and providing a practical surface for residents or visitors. A concierge or package management station is positioned along one wall, adding a functional service element to the space.

The elevator vestibule is framed by a graceful arch, with stainless steel elevator doors set against a clean light grey backdrop, all anchored by the same distinctive patterned flooring. The overall ambiance is energetic, welcoming, and contemporary. Located in the heart of downtown Ann Arbor on E. Washington Street, this thoughtfully designed communal space blends contemporary aesthetics with energetic, creative flair across a single well-appointed floor. The layout encompasses a welcoming lounge area, a multi-use gathering space, and a full bathroom, all unified by a bold color palette of cobalt blue, warm yellow, and natural wood tones.

The lounge area is a standout highlight, featuring floor-to-ceiling glass windows that flood the space with abundant natural light and frame sweeping panoramic views of the Ann Arbor skyline. Comfortable modular seating, pendant lighting, and a mounted flat-screen TV create an inviting environment for both relaxation and collaboration.

The main gathering area offers flexible furnishings, including a large mobile worktable beneath industrial-style pendant lights and an exposed concrete ceiling with visible ductwork, adding an urban, loft-like character. Warm wood-paneled walls and open shelving provide both texture and functionality.

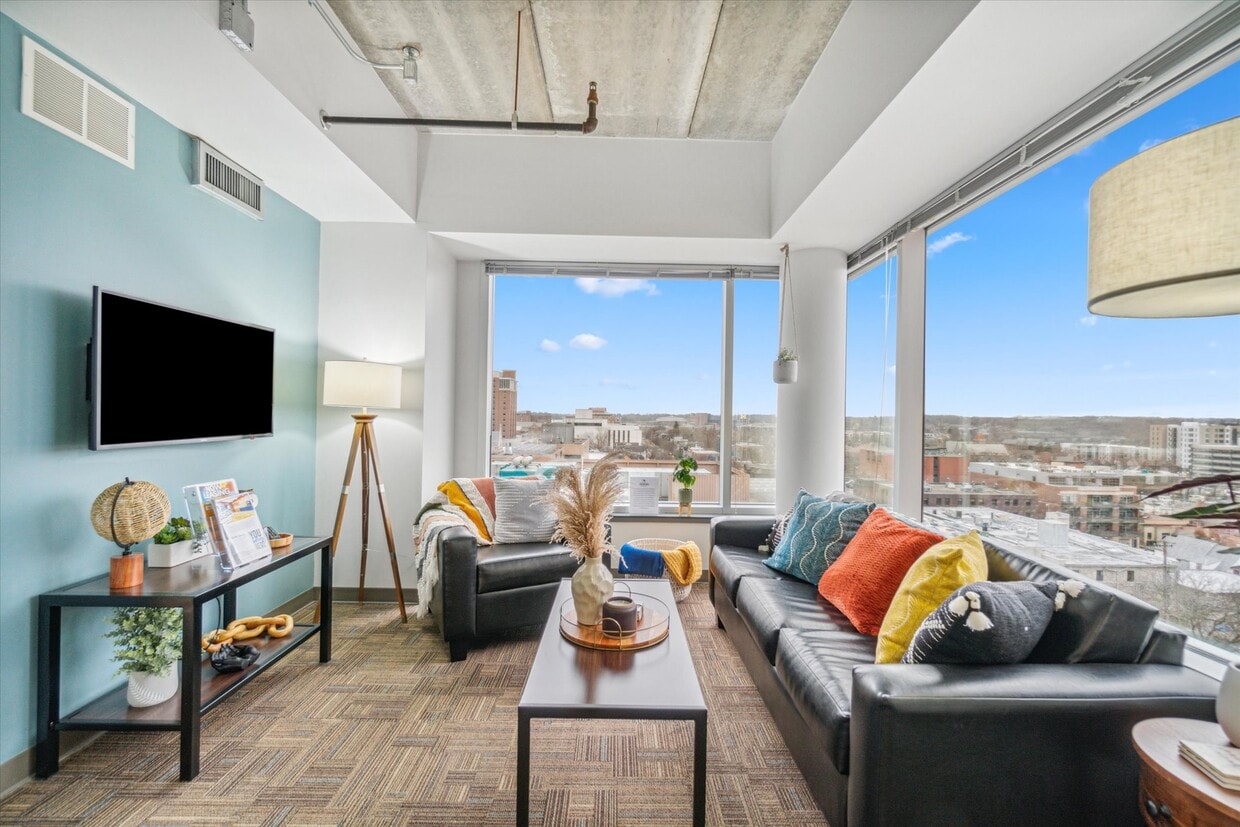
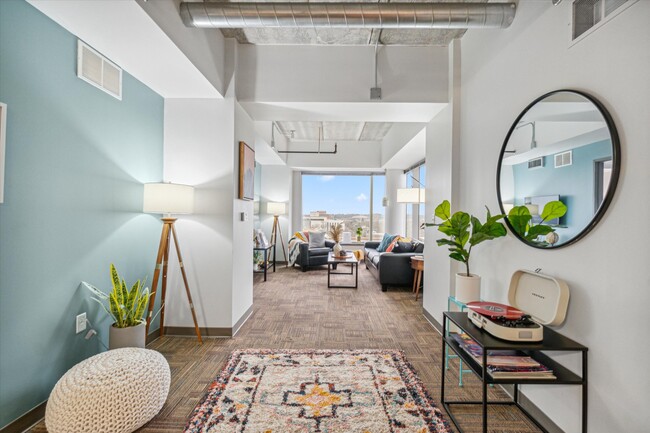
A vibrant mural depicting imaginative figures anchors one wall of the dining area, where round white tables and modern chairs sit alongside cozy plaid booth seating. Throughout the space, the design strikes a dynamic balance between artistic expression and practical usability, making it an inspiring environment suited for community gathering, collaboration, or social engagement. Located in the heart of downtown Ann Arbor, this three-bedroom, two-bathroom residence offers a compelling blend of modern urban design and functional living. The unit showcases an industrial-inspired aesthetic throughout, with exposed concrete ceilings, visible ductwork and piping, and large windows that flood each room with natural light and frame impressive views of the Ann Arbor skyline and surrounding cityscape.

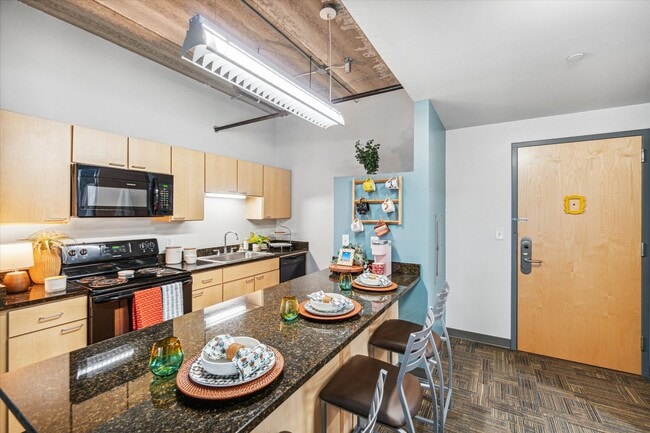
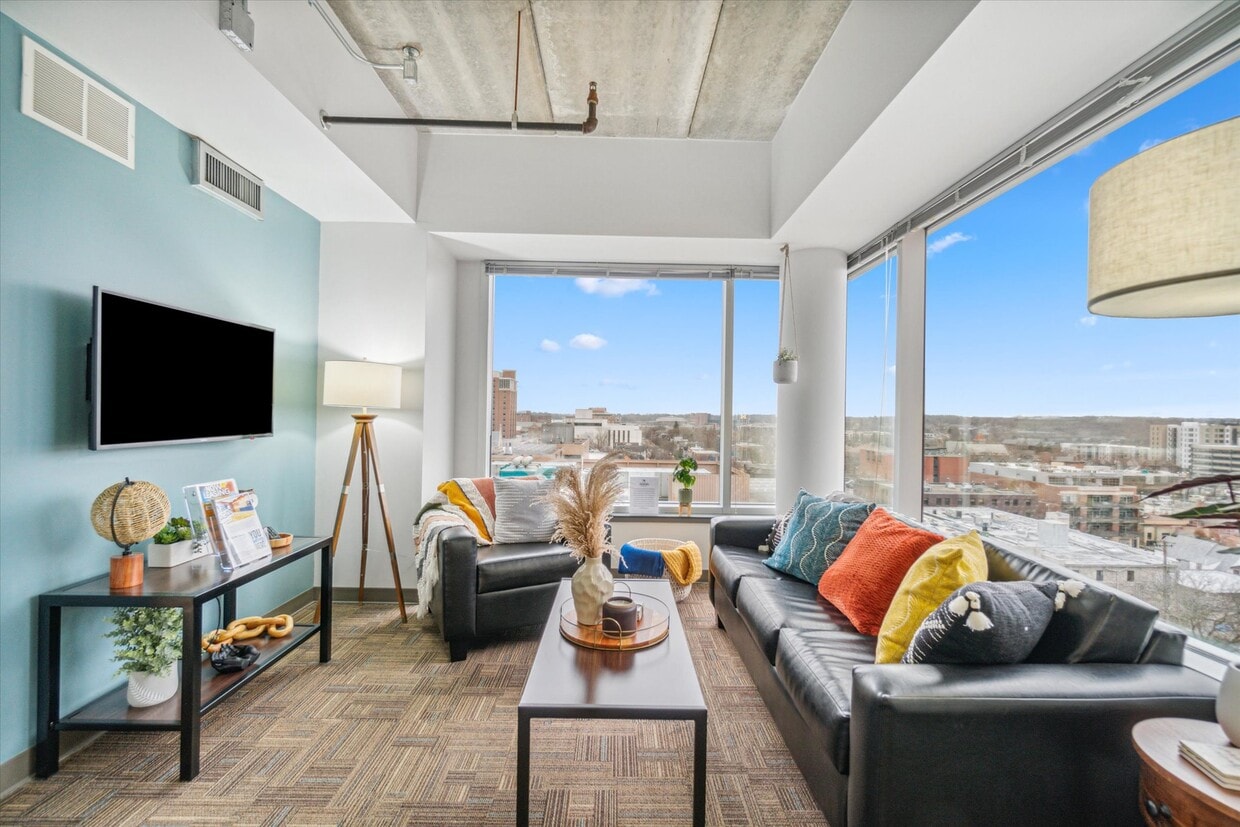
The living area is anchored by expansive floor-to-ceiling corner windows, creating a bright, open atmosphere with panoramic city views that make it a natural focal point of the home. The galley-style kitchen features light wood cabinetry, dark stone countertops, and rich hardwood flooring, offering a well-equipped and efficient cooking space.

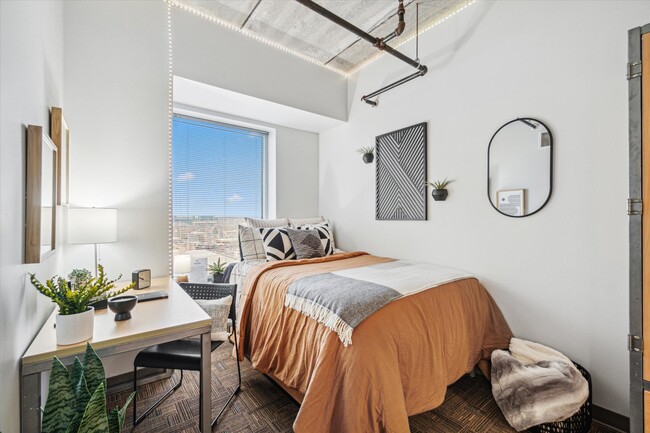
Each of the three bedrooms carries the industrial character of the unit, with exposed ceiling elements and generous windows overlooking the city. The primary bedroom provides a comfortable retreat with ample room for a study area. The two bathrooms are clean and functional — one features a walk-in shower with contemporary finishes, while the second offers a pedestal sink and shower combination. Throughout the unit, the elevated floor position enhances the sense of openness and delivers striking urban vistas from virtually every room.
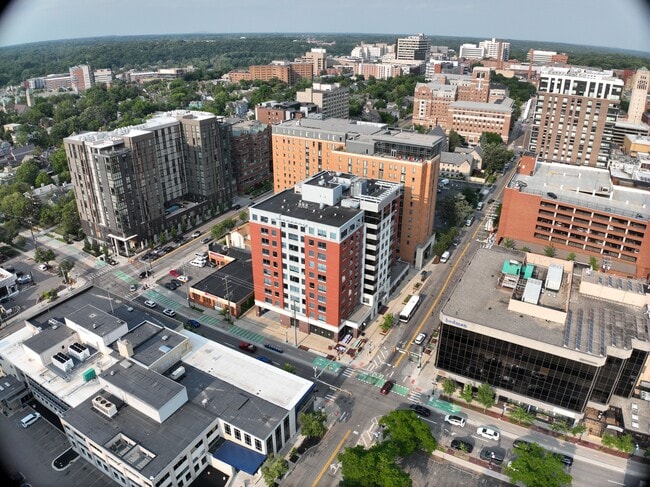
Exterior 360º View of Saga Ann Arbor

About Saga Ann Arbor

SAGA Ann Arbor combines amazing service, affordability, and a boutique living experience all in one. Centrally located within walking distance to Central Campus at the University of Michigan. Resident benefits include complimentary blazing-fast Wi-Fi,24/7 fitness center, 24/7 Starbucks Coffee, your own private bedroom, and a 24-hour computer lab with study spaces to collaborate with friends. Study, Learn, and Collaborate all while making lifelong friendships at SAGA. Spaces are filling quickly - call, apply online or stop by today! Property BENEFITS Stray Hen Cafe Your Own Private Space Property-Wide Blazing-Fast Wi-Fi Private Locks on Each Bedroom Private Bathroom Fully Furnished Granite Kitchen Counters Single Bedrooms with Full XL-Sized Bed (Double Bedrooms Available) Flat-Screen TV in Living Room 10-Foot Ceilings, Ample Natural Light, and Inspiring Views Electronic Keycard Access to Each Loft Free Laundry On-Site ENERGY STAR® Appliances Ethernet Port in Every Bedroom, plus Property Wi-Fi Leap Guarantor Option

Saga Ann Arbor is an apartment community located in Washtenaw County and the 48104 ZIP Code. This area is served by the Ann Arbor Public Schools attendance zone.

Unique Features

  • Free Laundry
  • Utility Fee

Contact

View Property Website
Language: English
Closed Today
  • Monday - Friday, 10am - 6pm
  • Saturday, 10am - 5pm
  • Sunday, Closed
Property Management Company Logo

Community Amenities

Fitness Center

Laundry Facilities

Furnished Units Available

Elevator

Clubhouse

Controlled Access

Recycling

Business Center

Property Services

  • Package Service
  • Community-Wide WiFi
  • Wi-Fi
  • Laundry Facilities
  • Controlled Access
  • Maintenance on site
  • Property Manager on Site
  • 24 Hour Access
  • Furnished Units Available
  • On-Site Retail
  • Recycling
  • Renters Insurance Program
  • Online Services
  • Planned Social Activities
  • Wheelchair Accessible

Shared Community

  • Elevator
  • Business Center
  • Clubhouse
  • Lounge
  • Breakfast/Coffee Concierge

Fitness & Recreation

  • Fitness Center
  • Bicycle Storage

Student Features

  • Individual Locking Bedrooms
  • Private Bathroom
  • Roommate Matching
  • Study Lounge
  • Walk To Campus
  • Individual Leases Available

Apartment Features

Air Conditioning

Dishwasher

High Speed Internet Access

Hardwood Floors

Granite Countertops

Microwave

Refrigerator

Wi-Fi

Indoor Features

  • High Speed Internet Access
  • Wi-Fi
  • Air Conditioning
  • Heating
  • Smoke Free
  • Trash Compactor
  • Wheelchair Accessible (Rooms)

Kitchen Features & Appliances

  • Dishwasher
  • Disposal
  • Ice Maker
  • Granite Countertops
  • Pantry
  • Eat-in Kitchen
  • Kitchen
  • Microwave
  • Oven
  • Range
  • Refrigerator
  • Freezer
  • Breakfast Nook

Model Details

  • Hardwood Floors
  • Carpet
  • High Ceilings
  • Family Room
  • Views
  • Furnished
  • Window Coverings
  • Large Bedrooms
Location
411 E Washington St, Ann Arbor,
MI 48104
Get Directions
Schools Restaurants Groceries Coffee Banks Shops Fitness
| Edit
Edit Commute

Destination is required

Under 30 minutes

Commute Time is calculated at rush hour.
Neighborhood

Located 45 miles west of Detroit, Downtown Ann Arbor is a charming district that’s known for being a hub of innovation and culture. This vibrant community feels like a small town, but with the sophistication of a big city. Downtown is lined with a variety of restaurants, trendy hangouts, and local businesses. Downtown Ann Arbor is the proud home of the University of Michigan, so the district has a youthful exuberance that’s alluring to an array of renters, as well as major attractions like Michigan Stadium and the University of Michigan Museum of Natural History. Other museums, breweries, restaurants, and parks all reside in downtown as well. Apartments in Downtown Ann Arbor range from affordable to upscale, so there’s something for every renter.

Learn more about living in Downtown Ann Arbor 
Average Prices by Area

Compare neighborhood and city base rent averages by bedroom.

Downtown Ann Arbor Ann Arbor, MI
Studio $1,509 $1,629
1 Bedroom $2,341 $1,675
2 Bedrooms $3,430 $1,917
3 Bedrooms $4,437 $2,583
Amenities
  • Package Service
  • Community-Wide WiFi
  • Wi-Fi
  • Laundry Facilities
  • Controlled Access
  • Maintenance on site
  • Property Manager on Site
  • 24 Hour Access
  • Furnished Units Available
  • On-Site Retail
  • Recycling
  • Renters Insurance Program
  • Online Services
  • Planned Social Activities
  • Wheelchair Accessible
  • Elevator
  • Business Center
  • Clubhouse
  • Lounge
  • Breakfast/Coffee Concierge
  • Fitness Center
  • Bicycle Storage
  • Individual Locking Bedrooms
  • Private Bathroom
  • Roommate Matching
  • Study Lounge
  • Walk To Campus
  • Individual Leases Available
  • Free Laundry
  • Utility Fee
  • High Speed Internet Access
  • Wi-Fi
  • Air Conditioning
  • Heating
  • Smoke Free
  • Trash Compactor
  • Wheelchair Accessible (Rooms)
  • Dishwasher
  • Disposal
  • Ice Maker
  • Granite Countertops
  • Pantry
  • Eat-in Kitchen
  • Kitchen
  • Microwave
  • Oven
  • Range
  • Refrigerator
  • Freezer
  • Breakfast Nook
  • Hardwood Floors
  • Carpet
  • High Ceilings
  • Family Room
  • Views
  • Furnished
  • Window Coverings
  • Large Bedrooms
Expenses
Recurring
Unassigned Garage Parking $215
Utilities Included
Gas, Water, Electricity, Heat, Trash Removal, Sewer, Cable, Air Conditioning Included
Office Hours
Monday 10am - 6pm
Tuesday 10am - 6pm
Wednesday 10am - 6pm
Thursday 10am - 6pm
Friday 10am - 6pm
Saturday 10am - 5pm
Sunday Closed
734-887-9501
Education
Colleges & Universities Distance
Michigan
Drive: 3 min 1.3 mi
Washtenaw Community College
Drive: 12 min 5.4 mi
Eastern Michigan University
Drive: 14 min 6.8 mi
Wayne County C.C., Western
Drive: 29 min 20.8 mi
Saga Ann Arbor is within 3 minutes or 1.3 miles from Michigan. It is also near Washtenaw Community College and Eastern Michigan University.
Schools
  • Public Schools
  • Private Schools
Savage Road Elementary School
Public Elementary School
Grades PK-5
328 Students
Nearby
GreatSchools rating: 7 out of 10
Tecumseh North Early Learning Center
Public Elementary School
Grades PK-5
340 Students
Nearby
GreatSchools rating: 4 out of 10
Bach Elementary School
Public Elementary School
Grades K-5
306 Students
Attendance Zone
GreatSchools rating: 8 out of 10
Ann Arbor Preschool and Family Center
Public Elementary School
Grades PK-5
Attendance Zone
Slauson Middle School
Public Middle School
Grades 6-8
715 Students
Attendance Zone
GreatSchools rating: 9 out of 10
Community High School
Public High School
Grades 9-12
509 Students
Nearby
GreatSchools rating: 10 out of 10
Pioneer High School
Public High School
Grades 9-12
1,726 Students
Attendance Zone
GreatSchools rating: 9 out of 10
St. Thomas the Apostle School
Private Elementary & Middle School
Grades PK-8
202 Students
Nearby
Wedgwood-Ann Arbor
Private Middle & High School
Grades 6-12
Nearby
School data provided by GreatSchools The GreatSchools Rating helps parents compare schools within a state based on a variety of school quality indicators and provides a helpful picture of how effectively each school serves all of its students. Ratings are on a scale of 1 (below average) to 10 (above average) and can include test scores, college readiness, academic progress, advanced courses, equity, discipline and attendance data. We also advise parents to visit schools, consider other information on school performance and programs, and consider family needs as part of the school selection process.

View GreatSchools Rating Methodology


Data provided by GreatSchools.org © 2026. All rights reserved.
Transportation

Saga Ann Arbor is near Detroit Metro Wayne County, located 26.4 miles or 36 minutes away.

Commuter Rail Distance
Ann Arbor Amtrak Station
Walk: 11 min 0.6 mi
Dearborn
Drive: 45 min 33.3 mi
Jackson
Drive: 44 min 36.6 mi
Pontiac Amtrak Station
Drive: 62 min 43.3 mi
Troy Amtrak Station
Drive: 60 min 45.0 mi
Airports Distance
Airports Distance
Detroit Metro Wayne County
Drive: 36 min 26.4 mi
Getting Around
Exceptionally Walkable
Walkability
90 / 100
Strong Public Transit
Transit
80 / 100
Fairly Drivable
Drivability
50 / 100
Very Bikeable
Bikeability
80 / 100

Scores provided by

Local Logic What do Walkability, Transit, Drivability, and Bikeability mean? Walkability measures the walking distance to day-to-day needs. Transit measures access to public transportation. Drivability measures congestion, parking availability, and access to major roads. Bikeability measures the suitability for cycling. How It Works
Busy
Soundscore™
67 / 100

Traffic

Busy

Airport

Calm

Businesses

Busy

Scores provided by

HowLoud What is a Sound Score Rating? A Sound Score Rating aggregates noise caused by vehicle traffic, airplane traffic and local sources. How It Works
Points of Interest

Time and distance from Saga Ann Arbor.

Shopping Centers Distance
Liberty Square
Walk: 2 min 0.1 mi
Tally Hall/ann Arbor
Walk: 3 min 0.2 mi
1220 S University Dr
Walk: 14 min 0.8 mi
Saga Ann Arbor has 3 shopping centers within 0.8 mile, which is about a 14-minute walk. The miles and minutes will be for the farthest away property.
Parks and Recreation Distance
Ann Arbor Hands-On Museum
Walk: 5 min 0.3 mi
University of Michigan Museum of Natural History
Walk: 10 min 0.5 mi
Leslie Science and Nature Center
Drive: 4 min 1.7 mi
Nichols Arboretum
Drive: 12 min 2.0 mi
County Farm Park
Drive: 7 min 3.1 mi
Saga Ann Arbor has 5 parks within 3.1 miles, including Ann Arbor Hands-On Museum, University of Michigan Museum of Natural History, and Nichols Arboretum.
Hospitals Distance
Hospitals Distance
University of Michigan Health System
Drive: 3 min 1.1 mi
St. Joseph Mercy Hospital
Drive: 11 min 5.5 mi
Forest Health Medical Center
Drive: 17 min 8.5 mi
Saga Ann Arbor has 3 hospitals within 8.5 miles, the nearest is University of Michigan Health System which is 1.1 miles away and a 3 minute drive.
Military Bases Distance
Selfridge Air National Guard Base
Drive: 83 min 69.1 mi
Army Air Support
Drive: 93 min 81.9 mi
Camp Perry Air Guard Station
Drive: 118 min 87.3 mi
Saga Ann Arbor has 3 military bases within 87.3 miles, the nearest is Selfridge Air National Guard Base which is 69.1 miles away and a 83 minute drive.


Reviews for Saga Ann Arbor

3.7
Renter Rating
5 Stars
2
4 Stars
0
3 Stars
0
2 Stars
0
1 Star
1
Share details of your own experience with this property
Renter Reviews 3 Reviews
 
  • Most Recent
  • Most Helpful
  • Rating Low-High
  • Rating High-Low
Submitted by a verified resident of the apartment community. Participating residents may receive reward points in exchange for posting a review during their lease term, regardless of the nature of the review. Delete

Property Manager Responded:

Property Manager Responded

Show full review Show less
Was this helpful? Vote review helpful Thanks for your feedback!
Flag Review
  1. ...
  2. ...

Saga Ann Arbor Photos

  • Saga Ann Arbor

  • Fitness Center

Models

  • floorplan

  • floorplan

  • C1 3BR, 2BA - 920SF

  • C1 3BR, 2BA - 920SF

  • floorplan

  • floorplan

Nearby Apartments

Within 50 Miles of Saga Ann Arbor

  • Foundry Lofts

    413 E Huron St

    Ann Arbor, MI 48104

    $949 - $1,999

    2-4 Br 0.1 mi

  • The Legacy at Ann Arbor

    616 E Washington St

    Ann Arbor, MI 48104

    $1,471 - $1,822 Total Monthly Price

    3-5 Br 11 Month Lease 0.1 mi

  • Z West Apartments

    401 Thompson St

    Ann Arbor, MI 48104

    $846 - $1,875

    2-4 Br 0.2 mi

  • The Standard at Ann Arbor

    425 S Main St

    Ann Arbor, MI 48104

    $1,219 - $1,950

    2-4 Br 0.3 mi

  • Z Place Apartments

    619 E University Ave

    Ann Arbor, MI 48104

    $899 - $1,625

    2-6 Br 0.6 mi

Frequently Asked Questions
Does Saga Ann Arbor have in-unit laundry?

While Saga Ann Arbor does not provide in‑unit laundry, on‑site laundry facilities are available for shared resident use.

What utilities are included in rent at Saga Ann Arbor?

Select utilities are included in rent at Saga Ann Arbor, including gas, water, electricity, heat, trash removal, sewer, cable, air conditioning, and internet. Residents are responsible for any other utilities not listed.

Is parking available at Saga Ann Arbor?

Parking is available at Saga Ann Arbor. Fees may apply depending on the type of parking offered. Contact this property for details.

Which floor plans are available, and what are the price ranges?

Saga Ann Arbor has two to four-bedrooms with rent ranges from $973/mo. to $1,513/mo.

Is Saga Ann Arbor pet-friendly?

Saga Ann Arbor does not allow pets, though service animals are always welcome in accordance with applicable laws.

Does Saga Ann Arbor have move-in specials?

Saga Ann Arbor is offering Specials for eligible applicants, with rental rates starting at $973.

Does Saga Ann Arbor offer Matterport 3D tours?

Yes! Saga Ann Arbor offers 5 Matterport 3D Tours. Explore different floor plans and see unit level details, all without leaving home.
Back To Top
Send a Message
Contact Property
enter move in date in the format: 2 digit month / 2 digit day / 4 digit year

I would like to... Optional

Send Message

Submitting Request

Send a Message
Contact Property

Thank you! Your email has been sent.

Error

Report an Issue Print Get Directions
Try These Popular Nearby Searches

Cities

  • Pittsfield Township Rentals
  • Van Buren Township Rentals
  • Scio Rentals
  • Ypsilanti Rentals
  • Lodi Township Rentals

Search by Bedrooms

  • Studio Apartments in Ann Arbor
  • 1 Bedroom Apartments in Ann Arbor
  • 2 Bedroom Apartments in Ann Arbor
  • 3 Bedroom Apartments in Ann Arbor
  • Rooms for Rent in Ann Arbor

Other Rental Types

  • Ann Arbor Lofts for Rent
  • Ann Arbor Houses for Rent
  • Ann Arbor Condos for Rent
  • Ann Arbor Townhomes for Rent
  • Private Landlord Rentals Ann Arbor
  • Ann Arbor Duplex Rentals
  • 48104 Houses for Rent
  • 48104 Condos for Rent
  • 48104 Townhomes for Rent

Stay on Budget

  • Ann Arbor Apartments Under $700
  • Ann Arbor Apartments Under $800
  • Ann Arbor Apartments Under $900
  • Ann Arbor Apartments Under $1,000
  • Ann Arbor Apartments Under $1,100
  • Ann Arbor Apartments Under $1,400
  • Ann Arbor Apartments Under $1,500
  • Ann Arbor Apartments Under $2,000

Filter by Popular Amenities

  • Pet Friendly Apartments in Ann Arbor
  • Furnished Apartments in Ann Arbor
  • Apartments with Washer & Dryer in Ann Arbor
  • Wheelchair Accessible Apartments in Ann Arbor
  • Apartments with EV Charging in Ann Arbor
  • Apartments with Balcony in Ann Arbor
  • Apartments with Air Conditioning in Ann Arbor
  • Ann Arbor Apartments with Pickleball Court
  • Ann Arbor Apartments with Virtual Tours
  • Ann Arbor Waterfront Apartments

Find Specialty Housing

  • Student Housing in Ann Arbor
  • Ann Arbor Low Income Housing
  • Short Term Rentals in Ann Arbor
  • Luxury Apartments in Ann Arbor
  • Cheap Apartments in Ann Arbor
  • Corporate Housing in Ann Arbor
  • Move-In Specials in Ann Arbor
  • New Apartments in Ann Arbor
  • About Us
  • Advertise
  • Legal Notices
  • Privacy Notice
  • Avoid Scams
  • Accessibility
  • Calculate Rent Affordability
  • Renterverse
  • Sitemap
Property Logo
apartments.com
© 2026 CoStar Group, Inc. Equal Housing Opportunity

Equal Housing Opportunity

© 2026 CoStar Group, Inc.

Equal Housing Opportunity

Ready to Apply?

Good News! This rental is accepting applications through Apartments.com. Act now and your $ purchase will include 9 additional FREE application submissions to participating properties.

Or if you already have an account


Required

Required

Valid Email Required

You must acknowledge the disclaimer to continue
Next
You're leaving Apartments.com

Do you want this community to contact you?

Required

Required

Valid Email Required

Continue to Property Website Skip this Step
Continue

Take me to this property's website
Request Tour
Interested in this property? Request a tour today.
Rate & Review Saga Ann Arbor
Please select a rating
50 character minimum
By clicking submit, I agree to the Apartments.com Terms of Service and the Ratings & Reviews Terms of Use.
Share This Listing
Listing Image

411 E Washington St

Ann Arbor, MI 48104

Email

Link Copied

(734) 887-9501
Get Directions
Schools Restaurants Groceries Coffee Banks Shops Fitness