This single-floor amenity space delivers a sophisticated industrial-modern aesthetic, blending warm natural materials with sleek contemporary finishes throughout. The centerpiece of the main lounge is a dramatic wood lattice ceiling punctuated by a striking sputnik chandelier, creating an eye-catching overhead feature that sets the tone for the entire space. Floor-to-ceiling windows flood the lounge with abundant natural light and offer views of the surrounding outdoor greenery, while tufted cognac leather sofas and layered textiles establish an inviting, upscale atmosphere. A built-in coffee and refreshment bar serves as a social hub, positioned adjacent to a communal high-top counter with bar seating, ideal for casual gatherings or informal work sessions. Exposed brick walls, stone-tile surfaces, and wood-slat partitions add rich textural contrast throughout the space. A dedicated games area features a full-size billiards table beneath a cluster of pendant lights, complemented by intimate bistro-style seating along a textured brick wall. A separate coworking zone, enclosed by floor-to-ceiling glass partitions, provides a quiet, focused environment with individual workstations and ample desk space. Private booth seating alcoves with wood-paneled walls and built-in banquettes offer semi-secluded nooks for small meetings or relaxed conversation. A well-appointed business room rounds out the space, featuring a large wood conference table, task seating, and a bold graphic wall mural, making this a fully functional and visually dynamic communal environment.

-
Monthly Rent
$1,370 - $2,390
-
Bedrooms
Studio - 3 bd
-
Bathrooms
1 - 2 ba
-
Square Feet
587 - 1,897 sq ft
Highlights
- Bike-Friendly Area
- Loft Layout
- Yard
- Pool
- Walk-In Closets
- Controlled Access
- Walking/Biking Trails
- Dog Park
- Elevator
Pricing & Floor Plans

-
Unit 1034price $2,030square feet 871availibility Now
-
Unit 344price $1,495square feet 871availibility Oct 9
-
Unit 444price $1,505square feet 871availibility Oct 28
-
Unit 741price $1,475square feet 754availibility Oct 8
-
Unit 127price $1,390square feet 654availibility Oct 17
-
Unit 549price $1,470square feet 587availibility Oct 25
-
Unit 937price $1,530square feet 834availibility Nov 9
-
Unit 122price $1,870square feet 809availibility Now
-
Unit 251price $1,395square feet 809availibility Sep 21
-
Unit 256price $1,370square feet 809availibility Oct 3
-
Unit 360price $1,665square feet 1,118availibility Now
-
Unit 362price $2,135square feet 1,118availibility Aug 31
-
Unit 461price $1,735square feet 1,118availibility Sep 11
-
Unit 539price $1,770square feet 946availibility Now
-
Unit 335price $1,780square feet 946availibility Aug 31
-
Unit 435price $1,835square feet 946availibility Sep 12
-
Unit 321price $2,300square feet 1,290availibility Aug 31
-
Unit 121price $1,785square feet 1,290availibility Sep 11
-
Unit 465price $1,805square feet 1,290availibility Sep 26
-
Unit 732price $2,390square feet 1,309availibility Aug 31
-
Unit 101price $1,780square feet 1,184availibility Sep 11
-
Unit 1040price $1,860square feet 1,011availibility Sep 18
-
Unit 634price $1,760square feet 945availibility Sep 25
-
Unit 437price $1,930square feet 945availibility Oct 21
-
Unit 1034price $2,030square feet 871availibility Now
-
Unit 344price $1,495square feet 871availibility Oct 9
-
Unit 444price $1,505square feet 871availibility Oct 28
-
Unit 741price $1,475square feet 754availibility Oct 8
-
Unit 127price $1,390square feet 654availibility Oct 17
-
Unit 549price $1,470square feet 587availibility Oct 25
-
Unit 937price $1,530square feet 834availibility Nov 9
-
Unit 122price $1,870square feet 809availibility Now
-
Unit 251price $1,395square feet 809availibility Sep 21
-
Unit 256price $1,370square feet 809availibility Oct 3
-
Unit 360price $1,665square feet 1,118availibility Now
-
Unit 362price $2,135square feet 1,118availibility Aug 31
-
Unit 461price $1,735square feet 1,118availibility Sep 11
-
Unit 539price $1,770square feet 946availibility Now
-
Unit 335price $1,780square feet 946availibility Aug 31
-
Unit 435price $1,835square feet 946availibility Sep 12
-
Unit 321price $2,300square feet 1,290availibility Aug 31
-
Unit 121price $1,785square feet 1,290availibility Sep 11
-
Unit 465price $1,805square feet 1,290availibility Sep 26
-
Unit 732price $2,390square feet 1,309availibility Aug 31
-
Unit 101price $1,780square feet 1,184availibility Sep 11
-
Unit 1040price $1,860square feet 1,011availibility Sep 18
-
Unit 634price $1,760square feet 945availibility Sep 25
-
Unit 437price $1,930square feet 945availibility Oct 21
Fees and Policies
The fees listed below are community-provided and may exclude utilities or add-ons. All payments are made directly to the property and are non-refundable unless otherwise specified. Use the Cost Calculator to determine costs based on your needs.
-
Utilities & Essentials
-
Trash IncomeTrash Income Charged per unit.$25 / mo
-
Amenity Fee IncomeAmenity Fee Income Charged per unit.$40 / mo
-
Exterminating ContractPest Control Charged per unit.$5 / mo
-
-
One-Time Basics
-
DepositVaries by unit
-
Due at Application
-
Application FeeOnline Waitlist Application Fee Charged per applicant.$75
-
-
-
Dogs
-
Pet Fee Non Refundable-one timePet Fee Non Refundable-one time-Dog Charged per pet.$325
-
Pet RentDog Rent Charged per pet.$35 / mo
-
-
Cats
-
Pet RentCat Rent Charged per pet.$35 / mo
-
-
Month-to-Month PremiumMonth-to-Month Premium Charged per unit.30% of base rent
-
Reoccupancy FeeOnline Administrative Fee Charged per unit.$200
-
Pet RentPETRENT Charged per unit.$35
Property Fee Disclaimer: Based on community-supplied data and independent market research. Subject to change without notice. May exclude fees for mandatory or optional services and usage-based utilities.
Details
Utilities Included
-
Trash Removal
Lease Options
-
6 - 16 Month Leases
-
Short term lease
Property Information
-
Built in 1963
-
380 units/10 stories
Matterport 3D Tours
About Hermann Park Lofts
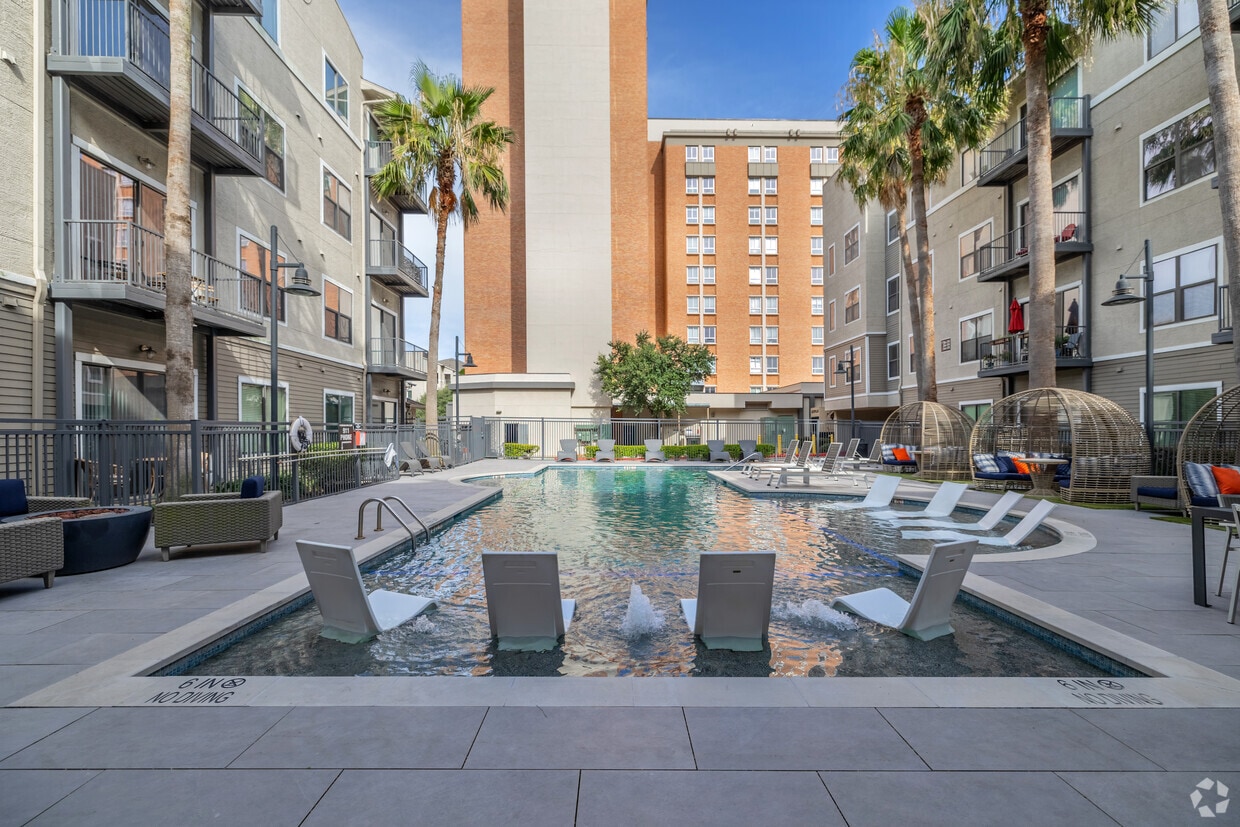
Apartments for rent in the Houston Medical Center, Galleria, River Oaks and Rice Village at Hermann Park Lofts. Explore the best of Houston, Texas apartment living by choosing a modern studio, one-, two-, or three-bedroom loft at Hermann Park Lofts. Nestled close to Hermann Park, wonderful trails, and a golf course, this centrally located community is in proximity to the beautiful Museum District, and it provides breathtaking park and canal views. With recently renovated, sophisticated, loft-style homes, Hermann Park Lofts invites you to settle in and enjoy an unrivaled collection of premium amenities that cater to every lifestyle. This pet-friendly apartment home at Hermann Park Lofts truly offers the ultimate neighborly residential living experience. Renovated apartment homes are now available; ask us how you can reserve yours today!
Hermann Park Lofts is an apartment community located in Harris County and the 77021 ZIP Code. This area is served by the Houston Independent School District attendance zone.
Unique Features
- Balcony Available on Select Apartments
- Bark Park
- Bike Storage Available
- Black or Stainless Steel Appliances
- City of Houston Views Available
- Coffee Bar
- Community Clubhouse with Private Work Pods
- Controlled Access Building
- Courtesy Patrol
- Courtyard
- Fetch Packaged Delivery
- Fire Pit
- Game Area w/Billards
- Gazebo & Leisure Area
- Grilling Space
- Patio with Fenced In Yard Select Apartments
- Pool
- Relaxing Courtyard Views Available
- Remodeled Fitness Center
- Reserved Parking Available
- Resident Cyber Lounge
- Resort- Inspired Swimming Pool
- Shuttle Service to Med Center
- South
- Spacious Community Lobby
- Sparkling Pool Views
- Stainless Steel
- Views of Hermann Park Available
- Views of Med Center Available
Contact
Video Tours
Hermann Park Lofts offers online virtual tours for prospective residents!
Community Amenities
Pool
Fitness Center
Elevator
Clubhouse
- Controlled Access
- Elevator
- Business Center
- Clubhouse
- Lounge
- Fitness Center
- Pool
- Bicycle Storage
- Walking/Biking Trails
- Courtyard
- Dog Park
Apartment Features
Washer/Dryer
Air Conditioning
Dishwasher
Loft Layout
Walk-In Closets
Yard
Microwave
Tub/Shower
Indoor Features
- Washer/Dryer
- Air Conditioning
- Heating
- Ceiling Fans
- Cable Ready
- Tub/Shower
Kitchen Features & Appliances
- Dishwasher
- Disposal
- Stainless Steel Appliances
- Eat-in Kitchen
- Kitchen
- Microwave
- Range
Model Details
- Dining Room
- Walk-In Closets
- Loft Layout
- Window Coverings
- Balcony
- Patio
- Yard
As called the Texas Medical Center, the Medical Center neighborhood is home to Houston’s major healthcare facilities. This neighborhood houses the Texas Children's Hospital, Houston Methodist Hospital, Baylor College of Medicine, the University of Texas Health Science Center, and other medical facilities, making it a great choice for students, professionals, and renters who want easy access to healthcare. Residents also enjoy access to Hermann Park, a massive natural area where the Houston Zoo, the Houston Museum of Natural Science, and other attractions are located. Great for students and university employees, Medical Center is convenient to Rice University, Texas Southern University, and the University of Houston. NRG Center and Stadium are only two miles south of the Medical Center, so you’ll be able to catch a rodeo or cheer on the Houston Texans in a matter of minutes. The neighborhood is known for its upscale rentals but there are more affordable options as well.
Learn more about living in Medical CenterCompare neighborhood and city base rent averages by bedroom.
| Medical Center | Houston, TX | |
|---|---|---|
| Studio | $1,364 | $1,091 |
| 1 Bedroom | $1,694 | $1,180 |
| 2 Bedrooms | $2,257 | $1,499 |
| 3 Bedrooms | $3,091 | $1,927 |
- Controlled Access
- Elevator
- Business Center
- Clubhouse
- Lounge
- Courtyard
- Dog Park
- Fitness Center
- Pool
- Bicycle Storage
- Walking/Biking Trails
- Balcony Available on Select Apartments
- Bark Park
- Bike Storage Available
- Black or Stainless Steel Appliances
- City of Houston Views Available
- Coffee Bar
- Community Clubhouse with Private Work Pods
- Controlled Access Building
- Courtesy Patrol
- Courtyard
- Fetch Packaged Delivery
- Fire Pit
- Game Area w/Billards
- Gazebo & Leisure Area
- Grilling Space
- Patio with Fenced In Yard Select Apartments
- Pool
- Relaxing Courtyard Views Available
- Remodeled Fitness Center
- Reserved Parking Available
- Resident Cyber Lounge
- Resort- Inspired Swimming Pool
- Shuttle Service to Med Center
- South
- Spacious Community Lobby
- Sparkling Pool Views
- Stainless Steel
- Views of Hermann Park Available
- Views of Med Center Available
- Washer/Dryer
- Air Conditioning
- Heating
- Ceiling Fans
- Cable Ready
- Tub/Shower
- Dishwasher
- Disposal
- Stainless Steel Appliances
- Eat-in Kitchen
- Kitchen
- Microwave
- Range
- Dining Room
- Walk-In Closets
- Loft Layout
- Window Coverings
- Balcony
- Patio
- Yard
| Monday | 9am - 6pm |
|---|---|
| Tuesday | 9am - 6pm |
| Wednesday | 9am - 6pm |
| Thursday | 9am - 6pm |
| Friday | 8am - 5pm |
| Saturday | 9am - 5pm |
| Sunday | Closed |
| Colleges & Universities | Distance | ||
|---|---|---|---|
| Colleges & Universities | Distance | ||
| Drive: | 4 min | 1.5 mi | |
| Drive: | 4 min | 1.8 mi | |
| Drive: | 7 min | 2.7 mi | |
| Drive: | 6 min | 2.7 mi |


 The GreatSchools Rating helps parents compare schools within a state based on a variety of school quality indicators and provides a helpful picture of how effectively each school serves all of its students. Ratings are on a scale of 1 (below average) to 10 (above average) and can include test scores, college readiness, academic progress, advanced courses, equity, discipline and attendance data. We also advise parents to visit schools, consider other information on school performance and programs, and consider family needs as part of the school selection process.
View GreatSchools Rating Methodology
Data provided by GreatSchools.org © 2026. All rights reserved.
Transportation options available in Houston include Museum District Northbound, located 1.4 miles from Hermann Park Lofts. Hermann Park Lofts is near William P Hobby, located 10.9 miles or 24 minutes away, and George Bush Intcntl/Houston, located 22.6 miles or 31 minutes away.
| Transit / Subway | Distance | ||
|---|---|---|---|
| Transit / Subway | Distance | ||
|
|
Drive: | 3 min | 1.4 mi |
| Drive: | 3 min | 1.5 mi | |
|
|
Drive: | 4 min | 1.6 mi |
| Drive: | 4 min | 1.8 mi | |
|
|
Drive: | 4 min | 1.9 mi |
| Commuter Rail | Distance | ||
|---|---|---|---|
| Commuter Rail | Distance | ||
|
|
Drive: | 10 min | 5.3 mi |
| Airports | Distance | ||
|---|---|---|---|
| Airports | Distance | ||
|
William P Hobby
|
Drive: | 24 min | 10.9 mi |
|
George Bush Intcntl/Houston
|
Drive: | 31 min | 22.6 mi |
Scores provided by
 What do Walkability, Transit, Drivability, and Bikeability mean?
Walkability measures the walking distance to day-to-day needs.
Transit measures access to public transportation.
Drivability measures congestion, parking availability, and access to major roads.
Bikeability measures the suitability for cycling.
How It Works
What do Walkability, Transit, Drivability, and Bikeability mean?
Walkability measures the walking distance to day-to-day needs.
Transit measures access to public transportation.
Drivability measures congestion, parking availability, and access to major roads.
Bikeability measures the suitability for cycling.
How It Works
Traffic
BusyAirport
CalmBusinesses
CalmScores provided by
HowLoud What is a Sound Score Rating? A Sound Score Rating aggregates noise caused by vehicle traffic, airplane traffic and local sources. How It WorksTime and distance from Hermann Park Lofts.
| Shopping Centers | Distance | ||
|---|---|---|---|
| Shopping Centers | Distance | ||
| Walk: | 6 min | 0.4 mi | |
| Walk: | 18 min | 0.9 mi | |
| Walk: | 19 min | 1.0 mi |
| Parks and Recreation | Distance | ||
|---|---|---|---|
| Parks and Recreation | Distance | ||
|
Children's Museum of Houston
|
Drive: | 2 min | 1.2 mi |
|
Houston Zoo
|
Drive: | 3 min | 1.3 mi |
|
Cockrell Butterfly Center
|
Drive: | 3 min | 1.4 mi |
|
Houston Museum of Natural Science
|
Drive: | 3 min | 1.5 mi |
|
Hermann Park
|
Drive: | 4 min | 1.6 mi |
| Hospitals | Distance | ||
|---|---|---|---|
| Hospitals | Distance | ||
| Walk: | 13 min | 0.7 mi | |
| Drive: | 2 min | 1.2 mi | |
| Drive: | 4 min | 1.8 mi |
| Military Bases | Distance | ||
|---|---|---|---|
| Military Bases | Distance | ||
| Drive: | 38 min | 25.8 mi | |
| Drive: | 67 min | 51.4 mi |
Hermann Park Lofts Photos
-
Hermann Park Lofts
-
Lounge/Game Room
-

2BR, 2BA - 945SF - First Bedroom
-

2BR, 2BA - 945SF - Living Room
-

Alternate Building Photo
-
Signage at the Entrance
-
Primary Photo
-
Context and Perspective
-
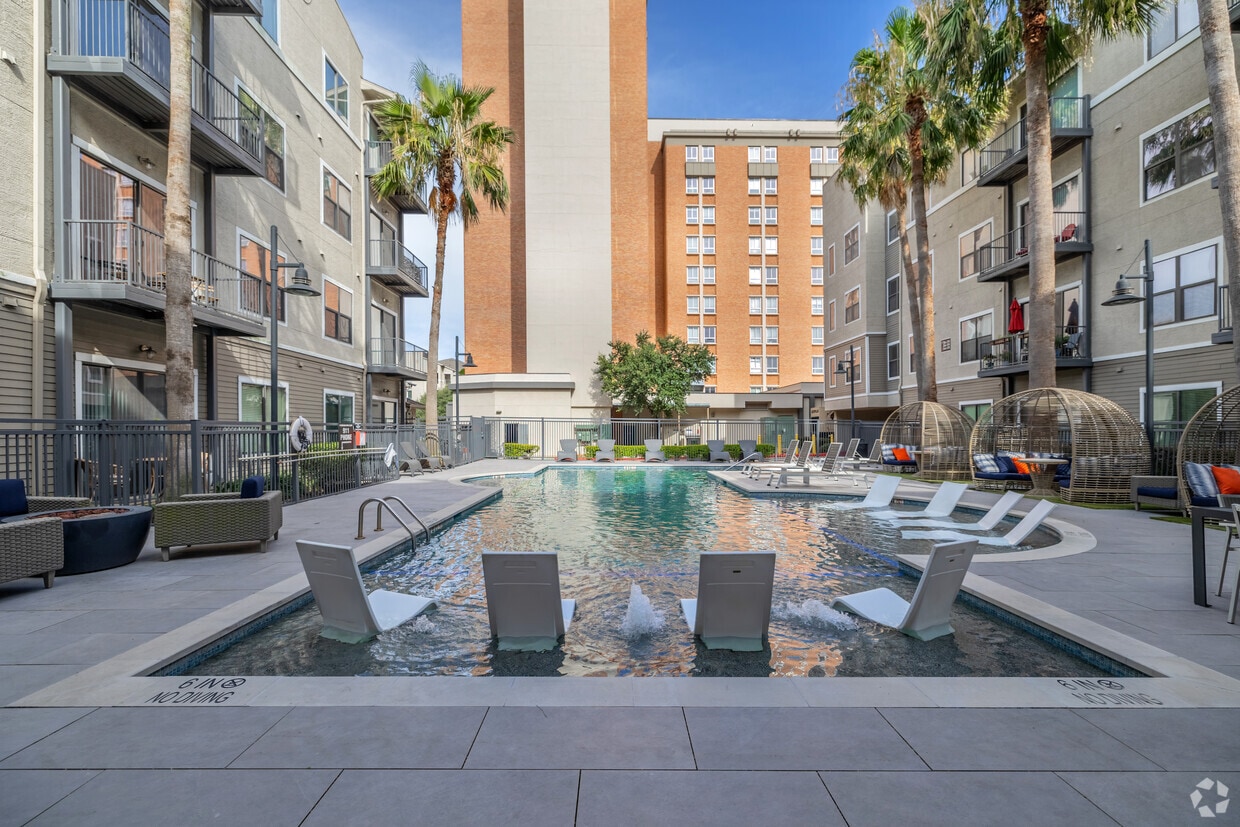
Redesigned Resort-Inspired Swimming Pool
Models
-
Studio
-
Studio
-
Studio
-
Studio
-
Studio
-
Studio
Hermann Park Lofts has units with in‑unit washers and dryers, making laundry day simple for residents.
Hermann Park Lofts includes trash removal in rent. Residents are responsible for any other utilities not listed.
Contact this property for parking details.
Hermann Park Lofts has studios to three-bedrooms with rent ranges from $1,370/mo. to $2,390/mo.
Yes, Hermann Park Lofts welcomes pets. Breed restrictions, weight limits, and additional fees may apply. View this property's pet policy.
A good rule of thumb is to spend no more than 30% of your gross income on rent. Based on the lowest available rent of $1,370 for a one-bedroom, you would need to earn about $54,800 per year to qualify. Want to double-check your budget? Calculate how much rent you can afford with our Rent Affordability Calculator.
Hermann Park Lofts is offering Specials for eligible applicants, with rental rates starting at $1,370.
Yes! Hermann Park Lofts offers 12 Matterport 3D Tours. Explore different floor plans and see unit level details, all without leaving home.
1 Hermann Park Ct
Houston, TX 77021
Property Manager Responded