Map
  • Add a Property
  • Renter Tools
    • Favorites
    • Saved Searches
  • Manage Rentals
  • Apartments For Rent
  • Houses For Rent
  • Condos For Rent
  • Townhomes For Rent
  • Help Center
  • Chicago Average Rent
  • Area Guide
  • Rent Calculator
  • Property Management Companies

Language

Apartments.com Logo
Manage Rentals      Sign Up / Sign In
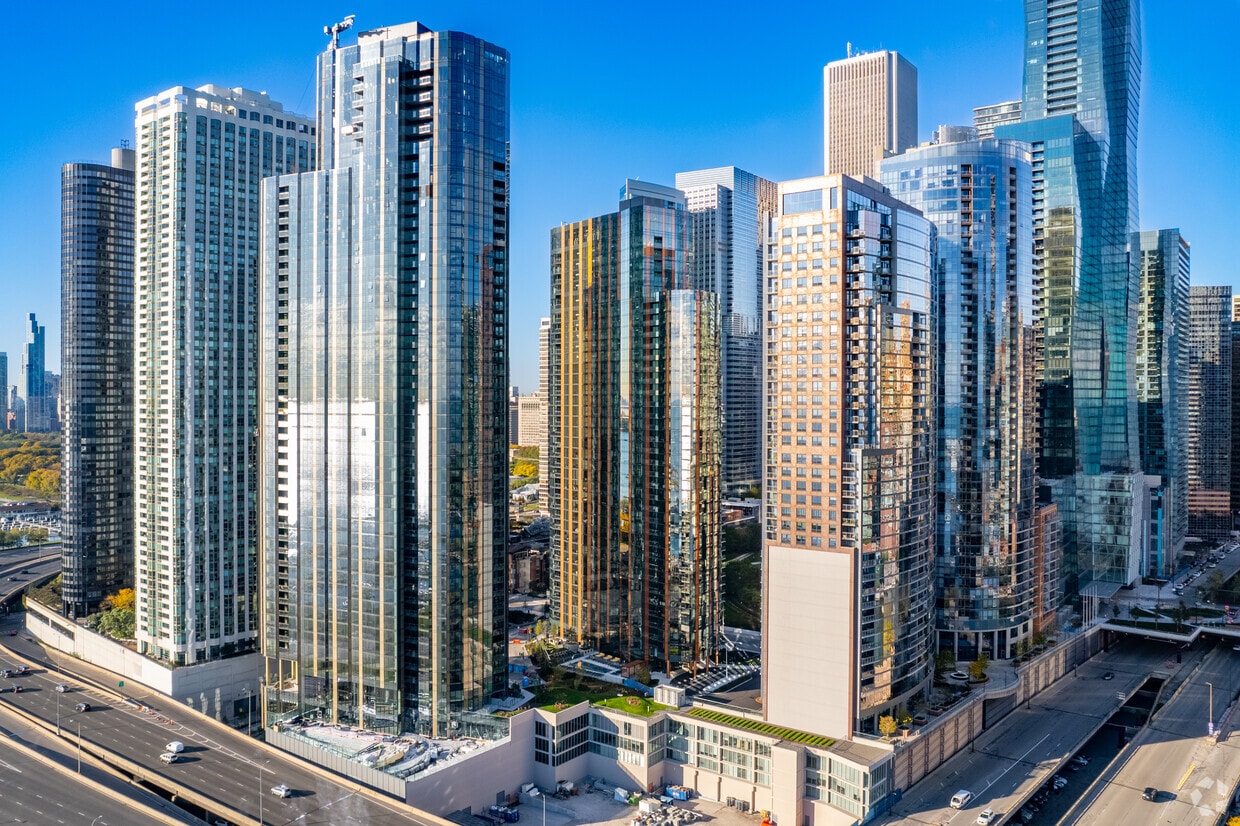
  • Primary Photo - Cascade
  • Interior Photo - Cascade
    Interior Photo - Cascade
  • Interior Photo - Cascade
    Interior Photo - Cascade
Contact This Property

Language: English

Open 10am - 5pm Today

View All Hours Office Hours Monday - Friday, 9am - 6pm Saturday, 10am - 5pm Sunday, 11am - 5pm

Cascade media gallery Unit
call 312-757-8219
Floor Plan View Body
Viewing Floor: Select a unit to view pricing & availability
1 (0 unit)
2 (0 unit)
3 (1 unit)
4 (0 unit)
5 (1 unit)
6 (0 unit)
7 (0 unit)
8 (1 unit)
9 (0 unit)
10 (1 unit)
11 (1 unit)
12 (1 unit)
13 (1 unit)
14 (1 unit)
15 (0 unit)
16 (1 unit)
17 (0 unit)
18 (1 unit)
19 (1 unit)
20 (2 units)
21 (1 unit)
22 (1 unit)
23 (1 unit)
24 (0 unit)
25 (3 units)
26 (1 unit)
27 (1 unit)
28 (2 units)
29 (2 units)
30 (0 unit)
31 (2 units)
32 (1 unit)
33 (2 units)
34 (2 units)
35 (1 unit)
36 (3 units)
Any
Studio
1
2
Any
1+
2+
Move-In Date
Illinois Cook County Chicago Lakeshore East

Cascade

455 E Waterside Dr, Chicago, IL 60601

2.2
Renter Rating 8 Reviews
Verified Listing CoStar Verified® Listing

This Listing has been verified by CoStar’s listing verification process, which combines internal screening and fraud detection technology. Always beware of scams.

Today
Share Listing
Favorites
312-757-8219
Property Management Company Logo
  • Monthly Rent

    $2,640 - $5,128

  • Bedrooms

    Studio - 2 bd

  • Bathrooms

    1 - 2 ba

  • Square Feet

    509 - 1,077 sq ft

Cascade
Property Management Company Logo
Share Listing
Favorites

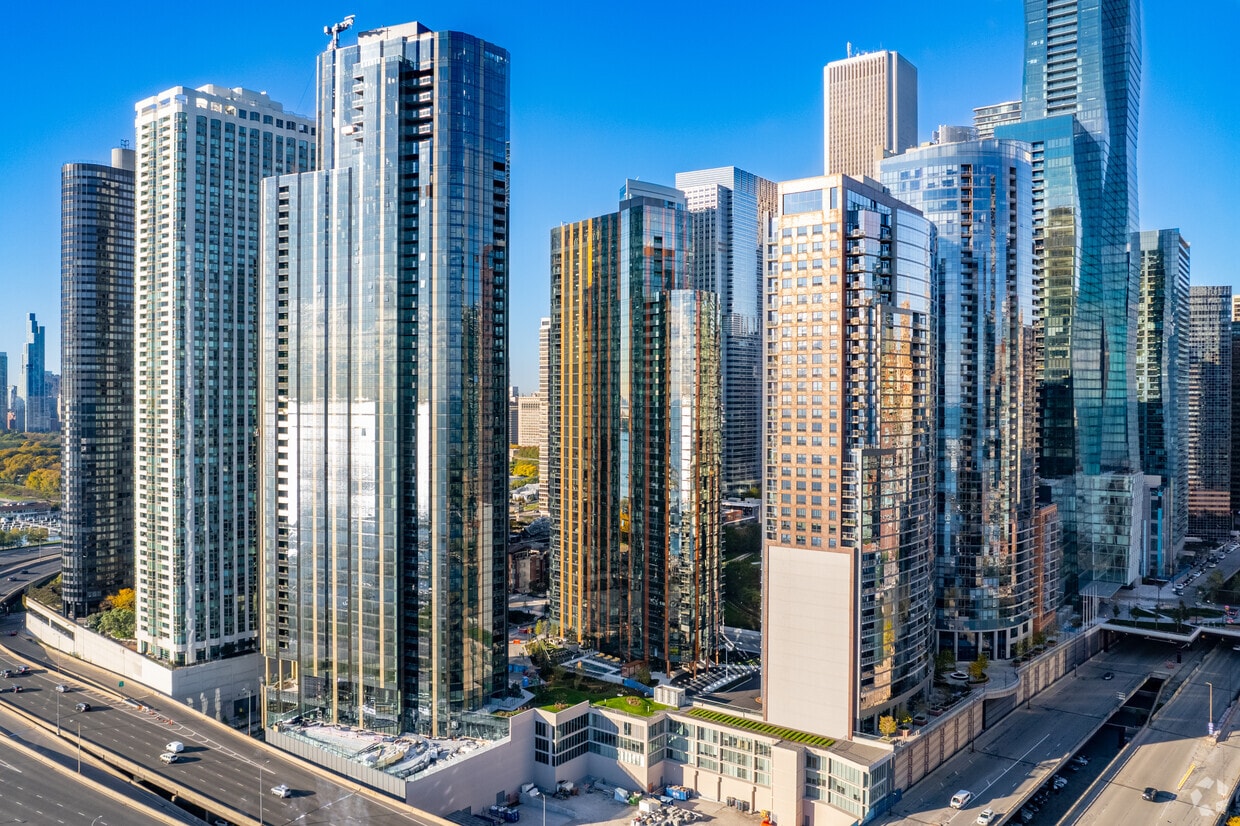
Introducing Cascade, a striking 37-story crystalline tower offering studio to three-bedroom apartment homes, surrounded by more than 45,000 square feet of resort-style amenities spread across three levels.This urban oasis features an indoor lap pool, a hydrotherapy pool, outdoor pool, and tiered outdoor park. Thoughtfully designed resident lounges make working from home comfortable, while unique spaces like a jam room, golf simulator, indoor conservatory, and a 32nd-floor outdoor terrace ensure you'll never want to leave.Cascade rises above the easternmost parcel of the Lakeshore East neighborhood, where the Chicago River meets Lake Michigan. One of Chicago’s best-kept secrets, Lakeshore East is a beautiful masterfully-planned community that’s just minutes from the bustling Loop.

Read More

Highlights

  • Walker's Paradise
  • Premier Transit Location
  • Bike-Friendly Area
  • Waterfront
  • Sauna
  • Media Center/Movie Theatre
  • Roof Terrace
  • Den
  • Pet Washing Station

Pricing & Floor Plans

filter results by bedrooms
Cost Calculator: Estimate your monthly and one-time fees.
cacon11a
$2,898 – $3,434 Studio 1 Bath 572 Sq Ft
1 Available unit
Unit
Base Price
Sq Ft
Availability
Unit Details
  • Unit 2911
    price $2,898
    square feet 572
    availibility Now
cast01a
$2,657 – $3,102 Studio 1 Bath 509 Sq Ft
1 Available unit
Unit
Base Price
Sq Ft
Availability
Unit Details
  • Unit 2501
    price $2,657
    square feet 509
    availibility Jun 15
cast02a
$2,640 – $3,083 Studio 1 Bath 526 Sq Ft
1 Available unit
Unit
Base Price
Sq Ft
Availability
Unit Details
  • Unit 1902
    price $2,640
    square feet 526
    availibility Jun 21
cacon11b
$2,973 – $3,006 Studio 1 Bath 571 Sq Ft
1 Available unit
Unit
Base Price
Sq Ft
Availability
Unit Details
  • Unit 3111
    price $2,973
    square feet 571
    availibility Jul 17
cacon10a
$2,808 – $2,835 Studio 1 Bath 578 Sq Ft
1 Available unit
Unit
Base Price
Sq Ft
Availability
Unit Details
  • Unit 2010
    price $2,817
    square feet 578
    availibility Jul 20
cacon10b
$2,943 – $2,971 Studio 1 Bath 578 Sq Ft
1 Available unit
Unit
Base Price
Sq Ft
Availability
Unit Details
  • Unit 2810
    price $2,952
    square feet 578
    availibility Jul 30
cami04b
$2,933 – $3,634 1 Bed 1 Bath 562 Sq Ft
3 Available units
Unit
Base Price
Sq Ft
Availability
Unit Details
  • Unit 2704
    price $2,933
    square feet 562
    availibility Now
  • Unit 2804
    price $2,943
    square feet 562
    availibility Now
  • Unit 3304
    price $3,068
    square feet 562
    availibility Now
ca1b09a
$3,749 – $4,485 1 Bed 1 Bath 767 Sq Ft
2 Available units
Unit
Base Price
Sq Ft
Availability
Unit Details
  • Unit 2209
    price $3,749
    square feet 767
    availibility Now
  • Unit 2609
    price $3,789
    square feet 767
    availibility Now
ca1b07d
$3,842 – $4,548 1 Bed 1 Bath 808 Sq Ft
2 Available units
Unit
Base Price
Sq Ft
Availability
Unit Details
  • Unit 3407
    price $3,842
    square feet 808
    availibility Now
  • Unit 3607
    price $3,945
    square feet 808
    availibility Jul 25
ca1b05a
$3,329 – $4,244 1 Bed 1 Bath 746 Sq Ft
3 Available units
Unit
Base Price
Sq Ft
Availability
Unit Details
  • Unit 2005
    price $3,500
    square feet 746
    availibility May 31
  • Unit 0305
    price $3,329
    square feet 746
    availibility Jun 1
  • Unit 3305
    price $3,636
    square feet 746
    availibility Jun 4
ca1b14b
$3,459 – $4,038 1 Bed 1 Bath 734 Sq Ft
1 Available unit
Unit
Base Price
Sq Ft
Availability
Unit Details
  • Unit 3114
    price $3,459
    square feet 734
    availibility Jun 7
ca1b08a
$3,506 – $4,093 1 Bed 1 Bath 778 Sq Ft
3 Available units
Unit
Base Price
Sq Ft
Availability
Unit Details
  • Unit 0808
    price $3,507
    square feet 778
    availibility Jun 19
  • Unit 1608
    price $3,587
    square feet 778
    availibility Jul 13
  • Unit 0508
    price $3,506
    square feet 778
    availibility Aug 2
ca1b14a
$3,379 – $3,945 1 Bed 1 Bath 750 Sq Ft
2 Available units
Unit
Base Price
Sq Ft
Availability
Unit Details
  • Unit 2514
    price $3,399
    square feet 750
    availibility Jun 23
  • Unit 2314
    price $3,379
    square feet 750
    availibility Jul 13
cami03c
$2,963 – $3,440 1 Bed 1 Bath 602 Sq Ft
1 Available unit
Unit
Base Price
Sq Ft
Availability
Unit Details
  • Unit 2903
    price $2,963
    square feet 602
    availibility Jun 26
ca1b07a
$3,587 – $3,872 1 Bed 1 Bath 782 Sq Ft
3 Available units
Unit
Base Price
Sq Ft
Availability
Unit Details
  • Unit 2107
    price $3,687
    square feet 782
    availibility Jul 3
  • Unit 1007
    price $3,607
    square feet 782
    availibility Jul 21
  • Unit 1107
    price $3,587
    square feet 782
    availibility Aug 24
ca1b15a
$3,464 – $3,501 1 Bed 1 Bath 772 Sq Ft
1 Available unit
Unit
Base Price
Sq Ft
Availability
Unit Details
  • Unit 2515
    price $3,464
    square feet 772
    availibility Jul 6
ca1b09d
$3,698 – $3,730 1 Bed 1 Bath 701 Sq Ft
1 Available unit
Unit
Base Price
Sq Ft
Availability
Unit Details
  • Unit 3509
    price $3,710
    square feet 701
    availibility Jul 20
ca1b10a
$4,373 – $4,488 1 Bed 1 Bath 950 Sq Ft
1 Available unit
Unit
Base Price
Sq Ft
Availability
Unit Details
  • Unit 3210
    price $4,373
    square feet 950
    availibility Aug 20
ca2b02a
$4,738 – $5,049 2 Beds 2 Baths 1,077 Sq Ft
2 Available units
Unit
Base Price
Sq Ft
Availability
Unit Details
  • Unit 3402
    price $4,738
    square feet 1,077
    availibility Now
  • Unit 3602
    price $4,808
    square feet 1,077
    availibility Now
ca2b06a
$4,401 – $4,878 2 Beds 2 Baths 998 Sq Ft
3 Available units
Unit
Base Price
Sq Ft
Availability
Unit Details
  • Unit 1806
    price $4,525
    square feet 998
    availibility May 31
  • Unit 1306
    price $4,401
    square feet 998
    availibility Jul 4
  • Unit 1206
    price $4,452
    square feet 998
    availibility Jul 31
ca2b06c
$4,706 – $5,128 2 Beds 2 Baths 998 Sq Ft
1 Available unit
Unit
Base Price
Sq Ft
Availability
Unit Details
  • Unit 3606
    price $4,706
    square feet 998
    availibility Jul 6
ca2b13a
$4,230 – $4,610 2 Beds 2 Baths 1,044 Sq Ft
1 Available unit
Unit
Base Price
Sq Ft
Availability
Unit Details
  • Unit 1413
    price $4,230
    square feet 1,044
    availibility Jul 16
cacon11a
$2,898 – $3,434 Studio 1 Bath 572 Sq Ft
1 Available unit
Unit
Base Price
Sq Ft
Availability
Unit Details
  • Unit 2911
    price $2,898
    square feet 572
    availibility Now
cast01a
$2,657 – $3,102 Studio 1 Bath 509 Sq Ft
1 Available unit
Unit
Base Price
Sq Ft
Availability
Unit Details
  • Unit 2501
    price $2,657
    square feet 509
    availibility Jun 15
cast02a
$2,640 – $3,083 Studio 1 Bath 526 Sq Ft
1 Available unit
Unit
Base Price
Sq Ft
Availability
Unit Details
  • Unit 1902
    price $2,640
    square feet 526
    availibility Jun 21
cacon11b
$2,973 – $3,006 Studio 1 Bath 571 Sq Ft
1 Available unit
Unit
Base Price
Sq Ft
Availability
Unit Details
  • Unit 3111
    price $2,973
    square feet 571
    availibility Jul 17
cacon10a
$2,808 – $2,835 Studio 1 Bath 578 Sq Ft
1 Available unit
Unit
Base Price
Sq Ft
Availability
Unit Details
  • Unit 2010
    price $2,817
    square feet 578
    availibility Jul 20
cacon10b
$2,943 – $2,971 Studio 1 Bath 578 Sq Ft
1 Available unit
Unit
Base Price
Sq Ft
Availability
Unit Details
  • Unit 2810
    price $2,952
    square feet 578
    availibility Jul 30
cami04b
$2,933 – $3,634 1 Bed 1 Bath 562 Sq Ft
3 Available units
Unit
Base Price
Sq Ft
Availability
Unit Details
  • Unit 2704
    price $2,933
    square feet 562
    availibility Now
  • Unit 2804
    price $2,943
    square feet 562
    availibility Now
  • Unit 3304
    price $3,068
    square feet 562
    availibility Now
ca1b09a
$3,749 – $4,485 1 Bed 1 Bath 767 Sq Ft
2 Available units
Unit
Base Price
Sq Ft
Availability
Unit Details
  • Unit 2209
    price $3,749
    square feet 767
    availibility Now
  • Unit 2609
    price $3,789
    square feet 767
    availibility Now
ca1b07d
$3,842 – $4,548 1 Bed 1 Bath 808 Sq Ft
2 Available units
Unit
Base Price
Sq Ft
Availability
Unit Details
  • Unit 3407
    price $3,842
    square feet 808
    availibility Now
  • Unit 3607
    price $3,945
    square feet 808
    availibility Jul 25
ca1b05a
$3,329 – $4,244 1 Bed 1 Bath 746 Sq Ft
3 Available units
Unit
Base Price
Sq Ft
Availability
Unit Details
  • Unit 2005
    price $3,500
    square feet 746
    availibility May 31
  • Unit 0305
    price $3,329
    square feet 746
    availibility Jun 1
  • Unit 3305
    price $3,636
    square feet 746
    availibility Jun 4
ca1b14b
$3,459 – $4,038 1 Bed 1 Bath 734 Sq Ft
1 Available unit
Unit
Base Price
Sq Ft
Availability
Unit Details
  • Unit 3114
    price $3,459
    square feet 734
    availibility Jun 7
ca1b08a
$3,506 – $4,093 1 Bed 1 Bath 778 Sq Ft
3 Available units
Unit
Base Price
Sq Ft
Availability
Unit Details
  • Unit 0808
    price $3,507
    square feet 778
    availibility Jun 19
  • Unit 1608
    price $3,587
    square feet 778
    availibility Jul 13
  • Unit 0508
    price $3,506
    square feet 778
    availibility Aug 2
ca1b14a
$3,379 – $3,945 1 Bed 1 Bath 750 Sq Ft
2 Available units
Unit
Base Price
Sq Ft
Availability
Unit Details
  • Unit 2514
    price $3,399
    square feet 750
    availibility Jun 23
  • Unit 2314
    price $3,379
    square feet 750
    availibility Jul 13
cami03c
$2,963 – $3,440 1 Bed 1 Bath 602 Sq Ft
1 Available unit
Unit
Base Price
Sq Ft
Availability
Unit Details
  • Unit 2903
    price $2,963
    square feet 602
    availibility Jun 26
ca1b07a
$3,587 – $3,872 1 Bed 1 Bath 782 Sq Ft
3 Available units
Unit
Base Price
Sq Ft
Availability
Unit Details
  • Unit 2107
    price $3,687
    square feet 782
    availibility Jul 3
  • Unit 1007
    price $3,607
    square feet 782
    availibility Jul 21
  • Unit 1107
    price $3,587
    square feet 782
    availibility Aug 24
ca1b15a
$3,464 – $3,501 1 Bed 1 Bath 772 Sq Ft
1 Available unit
Unit
Base Price
Sq Ft
Availability
Unit Details
  • Unit 2515
    price $3,464
    square feet 772
    availibility Jul 6
ca1b09d
$3,698 – $3,730 1 Bed 1 Bath 701 Sq Ft
1 Available unit
Unit
Base Price
Sq Ft
Availability
Unit Details
  • Unit 3509
    price $3,710
    square feet 701
    availibility Jul 20
ca1b10a
$4,373 – $4,488 1 Bed 1 Bath 950 Sq Ft
1 Available unit
Unit
Base Price
Sq Ft
Availability
Unit Details
  • Unit 3210
    price $4,373
    square feet 950
    availibility Aug 20
ca2b02a
$4,738 – $5,049 2 Beds 2 Baths 1,077 Sq Ft
2 Available units
Unit
Base Price
Sq Ft
Availability
Unit Details
  • Unit 3402
    price $4,738
    square feet 1,077
    availibility Now
  • Unit 3602
    price $4,808
    square feet 1,077
    availibility Now
ca2b06a
$4,401 – $4,878 2 Beds 2 Baths 998 Sq Ft
3 Available units
Unit
Base Price
Sq Ft
Availability
Unit Details
  • Unit 1806
    price $4,525
    square feet 998
    availibility May 31
  • Unit 1306
    price $4,401
    square feet 998
    availibility Jul 4
  • Unit 1206
    price $4,452
    square feet 998
    availibility Jul 31
ca2b06c
$4,706 – $5,128 2 Beds 2 Baths 998 Sq Ft
1 Available unit
Unit
Base Price
Sq Ft
Availability
Unit Details
  • Unit 3606
    price $4,706
    square feet 998
    availibility Jul 6
ca2b13a
$4,230 – $4,610 2 Beds 2 Baths 1,044 Sq Ft
1 Available unit
Unit
Base Price
Sq Ft
Availability
Unit Details
  • Unit 1413
    price $4,230
    square feet 1,044
    availibility Jul 16
* Price shown is base rent. Excludes user-selected optional fees and variable or usage-based fees and required charges due at or prior to move-in or at move-out.View Fees and Policies for details. Price, availability, fees, and any applicable rent special are subject to change without notice.
* Square footage definitions vary. Displayed square footage is approximate.

Fees and Policies

The fees listed below are community-provided and may exclude utilities or add-ons. All payments are made directly to the property and are non-refundable unless otherwise specified. Use the Cost Calculator to determine costs based on your needs.

  • One-Time Basics
    • Due at Application
      • Application Fee Per Applicant
        Charged per applicant.
        $75
    • Due at Move-In
      • Administrative Fee
        Charged per unit.
        $450
  • Dogs
    • One-Time Pet Fee
      Max of 2. Charged per pet.
      $400 - $800
    Restrictions:
    $400/pet. Certain breed limitations are in effect. Please consult your Leasing Consultant for further details. For detailed information regarding our Pet Policy, kindly contact our Leasing Office.
    Read More Read Less
  • Cats
    • One-Time Pet Fee
      Max of 2. Charged per pet.
      $400 - $800
    Restrictions:
    $400/pet. Certain breed limitations are in effect. Please consult your Leasing Consultant for further details. For detailed information regarding our Pet Policy, kindly contact our Leasing Office.
    Read More Read Less
  • Covered
    • Parking Deposit
      Charged per vehicle.
      $0
    • Parking Fee
      Charged per vehicle.
      $350 / mo
    Comments
    We have garage parking, unreserved parking for $350/month and EV parking for $400/month. Please call us regarding our Parking Policy.
    Read More Read Less
  • Storage Locker
    • Storage Deposit
      Charged per rentable item.
      $0
    • Storage Rent
      Charged per rentable item.
      $25 / mo

Property Fee Disclaimer: Based on community-supplied data and independent market research. Subject to change without notice. May exclude fees for mandatory or optional services and usage-based utilities.

Details

Lease Options

  • 2 - 12 Month Leases

Property Information

  • Built in 2021
  • 503 units/37 stories

Matterport 3D Tours

Located at 455 E Waterside Dr in Chicago's vibrant Streeterville neighborhood, this thoughtfully designed single-floor residence offers a cohesive and modern living experience. The open-concept layout seamlessly integrates the living and sleeping areas, finished with rich dark hardwood flooring and a warm, neutral color palette that creates an inviting ambiance throughout. The kitchen is a standout feature, outfitted with two-tone cabinetry—combining wood-grain lower cabinets with crisp white uppers—complemented by a dark tile backsplash, white quartz countertops, a gas range, and a stainless steel sink. Floor-to-ceiling windows flood the space with natural light and frame impressive views of the Chicago skyline. The living area is anchored by clean-lined recessed lighting and connects gracefully to the sleeping space, which features soft, warm tones and generous wall space ideal for artwork. A walk-in closet provides organized storage with built-in shelving, hanging rods, and dedicated shelf space above. The bathroom is finished in a contemporary style, featuring dark large-format floor tiles, a wood-tone vanity with a white countertop, a large mirror, and a glass-enclosed walk-in shower with white tile surround. Every detail reflects a refined, modern sensibility suited to urban living.

Studio - 509SF
1/6
Located at 455 E Waterside Dr in Chicago's vibrant Streeterville neighborhood, this thoughtfully designed single-floor residence offers a cohesive and modern living experience. The open-concept layout seamlessly integrates the living and sleeping areas, finished with rich dark hardwood flooring and a warm, neutral color palette that creates an inviting ambiance throughout.

The kitchen is a standout feature, outfitted with two-tone cabinetry—combining wood-grain lower cabinets with crisp white uppers—complemented by a dark tile backsplash, white quartz countertops, a gas range, and a stainless steel sink. Floor-to-ceiling windows flood the space with natural light and frame impressive views of the Chicago skyline.

The living area is anchored by clean-lined recessed lighting and connects gracefully to the sleeping space, which features soft, warm tones and generous wall space ideal for artwork. A walk-in closet provides organized storage with built-in shelving, hanging rods, and dedicated shelf space above.

The bathroom is finished in a contemporary style, featuring dark large-format floor tiles, a wood-tone vanity with a white countertop, a large mirror, and a glass-enclosed walk-in shower with white tile surround. Every detail reflects a refined, modern sensibility suited to urban living. Located at 455 E Waterside Drive in Chicago's Streeterville neighborhood, this modern high-rise residence offers a thoughtfully designed single-floor layout with striking architectural details throughout. Floor-to-ceiling windows in the living room wrap around two sides, flooding the space with natural light and framing sweeping views of the Chicago skyline and surrounding greenery. The open living area features a clean, neutral palette with contemporary furnishings and a glass coffee table that complement the bright, airy atmosphere.

The kitchen is outfitted with sleek wood-toned cabinetry, crisp white upper cabinets, quartz countertops, a dark tile backsplash, and stainless steel appliances including a Bosch gas range with a built-in hood — ideal for serious home cooking.

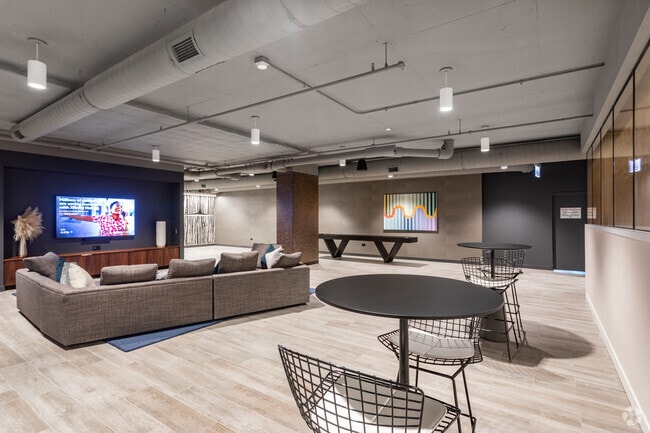
The primary bedroom is distinguished by a bold teal accent wall, framed landscape artwork, and expansive floor-to-ceiling windows offering city and courtyard views. Its en-suite bathroom features a glass-enclosed walk-in shower, a wood-finish vanity with a large illuminated mirror, and large-format tile flooring. A second bedroom, also featuring a teal accent wall and floor-to-ceiling windows, includes a built-in desk area. The second bathroom offers a soaking tub with shower combination and a matching wood vanity. This expansive amenity floor offers residents a comprehensive suite of thoughtfully designed spaces, unified by a modern industrial aesthetic. Light wood-look tile flooring, exposed ductwork, and pendant lighting define the open-plan layout, creating a sophisticated yet approachable atmosphere throughout.

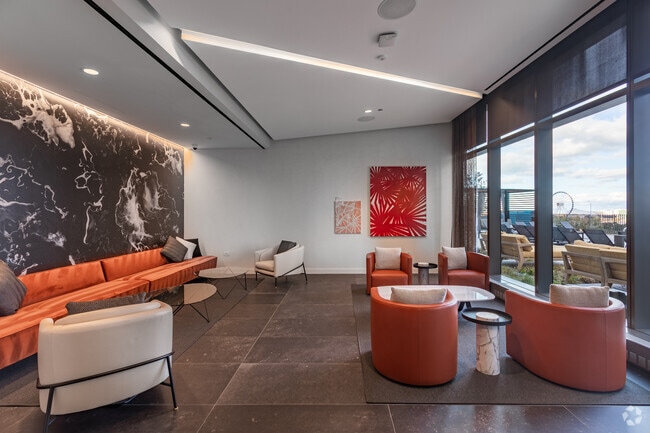
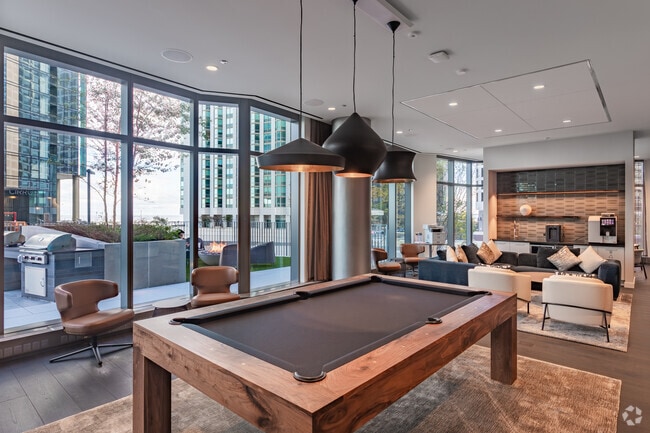
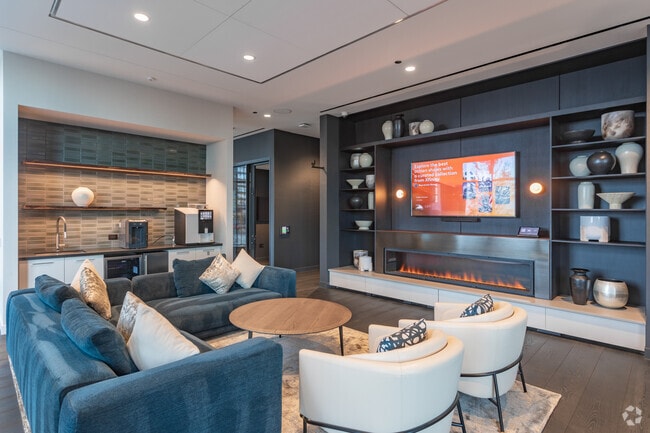
The centerpiece is a generous lounge area featuring a large sectional sofa, flat-screen TV, billiard table, and flexible seating arrangements including bar-height stools and lounge chairs atop a teal area rug. A separate, more intimate lounge nook provides curated seating with bold artwork, patterned rugs, and distinctive decorative wall treatments for a cozy retreat.

The fitness center is well-appointed with a broad selection of cardio equipment — including ellipticals, rowing machines, and stair climbers — set against floor-to-ceiling mirrors and sleek black finishes. A dedicated stretching and rowing area offers additional training space.

A purpose-built art studio features a butcher-block worktable, stainless steel utility counter, pegboard tool organization, and shelving — ideal for creative pursuits. A dedicated screening room with acoustic wall panels and a large-format Denon display system provides an immersive audio-visual experience.

The mail and package room is finished with a wood-slat ceiling, linear lighting, textured wall art, and a row of secure mailboxes alongside comfortable bench seating. Located in Chicago's Lakeshore East neighborhood, this single-floor residence at 455 E Waterside Dr offers a thoughtfully designed living experience with contemporary finishes throughout. The entry hall, lined with louvered storage doors, leads into an open-plan living area anchored by a bold terracotta accent wall featuring a round mirror — a standout architectural detail that adds warmth and visual interest to the space.

The living area is bathed in natural light from expansive floor-to-ceiling windows and a sliding glass door that frames sweeping views of Lake Michigan, the marina, and neighboring high-rises. Dark hardwood flooring runs throughout, complementing the warm, mid-century modern furnishings.

The galley-style kitchen features wood-grain lower cabinetry, crisp white upper cabinets, a dark tile backsplash, stainless steel sink, and a gas range — combining style with functionality. The kitchen flows seamlessly toward the living space, maintaining an open and connected layout.

The sleeping area is partially enclosed, offering privacy while preserving the open feel of the home, and includes a closet with built-in shelving. The bathroom is clean and modern, equipped with a wood-finish vanity, illuminated mirror, walk-in glass shower, and dark stone tile flooring. Located at 455 East Waterside Drive in Chicago's vibrant Streeterville neighborhood, this well-appointed 2-bedroom, 2-bathroom residence offers a thoughtfully designed single-floor layout with modern finishes and impressive urban views. A welcoming hallway with dark hardwood flooring leads into the open-concept living, dining, and kitchen area, which serves as the heart of the home. Corner floor-to-ceiling windows flood the living space with natural light and frame sweeping Chicago skyline views, creating a bright and airy atmosphere. The living area features dark hardwood floors and a seamless flow into the dining space, ideal for both relaxing and entertaining. The primary bedroom includes a bold teal accent wall, hardwood flooring, and generous closet space, while the second bedroom benefits from its own floor-to-ceiling window with city views. Three closets provide ample storage throughout the unit. The two bathrooms are finished in a clean, contemporary style — one featuring a soaking tub and shower combination with light wood cabinetry, and the other a sleek glass-enclosed walk-in shower with white tile surround. An in-unit laundry area adds everyday convenience. The overall ambiance is modern, bright, and polished, well-suited for urban living in one of Chicago's most sought-after locations. Located at 455 East Waterside Drive in Chicago's vibrant Lakeshore East neighborhood, this one-bedroom, one-bathroom residence offers a well-designed layout that maximizes every square foot of its compact footprint. Dark hardwood floors run throughout, creating a cohesive and polished aesthetic from the entry hallway to the living area.

The living room is the centerpiece of the space, anchored by expansive floor-to-ceiling windows that flood the room with natural light and frame sweeping views of the Chicago skyline and Lake Michigan beyond. A clean, contemporary design is carried throughout, with crisp white walls accented by a warm terracotta feature wall that adds depth and character.

The kitchen is integrated efficiently alongside the living area, offering modern cabinetry and a functional layout. A dedicated in-unit laundry area and two closets provide practical storage solutions throughout the residence.

The bedroom is a quiet, well-proportioned retreat featuring a built-in closet and a warm wood-paneled headboard wall, maintaining the unit's modern yet inviting tone. The bathroom is finished with a floating wood-grain vanity, a large mirror with integrated lighting, and a glass-enclosed shower, reflecting a clean and contemporary design sensibility throughout.
Property Site Map

Select a unit to view pricing & availability

Any
Studio
1
2
Any
1+
2+
Move-In Date
Viewing Floor:
1 (0 unit)
2 (0 unit)
3 (1 unit)
4 (0 unit)
5 (1 unit)
6 (0 unit)
7 (0 unit)
8 (1 unit)
9 (0 unit)
10 (1 unit)
11 (1 unit)
12 (1 unit)
13 (1 unit)
14 (1 unit)
15 (0 unit)
16 (1 unit)
17 (0 unit)
18 (1 unit)
19 (1 unit)
20 (2 units)
21 (1 unit)
22 (1 unit)
23 (1 unit)
24 (0 unit)
25 (3 units)
26 (1 unit)
27 (1 unit)
28 (2 units)
29 (2 units)
30 (0 unit)
31 (2 units)
32 (1 unit)
33 (2 units)
34 (2 units)
35 (1 unit)
36 (3 units)
Matterport 3D Tour Matterport 3D Tour
Matterport 3D Tour

About Cascade

Introducing Cascade, a striking 37-story crystalline tower offering studio to three-bedroom apartment homes, surrounded by more than 45,000 square feet of resort-style amenities spread across three levels.This urban oasis features an indoor lap pool, a hydrotherapy pool, outdoor pool, and tiered outdoor park. Thoughtfully designed resident lounges make working from home comfortable, while unique spaces like a jam room, golf simulator, indoor conservatory, and a 32nd-floor outdoor terrace ensure you'll never want to leave.Cascade rises above the easternmost parcel of the Lakeshore East neighborhood, where the Chicago River meets Lake Michigan. One of Chicago’s best-kept secrets, Lakeshore East is a beautiful masterfully-planned community that’s just minutes from the bustling Loop.

Cascade is an apartment community located in Cook County and the 60601 ZIP Code. This area is served by the Chicago Public Schools attendance zone.

Unique Features

  • 100% Smoke Free
  • 25-yard indoor lap pool
  • CA - Floor 5
  • CA - Floor 8
  • CA - Floors 32-36
  • Center lounge at the heart of the building
  • Conservatory, lush with year-round greenery
  • Curated resident events
  • Doggie Spa And Lounge
  • Fitness center with sweeping lakefront views
  • Fully Staffed Lobby with 24-Hour Concierge Service
  • Game room with billiards and shuffleboard
  • Golf and sports simulator for year-round play
  • Jam room outfitted for live music sessions
  • Kids club indoor play space
  • Locker rooms with steam rooms
  • Magellan Rewards Program
  • Maker space and shop table
  • Motion studio for yoga and spin classes
  • On-site Professional Management by Magellan Proper
  • Screening room featuring soft modular seating
  • Splash pad and hydrotherapy pool
  • Strength studio for HIIT workouts

Contact

View Property Website
Language: English
Open 10am - 5pm Today
  • Monday - Friday, 9am - 6pm
  • Saturday, 10am - 5pm
  • Sunday, 11am - 5pm
Property Management Company Logo

Community Amenities

Pool

Fitness Center

Elevator

Concierge

Roof Terrace

Controlled Access

Grill

Conference Rooms

Property Services

  • Controlled Access
  • Maintenance on site
  • Concierge
  • 24 Hour Access
  • Online Services
  • Pet Play Area
  • Pet Washing Station

Shared Community

  • Elevator
  • Lounge
  • Multi Use Room
  • Storage Space
  • Conference Rooms

Fitness & Recreation

  • Fitness Center
  • Sauna
  • Spa
  • Pool
  • Gameroom
  • Media Center/Movie Theatre

Outdoor Features

  • Roof Terrace
  • Sundeck
  • Courtyard
  • Grill
  • Picnic Area
  • Waterfront

Apartment Features

Washer/Dryer

Air Conditioning

Dishwasher

Hardwood Floors

Walk-In Closets

Microwave

Refrigerator

Wi-Fi

Indoor Features

  • Wi-Fi
  • Washer/Dryer
  • Air Conditioning
  • Heating
  • Ceiling Fans
  • Smoke Free
  • Tub/Shower

Kitchen Features & Appliances

  • Dishwasher
  • Disposal
  • Ice Maker
  • Stainless Steel Appliances
  • Kitchen
  • Microwave
  • Oven
  • Refrigerator
  • Freezer

Model Details

  • Hardwood Floors
  • Dining Room
  • Family Room
  • Office
  • Den
  • Views
  • Walk-In Closets
  • Large Bedrooms
  • Balcony
Location
455 E Waterside Dr, Chicago,
IL 60601
Get Directions
Schools Restaurants Groceries Coffee Banks Shops Fitness
| Edit
Edit Commute

Destination is required

Under 30 minutes

Commute Time is calculated at rush hour.
Neighborhood

Lake Shore East began as a mixed-use development on what’s considered Chicago’s New Eastside. It’s quickly grown into a destination and residential area known for its incredible high-rise apartment buildings and modern skyline. Skyscrapers stand near the shore of Lake Michigan, surrounding amazing parks and shopping centers. Michigan Avenue and Columbus Drive hold upscale restaurants, boutiques, and the offices of dozens of companies. If you’re looking to live and work in one of Chicago’s most inspiring areas, check out the abundant rental options in Lake Shore East.

Learn more about living in Lakeshore East 
Average Prices by Area

Compare neighborhood and city base rent averages by bedroom.

Lakeshore East Chicago, IL
Studio $2,543 $1,646
1 Bedroom $3,071 $2,047
2 Bedrooms $4,584 $2,585
3 Bedrooms $5,740 $3,091
Amenities
  • Controlled Access
  • Maintenance on site
  • Concierge
  • 24 Hour Access
  • Online Services
  • Pet Play Area
  • Pet Washing Station
  • Elevator
  • Lounge
  • Multi Use Room
  • Storage Space
  • Conference Rooms
  • Roof Terrace
  • Sundeck
  • Courtyard
  • Grill
  • Picnic Area
  • Waterfront
  • Fitness Center
  • Sauna
  • Spa
  • Pool
  • Gameroom
  • Media Center/Movie Theatre
  • 100% Smoke Free
  • 25-yard indoor lap pool
  • CA - Floor 5
  • CA - Floor 8
  • CA - Floors 32-36
  • Center lounge at the heart of the building
  • Conservatory, lush with year-round greenery
  • Curated resident events
  • Doggie Spa And Lounge
  • Fitness center with sweeping lakefront views
  • Fully Staffed Lobby with 24-Hour Concierge Service
  • Game room with billiards and shuffleboard
  • Golf and sports simulator for year-round play
  • Jam room outfitted for live music sessions
  • Kids club indoor play space
  • Locker rooms with steam rooms
  • Magellan Rewards Program
  • Maker space and shop table
  • Motion studio for yoga and spin classes
  • On-site Professional Management by Magellan Proper
  • Screening room featuring soft modular seating
  • Splash pad and hydrotherapy pool
  • Strength studio for HIIT workouts
  • Wi-Fi
  • Washer/Dryer
  • Air Conditioning
  • Heating
  • Ceiling Fans
  • Smoke Free
  • Tub/Shower
  • Dishwasher
  • Disposal
  • Ice Maker
  • Stainless Steel Appliances
  • Kitchen
  • Microwave
  • Oven
  • Refrigerator
  • Freezer
  • Hardwood Floors
  • Dining Room
  • Family Room
  • Office
  • Den
  • Views
  • Walk-In Closets
  • Large Bedrooms
  • Balcony
Expenses
One-Time
Cat Fee $400 - $800
Dog Fee $400 - $800
Office Hours
Monday 9am - 6pm
Tuesday 9am - 6pm
Wednesday 9am - 6pm
Thursday 9am - 6pm
Friday 9am - 6pm
Saturday 10am - 5pm
Sunday 11am - 5pm
312-757-8219
Education
Colleges & Universities Distance
Harold Washington College
Walk: 13 min 0.7 mi
SAIC
Walk: 15 min 0.8 mi
Roosevelt University, Chicago
Drive: 3 min 1.2 mi
Northwestern Univ., Chicago
Drive: 4 min 1.3 mi
Cascade is within 13 minutes or 0.7 mile from Harold Washington College. It is also near SAIC and Northwestern Univ., Chicago.
Schools
  • Public Schools
  • Private Schools
Ogden Elementary School
Public Elementary & Middle School
Grades PK-8
809 Students
Attendance Zone
Wells Community Academy High School
Public High School
Grades 9-12
359 Students
Attendance Zone
YCCS-Innovations of Arts Integr
Public High School
Grades 9-12
383 Students
Nearby
GEMS World Academy Chicago
Private Elementary & Middle School
Grades PK-8
358 Students
Nearby
Lawrence Hall-Ashland
Private Elementary, Middle & High School
Grades K-12
Nearby
School data provided by The GreatSchools Rating helps parents compare schools within a state based on a variety of school quality indicators and provides a helpful picture of how effectively each school serves all of its students. Ratings are on a scale of 1 (below average) to 10 (above average) and can include test scores, college readiness, academic progress, advanced courses, equity, discipline and attendance data. We also advise parents to visit schools, consider other information on school performance and programs, and consider family needs as part of the school selection process.

View GreatSchools Rating Methodology


Data provided by GreatSchools.org © 2026. All rights reserved.
Transportation

Transportation options available in Chicago include Randolph/Wabash Station (Downtown Loop), located 0.7 mile from Cascade. Cascade is near Chicago Midway International, located 12.9 miles or 20 minutes away, and Chicago O'Hare International, located 18.6 miles or 29 minutes away.

Transit / Subway Distance
Randolph/Wabash Station (Downtown Loop)
Walk: 13 min 0.7 mi
Lake Station
Walk: 15 min 0.8 mi
State/Lake Station (Downtown Loop)
Walk: 15 min 0.8 mi
Madison/Wabash Station (Downtown Loop)
Walk: 16 min 0.9 mi
Adams/Wabash Station (Downtown Loop)
Walk: 18 min 1.0 mi
Commuter Rail Distance
Chicago Millennium Station
Walk: 11 min 0.6 mi
Van Buren Station
Drive: 3 min 1.3 mi
Chicago Ogilvie Transportation Center
Drive: 4 min 1.7 mi
Chicago Lasalle Station
Drive: 5 min 1.8 mi
Museum Campus/11Th St Station
Drive: 4 min 2.3 mi
Airports Distance
Airports Distance
Chicago Midway International
Drive: 20 min 12.9 mi
Chicago O'Hare International
Drive: 29 min 18.6 mi
Getting Around
Exceptionally Walkable
Walkability
100 / 100
Exceptional Public Transit
Transit
90 / 100
Somewhat Drivable
Drivability
30 / 100
Exceptionally Bikeable
Bikeability
90 / 100

Scores provided by

What do Walkability, Transit, Drivability, and Bikeability mean? Walkability measures the walking distance to day-to-day needs. Transit measures access to public transportation. Drivability measures congestion, parking availability, and access to major roads. Bikeability measures the suitability for cycling. How It Works
-
Soundscore™
- / 100

Traffic

-

Airport

-

Businesses

-

Scores provided by

HowLoud What is a Sound Score Rating? A Sound Score Rating aggregates noise caused by vehicle traffic, airplane traffic and local sources. How It Works
Points of Interest

Time and distance from Cascade.

Shopping Centers Distance
The Shops at North Bridge
Walk: 16 min 0.9 mi
River East Center
Drive: 4 min 1.2 mi
Navy Pier
Drive: 7 min 1.7 mi
Cascade has 3 shopping centers within 1.7 miles, which is about a 7-minute drive. The miles and minutes will be for the farthest away property.
Parks and Recreation Distance
Millennium Park
Walk: 11 min 0.6 mi
Chicago Children's Museum
Drive: 4 min 1.2 mi
Grant Park
Drive: 3 min 1.5 mi
Cascade has 3 parks within 1.5 miles, including Millennium Park, Grant Park, and Chicago Children's Museum.
Hospitals Distance
Hospitals Distance
Ann & Robert H. Lurie Childrens Hospital of Chicago
Drive: 4 min 1.2 mi
Northwestern Memorial Hospital
Drive: 4 min 1.2 mi
Mercy Hospital and Medical Center
Drive: 8 min 3.4 mi
Cascade has 3 hospitals within 3.4 miles, the nearest is Ann & Robert H. Lurie Childrens Hospital of Chicago which is 1.2 miles away and a 4 minute drive.
Military Bases Distance
US Military Reservation Elk Grove
Drive: 38 min 26.2 mi
US Military Reservation Naperville
Drive: 45 min 31.0 mi
Great Lakes Naval Training Center
Drive: 50 min 37.1 mi
Cascade has 3 military bases within 37.1 miles, the nearest is US Military Reservation Elk Grove which is 26.2 miles away and a 38 minute drive.


Reviews for Cascade

2.2
Renter Rating
5 Stars
2
4 Stars
0
3 Stars
0
2 Stars
2
1 Star
4
Share details of your own experience with this property
Renter Reviews 8 Reviews
 
  • Most Recent
  • Most Helpful
  • Rating Low-High
  • Rating High-Low
Submitted by a verified resident of the apartment community. Participating residents may receive reward points in exchange for posting a review during their lease term, regardless of the nature of the review. Delete

Property Manager Responded:

Property Manager Responded

Show full review Show less
Was this helpful? Vote review helpful Thanks for your feedback!
Flag Review
  1. ...
  2. ...

Cascade Photos

  • Cascade

  • Studio - 509SF

Models

  • Studio

  • Studio

  • Studio

  • Studio

  • Studio

  • Studio

Nearby Apartments

Within 50 Miles of Cascade

  • Aqua at Lakeshore East

    225 N Columbus Dr

    Chicago, IL 60601

    $2,873 - $6,979

    1-2 Br 0.2 mi

  • 73 East Lake

    73 E Lake St

    Chicago, IL 60601

    $2,935 - $5,956

    1-2 Br 0.5 mi

  • The Gallery on Wells

    637-643 N Wells St

    Chicago, IL 60654

    $3,403 - $5,614

    1-2 Br 1.1 mi

  • Exhibit on Superior

    165 W Superior St

    Chicago, IL 60654

    $2,871 - $4,286

    1-2 Br 1.1 mi

Frequently Asked Questions
Does Cascade have in-unit laundry?

Cascade has units with in‑unit washers and dryers, making laundry day simple for residents.

What utilities are included in rent at Cascade?

Utilities are not included in rent. Residents should plan to set up and pay for all services separately.

Is parking available at Cascade?

Parking is available at Cascade for $350 / mo. Contact this property for details.

Which floor plans are available, and what are the price ranges?

Cascade has studios to two-bedrooms with rent ranges from $2,640/mo. to $5,128/mo.

Is Cascade pet-friendly?

Yes, Cascade welcomes pets. Breed restrictions, weight limits, and additional fees may apply. View this property's pet policy.

How much income do I need to rent at Cascade?

A good rule of thumb is to spend no more than 30% of your gross income on rent. Based on the lowest available rent of $2,640 for a studio, you would need to earn about $105,600 per year to qualify. Want to double-check your budget? Calculate how much rent you can afford with our Rent Affordability Calculator.

Does Cascade have move-in specials?

Cascade is not currently offering any rent specials. Check back soon, as promotions change frequently.

Does Cascade offer Matterport 3D tours?

Yes! Cascade offers 6 Matterport 3D Tours. Explore different floor plans and see unit level details, all without leaving home.
Back To Top
Send a Message
Contact Property
enter move in date in the format: 2 digit month / 2 digit day / 4 digit year

I would like to...

Send Message

Submitting Request

Send a Message
Contact Property

Thank you! Your email has been sent.

Error

Report an Issue Print Get Directions
Try These Popular Nearby Searches

Cities

  • Cicero Rentals
  • Stickney Rentals
  • Forest View Rentals
  • Berwyn Rentals
  • Chicago Lawn Rentals

Search by Bedrooms

  • Studio Apartments in Chicago
  • 1 Bedroom Apartments in Chicago
  • 2 Bedroom Apartments in Chicago
  • 3 Bedroom Apartments in Chicago
  • Rooms for Rent in Chicago

Other Rental Types

  • Chicago Lofts for Rent
  • Chicago Houses for Rent
  • Chicago Condos for Rent
  • Chicago Townhomes for Rent
  • Private Landlord Rentals Chicago
  • Chicago Duplex Rentals
  • 60601 Houses for Rent
  • 60601 Condos for Rent
  • 60601 Townhomes for Rent

Stay on Budget

  • Chicago Apartments Under $600
  • Chicago Apartments Under $800
  • Chicago Apartments Under $900
  • Chicago Apartments Under $1,000
  • Chicago Apartments Under $1,100
  • Chicago Apartments Under $1,300
  • Chicago Apartments Under $1,400
  • Chicago Apartments Under $1,500

Filter by Popular Amenities

  • Pet Friendly Apartments in Chicago
  • Furnished Apartments in Chicago
  • Apartments with Washer & Dryer in Chicago
  • Wheelchair Accessible Apartments in Chicago
  • Apartments with EV Charging in Chicago
  • Apartments with Balcony in Chicago
  • Apartments with Air Conditioning in Chicago
  • Chicago Apartments with Pickleball Court
  • Chicago Apartments with Virtual Tours
  • Chicago Waterfront Apartments

Find Specialty Housing

  • Student Housing in Chicago
  • Chicago Low Income Housing
  • Senior Housing in Chicago
  • Short Term Rentals in Chicago
  • Luxury Apartments in Chicago
  • Cheap Apartments in Chicago
  • Corporate Housing in Chicago
  • Move-In Specials in Chicago
  • New Apartments in Chicago
  • About Us
  • Advertise
  • Legal Notices
  • Privacy Notice
  • Avoid Scams
  • Accessibility
  • Calculate Rent Affordability
  • Renterverse
  • Sitemap
Property Logo
apartments.com
© 2026 CoStar Group, Inc. Equal Housing Opportunity

Equal Housing Opportunity

© 2026 CoStar Group, Inc.

Equal Housing Opportunity

Ready to Apply?

Good News! This rental is accepting applications through Apartments.com. Act now and your $ purchase will include 9 additional FREE application submissions to participating properties.

Or if you already have an account


Required

Required

Valid Email Required

You must acknowledge the disclaimer to continue
Next
Continue

Take me to this property's website
Send Message
Interested in this property? Send message today.
Rate & Review Cascade
Please select a rating
50 character minimum
By clicking submit, I agree to the Apartments.com Terms of Service and the Ratings & Reviews Terms of Use.

What Are Walk Score®, Transit Score®, and Bike Score® Ratings?

Walk Score® measures the walkability of any address. Transit Score® measures access to public transit. Bike Score® measures the bikeability of any address.

Learn How It Works

What is a Sound Score Rating?

A Sound Score Rating aggregates noise caused by vehicle traffic, airplane traffic and local sources.

Learn How It Works

Share This Listing
Listing Image

455 E Waterside Dr

Chicago, IL 60601

Email

Link Copied

(312) 757-8219
Get Directions
Schools Restaurants Groceries Coffee Banks Shops Fitness
Select a unit to view pricing and availability
Floor
1 (0 unit)
2 (0 unit)
3 (1 unit)
4 (0 unit)
5 (1 unit)
6 (0 unit)
7 (0 unit)
8 (1 unit)
9 (0 unit)
10 (1 unit)
11 (1 unit)
12 (1 unit)
13 (1 unit)
14 (1 unit)
15 (0 unit)
16 (1 unit)
17 (0 unit)
18 (1 unit)
19 (1 unit)
20 (2 units)
21 (1 unit)
22 (1 unit)
23 (1 unit)
24 (0 unit)
25 (3 units)
26 (1 unit)
27 (1 unit)
28 (2 units)
29 (2 units)
30 (0 unit)
31 (2 units)
32 (1 unit)
33 (2 units)
34 (2 units)
35 (1 unit)
36 (3 units)
Any
Studio
1
2
Any
1+
2+
Move-In Date
Matterport 3D Tour Matterport 3D Tour
Matterport 3D Tour

