


Located at 1725 E 1st St in Greenville, North Carolina, this two-story property offers a practical and comfortable layout designed for everyday living. The interior showcases rich, dark hardwood-style flooring that runs throughout the space, lending warmth and a classic aesthetic to each room. Ceiling fans with integrated light fixtures provide both air circulation and ambient lighting, contributing to a bright and comfortable atmosphere. Natural light filters in through slatted blinds on well-placed windows, keeping the interior feeling open and airy. The rooms are finished with clean white trim, neutral-toned walls, and white panel doors that create a cohesive and timeless look. Thoughtfully incorporated closet space with rod storage ensures ample room for organization. The layout spans two floors, offering separation between living and private areas. Overall, the space presents a clean, move-in-ready environment with functional finishes and a straightforward design that suits a variety of lifestyles.

-
Monthly Rent
$559 - $2,356
-
Bedrooms
1 - 4 bd
-
Bathrooms
1 - 3 ba
-
Square Feet
650 - 1,500 sq ft
Discover the perfect student apartment in Greenville, NC at The District at Tar River. Our pet-friendly community features updated, one- to four-bedroom apartments designed to maximize your living and storage space. Enjoy amenities like high-speed internet, a fitness center, and a study room-perfect for any busy student. Our community is located within walking distance of the ECU campus and the Downtown District where you'll find the best restaurants, entertainment, and nightlife Greenville has to offer. Don't wait! Make The District at Tar River your home away from home today.
Highlights
- By-The-Bed Leasing
- Pool
- Sundeck
- Dog Park
- Business Center
Pricing & Floor Plans
-
Unit Privateprice $849square feet 700availibility Aug 12
-
Unit Privateprice $899square feet 650availibility Aug 12
-
Unit Privateprice $589square feet 1,076availibility Aug 12
-
Unit Entireprice $1,178square feet 1,076availibility Aug 12
-
Unit Privateprice $639square feet 1,050availibility Aug 12
-
Unit Entireprice $1,278square feet 1,050availibility Aug 12
-
Unit Privateprice $639square feet 1,050availibility Aug 12
-
Unit Entireprice $1,278square feet 1,050availibility Aug 12
-
Unit 2 bedroomprice $1,278square feet 1,050availibility Aug 12
-
Unit Privateprice $639square feet 1,067availibility Aug 12
-
Unit Entireprice $1,278square feet 1,067availibility Aug 12
-
Unit Privateprice $688square feet 1,050availibility Aug 12
-
Unit Entireprice $1,376square feet 1,050availibility Aug 12
-
Unit Privateprice $559square feet 1,200availibility Aug 12
-
Unit 2 bedroomprice $1,118square feet 1,200availibility Aug 12
-
Unit Entireprice $1,677square feet 1,200availibility Aug 12
-
Unit Privateprice $559square feet 1,350availibility Aug 12
-
Unit 2 bedroomprice $1,118square feet 1,350availibility Aug 12
-
Unit Entireprice $1,677square feet 1,350availibility Aug 12
-
Unit Privateprice $619square feet 1,490availibility Aug 12
-
Unit 2 bedroomprice $1,238square feet 1,490availibility Aug 12
-
Unit Entireprice $1,857square feet 1,490availibility Aug 12
-
Unit Privateprice $639square feet 1,495availibility Aug 12
-
Unit 2 bedroomprice $1,278square feet 1,495availibility Aug 12
-
Unit Entireprice $1,917square feet 1,495availibility Aug 12
-
Unit Privateprice $569square feet 1,500availibility Aug 12
-
Unit 2 bedroomprice $1,138square feet 1,500availibility Aug 12
-
Unit Entireprice $2,276square feet 1,500availibility Aug 12
-
Unit Privateprice $589square feet 1,500availibility Aug 12
-
Unit 2 bedroomprice $1,178square feet 1,500availibility Aug 12
-
Unit Entireprice $2,356square feet 1,500availibility Aug 12
-
Unit Privateprice $849square feet 700availibility Aug 12
-
Unit Privateprice $899square feet 650availibility Aug 12
-
Unit Privateprice $589square feet 1,076availibility Aug 12
-
Unit Entireprice $1,178square feet 1,076availibility Aug 12
-
Unit Privateprice $639square feet 1,050availibility Aug 12
-
Unit Entireprice $1,278square feet 1,050availibility Aug 12
-
Unit Privateprice $639square feet 1,050availibility Aug 12
-
Unit Entireprice $1,278square feet 1,050availibility Aug 12
-
Unit 2 bedroomprice $1,278square feet 1,050availibility Aug 12
-
Unit Privateprice $639square feet 1,067availibility Aug 12
-
Unit Entireprice $1,278square feet 1,067availibility Aug 12
-
Unit Privateprice $688square feet 1,050availibility Aug 12
-
Unit Entireprice $1,376square feet 1,050availibility Aug 12
-
Unit Privateprice $559square feet 1,200availibility Aug 12
-
Unit 2 bedroomprice $1,118square feet 1,200availibility Aug 12
-
Unit Entireprice $1,677square feet 1,200availibility Aug 12
-
Unit Privateprice $559square feet 1,350availibility Aug 12
-
Unit 2 bedroomprice $1,118square feet 1,350availibility Aug 12
-
Unit Entireprice $1,677square feet 1,350availibility Aug 12
-
Unit Privateprice $619square feet 1,490availibility Aug 12
-
Unit 2 bedroomprice $1,238square feet 1,490availibility Aug 12
-
Unit Entireprice $1,857square feet 1,490availibility Aug 12
-
Unit Privateprice $639square feet 1,495availibility Aug 12
-
Unit 2 bedroomprice $1,278square feet 1,495availibility Aug 12
-
Unit Entireprice $1,917square feet 1,495availibility Aug 12
-
Unit Privateprice $569square feet 1,500availibility Aug 12
-
Unit 2 bedroomprice $1,138square feet 1,500availibility Aug 12
-
Unit Entireprice $2,276square feet 1,500availibility Aug 12
-
Unit Privateprice $589square feet 1,500availibility Aug 12
-
Unit 2 bedroomprice $1,178square feet 1,500availibility Aug 12
-
Unit Entireprice $2,356square feet 1,500availibility Aug 12
Fees and Policies
The fees listed below are community-provided and may exclude utilities or add-ons. All payments are made directly to the property and are non-refundable unless otherwise specified. Use the Cost Calculator to determine costs based on your needs.
-
One-Time Basics
-
Due at Application
-
Application Fee Per ApplicantCharged per applicant.$50
-
Application FeeCharged per applicant.$50
-
-
Due at Move-In
-
Administrative FeeCharged per unit.$100
-
Refundable Deposit (Refundable)Charged per unit.$100
-
Activity FeeCharged per unit.$100
-
-
Due at Application
-
Dogs
-
One-Time Pet FeeMax of 2. Charged per pet.$300 - $300
-
Monthly Pet FeeMax of 2. Charged per pet.$30 / mo
0 lbs. Weight Limit -
-
Cats
-
One-Time Pet FeeMax of 2. Charged per pet.$300 - $300
-
Monthly Pet FeeMax of 2. Charged per pet.$30 / mo
0 lbs. Weight Limit -
-
Other Pets
-
One-Time Pet FeeMax of 2. Charged per pet.$300 - $300
-
Monthly Pet FeeMax of 2. Charged per pet.$30 / mo
0 lbs. Weight Limit -
-
Damage ChargesCharged per unit.$0
-
NSF for Transactions in Previous PeriodCharged per unit.$50
Property Fee Disclaimer: Total Monthly Leasing Price includes base rent, all monthly mandatory and any user-selected optional fees. Excludes variable, usage-based, and required charges due at or prior to move-in or at move-out. Security Deposit may change based on screening results, but total will not exceed legal maximums. Some items may be taxed under applicable law. Some fees may not apply to rental homes subject to an affordable program. All fees are subject to application and/or lease terms. Prices and availability subject to change. Resident is responsible for damages beyond ordinary wear and tear. Resident may need to maintain insurance and to activate and maintain utility services, including but not limited to electricity, water, gas, and internet, per the lease. Additional fees may apply as detailed in the application and/or lease agreement, which can be requested prior to applying. Pets: Pet breed and other pet restrictions apply. Rentable Items: All Parking, storage, and other rentable items are subject to availability. Final pricing and availability will be determined during lease agreement. See Leasing Agent for details.
Details
Lease Options
-
12 mo
Property Information
-
Built in 1979
-
366 units/2 stories
Specialty Housing Details
-
This property is intended and operated for occupancy by students, faculty and staff in higher education, but applications from individuals not involved in higher education may be accepted.
Matterport 3D Tour
About The District at Tar River
Discover the perfect student apartment in Greenville, NC at The District at Tar River. Our pet-friendly community features updated, one- to four-bedroom apartments designed to maximize your living and storage space. Enjoy amenities like high-speed internet, a fitness center, and a study room-perfect for any busy student. Our community is located within walking distance of the ECU campus and the Downtown District where you'll find the best restaurants, entertainment, and nightlife Greenville has to offer. Don't wait! Make The District at Tar River your home away from home today.
The District at Tar River is an apartment community located in Pitt County and the 27858 ZIP Code. This area is served by the Pitt County School District attendance zone.
Unique Features
- • Walking Distance to Shopping and Dining
- Electronic Access at all Community Entry Points
- Free Weights
- Full-Sized Washer and Dryer In Unit*
- Genius Study Lounges
- Individual Leases
- On-Site Management
- Open Kitchen
- Package Receiving
- Pool Table
- Rec Center
- Short-Term Lease*
- Shuffle Board
- Stackable Washer/Dryer in Unit*
- TV Lounge
- Upgraded 1 Gig Internet
Community Amenities
Pool
Fitness Center

Clubhouse
Business Center
- Maintenance on site
- Business Center
- Clubhouse
- Lounge
- Fitness Center
- Pool
- Sundeck
- Courtyard
- Dog Park
- Roommate Matching
Apartment Features
Air Conditioning
Dishwasher
Microwave
Refrigerator
- Air Conditioning
- Ceiling Fans
- Dishwasher
- Microwave
- Range
- Refrigerator
- Window Coverings
As home to East Carolina University, Downtown Greenville is an active, thriving cultural hub for the city. Downtown Greenville is located along the Tar River, with its Town Common -- a riverside park with an amphitheater, boat ramp, fishing piers, and walking trails -- at its heart. The amphitheater is the site of live concerts and other performances. Downtown Greenville wraps around the popular Uptown District, an area filled with restaurants, breweries, art galleries, antique stores, and boutiques.
Residents of Downtown Greenville have access to the Greenville Museum of Art, which hosts traveling and permanent exhibits as well as art classes and workshops. Every year, PirateFest draws thousands of visitors to Greenville. This event includes more than 150 vendors, an art sale, live music, demonstrations, a parade, kayak rids, and more. During football season, residents enjoy cheering on the East Carolina Pirates at Dowdy-Ficklen Stadium.
Learn more about living in Downtown GreenvilleCompare neighborhood and city base rent averages by bedroom.
| Downtown Greenville | Greenville, NC | |
|---|---|---|
| Studio | $600 | $575 |
| 1 Bedroom | $793 | $975 |
| 2 Bedrooms | $956 | $1,125 |
| 3 Bedrooms | $1,157 | $1,372 |
- Maintenance on site
- Business Center
- Clubhouse
- Lounge
- Sundeck
- Courtyard
- Dog Park
- Fitness Center
- Pool
- Roommate Matching
- • Walking Distance to Shopping and Dining
- Electronic Access at all Community Entry Points
- Free Weights
- Full-Sized Washer and Dryer In Unit*
- Genius Study Lounges
- Individual Leases
- On-Site Management
- Open Kitchen
- Package Receiving
- Pool Table
- Rec Center
- Short-Term Lease*
- Shuffle Board
- Stackable Washer/Dryer in Unit*
- TV Lounge
- Upgraded 1 Gig Internet
- Air Conditioning
- Ceiling Fans
- Dishwasher
- Microwave
- Range
- Refrigerator
- Window Coverings
| Monday | 9am - 6pm |
|---|---|
| Tuesday | 9am - 6pm |
| Wednesday | 9am - 6pm |
| Thursday | 9am - 6pm |
| Friday | 9am - 6pm |
| Saturday | 9am - 5pm |
| Sunday | Closed |
| Colleges & Universities | Distance | ||
|---|---|---|---|
| Colleges & Universities | Distance | ||
| Walk: | 20 min | 1.0 mi | |
| Drive: | 8 min | 3.3 mi | |
| Drive: | 12 min | 6.0 mi |


 The GreatSchools Rating helps parents compare schools within a state based on a variety of school quality indicators and provides a helpful picture of how effectively each school serves all of its students. Ratings are on a scale of 1 (below average) to 10 (above average) and can include test scores, college readiness, academic progress, advanced courses, equity, discipline and attendance data. We also advise parents to visit schools, consider other information on school performance and programs, and consider family needs as part of the school selection process.
View GreatSchools Rating Methodology
Data provided by GreatSchools.org © 2026. All rights reserved.
Scores provided by
 What do Walkability, Transit, Drivability, and Bikeability mean?
Walkability measures the walking distance to day-to-day needs.
Transit measures access to public transportation.
Drivability measures congestion, parking availability, and access to major roads.
Bikeability measures the suitability for cycling.
How It Works
What do Walkability, Transit, Drivability, and Bikeability mean?
Walkability measures the walking distance to day-to-day needs.
Transit measures access to public transportation.
Drivability measures congestion, parking availability, and access to major roads.
Bikeability measures the suitability for cycling.
How It Works
Traffic
-Airport
-Businesses
-Scores provided by
HowLoud What is a Sound Score Rating? A Sound Score Rating aggregates noise caused by vehicle traffic, airplane traffic and local sources. How It WorksThe District at Tar River Photos
-
Resident Clubhouse
-
3BR, 1.5BA - 1350 SF
-
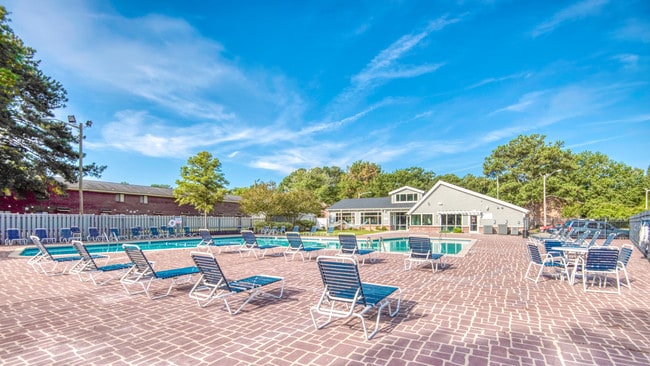
Pool Area
-

Clubhouse Help Desk
-
Bedroom
-
Bedroom
-
Living Room
-
Fitness Center
-
Clubhouse Business Center
Models
-
1 Bedroom
-
The Loft
-
1 Bedroom
-
2 Bedrooms
-
2 Bedrooms
-
2 Bedrooms
Nearby Apartments
Within 50 Miles of The District at Tar River
The District at Tar River does not offer in-unit laundry or shared facilities. Please contact the property to learn about nearby laundry options.
Utilities are not included in rent. Residents should plan to set up and pay for all services separately.
Contact this property for parking details.
The District at Tar River has one to four-bedrooms with rent ranges from $559/mo. to $2,356/mo.
Yes, The District at Tar River welcomes pets. Breed restrictions, weight limits, and additional fees may apply. View this property's pet policy.
A good rule of thumb is to spend no more than 30% of your gross income on rent. Based on the lowest available rent of $559 for a three-bedrooms, you would need to earn about $22,360 per year to qualify. Want to double-check your budget? Calculate how much rent you can afford with our Rent Affordability Calculator.
The District at Tar River is not currently offering any rent specials. Check back soon, as promotions change frequently.
Yes! The District at Tar River offers 1 Matterport 3D Tours. Explore different floor plans and see unit level details, all without leaving home.
What Are Walk Score®, Transit Score®, and Bike Score® Ratings?
Walk Score® measures the walkability of any address. Transit Score® measures access to public transit. Bike Score® measures the bikeability of any address.
What is a Sound Score Rating?
A Sound Score Rating aggregates noise caused by vehicle traffic, airplane traffic and local sources.
1725 E First St
Greenville, NC 27858
Property Manager Responded