-
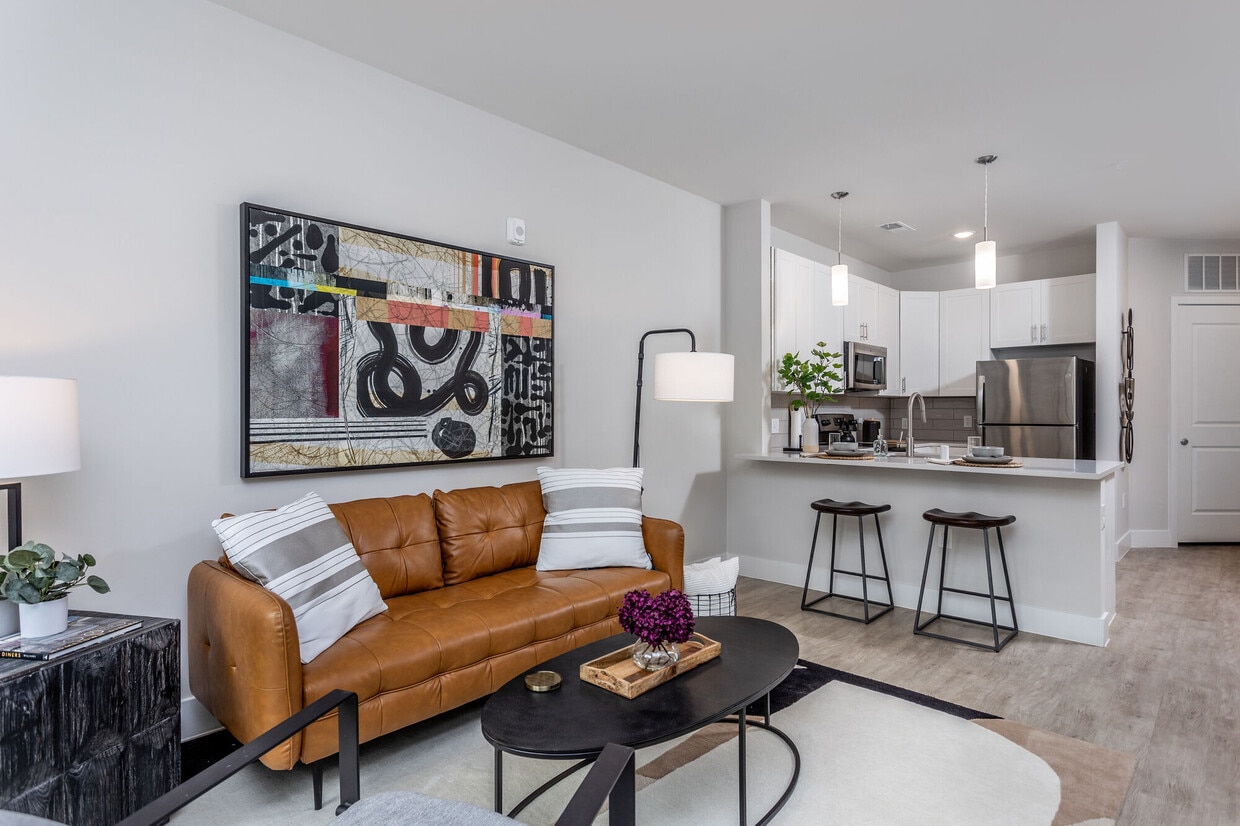
-
Matterport 3D Exterior
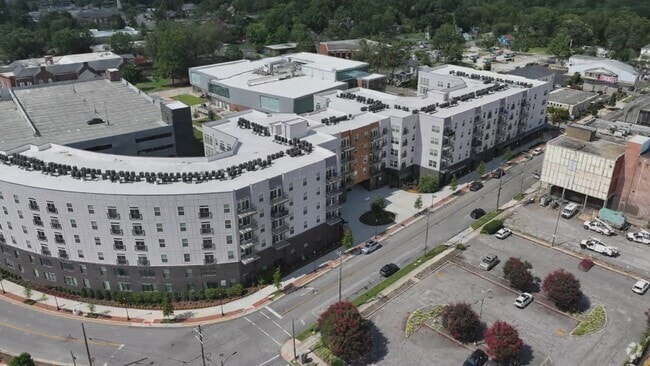
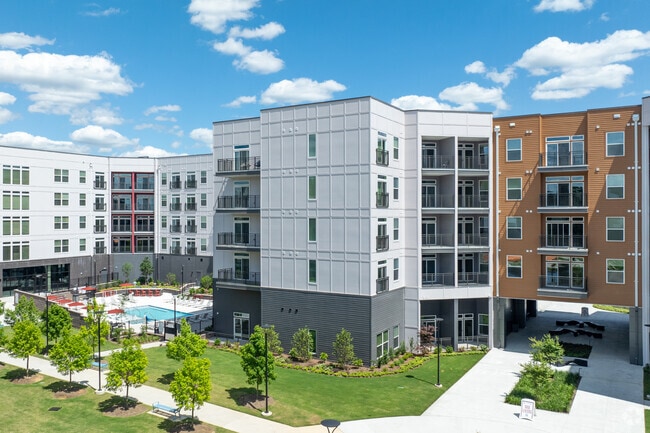
-
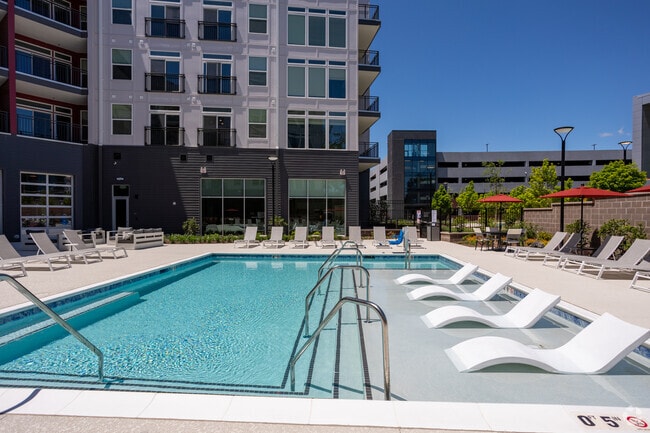
Centro at Pine Nash media gallery
Unit
Viewing Floor:
Select a unit to view pricing & availability
Favorites
252-668-6545
-
Total Monthly Price
$1,149 - $2,020
-
Bedrooms
Studio - 2 bd
-
Bathrooms
1 - 2 ba
-
Square Feet
488 - 1,300 sq ft
Centro at Pine Nash

Favorites
Highlights
- Top Rated by Renters
- Pool
- Deck
- Spa
- Pet Play Area
- Controlled Access
- Sundeck
- Dog Park
- Balcony
Pricing & Floor Plans
filter results by bedrooms
S0 WF120
$1,164
Total Monthly Price
Studio
1 Bath
488 Sq Ft
1 Available unit
Unit
Total Price
Sq Ft
Availability
Unit Details
-
Unit 320price $1,164square feet 488availibility Now
S2 WF120
Starting at $1,214
Total Monthly Price
Studio
1 Bath
543 Sq Ft
2 Available units
Unit
Total Price
Sq Ft
Availability
Unit Details
-
Unit 317price $1,214square feet 543availibility Now
-
Unit 242price $1,214square feet 543availibility Now
S0
Starting at $1,216
Total Monthly Price
Studio
1 Bath
488 Sq Ft
3 Available units
Unit
Total Price
Sq Ft
Availability
Unit Details
-
Unit 436price $1,216square feet 488availibility Now
-
Unit 420price $1,246square feet 488availibility Now
-
Unit 220price $1,246square feet 488availibility Now
S4 WF120
$1,219
Total Monthly Price
Studio
1 Bath
540 Sq Ft
1 Available unit
Unit
Total Price
Sq Ft
Availability
Unit Details
-
Unit 354price $1,219square feet 540availibility Now
S3 WF100
$1,234
Total Monthly Price
Studio
1 Bath
572 Sq Ft
1 Available unit
Unit
Total Price
Sq Ft
Availability
Unit Details
-
Unit 244price $1,234square feet 572availibility Now
S3 WF120
$1,234
Total Monthly Price
Studio
1 Bath
572 Sq Ft
1 Available unit
Unit
Total Price
Sq Ft
Availability
Unit Details
-
Unit 344price $1,234square feet 572availibility Now
S2
Starting at $1,271
Total Monthly Price
Studio
1 Bath
543 Sq Ft
3 Available units
Unit
Total Price
Sq Ft
Availability
Unit Details
-
Unit 342price $1,271square feet 543availibility Now
-
Unit 517price $1,341square feet 543availibility Now
-
Unit 504price $1,371square feet 543availibility Now
S4
$1,346
Total Monthly Price
Studio
1 Bath
540 Sq Ft
1 Available unit
Unit
Total Price
Sq Ft
Availability
Unit Details
-
Unit 554price $1,346square feet 540availibility Now
S1
$1,236
Total Monthly Price
Studio
1 Bath
499 Sq Ft
1 Available unit
Unit
Total Price
Sq Ft
Availability
Unit Details
-
Unit 303price $1,236square feet 499availibility Sep 8
S3
$1,291
Total Monthly Price
Studio
1 Bath
572 Sq Ft
1 Available unit
Unit
Total Price
Sq Ft
Availability
Unit Details
-
Unit 444price $1,291square feet 572availibility Oct 9
A1 WF100
Starting at $1,364
Total Monthly Price
1 Bed
1 Bath
660 Sq Ft
2 Available units
Unit
Total Price
Sq Ft
Availability
Unit Details
-
Unit 237price $1,364square feet 660availibility Now
-
Unit 305price $1,494square feet 660availibility Now
A5 WF100
Starting at $1,516
Total Monthly Price
1 Bed
1 Bath
707 Sq Ft
3 Available units
Unit
Total Price
Sq Ft
Availability
Unit Details
-
Unit 346price $1,516square feet 707availibility Now
-
Unit 252price $1,545square feet 707availibility Now
-
Unit 248price $1,545square feet 707availibility Now
A2 WF100
$1,528
Total Monthly Price
1 Bed
1 Bath
694 Sq Ft
1 Available unit
Unit
Total Price
Sq Ft
Availability
Unit Details
-
Unit 247price $1,528square feet 694availibility Now
A2 WF120
$1,528
Total Monthly Price
1 Bed
1 Bath
694 Sq Ft
1 Available unit
Unit
Total Price
Sq Ft
Availability
Unit Details
-
Unit 245price $1,528square feet 694availibility Now
A5 WF120
$1,545
Total Monthly Price
1 Bed
1 Bath
707 Sq Ft
1 Available unit
Unit
Total Price
Sq Ft
Availability
Unit Details
-
Unit 348price $1,545square feet 707availibility Now
A3 WF100
$1,573
Total Monthly Price
1 Bed
1 Bath
704 Sq Ft
1 Available unit
Unit
Total Price
Sq Ft
Availability
Unit Details
-
Unit 208price $1,573square feet 704availibility Now
A7 WF100
$1,573
Total Monthly Price
1 Bed
1 Bath
800 Sq Ft
1 Available unit
Unit
Total Price
Sq Ft
Availability
Unit Details
-
Unit 233price $1,573square feet 800availibility Now
A2
Starting at $1,581
Total Monthly Price
1 Bed
1 Bath
694 Sq Ft
3 Available units
Unit
Total Price
Sq Ft
Availability
Unit Details
-
Unit 349price $1,581square feet 694availibility Now
-
Unit 451price $1,581square feet 694availibility Now
-
Unit 541price $1,651square feet 694availibility Now
A3 WF120
Starting at $1,584
Total Monthly Price
1 Bed
1 Bath
704 Sq Ft
2 Available units
Unit
Total Price
Sq Ft
Availability
Unit Details
-
Unit 408price $1,584square feet 704availibility Now
-
Unit 216price $1,584square feet 704availibility Now
A5
Starting at $1,635
Total Monthly Price
1 Bed
1 Bath
707 Sq Ft
2 Available units
Unit
Total Price
Sq Ft
Availability
Unit Details
-
Unit 552price $1,666square feet 707availibility Now
-
Unit 548price $1,635square feet 707availibility Sep 8
A7
$1,780
Total Monthly Price
1 Bed
1 Bath
800 Sq Ft
1 Available unit
Unit
Total Price
Sq Ft
Availability
Unit Details
-
Unit 533price $1,780square feet 800availibility Sep 12
A4WF100
$1,368
Total Monthly Price
1 Bed
1 Bath
683 Sq Ft
1 Available unit
Unit
Total Price
Sq Ft
Availability
Unit Details
-
Unit 325price $1,368square feet 683availibility Sep 28
A1
Starting at $1,520
Total Monthly Price
1 Bed
1 Bath
660 Sq Ft
2 Available units
Unit
Total Price
Sq Ft
Availability
Unit Details
-
Unit 337price $1,520square feet 660availibility Oct 2
-
Unit 515price $1,590square feet 660availibility Nov 30
A3
$1,570
Total Monthly Price
1 Bed
1 Bath
704 Sq Ft
1 Available unit
Unit
Total Price
Sq Ft
Availability
Unit Details
-
Unit 338price $1,570square feet 704availibility Nov 3
A4-2
$1,565
Total Monthly Price
1 Bed
1 Bath
701 Sq Ft
1 Available unit
Unit
Total Price
Sq Ft
Availability
Unit Details
-
Unit 430price $1,565square feet 701availibility Nov 8
B2 WF100
$1,925
Total Monthly Price
2 Beds
2 Baths
1,002 Sq Ft
1 Available unit
Unit
Total Price
Sq Ft
Availability
Unit Details
-
Unit 453price $1,925square feet 1,002availibility Now
B6
$1,985
Total Monthly Price
2 Beds
2 Baths
1,154 Sq Ft
1 Available unit
Unit
Total Price
Sq Ft
Availability
Unit Details
-
Unit 324price $1,985square feet 1,154availibility Sep 23
B1
Starting at $1,705
Total Monthly Price
2 Beds
2 Baths
968 Sq Ft
2 Available units
Unit
Total Price
Sq Ft
Availability
Unit Details
-
Unit 428price $1,730square feet 968availibility Oct 10
-
Unit 228price $1,705square feet 968availibility Oct 15
B2
Starting at $1,715
Total Monthly Price
2 Beds
2 Baths
1,002 Sq Ft
3 Available units
Unit
Total Price
Sq Ft
Availability
Unit Details
-
Unit 155price $1,715square feet 1,002availibility Oct 15
-
Unit 335price $1,775square feet 1,002availibility Oct 23
-
Unit 421price $1,775square feet 1,002availibility Oct 30
B3
$1,775
Total Monthly Price
2 Beds
2 Baths
1,051 Sq Ft
1 Available unit
Unit
Total Price
Sq Ft
Availability
Unit Details
-
Unit 321price $1,775square feet 1,051availibility Oct 15
B5
Starting at $1,870
Total Monthly Price
2 Beds
2 Baths
1,084 Sq Ft
3 Available units
Unit
Total Price
Sq Ft
Availability
Unit Details
-
Unit 202price $1,945square feet 1,084availibility Oct 15
-
Unit 302price $1,930square feet 1,084availibility Oct 23
-
Unit 402price $1,870square feet 1,084availibility Oct 30
B4
Starting at $1,855
Total Monthly Price
2 Beds
2 Baths
1,089 Sq Ft
2 Available units
Unit
Total Price
Sq Ft
Availability
Unit Details
-
Unit 309price $1,855square feet 1,089availibility Oct 23
-
Unit 409price $1,855square feet 1,089availibility Oct 30
S4 WF100
$1,149
Total Monthly Price
Studio
1 Bath
540 Sq Ft
S0 WF100
$1,189
Total Monthly Price
Studio
1 Bath
488 Sq Ft
A1 WF120
$1,338
Total Monthly Price
1 Bed
1 Bath
660 Sq Ft
A4 WF120
$1,348
Total Monthly Price
1 Bed
1 Bath
683 Sq Ft
A4-2 WF120
$1,383
Total Monthly Price
1 Bed
1 Bath
701 Sq Ft
A4-2 WF100
$1,383
Total Monthly Price
1 Bed
1 Bath
701 Sq Ft
A6 WF100
$1,408
Total Monthly Price
1 Bed
1 Bath
728 Sq Ft
A8 WF100
$1,408
Total Monthly Price
1 Bed
1 Bath
993 Sq Ft
A6 WF120
$1,413
Total Monthly Price
1 Bed
1 Bath
728 Sq Ft
A4
$1,530
Total Monthly Price
1 Bed
1 Bath
683 Sq Ft
A6
$1,590
Total Monthly Price
1 Bed
1 Bath
728 Sq Ft
A8
$1,745
Total Monthly Price
1 Bed
1 Bath
993 Sq Ft
B1 WF100
$1,705
Total Monthly Price
2 Beds
2 Baths
968 Sq Ft
B5 WF100
$1,745
Total Monthly Price
2 Beds
2 Baths
1,084 Sq Ft
B3 WF100
$1,755
Total Monthly Price
2 Beds
2 Baths
1,051 Sq Ft
B2 WF120
$1,810
Total Monthly Price
2 Beds
2 Baths
1,002 Sq Ft
B5 WF120
$1,935
Total Monthly Price
2 Beds
2 Baths
1,084 Sq Ft
B6 WF120
$1,990
Total Monthly Price
2 Beds
2 Baths
1,154 Sq Ft
B6 WF100
$2,020
Total Monthly Price
2 Beds
2 Baths
1,154 Sq Ft
B1L
Call for Rent
2 Beds
2 Baths
1,300 Sq Ft
B2L
Call for Rent
2 Beds
2 Baths
1,300 Sq Ft
B3 WF120
Call for Rent
2 Beds
2 Baths
1,051 Sq Ft
B4 WF100
Call for Rent
2 Beds
2 Baths
1,089 Sq Ft
S0 WF120
$1,164
Total Monthly Price
Studio
1 Bath
488 Sq Ft
1 Available unit
Unit
Total Price
Sq Ft
Availability
Unit Details
-
Unit 320price $1,164square feet 488availibility Now
S2 WF120
Starting at $1,214
Total Monthly Price
Studio
1 Bath
543 Sq Ft
2 Available units
Unit
Total Price
Sq Ft
Availability
Unit Details
-
Unit 317price $1,214square feet 543availibility Now
-
Unit 242price $1,214square feet 543availibility Now
S0
Starting at $1,216
Total Monthly Price
Studio
1 Bath
488 Sq Ft
3 Available units
Unit
Total Price
Sq Ft
Availability
Unit Details
-
Unit 436price $1,216square feet 488availibility Now
-
Unit 420price $1,246square feet 488availibility Now
-
Unit 220price $1,246square feet 488availibility Now
S4 WF120
$1,219
Total Monthly Price
Studio
1 Bath
540 Sq Ft
1 Available unit
Unit
Total Price
Sq Ft
Availability
Unit Details
-
Unit 354price $1,219square feet 540availibility Now
S3 WF100
$1,234
Total Monthly Price
Studio
1 Bath
572 Sq Ft
1 Available unit
Unit
Total Price
Sq Ft
Availability
Unit Details
-
Unit 244price $1,234square feet 572availibility Now
S3 WF120
$1,234
Total Monthly Price
Studio
1 Bath
572 Sq Ft
1 Available unit
Unit
Total Price
Sq Ft
Availability
Unit Details
-
Unit 344price $1,234square feet 572availibility Now
S2
Starting at $1,271
Total Monthly Price
Studio
1 Bath
543 Sq Ft
3 Available units
Unit
Total Price
Sq Ft
Availability
Unit Details
-
Unit 342price $1,271square feet 543availibility Now
-
Unit 517price $1,341square feet 543availibility Now
-
Unit 504price $1,371square feet 543availibility Now
S4
$1,346
Total Monthly Price
Studio
1 Bath
540 Sq Ft
1 Available unit
Unit
Total Price
Sq Ft
Availability
Unit Details
-
Unit 554price $1,346square feet 540availibility Now
S1
$1,236
Total Monthly Price
Studio
1 Bath
499 Sq Ft
1 Available unit
Unit
Total Price
Sq Ft
Availability
Unit Details
-
Unit 303price $1,236square feet 499availibility Sep 8
S3
$1,291
Total Monthly Price
Studio
1 Bath
572 Sq Ft
1 Available unit
Unit
Total Price
Sq Ft
Availability
Unit Details
-
Unit 444price $1,291square feet 572availibility Oct 9
S4 WF100
$1,149
Total Monthly Price
Studio
1 Bath
540 Sq Ft
S0 WF100
$1,189
Total Monthly Price
Studio
1 Bath
488 Sq Ft
A1 WF100
Starting at $1,364
Total Monthly Price
1 Bed
1 Bath
660 Sq Ft
2 Available units
Unit
Total Price
Sq Ft
Availability
Unit Details
-
Unit 237price $1,364square feet 660availibility Now
-
Unit 305price $1,494square feet 660availibility Now
A5 WF100
Starting at $1,516
Total Monthly Price
1 Bed
1 Bath
707 Sq Ft
3 Available units
Unit
Total Price
Sq Ft
Availability
Unit Details
-
Unit 346price $1,516square feet 707availibility Now
-
Unit 252price $1,545square feet 707availibility Now
-
Unit 248price $1,545square feet 707availibility Now
A2 WF100
$1,528
Total Monthly Price
1 Bed
1 Bath
694 Sq Ft
1 Available unit
Unit
Total Price
Sq Ft
Availability
Unit Details
-
Unit 247price $1,528square feet 694availibility Now
A2 WF120
$1,528
Total Monthly Price
1 Bed
1 Bath
694 Sq Ft
1 Available unit
Unit
Total Price
Sq Ft
Availability
Unit Details
-
Unit 245price $1,528square feet 694availibility Now
A5 WF120
$1,545
Total Monthly Price
1 Bed
1 Bath
707 Sq Ft
1 Available unit
Unit
Total Price
Sq Ft
Availability
Unit Details
-
Unit 348price $1,545square feet 707availibility Now
A3 WF100
$1,573
Total Monthly Price
1 Bed
1 Bath
704 Sq Ft
1 Available unit
Unit
Total Price
Sq Ft
Availability
Unit Details
-
Unit 208price $1,573square feet 704availibility Now
A7 WF100
$1,573
Total Monthly Price
1 Bed
1 Bath
800 Sq Ft
1 Available unit
Unit
Total Price
Sq Ft
Availability
Unit Details
-
Unit 233price $1,573square feet 800availibility Now
A2
Starting at $1,581
Total Monthly Price
1 Bed
1 Bath
694 Sq Ft
3 Available units
Unit
Total Price
Sq Ft
Availability
Unit Details
-
Unit 349price $1,581square feet 694availibility Now
-
Unit 451price $1,581square feet 694availibility Now
-
Unit 541price $1,651square feet 694availibility Now
A3 WF120
Starting at $1,584
Total Monthly Price
1 Bed
1 Bath
704 Sq Ft
2 Available units
Unit
Total Price
Sq Ft
Availability
Unit Details
-
Unit 408price $1,584square feet 704availibility Now
-
Unit 216price $1,584square feet 704availibility Now
A5
Starting at $1,635
Total Monthly Price
1 Bed
1 Bath
707 Sq Ft
2 Available units
Unit
Total Price
Sq Ft
Availability
Unit Details
-
Unit 552price $1,666square feet 707availibility Now
-
Unit 548price $1,635square feet 707availibility Sep 8
A7
$1,780
Total Monthly Price
1 Bed
1 Bath
800 Sq Ft
1 Available unit
Unit
Total Price
Sq Ft
Availability
Unit Details
-
Unit 533price $1,780square feet 800availibility Sep 12
A4WF100
$1,368
Total Monthly Price
1 Bed
1 Bath
683 Sq Ft
1 Available unit
Unit
Total Price
Sq Ft
Availability
Unit Details
-
Unit 325price $1,368square feet 683availibility Sep 28
A1
Starting at $1,520
Total Monthly Price
1 Bed
1 Bath
660 Sq Ft
2 Available units
Unit
Total Price
Sq Ft
Availability
Unit Details
-
Unit 337price $1,520square feet 660availibility Oct 2
-
Unit 515price $1,590square feet 660availibility Nov 30
A3
$1,570
Total Monthly Price
1 Bed
1 Bath
704 Sq Ft
1 Available unit
Unit
Total Price
Sq Ft
Availability
Unit Details
-
Unit 338price $1,570square feet 704availibility Nov 3
A4-2
$1,565
Total Monthly Price
1 Bed
1 Bath
701 Sq Ft
1 Available unit
Unit
Total Price
Sq Ft
Availability
Unit Details
-
Unit 430price $1,565square feet 701availibility Nov 8
A1 WF120
$1,338
Total Monthly Price
1 Bed
1 Bath
660 Sq Ft
A4 WF120
$1,348
Total Monthly Price
1 Bed
1 Bath
683 Sq Ft
A4-2 WF120
$1,383
Total Monthly Price
1 Bed
1 Bath
701 Sq Ft
A4-2 WF100
$1,383
Total Monthly Price
1 Bed
1 Bath
701 Sq Ft
A6 WF100
$1,408
Total Monthly Price
1 Bed
1 Bath
728 Sq Ft
A8 WF100
$1,408
Total Monthly Price
1 Bed
1 Bath
993 Sq Ft
A6 WF120
$1,413
Total Monthly Price
1 Bed
1 Bath
728 Sq Ft
A4
$1,530
Total Monthly Price
1 Bed
1 Bath
683 Sq Ft
A6
$1,590
Total Monthly Price
1 Bed
1 Bath
728 Sq Ft
A8
$1,745
Total Monthly Price
1 Bed
1 Bath
993 Sq Ft
B2 WF100
$1,925
Total Monthly Price
2 Beds
2 Baths
1,002 Sq Ft
1 Available unit
Unit
Total Price
Sq Ft
Availability
Unit Details
-
Unit 453price $1,925square feet 1,002availibility Now
B6
$1,985
Total Monthly Price
2 Beds
2 Baths
1,154 Sq Ft
1 Available unit
Unit
Total Price
Sq Ft
Availability
Unit Details
-
Unit 324price $1,985square feet 1,154availibility Sep 23
B1
Starting at $1,705
Total Monthly Price
2 Beds
2 Baths
968 Sq Ft
2 Available units
Unit
Total Price
Sq Ft
Availability
Unit Details
-
Unit 428price $1,730square feet 968availibility Oct 10
-
Unit 228price $1,705square feet 968availibility Oct 15
B2
Starting at $1,715
Total Monthly Price
2 Beds
2 Baths
1,002 Sq Ft
3 Available units
Unit
Total Price
Sq Ft
Availability
Unit Details
-
Unit 155price $1,715square feet 1,002availibility Oct 15
-
Unit 335price $1,775square feet 1,002availibility Oct 23
-
Unit 421price $1,775square feet 1,002availibility Oct 30
B3
$1,775
Total Monthly Price
2 Beds
2 Baths
1,051 Sq Ft
1 Available unit
Unit
Total Price
Sq Ft
Availability
Unit Details
-
Unit 321price $1,775square feet 1,051availibility Oct 15
B5
Starting at $1,870
Total Monthly Price
2 Beds
2 Baths
1,084 Sq Ft
3 Available units
Unit
Total Price
Sq Ft
Availability
Unit Details
-
Unit 202price $1,945square feet 1,084availibility Oct 15
-
Unit 302price $1,930square feet 1,084availibility Oct 23
-
Unit 402price $1,870square feet 1,084availibility Oct 30
B4
Starting at $1,855
Total Monthly Price
2 Beds
2 Baths
1,089 Sq Ft
2 Available units
Unit
Total Price
Sq Ft
Availability
Unit Details
-
Unit 309price $1,855square feet 1,089availibility Oct 23
-
Unit 409price $1,855square feet 1,089availibility Oct 30
B1 WF100
$1,705
Total Monthly Price
2 Beds
2 Baths
968 Sq Ft
B5 WF100
$1,745
Total Monthly Price
2 Beds
2 Baths
1,084 Sq Ft
B3 WF100
$1,755
Total Monthly Price
2 Beds
2 Baths
1,051 Sq Ft
B2 WF120
$1,810
Total Monthly Price
2 Beds
2 Baths
1,002 Sq Ft
B5 WF120
$1,935
Total Monthly Price
2 Beds
2 Baths
1,084 Sq Ft
B6 WF120
$1,990
Total Monthly Price
2 Beds
2 Baths
1,154 Sq Ft
B6 WF100
$2,020
Total Monthly Price
2 Beds
2 Baths
1,154 Sq Ft
B1L
Call for Rent
2 Beds
2 Baths
1,300 Sq Ft
B2L
Call for Rent
2 Beds
2 Baths
1,300 Sq Ft
B3 WF120
Call for Rent
2 Beds
2 Baths
1,051 Sq Ft
B4 WF100
Call for Rent
2 Beds
2 Baths
1,089 Sq Ft
* Price shown is total price based on community-supplied monthly required fees. Excludes user-selected optional fees and variable or usage-based fees and required charges due at or prior to move-in or at move-out.View Fees and Policies for details.
Price, availability, fees, and any applicable rent special are subject to change without notice.
* Square footage definitions vary. Displayed square footage is approximate.
Fees and Policies
The fees listed below are community-provided and may exclude utilities or add-ons. All payments are made directly to the property and are non-refundable unless otherwise specified. Use the Cost Calculator to determine costs based on your needs.
-
Utilities & Essentials
-
Trash Services - HaulingAmount for shared trash/waste services. Charged per unit. Payable to 3rd Party$23.50 / mo
-
Trash Services - DoorstepAmount for doorstep trash removal from rental home. Charged per unit.$25 / mo
-
Pest Control ServicesAmount for pest control services. Charged per unit.$4 / mo
-
Utility - Billing Administrative FeeAmount to manage utility services billing. Charged per unit.$4.53 / mo
-
Utility - Sewer - Third PartyAmount for provision and consumption of sewer paid to a third party. Charged per unit. Payable to 3rd Party$6 / mo
-
Internet ServicesAmount for internet services provided by community. Charged per unit.$80 / mo
-
Utility - Electric - Third PartyUsage-Based (Utilities). Amount for provision and consumption of electric paid to a third party. Charged per unit. Payable to 3rd PartyVaries / mo
-
Utility - Water/SewerUsage-Based (Utilities). Amount for provision and/or consumption of water and sewer services Charged per unit.Varies / mo
-
-
One-Time Basics
-
Due at Application
-
Administrative FeeAmount to facilitate move-in process for a resident. Charged per unit.$100
-
Application FeeAmount to process application, initiate screening, and take a rental home off the market. Charged per applicant.$50
-
-
Due at Application
-
Dogs
-
Pet Fee - Additional PetMax of 2. Amount to facilitate additional authorized pet move-in. Charged per pet.$150
-
Pet FeeMax of 2. Amount to facilitate authorized pet move-in. Charged per pet.$300
-
Pet RentMax of 2. Monthly amount for authorized pet. Charged per pet.$20 / mo
CommentsWe welcome two pets per apartment home. There is a $350 fee for the first pet and an additional $150 for the second (non-refundable) and a $20 pet rent per pet. Breed restrictions apply. Please call our leasing office for complete pet policy infor...Read More Read Less -
-
Cats
-
Pet Fee - Additional PetMax of 2. Amount to facilitate additional authorized pet move-in. Charged per pet.$150
-
Pet FeeMax of 2. Amount to facilitate authorized pet move-in. Charged per pet.$300
-
Pet RentMax of 2. Monthly amount for authorized pet. Charged per pet.$20 / mo
Comments -
-
Storage Unit
-
Storage DepositCharged per rentable item.$0
-
Storage RentCharged per rentable item.$0 / mo
-
-
Renters Liability Only - Non-ComplianceAmount for not maintaining required Renters Liability Policy. Charged per occurrence.
Disclaimer: * Cost to property is $8.22.$12 / occurrence -
Trash Container - ReplacementAmount to replace trash/waste container. Charged per occurrence.$40 / occurrence
Property Fee Disclaimer: Total Monthly Leasing Price includes base rent, all monthly mandatory and any user-selected optional fees. Excludes variable, usage-based, and required charges due at or prior to move-in or at move-out. Security Deposit may change based on screening results, but total will not exceed legal maximums. Some items may be taxed under applicable law. Some fees may not apply to rental homes subject to an affordable program. All fees are subject to application and/or lease terms. Prices and availability subject to change. Resident is responsible for damages beyond ordinary wear and tear. Resident may need to maintain insurance and to activate and maintain utility services, including but not limited to electricity, water, gas, and internet, per the lease. Additional fees may apply as detailed in the application and/or lease agreement, which can be requested prior to applying. Pets: Pet breed and other pet restrictions apply. Rentable Items: All Parking, storage, and other rentable items are subject to availability. Final pricing and availability will be determined during lease agreement. See Leasing Agent for details.
Details
Lease Options
-
3 - 15 Month Leases
Property Information
-
Built in 2024
-
240 units/5 stories
Matterport 3D Tours
Select a unit to view pricing & availability
Viewing Floor:
 Matterport 3D Tour

About Centro at Pine Nash
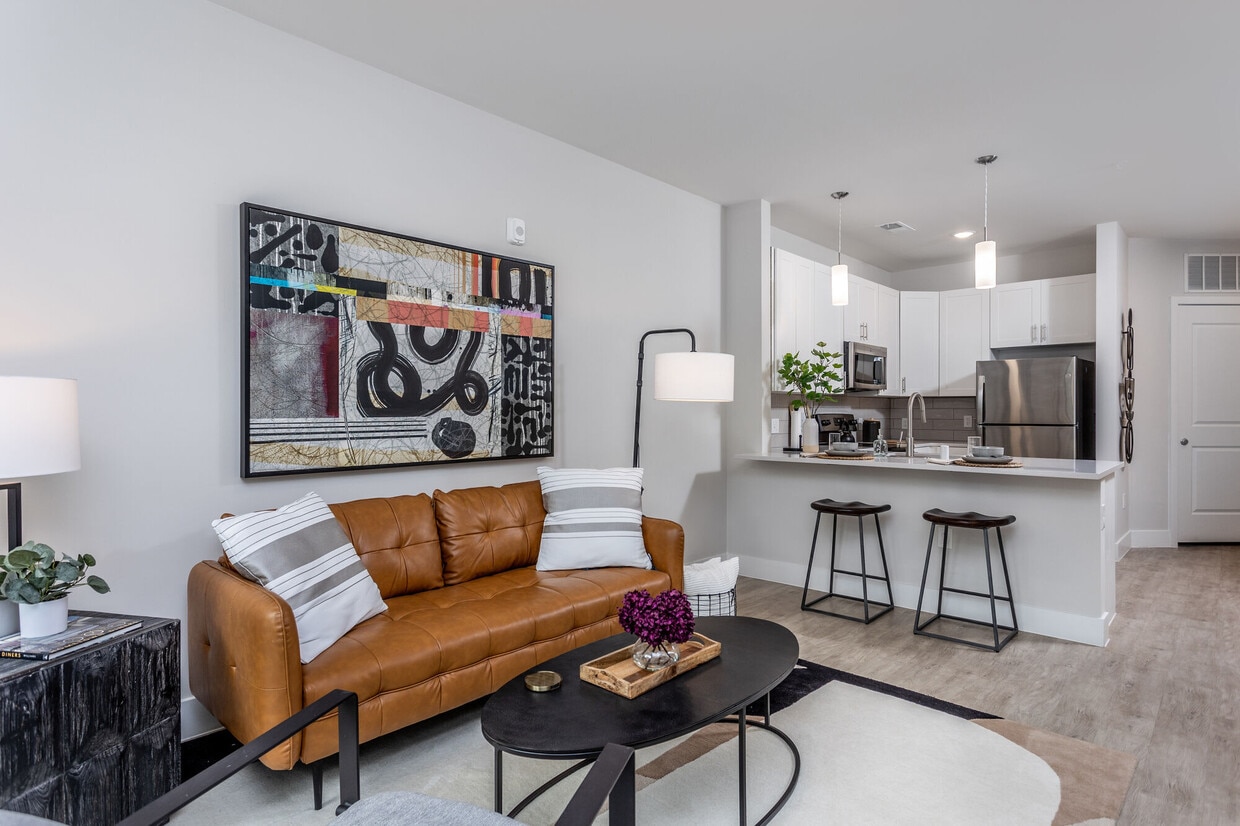
Centro at Pine Nash Apartments proves that big style doesn’t require a big city. Thoughtful design, modern comfort, and a downtown address await the moment you say yes to our apartments in Wilson, NC.It all starts with you exploring our curated selection of studio, one, and two-bedroom layouts, paired with loft options and all the upscale features you want, like pendant lighting and high-end plank flooring. The kitchens continue this theme of refinement, boasting quartz countertops, tile backsplashes, and shaker-style cabinets, while stainless-steel appliances check the functionality box. Conveniences like ceiling fans, private balconies, and 2-inch blinds are all part of the package as well.As for the resident-shared spaces, a saltwater pool, an exclusive lounge, or a state-of-the-art fitness center are just some of the perks that make us an opportunity you won’t want to miss. Schedule a tour of these apartments in Downtown Wilson, NC today!
Centro at Pine Nash is an apartment community located in Wilson County and the 27893 ZIP Code. This area is served by the Wilson County School District attendance zone.
Unique Features
- 9400 Sq. Ft. of Retail Space
- Bike Room with Fix-It Station
- Cardio and Strength Center
- Controlled Access Building
- Covered Garage Parking
- Co-working space
- Easy Access to YMCA
- Exclusive Resident Lounge and Social Space
- Expansive State-of-the-Art Fitness Center
- LL -$70
- Multi Use Outdoor Living Space
- Package Room and Locker System with Climate Contro
- Pet Spa
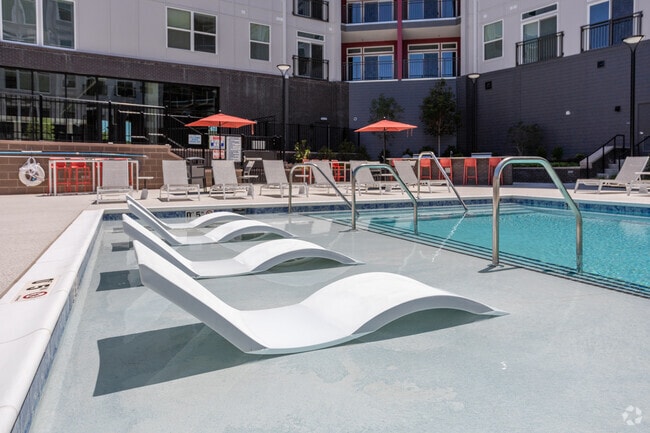
- Refreshing Salt Water Pool with Expansive Sun Deck
- Rent adj -$60
- Resident Cafe
- WF100
- Wf120
Community Amenities
Pool
Fitness Center
Controlled Access
Pet Play Area
- Controlled Access
- Property Manager on Site
- Pet Play Area
- Lounge
- Fitness Center
- Spa
- Pool
- Sundeck
- Dog Park
Apartment Features
Washer/Dryer
Air Conditioning
Dishwasher
High Speed Internet Access
- High Speed Internet Access
- Washer/Dryer
- Air Conditioning
- Ceiling Fans
- Dishwasher
- Disposal
- Stainless Steel Appliances
- Eat-in Kitchen
- Kitchen
- Microwave
- Oven
- Range
- Refrigerator
- Freezer
- Quartz Countertops
- Balcony
- Deck
100 Pine St W,
Wilson,
NC
27893
Welcome to Wilson, North Carolina, located approximately 40 miles east of Raleigh. This historic community offers housing options from downtown apartments to suburban developments. Rental prices remain relatively affordable, with average one-bedroom units around $1,241, though rates have seen a slight decrease of about 3.5% over the past year.
At the heart of downtown Wilson stands the Vollis Simpson Whirligig Park, home to massive wind-powered sculptures that have become iconic symbols of the city. The East Wilson and Old Wilson Historic Districts, both listed on the National Register of Historic Places, showcase the area's rich architectural heritage. The West Nash Street Historic District features classic homes, while newer developments populate the northwestern section of the city.
Wilson's economy centers on manufacturing, healthcare, and technology. The city operates its own fiber optic internet service, Greenlight, providing high-speed connectivity throughout the community.
Learn more about living in Wilson
Average Prices by Area
Compare neighborhood and city base rent averages by bedroom.
| Downtown Wilson | Wilson, NC | |
|---|---|---|
| Studio | $1,121 | $1,121 |
| 1 Bedroom | $1,305 | $1,287 |
| 2 Bedrooms | $1,478 | $1,335 |
| 3 Bedrooms | - | $1,544 |
Amenities
- Controlled Access
- Property Manager on Site
- Pet Play Area
- Lounge
- Sundeck
- Dog Park
- Fitness Center
- Spa
- Pool
- 9400 Sq. Ft. of Retail Space
- Bike Room with Fix-It Station
- Cardio and Strength Center
- Controlled Access Building
- Covered Garage Parking
- Co-working space
- Easy Access to YMCA
- Exclusive Resident Lounge and Social Space
- Expansive State-of-the-Art Fitness Center
- LL -$70
- Multi Use Outdoor Living Space
- Package Room and Locker System with Climate Contro
- Pet Spa
- Refreshing Salt Water Pool with Expansive Sun Deck
- Rent adj -$60
- Resident Cafe
- WF100
- Wf120
- High Speed Internet Access
- Washer/Dryer
- Air Conditioning
- Ceiling Fans
- Dishwasher
- Disposal
- Stainless Steel Appliances
- Eat-in Kitchen
- Kitchen
- Microwave
- Oven
- Range
- Refrigerator
- Freezer
- Quartz Countertops
- Balcony
- Deck
Expenses
Recurring
Cat Rent
$20
Dog Rent
$20
One-Time
Cat Fee
$300
Dog Fee
$300
Office Hours
252-668-6545
| Monday | 9am - 6pm |
|---|---|
| Tuesday | 9am - 6pm |
| Wednesday | 9am - 6pm |
| Thursday | 10am - 7pm |
| Friday | 10am - 7pm |
| Saturday | 10am - 5pm |
| Sunday | Closed |
Education
| Colleges & Universities | Distance | ||
|---|---|---|---|
| Colleges & Universities | Distance | ||
| Drive: | 30 min | 19.2 mi | |
| Drive: | 32 min | 24.3 mi | |
| Drive: | 42 min | 33.8 mi | |
| Drive: | 47 min | 37.3 mi |
Centro at Pine Nash is within 30 minutes or 19.2 miles from Nash Community College. It is also near Wake Technical,Eastern Edu Ctr and East Carolina University.
Schools


Public Elementary School
Grades PK-5
432 Students
Nearby
Public Elementary School
Grades K-5
364 Students
Attendance Zone
Public Middle School
Grades 6-8
652 Students
Attendance Zone
Public High School
Grades 9-12
1,069 Students
Attendance Zone
Private Elementary, Middle & High School
Grades K-12
264 Students
Nearby
Private High School
Grades 9-12
36 Students
Nearby
School data provided by
 The GreatSchools Rating helps parents compare schools within a state based on a variety of school quality indicators and provides a helpful picture of how effectively each school serves all of its students. Ratings are on a scale of 1 (below average) to 10 (above average) and can include test scores, college readiness, academic progress, advanced courses, equity, discipline and attendance data. We also advise parents to visit schools, consider other information on school performance and programs, and consider family needs as part of the school selection process.
View GreatSchools Rating Methodology
Data provided by GreatSchools.org © 2026. All rights reserved.
The GreatSchools Rating helps parents compare schools within a state based on a variety of school quality indicators and provides a helpful picture of how effectively each school serves all of its students. Ratings are on a scale of 1 (below average) to 10 (above average) and can include test scores, college readiness, academic progress, advanced courses, equity, discipline and attendance data. We also advise parents to visit schools, consider other information on school performance and programs, and consider family needs as part of the school selection process.
View GreatSchools Rating Methodology
Data provided by GreatSchools.org © 2026. All rights reserved.
Getting Around
 What do Walkability, Transit, Drivability, and Bikeability mean?
Walkability measures the walking distance to day-to-day needs.
Transit measures access to public transportation.
Drivability measures congestion, parking availability, and access to major roads.
Bikeability measures the suitability for cycling.
How It Works
What do Walkability, Transit, Drivability, and Bikeability mean?
Walkability measures the walking distance to day-to-day needs.
Transit measures access to public transportation.
Drivability measures congestion, parking availability, and access to major roads.
Bikeability measures the suitability for cycling.
How It Works
Fairly Walkable
Walkability
50
/ 100
Very Drivable
Drivability
80
/ 100
Fairly Bikeable
Bikeability
40
/ 100
Scores provided by
What do Walkability, Transit, Drivability, and Bikeability mean?
Walkability measures the walking distance to day-to-day needs.
Transit measures access to public transportation.
Drivability measures congestion, parking availability, and access to major roads.
Bikeability measures the suitability for cycling.
How It Works
Active
Soundscore™
74
/ 100
Traffic
BusyAirport
CalmBusinesses
BusyScores provided by
HowLoud What is a Sound Score Rating? A Sound Score Rating aggregates noise caused by vehicle traffic, airplane traffic and local sources. How It WorksCentro at Pine Nash Photos
-
Centro at Pine Nash apartments — community photo
-
Clubhouse
-
Courtyard
-
Refreshing Salt Water Pool
-
Refreshing Salt Water Pool
-
Refreshing Salt Water Pool
-
-
-
Models
-
S0 floor plan Centro at Pine Nash
-
S1 floor plan Centro at Pine Nash
-
S4 floor plan Centro at Pine Nash
-
S2 floor plan Centro at Pine Nash
-
S3 floor plan Centro at Pine Nash
-
A1 floor plan Centro at Pine Nash
Nearby Apartments
Within 50 Miles of Centro at Pine Nash
-
Solis Buffaloe
2500 Red Bartlett Way
Raleigh, NC 27616
$1,505 - $2,223 Total Monthly Price
1-3 Br 34.5 mi
-
Level at 401
5721 Goodstone Dr
Raleigh, NC 27616
$1,301 - $1,752 Total Monthly Price
1-2 Br 37.0 mi
-
Alta Town Center
6601 Roxboro St
Raleigh, NC 27616
$1,331 - $2,010 Total Monthly Price
1-3 Br 12 Month Lease 38.4 mi
-
Elan Capital Hills
7100 Homestead Heights Ln
Raleigh, NC 27616
$1,397 - $2,602 Total Monthly Price
1-3 Br 38.6 mi
-
Mira
121 Kindley St
Raleigh, NC 27601
$1,680 - $3,429 Total Monthly Price
1-2 Br 41.0 mi
-
Milo
821 Hanbury Wy
Raleigh, NC 27607
$1,446 - $2,671 Total Monthly Price
1-3 Br 46.3 mi
Does Centro at Pine Nash have in-unit laundry?
Centro at Pine Nash has units with in‑unit washers and dryers, making laundry day simple for residents.
What utilities are included in rent at Centro at Pine Nash?
Utilities are not included in rent. Residents should plan to set up and pay for all services separately.
Is parking available at Centro at Pine Nash?
Contact this property for parking details.
Which floor plans are available, and what are the price ranges?
Centro at Pine Nash has studios to two-bedrooms with rent ranges from $1,149/mo. to $2,020/mo.
Is Centro at Pine Nash pet-friendly?
Yes, Centro at Pine Nash welcomes pets. Breed restrictions, weight limits, and additional fees may apply. View this property's pet policy.
How much income do I need to rent at Centro at Pine Nash?
A good rule of thumb is to spend no more than 30% of your gross income on rent. Based on the lowest available rent of $1,149 for a studio, you would need to earn about $45,960 per year to qualify. Want to double-check your budget? Calculate how much rent you can afford with our Rent Affordability Calculator.
Does Centro at Pine Nash have move-in specials?
Centro at Pine Nash is offering 1 Month Free for eligible applicants, with rental rates starting at $1,149.
Does Centro at Pine Nash offer Matterport 3D tours?
Yes! Centro at Pine Nash offers 8 Matterport 3D Tours. Explore different floor plans and see unit level details, all without leaving home.
100 Pine St W
Wilson, NC 27893