
This inviting single-floor clubhouse space is thoughtfully designed to provide both comfort and elegance for its residents. The open-concept layout seamlessly blends multiple functional areas, creating a cohesive and welcoming environment throughout. The main lounge area is furnished with plush gray sofas, upholstered ottomans, and accent seating arranged to encourage conversation and relaxation. Soft sage-green walls, accented by crisp white crown molding and chair rail detailing, lend a calm and refined atmosphere to the interior. Overhead, decorative chandeliers with wrought-iron frames serve as stylish focal points, complementing the recessed lighting throughout. Soaring ceilings amplify the sense of openness, while a row of tall arched windows and glass-paned French doors along the rear wall bathe the space in abundant natural light and offer pleasant views of the surrounding greenery outside. Light-toned ceramic tile flooring runs consistently throughout, adding to the airy, clean aesthetic. A dedicated dining area sits adjacent to the lounge, furnished with round and rectangular tables and mixed seating, ideal for casual gatherings. A kitchenette or bar area is visible toward one end of the space, complete with counter seating and cabinetry, offering additional convenience. The overall ambiance is warm, polished, and well-appointed.
-
-
Matterport 3D Exterior
-

-
Total Monthly Price
$1,404 - $2,228
-
Bedrooms
1 - 3 bd
-
Bathrooms
1 - 2 ba
-
Square Feet
846 - 1,621 sq ft
Highlights
- Top Rated by Renters
- Yard
- Pool
- Walk-In Closets
- Spa
- Pet Play Area
- Controlled Access
- Walking/Biking Trails
- Island Kitchen
Pricing & Floor Plans
-
Unit 01-310price $1,404square feet 846availibility Now
-
Unit 10-205price $1,590square feet 846availibility Now
-
Unit 01-304price $1,590square feet 846availibility Now
-
Unit 06-109price $1,675square feet 1,089availibility Now
-
Unit 03-301price $1,799square feet 1,089availibility Now
-
Unit 04-211price $1,812square feet 1,089availibility Now
-
Unit 04-203price $1,799square feet 1,306availibility Now
-
Unit 11-201price $1,923square feet 1,306availibility Now
-
Unit 15-213price $1,996square feet 1,306availibility Now
-
Unit 01-310price $1,404square feet 846availibility Now
-
Unit 10-205price $1,590square feet 846availibility Now
-
Unit 01-304price $1,590square feet 846availibility Now
-
Unit 06-109price $1,675square feet 1,089availibility Now
-
Unit 03-301price $1,799square feet 1,089availibility Now
-
Unit 04-211price $1,812square feet 1,089availibility Now
-
Unit 04-203price $1,799square feet 1,306availibility Now
-
Unit 11-201price $1,923square feet 1,306availibility Now
-
Unit 15-213price $1,996square feet 1,306availibility Now
Fees and Policies
The fees listed below are community-provided and may exclude utilities or add-ons. All payments are made directly to the property and are non-refundable unless otherwise specified. Use the Cost Calculator to determine costs based on your needs.
-
Utilities & Essentials
-
Trash Services - DoorstepAmount for doorstep trash removal from rental home. Charged per unit.$30 / mo
-
Utility - Billing Administrative FeeAmount to manage utility services billing. Charged per unit.$5.75 / mo
-
ParkingAmount for parking space/services. May be subject to availability. Charged per unit.$8 / mo
-
Utility - Electric - Third PartyUsage-Based (Utilities). Amount for provision and consumption of electric paid to a third party. Charged per unit. Payable to 3rd Party
Disclaimer: Utility apportionment is submetered water/gas/electric.Varies / mo -
Utility - Water/SewerUsage-Based (Utilities). Amount for provision and/or consumption of water and sewer services Charged per unit.
Disclaimer: Utility apportionment is allocation: ratio occupancy formula.Varies / mo -
Renters Liability Insurance - Third PartyAmount for renters liability insurance obtained through resident's provider of choice. Charged per leaseholder. Payable to 3rd Party
Disclaimer: Price varies based on amount of coverage.Varies / mo
-
-
One-Time Basics
-
Due at Application
-
Administrative FeeAmount to facilitate move-in process for a resident. Charged per unit.$250
-
Application FeeAmount to process application, initiate screening, and take a rental home off the market. Charged per applicant.$80
-
-
Due at Move-In
-
Security Deposit (Refundable)Amount intended to be held through residency that may be applied toward amounts owed at move-out. Refunds processed per application and lease terms. Charged per unit.$1,000
-
Utility - New Account FeeAmount to establish utility services. Charged per unit.$20
-
-
Due at Move-Out
-
Utility - Final Bill FeeAmount billed to calculate final utility statement. Charged per unit.$15
-
-
Due at Application
-
Dogs
Max of 2, 60 lbs. Weight LimitRestrictions:We welcome 2 pets per apartment home. There is a $350 non refundable pet fee for the first pet, and $350 for the second. Pet rent is $20 per pet each month. There is a weight limit of 60 pounds per pet, and aggressive breeds are prohibited. Please call our Leasing Office for complete Pet Policy information.Read More Read LessComments
-
Cats
Max of 2, 60 lbs. Weight LimitRestrictions:We welcome 2 pets per apartment home. There is a $350 non refundable pet fee for the first pet, and $350 for the second. Pet rent is $20 per pet each month. There is a weight limit of 60 pounds per pet, and aggressive breeds are prohibited. Please call our Leasing Office for complete Pet Policy information.Comments
-
Other Pets
-
Pet FeeMax of 2. Amount to facilitate authorized pet move-in. Charged per pet.
Disclaimer: Price varies based on number of pets.$350 - $550 -
Pet RentMax of 1. Monthly amount for authorized pet. Charged per pet.$20 / mo
-
Pet Management - Third PartyMax of 1. Amount for authorized pet registration and screening services. Charged per pet. Payable to 3rd Party$28 / yr
-
-
Security Deposit - Additional (Refundable)Additional amount, based on screening results, intended to be held through residency that may be applied toward amounts owed at move-out. Refunds processed per application and lease terms. Charged per unit.100% of base rentMax chargeable amount: 100% of base rent
-
Renters Liability Only - Non-ComplianceAmount for not maintaining required Renters Liability Policy. Charged per occurrence.$15 / occurrence
-
Trash Container - ReplacementAmount to replace trash/waste container. Charged per occurrence.$25 / occurrence
-
Pet/Animal Violation - WasteAmount for violation of community policies related to pet or assistance animal waste. Charged per occurrence.$25 / occurrence
-
Utility - Vacant Processing FeeAmount for failing to transfer utilities into resident name. Charged per occurrence.$50 / occurrence
-
Late FeeAmount for paying after rent due date; per terms of lease. Charged per occurrence.$75 / occurrence
-
Liquidated DamagesAmount for not satisfying the application and/or lease terms. Charged per occurrence.100% of base rent / occurrence
-
Utility - Vacant Cost RecoveryUsage-Based (Utilities). Amount for utility usage not transferred to resident responsibility any time during occupancy. Charged per occurrence.
Disclaimer: Utility apportionment is submetered water/gas/electric.Varies / occurrence -
Payment Services - Third PartyAmount for using a third party, electronic payment processing service (i.e. credit card, ACH, etc.). Charged per occurrence. Payable to 3rd Party
Disclaimer: Price varies based on selections with third party provider.Varies / occurrence -
Security Deposit AlternativeAmount for alternate program in lieu of paying a traditional security deposit. Charged per unit. Payable to 3rd Party
Disclaimer: Price varies based on amount of coverage.Varies one-time -
Lease Violation - TrashAmount for violation of waste-related community policies. Charged per occurrence.
Disclaimer: Price varies based on number of items.$25 - $100 / occurrence -
Access/Lock Change FeeAmount to change or reprogram access to rental home. Charged per occurrence.$25 / occurrence
-
Access Device - ReplacementAmount to obtain a replacement access device for community; fobs, keys, remotes, access passes. Charged per occurrence.
Disclaimer: Price varies based on device type.$5 - $75 / occurrence -
Intra-Community Transfer FeeAmount due when transferring to another rental unit within community. Charged per occurrence.$500 / occurrence
-
Returned Payment Fee (NSF)Amount for returned payment. Charged per occurrence.$75 / occurrence
-
Early Lease Termination/CancellationAmount to terminate lease earlier than lease end date; excludes rent and other charges. Charged per occurrence.200% of base rent / occurrence
-
Legal/Eviction FeesAmount for legal expenses incurred for lease violations. Charged per occurrence.
Disclaimer: Price varies based on event type.Varies / occurrence
Property Fee Disclaimer: Total Monthly Leasing Price includes base rent, all monthly mandatory and any user-selected optional fees. Excludes variable, usage-based, and required charges due at or prior to move-in or at move-out. Security Deposit may change based on screening results, but total will not exceed legal maximums. Some items may be taxed under applicable law. Some fees may not apply to rental homes subject to an affordable program. All fees are subject to application and/or lease terms. Prices and availability subject to change. Resident is responsible for damages beyond ordinary wear and tear. Resident may need to maintain insurance and to activate and maintain utility services, including but not limited to electricity, water, gas, and internet, per the lease. Additional fees may apply as detailed in the application and/or lease agreement, which can be requested prior to applying. Pets: Pet breed and other pet restrictions apply. Rentable Items: All Parking, storage, and other rentable items are subject to availability. Final pricing and availability will be determined during lease agreement. See Leasing Agent for details.
Details
Lease Options
-
7 - 16 Month Leases
-
Short term lease
Property Information
-
Built in 2001
-
313 units/3 stories
Matterport 3D Tours
Select a unit to view pricing & availability
 Matterport 3D Tour

About Elmhurst Village

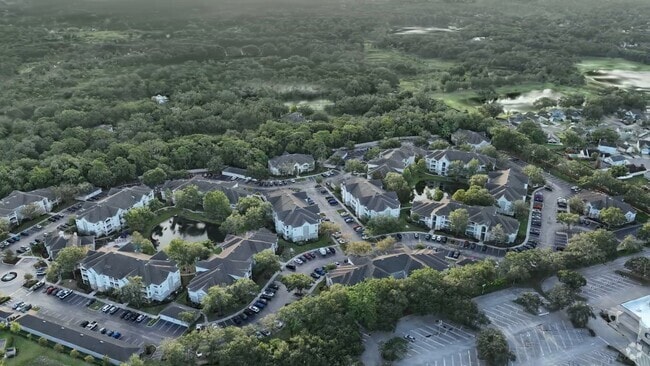

Elmhurst Village takes modern and timeless luxury living to new heights, fusing modern and exquisite design to create a unique living experience. The Florida aesthetic begins with the stylish architecture and lush elegant landscaping that creates a resort-style atmosphere of sophistication and relaxation that runs throughout this community’s apartments and common areas. These one, two and three bedroom homes all have extremely spacious layouts with excellent architectural designs. Each residence is the pinnacle of convenience with oversized walk-in closets and an in-home washer and dryer set. The screened-in patios make for a calm and relaxing evening at home capturing the scenic views from your home. Venture into this immaculately maintained community to find social spaces that rival a five-star resort, including an outdoor kitchen with a grill, a clubhouse with a billiards room, 24-hour fitness center and a sparkling resort-style swimming pool. All common areas equipped with complimentary Wi-Fi.
Elmhurst Village is an apartment community located in Seminole County and the 32765 ZIP Code. This area is served by the Seminole County Public Schools attendance zone.
Unique Features
- 24 hr Strength and Cardio Center
- Award Winning Schools
- Billiards Room
- Built In Desk
- Clubhouse with Billiards Room and
- Controlled Access Gates
- Cyber Cafe with Wifi
- Eco Minded Community with Recycling
- Engaging Community Events
- Full-Size Washer & Dryer
- Garages Available for Rent
- Kitchen Cabinets
- Lake view
- Large separate dining room
- Linen Closet 1
- Package Lockers
- Pet friendly
- Picnic Areas w/BBQ Grills
- Picnic Areas with BBQ Grills
- Resident Cyber Center
- Resident Entertainment Kitchen
- Resort-Style Swimming Pool
- Screened patio/balcony
- Spacious Walk-in Closets
- Sun Drenched Pool with Tanning Deck
- Walking Trails
- Whirlpool/Spa
Community Amenities
Pool
Fitness Center
Playground
Clubhouse
Controlled Access
Recycling
Business Center
Grill
Property Services
- Package Service
- Wi-Fi
- Controlled Access
- Maintenance on site
- Property Manager on Site
- 24 Hour Access
- Trash Pickup - Door to Door
- Recycling
- Renters Insurance Program
- Online Services
- Pet Play Area
- Car Wash Area
Shared Community
- Business Center
- Clubhouse
- Lounge
- Multi Use Room
- Walk-Up
Fitness & Recreation
- Fitness Center
- Spa
- Pool
- Playground
- Walking/Biking Trails
- Gameroom
Outdoor Features
- Gated
- Sundeck
- Courtyard
- Grill
- Picnic Area
- Pond
Apartment Features
Washer/Dryer
Air Conditioning
Dishwasher
High Speed Internet Access
Walk-In Closets
Island Kitchen
Granite Countertops
Yard
Indoor Features
- High Speed Internet Access
- Wi-Fi
- Washer/Dryer
- Air Conditioning
- Ceiling Fans
- Cable Ready
- Security System
- Trash Compactor
- Tub/Shower
- Sprinkler System
Kitchen Features & Appliances
- Dishwasher
- Disposal
- Ice Maker
- Granite Countertops
- Pantry
- Island Kitchen
- Eat-in Kitchen
- Kitchen
- Microwave
- Oven
- Range
- Refrigerator
- Freezer
Model Details
- Carpet
- Tile Floors
- Vinyl Flooring
- Dining Room
- Vaulted Ceiling
- Views
- Walk-In Closets
- Linen Closet
- Window Coverings
- Large Bedrooms
- Balcony
- Patio
- Yard
- Lawn
Oviedo, FL earns its nickname as the Chicken City fair and square: free-roaming chickens used to stroll the downtown Broadway Street corridor as casually as any local, giving this Seminole County community a character no marketing campaign could manufacture. Positioned northeast of Orlando and just a short drive from the University of Central Florida, one of the largest universities in the nation, Oviedo balances a genuinely unhurried downtown pace with easy access to the broader metro. Neighborhoods like Oviedo on the Park, Alafaya Woods, and Live Oak Reserve each have their own personality, from walkable mixed-use streets to tree-lined residential blocks on generous lots.
The rental market covers a wide range of options, including garden-style apartment communities, modern multi-story buildings, and townhomes in planned communities. Established subdivisions like Kingsbridge, The Sanctuary, and Twin Rivers add traditional single-family homes and townhomes to the mix.
Learn more about living in Oviedo- Package Service
- Wi-Fi
- Controlled Access
- Maintenance on site
- Property Manager on Site
- 24 Hour Access
- Trash Pickup - Door to Door
- Recycling
- Renters Insurance Program
- Online Services
- Pet Play Area
- Car Wash Area
- Business Center
- Clubhouse
- Lounge
- Multi Use Room
- Walk-Up
- Gated
- Sundeck
- Courtyard
- Grill
- Picnic Area
- Pond
- Fitness Center
- Spa
- Pool
- Playground
- Walking/Biking Trails
- Gameroom
- 24 hr Strength and Cardio Center
- Award Winning Schools
- Billiards Room
- Built In Desk
- Clubhouse with Billiards Room and
- Controlled Access Gates
- Cyber Cafe with Wifi
- Eco Minded Community with Recycling
- Engaging Community Events
- Full-Size Washer & Dryer
- Garages Available for Rent
- Kitchen Cabinets
- Lake view
- Large separate dining room
- Linen Closet 1
- Package Lockers
- Pet friendly
- Picnic Areas w/BBQ Grills
- Picnic Areas with BBQ Grills
- Resident Cyber Center
- Resident Entertainment Kitchen
- Resort-Style Swimming Pool
- Screened patio/balcony
- Spacious Walk-in Closets
- Sun Drenched Pool with Tanning Deck
- Walking Trails
- Whirlpool/Spa
- High Speed Internet Access
- Wi-Fi
- Washer/Dryer
- Air Conditioning
- Ceiling Fans
- Cable Ready
- Security System
- Trash Compactor
- Tub/Shower
- Sprinkler System
- Dishwasher
- Disposal
- Ice Maker
- Granite Countertops
- Pantry
- Island Kitchen
- Eat-in Kitchen
- Kitchen
- Microwave
- Oven
- Range
- Refrigerator
- Freezer
- Carpet
- Tile Floors
- Vinyl Flooring
- Dining Room
- Vaulted Ceiling
- Views
- Walk-In Closets
- Linen Closet
- Window Coverings
- Large Bedrooms
- Balcony
- Patio
- Yard
- Lawn
| Monday | 9am - 6pm |
|---|---|
| Tuesday | 9am - 6pm |
| Wednesday | 9am - 6pm |
| Thursday | 9am - 6pm |
| Friday | 9am - 6pm |
| Saturday | 10am - 5pm |
| Sunday | Closed |
| Colleges & Universities | Distance | ||
|---|---|---|---|
| Colleges & Universities | Distance | ||
| Drive: | 12 min | 4.9 mi | |
| Drive: | 10 min | 5.2 mi | |
| Drive: | 11 min | 5.4 mi | |
| Drive: | 18 min | 8.1 mi |


 The GreatSchools Rating helps parents compare schools within a state based on a variety of school quality indicators and provides a helpful picture of how effectively each school serves all of its students. Ratings are on a scale of 1 (below average) to 10 (above average) and can include test scores, college readiness, academic progress, advanced courses, equity, discipline and attendance data. We also advise parents to visit schools, consider other information on school performance and programs, and consider family needs as part of the school selection process.
View GreatSchools Rating Methodology
Data provided by GreatSchools.org © 2026. All rights reserved.
Scores provided by
 What do Walkability, Transit, Drivability, and Bikeability mean?
Walkability measures the walking distance to day-to-day needs.
Transit measures access to public transportation.
Drivability measures congestion, parking availability, and access to major roads.
Bikeability measures the suitability for cycling.
How It Works
What do Walkability, Transit, Drivability, and Bikeability mean?
Walkability measures the walking distance to day-to-day needs.
Transit measures access to public transportation.
Drivability measures congestion, parking availability, and access to major roads.
Bikeability measures the suitability for cycling.
How It Works
Traffic
BusyAirport
CalmBusinesses
CalmScores provided by
HowLoud What is a Sound Score Rating? A Sound Score Rating aggregates noise caused by vehicle traffic, airplane traffic and local sources. How It WorksElmhurst Village Photos
-
Elmhurst Village
-
Clubhouse
-
-
-
-
-
-
-
Models
-
Sterling floor plan Elmhurst Village
-
The Sterling 1BR, 1BA - 846SF
-
2 Bedrooms
-
Lexington floor plan Elmhurst Village
-
The Lexington 2BR, 2BA - 1,089SF
-
Cambridge floor plan Elmhurst Village
Nearby Apartments
Within 50 Miles of Elmhurst Village
-
The Yard at Ivanhoe
1460 Alden Rd
Orlando, FL 32803
$1,959 - $4,104 Total Monthly Price
1-3 Br 8.5 mi
-
Novel Nona
11929 Pioneers Way
Orlando, FL 32832
$1,741 - $3,733 Total Monthly Price
1-3 Br 15.6 mi
-
Vue at the Ridge
2300 The Reserve Circle
Apopka, FL 32703
$1,608 - $2,532 Total Monthly Price
1-3 Br 18.5 mi
-
Futura at Nona Cove
19465 Boggy Creek Rd
Orlando, FL 32832
$1,846 - $3,372 Total Monthly Price
1-3 Br 18.7 mi
-
Elan Crown Point
2285 Crown Vlg Rd
Ocoee, FL 34761
$1,826 - $3,301 Total Monthly Price
1-3 Br 15 Month Lease 18.8 mi
-
Magnolia Square
3050 La Spezia Cir
Kissimmee, FL 34741
$1,395 - $2,352
1-3 Br 22.2 mi
Elmhurst Village has units with in‑unit washers and dryers, making laundry day simple for residents.
Utilities are not included in rent. Residents should plan to set up and pay for all services separately.
Parking is available at Elmhurst Village. Fees may apply depending on the type of parking offered. Contact this property for details.
Elmhurst Village has one to three-bedrooms with rent ranges from $1,404/mo. to $2,228/mo.
Yes, Elmhurst Village welcomes pets. Breed restrictions, weight limits, and additional fees may apply. View this property's pet policy.
A good rule of thumb is to spend no more than 30% of your gross income on rent. Based on the lowest available rent of $1,404 for a one-bedroom, you would need to earn about $56,160 per year to qualify. Want to double-check your budget? Calculate how much rent you can afford with our Rent Affordability Calculator.
Elmhurst Village is offering 1 Month Free for eligible applicants, with rental rates starting at $1,404.
Yes! Elmhurst Village offers 6 Matterport 3D Tours. Explore different floor plans and see unit level details, all without leaving home.
5691 Elmhurst Cir
Oviedo, FL 32765