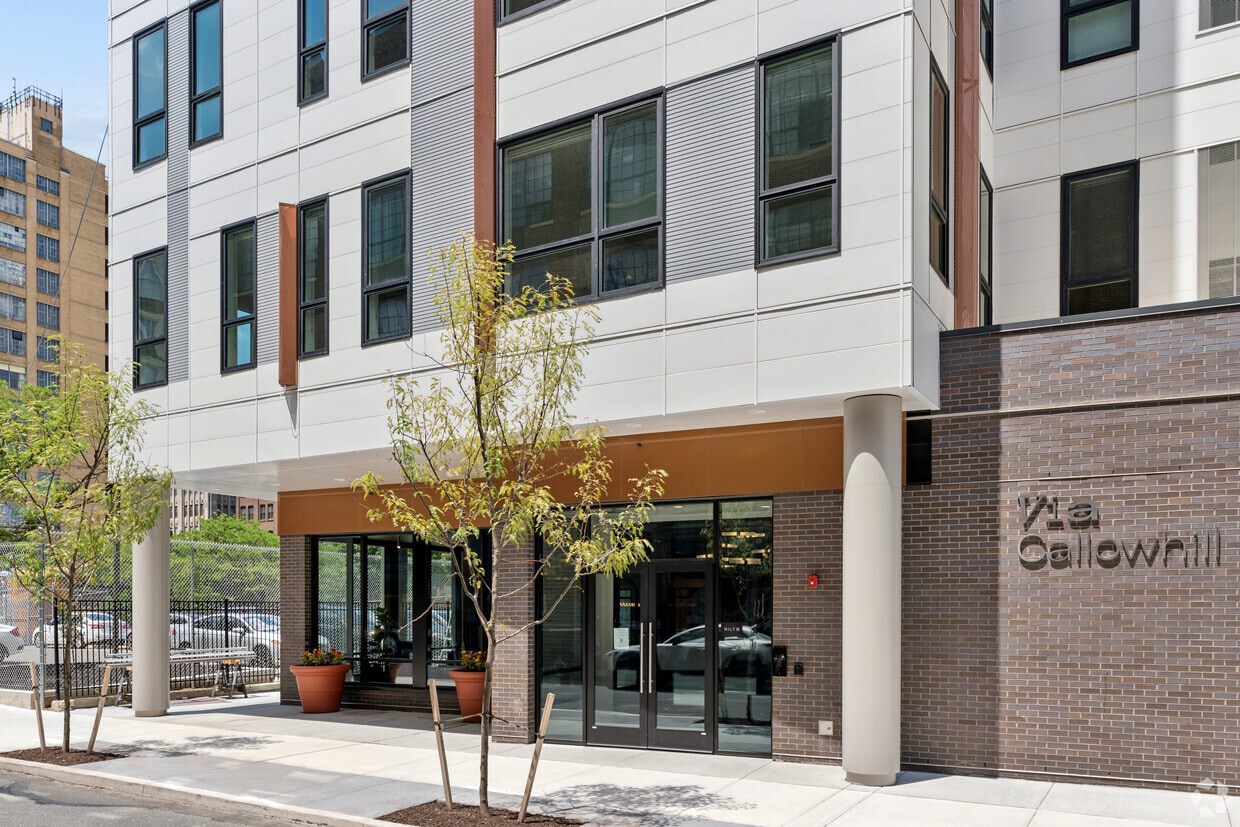
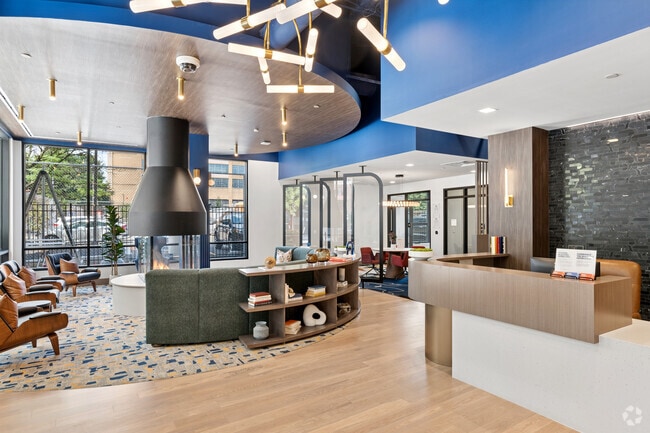
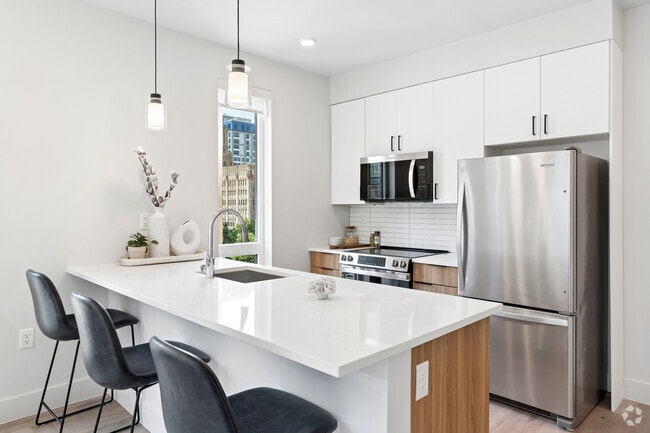
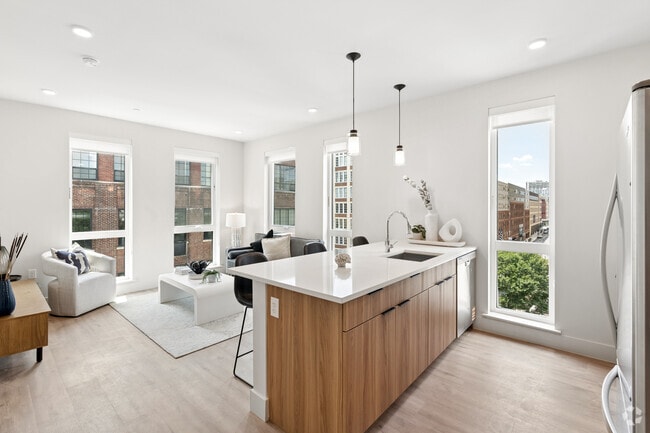
Located at 1201 Callowhill St in Philadelphia's Callowhill neighborhood, this expansive single-floor amenity space is a striking blend of contemporary design and vibrant personality. The interior is defined by bold cobalt blue accent walls and ceilings that contrast beautifully with warm light oak hardwood flooring and multicolored terrazzo-patterned carpeting throughout the lounge areas. A dramatic curved ceiling detail anchors the central lounge, where a freestanding pendant fireplace serves as a stunning focal point surrounded by an eclectic mix of seating—including cognac leather chairs, rich red velvet sofas, and neutral accent chairs—creating an inviting, residential-inspired atmosphere. Large street-facing windows flood the space with natural light and offer views of the surrounding streetscape. A dedicated kitchenette area features a white island with mosaic tile detailing, wood-paneled cabinetry, and a suite of modern pendant lighting with gold-toned fixtures. A vibrant abstract mural adds artistic energy to the co-working lounge zone, furnished with navy velvet chairs and warm wood tables. The glass-enclosed conference room provides a private meeting space with a solid wood table, navy upholstered seating, and sophisticated globe pendant lighting. A staffed reception desk with dark mosaic tile backing completes this thoughtfully designed, amenity-rich space.

-
Total Monthly Price
$1,796 - $3,006
-
Bedrooms
1 - 2 bd
-
Bathrooms
1 - 2 ba
-
Square Feet
447 - 805 sq ft
Highlights
- New Construction
- Walker's Paradise
- Premier Transit Location
- Pet Washing Station
- Controlled Access
- Sundeck
- Gated
- Elevator
- Grill
Pricing & Floor Plans
-
Unit 322price $1,946square feet 526availibility Now
-
Unit 213price $2,071square feet 632availibility Now
-
Unit 518price $2,101square feet 632availibility Now
-
Unit 718price $2,161square feet 632availibility Now
-
Unit 310price $2,121square feet 561availibility Now
-
Unit 408price $2,131square feet 561availibility Now
-
Unit 407price $2,156square feet 561availibility Now
-
Unit 207price $2,136square feet 561availibility Now
-
Unit 107price $2,146square feet 574availibility Now
-
Unit 209price $2,161square feet 579availibility Now
-
Unit 609price $2,201square feet 579availibility Now
-
Unit 323price $2,196square feet 648availibility Now
-
Unit 423price $2,206square feet 648availibility Now
-
Unit 523price $2,216square feet 648availibility Now
-
Unit 202price $2,211square feet 587availibility Now
-
Unit 302price $2,221square feet 587availibility Now
-
Unit 402price $2,276square feet 587availibility Now
-
Unit 201price $2,386square feet 677availibility Now
-
Unit 301price $2,396square feet 677availibility Now
-
Unit 701price $2,476square feet 677availibility Now
-
Unit 102price $2,071square feet 538availibility Sep 21
-
Unit 106price $1,796square feet 455availibility Dec 1
-
Unit 317price $2,446square feet 714availibility Now
-
Unit 617price $2,486square feet 714availibility Now
-
Unit 717price $2,536square feet 714availibility Now
-
Unit 217price $2,726square feet 714availibility Now
-
Unit 219price $3,006square feet 805availibility Now
-
Unit 212price $2,951square feet 805availibility Sep 21
-
Unit 322price $1,946square feet 526availibility Now
-
Unit 213price $2,071square feet 632availibility Now
-
Unit 518price $2,101square feet 632availibility Now
-
Unit 718price $2,161square feet 632availibility Now
-
Unit 310price $2,121square feet 561availibility Now
-
Unit 408price $2,131square feet 561availibility Now
-
Unit 407price $2,156square feet 561availibility Now
-
Unit 207price $2,136square feet 561availibility Now
-
Unit 107price $2,146square feet 574availibility Now
-
Unit 209price $2,161square feet 579availibility Now
-
Unit 609price $2,201square feet 579availibility Now
-
Unit 323price $2,196square feet 648availibility Now
-
Unit 423price $2,206square feet 648availibility Now
-
Unit 523price $2,216square feet 648availibility Now
-
Unit 202price $2,211square feet 587availibility Now
-
Unit 302price $2,221square feet 587availibility Now
-
Unit 402price $2,276square feet 587availibility Now
-
Unit 201price $2,386square feet 677availibility Now
-
Unit 301price $2,396square feet 677availibility Now
-
Unit 701price $2,476square feet 677availibility Now
-
Unit 102price $2,071square feet 538availibility Sep 21
-
Unit 106price $1,796square feet 455availibility Dec 1
-
Unit 317price $2,446square feet 714availibility Now
-
Unit 617price $2,486square feet 714availibility Now
-
Unit 717price $2,536square feet 714availibility Now
-
Unit 217price $2,726square feet 714availibility Now
-
Unit 219price $3,006square feet 805availibility Now
-
Unit 212price $2,951square feet 805availibility Sep 21
Fees and Policies
The fees listed below are community-provided and may exclude utilities or add-ons. All payments are made directly to the property and are non-refundable unless otherwise specified. Use the Cost Calculator to determine costs based on your needs.
-
Utilities & Essentials
-
Internet ServicesAmount for internet services provided by community. Charged per unit.$45 / mo
-
Utility - Billing Administrative FeeAmount to manage utility services billing. Charged per unit.$5.78 / mo
-
Utility - ElectricUsage-Based (Utilities). Amount for provision and consumption of electricity. Charged per unit.
Disclaimer: Utility apportionment is submetered water/gas/electric.Varies / mo -
Utility - Water/SewerUsage-Based (Utilities). Amount for provision and/or consumption of water and sewer services Charged per unit.
Disclaimer: Utility apportionment is allocation: unit size & occupants.Varies / mo
-
-
One-Time Basics
-
Due at Application
-
Application FeeAmount to process application, initiate screening, and take a rental home off the market. Charged per applicant.$50
-
Community Amenity FeeAmount for community amenity use and services. Amenities vary by property. Contact the Leasing team for a full list of amenities covered by this amount. Charged per unit.$500
-
-
Due at Move-In
-
Utility - New Account FeeAmount to establish utility services. Charged per unit.$15
-
Security Deposit (Refundable)Amount intended to be held through residency that may be applied toward amounts owed at move-out. Refunds processed per application and lease terms. Charged per unit.$500
-
-
Due at Move-Out
-
Utility - Final Bill FeeAmount billed to calculate final utility statement. Charged per unit.$17
-
-
Due at Application
-
Dogs
Restrictions:Rottweiler, doberman pinscher, pit bull terrier, staffordshire terrier, chow, presa canarias, akita, alaskan malamute, wolf hyrbid or any mix thereof.Read More Read Less
-
Cats
Restrictions:
-
Pet Fees
-
Pet FeeMax of 1. Amount to facilitate authorized pet move-in. Charged per pet.$350
-
Pet RentMax of 1. Monthly amount for authorized pet. Charged per pet.$35 / mo
-
-
Renters Liability/Content - Property ProgramAmount to participate in the property Renters Liability Program. Charged per unit.$14.50 / mo
-
Intra-Community Transfer FeeAmount due when transferring to another rental unit within community. Charged per occurrence.$1,000 / occurrence
-
Returned Payment Fee (NSF)Amount for returned payment. Charged per occurrence.$25 / occurrence
-
Access Device - ReplacementAmount to obtain a replacement access device for community; fobs, keys, remotes, access passes. Charged per occurrence.$50 / occurrence
-
Renters Liability Only - Non-ComplianceAmount for not maintaining required Renters Liability Policy. Charged per occurrence.$10.75 / occurrence
-
Late FeeAmount for paying after rent due date; per terms of lease. Charged per occurrence.$50 / occurrence
Property Fee Disclaimer: Total Monthly Leasing Price includes base rent, all monthly mandatory and any user-selected optional fees. Excludes variable, usage-based, and required charges due at or prior to move-in or at move-out. Security Deposit may change based on screening results, but total will not exceed legal maximums. Some items may be taxed under applicable law. Some fees may not apply to rental homes subject to an affordable program. All fees are subject to application and/or lease terms. Prices and availability subject to change. Resident is responsible for damages beyond ordinary wear and tear. Resident may need to maintain insurance and to activate and maintain utility services, including but not limited to electricity, water, gas, and internet, per the lease. Additional fees may apply as detailed in the application and/or lease agreement, which can be requested prior to applying. Pets: Pet breed and other pet restrictions apply. Rentable Items: All Parking, storage, and other rentable items are subject to availability. Final pricing and availability will be determined during lease agreement. See Leasing Agent for details.
Details
Property Information
-
Built in 2026
-
144 units/7 stories
Matterport 3D Tours
Select a unit to view pricing & availability
 Matterport 3D Tour

About Via Callowhill
Via Callowhill is made for momentum. Perfectly placed in Callowhill's creative core, this is living that plugs you directly into Philly's cultural scene. From coworking to cocktails, green space to great shows, your place is designed to connect you to the good life. Choose from 1- and 2-bedroom apartments with modern finishes, smart features, and room to level up. Whether you're heading out or staying in, we'll put you en route to the best experiences in town.
Via Callowhill is an apartment community located in Philadelphia County and the 19123 ZIP Code. This area is served by the The School District of Philadelphia attendance zone.
Unique Features
- Appliances Stainless
- BBQ Grill
- Closet Walk-in
- Club House
- Co Working Space
- Cyber Café
- Flooring Hardwood
- Internet
- On-site Maintenance
- Smart home features
- Svc Air Conditioning
Community Amenities
Fitness Center
Elevator
Concierge
Clubhouse
- Package Service
- Controlled Access
- Maintenance on site
- Property Manager on Site
- Concierge
- Pet Washing Station
- Elevator
- Business Center
- Clubhouse
- Multi Use Room
- Fitness Center
- Gated
- Sundeck
- Grill
Apartment Features
Washer/Dryer
Air Conditioning
Microwave
Refrigerator
- Washer/Dryer
- Air Conditioning
- Stainless Steel Appliances
- Kitchen
- Microwave
- Oven
- Range
- Refrigerator
- Quartz Countertops
- Views
Known locally as “Old City,” Center City East comprises some of Philadelphia's oldest buildings, dating back to colonial times. The area includes the Graff house, where Thomas Jefferson lived while writing the Declaration of Independence; Independence Hall, where it was signed and ratified; and numerous other legendary American artifacts and landmarks such as the Liberty Bell.
As you might expect, it’s an extremely popular tourist destination, but the vintage buildings are home to exquisite restaurants and a thriving nightlife scene that locals can’t get enough of. Philadelphia’s Chinatown takes up a significant portion of the neighborhood, injecting international flair into the all-American landscape. The tight layout gives many residents the option of walking to work, the grocery store, or out to eat, while PATCO and SEPTA service provide several convenient options for getting around the city.
Learn more about living in Center CityCompare neighborhood and city base rent averages by bedroom.
| Center City | Philadelphia, PA | |
|---|---|---|
| Studio | $1,627 | $1,432 |
| 1 Bedroom | $2,308 | $1,778 |
| 2 Bedrooms | $3,555 | $2,210 |
| 3 Bedrooms | $5,932 | $2,893 |
- Package Service
- Controlled Access
- Maintenance on site
- Property Manager on Site
- Concierge
- Pet Washing Station
- Elevator
- Business Center
- Clubhouse
- Multi Use Room
- Gated
- Sundeck
- Grill
- Fitness Center
- Appliances Stainless
- BBQ Grill
- Closet Walk-in
- Club House
- Co Working Space
- Cyber Café
- Flooring Hardwood
- Internet
- On-site Maintenance
- Smart home features
- Svc Air Conditioning
- Washer/Dryer
- Air Conditioning
- Stainless Steel Appliances
- Kitchen
- Microwave
- Oven
- Range
- Refrigerator
- Quartz Countertops
- Views
| Monday | 9am - 6pm |
|---|---|
| Tuesday | 9am - 6pm |
| Wednesday | 9am - 6pm |
| Thursday | 9am - 6pm |
| Friday | 9am - 6pm |
| Saturday | 10am - 5pm |
| Sunday | Closed |
| Colleges & Universities | Distance | ||
|---|---|---|---|
| Colleges & Universities | Distance | ||
| Walk: | 7 min | 0.4 mi | |
| Walk: | 9 min | 0.5 mi | |
| Walk: | 17 min | 0.9 mi | |
| Walk: | 18 min | 1.0 mi |


 The GreatSchools Rating helps parents compare schools within a state based on a variety of school quality indicators and provides a helpful picture of how effectively each school serves all of its students. Ratings are on a scale of 1 (below average) to 10 (above average) and can include test scores, college readiness, academic progress, advanced courses, equity, discipline and attendance data. We also advise parents to visit schools, consider other information on school performance and programs, and consider family needs as part of the school selection process.
View GreatSchools Rating Methodology
Data provided by GreatSchools.org © 2026. All rights reserved.
Transportation options available in Philadelphia include Spring Garden - Bsl, located 0.4 mile from Via Callowhill. Via Callowhill is near Philadelphia International, located 13.0 miles or 21 minutes away, and Trenton Mercer, located 33.5 miles or 48 minutes away.
| Transit / Subway | Distance | ||
|---|---|---|---|
| Transit / Subway | Distance | ||
| Walk: | 7 min | 0.4 mi | |
|
|
Walk: | 11 min | 0.6 mi |
|
|
Walk: | 11 min | 0.6 mi |
|
|
Walk: | 11 min | 0.6 mi |
|
|
Walk: | 15 min | 0.8 mi |
| Commuter Rail | Distance | ||
|---|---|---|---|
| Commuter Rail | Distance | ||
| Walk: | 11 min | 0.6 mi | |
| Walk: | 16 min | 0.9 mi | |
|
|
Drive: | 4 min | 1.6 mi |
| Drive: | 4 min | 2.2 mi | |
| Drive: | 5 min | 2.3 mi |
| Airports | Distance | ||
|---|---|---|---|
| Airports | Distance | ||
|
Philadelphia International
|
Drive: | 21 min | 13.0 mi |
|
Trenton Mercer
|
Drive: | 48 min | 33.5 mi |
Scores provided by
 What do Walkability, Transit, Drivability, and Bikeability mean?
Walkability measures the walking distance to day-to-day needs.
Transit measures access to public transportation.
Drivability measures congestion, parking availability, and access to major roads.
Bikeability measures the suitability for cycling.
How It Works
What do Walkability, Transit, Drivability, and Bikeability mean?
Walkability measures the walking distance to day-to-day needs.
Transit measures access to public transportation.
Drivability measures congestion, parking availability, and access to major roads.
Bikeability measures the suitability for cycling.
How It Works
Traffic
BusyAirport
CalmBusinesses
BusyScores provided by
HowLoud What is a Sound Score Rating? A Sound Score Rating aggregates noise caused by vehicle traffic, airplane traffic and local sources. How It WorksTime and distance from Via Callowhill.
| Shopping Centers | Distance | ||
|---|---|---|---|
| Shopping Centers | Distance | ||
| Walk: | 9 min | 0.5 mi | |
| Walk: | 13 min | 0.7 mi | |
| Walk: | 17 min | 0.9 mi |
| Parks and Recreation | Distance | ||
|---|---|---|---|
| Parks and Recreation | Distance | ||
|
Edgar Allan Poe Nat'l Historic Site
|
Walk: | 11 min | 0.6 mi |
|
The Academy of Natural Sciences
|
Walk: | 16 min | 0.8 mi |
|
Independence National Historical Park
|
Walk: | 19 min | 1.0 mi |
|
Franklin Institute
|
Drive: | 3 min | 1.1 mi |
|
Fels Planetarium
|
Drive: | 3 min | 1.2 mi |
| Hospitals | Distance | ||
|---|---|---|---|
| Hospitals | Distance | ||
| Walk: | 6 min | 0.4 mi | |
| Walk: | 15 min | 0.8 mi | |
| Drive: | 3 min | 1.2 mi |
| Military Bases | Distance | ||
|---|---|---|---|
| Military Bases | Distance | ||
| Drive: | 12 min | 7.3 mi | |
| Drive: | 43 min | 22.6 mi | |
| Drive: | 42 min | 23.3 mi |
Via Callowhill Photos
-
Via Callowhill
-
Lobby
-
-
2BR, 2BA - 805SF - Kitchen
-
2BR, 2BA - 805SF - Kitchen
-
2BR, 2BA - 805SF - Living Room
-
2BR, 2BA - 805SF - Primary Bedroom
-
2BR, 2BA - 805SF - Primary Bathroom
-
2BR, 2BA - 805SF - Bedroom
Models
-
1 Bedroom
-
1 Bedroom
-
1 Bedroom
-
1 Bedroom
-
1 Bedroom
-
1 Bedroom
Nearby Apartments
Within 50 Miles of Via Callowhill
-
Beach Street Landing
700 N Delaware Ave
Philadelphia, PA 19123
$2,003 - $5,090 Total Monthly Price
1-3 Br 1.1 mi
-
The Driftway
4300 Kelly Dr
Philadelphia, PA 19129
$1,710 - $3,500 Total Monthly Price
1-2 Br 4.0 mi
-
Blayr
145 E City Ave
Bala Cynwyd, PA 19004
$2,046 - $4,416 Total Monthly Price
1-3 Br 4.6 mi
-
Summerhill
320 Henley Dr
Exton, PA 19341
$2,406 - $4,458 Total Monthly Price
1-3 Br 24.0 mi
-
The Residences at Courthouse Square
23 Bloomfield Ave
Flemington, NJ 08822
$1,454 - $3,632 Total Monthly Price
1-3 Br 41.3 mi
-
Boulden at Southfields
1001 Innovation Drive
Elkton, MD 21921
$1,507 - $2,847 Total Monthly Price
1-3 Br 43.9 mi
Via Callowhill has units with in‑unit washers and dryers, making laundry day simple for residents.
Utilities are not included in rent. Residents should plan to set up and pay for all services separately.
Parking is available at Via Callowhill. Fees may apply depending on the type of parking offered. Contact this property for details.
Via Callowhill has one to two-bedrooms with rent ranges from $1,796/mo. to $3,006/mo.
Yes, Via Callowhill welcomes pets. Breed restrictions, weight limits, and additional fees may apply. View this property's pet policy.
A good rule of thumb is to spend no more than 30% of your gross income on rent. Based on the lowest available rent of $1,796 for a one-bedroom, you would need to earn about $71,840 per year to qualify. Want to double-check your budget? Calculate how much rent you can afford with our Rent Affordability Calculator.
Via Callowhill is offering 2 Months Free for eligible applicants, with rental rates starting at $1,796.
Yes! Via Callowhill offers 19 Matterport 3D Tours. Explore different floor plans and see unit level details, all without leaving home.
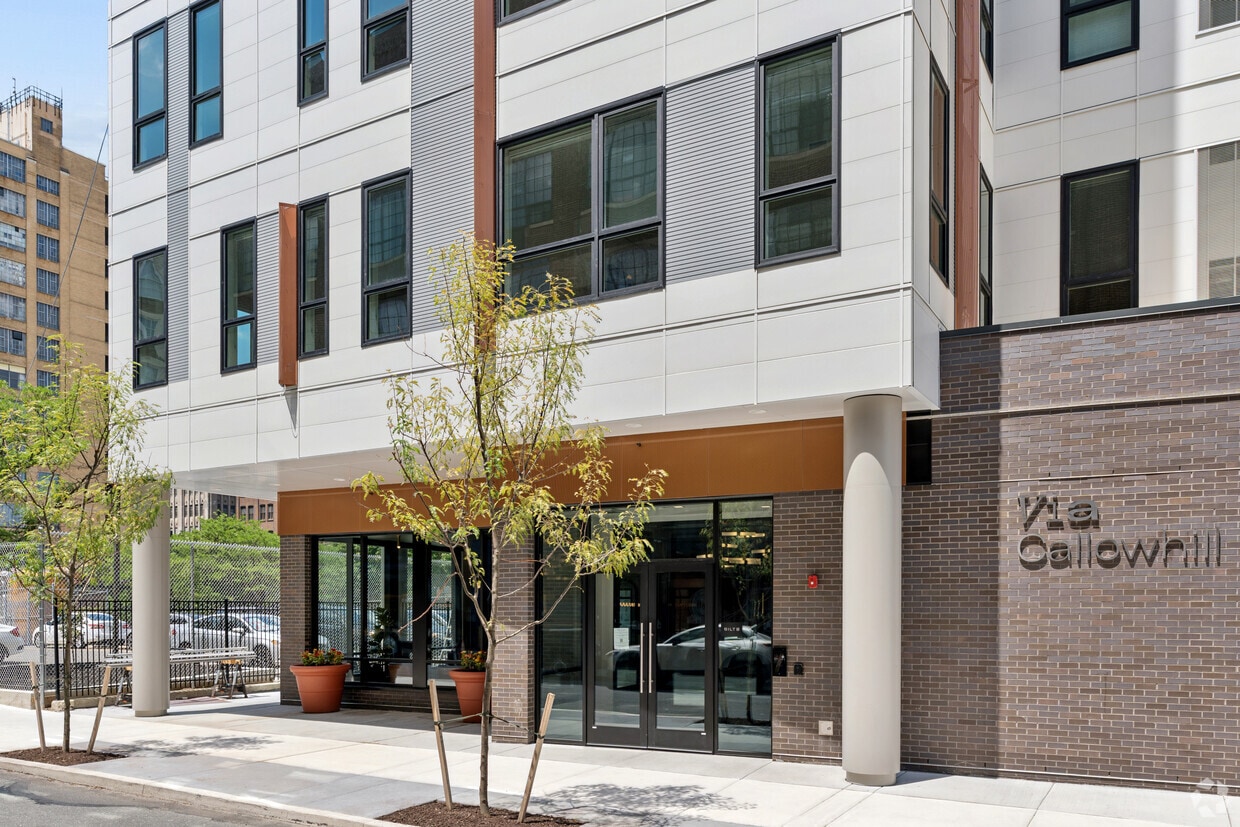
1201 Callowhill St
Philadelphia, PA 19123