Map
  • Add a Property
  • Renter Tools
    • Favorites
    • Saved Searches
  • Manage Rentals
  • Apartments For Rent
  • Houses For Rent
  • Condos For Rent
  • Townhomes For Rent
  • Help Center
  • Philadelphia Average Rent
  • Area Guide
  • Rent Calculator
  • Property Management Companies

Language

Apartments.com Logo
Manage Rentals      Sign Up / Sign In
  • Primary Photo - Garden Court Towers
  • Building Photo - Garden Court Towers
    Building Photo - Garden Court Towers
  • Building Photo - Garden Court Towers
    Building Photo - Garden Court Towers
Contact This Property

Language: English

Open 9am - 6pm Today

View All Hours Office Hours Monday - Friday, 9am - 6pm Saturday, 10am - 5pm Sunday, 10am - 4pm

Garden Court Towers media gallery Unit
call 856-249-2351
Floor Plan View Body
Viewing Floor: Select a unit to view pricing & availability
1 (0 unit)
2 (0 unit)
3 (6 units)
4 (8 units)
5 (16 units)
6 (16 units)
7 (24 units)
8 (0 unit)
9 (0 unit)
10 (0 unit)
11 (1 unit)
12 (0 unit)
13 (0 unit)
Any
Studio
1
2
Any
1+
2+
Move-In Date
Pennsylvania Philadelphia County Philadelphia University City

Garden Court Towers

4701 Pine St, Philadelphia, PA 19143

2.3
Renter Rating 3 Reviews
Verified Listing CoStar Verified® Listing

This Listing has been verified by CoStar’s listing verification process, which combines internal screening and fraud detection technology. Always beware of scams.

Today
Share Listing
Favorites
856-249-2351
Property Management Company Logo
  • Monthly Rent

    $1,590 - $3,075

  • Bedrooms

    Studio - 2 bd

  • Bathrooms

    1 - 2 ba

  • Square Feet

    400 - 1,038 sq ft

Garden Court Towers
Property Management Company Logo
Share Listing
Favorites

Move-in Special

NOW LEASING OUR NEW TOWER! Receive up to 2 MONTHS FREE when you lease by May 31st. Restrictions Apply.

Highlights

  • Walker's Paradise
  • Premier Transit Location
  • Pet Washing Station
  • Pool
  • Dog Park
  • Gated
  • Property Manager on Site

Pricing & Floor Plans

filter results by bedrooms
Cost Calculator: Estimate your monthly and one-time fees.
A3
$1,590 Studio 1 Bath 400 Sq Ft
1 Available unit
Unit
Base Price
Sq Ft
Availability
Unit Details
  • Unit 1111
    price $1,590
    square feet 400
    availibility Now
T2A6
$1,725 – $1,825 Studio 1 Bath 525 Sq Ft
18 Available units
Unit
Base Price
Sq Ft
Availability
Unit Details
  • Unit 544
    price $1,725
    square feet 525
    availibility Now
  • Unit 554
    price $1,725
    square feet 525
    availibility Now
  • Unit 548
    price $1,725
    square feet 525
    availibility Now
  • Unit 646
    price $1,725
    square feet 525
    availibility Now
  • Unit 642
    price $1,775
    square feet 525
    availibility Now
  • Unit 652
    price $1,775
    square feet 525
    availibility Now
  • Unit 648
    price $1,775
    square feet 525
    availibility Now
  • Unit 644
    price $1,775
    square feet 525
    availibility Now
  • Unit 650
    price $1,775
    square feet 525
    availibility Now
  • Unit 742
    price $1,795
    square feet 525
    availibility Now
  • Unit 754
    price $1,825
    square feet 525
    availibility Now
  • Unit 744
    price $1,825
    square feet 525
    availibility Now
  • Unit 746
    price $1,825
    square feet 525
    availibility Now
  • Unit 748
    price $1,825
    square feet 525
    availibility Now
  • Unit 750
    price $1,825
    square feet 525
    availibility Now
  • Unit 752
    price $1,825
    square feet 525
    availibility Now
  • Unit 756
    price $1,825
    square feet 525
    availibility Now
  • Unit 654
    price $1,775
    square feet 525
    availibility Jul 12

T2A4
$1,745 Studio 1 Bath 472 Sq Ft
2 Available units
Unit
Base Price
Sq Ft
Availability
Unit Details
  • Unit 429
    price $1,745
    square feet 472
    availibility Now
  • Unit 529
    price $1,745
    square feet 472
    availibility Now
T2B5
$2,075 – $2,090 1 Bed 1 Bath 645 Sq Ft
2 Available units
Unit
Base Price
Sq Ft
Availability
Unit Details
  • Unit 753
    price $2,090
    square feet 645
    availibility Now
  • Unit 551
    price $2,075
    square feet 645
    availibility Aug 6
T2B4
$2,090 1 Bed 1 Bath 642 Sq Ft
1 Available unit
Unit
Base Price
Sq Ft
Availability
Unit Details
  • Unit 749
    price $2,090
    square feet 642
    availibility Now
T2B8
$2,235 – $2,335 1 Bed 1 Bath 702 Sq Ft
17 Available units
Unit
Base Price
Sq Ft
Availability
Unit Details
  • Unit 525
    price $2,235
    square feet 702
    availibility Now
  • Unit 527
    price $2,235
    square feet 702
    availibility Now
  • Unit 535
    price $2,235
    square feet 702
    availibility Now
  • Unit 537
    price $2,235
    square feet 702
    availibility Now
  • Unit 539
    price $2,235
    square feet 702
    availibility Now
  • Unit 541
    price $2,235
    square feet 702
    availibility Now
  • Unit 627
    price $2,285
    square feet 702
    availibility Now
  • Unit 635
    price $2,285
    square feet 702
    availibility Now
  • Unit 637
    price $2,285
    square feet 702
    availibility Now
  • Unit 639
    price $2,285
    square feet 702
    availibility Now
  • Unit 641
    price $2,285
    square feet 702
    availibility Now
  • Unit 725
    price $2,335
    square feet 702
    availibility Now
  • Unit 727
    price $2,335
    square feet 702
    availibility Now
  • Unit 735
    price $2,335
    square feet 702
    availibility Now
  • Unit 737
    price $2,335
    square feet 702
    availibility Now
  • Unit 739
    price $2,335
    square feet 702
    availibility Now
  • Unit 741
    price $2,335
    square feet 702
    availibility Now

T2B9b
$2,260 – $2,410 1 Bed 1 Bath 714 Sq Ft
3 Available units
Unit
Base Price
Sq Ft
Availability
Unit Details
  • Unit 358
    price $2,260
    square feet 714
    availibility Now
  • Unit 458
    price $2,310
    square feet 714
    availibility Now
  • Unit 758
    price $2,410
    square feet 714
    availibility Now
T2C5
$2,295 – $2,485 1 Bed 1 Bath 817 Sq Ft
5 Available units
Unit
Base Price
Sq Ft
Availability
Unit Details
  • Unit 321
    price $2,295
    square feet 817
    availibility Now
  • Unit 421
    price $2,385
    square feet 817
    availibility Now
  • Unit 521
    price $2,385
    square feet 817
    availibility Now
  • Unit 621
    price $2,435
    square feet 817
    availibility Now
  • Unit 721
    price $2,485
    square feet 817
    availibility Now

T2C1
$2,330 – $2,430 1 Bed 1 Bath 768 Sq Ft
4 Available units
Unit
Base Price
Sq Ft
Availability
Unit Details
  • Unit 440
    price $2,330
    square feet 768
    availibility Now
  • Unit 540
    price $2,330
    square feet 768
    availibility Now
  • Unit 640
    price $2,380
    square feet 768
    availibility Now
  • Unit 740
    price $2,430
    square feet 768
    availibility Now

T2C2
$2,350 1 Bed 1 Bath 783 Sq Ft
1 Available unit
Unit
Base Price
Sq Ft
Availability
Unit Details
  • Unit 355
    price $2,350
    square feet 783
    availibility Now
T2B9f
$2,365 – $2,515 1 Bed 1 Bath 764 Sq Ft
4 Available units
Unit
Base Price
Sq Ft
Availability
Unit Details
  • Unit 333
    price $2,365
    square feet 764
    availibility Now
  • Unit 433
    price $2,415
    square feet 764
    availibility Now
  • Unit 533
    price $2,415
    square feet 764
    availibility Now
  • Unit 733
    price $2,515
    square feet 764
    availibility Now

T2C4
$2,395 – $2,495 1 Bed 1 Bath 814 Sq Ft
2 Available units
Unit
Base Price
Sq Ft
Availability
Unit Details
  • Unit 455
    price $2,395
    square feet 814
    availibility Now
  • Unit 755
    price $2,495
    square feet 814
    availibility Now
T2B9d
$2,410 – $2,460 1 Bed 1 Bath 742 Sq Ft
2 Available units
Unit
Base Price
Sq Ft
Availability
Unit Details
  • Unit 523
    price $2,410
    square feet 742
    availibility Now
  • Unit 623
    price $2,460
    square feet 742
    availibility Now
B9
$1,925 1 Bed 1 Bath 881 Sq Ft
1 Available unit
Unit
Base Price
Sq Ft
Availability
Unit Details
  • Unit 510
    price $1,925
    square feet 881
    availibility Jul 10
B1
$1,795 1 Bed 1 Bath 602 Sq Ft
1 Available unit
Unit
Base Price
Sq Ft
Availability
Unit Details
  • Unit 304
    price $1,795
    square feet 602
    availibility Aug 7
T2D6
$2,900 – $3,075 2 Beds 2 Baths 1,038 Sq Ft
3 Available units
Unit
Base Price
Sq Ft
Availability
Unit Details
  • Unit 343
    price $2,900
    square feet 1,038
    availibility Now
  • Unit 443
    price $2,975
    square feet 1,038
    availibility Now
  • Unit 743
    price $3,075
    square feet 1,038
    availibility Now
T2D3
$2,945 – $2,995 2 Beds 2 Baths 1,009 Sq Ft
3 Available units
Unit
Base Price
Sq Ft
Availability
Unit Details
  • Unit 647
    price $2,945
    square feet 1,009
    availibility Now
  • Unit 745
    price $2,995
    square feet 1,009
    availibility Now
  • Unit 747
    price $2,995
    square feet 1,009
    availibility Now
T2D4
$2,975 2 Beds 2 Baths 1,013 Sq Ft
1 Available unit
Unit
Base Price
Sq Ft
Availability
Unit Details
  • Unit 457
    price $2,975
    square feet 1,013
    availibility Now
D3
$1,995 2 Beds 2 Baths 958 Sq Ft
Not Available
D2
$2,150 2 Beds 2 Baths 955 Sq Ft
Not Available
A3
$1,590 Studio 1 Bath 400 Sq Ft
1 Available unit
Unit
Base Price
Sq Ft
Availability
Unit Details
  • Unit 1111
    price $1,590
    square feet 400
    availibility Now
T2A6
$1,725 – $1,825 Studio 1 Bath 525 Sq Ft
18 Available units
Unit
Base Price
Sq Ft
Availability
Unit Details
  • Unit 544
    price $1,725
    square feet 525
    availibility Now
  • Unit 554
    price $1,725
    square feet 525
    availibility Now
  • Unit 548
    price $1,725
    square feet 525
    availibility Now
  • Unit 646
    price $1,725
    square feet 525
    availibility Now
  • Unit 642
    price $1,775
    square feet 525
    availibility Now
  • Unit 652
    price $1,775
    square feet 525
    availibility Now
  • Unit 648
    price $1,775
    square feet 525
    availibility Now
  • Unit 644
    price $1,775
    square feet 525
    availibility Now
  • Unit 650
    price $1,775
    square feet 525
    availibility Now
  • Unit 742
    price $1,795
    square feet 525
    availibility Now
  • Unit 754
    price $1,825
    square feet 525
    availibility Now
  • Unit 744
    price $1,825
    square feet 525
    availibility Now
  • Unit 746
    price $1,825
    square feet 525
    availibility Now
  • Unit 748
    price $1,825
    square feet 525
    availibility Now
  • Unit 750
    price $1,825
    square feet 525
    availibility Now
  • Unit 752
    price $1,825
    square feet 525
    availibility Now
  • Unit 756
    price $1,825
    square feet 525
    availibility Now
  • Unit 654
    price $1,775
    square feet 525
    availibility Jul 12

T2A4
$1,745 Studio 1 Bath 472 Sq Ft
2 Available units
Unit
Base Price
Sq Ft
Availability
Unit Details
  • Unit 429
    price $1,745
    square feet 472
    availibility Now
  • Unit 529
    price $1,745
    square feet 472
    availibility Now
T2B5
$2,075 – $2,090 1 Bed 1 Bath 645 Sq Ft
2 Available units
Unit
Base Price
Sq Ft
Availability
Unit Details
  • Unit 753
    price $2,090
    square feet 645
    availibility Now
  • Unit 551
    price $2,075
    square feet 645
    availibility Aug 6
T2B4
$2,090 1 Bed 1 Bath 642 Sq Ft
1 Available unit
Unit
Base Price
Sq Ft
Availability
Unit Details
  • Unit 749
    price $2,090
    square feet 642
    availibility Now
T2B8
$2,235 – $2,335 1 Bed 1 Bath 702 Sq Ft
17 Available units
Unit
Base Price
Sq Ft
Availability
Unit Details
  • Unit 525
    price $2,235
    square feet 702
    availibility Now
  • Unit 527
    price $2,235
    square feet 702
    availibility Now
  • Unit 535
    price $2,235
    square feet 702
    availibility Now
  • Unit 537
    price $2,235
    square feet 702
    availibility Now
  • Unit 539
    price $2,235
    square feet 702
    availibility Now
  • Unit 541
    price $2,235
    square feet 702
    availibility Now
  • Unit 627
    price $2,285
    square feet 702
    availibility Now
  • Unit 635
    price $2,285
    square feet 702
    availibility Now
  • Unit 637
    price $2,285
    square feet 702
    availibility Now
  • Unit 639
    price $2,285
    square feet 702
    availibility Now
  • Unit 641
    price $2,285
    square feet 702
    availibility Now
  • Unit 725
    price $2,335
    square feet 702
    availibility Now
  • Unit 727
    price $2,335
    square feet 702
    availibility Now
  • Unit 735
    price $2,335
    square feet 702
    availibility Now
  • Unit 737
    price $2,335
    square feet 702
    availibility Now
  • Unit 739
    price $2,335
    square feet 702
    availibility Now
  • Unit 741
    price $2,335
    square feet 702
    availibility Now

T2B9b
$2,260 – $2,410 1 Bed 1 Bath 714 Sq Ft
3 Available units
Unit
Base Price
Sq Ft
Availability
Unit Details
  • Unit 358
    price $2,260
    square feet 714
    availibility Now
  • Unit 458
    price $2,310
    square feet 714
    availibility Now
  • Unit 758
    price $2,410
    square feet 714
    availibility Now
T2C5
$2,295 – $2,485 1 Bed 1 Bath 817 Sq Ft
5 Available units
Unit
Base Price
Sq Ft
Availability
Unit Details
  • Unit 321
    price $2,295
    square feet 817
    availibility Now
  • Unit 421
    price $2,385
    square feet 817
    availibility Now
  • Unit 521
    price $2,385
    square feet 817
    availibility Now
  • Unit 621
    price $2,435
    square feet 817
    availibility Now
  • Unit 721
    price $2,485
    square feet 817
    availibility Now

T2C1
$2,330 – $2,430 1 Bed 1 Bath 768 Sq Ft
4 Available units
Unit
Base Price
Sq Ft
Availability
Unit Details
  • Unit 440
    price $2,330
    square feet 768
    availibility Now
  • Unit 540
    price $2,330
    square feet 768
    availibility Now
  • Unit 640
    price $2,380
    square feet 768
    availibility Now
  • Unit 740
    price $2,430
    square feet 768
    availibility Now

T2C2
$2,350 1 Bed 1 Bath 783 Sq Ft
1 Available unit
Unit
Base Price
Sq Ft
Availability
Unit Details
  • Unit 355
    price $2,350
    square feet 783
    availibility Now
T2B9f
$2,365 – $2,515 1 Bed 1 Bath 764 Sq Ft
4 Available units
Unit
Base Price
Sq Ft
Availability
Unit Details
  • Unit 333
    price $2,365
    square feet 764
    availibility Now
  • Unit 433
    price $2,415
    square feet 764
    availibility Now
  • Unit 533
    price $2,415
    square feet 764
    availibility Now
  • Unit 733
    price $2,515
    square feet 764
    availibility Now

T2C4
$2,395 – $2,495 1 Bed 1 Bath 814 Sq Ft
2 Available units
Unit
Base Price
Sq Ft
Availability
Unit Details
  • Unit 455
    price $2,395
    square feet 814
    availibility Now
  • Unit 755
    price $2,495
    square feet 814
    availibility Now
T2B9d
$2,410 – $2,460 1 Bed 1 Bath 742 Sq Ft
2 Available units
Unit
Base Price
Sq Ft
Availability
Unit Details
  • Unit 523
    price $2,410
    square feet 742
    availibility Now
  • Unit 623
    price $2,460
    square feet 742
    availibility Now
B9
$1,925 1 Bed 1 Bath 881 Sq Ft
1 Available unit
Unit
Base Price
Sq Ft
Availability
Unit Details
  • Unit 510
    price $1,925
    square feet 881
    availibility Jul 10
B1
$1,795 1 Bed 1 Bath 602 Sq Ft
1 Available unit
Unit
Base Price
Sq Ft
Availability
Unit Details
  • Unit 304
    price $1,795
    square feet 602
    availibility Aug 7
T2D6
$2,900 – $3,075 2 Beds 2 Baths 1,038 Sq Ft
3 Available units
Unit
Base Price
Sq Ft
Availability
Unit Details
  • Unit 343
    price $2,900
    square feet 1,038
    availibility Now
  • Unit 443
    price $2,975
    square feet 1,038
    availibility Now
  • Unit 743
    price $3,075
    square feet 1,038
    availibility Now
T2D3
$2,945 – $2,995 2 Beds 2 Baths 1,009 Sq Ft
3 Available units
Unit
Base Price
Sq Ft
Availability
Unit Details
  • Unit 647
    price $2,945
    square feet 1,009
    availibility Now
  • Unit 745
    price $2,995
    square feet 1,009
    availibility Now
  • Unit 747
    price $2,995
    square feet 1,009
    availibility Now
T2D4
$2,975 2 Beds 2 Baths 1,013 Sq Ft
1 Available unit
Unit
Base Price
Sq Ft
Availability
Unit Details
  • Unit 457
    price $2,975
    square feet 1,013
    availibility Now
D3
$1,995 2 Beds 2 Baths 958 Sq Ft
Not Available
D2
$2,150 2 Beds 2 Baths 955 Sq Ft
Not Available
* Price shown is base rent. Excludes user-selected optional fees and variable or usage-based fees and required charges due at or prior to move-in or at move-out.View Fees and Policies for details. Price, availability, fees, and any applicable rent special are subject to change without notice.
* Square footage definitions vary. Displayed square footage is approximate.

Fees and Policies

The fees listed below are community-provided and may exclude utilities or add-ons. All payments are made directly to the property and are non-refundable unless otherwise specified. Use the Cost Calculator to determine costs based on your needs.

  • One-Time Basics
    • Due at Application
      • Application Fee Per Applicant
        Charged per applicant.
        $50
  • Dogs
    • Dog Fee
      Charged per pet.
      $500
    • Dog Rent
      Charged per pet.
      $50 / mo
    75 lbs. Weight Limit
    Restrictions:
    75 lb combined weight limit
    Read More Read Less
    Comments
    Maximum of 2 pets per household. Cat rent is $35 per month per cat. Dog rent is $50 per month per dog.
    Read More Read Less
  • Cats
    • Cat Fee
      Charged per pet.
      $500
    • Cat Rent
      Charged per pet.
      $35 / mo
    Restrictions:
    None
    Read More Read Less
    Comments
    Maximum of 2 pets per household. Cat rent is $35 per month per cat. Dog rent is $50 per month per dog.
    Read More Read Less
  • Other
  • Covered

Property Fee Disclaimer: Based on community-supplied data and independent market research. Subject to change without notice. May exclude fees for mandatory or optional services and usage-based utilities.

Details

Lease Options

  • 12 - 18 Month Leases

Property Information

  • Built in 1929
  • 412 units/13 stories

Matterport 3D Tours

This well-appointed single-floor residence offers a thoughtfully designed open-plan layout that seamlessly integrates living and dining areas into one cohesive space. The living area is anchored by a charcoal upholstered sofa accented with rust and blush throw pillows, positioned alongside a glass coffee table resting atop a botanical-patterned area rug. A sleek black dresser adds functional storage along one wall, complemented by a tall standing lamp that provides warm ambient lighting. The dining area is positioned beneath a trio of large windows that flood the room with natural light, creating a bright and airy atmosphere. A clean-lined white dining table paired with modern white molded chairs lends a minimalist aesthetic to the space. Tall decorative branches in a dark vase add an organic touch near the window arrangement. The flooring throughout is a warm, light-toned wood that enhances the overall sense of openness. Walls are finished in a soft cream hue, contributing to the space's calm, neutral palette. The ceiling features a flush-mount light fixture, keeping the overhead design clean and unobtrusive. Together, these elements create a functional yet stylish living environment with a balanced blend of modern and classic design sensibilities.

2BR , 1BA - 1,100 SF
1/9
This well-appointed single-floor residence offers a thoughtfully designed open-plan layout that seamlessly integrates living and dining areas into one cohesive space. The living area is anchored by a charcoal upholstered sofa accented with rust and blush throw pillows, positioned alongside a glass coffee table resting atop a botanical-patterned area rug. A sleek black dresser adds functional storage along one wall, complemented by a tall standing lamp that provides warm ambient lighting.

The dining area is positioned beneath a trio of large windows that flood the room with natural light, creating a bright and airy atmosphere. A clean-lined white dining table paired with modern white molded chairs lends a minimalist aesthetic to the space. Tall decorative branches in a dark vase add an organic touch near the window arrangement.


The flooring throughout is a warm, light-toned wood that enhances the overall sense of openness. Walls are finished in a soft cream hue, contributing to the space's calm, neutral palette. The ceiling features a flush-mount light fixture, keeping the overhead design clean and unobtrusive. Together, these elements create a functional yet stylish living environment with a balanced blend of modern and classic design sensibilities. This single-floor space offers a comfortable and well-lit living environment with a thoughtfully arranged layout. The living room serves as the focal point of the space, showcasing classic parquet hardwood flooring that adds warmth and character to the interior. A bank of large, multi-pane windows floods the room with abundant natural light and provides open views of the surrounding urban landscape, creating a bright and airy atmosphere throughout the day. A traditional cast-iron radiator beneath the windows speaks to the classic architectural character of the building. The walls are finished in a clean, neutral white tone, providing a versatile backdrop that complements a variety of décor styles. Flush-mount ceiling fixtures provide consistent overhead lighting. The living area comfortably accommodates a full-sized sofa with accent pillows, a round textured coffee table, and a dark wood console table, demonstrating its generous proportions. The space exudes a relaxed, lived-in charm that makes it both functional and inviting, well-suited for everyday living and casual entertaining alike. This bedroom offers a clean and inviting atmosphere, characterized by its bright, neutral palette and thoughtful design details. Two double-hung windows along the exterior wall flood the room with natural light, framing views of the surrounding environment while keeping the space feeling open and airy. The windows are fitted with white horizontal blinds, allowing for adjustable light control and privacy.

The flooring is hardwood, adding warmth and a timeless quality to the room. A patterned area rug anchors the sleeping area, introducing subtle texture underfoot. The ceiling is smooth and white, fitted with a decorative flush-mount light fixture that provides ambient illumination. Crown molding-style transitions at the base of the walls add a refined architectural touch.

The room accommodates a full or queen-sized bed with a bold blue-and-white ikat-patterned upholstered headboard, which serves as a focal point. A bedside table with a warm-toned lamp sits to one side, complemented by a decorative starburst mirror mounted on the wall above. The overall ambiance is calm, functional, and well-appointed, making it a comfortable and practical living space. This single-floor space makes an immediate impression with its dramatic interior design, defined by bold black and gold Greek key-patterned wallcoverings that envelop nearly every wall, creating a cohesive and opulent atmosphere throughout. The space is thoughtfully arranged to serve multiple functions, seamlessly blending a lounge area, dining setting, and musical corner.

The lounge area features plush velvet armchairs with gold-toned metal frames, arranged around a glass-top coffee table. A wall-mounted flat-screen television is centrally positioned against the Greek key backdrop, adding a modern touch. A sleek black grand piano occupies one corner, accompanied by a full-length mirror, lending an air of sophistication and cultural refinement.

The dining area is anchored by a long marble-top table surrounded by elegant upholstered chairs, making it ideal for gatherings. A striking Sputnik-style brass chandelier hangs above, casting warm light across the setting. Nearby, large windows dressed with dark curtains allow natural light to filter in while offering views of greenery outside.

A classical black sculptural bust serves as a decorative centerpiece on the dining table, reinforcing the space's art-forward aesthetic. Herringbone-patterned wood flooring grounds the design, providing warmth beneath the bold décor. A decorative arched entryway with contrasting geometric wall art marks the transition to a vestibule area, completing this visually immersive environment. This fitness center is designed to support a comprehensive workout experience within a single-level layout. The space is divided into distinct functional zones, each outfitted with professional-grade equipment. The cardio area houses multiple treadmills with individual digital consoles, a row of elliptical trainers, StairMaster step mills, and stationary bikes, all arranged to allow comfortable spacing between users. A dedicated strength training zone features multiple cable machines, weight stations, and a Concept2 rowing machine, providing a full range of resistance training options.

The interior design is clean and modern, with crisp white walls contrasting against warm tan-toned ceilings. Rubber-speckled flooring runs throughout, offering durability and impact absorption. Recessed linear LED light fixtures illuminate the space evenly, creating a bright and focused atmosphere. Structural columns are incorporated into the layout without impeding usability, and large mirrors are strategically placed to expand the visual depth of the space. A cable railing system separates a lower-level strength area, adding a subtle architectural detail. The overall ambiance is polished and functional, reflecting a professionally designed facility suited for diverse fitness needs. This expansive lobby presents an impressive first impression through a carefully curated blend of classic architecture and contemporary design. Upon entry, polished terrazzo floors in a checkered pattern extend throughout the space, reflecting ambient light and reinforcing the refined aesthetic. The main reception area features a handsome wood-paneled desk accented with decorative lattice detailing, set beneath dramatically high coffered ceilings fitted with recessed lighting that illuminates warm, stone-clad walls.

A central seating lounge offers a circular upholstered bench and cushioned chairs arranged around a sculptural centerpiece, with tall windows framing lush greenery beyond. Along one wall, a series of high-backed upholstered privacy chairs are positioned beside vertical ribbed decorative panels, creating intimate seating alcoves. Curated artwork, including a large architectural rendering, adds a thoughtful cultural dimension.

The elevator vestibule stands out with striking geometric gold-and-white patterned wallcovering, a statement chandelier, and rich wood-paneled elevator doors. Corridors branch off with mailbox banks and additional seating, ensuring practical functionality. Throughout, the lobby balances grandeur and comfort with a polished, professional ambiance. This single-floor residence combines classic architectural details with modern updates to create a comfortable and stylish living environment. The open-concept living and dining area is anchored by warm parquet wood flooring, crown molding, and multiple windows that fill the space with natural light. A large sectional sofa, coffee table, and wall-mounted television make this a functional and inviting gathering space.

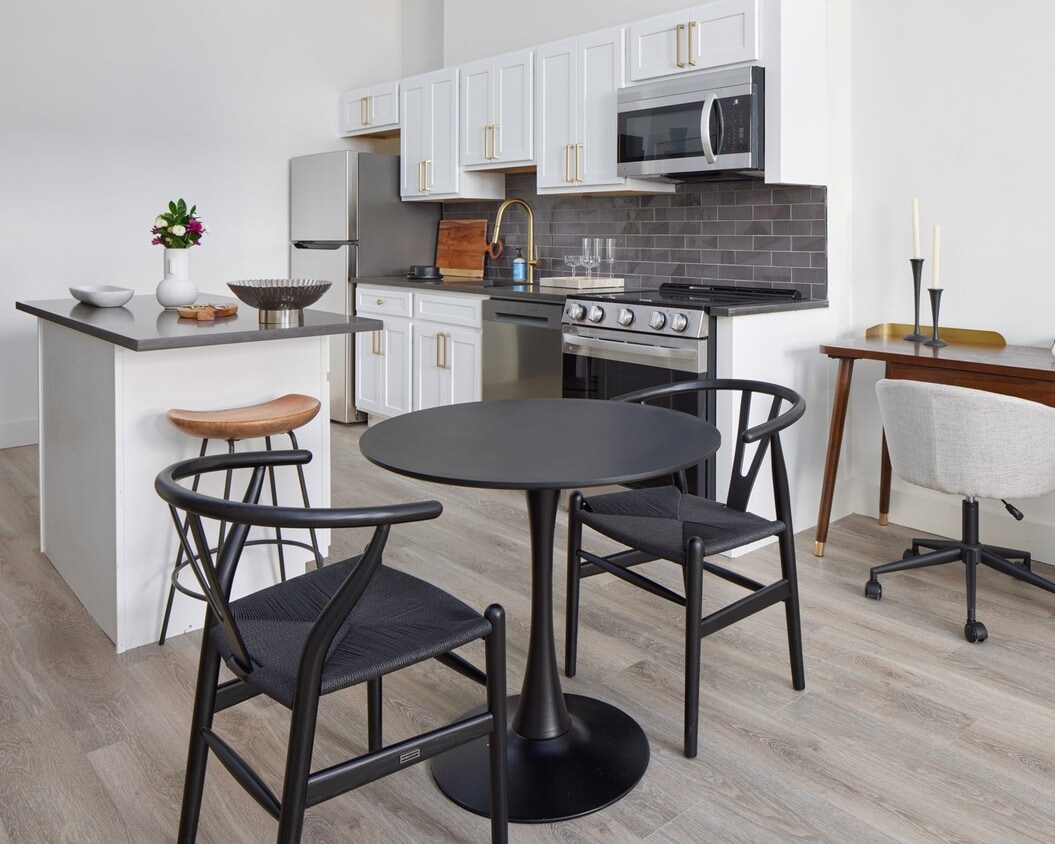

The kitchen has been thoughtfully renovated with dark shaker-style cabinetry, gold hardware, stainless steel appliances including a refrigerator, range, microwave, and dishwasher, complemented by a herringbone tile backsplash and crisp white countertops. A center island provides additional prep and seating space.

The residence features multiple well-proportioned bedrooms, each finished with the same classic parquet flooring and crown molding. The rooms are bright, with windows fitted with blinds, and offer ample space for full-sized furniture arrangements.

The bathroom stands out with floor-to-ceiling marble-style tile, a soaking tub, and a sleek stainless steel multi-function shower panel, delivering a spa-like experience. Clean white cabinetry completes the refined look. Throughout the residence, the consistent use of neutral tones and quality finishes creates a cohesive and polished ambiance. This thoughtfully designed single-floor residence blends contemporary elegance with functional living across a well-organized layout. The open-concept living and kitchen area serves as the heart of the home, where a striking dark navy shaker-style kitchen commands attention. Fitted with floor-to-ceiling cabinetry, stainless steel appliances including a French door refrigerator and double wall ovens, a statement range hood, and a large marble-topped island with seating, the kitchen is both highly functional and visually sophisticated. Light hardwood flooring runs throughout, unifying the space. The adjacent living area features a tufted green velvet sofa, a wall-mounted television, a ceiling fan, and abundant natural light from multiple windows with roller shades that frame open exterior views. The primary bedroom offers a serene retreat with dual windows, a ceiling fan, and an en suite bathroom finished in marble tile, featuring a glass-enclosed walk-in shower and herringbone marble flooring. A second bedroom provides ample space with recessed lighting and a ceiling fan. The full guest bathroom includes marble tile walls, a soaking tub, and a dark wood vanity with chrome accents. A dedicated home office benefits from a full wall of windows, flooding the room with natural light—ideal for productive work. A powder room with marble wainscoting completes the layout. This thoughtfully designed single-floor residence offers a cohesive blend of contemporary finishes and warm, inviting interiors throughout its well-appointed spaces. The living room serves as the heart of the home, anchored by large roller-shade windows that frame treetop views and flood the room with natural light. Warm hardwood flooring, crown moulding, a ceiling fan, and a wall-mounted split air conditioning unit contribute to both comfort and style. A soft lavender feature wall provides a calming backdrop to the generous sectional sofa, glass-topped coffee table, and a curated gallery of framed artwork.

The kitchen is a standout space, showcasing deep navy cabinetry with under-cabinet lighting, a white stone waterfall island with seating for three, a stainless steel range hood, and a classic tile backsplash — a striking combination of bold and refined elements.

The primary bedroom features a rich, deep purple accent wall, ceiling fan, and in-unit stacked laundry conveniently positioned nearby. A second bedroom maintains a bright, neutral palette with a window overlooking the treetops and its own split AC unit. The bathroom impresses with floor-to-ceiling marble-effect tile, a glass-enclosed walk-in shower with a built-in bench, and a sleek modern vanity.
Property Site Map

Select a unit to view pricing & availability

Any
Studio
1
2
Any
1+
2+
Move-In Date
Viewing Floor:
1 (0 unit)
2 (0 unit)
3 (6 units)
4 (8 units)
5 (16 units)
6 (16 units)
7 (24 units)
8 (0 unit)
9 (0 unit)
10 (0 unit)
11 (1 unit)
12 (0 unit)
13 (0 unit)
Matterport 3D Tour Matterport 3D Tour
Matterport 3D Tour

About Garden Court Towers

Set on charming Pine Street in West Philadelphia, Garden Court Towers Apartments are conveniently located in the University City neighborhood and feature a great mix of studio, one, and two bedroom units.

Garden Court Towers is an apartment community located in Philadelphia County and the 19143 ZIP Code. This area is served by the The School District of Philadelphia attendance zone.

Unique Features

  • Customized Closets
  • Efficient Appliances
  • Electronic Thermostat
  • Free Eco-Friendly Laundry Facilities
  • Front Desk Attendant
  • Hardwood-like Flooring
  • Historic Building
  • Library
  • On-Site Coffee Shop
  • Play Room
  • Private Garden
  • Resident Co-Working Space
  • Resident Library
  • Solid Wood Cabinetry
  • Stone Countertops

Contact

View Property Website
Language: English
Open 9am - 6pm Today
  • Monday - Friday, 9am - 6pm
  • Saturday, 10am - 5pm
  • Sunday, 10am - 4pm
Property Management Company Logo

Community Amenities

Pool

Fitness Center

Laundry Facilities

Gated

  • Package Service
  • Laundry Facilities
  • Maintenance on site
  • Property Manager on Site
  • Pet Washing Station
  • Fitness Center
  • Pool
  • Gated
  • Dog Park

Apartment Features

Washer/Dryer

Microwave

Refrigerator

Window Coverings

  • Washer/Dryer
  • Microwave
  • Refrigerator
  • Window Coverings
Location
4701 Pine St, Philadelphia,
PA 19143
Get Directions
Schools Restaurants Groceries Coffee Banks Shops Fitness
| Edit
Edit Commute

Destination is required

Under 30 minutes

Commute Time is calculated at rush hour.
Neighborhood

Located just west of Center City, University City is named after the many universities that inhabit the neighborhood, including the University of Pennsylvania, Drexel University, and the University of the Sciences in Philadelphia. Naturally, the neighborhood is a top choice for many students, faculty, and staff seeking a rental close to campus.

There is a broad range of rental options in University City, featuring high-rise condos, upscale apartments, renovated lofts, and elegant townhomes in a walkable environment. The community enjoys access to an array of diverse restaurants, shops, bars, cafes, and markets clustered on Chestnut Street, Walnut Street, and Baltimore Avenue.

In addition to a walkable layout, University City boasts convenience to the SEPTA Market-Frankford Line and Trolley Lines 11, 13, and 36. The many vibrant offerings of Center City are just across the Schuylkill River as well.

Learn more about living in University City 
Average Prices by Area

Compare neighborhood and city base rent averages by bedroom.

University City Philadelphia, PA
Studio $2,894 $1,427
1 Bedroom $3,392 $1,781
2 Bedrooms $4,228 $2,221
3 Bedrooms - $2,912
Amenities
  • Package Service
  • Laundry Facilities
  • Maintenance on site
  • Property Manager on Site
  • Pet Washing Station
  • Gated
  • Dog Park
  • Fitness Center
  • Pool
  • Customized Closets
  • Efficient Appliances
  • Electronic Thermostat
  • Free Eco-Friendly Laundry Facilities
  • Front Desk Attendant
  • Hardwood-like Flooring
  • Historic Building
  • Library
  • On-Site Coffee Shop
  • Play Room
  • Private Garden
  • Resident Co-Working Space
  • Resident Library
  • Solid Wood Cabinetry
  • Stone Countertops
  • Washer/Dryer
  • Microwave
  • Refrigerator
  • Window Coverings
Office Hours
Monday 9am - 6pm
Tuesday 9am - 6pm
Wednesday 9am - 6pm
Thursday 9am - 6pm
Friday 9am - 6pm
Saturday 10am - 5pm
Sunday 10am - 4pm
856-249-2351
Education
Colleges & Universities Distance
C.C. of Philadelphia, W Ctr
Walk: 9 min 0.5 mi
University of the Sciences
Walk: 16 min 0.8 mi
University of Pennsylvania
Drive: 3 min 1.2 mi
Drexel Univ., Univ. City Main
Drive: 5 min 2.0 mi
Garden Court Towers is within 9 minutes or 0.5 mile from C.C. of Philadelphia, W Ctr. It is also near University of the Sciences and University of Pennsylvania.
Schools
  • Public Schools
  • Private Schools
Penn Alexander School
Public Elementary & Middle School
Grades K-8
579 Students
Nearby
Property Identified
Masterman Julia R Secondary School
Public Elementary, Middle & High School
Grades K-12
1,186 Students
Nearby
Property Identified
Girard Academic Music Program (GAMP)
Public Elementary, Middle & High School
Grades K-12
579 Students
Nearby
Property Identified
Cynwyd School
Public Elementary School
Grades K-5
431 Students
Nearby
Property Identified
Chatham Park El School
Public Elementary School
Grades K-5
608 Students
Nearby
Property Identified
Merion El School
Public Elementary School
Grades K-5
446 Students
Nearby
Property Identified
Penn Valley School
Public Elementary School
Grades K-5
514 Students
Nearby
Property Identified
Lea Henry C School
Public Elementary & Middle School
Grades PK-8
475 Students
Attendance Zone
Haverford Middle School
Public Middle School
Grades 6-8
1,626 Students
Nearby
Property Identified
Science Leadership Academy
Public High School
Grades 9-12
497 Students
Nearby
Property Identified
Lower Merion High School
Public High School
Grades 9-12
1,712 Students
Nearby
Property Identified
Haverford Senior High School
Public High School
Grades 9-12
2,005 Students
Nearby
Property Identified
Academy At Palumbo
Public High School
Grades 9-12
1,179 Students
Nearby
Property Identified
West Philadelphia High School
Public High School
Grades 9-12
543 Students
Attendance Zone
New Testament Church Christian
Private Elementary & Middle School
Grades PK-8
Nearby
Hms School For Children With Cerebral Palsy
Private Elementary, Middle & High School
Grades K-12
56 Students
Nearby
School data provided by The GreatSchools Rating helps parents compare schools within a state based on a variety of school quality indicators and provides a helpful picture of how effectively each school serves all of its students. Ratings are on a scale of 1 (below average) to 10 (above average) and can include test scores, college readiness, academic progress, advanced courses, equity, discipline and attendance data. We also advise parents to visit schools, consider other information on school performance and programs, and consider family needs as part of the school selection process.

View GreatSchools Rating Methodology


Data provided by GreatSchools.org © 2026. All rights reserved.
Transportation

Transportation options available in Philadelphia include Baltimore Avenue And 47Th Street, located 0.3 mile from Garden Court Towers. Garden Court Towers is near Philadelphia International, located 7.8 miles or 19 minutes away, and Trenton Mercer, located 37.0 miles or 55 minutes away.

Transit / Subway Distance
Baltimore Avenue And 47Th Street
Walk: 5 min 0.3 mi
Baltimore Ave & 46Th St
Walk: 7 min 0.4 mi
Baltimore Avenue And 48Th Street
Walk: 7 min 0.4 mi
Baltimore Avenue And 45Th Street
Walk: 8 min 0.4 mi
Baltimore Avenue And 44Th Street
Walk: 9 min 0.5 mi
Commuter Rail Distance
49Th Street
Walk: 15 min 0.8 mi
Penn Medicine Station
Drive: 4 min 1.6 mi
Angora
Drive: 5 min 1.8 mi
Philadelphia 30Th Street
Drive: 6 min 2.4 mi
Fernwood-Yeadon
Drive: 8 min 2.9 mi
Airports Distance
Airports Distance
Philadelphia International
Drive: 19 min 7.8 mi
Trenton Mercer
Drive: 55 min 37.0 mi
Getting Around
Exceptionally Walkable
Walkability
100 / 100
Exceptional Public Transit
Transit
90 / 100
Somewhat Drivable
Drivability
30 / 100
Moderately Bikeable
Bikeability
70 / 100

Scores provided by

What do Walkability, Transit, Drivability, and Bikeability mean? Walkability measures the walking distance to day-to-day needs. Transit measures access to public transportation. Drivability measures congestion, parking availability, and access to major roads. Bikeability measures the suitability for cycling. How It Works
-
Soundscore™
- / 100

Traffic

-

Airport

-

Businesses

-

Scores provided by

HowLoud What is a Sound Score Rating? A Sound Score Rating aggregates noise caused by vehicle traffic, airplane traffic and local sources. How It Works
Points of Interest

Time and distance from Garden Court Towers.

Shopping Centers Distance
9-37 N 52nd St
Walk: 18 min 1.0 mi
Cobbs Creek Shopping Center
Drive: 5 min 1.5 mi
The Shops At Penn
Drive: 5 min 1.7 mi
Garden Court Towers has 3 shopping centers within 1.7 miles, which is about a 5-minute drive. The miles and minutes will be for the farthest away property.
Parks and Recreation Distance
Penn Museum
Drive: 4 min 1.5 mi
University of Pennsylvania Observatory
Drive: 4 min 1.6 mi
Cobbs Creek Environmental Education Center
Drive: 5 min 2.0 mi
Bartram's Garden
Drive: 6 min 2.0 mi
Philadelphia Zoo
Drive: 8 min 2.9 mi
Garden Court Towers has 5 parks within 2.9 miles, including Penn Museum, University of Pennsylvania Observatory, and Bartram's Garden.
Hospitals Distance
Hospitals Distance
Penn Presbyterian Medical Center
Drive: 4 min 1.3 mi
Children's Hospital of Philadelphia
Drive: 5 min 1.8 mi
Thomas Jefferson University Hospital
Drive: 10 min 4.6 mi
Garden Court Towers has 3 hospitals within 4.6 miles, the nearest is Penn Presbyterian Medical Center which is 1.3 miles away and a 4 minute drive.
Military Bases Distance
Philadelphia Naval Busi Center
Drive: 13 min 6.4 mi
Willow Grove Naval Air Station
Drive: 45 min 22.2 mi
Naval Air Development Center
Drive: 47 min 24.7 mi
Garden Court Towers has 3 military bases within 24.7 miles, the nearest is Philadelphia Naval Busi Center which is 6.4 miles away and a 13 minute drive.


Reviews for Garden Court Towers

2.3
Renter Rating
5 Stars
1
4 Stars
0
3 Stars
0
2 Stars
0
1 Star
2
Share details of your own experience with this property
Renter Reviews 3 Reviews
 
  • Most Recent
  • Most Helpful
  • Rating Low-High
  • Rating High-Low
Submitted by a verified resident of the apartment community. Participating residents may receive reward points in exchange for posting a review during their lease term, regardless of the nature of the review. Delete

Property Manager Responded:

Property Manager Responded

Show full review Show less
Was this helpful? Vote review helpful Thanks for your feedback!
Flag Review
  1. ...
  2. ...

Garden Court Towers Photos

  • Garden Court Towers

  • 2BR , 1BA - 1,100 SF

Models

  • Studio

  • Studio

  • Studio

  • 1 Bedroom

  • 1 Bedroom

  • 1 Bedroom

Nearby Apartments

Within 50 Miles of Garden Court Towers

  • LVL West

    4301 Chestnut St

    Philadelphia, PA 19104

    $1,690 - $2,825

    1-2 Br 0.5 mi

  • The Hawthorn

    1818 N 53rd St

    Philadelphia, PA 19131

    $1,495 - $2,695

    1-2 Br 2.4 mi

  • 1600 Callowhill

    1600 Callowhill St

    Philadelphia, PA 19130

    $2,495 - $3,770

    1-2 Br 2.7 mi

  • LVL North

    510 N Broad St

    Philadelphia, PA 19130

    $1,648 - $7,927

    1-2 Br 3.0 mi

  • The Commonwealth

    1201 Chestnut St

    Philadelphia, PA 19107

    $1,795 - $2,660

    1-2 Br 3.0 mi

  • Glassworks Apartments

    1700-1706 N Howard St

    Philadelphia, PA 19122

    $1,995 - $2,795

    1-2 Br 4.6 mi

Frequently Asked Questions
Does Garden Court Towers have in-unit laundry?

Garden Court Towers has units with in‑unit washers and dryers, making laundry day simple for residents.

What utilities are included in rent at Garden Court Towers?

Utilities are not included in rent. Residents should plan to set up and pay for all services separately.

Is parking available at Garden Court Towers?

Parking is available at Garden Court Towers. Fees may apply depending on the type of parking offered. Contact this property for details.

Which floor plans are available, and what are the price ranges?

Garden Court Towers has studios to two-bedrooms with rent ranges from $1,590/mo. to $3,075/mo.

Is Garden Court Towers pet-friendly?

Yes, Garden Court Towers welcomes pets. Breed restrictions, weight limits, and additional fees may apply. View this property's pet policy.

How much income do I need to rent at Garden Court Towers?

A good rule of thumb is to spend no more than 30% of your gross income on rent. Based on the lowest available rent of $1,590 for a studio, you would need to earn about $63,600 per year to qualify. Want to double-check your budget? Calculate how much rent you can afford with our Rent Affordability Calculator.

Does Garden Court Towers have move-in specials?

Garden Court Towers is offering 2 Months Free for eligible applicants, with rental rates starting at $1,590.

Does Garden Court Towers offer Matterport 3D tours?

Yes! Garden Court Towers offers 9 Matterport 3D Tours. Explore different floor plans and see unit level details, all without leaving home.
Back To Top
Send a Message
Contact Property
Send Message
By providing us with your information and clicking the button above, you agree we may pass along your info to this property, and you agree to receive e-mail, phone calls... By providing us with your information and clicking the button above, you agree we may pass along your info to this property, and you agree to receive e-mail, phone calls, and automated and/or AI generated marketing text messages to your mobile phone number about the property. You also agree to Apartments.com's Privacy Statement and Terms of Service. Consent to receiving messages is not a condition for services and not required to lease with this property. No purchase necessary. Message and data rates may apply, and frequency of the messages varies. You also agree to receive a text message confirming any opt-out and acknowledge that we, our vendors, and the property or its affiliates may record the messages.

Submitting Request

Send a Message

Thank you! Your email has been sent.

Error

Report an Issue Print Get Directions
Try These Popular Nearby Searches

Cities

  • Delair Rentals
  • Pennsauken Rentals
  • Palmyra Rentals
  • Elkins Park Rentals
  • Melrose Park Rentals

Search by Bedrooms

  • Studio Apartments in Philadelphia
  • 1 Bedroom Apartments in Philadelphia
  • 2 Bedroom Apartments in Philadelphia
  • 3 Bedroom Apartments in Philadelphia
  • Rooms for Rent in Philadelphia

Other Rental Types

  • Philadelphia Lofts for Rent
  • Philadelphia Houses for Rent
  • Philadelphia Condos for Rent
  • Philadelphia Townhomes for Rent
  • Private Landlord Rentals Philadelphia
  • Philadelphia Duplex Rentals
  • 19143 Houses for Rent
  • 19143 Condos for Rent
  • 19143 Townhomes for Rent

Stay on Budget

  • Philadelphia Apartments Under $500
  • Philadelphia Apartments Under $700
  • Philadelphia Apartments Under $800
  • Philadelphia Apartments Under $900
  • Philadelphia Apartments Under $1,000
  • Philadelphia Apartments Under $1,100
  • Philadelphia Apartments Under $1,400
  • Philadelphia Apartments Under $1,500

Filter by Popular Amenities

  • Pet Friendly Apartments in Philadelphia
  • Furnished Apartments in Philadelphia
  • Apartments with Washer & Dryer in Philadelphia
  • Wheelchair Accessible Apartments in Philadelphia
  • Apartments with EV Charging in Philadelphia
  • Apartments with Balcony in Philadelphia
  • Apartments with Air Conditioning in Philadelphia
  • Philadelphia Apartments with Pickleball Court
  • Philadelphia Apartments with Virtual Tours
  • Philadelphia Waterfront Apartments

Find Specialty Housing

  • Student Housing in Philadelphia
  • Philadelphia Low Income Housing
  • Senior Housing in Philadelphia
  • Short Term Rentals in Philadelphia
  • Luxury Apartments in Philadelphia
  • Cheap Apartments in Philadelphia
  • Corporate Housing in Philadelphia
  • Move-In Specials in Philadelphia
  • New Apartments in Philadelphia
  • About Us
  • Advertise
  • Legal Notices
  • Privacy Notice
  • Avoid Scams
  • Accessibility
  • Calculate Rent Affordability
  • Renterverse
  • Sitemap
Property Logo
apartments.com
© 2026 CoStar Group, Inc. Equal Housing Opportunity

Equal Housing Opportunity

© 2026 CoStar Group, Inc.

Equal Housing Opportunity

Ready to Apply?

Good News! This rental is accepting applications through Apartments.com. Act now and your $ purchase will include 9 additional FREE application submissions to participating properties.

Or if you already have an account


Required

Required

Valid Email Required

You must acknowledge the disclaimer to continue
Next
Continue

Take me to this property's website
Send Message
Interested in this property? Send message today.
Rate & Review Garden Court Towers
Please select a rating
50 character minimum
By clicking submit, I agree to the Apartments.com Terms of Service and the Ratings & Reviews Terms of Use.

What Are Walk Score®, Transit Score®, and Bike Score® Ratings?

Walk Score® measures the walkability of any address. Transit Score® measures access to public transit. Bike Score® measures the bikeability of any address.

Learn How It Works

What is a Sound Score Rating?

A Sound Score Rating aggregates noise caused by vehicle traffic, airplane traffic and local sources.

Learn How It Works

Share This Listing
Listing Image

4701 Pine St

Philadelphia, PA 19143

Email

Link Copied

(856) 249-2351
Get Directions
Schools Restaurants Groceries Coffee Banks Shops Fitness
Select a unit to view pricing and availability
Floor
1 (0 unit)
2 (0 unit)
3 (6 units)
4 (8 units)
5 (16 units)
6 (16 units)
7 (24 units)
8 (0 unit)
9 (0 unit)
10 (0 unit)
11 (1 unit)
12 (0 unit)
13 (0 unit)
Any
Studio
1
2
Any
1+
2+
Move-In Date
Matterport 3D Tour Matterport 3D Tour
Matterport 3D Tour

