Map
  • Add a Property
  • Renter Tools
    • Favorites
    • Saved Searches
  • Manage Rentals
  • Apartments For Rent
  • Houses For Rent
  • Condos For Rent
  • Townhomes For Rent
  • Help Center
  • Omaha Average Rent
  • Area Guide
  • Rent Calculator
  • Property Management Companies
English

Language

English Español
Apartments.com Logo
Manage Rentals      Sign Up / Sign In
  • Primary Photo - The Highline
  • Building Photo - The Highline
    View - The Highline
  • Building Photo - The Highline
    Building Photo - The Highline
Contact This Property

Language: English

Open 9am - 5pm Today

View All Hours Office Hours Monday - Friday, 9am - 5pm Saturday & Sunday, By Appointment

The Highline media gallery Unit
call 844-543-4840
Floor Plan View Body
Nebraska Douglas County Omaha Downtown Omaha

The Highline

2223 Dodge St, Omaha, NE 68102

4.8
Renter Rating 140 Reviews
3 Days Ago
Share Listing
Favorites
844-543-4840
Property Management Company Logo
  • Monthly Rent

    $1,040 - $2,090

  • Bedrooms

    1 - 2 bd

  • Bathrooms

    1 - 2 ba

  • Square Feet

    628 - 1,765 sq ft

The Highline
Property Management Company Logo
Share Listing
Favorites

Look & Lease Special!

Price reflects 1 month free distributed through 12-month lease

Highlights

  • Top Rated by Renters
  • Bay Window
  • Walk To Campus
  • Media Center/Movie Theatre
  • Roof Terrace
  • Basketball Court
  • Den
  • Yard
  • Pool

Pricing & Floor Plans

filter results by bedrooms
Sophia Deluxe
$1,040 1 Bed 1 Bath 884 Sq Ft
Available Now
Armstrong
$1,090 1 Bed 1 Bath 923 Sq Ft
Available Now
Cary
$1,105 1 Bed 1 Bath 628 Sq Ft
1 Available unit
Unit
Base Price
Sq Ft
Availability
Unit Details
  • Unit 309
    price $1,105
    square feet 628
    availibility Now
Apollo Launch
Starting at $1,123 1 Bed 1 Bath 644 Sq Ft $500 Deposit
4 Available units
Unit
Base Price
Sq Ft
Availability
Unit Details
  • Unit 269
    price $1,123
    square feet 644
    availibility Now
  • Unit 261
    price $1,123
    square feet 644
    availibility Now
  • Unit 361
    price $1,132
    square feet 644
    availibility Now
  • Unit 469
    price $1,141
    square feet 644
    availibility Now

Lucy
$1,132 1 Bed 1 Bath 847 Sq Ft
1 Available unit
Unit
Base Price
Sq Ft
Availability
Unit Details
  • Unit 713
    price $1,132
    square feet 847
    availibility Aug 8
Cary Deluxe
$1,132 1 Bed 1 Bath 628 Sq Ft
1 Available unit
Unit
Base Price
Sq Ft
Availability
Unit Details
  • Unit 609
    price $1,132
    square feet 628
    availibility Now
Crooner
Starting at $1,141 1 Bed 1 Bath 718 Sq Ft
2 Available units
Unit
Base Price
Sq Ft
Availability
Unit Details
  • Unit 356
    price $1,141
    square feet 718
    availibility Now
  • Unit 456
    price $1,430
    square feet 718
    availibility Aug 29
Grand Apollo
$1,150 1 Bed 1 Bath 688 Sq Ft $500 Deposit
Available Now
Apollo
Starting at $1,164 1 Bed 1 Bath 671 – 688 Sq Ft $500 Deposit
5 Available units
Unit
Base Price
Sq Ft
Availability
Unit Details
  • Unit 270
    price $1,164
    square feet 671
    availibility Now
  • Unit 263
    price $1,169
    square feet 671
    availibility Now
  • Unit 457
    price $1,187
    square feet 688
    availibility Now
  • Unit 266
    price $1,270
    square feet 671
    availibility Sep 5
  • Unit 273
    price $1,290
    square feet 688
    availibility Sep 26

Ricardo
Starting at $1,183 1 Bed 1 Bath 711 Sq Ft $500 Deposit
2 Available units
Unit
Base Price
Sq Ft
Availability
Unit Details
  • Unit 316
    price $1,183
    square feet 711
    availibility Aug 1
  • Unit 716
    price $1,219
    square feet 711
    availibility Aug 8
Billy 03
$1,225 1 Bed 1 Bath 633 Sq Ft $500 Deposit
Available Now
Billy 04
$1,415 1 Bed 1 Bath 646 Sq Ft $500 Deposit
1 Available unit
Unit
Base Price
Sq Ft
Availability
Unit Details
  • Unit 1404
    price $1,415
    square feet 646
    availibility Now
Blue
$1,530 1 Bed 1 Bath 722 Sq Ft
1 Available unit
Unit
Base Price
Sq Ft
Availability
Unit Details
  • Unit 365
    price $1,530
    square feet 722
    availibility Now
Sophia
$1,275 1 Bed 1 Bath 770 Sq Ft
1 Available unit
Unit
Base Price
Sq Ft
Availability
Unit Details
  • Unit 608
    price $1,275
    square feet 770
    availibility Sep 5
Miles
$1,531 2 Beds 2 Baths 930 Sq Ft
1 Available unit
Unit
Base Price
Sq Ft
Availability
Unit Details
  • Unit 512
    price $1,531
    square feet 930
    availibility Now
Marilyn
Starting at $1,560 2 Beds 2 Baths 1,295 Sq Ft $500 Deposit
2 Available units
Unit
Base Price
Sq Ft
Availability
Unit Details
  • Unit 420
    price $1,577
    square feet 1,082
    availibility Now
  • Unit 419
    price $1,600
    square feet 1,295
    availibility Now
Buddy 05
Starting at $1,590 2 Beds 2 Baths 1,008 Sq Ft
2 Available units
Unit
Base Price
Sq Ft
Availability
Unit Details
  • Unit 605
    price $1,590
    square feet 1,008
    availibility Now
  • Unit 805
    price $1,655
    square feet 1,008
    availibility Sep 12
Marlon
$1,630 2 Beds 2 Baths 1,193 Sq Ft
Available Now
Audrey
Starting at $1,636 2 Beds 2 Baths 1,115 Sq Ft
2 Available units
Unit
Base Price
Sq Ft
Availability
Unit Details
  • Unit 1408
    price $1,636
    square feet 1,115
    availibility Now
  • Unit 1508
    price $1,645
    square feet 1,115
    availibility Now
Grace
Starting at $1,680 2 Beds 2 Baths 1,118 Sq Ft
5 Available units
Unit
Base Price
Sq Ft
Availability
Unit Details
  • Unit 302
    price $1,655
    square feet 1,118
    availibility Now
  • Unit 802
    price $1,700
    square feet 1,118
    availibility Now
  • Unit 902
    price $1,710
    square feet 1,118
    availibility Now
  • Unit 1402
    price $1,755
    square feet 1,118
    availibility Now
  • Unit 1102
    price $1,728
    square feet 1,118
    availibility Jul 25

DiMaggio Accessible
$1,660 2 Beds 1 Bath 984 Sq Ft
1 Available unit
Unit
Base Price
Sq Ft
Availability
Unit Details
  • Unit 601
    price $1,660
    square feet 984
    availibility Sep 12
DiMaggio
$1,742 2 Beds 2 Baths 1,042 Sq Ft
1 Available unit
Unit
Base Price
Sq Ft
Availability
Unit Details
  • Unit 1201
    price $1,742
    square feet 1,042
    availibility Aug 8
LadyDay
$1,755 2 Beds 2 Baths 976 Sq Ft
Available Now
Rainier
Starting at $1,775 2 Beds 2 Baths 1,193 – 1,358 Sq Ft
2 Available units
Unit
Base Price
Sq Ft
Availability
Unit Details
  • Unit 1407
    price $1,792
    square feet 1,193
    availibility Now
  • Unit 607
    price $1,775
    square feet 1,358
    availibility Sep 12
Holly Golightly
$1,801 2 Beds 2 Baths 1,145 Sq Ft
1 Available unit
Unit
Base Price
Sq Ft
Availability
Unit Details
  • Unit 259
    price $1,801
    square feet 1,145
    availibility Now
Lucita
$2,075 2 Beds 2 Baths 1,138 Sq Ft
1 Available unit
Unit
Base Price
Sq Ft
Availability
Unit Details
  • Unit 452
    price $2,075
    square feet 1,138
    availibility Now
Buddy 06
Starting at $1,618 2 Beds 2 Baths 1,014 – 1,765 Sq Ft
2 Available units
Unit
Base Price
Sq Ft
Availability
Unit Details
  • Unit 906
    price $1,618
    square feet 1,765
    availibility Now
  • Unit 406
    price $1,715
    square feet 1,014
    availibility Aug 15
Sophia Deluxe
$1,040 1 Bed 1 Bath 884 Sq Ft
Available Now
Armstrong
$1,090 1 Bed 1 Bath 923 Sq Ft
Available Now
Cary
$1,105 1 Bed 1 Bath 628 Sq Ft
1 Available unit
Unit
Base Price
Sq Ft
Availability
Unit Details
  • Unit 309
    price $1,105
    square feet 628
    availibility Now
Apollo Launch
Starting at $1,123 1 Bed 1 Bath 644 Sq Ft $500 Deposit
4 Available units
Unit
Base Price
Sq Ft
Availability
Unit Details
  • Unit 269
    price $1,123
    square feet 644
    availibility Now
  • Unit 261
    price $1,123
    square feet 644
    availibility Now
  • Unit 361
    price $1,132
    square feet 644
    availibility Now
  • Unit 469
    price $1,141
    square feet 644
    availibility Now

Lucy
$1,132 1 Bed 1 Bath 847 Sq Ft
1 Available unit
Unit
Base Price
Sq Ft
Availability
Unit Details
  • Unit 713
    price $1,132
    square feet 847
    availibility Aug 8
Cary Deluxe
$1,132 1 Bed 1 Bath 628 Sq Ft
1 Available unit
Unit
Base Price
Sq Ft
Availability
Unit Details
  • Unit 609
    price $1,132
    square feet 628
    availibility Now
Crooner
Starting at $1,141 1 Bed 1 Bath 718 Sq Ft
2 Available units
Unit
Base Price
Sq Ft
Availability
Unit Details
  • Unit 356
    price $1,141
    square feet 718
    availibility Now
  • Unit 456
    price $1,430
    square feet 718
    availibility Aug 29
Grand Apollo
$1,150 1 Bed 1 Bath 688 Sq Ft $500 Deposit
Available Now
Apollo
Starting at $1,164 1 Bed 1 Bath 671 – 688 Sq Ft $500 Deposit
5 Available units
Unit
Base Price
Sq Ft
Availability
Unit Details
  • Unit 270
    price $1,164
    square feet 671
    availibility Now
  • Unit 263
    price $1,169
    square feet 671
    availibility Now
  • Unit 457
    price $1,187
    square feet 688
    availibility Now
  • Unit 266
    price $1,270
    square feet 671
    availibility Sep 5
  • Unit 273
    price $1,290
    square feet 688
    availibility Sep 26

Ricardo
Starting at $1,183 1 Bed 1 Bath 711 Sq Ft $500 Deposit
2 Available units
Unit
Base Price
Sq Ft
Availability
Unit Details
  • Unit 316
    price $1,183
    square feet 711
    availibility Aug 1
  • Unit 716
    price $1,219
    square feet 711
    availibility Aug 8
Billy 03
$1,225 1 Bed 1 Bath 633 Sq Ft $500 Deposit
Available Now
Billy 04
$1,415 1 Bed 1 Bath 646 Sq Ft $500 Deposit
1 Available unit
Unit
Base Price
Sq Ft
Availability
Unit Details
  • Unit 1404
    price $1,415
    square feet 646
    availibility Now
Blue
$1,530 1 Bed 1 Bath 722 Sq Ft
1 Available unit
Unit
Base Price
Sq Ft
Availability
Unit Details
  • Unit 365
    price $1,530
    square feet 722
    availibility Now
Sophia
$1,275 1 Bed 1 Bath 770 Sq Ft
1 Available unit
Unit
Base Price
Sq Ft
Availability
Unit Details
  • Unit 608
    price $1,275
    square feet 770
    availibility Sep 5
Miles
$1,531 2 Beds 2 Baths 930 Sq Ft
1 Available unit
Unit
Base Price
Sq Ft
Availability
Unit Details
  • Unit 512
    price $1,531
    square feet 930
    availibility Now
Marilyn
Starting at $1,560 2 Beds 2 Baths 1,295 Sq Ft $500 Deposit
2 Available units
Unit
Base Price
Sq Ft
Availability
Unit Details
  • Unit 420
    price $1,577
    square feet 1,082
    availibility Now
  • Unit 419
    price $1,600
    square feet 1,295
    availibility Now
Buddy 05
Starting at $1,590 2 Beds 2 Baths 1,008 Sq Ft
2 Available units
Unit
Base Price
Sq Ft
Availability
Unit Details
  • Unit 605
    price $1,590
    square feet 1,008
    availibility Now
  • Unit 805
    price $1,655
    square feet 1,008
    availibility Sep 12
Marlon
$1,630 2 Beds 2 Baths 1,193 Sq Ft
Available Now
Audrey
Starting at $1,636 2 Beds 2 Baths 1,115 Sq Ft
2 Available units
Unit
Base Price
Sq Ft
Availability
Unit Details
  • Unit 1408
    price $1,636
    square feet 1,115
    availibility Now
  • Unit 1508
    price $1,645
    square feet 1,115
    availibility Now
Grace
Starting at $1,680 2 Beds 2 Baths 1,118 Sq Ft
5 Available units
Unit
Base Price
Sq Ft
Availability
Unit Details
  • Unit 302
    price $1,655
    square feet 1,118
    availibility Now
  • Unit 802
    price $1,700
    square feet 1,118
    availibility Now
  • Unit 902
    price $1,710
    square feet 1,118
    availibility Now
  • Unit 1402
    price $1,755
    square feet 1,118
    availibility Now
  • Unit 1102
    price $1,728
    square feet 1,118
    availibility Jul 25

DiMaggio Accessible
$1,660 2 Beds 1 Bath 984 Sq Ft
1 Available unit
Unit
Base Price
Sq Ft
Availability
Unit Details
  • Unit 601
    price $1,660
    square feet 984
    availibility Sep 12
DiMaggio
$1,742 2 Beds 2 Baths 1,042 Sq Ft
1 Available unit
Unit
Base Price
Sq Ft
Availability
Unit Details
  • Unit 1201
    price $1,742
    square feet 1,042
    availibility Aug 8
LadyDay
$1,755 2 Beds 2 Baths 976 Sq Ft
Available Now
Rainier
Starting at $1,775 2 Beds 2 Baths 1,193 – 1,358 Sq Ft
2 Available units
Unit
Base Price
Sq Ft
Availability
Unit Details
  • Unit 1407
    price $1,792
    square feet 1,193
    availibility Now
  • Unit 607
    price $1,775
    square feet 1,358
    availibility Sep 12
Holly Golightly
$1,801 2 Beds 2 Baths 1,145 Sq Ft
1 Available unit
Unit
Base Price
Sq Ft
Availability
Unit Details
  • Unit 259
    price $1,801
    square feet 1,145
    availibility Now
Lucita
$2,075 2 Beds 2 Baths 1,138 Sq Ft
1 Available unit
Unit
Base Price
Sq Ft
Availability
Unit Details
  • Unit 452
    price $2,075
    square feet 1,138
    availibility Now
Buddy 06
Starting at $1,618 2 Beds 2 Baths 1,014 – 1,765 Sq Ft
2 Available units
Unit
Base Price
Sq Ft
Availability
Unit Details
  • Unit 906
    price $1,618
    square feet 1,765
    availibility Now
  • Unit 406
    price $1,715
    square feet 1,014
    availibility Aug 15
* Price shown is base rent. Excludes user-selected optional fees and variable or usage-based fees and required charges due at or prior to move-in or at move-out.View Fees and Policies for details. Price, availability, fees, and any applicable rent special are subject to change without notice.
* Square footage definitions vary. Displayed square footage is approximate.

Fees and Policies

The fees listed below are community-provided and may exclude utilities or add-ons. All payments are made directly to the property and are non-refundable unless otherwise specified.

  • One-Time Basics
    • Due at Application
      • Application Fee Per Applicant
        Charged per applicant.
        $35
    • Due at Move-In
      • Administrative Fee
        Charged per unit.
        $0

No Pets Allowed

  • Street Parking
  • Surface Lot
    Outdoor controlled-access gated lots: $75 monthly
  • Garage Lot
    Indoor controlled-access heated garages: $120 monthly
  • Other
    Ungated surface lot: $45 monthly
  • Storage Unit
    • Storage Fee
      Charged per rentable item.
      $35 / mo
    Comments
    Optional Storage Option
    Read More Read Less

Property Fee Disclaimer: Based on community-supplied data and independent market research. Subject to change without notice. May exclude fees for mandatory or optional services and usage-based utilities.

Details

Utilities Included

  • Trash Removal

Lease Options

  • 6 - 12 Month Leases

Property Information

  • Built in 1950
  • 306 units/17 stories

Matterport 3D Tour

This contemporary single-floor residence offers an open-concept living and kitchen layout designed to maximize both space and natural light. A striking wall of large, floor-to-ceiling windows dominates the living area, flooding the carpeted space with abundant daylight while framing expansive panoramic views of the surrounding cityscape — including rooftops, greenery, and the urban skyline beyond. The living area is finished with neutral wall-to-wall carpeting that lends a clean, understated feel to the space. Recessed ceiling lighting is installed throughout, providing consistent, modern illumination. Transitioning seamlessly from the living area, the kitchen is defined by warm wood cabinetry and a central island that doubles as a breakfast bar. The kitchen is fully equipped with stainless steel appliances, including a refrigerator, microwave, and range, complemented by tile flooring that contrasts with the living area's carpet. Pendant lighting hangs above the island, adding a stylish focal point to the culinary space. Overall, the residence strikes a balance between modern urban aesthetics and functional design, with the panoramic city views serving as a defining architectural feature throughout.

2BR, 2BA - Buddy 05/1,013SF

About The Highline


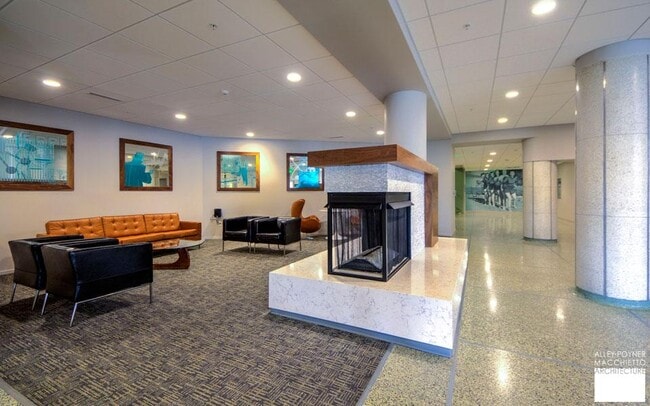
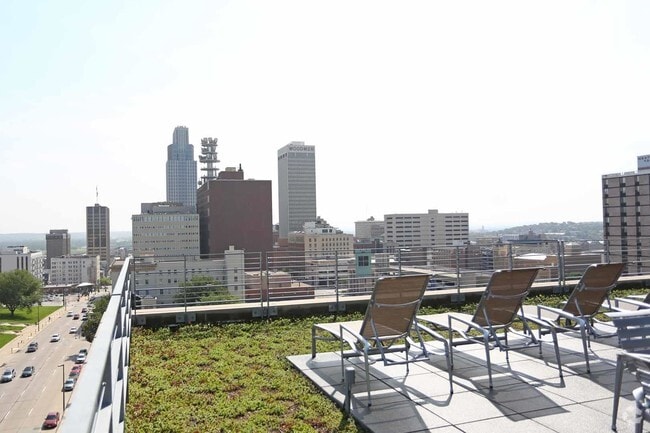
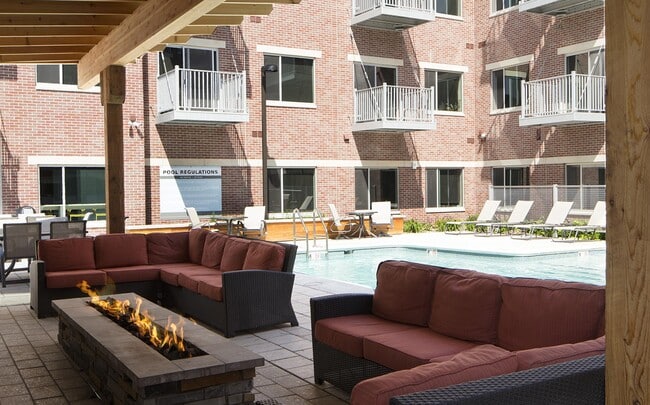
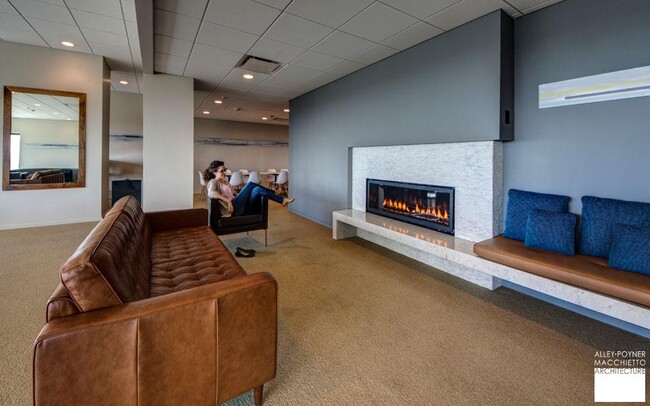

The Highline, Omaha's tallest residential tower, brings sophistication back downtown. Each of the seventeen floors have been meticulously infused with style, boasting walls of windows and fine finishes second only to the lively finesse of the lifestyle this building informs. In a seamless blend of both mid-century modern nods to the era of its inception and the innovative amenities of tomorrow, The Highline remains an authority in being ahead of its time. The Highline's unmatched features begin at the top, with the 'Beacon'- a silky-smooth social room on the seventeenth floor with breathtaking views of downtown that caters to low-key wind-downs after a night on the town while inviting intimate conversations with new friends. On the eighth floor, neighbors congregate in The Hub on their way to and from The Terrace, a grand rooftop oasis that offers views into the Joslyn sculpture garden, sunbathing areas during the summer months, green spaces, gas grills and an outdoor theatre. The Highline's first floor boasts convenient and accessible residential services: the leasing office, mail center, covered car & bicycle parking, and a fitness arcade complete with half-court basketball! Whether lingering at the fireplace waiting for a taxi, congregating over pre-dinner martinis with friends, or directing party guests to a grand fete in The Galleria, Highline residents always seem to be in a wonderful world all their own. People fortunate enough to inhabit The Highline all agree: Life's better up here.

The Highline is an apartment community located in Douglas County and the 68102 ZIP Code. This area is served by the Omaha Public Schools attendance zone.

Unique Features

  • 24 Hour Fitness Center
  • Attached Climate Controlled Garage
  • Attached garage
  • Beautiful South Views
  • Browsing Wifi
  • Elevator Building
  • Galleria
  • Great Views
  • Heated pool
  • High Rise
  • Historic Elevator Shaft - Dining Room
  • Historic Stairwell In-Unit
  • Large Windows
  • Look & Lease - 1 Month Of Rent Free When
  • Overlook Community Space
  • Pool And Spa
  • Poolside
  • Private Terrace
  • Secured entry
  • South Facing View
  • Spa open all year
  • Sun Deck
  • Views

Contact

View Property Website
Language: English
Open 9am - 5pm Today
  • Monday - Friday, 9am - 5pm
  • Saturday & Sunday, By Appointment
Property Management Company Logo

Community Amenities

Pool

Fitness Center

Laundry Facilities

Elevator

Clubhouse

Roof Terrace

Controlled Access

Recycling

Property Services

  • Laundry Facilities
  • Controlled Access
  • Maintenance on site
  • Property Manager on Site
  • Recycling
  • Renters Insurance Program
  • Online Services
  • Key Fob Entry

Shared Community

  • Elevator
  • Clubhouse
  • Lounge
  • Multi Use Room
  • Storage Space
  • Vintage Building
  • Conference Rooms

Fitness & Recreation

  • Fitness Center
  • Spa
  • Pool
  • Bicycle Storage
  • Basketball Court
  • Gameroom
  • Media Center/Movie Theatre

Outdoor Features

  • Fenced Lot
  • Roof Terrace
  • Sundeck
  • Courtyard
  • Grill

Student Features

  • Walk To Campus

Apartment Features

Washer/Dryer

Air Conditioning

Dishwasher

High Speed Internet Access

Hardwood Floors

Walk-In Closets

Island Kitchen

Granite Countertops

Indoor Features

  • High Speed Internet Access
  • Wi-Fi
  • Washer/Dryer
  • Air Conditioning
  • Heating
  • Smoke Free
  • Cable Ready
  • Security System
  • Storage Space
  • Tub/Shower
  • Fireplace
  • Handrails
  • Intercom
  • Sprinkler System
  • Wheelchair Accessible (Rooms)

Kitchen Features & Appliances

  • Dishwasher
  • Disposal
  • Ice Maker
  • Granite Countertops
  • Stainless Steel Appliances
  • Pantry
  • Island Kitchen
  • Eat-in Kitchen
  • Kitchen
  • Microwave
  • Oven
  • Range
  • Refrigerator
  • Freezer
  • Breakfast Nook
  • Instant Hot Water

Model Details

  • Hardwood Floors
  • Carpet
  • Tile Floors
  • Vinyl Flooring
  • Dining Room
  • Family Room
  • Office
  • Den
  • Vaulted Ceiling
  • Bay Window
  • Views
  • Walk-In Closets
  • Double Pane Windows
  • Window Coverings
  • Large Bedrooms
  • Balcony
  • Patio
  • Deck
  • Yard
Location
2223 Dodge St, Omaha,
NE 68102
Get Directions
Schools Restaurants Groceries Coffee Banks Shops Fitness
| Edit
Edit Commute

Destination is required

Under 30 minutes

Commute Time is calculated at rush hour.
Neighborhood

Downtown Omaha sits right in the heart of the city, serving as the metro area’s central business district, government center, and cultural hub. The Old Market is Downtown Omaha’s centerpiece, offering a slew of modern delights in a historic locale.

The neighborhood also boasts the renowned Heartland of America Park, Creighton University, CHI Health Center Omaha, TD Ameritrade Park Omaha, and the ornate Orpheum Theater, ensuring that residents rarely run out of fun things to do in the community. Downtown Omaha features a wide variety of rentals available within walking distance of some of the city’s biggest amenities, from luxury apartments and restored lofts to historic houses and cozy townhomes. Convenience to multiple highways and an Amtrak station makes getting around from Downtown Omaha simple.

Learn more about living in Downtown Omaha 
Average Prices by Area

Compare neighborhood and city base rent averages by bedroom.

Downtown Omaha Omaha, NE
Studio $940 $999
1 Bedroom $1,202 $1,116
2 Bedrooms $1,707 $1,437
3 Bedrooms $1,887 $1,760
Amenities
  • Laundry Facilities
  • Controlled Access
  • Maintenance on site
  • Property Manager on Site
  • Recycling
  • Renters Insurance Program
  • Online Services
  • Key Fob Entry
  • Elevator
  • Clubhouse
  • Lounge
  • Multi Use Room
  • Storage Space
  • Vintage Building
  • Conference Rooms
  • Fenced Lot
  • Roof Terrace
  • Sundeck
  • Courtyard
  • Grill
  • Fitness Center
  • Spa
  • Pool
  • Bicycle Storage
  • Basketball Court
  • Gameroom
  • Media Center/Movie Theatre
  • Walk To Campus
  • 24 Hour Fitness Center
  • Attached Climate Controlled Garage
  • Attached garage
  • Beautiful South Views
  • Browsing Wifi
  • Elevator Building
  • Galleria
  • Great Views
  • Heated pool
  • High Rise
  • Historic Elevator Shaft - Dining Room
  • Historic Stairwell In-Unit
  • Large Windows
  • Look & Lease - 1 Month Of Rent Free When
  • Overlook Community Space
  • Pool And Spa
  • Poolside
  • Private Terrace
  • Secured entry
  • South Facing View
  • Spa open all year
  • Sun Deck
  • Views
  • High Speed Internet Access
  • Wi-Fi
  • Washer/Dryer
  • Air Conditioning
  • Heating
  • Smoke Free
  • Cable Ready
  • Security System
  • Storage Space
  • Tub/Shower
  • Fireplace
  • Handrails
  • Intercom
  • Sprinkler System
  • Wheelchair Accessible (Rooms)
  • Dishwasher
  • Disposal
  • Ice Maker
  • Granite Countertops
  • Stainless Steel Appliances
  • Pantry
  • Island Kitchen
  • Eat-in Kitchen
  • Kitchen
  • Microwave
  • Oven
  • Range
  • Refrigerator
  • Freezer
  • Breakfast Nook
  • Instant Hot Water
  • Hardwood Floors
  • Carpet
  • Tile Floors
  • Vinyl Flooring
  • Dining Room
  • Family Room
  • Office
  • Den
  • Vaulted Ceiling
  • Bay Window
  • Views
  • Walk-In Closets
  • Double Pane Windows
  • Window Coverings
  • Large Bedrooms
  • Balcony
  • Patio
  • Deck
  • Yard
Expenses
Utilities Included
Trash Removal Included
Office Hours
Monday 9am - 5pm
Tuesday 9am - 5pm
Wednesday 9am - 5pm
Thursday 9am - 5pm
Friday 9am - 5pm
Saturday By Appointment
Sunday By Appointment
844-543-4840
Education
Colleges & Universities Distance
Creighton University
Walk: 11 min 0.6 mi
Clarkson College
Drive: 4 min 1.7 mi
Univ. of Nebraska Medical
Drive: 4 min 1.9 mi
Metro C.C. of Omaha, Ft Omaha
Drive: 6 min 3.8 mi
The Highline is within 11 minutes or 0.6 mile from Creighton University. It is also near Clarkson College and Univ. of Nebraska Medical.
Schools
  • Public Schools
  • Private Schools
Liberty Elementary School
Public Elementary School
Grades PK-5
643 Students
Attendance Zone
Norris Middle School
Public Middle School
Grades 6-8
1,187 Students
Attendance Zone
Central High School
Public High School
Grades 9-12
2,587 Students
Attendance Zone
Duchesne Academy Of The Sacred Heart
Private High School
Grades PK & 9-12
410 Students
Nearby
All Saints Catholic School
Private Elementary & Middle School
Grades PK-8
171 Students
Nearby
School data provided by The GreatSchools Rating helps parents compare schools within a state based on a variety of school quality indicators and provides a helpful picture of how effectively each school serves all of its students. Ratings are on a scale of 1 (below average) to 10 (above average) and can include test scores, college readiness, academic progress, advanced courses, equity, discipline and attendance data. We also advise parents to visit schools, consider other information on school performance and programs, and consider family needs as part of the school selection process.

View GreatSchools Rating Methodology


Data provided by GreatSchools.org © 2026. All rights reserved.
Transportation

The Highline is near Eppley Airfield, located 4.5 miles or 11 minutes away.

Airports Distance
Airports Distance
Eppley Airfield
Drive: 11 min 4.5 mi
Getting Around
Moderately Walkable
Walkability
60 / 100
Some Public Transit
Transit
50 / 100
Exceptionally Drivable
Drivability
100 / 100
Fairly Bikeable
Bikeability
40 / 100

Scores provided by

What do Walkability, Transit, Drivability, and Bikeability mean? Walkability measures the walking distance to day-to-day needs. Transit measures access to public transportation. Drivability measures congestion, parking availability, and access to major roads. Bikeability measures the suitability for cycling. How It Works
Busy
Soundscore™
62 / 100

Traffic

Busy

Airport

Calm

Businesses

Active

Scores provided by

HowLoud What is a Sound Score Rating? A Sound Score Rating aggregates noise caused by vehicle traffic, airplane traffic and local sources. How It Works
Points of Interest

Time and distance from The Highline.

Shopping Centers Distance
2416 Farnam St
Walk: 3 min 0.2 mi
Midtown Crossing at Turner Park
Walk: 17 min 0.9 mi
Long School Marketplace
Walk: 20 min 1.1 mi
The Highline has 3 shopping centers within 1.1 miles, which is about a 20-minute walk. The miles and minutes will be for the farthest away property.
Parks and Recreation Distance
Omaha Children's Museum
Walk: 11 min 0.6 mi
Lewis & Clark National Historic Trail
Drive: 7 min 2.7 mi
Lauritzen Gardens
Drive: 8 min 3.5 mi
Omaha's Henry Doorly Zoo
Drive: 9 min 3.7 mi
Narrows River Park
Drive: 12 min 5.8 mi
The Highline has 5 parks within 5.8 miles, including Omaha Children's Museum, Lewis & Clark National Historic Trail, and Lauritzen Gardens.
Hospitals Distance
Hospitals Distance
Boys Town National Research Hospital
Walk: 22 min 1.2 mi
Douglas County Health Center
Drive: 6 min 2.6 mi
Midwest Surgical Hospital
Drive: 12 min 5.2 mi
The Highline has 3 hospitals within 5.2 miles, the nearest is Boys Town National Research Hospital which is 1.2 miles away and a 22 minute walk.
Military Bases Distance
Offutt Air Force Base
Drive: 28 min 14.1 mi
The Highline is 14.1 miles and a 28 minute drive from Offutt Air Force Base.


Reviews for The Highline

4.8
Renter Rating
5 Stars
127
4 Stars
9
3 Stars
1
2 Stars
1
1 Star
2
Share details of your own experience with this property
Renter Reviews 140 Reviews
 
  • Most Recent
  • Most Helpful
  • Rating Low-High
  • Rating High-Low
Submitted by a verified resident of the apartment community. Participating residents may receive reward points in exchange for posting a review during their lease term, regardless of the nature of the review. Delete

Property Manager Responded:

Property Manager Responded

Show full review Show less
Was this helpful? Vote review helpful Thanks for your feedback!
Flag Review
  1. ...
  2. ...

The Highline Photos

  • The Highline

  • 2BR, 2BA - Buddy 05/1,013SF

  • View

Nearby Apartments

Within 50 Miles of The Highline

  • The Wire

    100 S 19th Ave

    Omaha, NE 68102

    $995 - $1,697

    1-2 Br 0.2 mi

  • The Slate

    119 S 19th St

    Omaha, NE 68102

    $1,125 - $1,695

    1-2 Br 0.3 mi

  • The Duo

    222 S 15th St

    Omaha, NE 68102

    $900 - $2,105

    1-2 Br 0.5 mi

  • The Atlas

    2929 California St

    Omaha, NE 68131

    $1,205 - $3,760

    1-4 Br 0.6 mi

  • Nico

    3024 Harney St

    Omaha, NE 68131

    $986 - $1,710

    1-2 Br 0.6 mi

  • TipTop Apartments

    1524 Cuming St

    Omaha, NE 68102

    $1,385 - $1,980

    1-2 Br 0.8 mi

Frequently Asked Questions
Does The Highline have in-unit laundry?

The Highline has units with in‑unit washers and dryers, making laundry day simple for residents.

What utilities are included in rent at The Highline?

The Highline includes trash removal in rent. Residents are responsible for any other utilities not listed.

Is parking available at The Highline?

Parking is available at The Highline. Fees may apply depending on the type of parking offered. Contact this property for details.

Which floor plans are available, and what are the price ranges?

The Highline has one to two-bedrooms with rent ranges from $1,040/mo. to $2,090/mo.

Is The Highline pet-friendly?

The Highline does not allow pets, though service animals are always welcome in accordance with applicable laws.

How much income do I need to rent at The Highline?

A good rule of thumb is to spend no more than 30% of your gross income on rent. Based on the lowest available rent of $1,040 for a one-bedroom, you would need to earn about $41,600 per year to qualify. Want to double-check your budget? Calculate how much rent you can afford with our Rent Affordability Calculator.

Does The Highline have move-in specials?

The Highline is offering 1 Month Free for eligible applicants, with rental rates starting at $1,040.

Does The Highline offer Matterport 3D tours?

Yes! The Highline offers 1 Matterport 3D Tours. Explore different floor plans and see unit level details, all without leaving home.
Back To Top
Send a Message
Contact Property
Send Message
By providing us with your information and clicking the button above, you agree we may pass along your info to this property, and you agree to receive e-mail, phone calls... By providing us with your information and clicking the button above, you agree we may pass along your info to this property, and you agree to receive e-mail, phone calls, and automated and/or AI generated marketing text messages to your mobile phone number about the property. You also agree to Apartments.com's Privacy Statement and Terms of Service. Consent to receiving messages is not a condition for services and not required to lease with this property. No purchase necessary. Message and data rates may apply, and frequency of the messages varies. You also agree to receive a text message confirming any opt-out and acknowledge that we, our vendors, and the property or its affiliates may record the messages.

Submitting Request

Send a Message

Thank you! Your email has been sent.

Error

Report an Issue Print Get Directions
Try These Popular Nearby Searches

Cities

  • Boys Town Rentals
  • Ralston Rentals
  • Bennington Rentals
  • La Vista Rentals
  • Carter Lake Rentals

Search by Bedrooms

  • Studio Apartments in Omaha
  • 1 Bedroom Apartments in Omaha
  • 2 Bedroom Apartments in Omaha
  • 3 Bedroom Apartments in Omaha

Other Rental Types

  • Omaha Lofts for Rent
  • Omaha Houses for Rent
  • Omaha Condos for Rent
  • Omaha Townhomes for Rent
  • Private Landlord Rentals Omaha
  • Omaha Duplex Rentals
  • 68102 Houses for Rent
  • 68102 Condos for Rent
  • 68102 Townhomes for Rent

Stay on Budget

  • Omaha Apartments Under $600
  • Omaha Apartments Under $700
  • Omaha Apartments Under $800
  • Omaha Apartments Under $1,000
  • Omaha Apartments Under $1,100
  • Omaha Apartments Under $1,200
  • Omaha Apartments Under $1,300
  • Omaha Apartments Under $2,000

Filter by Popular Amenities

  • Pet Friendly Apartments in Omaha
  • Furnished Apartments in Omaha
  • Apartments with Washer & Dryer in Omaha
  • Wheelchair Accessible Apartments in Omaha
  • Apartments with EV Charging in Omaha
  • Apartments with Balcony in Omaha
  • Apartments with Air Conditioning in Omaha
  • Omaha Apartments with Pickleball Court
  • Omaha Apartments with Virtual Tours
  • Omaha Waterfront Apartments

Find Specialty Housing

  • Student Housing in Omaha
  • Omaha Low Income Housing
  • Senior Housing in Omaha
  • Short Term Rentals in Omaha
  • Luxury Apartments in Omaha
  • Cheap Apartments in Omaha
  • Corporate Housing in Omaha
  • Move-In Specials in Omaha
  • New Apartments in Omaha

Nearby Properties

  • The Müller
  • Capitol Rows
  • The Bank
  • Westbrook Tower
  • The Flats on Howard
  • The Wire
  • About Us
  • Advertise
  • Legal Notices
  • Privacy Notice
  • Avoid Scams
  • Accessibility
  • Calculate Rent Affordability
  • Renterverse
  • Sitemap
Property Logo
apartments.com
© 2026 CoStar Group, Inc. Equal Housing Opportunity

Equal Housing Opportunity

© 2026 CoStar Group, Inc.

Equal Housing Opportunity

Ready to Apply?

Good News! This rental is accepting applications through Apartments.com. Act now and your $ purchase will include 9 additional FREE application submissions to participating properties.

Or if you already have an account


Required

Required

Valid Email Required

You must acknowledge the disclaimer to continue
Next
You're leaving Apartments.com

Do you want this community to contact you?

Required

Required

Valid Email Required

Continue to Property Website Skip this Step
Continue

Take me to this property's website
Send Message
Interested in this property? Send message today.
Rate & Review The Highline
Please select a rating
50 character minimum
By clicking submit, I agree to the Apartments.com Terms of Service and the Ratings & Reviews Terms of Use.
Share This Listing
Listing Image

2223 Dodge St

Omaha, NE 68102

Email

Link Copied

(844) 543-4840
Get Directions
Schools Restaurants Groceries Coffee Banks Shops Fitness

