This well-designed two-bedroom, three-bathroom residence in Madison, Wisconsin offers a functional and comfortable single-floor layout. The open-concept kitchen is a standout feature, showcasing warm honey-toned cabinetry, dark laminate countertops, black appliances including a range, dishwasher, refrigerator, and microwave, and a central island with pendant lighting overhead. Wood-look flooring runs throughout the kitchen, which flows seamlessly into the adjacent living and dining areas. The living room is bright and inviting, highlighted by a corner fireplace, a ceiling fan, and a large sliding glass door with vertical blinds that allows abundant natural light. The spacious primary bedroom features plush carpeting, a generous walk-in closet with built-in shelving and rods, and a dedicated en-suite bathroom. The second bedroom also offers carpeted flooring, a ceiling fan, a large window with outdoor views, and a double closet with ample hanging space. The bathrooms are finished with tile flooring, wood-toned vanities, and tub-shower combinations. Additional conveniences include in-unit laundry hookups. Warm wood trim accents throughout the space tie together a cohesive, classic aesthetic.

-
Monthly Rent
$1,415 - $1,475
-
Bedrooms
1 bd
-
Bathrooms
1 ba
-
Square Feet
930 - 986 sq ft

Reserve your view in one of Madison's East Side's finest locations; Walking distance to The Great Dane, Weekly Farmers Market, Capitol View Park, North Star Park, Metro Market, Coffee Shop, Anytime Fitness and other local businesses! Building features spectacular views of Madison's skyline with a roof-top terrace. Open designs and amazing floor plans. Assigned underground parking and storage rooms at no additional charge. No pet fee either. Professionally managed by DSI Real Estate Group
Highlights
- Roof Terrace
- Walk-In Closets
- Controlled Access
- Fireplace
- Island Kitchen
- Elevator
- Balcony
Pricing & Floor Plans
-
Unit 116price $1,415square feet 930availibility Sep 14
-
Unit 218price $1,475square feet 986availibility Now
-
Unit 116price $1,415square feet 930availibility Sep 14
-
Unit 218price $1,475square feet 986availibility Now
Fees and Policies
The fees listed below are community-provided and may exclude utilities or add-ons. All payments are made directly to the property and are non-refundable unless otherwise specified.
-
Utilities & Essentials
-
Utility - ElectricCharged per unit. Payable to 3rd PartyUsage-Based
-
Utility - GasCharged per unit. Payable to 3rd PartyUsage-Based
-
-
One-Time Basics
-
Due at Application
-
Background CheckCharged per applicant.$25
-
-
Due at Move-In
-
Security Deposit - RefundableCharged per unit.$500
-
-
Due at Application
-
Pet DepositMax of 2. Charged per pet.$100
-
Garage Lotincluded in rent
Property Fee Disclaimer: Based on community-supplied data and independent market research. Subject to change without notice. May exclude fees for mandatory or optional services and usage-based utilities.
Details
Utilities Included
-
Water
-
Trash Removal
-
Sewer
Lease Options
-
12 mo
Property Information
-
Built in 2010
-
40 units/4 stories
Matterport 3D Tours
About Lion's Gate at Grandview
Reserve your view in one of Madison's East Side's finest locations; Walking distance to The Great Dane, Weekly Farmers Market, Capitol View Park, North Star Park, Metro Market, Coffee Shop, Anytime Fitness and other local businesses! Building features spectacular views of Madison's skyline with a roof-top terrace. Open designs and amazing floor plans. Assigned underground parking and storage rooms at no additional charge. No pet fee either. Professionally managed by DSI Real Estate Group
Lion's Gate at Grandview is an apartment community located in Dane County and the 53718 ZIP Code. This area is served by the Madison Metropolitan School District attendance zone.
Unique Features
- No Pet Fees (Pet Restrictions Apply)
- Secured Entry With Intercom
Contact
Community Amenities
Laundry Facilities
Elevator
Playground
Roof Terrace
- Laundry Facilities
- Controlled Access
- Elevator
- Storage Space
- Playground
- Roof Terrace
Apartment Features
Washer/Dryer
Air Conditioning
Dishwasher
High Speed Internet Access
Walk-In Closets
Island Kitchen
Microwave
Refrigerator
Indoor Features
- High Speed Internet Access
- Washer/Dryer
- Air Conditioning
- Heating
- Ceiling Fans
- Smoke Free
- Cable Ready
- Storage Space
- Tub/Shower
- Fireplace
- Intercom
- Wheelchair Accessible (Rooms)
Kitchen Features & Appliances
- Dishwasher
- Disposal
- Ice Maker
- Island Kitchen
- Eat-in Kitchen
- Kitchen
- Microwave
- Oven
- Range
- Refrigerator
Model Details
- Carpet
- Vinyl Flooring
- Dining Room
- Walk-In Closets
- Balcony
East Madison sits on the eastern edge of Lake Mendota and Lake Monona, just minutes from the heart of Madison. Visitors to East Madison area will find a charming community filled with shops, restaurants and activities. The neighborhood lies just 10 minutes northeast of Downtown Madison. The close proximity allows locals to embrace small-town living while enjoying the convenience of a nearby major city. Residents flock to local bars and restaurants on the weekends and take advantage of the beautiful parks year-round.
There’s a variety of rentals here, from the uber-luxe near the lake, to the more modest apartment communities near Interstate 90.
Learn more about living in East MadisonCompare neighborhood and city base rent averages by bedroom.
| East Madison | Madison, WI | |
|---|---|---|
| Studio | $1,207 | $1,260 |
| 1 Bedroom | $1,439 | $1,514 |
| 2 Bedrooms | $1,718 | $1,862 |
| 3 Bedrooms | $2,017 | $2,273 |
- Laundry Facilities
- Controlled Access
- Elevator
- Storage Space
- Roof Terrace
- Playground
- No Pet Fees (Pet Restrictions Apply)
- Secured Entry With Intercom
- High Speed Internet Access
- Washer/Dryer
- Air Conditioning
- Heating
- Ceiling Fans
- Smoke Free
- Cable Ready
- Storage Space
- Tub/Shower
- Fireplace
- Intercom
- Wheelchair Accessible (Rooms)
- Dishwasher
- Disposal
- Ice Maker
- Island Kitchen
- Eat-in Kitchen
- Kitchen
- Microwave
- Oven
- Range
- Refrigerator
- Carpet
- Vinyl Flooring
- Dining Room
- Walk-In Closets
- Balcony
| Monday | By Appointment |
|---|---|
| Tuesday | By Appointment |
| Wednesday | By Appointment |
| Thursday | By Appointment |
| Friday | By Appointment |
| Saturday | Closed |
| Sunday | Closed |
| Colleges & Universities | Distance | ||
|---|---|---|---|
| Colleges & Universities | Distance | ||
| Drive: | 11 min | 5.1 mi | |
| Drive: | 14 min | 6.3 mi | |
| Drive: | 24 min | 9.4 mi | |
| Drive: | 24 min | 9.5 mi |


 The GreatSchools Rating helps parents compare schools within a state based on a variety of school quality indicators and provides a helpful picture of how effectively each school serves all of its students. Ratings are on a scale of 1 (below average) to 10 (above average) and can include test scores, college readiness, academic progress, advanced courses, equity, discipline and attendance data. We also advise parents to visit schools, consider other information on school performance and programs, and consider family needs as part of the school selection process.
View GreatSchools Rating Methodology
Data provided by GreatSchools.org © 2026. All rights reserved.
Scores provided by
 What do Walkability, Transit, Drivability, and Bikeability mean?
Walkability measures the walking distance to day-to-day needs.
Transit measures access to public transportation.
Drivability measures congestion, parking availability, and access to major roads.
Bikeability measures the suitability for cycling.
How It Works
What do Walkability, Transit, Drivability, and Bikeability mean?
Walkability measures the walking distance to day-to-day needs.
Transit measures access to public transportation.
Drivability measures congestion, parking availability, and access to major roads.
Bikeability measures the suitability for cycling.
How It Works
Traffic
BusyAirport
CalmBusinesses
CalmScores provided by
HowLoud What is a Sound Score Rating? A Sound Score Rating aggregates noise caused by vehicle traffic, airplane traffic and local sources. How It WorksLion's Gate at Grandview Photos
-
Lion's Gate at Grandview
-
2BR, 2BA - 1226SF
-
-
-
-
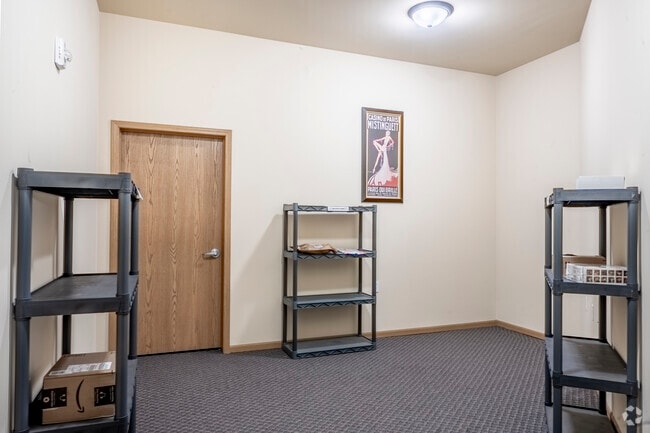
Parcel Room
-
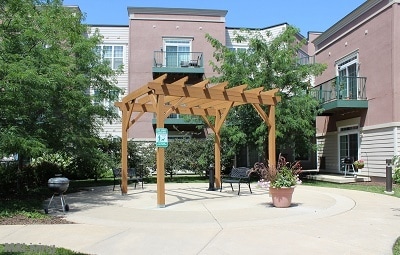
Common Area - Patio
-
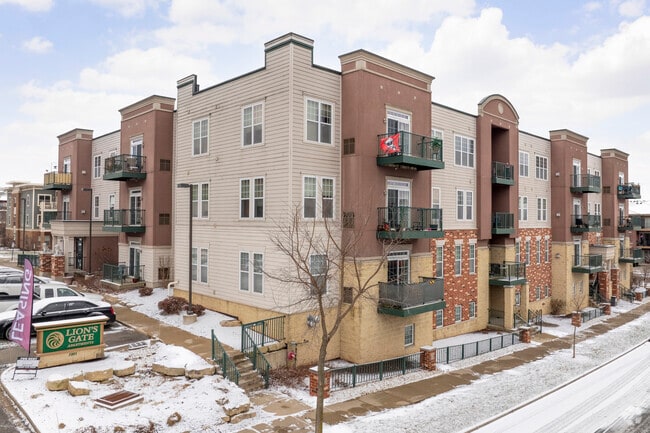
Aerial - Patio
-
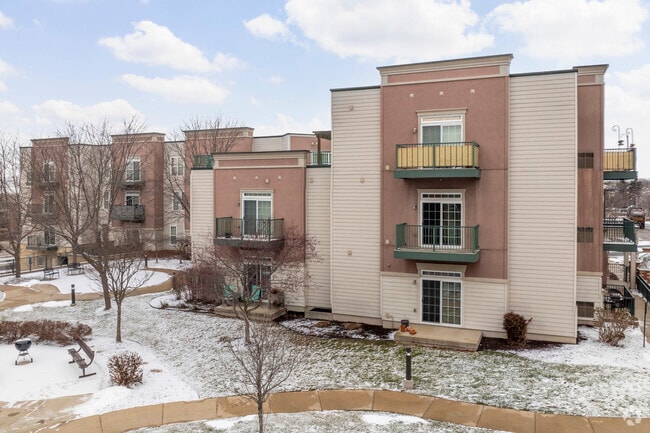
Aerial Context
Models
-
1 Bedroom
-
1 Bedroom
Nearby Apartments
Within 50 Miles of Lion's Gate at Grandview
-
Grand Park
5909 Sharpsburg Dr
Madison, WI 53718
$1,450 - $2,500
1-2 Br 0.2 mi
-
Autumn Lake Apartments
5607 Summer Shine Dr
Madison, WI 53718
$1,495 - $1,900
1-2 Br 2.5 mi
-
Reverie Rental Homes
2137 Spring Dreams Ln
Madison, WI 53718
$2,650 - $3,750
3 Br 2.8 mi
-
Waterfront at River Place
100 River Pl
Monona, WI 53716
$1,935 - $4,095
1-2 Br 3.6 mi
-
Heritage Hills Apartments
110 Breunig Blvd
Waunakee, WI 53597
$1,595 - $2,325
1-2 Br 11.0 mi
-
Midpoint Meadows
5 Stones Throw Dr
Madison, WI 53719
$1,750 - $2,625
1-2 Br 12.5 mi
Lion's Gate at Grandview has units with in‑unit washers and dryers, making laundry day simple for residents.
Select utilities are included in rent at Lion's Gate at Grandview, including water, trash removal, and sewer. Residents are responsible for any other utilities not listed.
Parking is available at Lion's Gate at Grandview. Contact this property for details.
Lion's Gate at Grandview has one-bedroom available with rent ranges from $1,415/mo. to $1,475/mo.
Yes, Lion's Gate at Grandview welcomes pets. Breed restrictions, weight limits, and additional fees may apply. View this property's pet policy.
A good rule of thumb is to spend no more than 30% of your gross income on rent. Based on the lowest available rent of $1,415 for a one-bedroom, you would need to earn about $56,600 per year to qualify. Want to double-check your budget? Calculate how much rent you can afford with our Rent Affordability Calculator.
Lion's Gate at Grandview is not currently offering any rent specials. Check back soon, as promotions change frequently.
Yes! Lion's Gate at Grandview offers 2 Matterport 3D Tours. Explore different floor plans and see unit level details, all without leaving home.

5801 Gemini Dr
Madison, WI 53718
Property Manager Responded