Map
  • Add a Property
  • Renter Tools
    • Favorites
    • Saved Searches
  • Manage Rentals
  • Apartments For Rent
  • Houses For Rent
  • Condos For Rent
  • Townhomes For Rent
  • Help Center
  • Area Guide
  • Rent Calculator

Language

Apartments.com Logo
Manage Rentals      Sign Up / Sign In
  • 1HAB, 1BA - Heritage Hills Apartments
  • 2HAB, 2BA - - Heritage Hills Apartments
    2HAB, 2BA - Heritage Hills Apartments

  • ¡Piscina al aire libre - Heritage Hills Apartments
    Gimnasio - Heritage Hills Apartments
Contact This Property

Language: English

Open 8:30am - 4:30pm Today

View All Hours Office Hours Monday - Friday, 8:30am - 4:30pm Saturday & Sunday, Closed

Heritage Hills Apartments media gallery Unit
call 608-292-5468
Floor Plan View Body
Wisconsin Dane County Waunakee

Heritage Hills Apartments

110 Breunig Blvd, Waunakee, WI 53597

Be the First to Rate & Review
1 Day Ago
Share Listing
Favorites
608-292-5468
Property Management Company Logo
  • Total Monthly Price

    $1,370 - $2,595

  • Bedrooms

    Studio - 2 bd

  • Bathrooms

    1 - 2 ba

  • Square Feet

    586 - 1,196 sq ft

Heritage Hills Apartments
Property Management Company Logo
Share Listing
Favorites

Dos meses de alquiler gratis

¡Mudate a cualquier apartamento de dos habitaciones antes del 1 de julio de 2026 y recibe dos meses de alquiler gratis!

Highlights

  • Ventana mirador
  • Porche
  • Patio
  • Piscina exterior
  • Vestidores
  • Cubierta
  • Control de accesos
  • Cocina con isla
  • Solárium

Pricing & Floor Plans

filter results by bedrooms
Cost Calculator: Estimate your monthly and one-time fees.
C
$1,425 Total Monthly Price Studio 1 Bath 589 Sq Ft
1 Available unit
Unit
Total Price
Sq Ft
Availability
Unit Details
  • Unit 320
    price $1,425
    square feet 589
    availibility Now
C2
$1,370 – $1,425 Studio 1 Bath 586 Sq Ft
2 Available units
Unit
Base Price
Sq Ft
Availability
Unit Details
  • Unit 212
    price $1,370
    square feet 586
    availibility Jun 1
  • Unit 117
    price $1,425
    square feet 586
    availibility Jul 1
A
$1,650 – $1,675 Total Monthly Price 1 Bed 1 Bath 801 Sq Ft
2 Available units
Unit
Total Price
Sq Ft
Availability
Unit Details
  • Unit 120
    price $1,650
    square feet 801
    availibility Jun 2
  • Unit 106
    price $1,675
    square feet 801
    availibility Jun 2
A1
$1,850 – $1,865 Total Monthly Price 1 Bed 1 Bath 879 Sq Ft
Matterport 3D Tour
2 Available units
Unit
Total Price
Sq Ft
Availability
Unit Details
  • Unit 201
    price $1,850
    square feet 879
    availibility Jul 1
  • Unit 101
    price $1,865
    square feet 879
    availibility Jul 1
B
$2,185 – $2,195 Total Monthly Price 2 Beds 2 Baths 1,136 – 1,181 Sq Ft
3 Available units
Unit
Total Price
Sq Ft
Availability
Unit Details
  • Unit 109
    price $2,185
    square feet 1,136
    availibility Now
  • Unit 317
    price $2,195
    square feet 1,181
    availibility Now
  • Unit 113
    price $2,195
    square feet 1,136
    availibility Aug 1
B2
$1,975 – $2,595 Total Monthly Price 2 Beds 2 Baths 1,190 Sq Ft
Available Now
B1
$2,025 – $2,595 Total Monthly Price 2 Beds 2 Baths 1,081 Sq Ft
Available Now
B3
$2,150 Total Monthly Price 2 Beds 2 Baths 1,196 Sq Ft
1 Available unit
Unit
Total Price
Sq Ft
Availability
Unit Details
  • Unit 211
    price $2,150
    square feet 1,196
    availibility Now
C
$1,425 Total Monthly Price Studio 1 Bath 589 Sq Ft
1 Available unit
Unit
Total Price
Sq Ft
Availability
Unit Details
  • Unit 320
    price $1,425
    square feet 589
    availibility Now
C2
$1,370 – $1,425 Studio 1 Bath 586 Sq Ft
2 Available units
Unit
Base Price
Sq Ft
Availability
Unit Details
  • Unit 212
    price $1,370
    square feet 586
    availibility Jun 1
  • Unit 117
    price $1,425
    square feet 586
    availibility Jul 1
A
$1,650 – $1,675 Total Monthly Price 1 Bed 1 Bath 801 Sq Ft
2 Available units
Unit
Total Price
Sq Ft
Availability
Unit Details
  • Unit 120
    price $1,650
    square feet 801
    availibility Jun 2
  • Unit 106
    price $1,675
    square feet 801
    availibility Jun 2
A1
$1,850 – $1,865 Total Monthly Price 1 Bed 1 Bath 879 Sq Ft
Matterport 3D Tour
2 Available units
Unit
Total Price
Sq Ft
Availability
Unit Details
  • Unit 201
    price $1,850
    square feet 879
    availibility Jul 1
  • Unit 101
    price $1,865
    square feet 879
    availibility Jul 1
B
$2,185 – $2,195 Total Monthly Price 2 Beds 2 Baths 1,136 – 1,181 Sq Ft
3 Available units
Unit
Total Price
Sq Ft
Availability
Unit Details
  • Unit 109
    price $2,185
    square feet 1,136
    availibility Now
  • Unit 317
    price $2,195
    square feet 1,181
    availibility Now
  • Unit 113
    price $2,195
    square feet 1,136
    availibility Aug 1
B2
$1,975 – $2,595 Total Monthly Price 2 Beds 2 Baths 1,190 Sq Ft
Available Now
B1
$2,025 – $2,595 Total Monthly Price 2 Beds 2 Baths 1,081 Sq Ft
Available Now
B3
$2,150 Total Monthly Price 2 Beds 2 Baths 1,196 Sq Ft
1 Available unit
Unit
Total Price
Sq Ft
Availability
Unit Details
  • Unit 211
    price $2,150
    square feet 1,196
    availibility Now
* Price shown is total price based on community-supplied monthly required fees. Excludes user-selected optional fees and variable or usage-based fees and required charges due at or prior to move-in or at move-out.View Fees and Policies for details. Price, availability, fees, and any applicable rent special are subject to change without notice.
* Square footage definitions vary. Displayed square footage is approximate.

Fees and Policies

The fees listed below are community-provided and may exclude utilities or add-ons. All payments are made directly to the property and are non-refundable unless otherwise specified. Use the Cost Calculator to determine costs based on your needs.

  • One-Time Basics
    • Due at Application
      • Application Fee Per Applicant
        Charged per applicant.
        $25
  • Dogs
    Max of 2, 75 lbs. Weight Limit
    Restrictions:
    75lb max, breed restrictions include Pit Bull, Rottweiler, Doberman, Mastiff, German Shepard
    Read More Read Less
  • Cats
    Max of 2
  • Garage Lot
  • Surface Lot
  • Other
  • Street Parking
  • Covered

Property Fee Disclaimer: Based on community-supplied data and independent market research. Subject to change without notice. May exclude fees for mandatory or optional services and usage-based utilities.

Details

Utilities Included

  • Water
  • Trash Removal
  • Sewer

Lease Options

  • 12 meses

Property Information

  • Built in 2023
  • 200 units/3 stories

Matterport 3D Tours

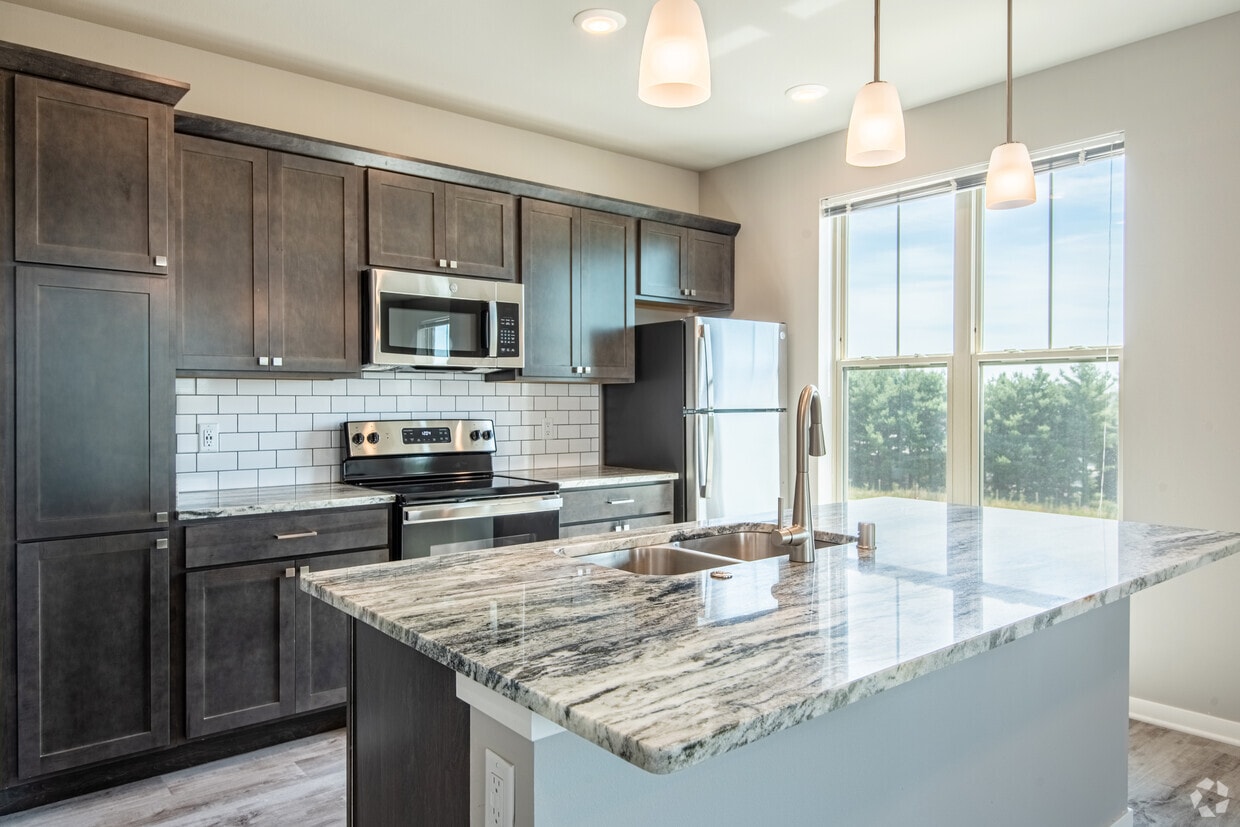

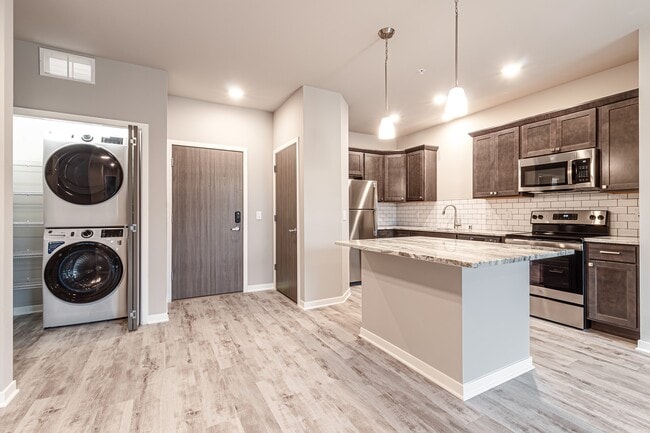

This single-floor residence showcases a thoughtfully designed layout with modern finishes throughout. The kitchen serves as a central highlight, featuring rich dark-stained shaker cabinetry, granite countertops with striking natural veining, a full suite of stainless steel appliances, and a classic white subway tile backsplash. A large kitchen island with an integrated sink and pendant lighting overhead adds both functionality and style. Light-toned hardwood-style flooring runs throughout the main living and kitchen areas, creating a cohesive, bright aesthetic. A stacked washer and dryer unit is conveniently integrated near the kitchen. The bedrooms are carpeted and well-lit by large windows that allow ample natural light. The primary bedroom includes a ceiling fan and generous proportions, while a spacious walk-in closet with wire shelving and dedicated hanging space provides substantial storage. An additional closet near the hallway features wood-tone paneling and built-in shelving. The bathrooms are finished with the same granite countertops found in the kitchen, undermount sinks, modern chrome fixtures, and large mirrors. Neutral gray walls and light flooring maintain a clean, contemporary feel throughout the entire residence.

2BR, 2BA - 1196SF
1/5
This single-floor residence showcases a thoughtfully designed layout with modern finishes throughout. The kitchen serves as a central highlight, featuring rich dark-stained shaker cabinetry, granite countertops with striking natural veining, a full suite of stainless steel appliances, and a classic white subway tile backsplash. A large kitchen island with an integrated sink and pendant lighting overhead adds both functionality and style. Light-toned hardwood-style flooring runs throughout the main living and kitchen areas, creating a cohesive, bright aesthetic. A stacked washer and dryer unit is conveniently integrated near the kitchen.

The bedrooms are carpeted and well-lit by large windows that allow ample natural light. The primary bedroom includes a ceiling fan and generous proportions, while a spacious walk-in closet with wire shelving and dedicated hanging space provides substantial storage. An additional closet near the hallway features wood-tone paneling and built-in shelving.

The bathrooms are finished with the same granite countertops found in the kitchen, undermount sinks, modern chrome fixtures, and large mirrors. Neutral gray walls and light flooring maintain a clean, contemporary feel throughout the entire residence. This single-floor residence showcases a thoughtfully designed open-concept layout that seamlessly connects the kitchen, dining, and living areas. The soaring vaulted ceilings in the main living space create an airy, expansive atmosphere, enhanced by pendant lighting and light-toned luxury vinyl plank flooring that flows throughout the common areas.

The kitchen is a standout feature, equipped with stainless steel appliances including a refrigerator, range, and microwave. Rich dark cabinetry is paired with granite countertops and a classic white subway tile backsplash. A central island with matching granite provides additional prep and dining space. Natural light enters the living area through a sliding glass door fitted with vertical blinds, offering outdoor access.

The bedrooms are carpeted for comfort and include ample natural light from windows. The primary bathroom features a walk-in glass shower, a granite-topped double vanity with dark cabinetry, and light vinyl flooring. A secondary bathroom offers a tub-shower combination and a matching granite vanity. Additional storage is provided by a walk-in closet outfitted with wire shelving. The overall palette of neutral tones and modern finishes gives the space a clean, contemporary character. This single-floor community clubhouse offers a thoughtfully designed layout that blends comfort and functionality. The centerpiece of the space is an inviting lounge area anchored by a striking floor-to-ceiling white subway tile fireplace wall, complete with a mounted flat-screen TV and a slate-gray mantel. Deep navy sofas, a geometric wood coffee table, and a patterned area rug create a warm, contemporary gathering atmosphere, while natural light filters in through large windows offering neighborhood views.


The well-equipped fitness center is a standout amenity, featuring a wide array of cardio machines including ellipticals, treadmills, and stationary bikes, along with cable machines, free weights, and wall-mounted mirrors. Ceiling fans and large windows keep the space bright and airy. A dedicated cardio room provides additional workout options.

The modern kitchen showcases rich dark cabinetry, granite countertops, stainless steel appliances, light hardwood-style flooring, and pendant lighting — ideal for community events. An adjacent dining nook with large windows offers a bright, casual space for gathering.

The entry corridor features light tile flooring, stacked stone accent columns, and glass-panel doors, creating a welcoming transition into the space. Hallways connecting the amenity areas are clean and well-lit, completing this polished community facility. Located at 104 Breunig Blvd in Waunakee, WI, this well-appointed one-bedroom, one-bathroom unit offers a thoughtfully designed layout across a single floor. The open-concept kitchen and living area serves as the heart of the home, showcasing rich dark-toned cabinetry, a classic white subway tile backsplash, and a generous island with marble-look countertops illuminated by elegant pendant lighting. A full suite of stainless steel appliances completes the kitchen. Light wood-style flooring flows throughout the main living areas, enhancing the bright, airy atmosphere. Sliding glass doors lead to a private balcony, flooding the living space with natural light and offering views of the surrounding community. The bedroom features plush carpeting, a ceiling fan, and a large window that continues to invite natural light into the space. A dedicated closet provides convenient storage. The bathroom is finished with a matching dark vanity, marble-look countertop, and a tub-shower combination. A stacked in-unit washer and dryer adds everyday convenience. Clean lines, neutral tones, and modern finishes throughout create a cohesive and contemporary living environment. This single-floor residence offers a thoughtfully designed open-concept layout that seamlessly connects the living, dining, and kitchen areas. Light-toned luxury vinyl plank flooring runs throughout the main living spaces, complemented by neutral gray walls that create a clean, contemporary aesthetic. Large windows allow generous natural light to fill the space, offering pleasant outdoor views.

The kitchen serves as the centerpiece of the home, anchored by a substantial island topped with striking granite countertops featuring bold veining. Rich, dark-toned cabinetry provides ample storage, while a classic white subway tile backsplash adds a timeless contrast. A full suite of stainless steel appliances, including a range, microwave, and refrigerator, completes the kitchen. Pendant lighting above the island adds both function and visual appeal.

The living area benefits from a tray ceiling detail that adds architectural dimension, while a sliding door provides access to an outdoor space. Bedrooms are finished with plush carpeting and ceiling fans, and feature windows that bring in natural light.

The bathrooms are well-appointed, featuring granite-topped vanities with dark cabinetry that echo the kitchen's design. A combination tub and shower is present in one bathroom, while a second bathroom offers a double vanity. The overall ambiance is modern, clean, and move-in ready.

About Heritage Hills Apartments

Heritage Hills Apartments es un complejo único, ubicado en el hermoso vecindario de Heritage Hills. Esta área está ubicada a una poca distancia a pie del encantador centro de Waunakee, con tiendas exclusivas, restaurantes increíbles, una nueva biblioteca, parques y mucho más. ¡Conviértelo en un lugar ideal para llamar hogar!

Heritage Hills Apartments is an apartment community located in Dane County and the 53597 ZIP Code. This area is served by the Waunakee Community School District attendance zone.

Unique Features

  • Canchas pickleball

Contact

Language: English
Open 8:30am - 4:30pm Today
  • Monday - Friday, 8:30am - 4:30pm
  • Saturday & Sunday, Closed
Property Management Company Logo

Community Amenities

Piscina exterior

Gimnasio

Instalaciones de lavandería

Ascensor

Sede del club

Control de accesos

Reciclaje

Parrilla

Property Services

  • Servicio paquetería
  • Wifi
  • Instalaciones de lavandería
  • Control de accesos
  • Property manager en las instalaciones
  • Videovigilancia
  • Acceso 24 horas
  • Reciclaje
  • Servicios en línea
  • EV Charging
  • Entrada con llavero electrónico

Shared Community

  • Ascensor
  • Sede del club
  • Salón
  • Almacén/trastero

Fitness & Recreation

  • Gimnasio
  • Piscina exterior
  • Almacenamiento de bicicletas

Outdoor Features

  • Solárium
  • Patio
  • Parrilla
  • Zona de pícnic

Apartment Features

Lavadora/Secadora

Aire acondicionado

Lavavajillas

Acceso a Internet de alta velocidad

Suelos de madera maciza

Vestidores

Cocina con isla

Encimeras de granito

Indoor Features

  • Acceso a Internet de alta velocidad
  • Lavadora/Secadora
  • Aire acondicionado
  • Ventiladores de techo
  • Libre de humo
  • Preinstalación de cables
  • Sistema de seguridad
  • Almacén/trastero
  • Tocadores dobles
  • Bañera/Ducha
  • Intercomunicador
  • Sistema de rociadores
  • Accesible en sillas de ruedas (habitaciones)

Kitchen Features & Appliances

  • Lavavajillas
  • Zona de eliminación de desechos
  • Máquina de hielo
  • Encimeras de granito
  • Electrodomésticos de acero inoxidable
  • Despensa
  • Cocina con isla
  • Cocina comedor
  • Cocina
  • Microondas
  • Horno
  • Fogón
  • Nevera
  • Congelador
  • Rincón para el desayuno
  • Cajón calientaplatos
  • Agua caliente instantánea
  • Cocina de gas

Model Details

  • Suelos de madera maciza
  • Alfombra
  • Suelos de baldosas
  • Suelos de vinilo
  • Comedor
  • Sala familiar
  • Techo abovedado
  • Ventana mirador
  • Vistas
  • Vestidores
  • Armario de ropa blanca
  • Ventanas de doble panel
  • Cubiertas de ventanas
  • Dormitorios grandes
  • Balcón
  • Porche
  • Cubierta
  • Patio
  • Césped
Location
110 Breunig Blvd, Waunakee,
WI 53597
Get Directions
Schools Restaurants Groceries Coffee Banks Shops Fitness
| Edit
Edit Commute

Destination is required

Under 30 minutes

Commute Time is calculated at rush hour.
City - Waunakee

Situated about ten miles north of Madison, Waunakee is an idyllic suburb with a strong farming community and a distinct small-town vibe. Waunakee draws families for its top-ranked schools, short commute times, and abundant options for outdoor recreation.

Waunakee’s close-knit community comes together for a wide variety of special events, including Art on Main, Imagination Celebration, WaunaBoom, and much more. Residents also congregate in Waunakee’s quaint downtown area strewn along historic Main Street, which is teeming with charming shops, markets, and eateries.

There’s always plenty to do in and around Waunakee. Shopping options range from unique boutiques in downtown to national retailers in nearby East Towne Mall. Numerous village parks, like Ripp Park and Waunakee Village Park, provide plenty of opportunities to enjoy the outdoors as well as several nearby parks on Lake Mendota such as Governor Nelson State Park, Cherokee Marsh, and Warner Park.

Learn more about living in Waunakee 
Amenities
  • Servicio paquetería
  • Wifi
  • Instalaciones de lavandería
  • Control de accesos
  • Property manager en las instalaciones
  • Videovigilancia
  • Acceso 24 horas
  • Reciclaje
  • Servicios en línea
  • EV Charging
  • Entrada con llavero electrónico
  • Ascensor
  • Sede del club
  • Salón
  • Almacén/trastero
  • Solárium
  • Patio
  • Parrilla
  • Zona de pícnic
  • Gimnasio
  • Piscina exterior
  • Almacenamiento de bicicletas
  • Canchas pickleball
  • Acceso a Internet de alta velocidad
  • Lavadora/Secadora
  • Aire acondicionado
  • Ventiladores de techo
  • Libre de humo
  • Preinstalación de cables
  • Sistema de seguridad
  • Almacén/trastero
  • Tocadores dobles
  • Bañera/Ducha
  • Intercomunicador
  • Sistema de rociadores
  • Accesible en sillas de ruedas (habitaciones)
  • Lavavajillas
  • Zona de eliminación de desechos
  • Máquina de hielo
  • Encimeras de granito
  • Electrodomésticos de acero inoxidable
  • Despensa
  • Cocina con isla
  • Cocina comedor
  • Cocina
  • Microondas
  • Horno
  • Fogón
  • Nevera
  • Congelador
  • Rincón para el desayuno
  • Cajón calientaplatos
  • Agua caliente instantánea
  • Cocina de gas
  • Suelos de madera maciza
  • Alfombra
  • Suelos de baldosas
  • Suelos de vinilo
  • Comedor
  • Sala familiar
  • Techo abovedado
  • Ventana mirador
  • Vistas
  • Vestidores
  • Armario de ropa blanca
  • Ventanas de doble panel
  • Cubiertas de ventanas
  • Dormitorios grandes
  • Balcón
  • Porche
  • Cubierta
  • Patio
  • Césped
Expenses
Recurring
Cat Rent $40
Dog Rent $50
One-Time
Cat Deposit $100
Dog Deposit $100
Utilities Included
Water, Trash Removal, Sewer Included
Office Hours
Monday 8:30am - 4:30pm
Tuesday 8:30am - 4:30pm
Wednesday 8:30am - 4:30pm
Thursday 8:30am - 4:30pm
Friday 8:30am - 4:30pm
Saturday Closed
Sunday Closed
608-292-5468
Education
Colleges & Universities Distance
Madison Area Technical College
Drive: 18 min 9.6 mi
Herzing University
Drive: 20 min 11.2 mi
University of Wisconsin
Drive: 27 min 12.4 mi
Edgewood University
Drive: 31 min 14.7 mi
Heritage Hills Apartments is within 18 minutes or 9.6 miles from Madison Area Technical College. It is also near Herzing University and University of Wisconsin.
Schools
  • Public Schools
  • Private Schools
Waunakee Prairie Elementary School
Public Elementary School
Grades PK-5
533 Students
Attendance Zone
Waunakee Community 4k School
Public Elementary School
Grades K
245 Students
Attendance Zone
Waunakee Middle School
Public Middle School
Grades 6-8
682 Students
Attendance Zone
Waunakee High School
Public High School
Grades 9-12
1,327 Students
Attendance Zone
Saint John the Baptist Catholic School
Private Elementary & Middle School
Grades K-8
171 Students
Nearby
Madison Country Day School
Private Elementary, Middle & High School
Grades PK-12
445 Students
Nearby
School data provided by The GreatSchools Rating helps parents compare schools within a state based on a variety of school quality indicators and provides a helpful picture of how effectively each school serves all of its students. Ratings are on a scale of 1 (below average) to 10 (above average) and can include test scores, college readiness, academic progress, advanced courses, equity, discipline and attendance data. We also advise parents to visit schools, consider other information on school performance and programs, and consider family needs as part of the school selection process.

View GreatSchools Rating Methodology


Data provided by GreatSchools.org © 2026. All rights reserved.
Transportation

Heritage Hills Apartments is near Dane County Regional/Truax Field, located 9.0 miles or 16 minutes away.

Commuter Rail Distance
Columbus Amtrak Station
Drive: 37 min 27.2 mi
Portage
Drive: 41 min 33.3 mi
Wisconsin Dells Amtrak Station
Drive: 59 min 50.2 mi
Airports Distance
Airports Distance
Dane County Regional/Truax Field
Drive: 16 min 9.0 mi
Getting Around
Somewhat Walkable
Walkability
30 / 100
Exceptionally Drivable
Drivability
100 / 100
Fairly Bikeable
Bikeability
40 / 100

Scores provided by

What do Walkability, Transit, Drivability, and Bikeability mean? Walkability measures the walking distance to day-to-day needs. Transit measures access to public transportation. Drivability measures congestion, parking availability, and access to major roads. Bikeability measures the suitability for cycling. How It Works
Active
Soundscore™
78 / 100

Traffic

Active

Airport

Calm

Businesses

Calm

Scores provided by

HowLoud What is a Sound Score Rating? A Sound Score Rating aggregates noise caused by vehicle traffic, airplane traffic and local sources. How It Works
Points of Interest

Time and distance from Heritage Hills Apartments.

Shopping Centers Distance
Waunakee Centre
Walk: 8 min 0.4 mi
Waunakee Village Mall
Drive: 4 min 1.2 mi
De Forest Towne Center
Drive: 15 min 8.9 mi
Heritage Hills Apartments has 3 shopping centers within 8.9 miles, which is about a 15-minute drive. The miles and minutes will be for the farthest away property.
Parks and Recreation Distance
Governor Nelson State Park
Drive: 13 min 5.2 mi
Cherokee Marsh - Mendota Unit
Drive: 12 min 6.0 mi
Cherokee Marsh - South Unit
Drive: 15 min 7.2 mi
Cherokee Marsh - North Unit
Drive: 22 min 9.3 mi
Sandburg Woods
Drive: 19 min 10.1 mi
Heritage Hills Apartments has 5 parks within 10.1 miles, including Governor Nelson State Park, Cherokee Marsh - Mendota Unit, and Cherokee Marsh - South Unit.
Hospitals Distance
Hospitals Distance
Mendota Mental Health Institute
Drive: 12 min 6.6 mi
UW Health East Madison Hospital
Drive: 18 min 10.2 mi
University of Wisconsin Hospitals and Clinics Authority
Drive: 26 min 12.4 mi
Heritage Hills Apartments has 3 hospitals within 12.4 miles, the nearest is Mendota Mental Health Institute which is 6.6 miles away and a 12 minute drive.


Reviews for Heritage Hills Apartments

No Renter Ratings Yet
Be the First to Rate & Review!
Share details of your experience with this property
Submitted by a verified resident of the apartment community. Participating residents may receive reward points in exchange for posting a review during their lease term, regardless of the nature of the review. Delete

Property Manager Responded:

Property Manager Responded

Show full review Show less
Was this helpful? Vote review helpful Thanks for your feedback!
Flag Review
  1. ...
  2. ...

Heritage Hills Apartments Photos

  • 1HAB, 1BA

  • 2BR, 2BA - 1196SF

  • 2HAB, 2BA -

  • 2HAB, 2BA

  • ¡Piscina al aire libre

  • Gimnasio

  • Gimnasio

  • Sala comunitaria

  • Sala comunitaria

Models

  • Studio

  • 1 Bedroom

  • 1 Bedroom

  • 2 Bedrooms

  • 2 Bedrooms

  • 2 Bedrooms

Nearby Apartments

Within 50 Miles of Heritage Hills Apartments

  • Autumn Lake Apartments

    5607 Summer Shine Dr

    Madison, WI 53718

    $1,510 - $1,950

    1-2 Br 9.5 mi

  • Reverie Rental Homes

    2137 Spring Dreams Ln

    Madison, WI 53718

    $2,695 - $3,195

    3 Br 9.5 mi

  • Lion's Gate at Grandview

    5801 Gemini Dr

    Madison, WI 53718

    $1,815

    2 Br 11.0 mi

  • Grand Park

    5909 Sharpsburg Dr

    Madison, WI 53718

    $1,450 - $2,650

    1-2 Br 11.1 mi

  • Midpoint Meadows

    7640 Stones Throw Dr

    Madison, WI 53719

    $1,750 - $2,575

    1-2 Br 11.9 mi

Frequently Asked Questions
Does Heritage Hills Apartments have in-unit laundry?

Heritage Hills Apartments has units with in‑unit washers and dryers, making laundry day simple for residents.

What utilities are included in rent at Heritage Hills Apartments?

Select utilities are included in rent at Heritage Hills Apartments, including water, trash removal, and sewer. Residents are responsible for any other utilities not listed.

Is parking available at Heritage Hills Apartments?

Parking is available at Heritage Hills Apartments. Fees may apply depending on the type of parking offered. Contact this property for details.

Which floor plans are available, and what are the price ranges?

Heritage Hills Apartments has studios to two-bedrooms with rent ranges from $1,370/mo. to $2,595/mo.

Is Heritage Hills Apartments pet-friendly?

Yes, Heritage Hills Apartments welcomes pets. Breed restrictions, weight limits, and additional fees may apply. View this property's pet policy.

How much income do I need to rent at Heritage Hills Apartments?

A good rule of thumb is to spend no more than 30% of your gross income on rent. Based on the lowest available rent of $1,370 for a studio, you would need to earn about $54,800 per year to qualify. Want to double-check your budget? Calculate how much rent you can afford with our Rent Affordability Calculator.

Does Heritage Hills Apartments have move-in specials?

Heritage Hills Apartments is offering 2 meses gratis for eligible applicants, with rental rates starting at $1,370.

Does Heritage Hills Apartments offer Matterport 3D tours?

Yes! Heritage Hills Apartments offers 5 Matterport 3D Tours. Explore different floor plans and see unit level details, all without leaving home.
Back To Top
Send a Message
Contact Property
enter move in date in the format: 2 digit month / 2 digit day / 4 digit year

I would like to...

Send Message

Submitting Request

Send a Message
Contact Property

Thank you! Your email has been sent.

Error

Report an Issue Print Get Directions
Try These Popular Nearby Searches

Cities

  • Westport Rentals
  • Deforest Rentals
  • Dane Rentals
  • Maple Bluff Rentals
  • De Forest Rentals

Search by Bedrooms

  • Studio Apartments in Waunakee
  • 1 Bedroom Apartments in Waunakee
  • 2 Bedroom Apartments in Waunakee
  • 3 Bedroom Apartments in Waunakee

Other Rental Types

  • Waunakee Houses for Rent
  • Waunakee Condos for Rent
  • Waunakee Townhomes for Rent
  • Private Landlord Rentals Waunakee
  • 53597 Houses for Rent
  • 53597 Condos for Rent
  • 53597 Townhomes for Rent

Stay on Budget

  • Waunakee Apartments Under $1,100
  • Waunakee Apartments Under $1,200
  • Waunakee Apartments Under $1,300
  • Waunakee Apartments Under $1,400
  • Waunakee Apartments Under $1,500
  • Waunakee Apartments Under $2,000

Filter by Popular Amenities

  • Pet Friendly Apartments in Waunakee
  • Furnished Apartments in Waunakee
  • Apartments with Washer & Dryer in Waunakee
  • Wheelchair Accessible Apartments in Waunakee
  • Apartments with EV Charging in Waunakee
  • Apartments with Balcony in Waunakee
  • Apartments with Air Conditioning in Waunakee
  • Waunakee Apartments with Virtual Tours

Find Specialty Housing

  • Senior Housing in Waunakee
  • Short Term Rentals in Waunakee
  • Luxury Apartments in Waunakee
  • Corporate Housing in Waunakee
  • Move-In Specials in Waunakee
  • About Us
  • Advertise
  • Legal Notices
  • Privacy Notice
  • Avoid Scams
  • Accessibility
  • Calculate Rent Affordability
  • Renterverse
  • Sitemap
Property Logo
apartments.com
© 2026 CoStar Group, Inc. Equal Housing Opportunity

Equal Housing Opportunity

© 2026 CoStar Group, Inc.

Equal Housing Opportunity

Ready to Apply?

Good News! This rental is accepting applications through Apartments.com. Act now and your $ purchase will include 9 additional FREE application submissions to participating properties.

Or if you already have an account


Required

Required

Valid Email Required

You must acknowledge the disclaimer to continue
Next
Continue

Take me to this property's website
Send Message
Interested in this property? Send message today.
Rate & Review Heritage Hills Apartments
Please select a rating
50 character minimum
By clicking submit, I agree to the Apartments.com Terms of Service and the Ratings & Reviews Terms of Use.

What Are Walk Score®, Transit Score®, and Bike Score® Ratings?

Walk Score® measures the walkability of any address. Transit Score® measures access to public transit. Bike Score® measures the bikeability of any address.

Learn How It Works

What is a Sound Score Rating?

A Sound Score Rating aggregates noise caused by vehicle traffic, airplane traffic and local sources.

Learn How It Works

Share This Listing
Listing Image

110 Breunig Blvd

Waunakee, WI 53597

Email

Link Copied

(608) 292-5468
Get Directions
Schools Restaurants Groceries Coffee Banks Shops Fitness

