
-
Total Monthly Price
$2,012 - $4,285
-
Bedrooms
Studio - 3 bd
-
Bathrooms
1 - 2 ba
-
Square Feet
475 - 1,458 sq ft
Highlights
- Top Rated by Renters
- Premier Transit Location
- Loft Layout
- Media Center/Movie Theatre
- Roof Terrace
- Pool
- Walk-In Closets
- Pet Play Area
- On-Site Retail
Pricing & Floor Plans
-
Unit 2206price $2,336square feet 708availibility Now
-
Unit 2506price $2,412square feet 708availibility Sep 2
-
Unit 2107price $2,171square feet 738availibility Now
-
Unit 2307price $2,315square feet 738availibility Sep 27
-
Unit 1307price $2,126square feet 738availibility Nov 16
-
Unit 319price $2,186square feet 775availibility Now
-
Unit 207price $2,231square feet 775availibility Sep 7
-
Unit 305price $2,231square feet 775availibility Oct 28
-
Unit 512price $2,241square feet 753availibility Oct 1
-
Unit 1204price $2,316square feet 752availibility Oct 21
-
Unit 1503price $2,361square feet 752availibility Nov 1
-
Unit 1904price $2,436square feet 752availibility Jan 9, 2027
-
Unit 2804price $3,046square feet 752availibility Oct 23
-
Unit 2112price $2,261square feet 627availibility Nov 3
-
Unit 903price $2,886square feet 752availibility Dec 8
-
Unit 815price $3,142square feet 1,115availibility Now
-
Unit 2706price $3,322square feet 1,016availibility Now
-
Unit 2816price $3,773square feet 1,114availibility Now
-
Unit 2014price $3,198square feet 1,217availibility Aug 29
-
Unit 2314price $3,093square feet 1,217availibility Sep 9
-
Unit 317price $3,095square feet 1,220availibility Sep 2
-
Unit 324price $2,630square feet 957availibility Sep 9
-
Unit 2213price $2,750square feet 903availibility Sep 17
-
Unit 1213price $2,750square feet 903availibility Oct 8
-
Unit 2416price $3,095square feet 1,114availibility Sep 26
-
Unit 1116price $2,900square feet 1,114availibility Oct 17
-
Unit 1516price $2,960square feet 1,114availibility Dec 2
-
Unit 1302price $3,030square feet 1,153availibility Oct 8
-
Unit 909price $2,915square feet 1,139availibility Dec 8
-
Unit 1301price $4,105square feet 1,458availibility Aug 30
-
Unit 2206price $2,336square feet 708availibility Now
-
Unit 2506price $2,412square feet 708availibility Sep 2
-
Unit 2107price $2,171square feet 738availibility Now
-
Unit 2307price $2,315square feet 738availibility Sep 27
-
Unit 1307price $2,126square feet 738availibility Nov 16
-
Unit 319price $2,186square feet 775availibility Now
-
Unit 207price $2,231square feet 775availibility Sep 7
-
Unit 305price $2,231square feet 775availibility Oct 28
-
Unit 512price $2,241square feet 753availibility Oct 1
-
Unit 1204price $2,316square feet 752availibility Oct 21
-
Unit 1503price $2,361square feet 752availibility Nov 1
-
Unit 1904price $2,436square feet 752availibility Jan 9, 2027
-
Unit 2804price $3,046square feet 752availibility Oct 23
-
Unit 2112price $2,261square feet 627availibility Nov 3
-
Unit 903price $2,886square feet 752availibility Dec 8
-
Unit 815price $3,142square feet 1,115availibility Now
-
Unit 2706price $3,322square feet 1,016availibility Now
-
Unit 2816price $3,773square feet 1,114availibility Now
-
Unit 2014price $3,198square feet 1,217availibility Aug 29
-
Unit 2314price $3,093square feet 1,217availibility Sep 9
-
Unit 317price $3,095square feet 1,220availibility Sep 2
-
Unit 324price $2,630square feet 957availibility Sep 9
-
Unit 2213price $2,750square feet 903availibility Sep 17
-
Unit 1213price $2,750square feet 903availibility Oct 8
-
Unit 2416price $3,095square feet 1,114availibility Sep 26
-
Unit 1116price $2,900square feet 1,114availibility Oct 17
-
Unit 1516price $2,960square feet 1,114availibility Dec 2
-
Unit 1302price $3,030square feet 1,153availibility Oct 8
-
Unit 909price $2,915square feet 1,139availibility Dec 8
-
Unit 1301price $4,105square feet 1,458availibility Aug 30
Fees and Policies
The fees listed below are community-provided and may exclude utilities or add-ons. All payments are made directly to the property and are non-refundable unless otherwise specified. Use the Cost Calculator to determine costs based on your needs.
-
Utilities & Essentials
-
Trash Services - HaulingAmount for shared trash/waste services. Charged per unit.$20 / mo
-
Community Amenity FeeAmount for community amenity use and services. Charged per unit.$5 / mo
-
Pest Control ServicesAmount for pest control services. Charged per unit.$5 / mo
-
Utility - Billing Administrative FeeAmount to manage utility services billing. Charged per unit.$6.06 / mo
-
Parking FeeAmount for parking space/services. May be subject to availability. Charged per vehicle.$75 / mo
-
Utility - Water/SewerUsage-Based (Utilities). Amount for provision and/or consumption of water and sewer services Charged per unit.
Disclaimer: Utility apportionment is submetered water/gas/electric.Varies / mo -
Utility - GasUsage-Based (Utilities). Amount for provision and consumption of natural gas. Charged per unit.
Disclaimer: Utility apportionment is submetered water/gas/electric.Varies / mo -
Parking - Vehicle RegistrationAmount for authorized vehicle registration. Charged per vehicle. Payable to 3rd Party$20 / yr
-
-
One-Time Basics
-
Due at Application
-
Application FeeAmount to process application, initiate screening, and take a rental home off the market. Charged per applicant.$100
-
Administrative FeeAmount to facilitate move-in process for a resident. Charged per unit.$300
-
-
Due at Move-In
-
Utility - New Account FeeAmount to establish utility services. Charged per unit.$15
-
Security Deposit (Refundable)Amount intended to be held through residency that may be applied toward amounts owed at move-out. Refunds processed per application and lease terms. Charged per unit.$300
-
Access DeviceAmount to obtain an access device for community; fobs, keys, remotes, access passes. Charged per device.$50
-
-
Due at Move-Out
-
Utility - Final Bill FeeAmount billed to calculate final utility statement. Charged per unit.$15
-
-
Due at Application
-
Dogs
-
Pet FeeMax of 1. Amount to facilitate authorized pet move-in. Charged per pet.$350
-
Pet RentMax of 1. Monthly amount for authorized pet. Charged per pet.$20 / mo
120 lbs. Weight LimitRestrictions:Restricted animals include but not limited to the following: Breeds of Dogs: Pit Bulls (aka Staffordshire Terrier), Bull Terrier, Akita, Presa Canario, Mastiff, Rottweilers, Dobermans, Chowchows. Any hybrid or mixed breed of one of the aforementioned breeds. If a breed is not recognized, research is required to ensure it is not associated with one of the above breeds. Exotic Animals: Tarantulas, Piranhas, Reptiles (snakes, iguanas), Ferrets, Skunks, Raccoons, Squirrels, Rabbits, Potbelly Pigs, Rodents, and any other animals not considered ordinary house pets. Fish tanks over 20 gallons.Read More Read LessComments -
-
Cats
-
Pet FeeMax of 1. Amount to facilitate authorized pet move-in. Charged per pet.$350
-
Pet RentMax of 1. Monthly amount for authorized pet. Charged per pet.$20 / mo
120 lbs. Weight LimitRestrictions:Restricted animals include but not limited to the following: Breeds of Dogs: Pit Bulls (aka Staffordshire Terrier), Bull Terrier, Akita, Presa Canario, Mastiff, Rottweilers, Dobermans, Chowchows. Any hybrid or mixed breed of one of the aforementioned breeds. If a breed is not recognized, research is required to ensure it is not associated with one of the above breeds. Exotic Animals: Tarantulas, Piranhas, Reptiles (snakes, iguanas), Ferrets, Skunks, Raccoons, Squirrels, Rabbits, Potbelly Pigs, Rodents, and any other animals not considered ordinary house pets. Fish tanks over 20 gallons.Comments -
-
Bike Storage
-
Express Move OutAmount for community to perform rental home cleaning upon move-out. Charged per unit.$150
-
Returned Payment Fee (NSF)Amount for returned payment. Charged per occurrence.$30 / occurrence
-
Utility - Vacant Processing FeeAmount for failing to transfer utilities into resident name. Charged per occurrence.$50 / occurrence
-
Utility - Vacant Cost RecoveryUsage-Based (Utilities). Amount for utility usage not transferred to resident responsibility any time during occupancy. Charged per occurrence.Varies / occurrence
-
Renters Liability Only - Non-ComplianceAmount for not maintaining required Renters Liability Policy. Charged per unit.$15 / mo
-
Access Device - ReplacementAmount to obtain a replacement access device for community; fobs, keys, remotes, access passes. Charged per occurrence.$50 / occurrence
-
Intra-Community Transfer FeeAmount due when transferring to another rental unit within community. Charged per occurrence.$800 / occurrence
Property Fee Disclaimer: Total Monthly Leasing Price includes base rent, all monthly mandatory and any user-selected optional fees. Excludes variable, usage-based, and required charges due at or prior to move-in or at move-out. Security Deposit may change based on screening results, but total will not exceed legal maximums. Some items may be taxed under applicable law. Some fees may not apply to rental homes subject to an affordable program. All fees are subject to application and/or lease terms. Prices and availability subject to change. Resident is responsible for damages beyond ordinary wear and tear. Resident may need to maintain insurance and to activate and maintain utility services, including but not limited to electricity, water, gas, and internet, per the lease. Additional fees may apply as detailed in the application and/or lease agreement, which can be requested prior to applying. Pets: Pet breed and other pet restrictions apply. Rentable Items: All Parking, storage, and other rentable items are subject to availability. Final pricing and availability will be determined during lease agreement. See Leasing Agent for details.
Details
Lease Options
-
6 - 15 Month Leases
Property Information
-
Built in 2017
-
435 units/29 stories
Select a unit to view pricing & availability
 Matterport 3D Tour

About Linea Midtown
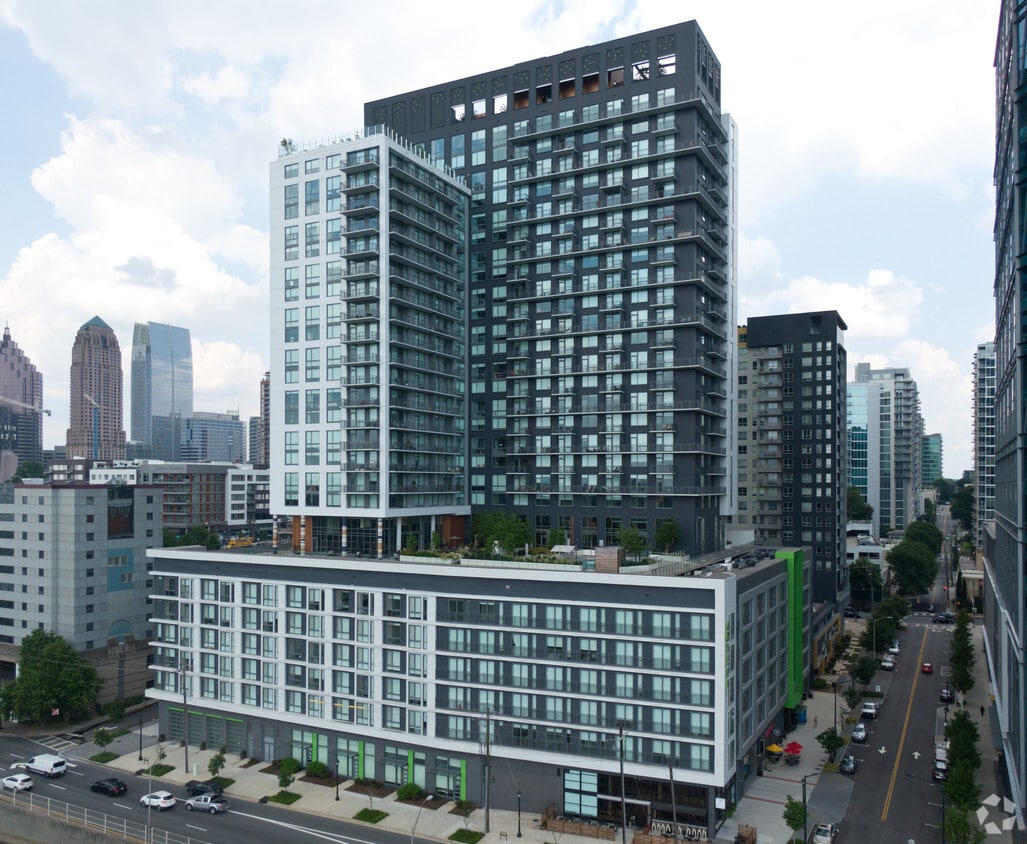
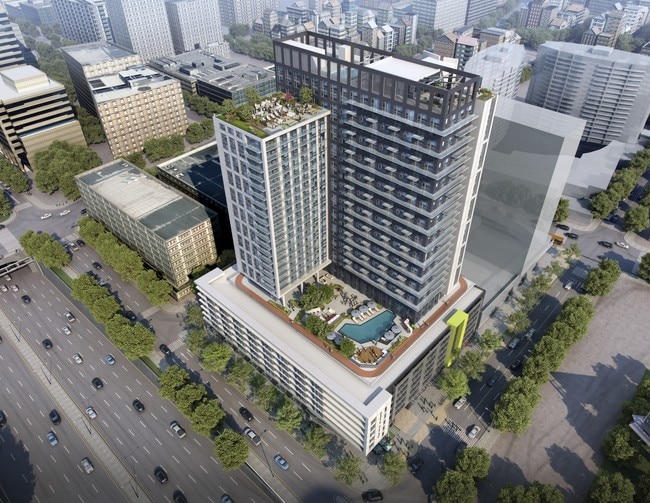
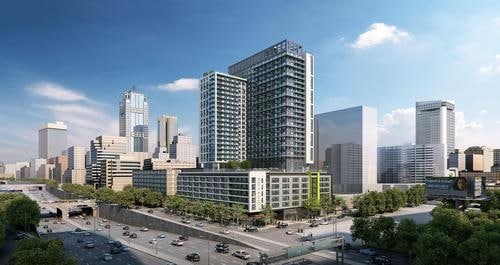
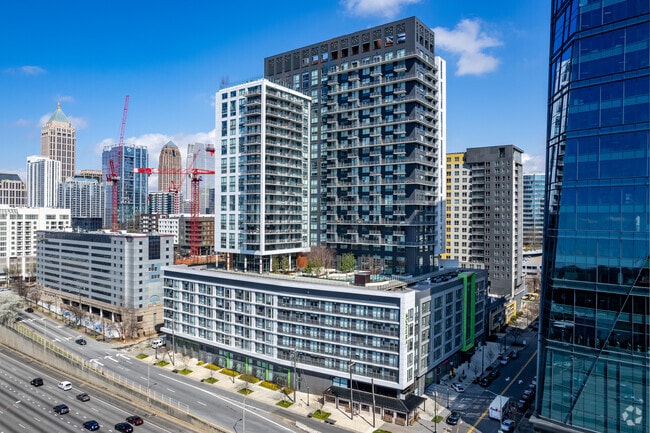
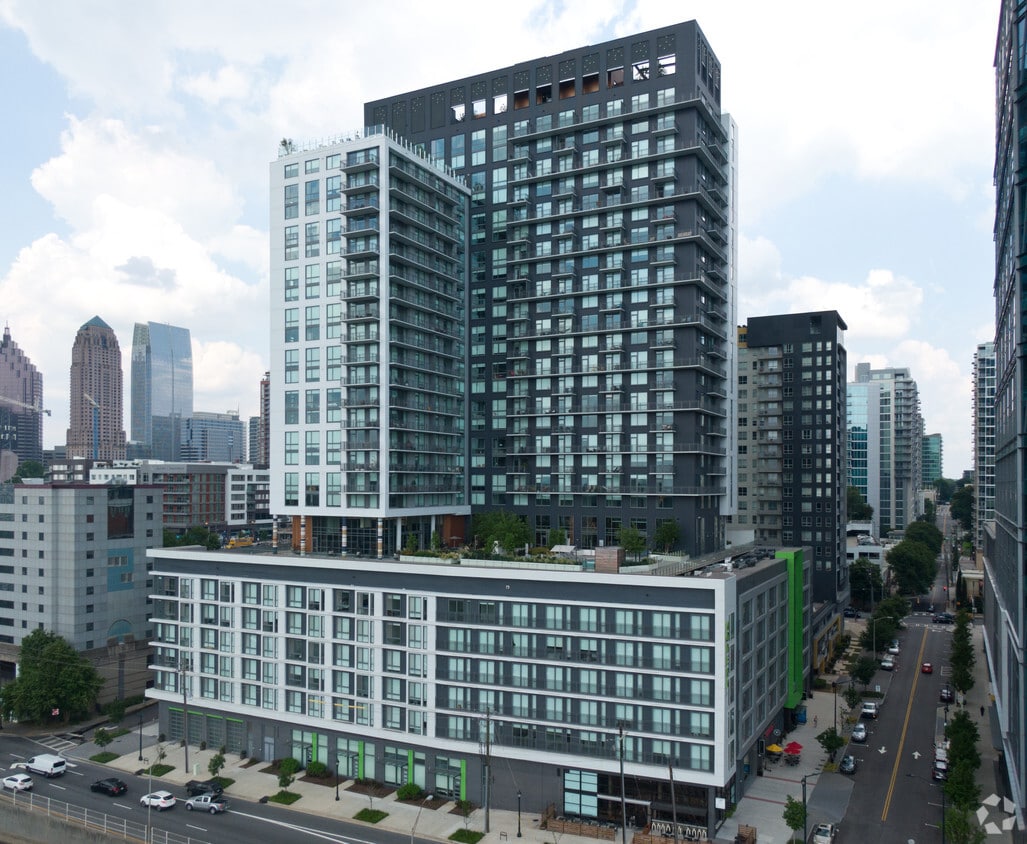
Claim the ultimate domain at Linea Midtown, a connected high-rise with fast-paced appeal. Plug in to Midtown – a lively Atlanta neighborhood – home to Fox Theatre, High Museum of Art, destination restaurants, and incredible nightlife from Opera Nightclub to Whiskey Park and Atlantic Station. Live in the epicenter of happening Tech Square, a vibrant creative hub housing the region’s most dynamic workspaces and an eclectic mix of savvy young professionals. Get connected at Linea Midtown with 435 contemporary apartments offering a mix of studio, 1-, 2-, and 3-bedroom floor plans with loft and penthouse options, anchored by a selection of chef-driven restaurants at lobby level. Wired for Google Fiber, these ultramodern residences showcase electronic locks, light grain wood cabinetry, stone counters, sleek tile backsplashes, and gas cooktops. Be an influencer in the best new digs, home to a suspended running track, aspirational sky lounge, social movie lawn, tech-savvy conferencing spaces, rooftop pooch park. Three unmatched amenity levels also include a hotel-inspired lobby lounge, next-gen business center, resident bar and club, luxe fitness and yoga studios. Ready to experience next-level swimming? Swim in the sky in Linea Midtown's rooftop saltwater pool — one of the highest pools in Atlanta. Live in the loop just off of I-75 and I-85, and run the city’s social circuit. Atlanta, accelerated. Experience, upgraded. This is life, optimized. Ready to tour? Call today to schedule and we'll make sure to validate your parking when you do!
Linea Midtown is an apartment community located in Fulton County and the 30309 ZIP Code. This area is served by the Atlanta Public Schools attendance zone.
Unique Features
- *Select homes
- 1/8 mile Running Track elevated 100` above street
- 6 electrical car charging stations
- Activated movie lawn
- Bluetooth speakers*
- Business center and conferencing space
- Business nook with open display shelving
- Condominium-quality interior finishes – including light grain 42-inch wood cabinetry, stone counters
- Condominium-quality interior finishes ??? including light grain 42-inch wood cabinetry, stone counte
- Condominium-quality interior finishes â including light grain 42-inch wood cabinetry, stone count...
- Condominium-quality interior finishes â including light grain 42-inch wood cabinetry, stone counters
- Contemporary kitchens featuring stainless steel appliances and gas cooktops
- ENERGY STAR certified building
- Extra large closets
- Gate access stickers - eliminating remote use
- HUB kiosk
- Individual Climate Control
- In-home washers and dryers
- Keyless entry system using fobs or smartphone
- Laundry done with in home washer and dryer
- Membership-class fitness center with yoga studio
- Minutes to Midtown`s best restaurants, shops, and
- Mirror mounted bathroom faucets*
- Modern and expansive demonstration kitchen
- Moments to Whole Foods Market
- Murphy beds available in select studios
- Nest Learning Thermostats
- One block from MARTA rail
- On-time rental payment reporting through RentPlus
- Other
- Oversized closets
- Package and 24-hour concierge
- Penthouse homes
- Recycling trash chute
- Resident bike storage
- Resident storage rooms available
- Rooftop outdoor lounge with wine bar and demo kitc
- Rooftop pooch park and grooming station
- Smart studio, one-, two-, and three-bedroom floor plans
- Stunning views from our scenic sky lounge
- Swim in the sky in one of Atlanta`s highest roof
- Tech-enabled living with electronic locks and Google Fiber hook-ups
- Toe kick lighting*
- Under cabinet lighting*
- Various indoor and outdoor bar areas
- Various social zones both indoors and outdoors
- Well lit kitchen featuring under cabinet lighting*
- WiFi in all amenity areas
Community Amenities
Pool
Fitness Center
Elevator
Concierge
Clubhouse
Roof Terrace
Recycling
Business Center
Property Services
- Wi-Fi
- Maintenance on site
- Property Manager on Site
- Concierge
- 24 Hour Access
- On-Site Retail
- Recycling
- Online Services
- Pet Play Area
- EV Charging
- Key Fob Entry
Shared Community
- Elevator
- Business Center
- Clubhouse
- Lounge
- Multi Use Room
- Disposal Chutes
- Conference Rooms
Fitness & Recreation
- Fitness Center
- Pool
- Bicycle Storage
- Walking/Biking Trails
- Gameroom
- Media Center/Movie Theatre
Outdoor Features
- Roof Terrace
- Sundeck
- Courtyard
- Grill
- Picnic Area
Apartment Features
Washer/Dryer
Air Conditioning
Dishwasher
Loft Layout
High Speed Internet Access
Hardwood Floors
Walk-In Closets
Island Kitchen
Indoor Features
- High Speed Internet Access
- Wi-Fi
- Washer/Dryer
- Air Conditioning
- Heating
- Smoke Free
- Cable Ready
- Double Vanities
- Tub/Shower
- Wheelchair Accessible (Rooms)
Kitchen Features & Appliances
- Dishwasher
- Disposal
- Ice Maker
- Stainless Steel Appliances
- Island Kitchen
- Kitchen
- Microwave
- Oven
- Range
- Refrigerator
- Freezer
Model Details
- Hardwood Floors
- Carpet
- Vinyl Flooring
- Built-In Bookshelves
- Views
- Walk-In Closets
- Loft Layout
- Window Coverings
- Large Bedrooms
- Balcony
- Lawn
Central Midtown sits at the heart of Atlanta's most walkable corridor, anchored by Peachtree Street and surrounded by Piedmont Park, Georgia Tech, and a dense collection of arts venues and dining options. Most daily errands can be handled on foot, with grocery stores, restaurants, and transit stops all within easy reach. Downtown Atlanta is a short distance to the south, while Buckhead sits to the north, giving residents quick access to two of the city's major business and entertainment destinations.
The rental market here tends toward high-rises and mid-rise condominiums, though townhomes and loft-style apartment communities also exist for those who prefer a different feel. Georgia Institute of Technology sits just to the west, bringing a steady academic presence to the area. Music Midtown, Atlanta's major annual music festival, takes place in Piedmont Park and draws large crowds to the neighborhood each fall.
Learn more about living in Central MidtownCompare neighborhood and city base rent averages by bedroom.
| Central Midtown | Atlanta, GA | |
|---|---|---|
| Studio | $1,675 | $1,524 |
| 1 Bedroom | $2,339 | $1,659 |
| 2 Bedrooms | $3,395 | $1,955 |
| 3 Bedrooms | $4,429 | $2,249 |
- Wi-Fi
- Maintenance on site
- Property Manager on Site
- Concierge
- 24 Hour Access
- On-Site Retail
- Recycling
- Online Services
- Pet Play Area
- EV Charging
- Key Fob Entry
- Elevator
- Business Center
- Clubhouse
- Lounge
- Multi Use Room
- Disposal Chutes
- Conference Rooms
- Roof Terrace
- Sundeck
- Courtyard
- Grill
- Picnic Area
- Fitness Center
- Pool
- Bicycle Storage
- Walking/Biking Trails
- Gameroom
- Media Center/Movie Theatre
- *Select homes
- 1/8 mile Running Track elevated 100` above street
- 6 electrical car charging stations
- Activated movie lawn
- Bluetooth speakers*
- Business center and conferencing space
- Business nook with open display shelving
- Condominium-quality interior finishes – including light grain 42-inch wood cabinetry, stone counters
- Condominium-quality interior finishes ??? including light grain 42-inch wood cabinetry, stone counte
- Condominium-quality interior finishes â including light grain 42-inch wood cabinetry, stone count...
- Condominium-quality interior finishes â including light grain 42-inch wood cabinetry, stone counters
- Contemporary kitchens featuring stainless steel appliances and gas cooktops
- ENERGY STAR certified building
- Extra large closets
- Gate access stickers - eliminating remote use
- HUB kiosk
- Individual Climate Control
- In-home washers and dryers
- Keyless entry system using fobs or smartphone
- Laundry done with in home washer and dryer
- Membership-class fitness center with yoga studio
- Minutes to Midtown`s best restaurants, shops, and
- Mirror mounted bathroom faucets*
- Modern and expansive demonstration kitchen
- Moments to Whole Foods Market
- Murphy beds available in select studios
- Nest Learning Thermostats
- One block from MARTA rail
- On-time rental payment reporting through RentPlus
- Other
- Oversized closets
- Package and 24-hour concierge
- Penthouse homes
- Recycling trash chute
- Resident bike storage
- Resident storage rooms available
- Rooftop outdoor lounge with wine bar and demo kitc
- Rooftop pooch park and grooming station
- Smart studio, one-, two-, and three-bedroom floor plans
- Stunning views from our scenic sky lounge
- Swim in the sky in one of Atlanta`s highest roof
- Tech-enabled living with electronic locks and Google Fiber hook-ups
- Toe kick lighting*
- Under cabinet lighting*
- Various indoor and outdoor bar areas
- Various social zones both indoors and outdoors
- Well lit kitchen featuring under cabinet lighting*
- WiFi in all amenity areas
- High Speed Internet Access
- Wi-Fi
- Washer/Dryer
- Air Conditioning
- Heating
- Smoke Free
- Cable Ready
- Double Vanities
- Tub/Shower
- Wheelchair Accessible (Rooms)
- Dishwasher
- Disposal
- Ice Maker
- Stainless Steel Appliances
- Island Kitchen
- Kitchen
- Microwave
- Oven
- Range
- Refrigerator
- Freezer
- Hardwood Floors
- Carpet
- Vinyl Flooring
- Built-In Bookshelves
- Views
- Walk-In Closets
- Loft Layout
- Window Coverings
- Large Bedrooms
- Balcony
- Lawn
| Monday | 10am - 6pm |
|---|---|
| Tuesday | 10am - 6pm |
| Wednesday | 10am - 6pm |
| Thursday | 10am - 6pm |
| Friday | 10am - 6pm |
| Saturday | 10am - 5pm |
| Sunday | 1pm - 5pm |
| Colleges & Universities | Distance | ||
|---|---|---|---|
| Colleges & Universities | Distance | ||
| Drive: | 4 min | 1.1 mi | |
| Drive: | 4 min | 2.4 mi | |
| Drive: | 7 min | 3.6 mi | |
| Drive: | 8 min | 3.9 mi |

 The GreatSchools Rating helps parents compare schools within a state based on a variety of school quality indicators and provides a helpful picture of how effectively each school serves all of its students. Ratings are on a scale of 1 (below average) to 10 (above average) and can include test scores, college readiness, academic progress, advanced courses, equity, discipline and attendance data. We also advise parents to visit schools, consider other information on school performance and programs, and consider family needs as part of the school selection process.
View GreatSchools Rating Methodology
Data provided by GreatSchools.org © 2026. All rights reserved.
Transportation options available in Atlanta include Midtown, located 0.3 mile from Linea Midtown. Linea Midtown is near Hartsfield - Jackson Atlanta International, located 12.0 miles or 19 minutes away.
| Transit / Subway | Distance | ||
|---|---|---|---|
| Transit / Subway | Distance | ||
|
|
Walk: | 6 min | 0.3 mi |
|
|
Walk: | 14 min | 0.7 mi |
|
|
Walk: | 16 min | 0.8 mi |
|
|
Walk: | 19 min | 1.0 mi |
|
|
Drive: | 4 min | 1.8 mi |
| Commuter Rail | Distance | ||
|---|---|---|---|
| Commuter Rail | Distance | ||
|
|
Drive: | 4 min | 1.8 mi |
| Airports | Distance | ||
|---|---|---|---|
| Airports | Distance | ||
|
Hartsfield - Jackson Atlanta International
|
Drive: | 19 min | 12.0 mi |
Scores provided by
 What do Walkability, Transit, Drivability, and Bikeability mean?
Walkability measures the walking distance to day-to-day needs.
Transit measures access to public transportation.
Drivability measures congestion, parking availability, and access to major roads.
Bikeability measures the suitability for cycling.
How It Works
What do Walkability, Transit, Drivability, and Bikeability mean?
Walkability measures the walking distance to day-to-day needs.
Transit measures access to public transportation.
Drivability measures congestion, parking availability, and access to major roads.
Bikeability measures the suitability for cycling.
How It Works
Traffic
BusyAirport
CalmBusinesses
ActiveScores provided by
HowLoud What is a Sound Score Rating? A Sound Score Rating aggregates noise caused by vehicle traffic, airplane traffic and local sources. How It WorksTime and distance from Linea Midtown.
| Shopping Centers | Distance | ||
|---|---|---|---|
| Shopping Centers | Distance | ||
| Walk: | 6 min | 0.3 mi | |
| Walk: | 8 min | 0.4 mi | |
| Walk: | 12 min | 0.7 mi |
| Parks and Recreation | Distance | ||
|---|---|---|---|
| Parks and Recreation | Distance | ||
|
Georgia Conservancy
|
Walk: | 8 min | 0.4 mi |
|
Piedmont Park
|
Walk: | 16 min | 0.9 mi |
|
Atlanta BeltLine Eastside Trail
|
Drive: | 4 min | 1.4 mi |
|
Georgia Aquarium
|
Drive: | 3 min | 1.4 mi |
|
Imagine It! The Children's Museum of Atlanta
|
Drive: | 3 min | 1.6 mi |
| Hospitals | Distance | ||
|---|---|---|---|
| Hospitals | Distance | ||
| Walk: | 18 min | 1.0 mi | |
| Drive: | 4 min | 2.1 mi | |
| Drive: | 5 min | 2.5 mi |
| Military Bases | Distance | ||
|---|---|---|---|
| Military Bases | Distance | ||
| Drive: | 13 min | 6.7 mi | |
| Drive: | 27 min | 14.2 mi | |
| Drive: | 26 min | 15.4 mi |
Linea Midtown Photos
-
-
Modera
-
| 29th Floor Clubroom |
-
Main Photo
-
-
Primary Photo
-
Linea Midtown
-
-
Models
-
S1 -0x1 floor plan Linea Midtown
-
S1h -0x1 floor plan Linea Midtown
-
S2h -0x1 floor plan Linea Midtown
-
A2h -1x1 floor plan Linea Midtown
-
A1 -1x1 floor plan Linea Midtown
-
A4h -1x1 floor plan Linea Midtown
Nearby Apartments
Within 50 Miles of Linea Midtown
-
Elan Sweetwater Creek
1065 Preston Blvd
Lithia Springs, GA 30122
$1,583 - $2,393 Total Monthly Price
1-3 Br 12.6 mi
-
RENDER Stockbridge by Crescent Communities
1 Hatcher Dr
Stockbridge, GA 30281
$1,580 - $2,615 Total Monthly Price
1-3 Br 17.4 mi
-
Elan Satellite Place
3100 Commerce Ave NW
Duluth, GA 30096
$1,698 - $2,833 Total Monthly Price
1-3 Br 20.1 mi
-
Oak Grove Vista
1310 Jonesboro Rd
McDonough, GA 30253
$1,433 - $3,175 Total Monthly Price
1-3 Br 24.5 mi
-
Whitby
550 Webb Ginn House Rd
Lawrenceville, GA 30045
$1,506 - $2,692 Total Monthly Price
1-3 Br 25.7 mi
-
The Weldon by Broadstone
100 Oakbrook Dr
McDonough, GA 30253
$1,518 - $2,049 Total Monthly Price
1-2 Br 29.7 mi
Linea Midtown has units with in‑unit washers and dryers, making laundry day simple for residents.
Utilities are not included in rent. Residents should plan to set up and pay for all services separately.
Parking is available at Linea Midtown. Fees may apply depending on the type of parking offered. Contact this property for details.
Linea Midtown has studios to three-bedrooms with rent ranges from $2,012/mo. to $4,285/mo.
Yes, Linea Midtown welcomes pets. Breed restrictions, weight limits, and additional fees may apply. View this property's pet policy.
A good rule of thumb is to spend no more than 30% of your gross income on rent. Based on the lowest available rent of $2,012 for a studio, you would need to earn about $80,480 per year to qualify. Want to double-check your budget? Calculate how much rent you can afford with our Rent Affordability Calculator.
Linea Midtown is offering Specials for eligible applicants, with rental rates starting at $2,012.
Yes! Linea Midtown offers 20 Matterport 3D Tours. Explore different floor plans and see unit level details, all without leaving home.
95 8th St NW
Atlanta, GA 30309