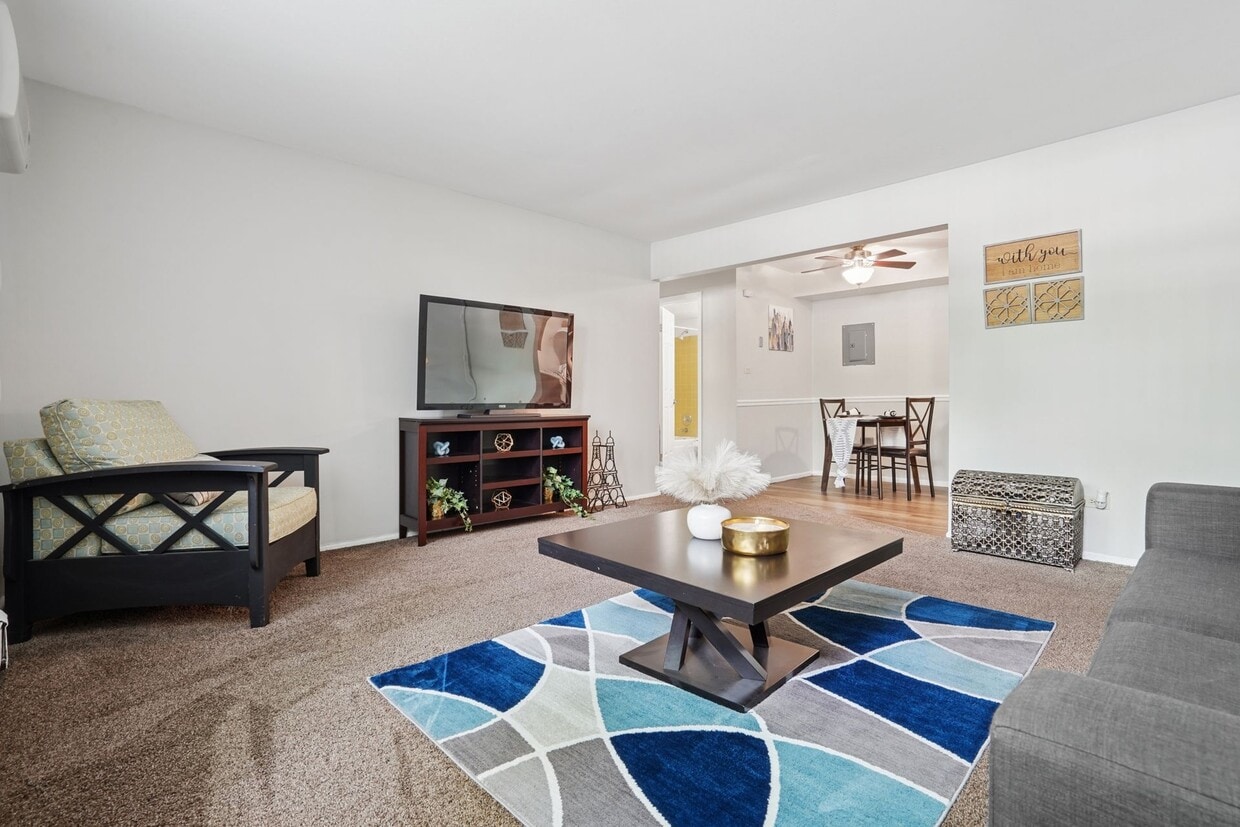
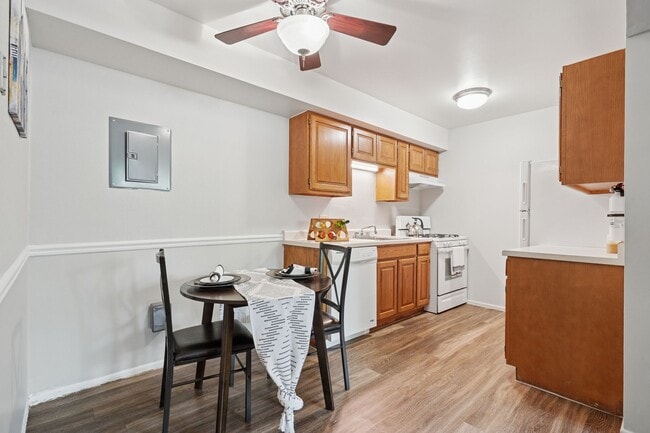
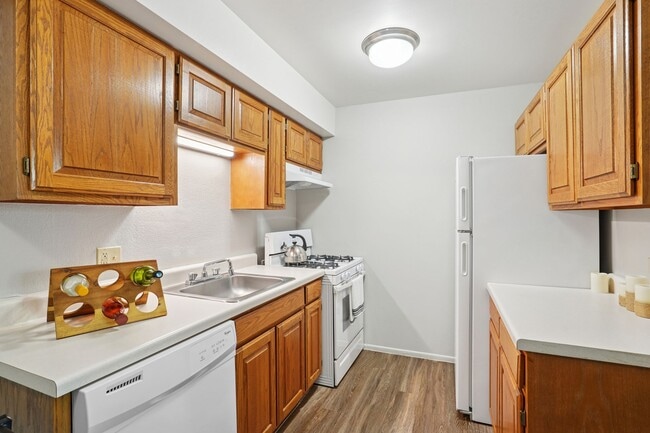
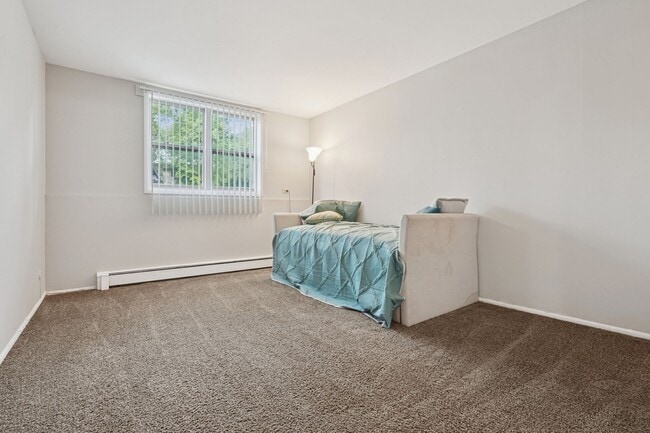
This single-floor common area is designed to accommodate a variety of activities and social interactions. The space is generously sized, featuring multiple skylights in the vaulted ceiling that flood the interior with natural light, complemented by several large windows along the perimeter walls. The soft, neutral color palette—with light green walls and warm carpeting—creates a welcoming and relaxed atmosphere throughout. The layout is thoughtfully divided into distinct functional zones. A comfortable lounge area anchors one section of the room, furnished with a plush sofa, cushioned armchairs, and a glass-topped coffee table, encouraging casual conversation and relaxation. Adjacent to this is a games area centered around a billiards table, providing a focal point for recreational use. A dining or activity table with chairs occupies another corner, offering space for seated gatherings or group activities. Natural light is a defining feature, with windows dressed in layered curtains and valances that allow for flexible light control. The open floor plan and absence of interior walls ensure a seamless flow between zones, making the space adaptable for both small gatherings and larger community events.

-
Monthly Rent
$1,120 - $1,595
-
Bedrooms
Studio - 2 bd
-
Bathrooms
1 ba
-
Square Feet
380 - 780 sq ft
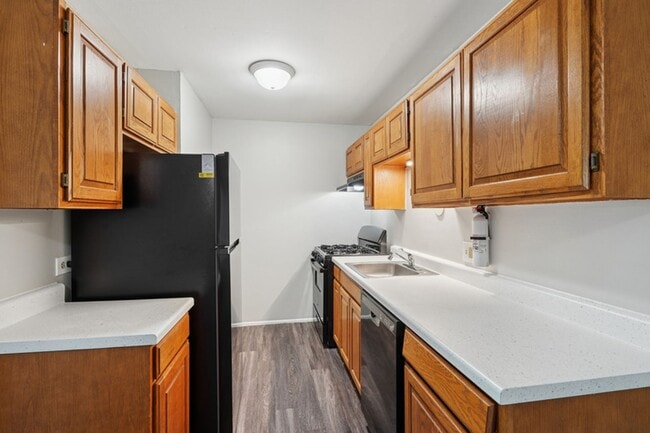
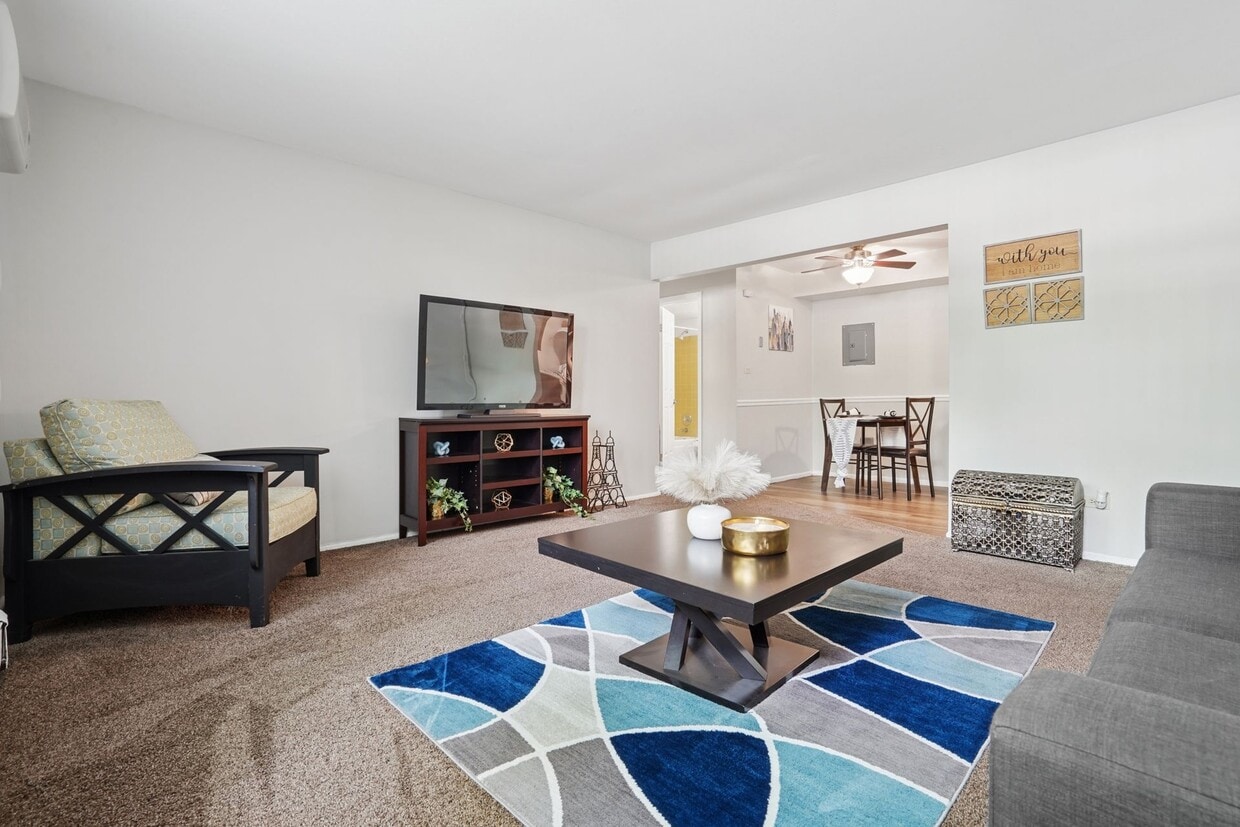
Linden Park Apartments is a charming residential community situated in Steger, Illinois. Nestled amidst lush greenery, our apartments offer the perfect blend of tranquility and convenience. Located just 35 miles south of Chicago, our community is conveniently situated near shopping centers, schools, restaurants, major highways, and public transportation. At Linden Park, we are dedicated to providing residents with a host of exceptional services and amenities to enhance their lifestyle. Choose from six distinctive floor plans, including studio, one, two, and three bedroom apartments for rent. Our well-appointed residences are cable or satellite ready and feature air conditioning, ceiling fans, and black or white appliances. Select units boast luxurious additions such as granite countertops, luxury vinyl flooring, and walk-in closets. We are a pet-friendly community that welcomes your furry friends! With the availability of a bark park and pet waste stations, you can rest assured that your pets will feel right at home. Enjoy a variety of delightful amenities such as a fitness center, swimming pool, laundry facility, barbecue area, playground, and a clubhouse with a pool table. Our commitment to providing quality living is unwavering, and we are confident that you will find a home that perfectly suits your needs at Linden Park. Contact us today to schedule a personalized tour and experience the unparalleled standards of apartment living in Steger, IL.
Highlights
- Pool
- Walk-In Closets
- Walking/Biking Trails
- Dog Park
Pricing & Floor Plans
-
Unit 308-218price $1,120square feet 380availibility Oct 21

-
Unit 3417-317price $1,355square feet 630availibility Now
-
Unit 319-104price $1,355square feet 630availibility Now
-
Unit 3409-105price $1,320square feet 630availibility Sep 1
-
Unit 420-206price $1,220square feet 630availibility Sep 2
-
Unit 402-105price $1,355square feet 630availibility Sep 2
-
Unit 3419-216price $1,260square feet 630availibility Sep 21
-
Unit 3409-305price $1,260square feet 630availibility Oct 8
-
Unit 401-107price $1,160square feet 630availibility Oct 3
-
Unit 319-204price $1,160square feet 630availibility Oct 8
-
Unit 307-108price $1,415square feet 780availibility Now
-
Unit 3425-210price $1,415square feet 780availibility Oct 8
-
Unit 408-310price $1,595square feet 780availibility Now
-
Unit 3417-116price $1,535square feet 780availibility Oct 8
-
Unit 308-218price $1,120square feet 380availibility Oct 21
-
Unit 3417-317price $1,355square feet 630availibility Now
-
Unit 319-104price $1,355square feet 630availibility Now
-
Unit 3409-105price $1,320square feet 630availibility Sep 1
-
Unit 420-206price $1,220square feet 630availibility Sep 2
-
Unit 402-105price $1,355square feet 630availibility Sep 2
-
Unit 3419-216price $1,260square feet 630availibility Sep 21
-
Unit 3409-305price $1,260square feet 630availibility Oct 8
-
Unit 401-107price $1,160square feet 630availibility Oct 3
-
Unit 319-204price $1,160square feet 630availibility Oct 8
-
Unit 307-108price $1,415square feet 780availibility Now
-
Unit 3425-210price $1,415square feet 780availibility Oct 8
-
Unit 408-310price $1,595square feet 780availibility Now
-
Unit 3417-116price $1,535square feet 780availibility Oct 8
Fees and Policies
The fees listed below are community-provided and may exclude utilities or add-ons. All payments are made directly to the property and are non-refundable unless otherwise specified.
-
Utilities & Essentials
-
Facility FeeUtilities are not included in base rent. We charge a required monthly facility fee (billed separately from base rent) that helps cover shared building services and utilities. The facility fee covers: water/sewer, gas/heat, and trash. The monthly facility fee is based on apartment size and varies by floor plan. Charged per unit.$55 - $100 / mo
-
-
One-Time Basics
-
Due at Application
-
Application FeePer applicant over the age of 18 Charged per applicant.$50
-
-
Due at Move-In
-
Administrative FeeCharged per unit.$200
-
Administration FeeCharged per unit.$200
-
Security DepositRanging from $500 to one month's rent + $500, based on screening results. Due after approval and before move-in. Charged per unit.Varies one-time
-
-
Due at Application
-
Dogs
-
Monthly Pet FeeMax of 2. Charged per pet.$30 / mo
65 lbs. Weight Limit, Pet interview, Spayed/Neutered -
-
Cats
-
Monthly Pet FeeMax of 2. Charged per pet.$30 / mo
65 lbs. Weight Limit, Pet interview, Spayed/Neutered -
-
Other Pets
-
Pet DepositMax of 2. Charged per pet.$250
65 lbs. Weight Limit, Pet interview, Spayed/NeuteredCommentsWe're a pet-friendly community! We allow up to 2 pets per household, with standard weight and breed restrictions.Read More Read Less -
-
Pet Fees
-
Pet FeeCharged per pet.$250
-
Pet RentCharged per pet.$30 / mo
-
-
Garage Lot
-
Parking FeeCharged per vehicle.$100 / mo
-
-
Carport
-
Parking FeeCharged per vehicle.$30 / mo
-
-
Short Term FeeCharged per unit.$50 / mo
-
Month To Month FeeCharged per unit.$200 / mo
Property Fee Disclaimer: Based on community-supplied data and independent market research. Subject to change without notice. May exclude fees for mandatory or optional services and usage-based utilities.
Details
Lease Options
-
6 - 12 Month Leases
-
Short term lease
Property Information
-
Built in 1974
-
672 units/2 stories
Matterport 3D Tours
About Linden Park Apartments
Linden Park Apartments is a charming residential community situated in Steger, Illinois. Nestled amidst lush greenery, our apartments offer the perfect blend of tranquility and convenience. Located just 35 miles south of Chicago, our community is conveniently situated near shopping centers, schools, restaurants, major highways, and public transportation. At Linden Park, we are dedicated to providing residents with a host of exceptional services and amenities to enhance their lifestyle. Choose from six distinctive floor plans, including studio, one, two, and three bedroom apartments for rent. Our well-appointed residences are cable or satellite ready and feature air conditioning, ceiling fans, and black or white appliances. Select units boast luxurious additions such as granite countertops, luxury vinyl flooring, and walk-in closets. We are a pet-friendly community that welcomes your furry friends! With the availability of a bark park and pet waste stations, you can rest assured that your pets will feel right at home. Enjoy a variety of delightful amenities such as a fitness center, swimming pool, laundry facility, barbecue area, playground, and a clubhouse with a pool table. Our commitment to providing quality living is unwavering, and we are confident that you will find a home that perfectly suits your needs at Linden Park. Contact us today to schedule a personalized tour and experience the unparalleled standards of apartment living in Steger, IL.
Linden Park Apartments is an apartment community located in Will County and the 60475 ZIP Code. This area is served by the Steger School District 194 attendance zone.
Unique Features
- 24-Hour Emergency Maintenance
- Bike Trails
- Brown Cabinets*
- Cable-Ready
- Gray Cabinets*
- High-Speed Internet Access
- Laminate Countertops
- Modern Fixtures
- Online Maintenance Requests
- Online Rent Payments
- On-Site Management
- Oven with Stove & Range
- Pet-Friendly
- Tile Bathtub Surround
- Tub/Shower Combination
- Vinyl Plank Flooring
- Walk-In Closet
- Wall AC
Community Amenities
Pool
Fitness Center
Laundry Facilities
Playground
- Laundry Facilities
- Clubhouse
- Walk-Up
- Fitness Center
- Pool
- Playground
- Walking/Biking Trails
- Dog Park
Apartment Features
Air Conditioning
Dishwasher
High Speed Internet Access
Walk-In Closets
- High Speed Internet Access
- Air Conditioning
- Ceiling Fans
- Dishwasher
- Granite Countertops
- Range
- Refrigerator
- Carpet
- Vinyl Flooring
- Walk-In Closets
- Window Coverings
Steger, Illinois carries a quiet confidence that comes from nearly a century and a half of history rooted in craftsmanship. The village, about 30 miles south of Chicago in the Chicago Southland region, was originally founded in 1891 under the name Columbia Heights, a nod to the 1893 World's Columbian Exposition. It was later renamed for John Valentine Steger, whose piano factory stood west of the Chicago and Eastern Illinois Railroad tracks and produced up to 16,000 pianos a year by 1904. That founding story still shapes the village's identity: steady, community-minded, and built on something real.
Today, Steger spans just four square miles with a population of roughly 9,900 residents. The pace is unhurried, with a residential character that lines most streets and a commercial corridor running along Chicago Road. Governors State University and Prairie State College are both short drives away, giving the area an accessible educational presence.
Learn more about living in Steger- Laundry Facilities
- Clubhouse
- Walk-Up
- Dog Park
- Fitness Center
- Pool
- Playground
- Walking/Biking Trails
- 24-Hour Emergency Maintenance
- Bike Trails
- Brown Cabinets*
- Cable-Ready
- Gray Cabinets*
- High-Speed Internet Access
- Laminate Countertops
- Modern Fixtures
- Online Maintenance Requests
- Online Rent Payments
- On-Site Management
- Oven with Stove & Range
- Pet-Friendly
- Tile Bathtub Surround
- Tub/Shower Combination
- Vinyl Plank Flooring
- Walk-In Closet
- Wall AC
- High Speed Internet Access
- Air Conditioning
- Ceiling Fans
- Dishwasher
- Granite Countertops
- Range
- Refrigerator
- Carpet
- Vinyl Flooring
- Walk-In Closets
- Window Coverings
| Monday | 9am - 5:30pm |
|---|---|
| Tuesday | 9am - 5:30pm |
| Wednesday | 9am - 5:30pm |
| Thursday | 9am - 5:30pm |
| Friday | 9am - 5:30pm |
| Saturday | 10am - 4pm |
| Sunday | Closed |
| Colleges & Universities | Distance | ||
|---|---|---|---|
| Colleges & Universities | Distance | ||
| Drive: | 12 min | 5.2 mi | |
| Drive: | 12 min | 5.8 mi | |
| Drive: | 25 min | 11.4 mi | |
| Drive: | 29 min | 17.5 mi |


 The GreatSchools Rating helps parents compare schools within a state based on a variety of school quality indicators and provides a helpful picture of how effectively each school serves all of its students. Ratings are on a scale of 1 (below average) to 10 (above average) and can include test scores, college readiness, academic progress, advanced courses, equity, discipline and attendance data. We also advise parents to visit schools, consider other information on school performance and programs, and consider family needs as part of the school selection process.
View GreatSchools Rating Methodology
Data provided by GreatSchools.org © 2026. All rights reserved.
Scores provided by
 What do Walkability, Transit, Drivability, and Bikeability mean?
Walkability measures the walking distance to day-to-day needs.
Transit measures access to public transportation.
Drivability measures congestion, parking availability, and access to major roads.
Bikeability measures the suitability for cycling.
How It Works
What do Walkability, Transit, Drivability, and Bikeability mean?
Walkability measures the walking distance to day-to-day needs.
Transit measures access to public transportation.
Drivability measures congestion, parking availability, and access to major roads.
Bikeability measures the suitability for cycling.
How It Works
Traffic
BusyAirport
CalmBusinesses
CalmScores provided by
HowLoud What is a Sound Score Rating? A Sound Score Rating aggregates noise caused by vehicle traffic, airplane traffic and local sources. How It WorksLinden Park Apartments Photos
-
Linden Park Apartments
-
Clubhouse
-
-
-
-
-
-
-
Nearby Apartments
Within 50 Miles of Linden Park Apartments
-
Park Towers Apartments
3905 Tower Dr
Richton Park, IL 60471
$1,395 - $1,660
1-2 Br 3.4 mi
-
Edgewood Apartments
8101-8113 Route 53
Woodridge, IL 60517
$1,625 - $1,865
1-2 Br 28.3 mi
-
Flats at Gladstone
148 Gladstone Dr
Glendale Heights, IL 60139
$1,710 - $1,810
2 Br 39.2 mi
-
Medinah Terrace Apartments
1547 W Irving Park Rd
Itasca, IL 60143
$1,530
1 Br 40.3 mi
-
The Element
1550 W Dempster St
Mount Prospect, IL 60056
$1,410 - $2,500
1-3 Br 42.4 mi
-
Hoffman Hills Apartments
725 W Bode Cir
Hoffman Estates, IL 60169
$1,500 - $1,900
1-2 Br 45.8 mi
While Linden Park Apartments does not provide in‑unit laundry, on‑site laundry facilities are available for shared resident use.
Utilities are not included in rent. Residents should plan to set up and pay for all services separately.
Parking is available at Linden Park Apartments. Fees may apply depending on the type of parking offered. Contact this property for details.
Linden Park Apartments has studios to two-bedrooms with rent ranges from $1,120/mo. to $1,595/mo.
Yes, Linden Park Apartments welcomes pets. Breed restrictions, weight limits, and additional fees may apply. View this property's pet policy.
A good rule of thumb is to spend no more than 30% of your gross income on rent. Based on the lowest available rent of $1,120 for a studio, you would need to earn about $44,800 per year to qualify. Want to double-check your budget? Calculate how much rent you can afford with our Rent Affordability Calculator.
Linden Park Apartments is not currently offering any rent specials. Check back soon, as promotions change frequently.
Yes! Linden Park Apartments offers 5 Matterport 3D Tours. Explore different floor plans and see unit level details, all without leaving home.
316 W 34th St
Steger, IL 60475