
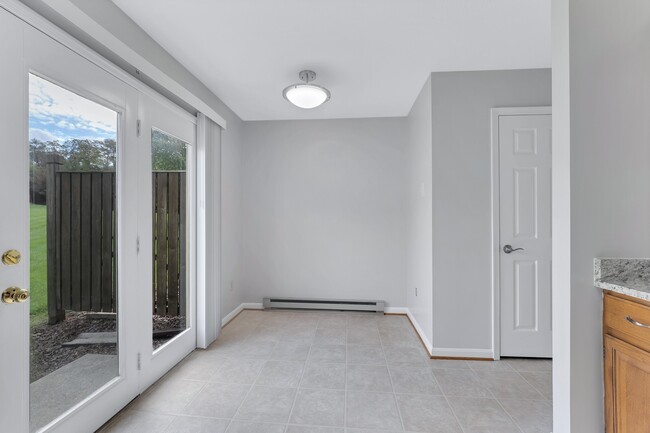
Located at 125 Winslow Dr in Martinsburg, West Virginia, this two-floor residence offers a clean, functional layout designed for comfortable everyday living. The main living area is generously sized, featuring soft wall-to-wall carpeting, recessed lighting, and large windows alongside a sliding glass door that fills the space with natural light and provides views of the surrounding greenery. The galley-style kitchen is efficiently arranged with warm wood cabinetry, white countertops, tile flooring, and white appliances including a range, dishwasher, and refrigerator, with a direct sightline into the living area. Multiple bedrooms are spread across both floors, each featuring plush carpeting, neutral walls, and windows overlooking wooded outdoor scenery. Baseboard heating units are present throughout the bedrooms, ensuring year-round comfort. Closet space is available in the bedrooms, with at least one room featuring a double-door closet. The bathrooms are finished with tile flooring and include a full tub-shower combination as well as a vanity with wood cabinetry and a broad mirror. Clean white walls and consistent neutral tones throughout give the entire residence a bright, cohesive aesthetic that is move-in ready.

-
Monthly Rent
$1,600 - $1,800
-
Bedrooms
2 - 3 bd
-
Bathrooms
1.5 ba
-
Square Feet
975 - 1,259 sq ft

Our award winning community is ideally located near modern shopping centers, schools, churches and within a short driving distance of the nation's capitol. Visit Elmtree today and see why it was awarded the Garden Club Landscaping Award, the Best Multi-Family Rental Project by the Eastern Panhandle Home Builders Association, and the Martinsburg Journal Readers Choice Award for Best Apartment Community.
Highlights
- Bay Window
- Porch
- Walk-In Closets
- Deck
- Pet Play Area
- Dog Park
- Grill
- Property Manager on Site
- Patio
Pricing & Floor Plans

-
Unit 178price $1,600square feet 975availibility Nov 13
-
Unit 337price $1,750square feet 1,245availibility Now
-
Unit 323price $1,700square feet 1,259availibility Sep 23
-
Unit 297price $1,800square feet 1,259availibility Sep 25
-
Unit 178price $1,600square feet 975availibility Nov 13
-
Unit 337price $1,750square feet 1,245availibility Now
-
Unit 323price $1,700square feet 1,259availibility Sep 23
-
Unit 297price $1,800square feet 1,259availibility Sep 25
Fees and Policies
The fees listed below are community-provided and may exclude utilities or add-ons. All payments are made directly to the property and are non-refundable unless otherwise specified.
-
One-Time Basics
-
Due at Application
-
Application Fee Per ApplicantCharged per applicant.$50
-
-
Due at Application
Property Fee Disclaimer: Based on community-supplied data and independent market research. Subject to change without notice. May exclude fees for mandatory or optional services and usage-based utilities.
Details
Utilities Included
-
Trash Removal
Property Information
-
Built in 2006
-
97 units/2 stories
Matterport 3D Tours
About Linden at Elmtree
Our award winning community is ideally located near modern shopping centers, schools, churches and within a short driving distance of the nation's capitol. Visit Elmtree today and see why it was awarded the Garden Club Landscaping Award, the Best Multi-Family Rental Project by the Eastern Panhandle Home Builders Association, and the Martinsburg Journal Readers Choice Award for Best Apartment Community.
Linden at Elmtree is an apartment community located in Berkeley County and the 25404 ZIP Code. This area is served by the Berkeley County Schools attendance zone.
Unique Features
- Bay Window (Deluxe 3 BD Floorplan Only)
- Cable/Hi-Speed Internet Ready
- Central Air Conditioning
- Eat-In Kitchen- Specific Floorplans Only
- Flexible Rent Payment Options with FLEX
- French Patio or Sliding Doors


- Hand-made brick & colonial siding exteriors
- Housing Choice Voucher Program
- Natural Light/Window Coverings
- Oak Cabinetry
- Patios With Privacy Fence or Wooden Decks
- Private Washer & Dryer
- Report Rent and Build Credit with IDIQ
- Resident Package Acceptance
- Room Controlled Baseboard Heating
- Sound Proofed Walls
- Spacious Closets
- Spacious Multi-Level Townhome Living
- Storage Units - Available On-Site
Community Amenities
Grill
24 Hour Access
Pet Play Area
Property Manager on Site
- Maintenance on site
- Property Manager on Site
- 24 Hour Access
- Online Services
- Pet Play Area
- Grill
- Dog Park
Apartment Features
Washer/Dryer
Air Conditioning
Dishwasher
High Speed Internet Access
Walk-In Closets
Refrigerator
Tub/Shower
Disposal
Indoor Features
- High Speed Internet Access
- Washer/Dryer
- Air Conditioning
- Heating
- Smoke Free
- Cable Ready
- Storage Space
- Tub/Shower
Kitchen Features & Appliances
- Dishwasher
- Disposal
- Ice Maker
- Eat-in Kitchen
- Kitchen
- Range
- Refrigerator
Model Details
- Carpet
- Vinyl Flooring
- Dining Room
- Family Room
- Bay Window
- Walk-In Closets
- Linen Closet
- Window Coverings
- Patio
- Porch
- Deck
- Lawn
Martinsburg sits at the northern tip of West Virginia's eastern Panhandle, roughly 80 miles northwest of Washington, D.C., making it one of the most accessible cities in the state. Founded in 1778 and named the county seat of Berkeley County, it carries a deep sense of history while steadily growing into a regional hub. The city holds the distinction of being the largest in the eastern Panhandle, drawing workers who commute north into Maryland and the D.C. metro corridor via MARC rail service.
The local economy has diversified well beyond its railroad roots, with transportation, healthcare, and distribution sectors all playing meaningful roles. Blue Ridge Community and Technical College anchors educational opportunity within the city, giving residents a pathway to workforce training close to home. Neighborhoods range from walkable streets lined with preserved historic architecture near the downtown core to newer residential developments spreading outward toward the city's edges.
Learn more about living in Martinsburg- Maintenance on site
- Property Manager on Site
- 24 Hour Access
- Online Services
- Pet Play Area
- Grill
- Dog Park
- Bay Window (Deluxe 3 BD Floorplan Only)
- Cable/Hi-Speed Internet Ready
- Central Air Conditioning
- Eat-In Kitchen- Specific Floorplans Only
- Flexible Rent Payment Options with FLEX
- French Patio or Sliding Doors
- Hand-made brick & colonial siding exteriors
- Housing Choice Voucher Program
- Natural Light/Window Coverings
- Oak Cabinetry
- Patios With Privacy Fence or Wooden Decks
- Private Washer & Dryer
- Report Rent and Build Credit with IDIQ
- Resident Package Acceptance
- Room Controlled Baseboard Heating
- Sound Proofed Walls
- Spacious Closets
- Spacious Multi-Level Townhome Living
- Storage Units - Available On-Site
- High Speed Internet Access
- Washer/Dryer
- Air Conditioning
- Heating
- Smoke Free
- Cable Ready
- Storage Space
- Tub/Shower
- Dishwasher
- Disposal
- Ice Maker
- Eat-in Kitchen
- Kitchen
- Range
- Refrigerator
- Carpet
- Vinyl Flooring
- Dining Room
- Family Room
- Bay Window
- Walk-In Closets
- Linen Closet
- Window Coverings
- Patio
- Porch
- Deck
- Lawn
| Monday | 9am - 5:30pm |
|---|---|
| Tuesday | 9am - 5:30pm |
| Wednesday | 11am - 5:30pm |
| Thursday | 9am - 5:30pm |
| Friday | 9am - 5:30pm |
| Saturday | Closed |
| Sunday | Closed |
| Colleges & Universities | Distance | ||
|---|---|---|---|
| Colleges & Universities | Distance | ||
| Drive: | 20 min | 11.9 mi | |
| Drive: | 32 min | 22.5 mi | |
| Drive: | 36 min | 28.5 mi | |
| Drive: | 51 min | 40.4 mi |


 The GreatSchools Rating helps parents compare schools within a state based on a variety of school quality indicators and provides a helpful picture of how effectively each school serves all of its students. Ratings are on a scale of 1 (below average) to 10 (above average) and can include test scores, college readiness, academic progress, advanced courses, equity, discipline and attendance data. We also advise parents to visit schools, consider other information on school performance and programs, and consider family needs as part of the school selection process.
View GreatSchools Rating Methodology
Data provided by GreatSchools.org © 2026. All rights reserved.
Scores provided by
 What do Walkability, Transit, Drivability, and Bikeability mean?
Walkability measures the walking distance to day-to-day needs.
Transit measures access to public transportation.
Drivability measures congestion, parking availability, and access to major roads.
Bikeability measures the suitability for cycling.
How It Works
What do Walkability, Transit, Drivability, and Bikeability mean?
Walkability measures the walking distance to day-to-day needs.
Transit measures access to public transportation.
Drivability measures congestion, parking availability, and access to major roads.
Bikeability measures the suitability for cycling.
How It Works
Traffic
BusyAirport
CalmBusinesses
CalmScores provided by
HowLoud What is a Sound Score Rating? A Sound Score Rating aggregates noise caused by vehicle traffic, airplane traffic and local sources. How It WorksLinden at Elmtree Photos
-
Linden at Elmtree
-
Deluxe 3BR with Bay
-
-
-
-
-
-
-
Models
-
2 Bedrooms
-
2 Bedrooms
-
3 Bedrooms
-
3 Bedrooms
-
3 Bedrooms
-
3 Bedrooms
Nearby Apartments
Within 50 Miles of Linden at Elmtree
-
Waterside at Reston
12016 Waterside View Dr
Reston, VA 20194
$2,418 - $2,971 Plus Fees
2-3 Br 48.1 mi
-
The Cosmopolitan at Reston Town Center
1855 Saint Francis St
Reston, VA 20190
$2,675 - $4,025 Plus Fees
2-3 Br 48.5 mi
-
Reston Glade
12265 Laurel Glade Ct
Reston, VA 20191
$2,034 - $2,582 Plus Fees
2-3 Br 49.3 mi
-
Haven Reston Affordable Apartments
11012 Becontree Lake Dr
Reston, VA 20190
$1,863 - $2,272 Plus Fees
2 Br 12 Month Lease 49.5 mi
-
INSPO
8250 Westpark Dr
Tysons Corner, VA 22102
$2,668 - $3,514 Plus Fees
2 Br 54.9 mi
-
Haven Columbia Pike
805 S Florida St
Arlington, VA 22204
$2,008 Plus Fees
2-3 Br 12 Month Lease 62.5 mi
Linden at Elmtree has units with in‑unit washers and dryers, making laundry day simple for residents.
Linden at Elmtree includes trash removal in rent. Residents are responsible for any other utilities not listed.
Parking is available at Linden at Elmtree. Fees may apply depending on the type of parking offered. Contact this property for details.
Linden at Elmtree has two to three-bedrooms with rent ranges from $1,600/mo. to $1,800/mo.
Yes, Linden at Elmtree welcomes pets. Breed restrictions, weight limits, and additional fees may apply. View this property's pet policy.
A good rule of thumb is to spend no more than 30% of your gross income on rent. Based on the lowest available rent of $1,600 for a two-bedrooms, you would need to earn about $64,000 per year to qualify. Want to double-check your budget? Calculate how much rent you can afford with our Rent Affordability Calculator.
Linden at Elmtree is not currently offering any rent specials. Check back soon, as promotions change frequently.
Yes! Linden at Elmtree offers 2 Matterport 3D Tours. Explore different floor plans and see unit level details, all without leaving home.

125 Winslow Dr
Martinsburg, WV 25404