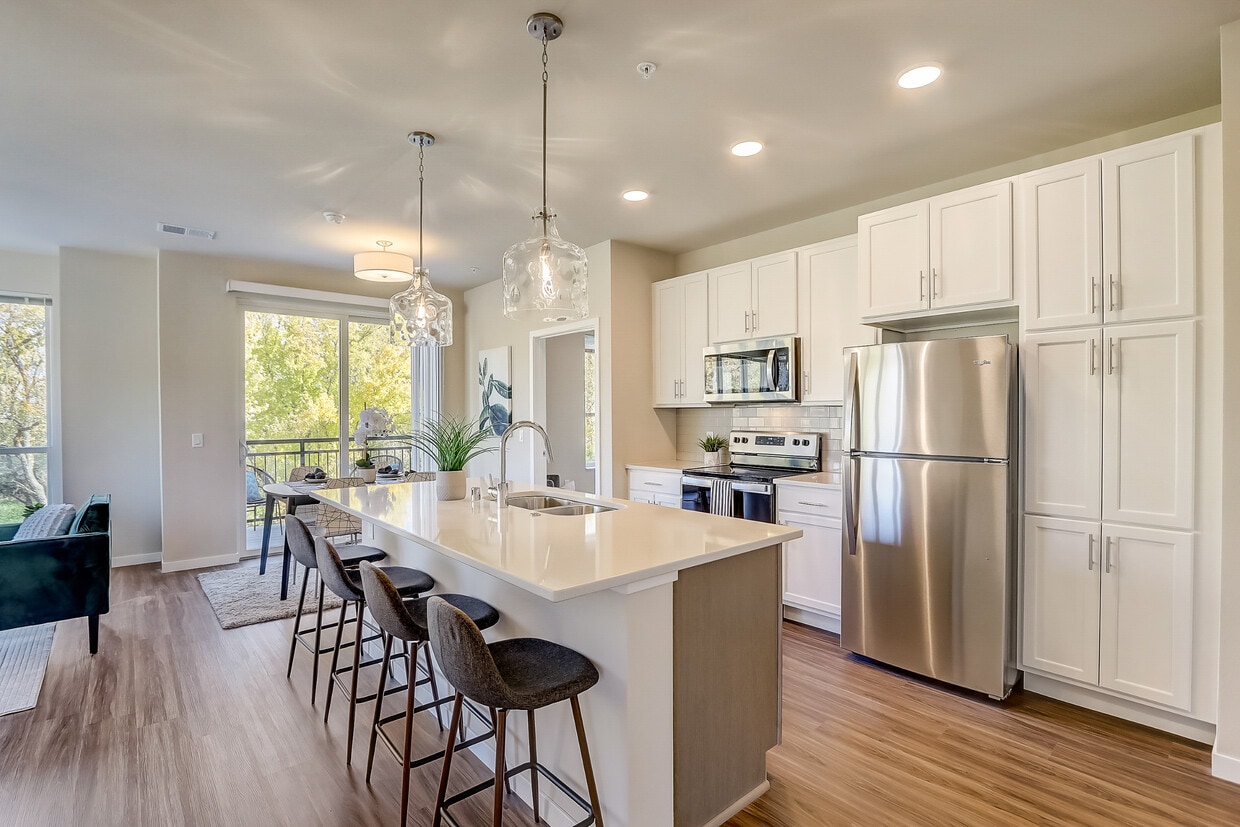
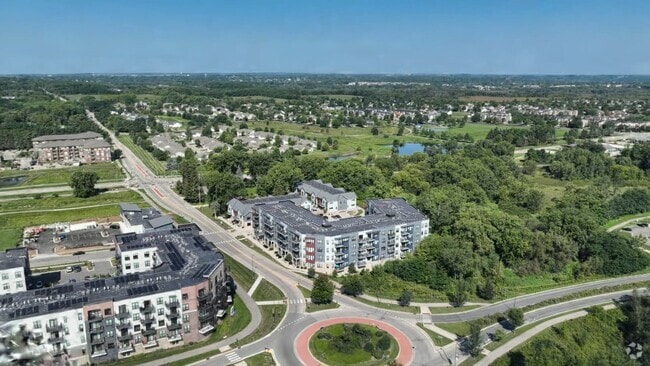
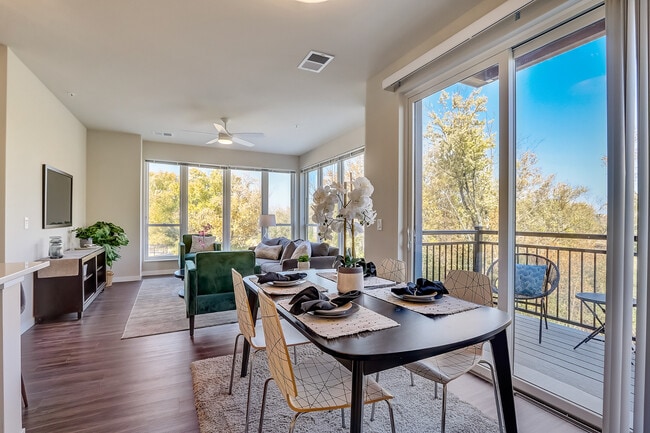
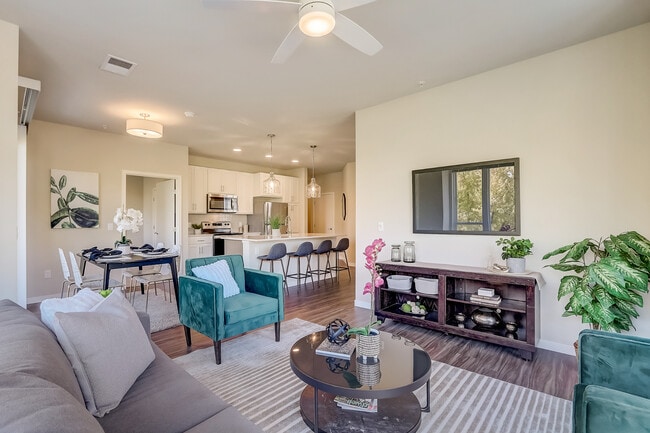
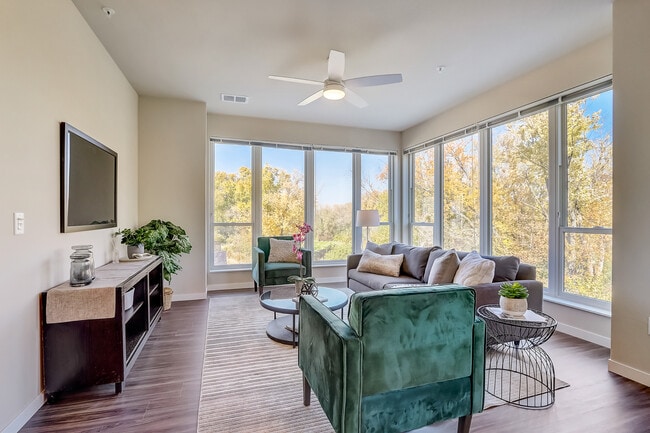

This well-designed one-bedroom, two-bathroom residence in Fitchburg, Wisconsin offers a thoughtfully laid-out single-floor plan that maximizes comfort and functionality. The open-concept kitchen is a standout feature, showcasing white shaker cabinetry, stainless steel appliances, a large white quartz island with seating, and three statement glass pendant lights overhead. Wood-look flooring runs through the kitchen and living areas, adding warmth and continuity throughout. The home includes two distinct living spaces. The primary living room features neutral walls, soft lighting, and a relaxed, inviting atmosphere, while the second living area provides additional flexibility for lounging or recreation, complete with natural light from a window. The bedroom is a quiet, carpeted retreat with a window allowing in natural light and ample space for a full bedroom suite. Both bathrooms are finished with wood-look vinyl flooring, neutral cabinetry with white countertops, and accessibility-friendly grab bars, reflecting a practical and inclusive design. A dedicated closet and hallway round out the layout, contributing to efficient use of space. Overall, this residence delivers a clean, comfortable, and cohesive living environment in a modern setting.
| 1 | $56,560 |
| 2 | $64,610 |
| 3 | $72,660 |
| 4 | $80,710 |
| 5 | $87,220 |
| 6 | $93,660 |