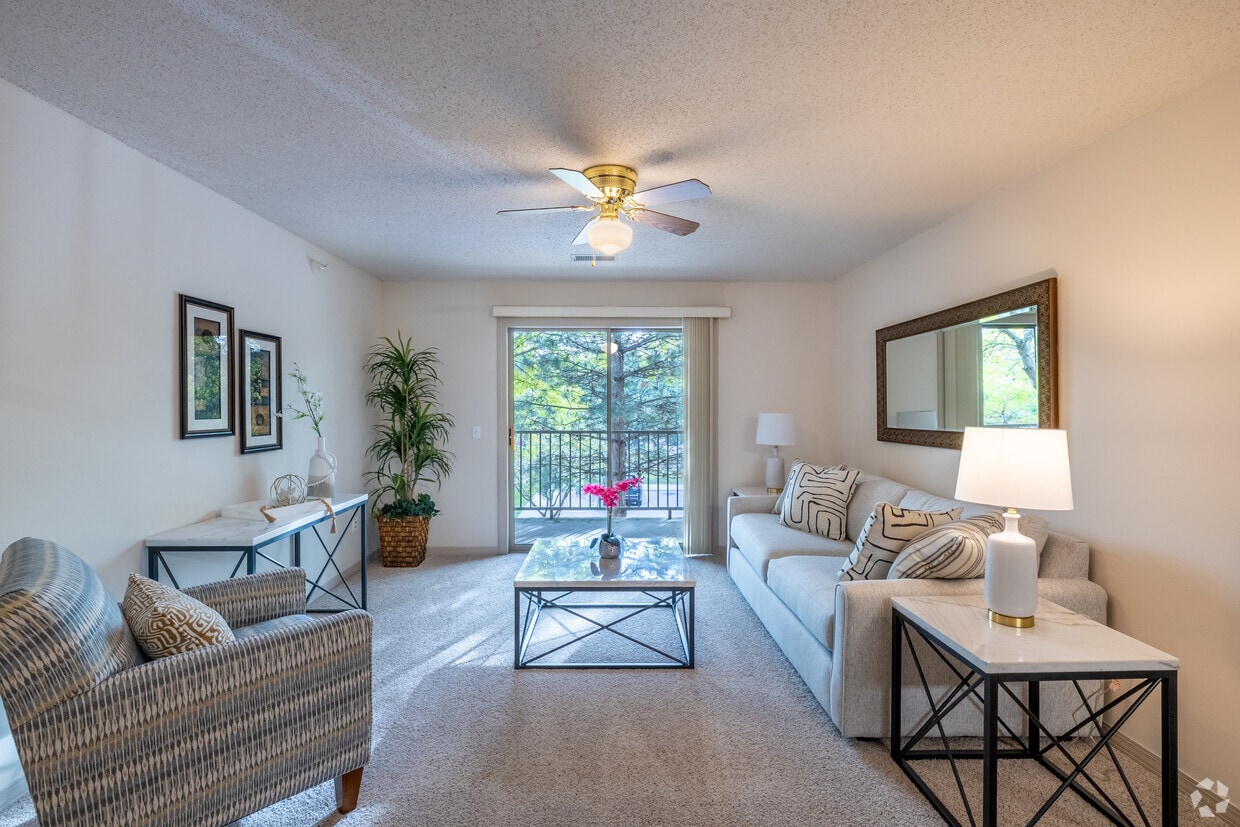
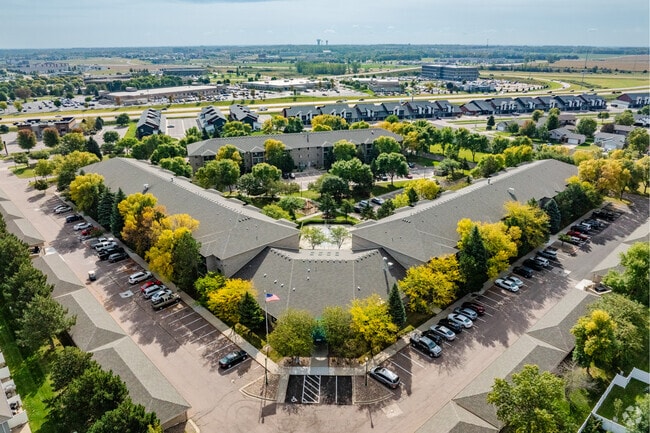
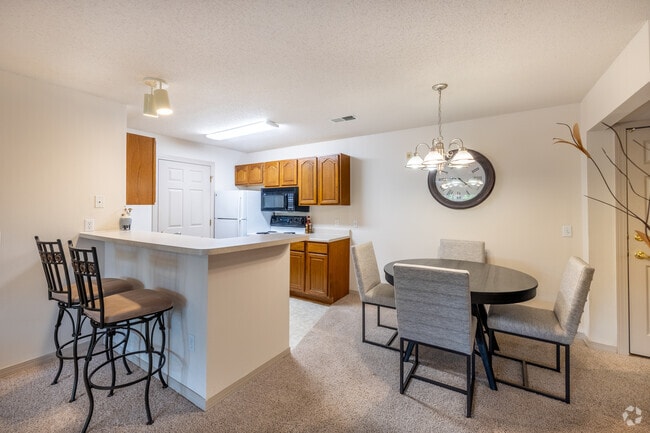
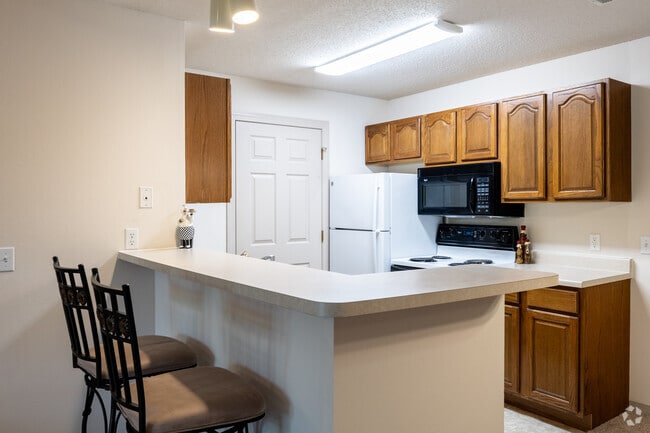
This single-floor home offers a well-designed layout that balances practicality and comfort. The kitchen serves as a central hub, featuring warm-toned wooden cabinetry with decorative raised-panel detailing that provides generous storage throughout. The countertops extend across an L-shaped configuration, offering ample workspace for meal preparation. A double-basin sink is positioned beneath overhead cabinetry, while black appliances — including a built-in microwave and dishwasher — contrast neatly with a white electric range. The tile flooring in the kitchen adds durability and visual structure to the space. An elegant chandelier illuminates the dining area adjacent to the kitchen, complemented by a fluorescent ceiling fixture above the main work area. A textured popcorn ceiling runs throughout, adding a classic residential character. The kitchen flows openly into a carpeted living area, which benefits from abundant natural light streaming through a large window or sliding door at the far end — creating a bright and welcoming atmosphere. The seamless connection between the kitchen and living area enhances the overall sense of openness, making this home well-suited for everyday living and casual entertaining.

-
Monthly Rent
$960 - $1,325
-
Bedrooms
1 - 3 bd
-
Bathrooms
1 - 2 ba
-
Square Feet
728 - 1,372 sq ft

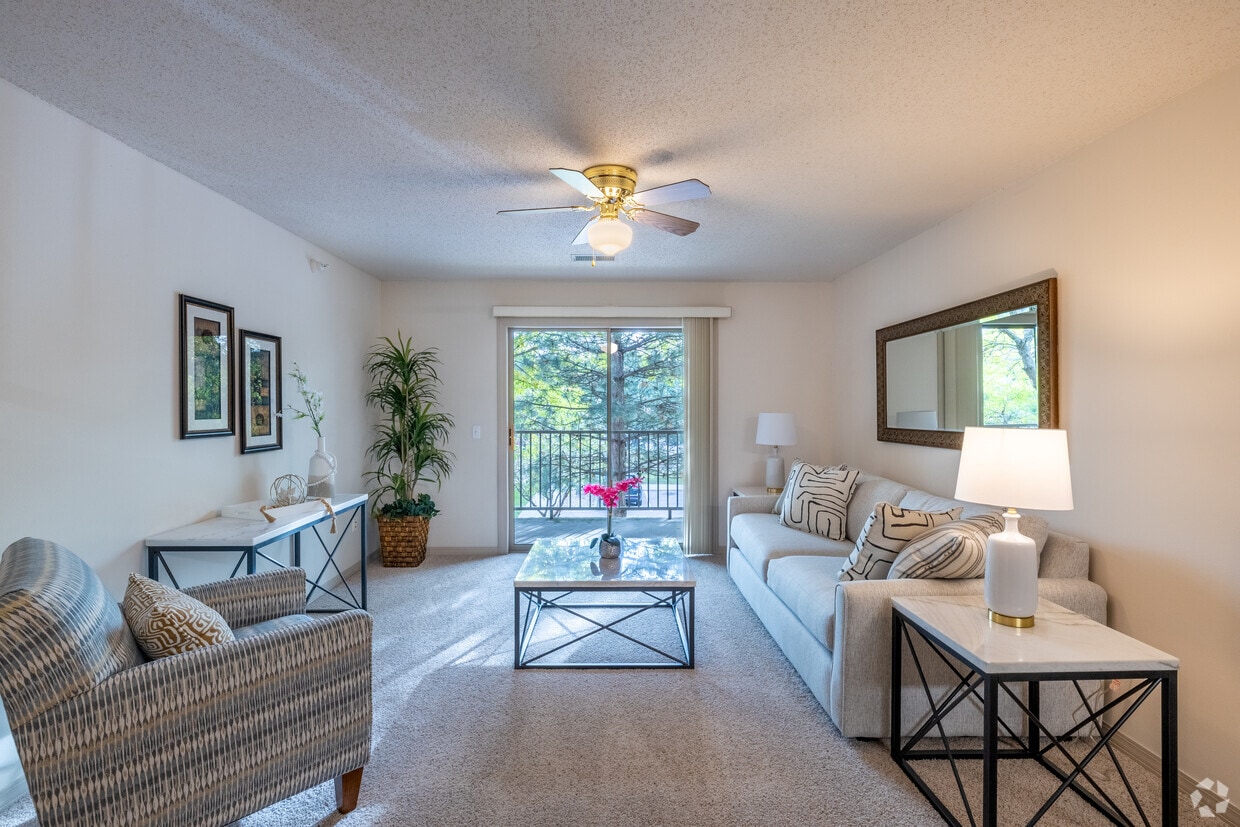
Open concept living + spacious master suite (Model Unit) **Subject to Availability** - Take luxury living to the next level with a variety of different open concept floor plans to choose from, quality living, convenience, desired location, and amazing amenities to enjoy year round. **All units are subject to unavailability. Call for updates on availability.** (RLNE6917109)
Highlights
- Sauna
- Pool
- Walk-In Closets
- Elevator
Pricing & Floor Plans
-
Unit 2213price $1,185square feet 1,064availibility Sep 3
-
Unit 2213price $1,185square feet 1,064availibility Sep 3
Fees and Policies
The fees listed below are community-provided and may exclude utilities or add-ons. All payments are made directly to the property and are non-refundable unless otherwise specified.
-
One-Time Basics
-
Due at Application
-
Application Fee Per ApplicantCharged per applicant.$45
-
-
Due at Application
-
Cats
-
Allowed
-
Property Fee Disclaimer: Based on community-supplied data and independent market research. Subject to change without notice. May exclude fees for mandatory or optional services and usage-based utilities.
Details
Property Information
-
Built in 2001
-
144 units/3 stories
Matterport 3D Tours
About LEXINGTON ESTATES
Open concept living + spacious master suite (Model Unit) **Subject to Availability** - Take luxury living to the next level with a variety of different open concept floor plans to choose from, quality living, convenience, desired location, and amazing amenities to enjoy year round. **All units are subject to unavailability. Call for updates on availability.** (RLNE6917109)
LEXINGTON ESTATES is an apartment community located in Lincoln County and the 57106 ZIP Code. This area is served by the Sioux Falls School District 49-5 attendance zone.
Unique Features
- 24hr Maintenance
- and More!
- Community Room
- Convenient Parking Lot
- Elevators
- Fitness Room
- heated indoor & outdoor pool
- Whirlpool
Community Amenities
Pool
Fitness Center
Elevator
24 Hour Access
- 24 Hour Access
- Elevator
- Fitness Center
- Hot Tub
- Sauna
- Pool
Apartment Features
Washer/Dryer
Air Conditioning
Dishwasher
Washer/Dryer Hookup
- Washer/Dryer
- Washer/Dryer Hookup
- Air Conditioning
- Heating
- Ceiling Fans
- Cable Ready
- Tub/Shower
- Dishwasher
- Disposal
- Kitchen
- Microwave
- Range
- Carpet
- Dining Room
- Walk-In Closets
- Window Coverings
Sioux Falls earns its nickname, the Queen City of the West, with a riverfront park anchored by cascading waterfalls, more than 80 public green spaces, and a downtown corridor alive with galleries, restaurants, and live music. Daily life here blends outdoor recreation with a Midwestern warmth that residents often describe as one of the city's defining qualities. Walkability is best around the Phillips Avenue corridor and the falls themselves, while the broader city rewards those comfortable getting around by car, with most destinations reachable in 10 to 20 minutes. Popular neighborhoods include the McKennan Park Historic District, the Cathedral Historic District, and the loft-heavy blocks of Downtown Sioux Falls.
Learn more about living in Sioux Falls- 24 Hour Access
- Elevator
- Fitness Center
- Hot Tub
- Sauna
- Pool
- 24hr Maintenance
- and More!
- Community Room
- Convenient Parking Lot
- Elevators
- Fitness Room
- heated indoor & outdoor pool
- Whirlpool
- Washer/Dryer
- Washer/Dryer Hookup
- Air Conditioning
- Heating
- Ceiling Fans
- Cable Ready
- Tub/Shower
- Dishwasher
- Disposal
- Kitchen
- Microwave
- Range
- Carpet
- Dining Room
- Walk-In Closets
- Window Coverings
| Monday | 9am - 6pm |
|---|---|
| Tuesday | 9am - 6pm |
| Wednesday | 9am - 6pm |
| Thursday | 9am - 6pm |
| Friday | 9am - 6pm |
| Saturday | 11am - 4pm |
| Sunday | Closed |
| Colleges & Universities | Distance | ||
|---|---|---|---|
| Colleges & Universities | Distance | ||
| Drive: | 11 min | 4.9 mi | |
| Drive: | 12 min | 6.6 mi |


 The GreatSchools Rating helps parents compare schools within a state based on a variety of school quality indicators and provides a helpful picture of how effectively each school serves all of its students. Ratings are on a scale of 1 (below average) to 10 (above average) and can include test scores, college readiness, academic progress, advanced courses, equity, discipline and attendance data. We also advise parents to visit schools, consider other information on school performance and programs, and consider family needs as part of the school selection process.
View GreatSchools Rating Methodology
Data provided by GreatSchools.org © 2026. All rights reserved.
Scores provided by
 What do Walkability, Transit, Drivability, and Bikeability mean?
Walkability measures the walking distance to day-to-day needs.
Transit measures access to public transportation.
Drivability measures congestion, parking availability, and access to major roads.
Bikeability measures the suitability for cycling.
How It Works
What do Walkability, Transit, Drivability, and Bikeability mean?
Walkability measures the walking distance to day-to-day needs.
Transit measures access to public transportation.
Drivability measures congestion, parking availability, and access to major roads.
Bikeability measures the suitability for cycling.
How It Works
Traffic
BusyAirport
CalmBusinesses
CalmScores provided by
HowLoud What is a Sound Score Rating? A Sound Score Rating aggregates noise caused by vehicle traffic, airplane traffic and local sources. How It WorksLEXINGTON ESTATES Photos
-
LEXINGTON ESTATES
-
2BR, 2BA - Corner/1,039 SF
-
-
2BR, 2BA - 1,064SF - Kitchen and Dining Area
-
2BR, 2BA - 1,064SF - Kitchen
-
2BR, 2BA - 1,064SF - Bedroom
-
2BR, 2BA - 1,064SF - Bathroom
-
2BR, 2BA - 1,064SF - Bedroom
-
2BR, 2BA - 1,064SF - Bathroom
Nearby Apartments
Within 50 Miles of LEXINGTON ESTATES
LEXINGTON ESTATES has units with in‑unit washers and dryers, making laundry day simple for residents.
Utilities are not included in rent. Residents should plan to set up and pay for all services separately.
Contact this property for parking details.
LEXINGTON ESTATES has one to three-bedrooms with rent ranges from $960/mo. to $1,325/mo.
Yes, LEXINGTON ESTATES welcomes pets. Breed restrictions, weight limits, and additional fees may apply. View this property's pet policy.
A good rule of thumb is to spend no more than 30% of your gross income on rent. Based on the lowest available rent of $960 for a one-bedroom, you would need to earn about $38,400 per year to qualify. Want to double-check your budget? Calculate how much rent you can afford with our Rent Affordability Calculator.
LEXINGTON ESTATES is not currently offering any rent specials. Check back soon, as promotions change frequently.
Yes! LEXINGTON ESTATES offers 4 Matterport 3D Tours. Explore different floor plans and see unit level details, all without leaving home.
5107 S Marion Rd
Sioux Falls, SD 57106
Property Manager Responded