Map
  • Add a Property
  • Renter Tools
    • Favorites
    • Saved Searches
  • Manage Rentals
  • Apartments For Rent
  • Houses For Rent
  • Condos For Rent
  • Townhomes For Rent
  • Help Center
  • Area Guide
  • Rent Calculator
  • Property Management Companies
English

Language

English Español
Apartments.com Logo
Manage Rentals      Sign Up / Sign In
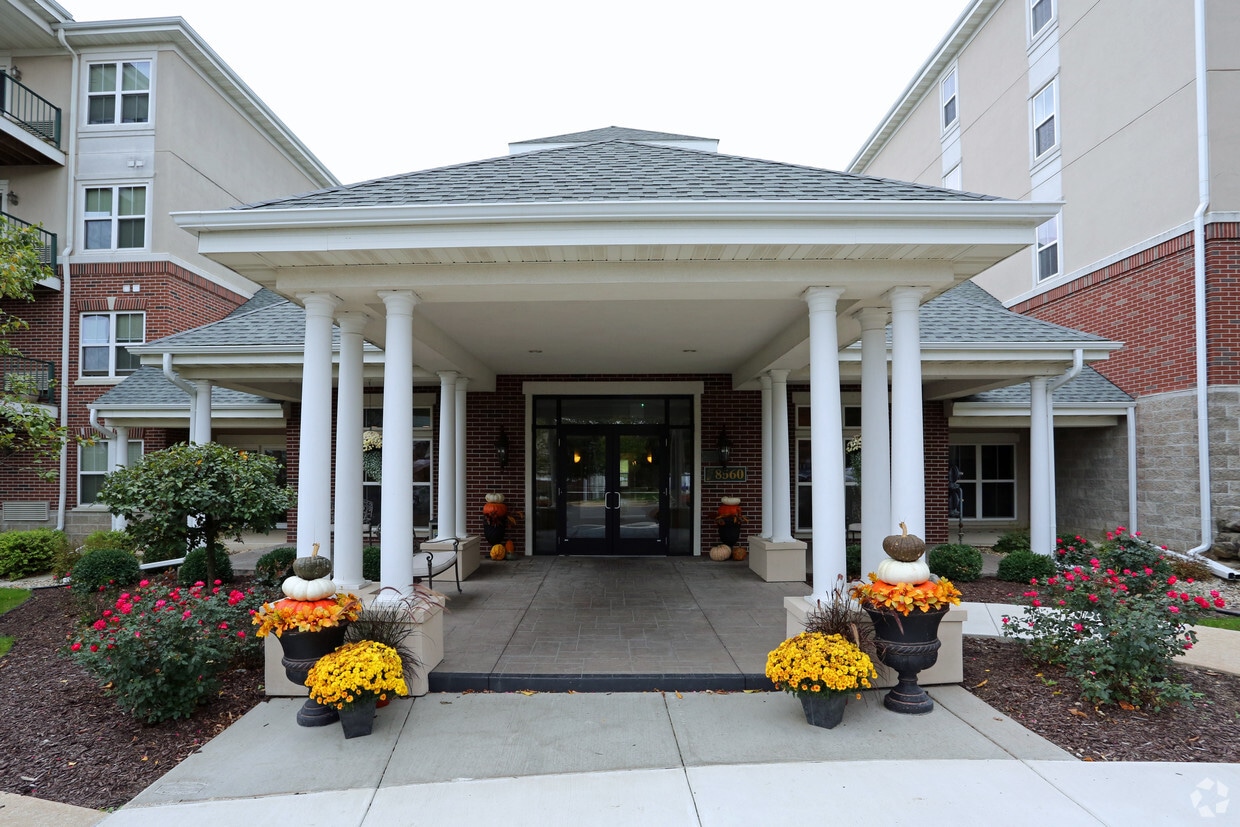
  • Clubhouse/leasing office entrance - Lesilve
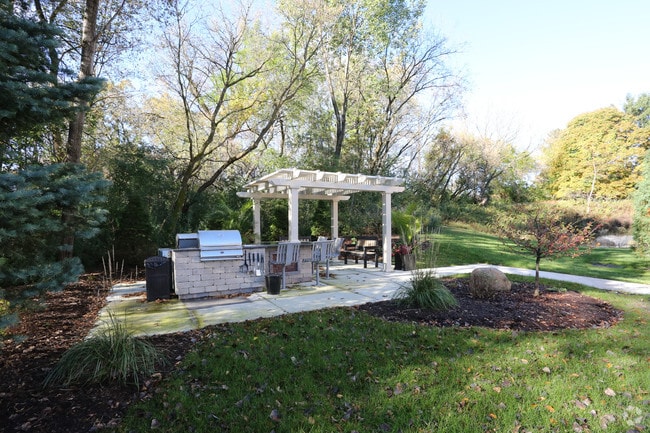
  • Outdoor kitchen with gas and charcoal grilling areas - Lesilve
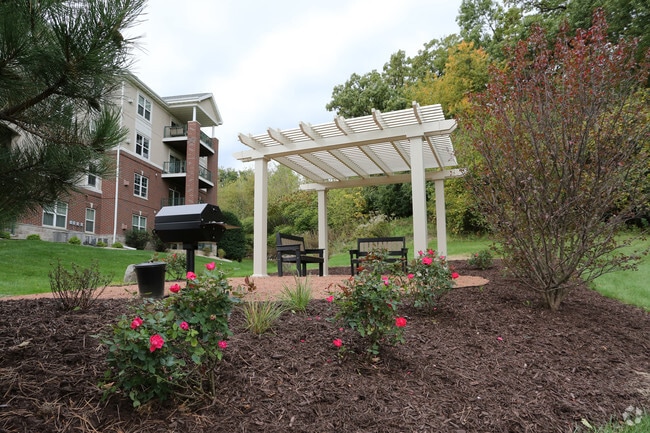
    Charcoal grilling area - Lesilve
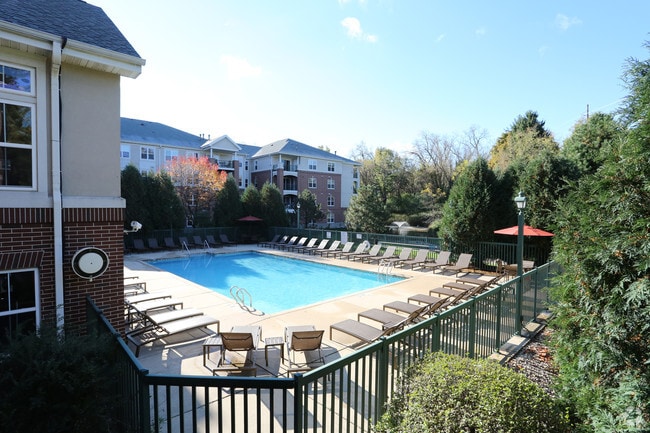
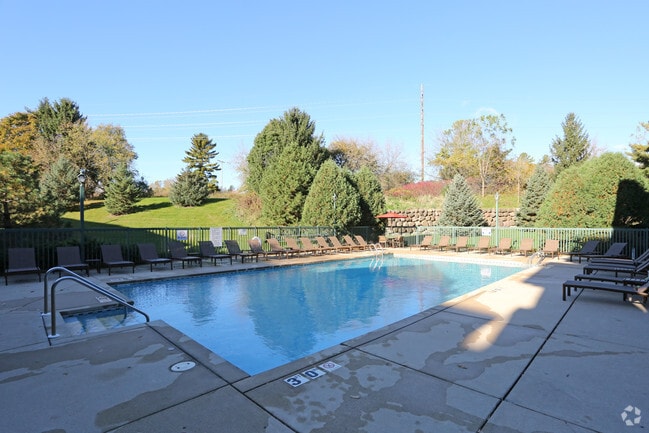
  • Pool - Lesilve
    Pool - Lesilve
Contact This Property

Language: English

Closed Today

View All Hours Office Hours Monday - Friday, 10am - 5pm Saturday, 9am - 1pm Sunday, Closed

Lesilve media gallery Unit
call 608-413-6730
Floor Plan View Body
Wisconsin Dane County Middleton

Lesilve

8560 Greenway Blvd, Middleton, WI 53562

4.2
Renter Rating 8 Reviews
Verified Listing CoStar Verified® Listing

This Listing has been verified by CoStar’s listing verification process, which combines internal screening and fraud detection technology. Always beware of scams.

Today
Share Listing
Favorites
608-413-6730
Property Management Company Logo
  • Monthly Rent

    $1,375 - $2,540

  • Bedrooms

    1 - 2 bd

  • Bathrooms

    1 - 2 ba

  • Square Feet

    555 - 1,541 sq ft

Lesilve
Property Management Company Logo
Share Listing
Favorites

The LeSilve community in Middleton offers luxurious and spacious studios, one-bedroom, one-bedroom plus dens and two-bedroom apartment homes with the comfort & luxury you deserve. The choice is yours . . . with 27 different floor plans, LeSilve Apartments has the perfect apartment home for you.Apartment amenities include underground parking, gas fireplaces and jacuzzi tubs in select apartments, clubhouse/community room, theater room, fitness center, elevator buildings, outdoor pool with sundeck, indoor spa/hot tub, outdoor kitchen/grilling area and more. Pets (dogs & cats) are welcome, (some breed and weight restrictions apply) and we are a smoke free community. We are conveniently located on Greenway Boulevard in the Old Sauk Meadows neighborhood on Middleton's west side.Enjoy golfing at Pleasant View Golf Course, shopping at the Greenway Station Shopping Center, and numerous restaurants and entertainment venues. LeSilve Apartments are just 15 minutes to the University and 20 minutes to the Wisconsin State Captiol where you can enjoy the Dane County Farmers market and the Concerts on the Square.End your hectic day by coming home to the finest apartment community in Middleton.Energy Star rated since 2022.

Read More

Highlights

  • Top Rated by Renters
  • Pool
  • Elevator
  • Property Manager on Site
  • Business Center

Pricing & Floor Plans

filter results by bedrooms
Studio R
$1,375 1 Bed 1 Bath 555 Sq Ft $250 Deposit
1 Available unit
Unit
Base Price
Sq Ft
Availability
Unit Details
  • Unit 101
    price $1,375
    square feet 555
    availibility Sep 1
One Bed, Den E
$1,895 1 Bed 1 Bath 1,120 Sq Ft $250 Deposit
1 Available unit
Unit
Base Price
Sq Ft
Availability
Unit Details
  • Unit 407
    price $1,895
    square feet 1,120
    availibility Sep 1
One Bedroom with Den G
$1,805 1 Bed 1 Bath 999 Sq Ft $250 Deposit
1 Available unit
Unit
Base Price
Sq Ft
Availability
Unit Details
  • Unit 107
    price $1,805
    square feet 999
    availibility Sep 2
Two Bedroom TT
Starting at $2,065
Floor Plan Special
2 Beds 2 Baths 1,082 Sq Ft $250 Deposit
2 Available units
Unit
Base Price
Sq Ft
Availability
Unit Details
  • Unit 310
    price $2,065
    square feet 1,082
    availibility Now
  • Unit 410
    price $2,070
    square feet 1,082
    availibility Now
Two Bedroom T
Starting at $2,075
Floor Plan Special
2 Beds 2 Baths 1,100 Sq Ft $250 Deposit
Matterport 3D Tour
4 Available units
Unit
Base Price
Sq Ft
Availability
Unit Details
  • Unit 304
    price $2,075
    square feet 1,100
    availibility Now
  • Unit 310
    price $2,075
    square feet 1,100
    availibility Now
  • Unit 404
    price $2,095
    square feet 1,100
    availibility Now
  • Unit 403
    price $2,095
    square feet 1,100
    availibility Sep 1

Two Bedroom with Sunroom F
Starting at $2,135
Floor Plan Special
2 Beds 2 Baths 1,269 Sq Ft $250 Deposit
2 Available units
Unit
Base Price
Sq Ft
Availability
Unit Details
  • Unit 118
    price $2,135
    square feet 1,269
    availibility Aug 1
  • Unit 203
    price $2,165
    square feet 1,269
    availibility Sep 1
Two Bedroom D
$2,245 2 Beds 2 Baths 1,489 Sq Ft $250 Deposit
1 Available unit
Unit
Base Price
Sq Ft
Availability
Unit Details
  • Unit 406
    price $2,245
    square feet 1,489
    availibility Aug 1
Two Bedroom K
$2,350
Floor Plan Special
2 Beds 2 Baths 1,484 Sq Ft $250 Deposit
1 Available unit
Unit
Base Price
Sq Ft
Availability
Unit Details
  • Unit 116
    price $2,350
    square feet 1,484
    availibility Aug 17
Two Bedroom JJ
$2,425
Floor Plan Special
2 Beds 2 Baths 1,404 Sq Ft $250 Deposit
Matterport 3D Tour
1 Available unit
Unit
Base Price
Sq Ft
Availability
Unit Details
  • Unit 412
    price $2,425
    square feet 1,404
    availibility Sep 1
Two Bedroom Loft UU
$1,970 2 Beds 2 Baths 1,238 Sq Ft $250 Deposit
1 Available unit
Unit
Base Price
Sq Ft
Availability
Unit Details
  • Unit 301
    price $1,970
    square feet 1,238
    availibility Sep 2
Studio S
$1,395 1 Bed 1 Bath 639 Sq Ft $250 Deposit
Not Available
One Bedroom A/D
$1,575 1 Bed 1 Bath 813 Sq Ft $250 Deposit
Not Available
One Bedroom AAA
$1,595 1 Bed 1 Bath 789 Sq Ft $250 Deposit
Not Available
One Bed Ranch L
$1,610 1 Bed 1 Bath 805 Sq Ft $250 Deposit
Not Available
One Bedroom with Sunroom AA
$1,625 1 Bed 1 Bath 842 Sq Ft $250 Deposit
Not Available
One Bedroom with Sunroom A
$1,635 1 Bed 1 Bath 982 Sq Ft $250 Deposit
Not Available
One Bedroom U
$1,640 1 Bed 1 Bath 846 Sq Ft $250 Deposit
Not Available
One Bedroom Q
$1,680 1 Bed 1 Bath 868 Sq Ft $250 Deposit
Not Available
One Bedroom N-d
$1,710 1 Bed 1 Bath 866 Sq Ft $250 Deposit
Not Available
One Bedroom with Den H
$1,717 1 Bed 1 Bath 996 Sq Ft $250 Deposit
Not Available
One Bedroom with Sunroom NN
$1,755 1 Bed 1 Bath 925 Sq Ft $250 Deposit
Not Available
One Bedroom with Sunroom N
$1,770 1 Bed 1 Bath 1,043 Sq Ft $250 Deposit
Not Available
One Bedroom with Den EE
$1,795 1 Bed 1 Bath 1,090 Sq Ft $250 Deposit
Not Available
One Bedroom with Den M-d
$1,815 1 Bed 1 Bath 1,061 Sq Ft $250 Deposit
Not Available
Two Bedroom Loft QQ
$1,850 2 Beds 2 Baths 1,075 Sq Ft $250 Deposit
Not Available
Two Bedroom with Sunroom Z
$1,905 2 Beds 1 Bath 1,235 Sq Ft $250 Deposit
Not Available
Two Bedroom ZZ
$1,935 2 Beds 1 Bath 1,076 Sq Ft $250 Deposit
Not Available
Two Bedroom TTT
$2,145 2 Beds 2 Baths 1,317 Sq Ft $250 Deposit
Not Available
Two Bedroom C
$2,475 2 Beds 2 Baths 1,541 Sq Ft $250 Deposit
Not Available
Studio R
$1,375 1 Bed 1 Bath 555 Sq Ft $250 Deposit
1 Available unit
Unit
Base Price
Sq Ft
Availability
Unit Details
  • Unit 101
    price $1,375
    square feet 555
    availibility Sep 1
One Bed, Den E
$1,895 1 Bed 1 Bath 1,120 Sq Ft $250 Deposit
1 Available unit
Unit
Base Price
Sq Ft
Availability
Unit Details
  • Unit 407
    price $1,895
    square feet 1,120
    availibility Sep 1
One Bedroom with Den G
$1,805 1 Bed 1 Bath 999 Sq Ft $250 Deposit
1 Available unit
Unit
Base Price
Sq Ft
Availability
Unit Details
  • Unit 107
    price $1,805
    square feet 999
    availibility Sep 2
Studio S
$1,395 1 Bed 1 Bath 639 Sq Ft $250 Deposit
Not Available
One Bedroom A/D
$1,575 1 Bed 1 Bath 813 Sq Ft $250 Deposit
Not Available
One Bedroom AAA
$1,595 1 Bed 1 Bath 789 Sq Ft $250 Deposit
Not Available
One Bed Ranch L
$1,610 1 Bed 1 Bath 805 Sq Ft $250 Deposit
Not Available
One Bedroom with Sunroom AA
$1,625 1 Bed 1 Bath 842 Sq Ft $250 Deposit
Not Available
One Bedroom with Sunroom A
$1,635 1 Bed 1 Bath 982 Sq Ft $250 Deposit
Not Available
One Bedroom U
$1,640 1 Bed 1 Bath 846 Sq Ft $250 Deposit
Not Available
One Bedroom Q
$1,680 1 Bed 1 Bath 868 Sq Ft $250 Deposit
Not Available
One Bedroom N-d
$1,710 1 Bed 1 Bath 866 Sq Ft $250 Deposit
Not Available
One Bedroom with Den H
$1,717 1 Bed 1 Bath 996 Sq Ft $250 Deposit
Not Available
One Bedroom with Sunroom NN
$1,755 1 Bed 1 Bath 925 Sq Ft $250 Deposit
Not Available
One Bedroom with Sunroom N
$1,770 1 Bed 1 Bath 1,043 Sq Ft $250 Deposit
Not Available
One Bedroom with Den EE
$1,795 1 Bed 1 Bath 1,090 Sq Ft $250 Deposit
Not Available
One Bedroom with Den M-d
$1,815 1 Bed 1 Bath 1,061 Sq Ft $250 Deposit
Not Available
Two Bedroom TT
Starting at $2,065
Floor Plan Special
2 Beds 2 Baths 1,082 Sq Ft $250 Deposit
2 Available units
Unit
Base Price
Sq Ft
Availability
Unit Details
  • Unit 310
    price $2,065
    square feet 1,082
    availibility Now
  • Unit 410
    price $2,070
    square feet 1,082
    availibility Now
Two Bedroom T
Starting at $2,075
Floor Plan Special
2 Beds 2 Baths 1,100 Sq Ft $250 Deposit
Matterport 3D Tour
4 Available units
Unit
Base Price
Sq Ft
Availability
Unit Details
  • Unit 304
    price $2,075
    square feet 1,100
    availibility Now
  • Unit 310
    price $2,075
    square feet 1,100
    availibility Now
  • Unit 404
    price $2,095
    square feet 1,100
    availibility Now
  • Unit 403
    price $2,095
    square feet 1,100
    availibility Sep 1

Two Bedroom with Sunroom F
Starting at $2,135
Floor Plan Special
2 Beds 2 Baths 1,269 Sq Ft $250 Deposit
2 Available units
Unit
Base Price
Sq Ft
Availability
Unit Details
  • Unit 118
    price $2,135
    square feet 1,269
    availibility Aug 1
  • Unit 203
    price $2,165
    square feet 1,269
    availibility Sep 1
Two Bedroom D
$2,245 2 Beds 2 Baths 1,489 Sq Ft $250 Deposit
1 Available unit
Unit
Base Price
Sq Ft
Availability
Unit Details
  • Unit 406
    price $2,245
    square feet 1,489
    availibility Aug 1
Two Bedroom K
$2,350
Floor Plan Special
2 Beds 2 Baths 1,484 Sq Ft $250 Deposit
1 Available unit
Unit
Base Price
Sq Ft
Availability
Unit Details
  • Unit 116
    price $2,350
    square feet 1,484
    availibility Aug 17
Two Bedroom JJ
$2,425
Floor Plan Special
2 Beds 2 Baths 1,404 Sq Ft $250 Deposit
Matterport 3D Tour
1 Available unit
Unit
Base Price
Sq Ft
Availability
Unit Details
  • Unit 412
    price $2,425
    square feet 1,404
    availibility Sep 1
Two Bedroom Loft UU
$1,970 2 Beds 2 Baths 1,238 Sq Ft $250 Deposit
1 Available unit
Unit
Base Price
Sq Ft
Availability
Unit Details
  • Unit 301
    price $1,970
    square feet 1,238
    availibility Sep 2
Two Bedroom Loft QQ
$1,850 2 Beds 2 Baths 1,075 Sq Ft $250 Deposit
Not Available
Two Bedroom with Sunroom Z
$1,905 2 Beds 1 Bath 1,235 Sq Ft $250 Deposit
Not Available
Two Bedroom ZZ
$1,935 2 Beds 1 Bath 1,076 Sq Ft $250 Deposit
Not Available
Two Bedroom TTT
$2,145 2 Beds 2 Baths 1,317 Sq Ft $250 Deposit
Not Available
Two Bedroom C
$2,475 2 Beds 2 Baths 1,541 Sq Ft $250 Deposit
Not Available
* Price shown is base rent. Excludes user-selected optional fees and variable or usage-based fees and required charges due at or prior to move-in or at move-out.View Fees and Policies for details. Price, availability, fees, and any applicable rent special are subject to change without notice.
* Square footage definitions vary. Displayed square footage is approximate.

Fees and Policies

The fees listed below are community-provided and may exclude utilities or add-ons. All payments are made directly to the property and are non-refundable unless otherwise specified.

  • Dogs
    • Monthly Pet Fee
      Max of 2. Charged per pet.
      $80
    80 lbs. Weight Limit
    Restrictions:
    The following breeds are considered aggressive and will not be allowed on the premises: Rottweilers, German Shepherds, Huskies, Malamutes, Doberman Pinchers, Pit Bulls (also known as Staffordshire Terriers or Bull Terriers), English Mastiffs, Chow Chows, Akitas, Bully Kutta, Tusa Inu, Wolf Hybrids, Presa Canario's, and Shar-Peis.
    Read More Read Less
    Comments
    Dogs: 1st floor- Two dogs- no combined weight limit One dog- no weight limit Dogs: 2nd through 4th floors- Two dogs- combined weight not to exceed 40 lbs. One Dog- adult dog to be 80lbs or under. Residents may have 2 dogs, 1 cat and 1 dog or 2 cat...
    Read More Read Less
  • Cats
    • Monthly Pet Fee
      Max of 2. Charged per pet.
      $80
    80 lbs. Weight Limit
    Restrictions:
    The following breeds are considered aggressive and will not be allowed on the premises: Rottweilers, German Shepherds, Huskies, Malamutes, Doberman Pinchers, Pit Bulls (also known as Staffordshire Terriers or Bull Terriers), English Mastiffs, Chow Chows, Akitas, Bully Kutta, Tusa Inu, Wolf Hybrids, Presa Canario's, and Shar-Peis.
    Read More Read Less
    Comments
    Dogs: 1st floor- Two dogs- no combined weight limit One dog- no weight limit Dogs: 2nd through 4th floors- Two dogs- combined weight not to exceed 40 lbs. One Dog- adult dog to be 80lbs or under. Residents may have 2 dogs, 1 cat and 1 dog or 2 cat...
    Read More Read Less

Property Fee Disclaimer: Based on community-supplied data and independent market research. Subject to change without notice. May exclude fees for mandatory or optional services and usage-based utilities.

Details

Lease Options

  • 12 mo

Property Information

  • Built in 2003
  • 180 units/4 stories

Matterport 3D Tours

This single-floor community facility offers a comprehensive range of amenities designed for comfort and active living. The grand entrance is framed by tall white columns beneath a covered portico, creating a welcoming first impression. Inside, the main lounge area impresses with soaring vaulted ceilings, recessed lighting, and a ceiling fan that adds to the airy atmosphere. Wood-look flooring runs throughout, complementing the warm, neutral tones of the walls. The lounge is furnished with generous sectional seating, accent chairs, and a wooden coffee table, all centered around an adjoining kitchenette equipped with cabinetry and a full-size refrigerator. A dedicated fitness center provides a well-equipped workout space featuring treadmills, a cable machine, free weights, and mirrored walls that enhance the sense of space. The indoor hot tub room offers a tranquil retreat, surrounded by tiled walls, large windows overlooking the outdoor pool area, and bench seating. Outdoors, a generously sized swimming pool is lined with lounge chairs and anchored by sweeping views of lush, rolling green hills and mature trees. A pergola-covered seating area with bench seating provides a shaded spot to enjoy the natural surroundings, completing this thoughtfully designed community space.

Clubhouse
1/10
This single-floor community facility offers a comprehensive range of amenities designed for comfort and active living. The grand entrance is framed by tall white columns beneath a covered portico, creating a welcoming first impression. Inside, the main lounge area impresses with soaring vaulted ceilings, recessed lighting, and a ceiling fan that adds to the airy atmosphere. Wood-look flooring runs throughout, complementing the warm, neutral tones of the walls. The lounge is furnished with generous sectional seating, accent chairs, and a wooden coffee table, all centered around an adjoining kitchenette equipped with cabinetry and a full-size refrigerator. A dedicated fitness center provides a well-equipped workout space featuring treadmills, a cable machine, free weights, and mirrored walls that enhance the sense of space. The indoor hot tub room offers a tranquil retreat, surrounded by tiled walls, large windows overlooking the outdoor pool area, and bench seating. Outdoors, a generously sized swimming pool is lined with lounge chairs and anchored by sweeping views of lush, rolling green hills and mature trees. A pergola-covered seating area with bench seating provides a shaded spot to enjoy the natural surroundings, completing this thoughtfully designed community space. This single-floor residence offers a thoughtfully designed open-concept layout that promotes a sense of spaciousness and ease of movement throughout. The main living area is finished with soft, plush wall-to-wall carpeting in a neutral tone, complemented by clean white walls and warm wood-trimmed doorways that add a touch of classic elegance. A stylish pendant light fixture serves as a focal point, illuminating the transition between the dining and living spaces. A partial-height counter or bar area provides a natural division between rooms while maintaining visual openness.

A graceful arched opening with a decorative column detail adds architectural character, leading into an additional living or flex space that offers versatility for various uses. Doorways provide access to further rooms, hinting at a well-considered floor plan designed for comfortable single-level living.

Beyond the interior, the outdoor surroundings are truly a standout feature. The property enjoys views of a beautifully maintained landscape, including a serene pond with a natural stone waterfall feature, rolling green lawns, and a backdrop of mature evergreen and deciduous trees. This peaceful natural setting enhances the overall ambiance of the space, making it an ideal retreat for those who appreciate tranquil, scenic surroundings. This amenity facility serves as a recreational hub for its surrounding residential community, offering a thoughtfully designed combination of indoor and outdoor spaces. The centerpiece is a generously sized outdoor swimming pool with crystal-clear blue water, surrounded by a wide pool deck furnished with rows of lounge chairs — ideal for relaxing under open skies. The pool area is enclosed by a green metal fence and is bordered by mature evergreen and deciduous trees, providing natural privacy and scenic views of the surrounding landscaped hillside. A multi-story brick residential building is visible beyond the tree line, reinforcing the community-oriented setting.

Inside, a dedicated pool house provides convenient access to the outdoor area through wood-framed glass doors that flood the corridor with natural light. The interior hallway features tile flooring and connects to key amenities, including a glassed-in hot tub room with mosaic tile finishes and posted safety guidelines. A row of lockers lines the hallway, offering secure storage for residents. A vending machine and decorative indoor plant near the entrance add a practical, welcoming touch to the facility. Large windows within the indoor space frame direct views out to the pool deck, maintaining a visual connection between the interior and outdoor areas throughout. This property is distinguished by its thoughtfully designed outdoor living space, which serves as a central highlight of the grounds. A white pergola anchors the exterior area, providing a defined and shaded retreat. Beneath the pergola sits a classic bench, offering a comfortable spot to relax and take in the surrounding landscape. The pergola's clean, structured lines and latticed roof contribute an architectural element to the outdoor setting.

Surrounding the pergola, the grounds feature carefully maintained garden beds edged with mulch, containing a variety of plantings including low shrubs, ground cover, and flowering plants. A decorative boulder adds a natural focal point to one of the garden beds, enhancing the organic character of the landscape. A charcoal grill positioned nearby suggests the space is well-suited for outdoor entertaining.

The broader grounds are framed by an abundance of mature trees, many displaying autumn foliage in shades of red, orange, and green, lending the setting a vibrant seasonal character. A multi-story brick building is visible in the background, situated amid tall evergreens and additional ornamental trees, all set against a well-maintained lawn. The overall ambiance is peaceful and park-like, with a strong connection to the natural environment. The LeSilve community presents a welcoming exterior environment characterized by thoughtfully maintained grounds and classic architectural elements. At the entrance, a brick monument sign is flanked by vibrant seasonal flower beds featuring chrysanthemums and ornamental plantings in warm autumn hues of yellow, orange, and purple, accented by decorative pumpkins atop the signage structure. A flagpole stands prominently at the entry drive.

The surrounding landscape showcases a mix of mature deciduous and evergreen trees displaying rich fall foliage under open blue skies. A smooth, curving concrete pathway winds through well-kept green lawns, guiding residents and visitors through the grounds. Traditional-style lamp posts line the walkway, contributing to the community's classic aesthetic.

The multi-story residential building visible in the background features a neutral stone or brick exterior with pitched rooflines and balconies. The grounds include open grassy areas and what appears to be a water feature or pond nearby, enhancing the natural ambiance. Overall, the LeSilve community conveys a well-established, park-like setting with attention to landscaping detail and a tranquil outdoor atmosphere. Located at 8550 Greenway Blvd in Middleton, WI, this well-appointed single-floor residence offers three bedrooms and two bathrooms within a thoughtfully designed layout. The entrance makes an immediate impression with a decorative arched colonnade framed by white columns, leading into a carpeted living room filled with natural light from large windows and a sliding glass door that opens to a private balcony. The adjacent dining room features a stylish pendant light fixture and neutral gray walls, creating an inviting space for entertaining. The kitchen is equipped with rich wood-toned cabinetry, granite-style countertops, stainless steel appliances, and durable hardwood-style flooring, combining both form and function. The primary bedroom offers a comfortable retreat with a bold accent wall, carpeted flooring, and a window with outdoor views. The two bathrooms are finished with white vanities, tile flooring, and clean, modern fixtures — one featuring a walk-in shower and the other with a bathtub. Carpeted hallways connect the bedrooms, which are serviced by two closets. The overall aesthetic is cohesive and neutral, with soft tones and consistent finishes throughout, creating a calm and functional living environment. Located at 8550 Greenway Blvd in Middleton, WI, this one-bedroom, one-bathroom unit offers a well-designed, single-floor layout with generous living space. The open-concept living and dining area flows seamlessly into the kitchen, creating an inviting, connected feel throughout. The living room is anchored by a tile-surround gas fireplace and features plush carpeting and a sliding glass door that opens to a private balcony with natural views — an ideal spot to enjoy the outdoors. The kitchen is equipped with light wood cabinetry, white appliances, a peninsula with a built-in sink, and hardwood-style flooring. A pantry closet just off the kitchen provides additional storage convenience. The spacious bedroom offers a large window with natural light, carpeted flooring, and access to a generous walk-in closet with full rod and shelf systems. The full bathroom includes a wide vanity with a single sink, an overhead mirror, and a tub-shower combination. A dedicated in-unit laundry room houses a full-size washer and dryer with built-in shelving. Three closets throughout the unit ensure plentiful storage, and a hallway connects all areas efficiently. The textured ceilings and warm wood trim details lend a consistent, cohesive aesthetic throughout the home. Located at 8550 Greenway Blvd in Middleton, WI, this single-floor, 2-bedroom, 2-bathroom home offers a well-organized and functional layout. The open-concept living and dining area is anchored by a corner gas fireplace with a wood-trimmed surround, plush carpet, a ceiling fan, and a sliding glass door that fills the space with natural light and provides outdoor access. The kitchen features white cabinetry, a white countertop peninsula with a built-in sink and breakfast bar overhang, and recessed lighting — all flowing seamlessly into the main living area through an elegant arched passage with decorative columns. The generously sized primary bedroom includes a ceiling fan, a large window, and access to a walk-in closet outfitted with built-in shelving and hanging rods. The second bedroom is equally well-proportioned, also featuring a ceiling fan and natural light. Both bathrooms are finished with white vanities, white countertops, tile flooring, and well-lit mirrors. A dedicated in-unit laundry room houses a full-size washer and dryer. With four closets and a central hallway, storage and circulation throughout the home are practical and efficient. This 920 square foot apartment, located at 8570 Greenway Blvd in Middleton, WI, offers a well-designed living space with three bedrooms and two bathrooms. The unit boasts a modern, open-concept layout that maximizes functionality and comfort.

The living area is spacious and bright, featuring plush carpeting, large windows that allow ample natural light, and a sleek fireplace for cozy evenings. A sliding glass door leads to a private balcony, perfect for enjoying outdoor views.

The kitchen is a highlight, showcasing contemporary cabinetry, granite countertops, and stainless steel appliances. Track lighting and a breakfast bar add both style and practicality to the space.

The primary bedroom, measuring 170 square feet, provides a generous retreat with a ceiling fan for added comfort. All bedrooms feature neutral decor and carpeting, creating versatile spaces for rest or work.

Both bathrooms are well-appointed with modern fixtures, tile flooring, and ample storage. The apartment also includes two closets for additional storage solutions.

Throughout the apartment, you'll find a cohesive design with warm wood tones in the trim and doors, complementing the neutral wall colors. This creates a welcoming atmosphere that's ready for personalization.

With its thoughtful layout and modern amenities, this apartment offers a comfortable and convenient lifestyle in the heart of Middleton. This well-appointed 1230 square foot condominium offers a harmonious blend of comfort and functionality. The open-concept design seamlessly integrates the kitchen and living areas, creating a spacious atmosphere ideal for both relaxation and entertainment. The living room is anchored by a modern fireplace and illuminated by natural light from a sliding glass door leading to a private balcony.

The kitchen boasts white cabinetry, ample counter space, and a full suite of appliances, including a dishwasher and refrigerator. The primary bedroom, an impressive 220 square feet, provides a generous retreat with plush carpeting and a ceiling fan for comfort. Both bathrooms feature clean lines with tiled flooring, white fixtures, and vanities for storage.

Convenience is key with an in-unit laundry room equipped with a washer and dryer, complemented by built-in shelving for organization. Throughout the condo, neutral tones and carpeting create a cohesive look, while ceiling fans in main living areas ensure air circulation. The second bedroom offers flexibility as a guest room or home office. With its thoughtful layout and amenities, this condo presents an inviting living space in a desirable Middleton location.

About Lesilve

The LeSilve community in Middleton offers luxurious and spacious studios, one-bedroom, one-bedroom plus dens and two-bedroom apartment homes with the comfort & luxury you deserve. The choice is yours . . . with 27 different floor plans, LeSilve Apartments has the perfect apartment home for you.Apartment amenities include underground parking, gas fireplaces and jacuzzi tubs in select apartments, clubhouse/community room, theater room, fitness center, elevator buildings, outdoor pool with sundeck, indoor spa/hot tub, outdoor kitchen/grilling area and more. Pets (dogs & cats) are welcome, (some breed and weight restrictions apply) and we are a smoke free community. We are conveniently located on Greenway Boulevard in the Old Sauk Meadows neighborhood on Middleton's west side.Enjoy golfing at Pleasant View Golf Course, shopping at the Greenway Station Shopping Center, and numerous restaurants and entertainment venues. LeSilve Apartments are just 15 minutes to the University and 20 minutes to the Wisconsin State Captiol where you can enjoy the Dane County Farmers market and the Concerts on the Square.End your hectic day by coming home to the finest apartment community in Middleton.Energy Star rated since 2022.

Lesilve is an apartment community located in Dane County and the 53562 ZIP Code. This area is served by the Middleton-Cross Plains Area School District attendance zone.

Unique Features

  • Cubhouse
  • Elevator Buildings
  • Outdoor Kitchen
  • Pool with Sun Deck
  • Theater Room
  • Underground Parking Included

Contact

View Property Website
Language: English
Closed Today
  • Monday - Friday, 10am - 5pm
  • Saturday, 9am - 1pm
  • Sunday, Closed
Property Management Company Logo

Community Amenities

Pool

Fitness Center

Elevator

Business Center

  • Maintenance on site
  • Property Manager on Site
  • Elevator
  • Business Center
  • Fitness Center
  • Hot Tub
  • Pool

Apartment Features

  • High Speed Internet Access
  • Smoke Free
  • Kitchen
Location
8560 Greenway Blvd, Middleton,
WI 53562
Get Directions
Schools Restaurants Groceries Coffee Banks Shops Fitness
| Edit
Edit Commute

Destination is required

Under 30 minutes

Commute Time is calculated at rush hour.
City - Middleton

Nicknamed "The Good Neighbor City," Middleton sits four miles northwest of Madison, hugging Lake Mendota's shores while packing surprising character into ten square miles. Marshall Park offers beach access, boat launch, and fishing, while Lakeview Park adds a splash pad and trails. Pleasant View Golf Course transforms into a cross-country ski destination in winter, and award-winning trails weave throughout for cyclists and joggers.

Renters find diverse options: garden-style apartments, spacious townhomes, and newer developments near Greenway Station, an open-air shopping and dining hub. Downtown Middleton around Stone Horse Green draws those seeking walkable access to local shops and eateries, while Pheasant Branch Conservancy neighborhoods appeal to outdoor enthusiasts. University Avenue connects residents to UW-Madison and University Research Park in minutes.

Learn more about living in Middleton 
Amenities
  • Maintenance on site
  • Property Manager on Site
  • Elevator
  • Business Center
  • Fitness Center
  • Hot Tub
  • Pool
  • Cubhouse
  • Elevator Buildings
  • Outdoor Kitchen
  • Pool with Sun Deck
  • Theater Room
  • Underground Parking Included
  • High Speed Internet Access
  • Smoke Free
  • Kitchen
Office Hours
Monday 10am - 5pm
Tuesday 10am - 5pm
Wednesday 10am - 5pm
Thursday 10am - 5pm
Friday 10am - 5pm
Saturday 9am - 1pm
Sunday Closed
608-413-6730
Education
Colleges & Universities Distance
University of Wisconsin
Drive: 17 min 6.9 mi
Edgewood University
Drive: 18 min 9.4 mi
Madison Area Technical College
Drive: 27 min 15.7 mi
Herzing University
Drive: 36 min 20.2 mi
Lesilve is within 17 minutes or 6.9 miles from University of Wisconsin. It is also near Edgewood University and Madison Area Technical College.
Schools
  • Public Schools
  • Private Schools
21st Century Eschool
Public Elementary, Middle & High School
Grades K-12
4 Students
Nearby
Elm Lawn Elementary
Public Elementary School
Grades PK-5
355 Students
Nearby
Sunset Ridge Elementary School
Public Elementary School
Grades PK-5
309 Students
Attendance Zone
Glacier Creek Middle School
Public Elementary & Middle School
Grades K-8
924 Students
Attendance Zone
Clark Street Community School
Public High School
Grades 9-12
100 Students
Nearby
Middleton High School
Public High School
Grades 9-12
2,309 Students
Attendance Zone
Walbridge School
Private Elementary, Middle & High School
Grades K-12
15 Students
Nearby
Highpoint Christian School
Private Elementary & Middle School
Grades PK-8
241 Students
Nearby
School data provided by The GreatSchools Rating helps parents compare schools within a state based on a variety of school quality indicators and provides a helpful picture of how effectively each school serves all of its students. Ratings are on a scale of 1 (below average) to 10 (above average) and can include test scores, college readiness, academic progress, advanced courses, equity, discipline and attendance data. We also advise parents to visit schools, consider other information on school performance and programs, and consider family needs as part of the school selection process.

View GreatSchools Rating Methodology


Data provided by GreatSchools.org © 2026. All rights reserved.
Transportation

Lesilve is near Dane County Regional/Truax Field, located 15.1 miles or 25 minutes away.

Commuter Rail Distance
Columbus Amtrak Station
Drive: 55 min 38.6 mi
Portage
Drive: 57 min 39.4 mi
Airports Distance
Airports Distance
Dane County Regional/Truax Field
Drive: 25 min 15.1 mi
Getting Around
Fairly Walkable
Walkability
40 / 100
Minimal Public Transit
Transit
0 / 100
Exceptionally Drivable
Drivability
100 / 100
Fairly Bikeable
Bikeability
50 / 100

Scores provided by

What do Walkability, Transit, Drivability, and Bikeability mean? Walkability measures the walking distance to day-to-day needs. Transit measures access to public transportation. Drivability measures congestion, parking availability, and access to major roads. Bikeability measures the suitability for cycling. How It Works
Active
Soundscore™
72 / 100

Traffic

Busy

Airport

Calm

Businesses

Calm

Scores provided by

HowLoud What is a Sound Score Rating? A Sound Score Rating aggregates noise caused by vehicle traffic, airplane traffic and local sources. How It Works
Points of Interest

Time and distance from Lesilve.

Shopping Centers Distance
Greenway Station
Walk: 11 min 0.6 mi
Greenway Center
Walk: 14 min 0.7 mi
Greenway Center Business Park
Drive: 3 min 1.3 mi
Lesilve has 3 shopping centers within 1.3 miles, which is about a 3-minute drive. The miles and minutes will be for the farthest away property.
Parks and Recreation Distance
Stricker's Pond
Drive: 5 min 1.7 mi
Owen Conservation Park
Drive: 12 min 4.1 mi
North Country National Scenic Trail
Drive: 10 min 4.9 mi
Elver Park
Drive: 9 min 5.3 mi
Prairie Ridge Conservation Park
Drive: 14 min 7.1 mi
Lesilve has 5 parks within 7.1 miles, including Stricker's Pond, Owen Conservation Park, and North Country National Scenic Trail.
Hospitals Distance
Hospitals Distance
University of Wisconsin Hospitals and Clinics Authority
Drive: 16 min 6.9 mi
Meriter Hospital
Drive: 20 min 8.4 mi
SSM Health St. Mary's Hospital - Madison
Drive: 20 min 11.5 mi
Lesilve has 3 hospitals within 11.5 miles, the nearest is University of Wisconsin Hospitals and Clinics Authority which is 6.9 miles away and a 16 minute drive.
Military Bases Distance
Savanna Army Depot Washington
Drive: 162 min 112.8 mi
Savanna Army Depot Hanover
Drive: 175 min 117.7 mi
Lesilve is 112.8 miles from Savanna Army Depot Washington, and is convenient to other military bases, including Savanna Army Depot Hanover.


Reviews for Lesilve

4.2
Renter Rating
5 Stars
5
4 Stars
2
3 Stars
0
2 Stars
0
1 Star
1
Share details of your own experience with this property
Renter Reviews 8 Reviews
 
  • Most Recent
  • Most Helpful
  • Rating Low-High
  • Rating High-Low
Submitted by a verified resident of the apartment community. Participating residents may receive reward points in exchange for posting a review during their lease term, regardless of the nature of the review. Delete

Property Manager Responded:

Property Manager Responded

Show full review Show less
Was this helpful? Vote review helpful Thanks for your feedback!
Flag Review
  1. ...
  2. ...

Lesilve Photos

  • Clubhouse/leasing office entrance

  • Clubhouse

  • Outdoor kitchen with gas and charcoal grilling areas

  • Charcoal grilling area

  • Pool

  • Pool

  • Pool

  • 24 hour fitness center

  • Community room balcony

Models

  • 1 Bedroom

  • 1 Bedroom

  • 1 Bedroom

  • 1 Bedroom

  • 1 Bedroom

  • 1 Bedroom

Nearby Apartments

Within 50 Miles of Lesilve

  • Quail Run

    8561 Greenway Blvd

    Middleton, WI 53562

    $1,240 - $1,830

    1-2 Br 0.1 mi

  • Deer Creek

    8561 Greenway Blvd

    Middleton, WI 53562

    $1,505 - $1,965

    1-2 Br 0.1 mi

  • Tuscany on Pleasant View

    310 Samuel Dr

    Madison, WI 53717

    $1,580 - $2,455

    1-2 Br 1.3 mi

  • Vicinato

    115 S Mills St

    Madison, WI 53715

    $1,640 - $2,475

    1-2 Br 6.8 mi

  • The Ideal

    901 Drake St

    Madison, WI 53715

    $1,635 - $2,805

    1-2 Br 7.0 mi

  • Lake Pointe

    5320 Westport Rd

    Madison, WI 53704

    $1,330 - $1,600

    1-2 Br 7.9 mi

Frequently Asked Questions
Does Lesilve have in-unit laundry?

Lesilve does not offer in-unit laundry or shared facilities. Please contact the property to learn about nearby laundry options.

What utilities are included in rent at Lesilve?

Utilities are not included in rent. Residents should plan to set up and pay for all services separately.

Is parking available at Lesilve?

Contact this property for parking details.

Which floor plans are available, and what are the price ranges?

Lesilve has one to two-bedrooms with rent ranges from $1,375/mo. to $2,540/mo.

Is Lesilve pet-friendly?

Yes, Lesilve welcomes pets. Breed restrictions, weight limits, and additional fees may apply. View this property's pet policy.

How much income do I need to rent at Lesilve?

A good rule of thumb is to spend no more than 30% of your gross income on rent. Based on the lowest available rent of $1,375 for a one-bedroom, you would need to earn about $55,000 per year to qualify. Want to double-check your budget? Calculate how much rent you can afford with our Rent Affordability Calculator.

Does Lesilve have move-in specials?

Lesilve is offering 1 Month Free on select floor plans, with rental rates starting at $2,065.

Does Lesilve offer Matterport 3D tours?

Yes! Lesilve offers 10 Matterport 3D Tours. Explore different floor plans and see unit level details, all without leaving home.
Back To Top
Send a Message
Contact Property
enter move in date in the format: 2 digit month / 2 digit day / 4 digit year

I would like to... Optional

Send Message

Submitting Request

Send a Message
Contact Property

Thank you! Your email has been sent.

Error

Report an Issue Print Get Directions
Try These Popular Nearby Searches

Cities

  • Middleton Town Rentals
  • Shorewood Hills Rentals
  • Westport Rentals
  • Madison Rentals
  • Waunakee Rentals

Search by Bedrooms

  • Studio Apartments in Middleton
  • 1 Bedroom Apartments in Middleton
  • 2 Bedroom Apartments in Middleton
  • 3 Bedroom Apartments in Middleton

Other Rental Types

  • Middleton Lofts for Rent
  • Middleton Houses for Rent
  • Middleton Condos for Rent
  • Middleton Townhomes for Rent
  • Private Landlord Rentals Middleton
  • Middleton Duplex Rentals
  • 53562 Houses for Rent
  • 53562 Condos for Rent
  • 53562 Townhomes for Rent

Stay on Budget

  • Middleton Apartments Under $700
  • Middleton Apartments Under $800
  • Middleton Apartments Under $900
  • Middleton Apartments Under $1,000
  • Middleton Apartments Under $1,100
  • Middleton Apartments Under $1,200
  • Middleton Apartments Under $1,500
  • Middleton Apartments Under $2,000

Filter by Popular Amenities

  • Pet Friendly Apartments in Middleton
  • Furnished Apartments in Middleton
  • Apartments with Washer & Dryer in Middleton
  • Wheelchair Accessible Apartments in Middleton
  • Apartments with EV Charging in Middleton
  • Apartments with Balcony in Middleton
  • Apartments with Air Conditioning in Middleton
  • Middleton Apartments with Virtual Tours
  • Middleton Waterfront Apartments

Find Specialty Housing

  • Student Housing in Middleton
  • Middleton Low Income Housing
  • Senior Housing in Middleton
  • Short Term Rentals in Middleton
  • Luxury Apartments in Middleton
  • Cheap Apartments in Middleton
  • Corporate Housing in Middleton
  • Move-In Specials in Middleton
  • New Apartments in Middleton
  • About Us
  • Advertise
  • Legal Notices
  • Privacy Notice
  • Avoid Scams
  • Accessibility
  • Calculate Rent Affordability
  • Renterverse
  • Sitemap
Property Logo
apartments.com
© 2026 CoStar Group, Inc. Equal Housing Opportunity

Equal Housing Opportunity

© 2026 CoStar Group, Inc.

Equal Housing Opportunity

Ready to Apply?

Good News! This rental is accepting applications through Apartments.com. Act now and your $ purchase will include 9 additional FREE application submissions to participating properties.

Or if you already have an account


Required

Required

Valid Email Required

You must acknowledge the disclaimer to continue
Next
You're leaving Apartments.com

Do you want this community to contact you?

Required

Required

Valid Email Required

Continue to Property Website Skip this Step
Continue

Take me to this property's website
Send Message
Interested in this property? Send message today.
Rate & Review Lesilve
Please select a rating
50 character minimum
By clicking submit, I agree to the Apartments.com Terms of Service and the Ratings & Reviews Terms of Use.
Share This Listing
Listing Image

8560 Greenway Blvd

Middleton, WI 53562

Email

Link Copied

(608) 413-6730
Get Directions
Schools Restaurants Groceries Coffee Banks Shops Fitness

