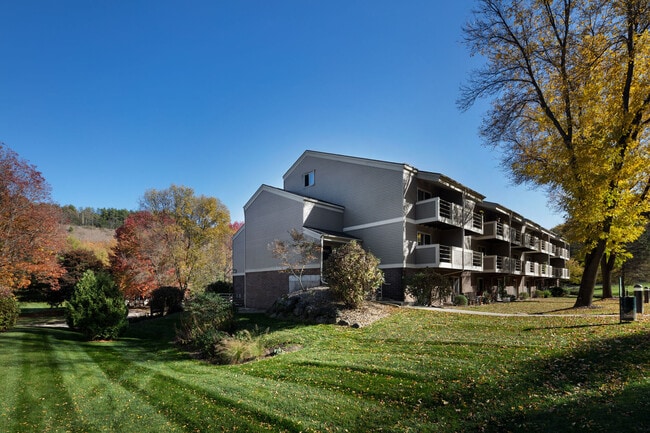
Cedar Glen Apartments (Phase I and II)
1833 Ludden Dr,
Cross Plains,
WI
53528
1.0
Renter Rating
1 Review
Today
Favorites
608-413-3768

-
Monthly Rent
$1,050 - $1,500
-
Bedrooms
Studio - 2 bd
-
Bathrooms
1 - 2 ba
-
Square Feet
495 - 1,064 sq ft
Cedar Glen Apartments (Phase I and II)
Favorites
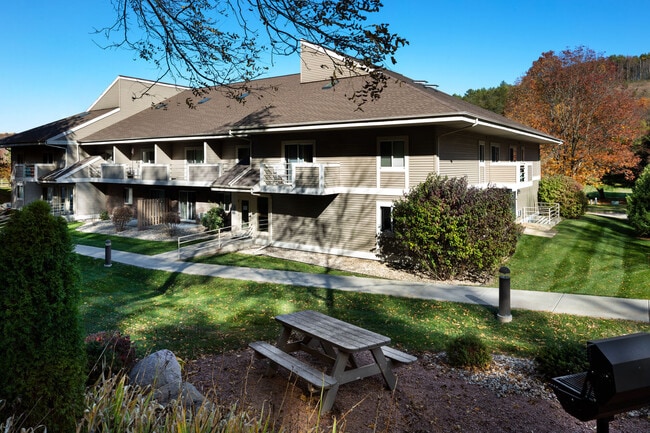
Cedar Glen offers studio, one-bedroom and two-bedroom loft and ranch style apartments. Live in a stunning wooded setting surrounded by incredible views of the Cross Plains bluffs.Every room in your home is spacious and with plenty of room to live, work or both. All two-bedroom apartments include their own washer and dryer. Amenities include fitness room with free weights, laundry center, optional underground parking and wooded grilling/picnic area. We are pet friendly including cats and dogs and close to Indian Lake Dog Park.Enjoy the fresh air with nearby hiking, biking, kayaking, fishing, and beautiful bluffs. When you need to run errands Cross Plains is just a minute away with all the additional shopping, dining and entertainment in Madison just 10 minutes away.Cedar Glen Apartments are smoke free and located in Cross Plains, Wisconsin, the Gateway to the Driftless Area and surrounded by a wealth of outdoor recreation and abundant natural resources. We are just west of Middleton, off Highway 14 which will lead to more places to explore such as the Shoe Box in Black Earth, the Frank Lloyd Wright Memorial Highway, and Taliesin and The American Players Theater in Spring Green.The Cedar Glen Apartment Community in Cross Plains is proudly managed by The Gallina Companies. When it comes to our residents, we’re committed to creating comfort, providing reliable and exceptional customer service, and setting a higher standard for apartment living. You’ll experience that commitment firsthand with our friendly and responsive staff, our carefully designed apartment buildings, and the special way a Gallina community looks and feels. Discover the apartment homes more people love to come home to.
Pricing & Floor Plans
filter results by bedrooms
One Bedroom Loft
Starting at $1,300
1 Bed
1 Bath
783 – 784 Sq Ft
$250 Deposit

3 Available units
Unit
Base Price
Sq Ft
Availability
Unit Details
-
Unit 207price $1,300square feet 784availibility Now
-
Unit 212price $1,300square feet 784availibility Now
-
Unit 209price $1,300square feet 784availibility Now
Studio
$1,050
Studio
1 Bath
495 Sq Ft
$250 Deposit
One Bedroom Loft
Starting at $1,300
1 Bed
1 Bath
783 – 784 Sq Ft
$250 Deposit
3 Available units
Unit
Base Price
Sq Ft
Availability
Unit Details
-
Unit 207price $1,300square feet 784availibility Now
-
Unit 212price $1,300square feet 784availibility Now
-
Unit 209price $1,300square feet 784availibility Now
Two Bedroom Loft
$1,445
2 Beds
2 Baths
1,024 – 1,064 Sq Ft
$250 Deposit
Two Bedroom Loft
$1,465
2 Beds
1 Bath
1,064 Sq Ft
Two Bedroom Two Bath
$1,475
2 Beds
2 Baths
1,064 Sq Ft
* Price shown is base rent. Excludes user-selected optional fees and variable or usage-based fees and required charges due at or prior to move-in or at move-out.View Fees and Policies for details.
Price, availability, fees, and any applicable rent special are subject to change without notice.
* Square footage definitions vary. Displayed square footage is approximate.
Fees and Policies
The fees listed below are community-provided and may exclude utilities or add-ons. All payments are made directly to the property and are non-refundable unless otherwise specified. Use the Cost Calculator to determine costs based on your needs.
-
One-Time Basics
-
Due at Application
-
Application Fee Per ApplicantCharged per applicant.$100
-
-
Due at Move-In
-
Administrative FeeCharged per unit.$0
-
-
Due at Application
-
Dogs
-
Monthly Pet FeeMax of 2. Charged per pet.$40
-
Pet DepositMax of 2. Charged per pet.$500
80 lbs. Weight LimitRestrictions:No aggressive breeds. Breed Restrictions: Rottweilers, German Shepherds, Huskies, Malamutes, Doberman, Pinchers, Pit Bulls (also known as Staffordshire Terriers or Bull Terriers), Chow Chows, Akitas, Wolf Hybrids, Presa Canarios, and Shar-Peis.*Otherwise, only caged/aquarium/terrarium animals/birds/fish allowed. No rabbits, ferrets, rats/mice, no exotic pets (i.e. spiders, snakes etc.) All pet owners must have a signed pet clause included with the lease packet.Read More Read LessComments -
-
Cats
-
Monthly Pet FeeMax of 2. Charged per pet.$40
-
Pet DepositMax of 2. Charged per pet.$500
80 lbs. Weight LimitRestrictions:No aggressive breeds. Breed Restrictions: Rottweilers, German Shepherds, Huskies, Malamutes, Doberman, Pinchers, Pit Bulls (also known as Staffordshire Terriers or Bull Terriers), Chow Chows, Akitas, Wolf Hybrids, Presa Canarios, and Shar-Peis.*Otherwise, only caged/aquarium/terrarium animals/birds/fish allowed. No rabbits, ferrets, rats/mice, no exotic pets (i.e. spiders, snakes etc.) All pet owners must have a signed pet clause included with the lease packet.Comments -
Property Fee Disclaimer: Based on community-supplied data and independent market research. Subject to change without notice. May exclude fees for mandatory or optional services and usage-based utilities.
Details
Lease Options
-
12 mo
Property Information
-
Built in 1990
-
59 units/3 stories
Matterport 3D Tours
About Cedar Glen Apartments (Phase I and II)
Cedar Glen offers studio, one-bedroom and two-bedroom loft and ranch style apartments. Live in a stunning wooded setting surrounded by incredible views of the Cross Plains bluffs.Every room in your home is spacious and with plenty of room to live, work or both. All two-bedroom apartments include their own washer and dryer. Amenities include fitness room with free weights, laundry center, optional underground parking and wooded grilling/picnic area. We are pet friendly including cats and dogs and close to Indian Lake Dog Park.Enjoy the fresh air with nearby hiking, biking, kayaking, fishing, and beautiful bluffs. When you need to run errands Cross Plains is just a minute away with all the additional shopping, dining and entertainment in Madison just 10 minutes away.Cedar Glen Apartments are smoke free and located in Cross Plains, Wisconsin, the Gateway to the Driftless Area and surrounded by a wealth of outdoor recreation and abundant natural resources. We are just west of Middleton, off Highway 14 which will lead to more places to explore such as the Shoe Box in Black Earth, the Frank Lloyd Wright Memorial Highway, and Taliesin and The American Players Theater in Spring Green.The Cedar Glen Apartment Community in Cross Plains is proudly managed by The Gallina Companies. When it comes to our residents, we’re committed to creating comfort, providing reliable and exceptional customer service, and setting a higher standard for apartment living. You’ll experience that commitment firsthand with our friendly and responsive staff, our carefully designed apartment buildings, and the special way a Gallina community looks and feels. Discover the apartment homes more people love to come home to.
Cedar Glen Apartments (Phase I and II) is an apartment community located in Dane County and the 53528 ZIP Code. This area is served by the Middleton-Cross Plains Area School District attendance zone.
Unique Features
- Grilling Area
- Laundry Center
Community Amenities
- Fitness Center
1833 Ludden Dr,
Cross Plains,
WI
53528
Located about 14 miles west of Madison, Cross Plains is a welcoming suburb with a charming rural character and a strong sense of community pride. Cross Plains offers abundance of diverse recreational opportunities, from hiking the glacially carved landscapes of the Ice Age Trail to fishing the swift waters of Black Earth Creek.
Cross Plains is home to a vibrant Main Street, brimming with friendly shops, eateries, cafes, and more. Residents also enjoy convenience to the many shopping centers of Madison, Wisconsin’s state capital. Quick access to U.S. 14 makes getting around from Cross Plains easy.
Learn more about living in Cross Plains
Amenities
- Fitness Center
- Grilling Area
- Laundry Center
Office Hours
608-413-3768
| Monday | 11am - 5pm |
|---|---|
| Tuesday | 11am - 5pm |
| Wednesday | 11am - 5pm |
| Thursday | 11am - 5pm |
| Friday | 11am - 5pm |
| Saturday | Closed |
| Sunday | Closed |
Education
| Colleges & Universities | Distance | ||
|---|---|---|---|
| Colleges & Universities | Distance | ||
| Drive: | 26 min | 13.4 mi | |
| Drive: | 29 min | 17.4 mi | |
| Drive: | 36 min | 19.9 mi | |
| Drive: | 44 min | 25.2 mi |
Cedar Glen Apartments (Phase I and II) is within 26 minutes or 13.4 miles from University of Wisconsin. It is also near Edgewood University and Madison Area Technical College.
Schools


Public Elementary & Middle School
Grades K-8
924 Students
Attendance Zone
Public Elementary School
Grades PK-5
245 Students
Attendance Zone
Public High School
Grades 9-12
238 Students
Nearby
Public High School
Grades 9-12
2,309 Students
Attendance Zone
Private Elementary & Middle School
Grades PK-8
167 Students
Nearby
Private Elementary, Middle & High School
Grades K-12
15 Students
Nearby
School data provided by
 The GreatSchools Rating helps parents compare schools within a state based on a variety of school quality indicators and provides a helpful picture of how effectively each school serves all of its students. Ratings are on a scale of 1 (below average) to 10 (above average) and can include test scores, college readiness, academic progress, advanced courses, equity, discipline and attendance data. We also advise parents to visit schools, consider other information on school performance and programs, and consider family needs as part of the school selection process.
View GreatSchools Rating Methodology
Data provided by GreatSchools.org © 2026. All rights reserved.
The GreatSchools Rating helps parents compare schools within a state based on a variety of school quality indicators and provides a helpful picture of how effectively each school serves all of its students. Ratings are on a scale of 1 (below average) to 10 (above average) and can include test scores, college readiness, academic progress, advanced courses, equity, discipline and attendance data. We also advise parents to visit schools, consider other information on school performance and programs, and consider family needs as part of the school selection process.
View GreatSchools Rating Methodology
Data provided by GreatSchools.org © 2026. All rights reserved.
Getting Around
 What do Walkability, Transit, Drivability, and Bikeability mean?
Walkability measures the walking distance to day-to-day needs.
Transit measures access to public transportation.
Drivability measures congestion, parking availability, and access to major roads.
Bikeability measures the suitability for cycling.
How It Works
What do Walkability, Transit, Drivability, and Bikeability mean?
Walkability measures the walking distance to day-to-day needs.
Transit measures access to public transportation.
Drivability measures congestion, parking availability, and access to major roads.
Bikeability measures the suitability for cycling.
How It Works
Somewhat Walkable
Walkability
20
/ 100
Exceptionally Drivable
Drivability
90
/ 100
Moderately Bikeable
Bikeability
60
/ 100
Scores provided by
What do Walkability, Transit, Drivability, and Bikeability mean?
Walkability measures the walking distance to day-to-day needs.
Transit measures access to public transportation.
Drivability measures congestion, parking availability, and access to major roads.
Bikeability measures the suitability for cycling.
How It Works
Calm
Soundscore™
83
/ 100
Traffic
ActiveAirport
CalmBusinesses
CalmScores provided by
HowLoud What is a Sound Score Rating? A Sound Score Rating aggregates noise caused by vehicle traffic, airplane traffic and local sources. How It WorksCedar Glen Apartments (Phase I and II) Photos
-
Cedar Glen Apartments (Phase I and II)
-
-
-
-
-
-
Models
-
Studio
-
1 Bedroom
-
1 Bedroom
-
2 Bedrooms
-
2 Bedrooms
Nearby Apartments
Within 50 Miles of Cedar Glen Apartments (Phase I and II)
-
Lesilve
8560 Greenway Blvd
Middleton, WI 53562
$1,375 - $2,540
1-2 Br 6.4 mi
-
Quail Run
8561 Greenway Blvd
Middleton, WI 53562
$1,240 - $1,830
1-2 Br 6.4 mi
-
Deer Creek
8561 Greenway Blvd
Middleton, WI 53562
$1,520 - $1,935
1-2 Br 6.5 mi
-
Tuscany on Pleasant View
310 Samuel Dr
Madison, WI 53717
$1,580 - $2,455
1-2 Br 6.8 mi
-
Lake Pointe
5320 Westport Rd
Madison, WI 53704
$1,330 - $1,600
1-2 Br 13.2 mi
-
The Ideal
901 Drake St
Madison, WI 53715
$1,700 - $2,805
1-2 Br 13.4 mi
Does this property have in-unit laundry?
This property does not offer in-unit laundry or shared facilities. Please contact the property to learn about nearby laundry options.
What utilities are included in rent at this property?
Utilities are not included in rent. Residents should plan to set up and pay for all services separately.
Is parking available at this property?
Contact this property for parking details.
Which floor plans are available, and what are the price ranges?
This property has studios to two-bedrooms with rent ranges from $1,050/mo. to $1,500/mo.
Is this property pet-friendly?
Yes, this property welcomes pets. Breed restrictions, weight limits, and additional fees may apply. View this property's pet policy.
How much income do I need to rent at this property?
A good rule of thumb is to spend no more than 30% of your gross income on rent. Based on the lowest available rent of $1,050 for a studio, you would need to earn about $42,000 per year to qualify. Want to double-check your budget? Calculate how much rent you can afford with our Rent Affordability Calculator.
Does this property have move-in specials?
This property is not currently offering any rent specials. Check back soon, as promotions change frequently.
Does this property offer Matterport 3D tours?
Yes! This property offers 3 Matterport 3D Tours. Explore different floor plans and see unit level details, all without leaving home.
1833 Ludden Dr
Cross Plains, WI 53528