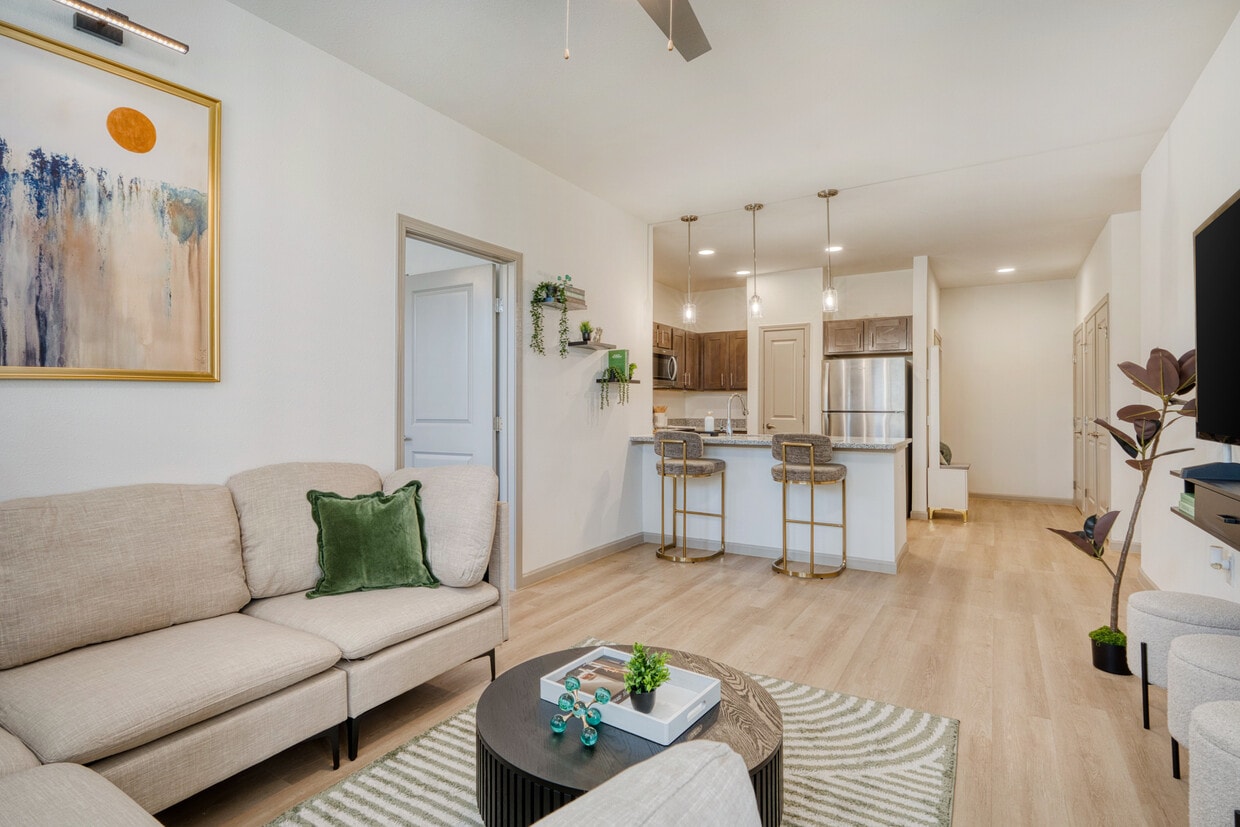
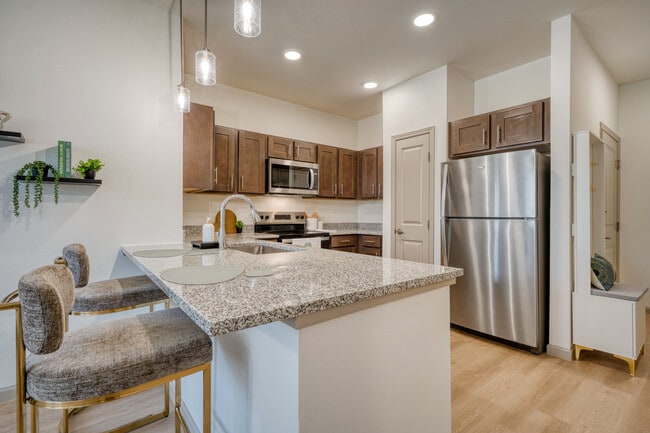

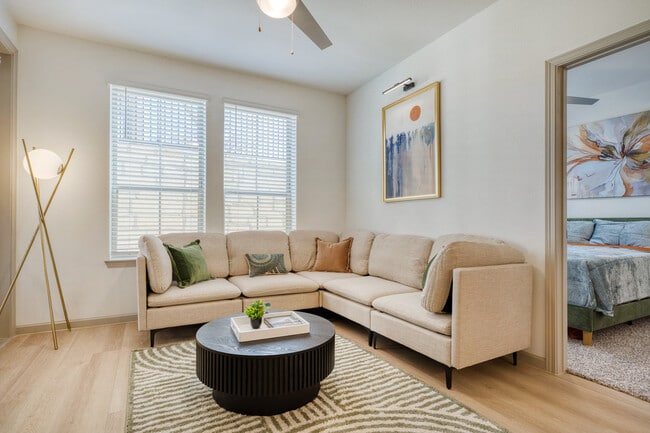
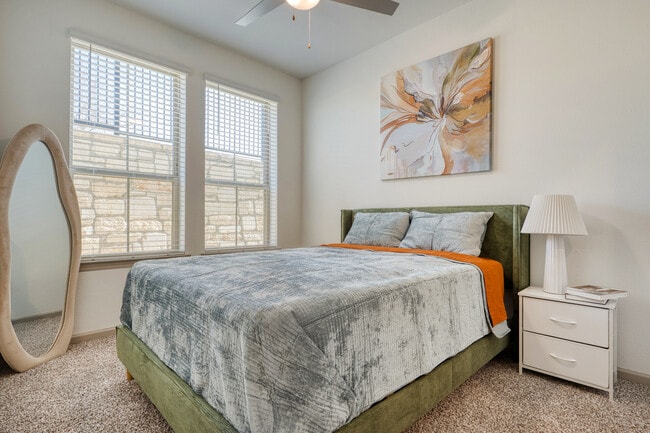
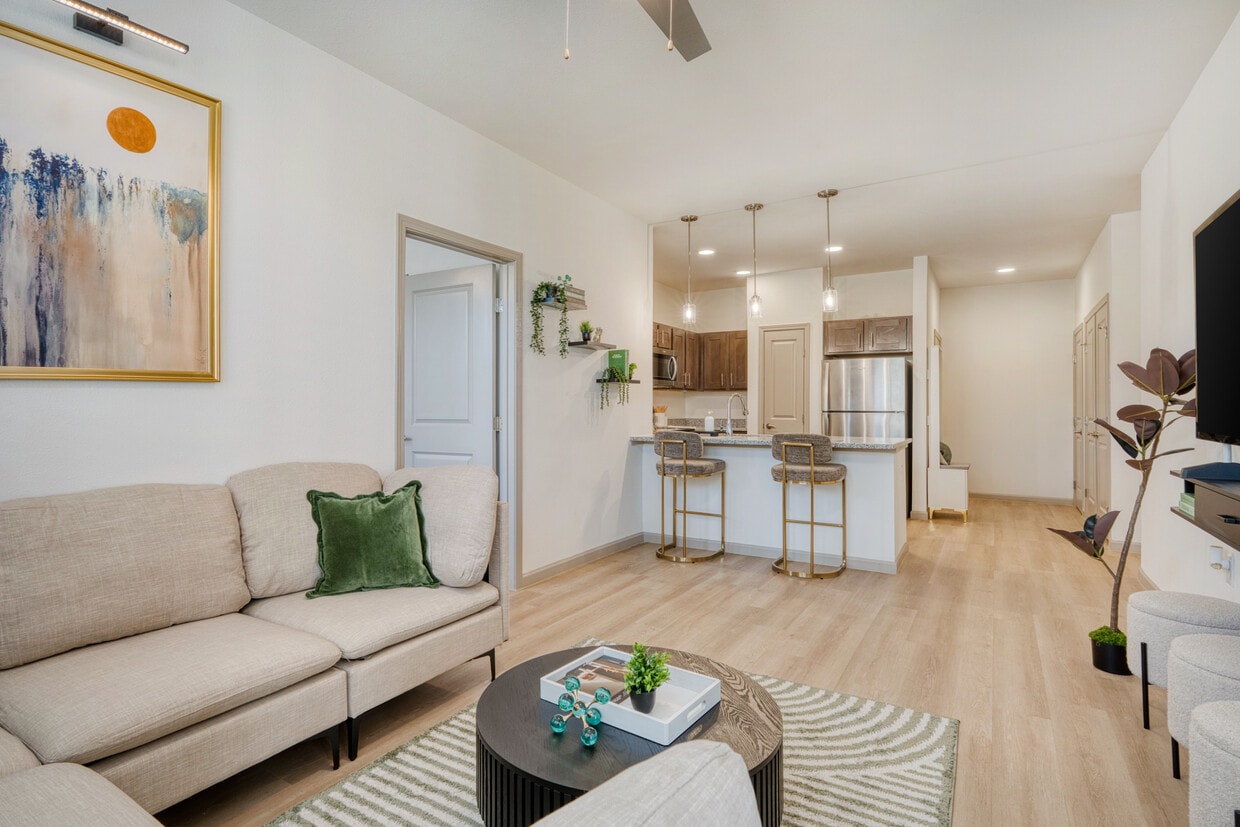
Located at 7515 Holm Rd in San Antonio, TX, this single-floor, 2-bedroom, 3-bathroom residence offers a practical and modern living experience. The open-concept living and dining area is finished with light wood-look flooring and a ceiling fan, creating a bright and airy atmosphere. Natural light flows in through multiple windows fitted with blinds, and a set of glass doors leads to a private balcony. The kitchen is a standout feature, boasting granite countertops, a peninsula with an undermount sink, rich dark-wood cabinetry, pendant lighting, and a full suite of stainless steel appliances including a refrigerator, range, microwave, and dishwasher. A pantry provides additional storage. The kitchen opens seamlessly to the living area, making it ideal for entertaining. Both bedrooms are carpeted and include ceiling fans and ample natural light. The primary bedroom connects to a well-designed en-suite bathroom with granite counters, dark cabinetry, light wood flooring, and a tub with white tile surround. Multiple closets — including a walk-in with wire shelving — provide generous storage throughout. A dedicated laundry area and hallway complete the thoughtfully arranged floor plan.

-
Monthly Rent
$949 - $1,389
-
Bedrooms
1 - 3 bd
-
Bathrooms
1 - 2 ba
-
Square Feet
676 - 1,096 sq ft
Highlights
- New Construction
- English and Spanish Speaking Staff
- Pool
- Planned Social Activities
- Controlled Access
- Day Care
- Dog Park
- Gated
- Elevator
Pricing & Floor Plans
-
Unit 4307price $949square feet 676availibility Now
-
Unit 4206price $949square feet 676availibility Now
-
Unit 4203price $949square feet 676availibility Now
-
Unit 4309price $949square feet 727availibility Now
-
Unit 1401price $1,019square feet 727availibility Now
-
Unit 3101price $1,019square feet 727availibility Now
-
Unit 5404price $1,049square feet 887availibility Now
-
Unit 6304price $1,049square feet 887availibility Now
-
Unit 6409price $1,049square feet 887availibility Now
-
Unit 4410price $1,199square feet 1,096availibility Now
-
Unit 5102price $1,389square feet 1,096availibility Now
-
Unit 5302price $1,389square feet 1,096availibility Now
-
Unit 3303price $1,389square feet 1,070availibility Now
-
Unit 3304price $1,389square feet 1,070availibility Now
-
Unit 3307price $1,389square feet 1,070availibility Now
-
Unit 4307price $949square feet 676availibility Now
-
Unit 4206price $949square feet 676availibility Now
-
Unit 4203price $949square feet 676availibility Now
-
Unit 4309price $949square feet 727availibility Now
-
Unit 1401price $1,019square feet 727availibility Now
-
Unit 3101price $1,019square feet 727availibility Now
-
Unit 5404price $1,049square feet 887availibility Now
-
Unit 6304price $1,049square feet 887availibility Now
-
Unit 6409price $1,049square feet 887availibility Now
-
Unit 4410price $1,199square feet 1,096availibility Now
-
Unit 5102price $1,389square feet 1,096availibility Now
-
Unit 5302price $1,389square feet 1,096availibility Now
-
Unit 3303price $1,389square feet 1,070availibility Now
-
Unit 3304price $1,389square feet 1,070availibility Now
-
Unit 3307price $1,389square feet 1,070availibility Now
Fees and Policies
The fees listed below are community-provided and may exclude utilities or add-ons. All payments are made directly to the property and are non-refundable unless otherwise specified. Use the Cost Calculator to determine costs based on your needs.
Pet policies are negotiable.
-
Dogs
-
Pet FeeMax of 2. Charged per pet.$150
-
Pet DepositMax of 2. Charged per pet.$150
-
Monthly Pet FeeMax of 2. Charged per pet.$35
0 lbs. Weight Limit, Pet interview, Spayed/NeuteredCommentsAt Leon Creek Flats, we know your pets are part of the family—and they’re just as welcome here as you are. Our pet-friendly community offers plenty of green space and a dedicated bark park where your four-legged companions can run, play, and socia...Read More Read Less -
-
Cats
-
Pet FeeMax of 2. Charged per unit.$150
-
Pet DepositMax of 2. Charged per pet.$150
-
Monthly Pet FeeMax of 2. Charged per pet.$35
0 lbs. Weight Limit, Pet interview, Spayed/NeuteredComments -
-
Complete Comfort PackagePackaged bundle includes 1 Gig preinstalled internet, a premium in-home washer and dryer, and renters insurance. Charged per rentable item.$140 / mo
-
Complete Comfort Plus PackagePackaged bundle includes 1 Gig preinstalled internet, a premium in-home washer and dryer, renters insurance, and your choice of a storage unit between 13 and 53 square feet. Charged per rentable item.$155 / mo
-
Washer/Dryer RentalCharged per rentable item.$65 / mo
-
Renter's InsuranceRenter's insurance is $15.00 per month and includes $10,000 resident's personal property coverage, $2,000 additional living expense coverage, $100,000 liability coverage, and $10,000 bodily injury liability coverage. Charged per unit.$15 / mo
-
Monthly Pet FeeCharged per unit.$35 / mo
-
High Speed Internet AccessFast internet at 1 Gig. Charged per unit.$75 / mo
Property Fee Disclaimer: Based on community-supplied data and independent market research. Subject to change without notice. May exclude fees for mandatory or optional services and usage-based utilities.
Details
Property Information
-
Built in 2025
-
308 units/4 stories
Matterport 3D Tours
About Leon Creek Flats
Located in San Antonio, TX, Leon Creek Flats offers affordable, income-restricted 1, 2, and 3 bedroom apartments designed for comfort and convenience. Our thoughtfully crafted apartment homes feature bright, open layouts, generous closets, and sleek, energy-efficient appliances. As part of a gated community, residents enjoy access to a resort-style pool, resident clubhouse, on-site fitness center, professional business center, and family-friendly amenities—all without the luxury price tag.
Leon Creek Flats is an apartment community located in Bexar County and the 78242 ZIP Code. This area is served by the South San Antonio Independent School District attendance zone.
Unique Features
- Community Event Spaces perfect for private or resident-hosted gatherings
- Covered Pavilion with Grills for year-round outdoor use
- Jetty - Security Deposit Alternative
- OneApp Guarantee - Approval & Move-In Plan
- On-Site Resident Services – connecting to community resources
- On-Site Youth & After-School Programs for families
- Pet-Friendly Bark Park
Community Amenities
Pool
Fitness Center
Laundry Facilities
Elevator
- Wi-Fi
- Laundry Facilities
- Controlled Access
- Day Care
- Maintenance on site
- Property Manager on Site
- 24 Hour Access
- Recycling
- Renters Insurance Program
- Planned Social Activities
- Key Fob Entry
- Elevator
- Business Center
- Clubhouse
- Fitness Center
- Pool
- Playground
- Gated
- Grill
- Dog Park
Apartment Features
Washer/Dryer
Air Conditioning
Dishwasher
High Speed Internet Access
- High Speed Internet Access
- Washer/Dryer
- Air Conditioning
- Heating
- Ceiling Fans
- Tub/Shower
- Dishwasher
- Disposal
- Ice Maker
- Granite Countertops
- Kitchen
- Oven
- Range
- Refrigerator
- Vinyl Flooring
Income Restrictions
How To Qualify
Framed by the Cleto Rodriguez Freeway and the PanAm Expressway, South San Antonio includes Palo Alto College on its southeast side and Lackland Air Force Base on its northwest side. With less than 15 minutes to downtown and easy access to major roadways, South San Antonio is a great option for students, military personnel, and commuters. In addition to Palo Alto College, students have access to Texas A&M University San Antonio and Baptist University of the Americas.
Those who enjoy thrifting will appreciate Traders Village San Antonio, situated on the southeast side of the neighborhood. South San Antonio is home to Pearsall Park, a 505-acre park with hiking trails, a playground, the Pearsall Water-Skate Park, and Pearsall Dog Park. Shops and restaurants are scattered throughout the neighborhood with a heavy concentration along Military Drive.
Learn more about living in South San AntonioCompare neighborhood and city base rent averages by bedroom.
| South San Antonio | San Antonio, TX | |
|---|---|---|
| Studio | $611 | $912 |
| 1 Bedroom | $741 | $1,068 |
| 2 Bedrooms | $1,002 | $1,369 |
| 3 Bedrooms | $1,353 | $1,823 |
- Wi-Fi
- Laundry Facilities
- Controlled Access
- Day Care
- Maintenance on site
- Property Manager on Site
- 24 Hour Access
- Recycling
- Renters Insurance Program
- Planned Social Activities
- Key Fob Entry
- Elevator
- Business Center
- Clubhouse
- Gated
- Grill
- Dog Park
- Fitness Center
- Pool
- Playground
- Community Event Spaces perfect for private or resident-hosted gatherings
- Covered Pavilion with Grills for year-round outdoor use
- Jetty - Security Deposit Alternative
- OneApp Guarantee - Approval & Move-In Plan
- On-Site Resident Services – connecting to community resources
- On-Site Youth & After-School Programs for families
- Pet-Friendly Bark Park
- High Speed Internet Access
- Washer/Dryer
- Air Conditioning
- Heating
- Ceiling Fans
- Tub/Shower
- Dishwasher
- Disposal
- Ice Maker
- Granite Countertops
- Kitchen
- Oven
- Range
- Refrigerator
- Vinyl Flooring
| Monday | 8:30am - 5:30pm |
|---|---|
| Tuesday | 8:30am - 5:30pm |
| Wednesday | 8:30am - 5:30pm |
| Thursday | 8:30am - 5:30pm |
| Friday | 8:30am - 5:30pm |
| Saturday | 10am - 5pm |
| Sunday | Closed |
| Colleges & Universities | Distance | ||
|---|---|---|---|
| Colleges & Universities | Distance | ||
| Drive: | 10 min | 4.9 mi | |
| Drive: | 12 min | 7.9 mi | |
| Drive: | 17 min | 8.1 mi | |
| Drive: | 16 min | 10.1 mi |


 The GreatSchools Rating helps parents compare schools within a state based on a variety of school quality indicators and provides a helpful picture of how effectively each school serves all of its students. Ratings are on a scale of 1 (below average) to 10 (above average) and can include test scores, college readiness, academic progress, advanced courses, equity, discipline and attendance data. We also advise parents to visit schools, consider other information on school performance and programs, and consider family needs as part of the school selection process.
View GreatSchools Rating Methodology
Data provided by GreatSchools.org © 2026. All rights reserved.
Scores provided by
 What do Walkability, Transit, Drivability, and Bikeability mean?
Walkability measures the walking distance to day-to-day needs.
Transit measures access to public transportation.
Drivability measures congestion, parking availability, and access to major roads.
Bikeability measures the suitability for cycling.
How It Works
What do Walkability, Transit, Drivability, and Bikeability mean?
Walkability measures the walking distance to day-to-day needs.
Transit measures access to public transportation.
Drivability measures congestion, parking availability, and access to major roads.
Bikeability measures the suitability for cycling.
How It Works
Traffic
BusyAirport
CalmBusinesses
CalmScores provided by
HowLoud What is a Sound Score Rating? A Sound Score Rating aggregates noise caused by vehicle traffic, airplane traffic and local sources. How It WorksLeon Creek Flats Photos
-
Living into Kitchen
-
2BR, 2BA - 887SF
-
Kitchen
-
Resident Clubhouse
-
Living Room
-
Bedroom
-
Bedroom
-
Bathroom
-
Bedroom
Models
-
1 Bedroom
-
1 Bedroom
-
2 Bedrooms
-
2 Bedrooms
-
3 Bedrooms
-
3 Bedrooms
Nearby Apartments
Within 50 Miles of Leon Creek Flats
-
Residences at Pearsall Park - A 55+ Community
5415 Ray Ellison Blvd
San Antonio, TX 78242
$1,031 - $1,240
1-2 Br 0.1 mi
-
Sageland Flats at Brooks
2835 Research Plz
San Antonio, TX 78235
$1,025 - $1,649
1-3 Br 9.6 mi
-
Mesquite Trails at Brooks - A 55+ Community
8251 S New Braunfels
San Antonio, TX 78235
$1,029 - $1,518
1-2 Br 9.8 mi
Leon Creek Flats has units with in‑unit washers and dryers, making laundry day simple for residents.
Utilities are not included in rent. Residents should plan to set up and pay for all services separately.
Contact this property for parking details.
Leon Creek Flats has one to three-bedrooms with rent ranges from $949/mo. to $1,389/mo.
Yes, Leon Creek Flats welcomes pets. Breed restrictions, weight limits, and additional fees may apply. View this property's pet policy.
A good rule of thumb is to spend no more than 30% of your gross income on rent. Based on the lowest available rent of $949 for a one-bedroom, you would need to earn about $37,960 per year to qualify. Want to double-check your budget? Calculate how much rent you can afford with our Rent Affordability Calculator.
Leon Creek Flats is offering Specials for eligible applicants, with rental rates starting at $949.
Yes! Leon Creek Flats offers 4 Matterport 3D Tours. Explore different floor plans and see unit level details, all without leaving home.
7515 Holm Rd
San Antonio, TX 78242