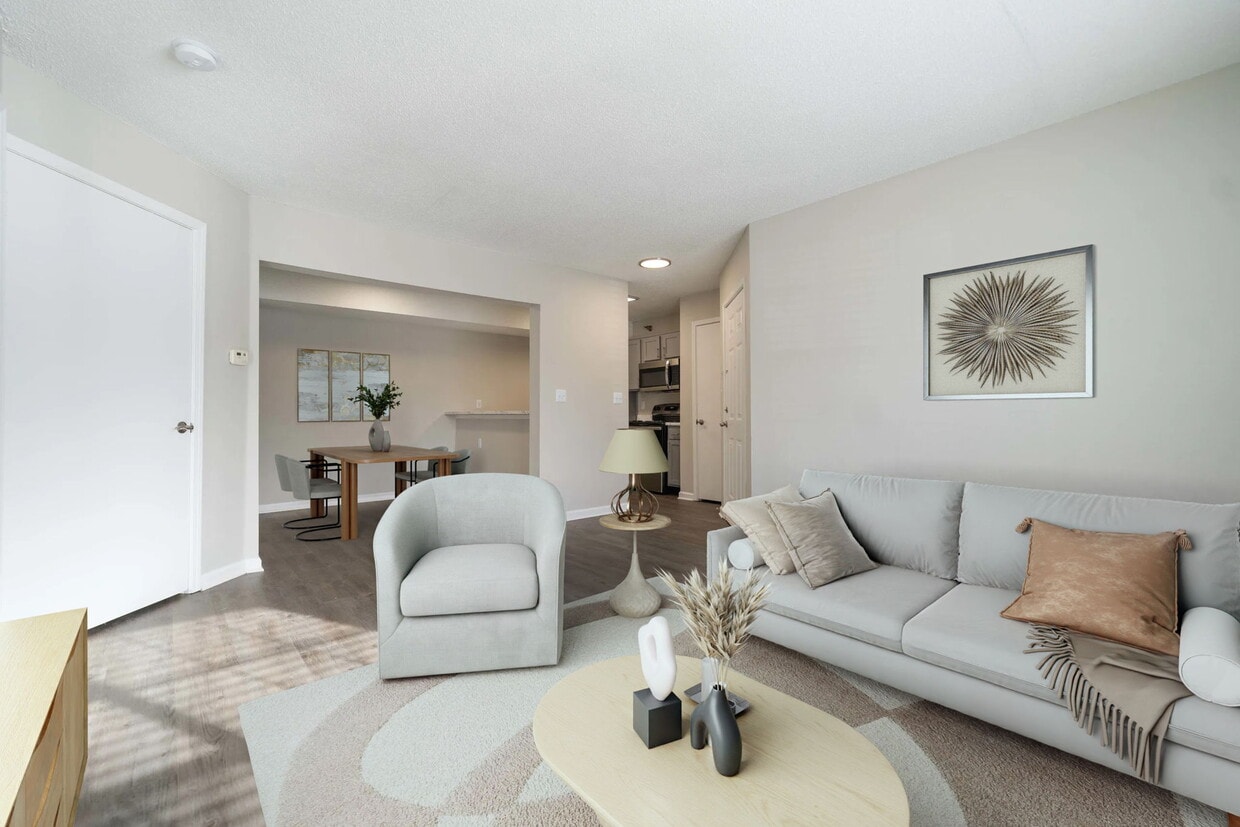
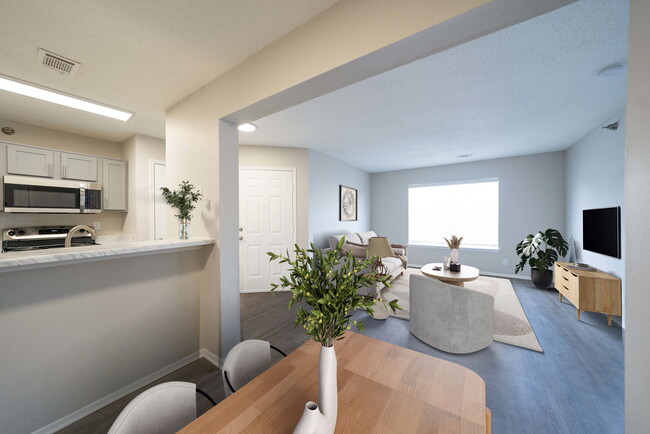

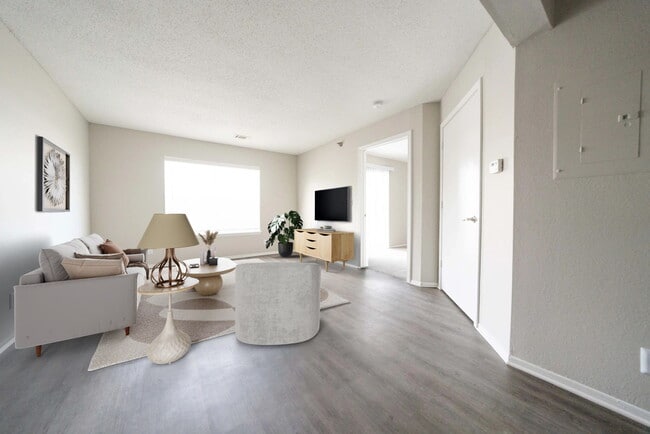
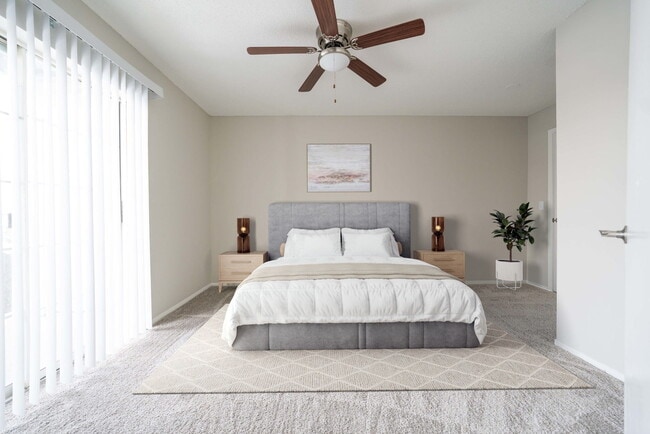
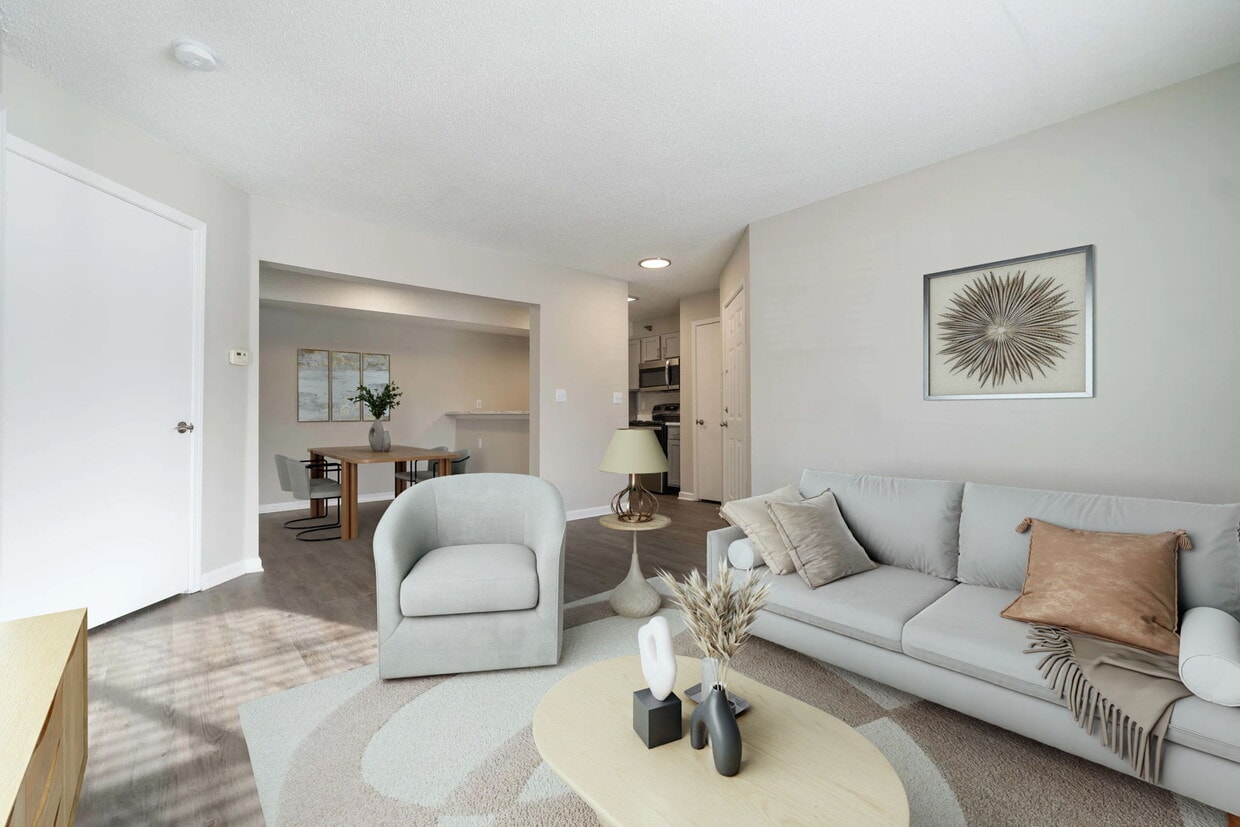
This single-floor residence offers a thoughtfully designed open-concept layout that seamlessly connects the primary living areas. The living room is carpeted and comfortably sized, providing a welcoming space anchored by a stylish sofa and coffee table, with neutral beige walls that create a calm, inviting ambiance throughout. The dining area flows naturally from the living room, featuring a round dining table with modern metal chairs positioned beneath a pendant light fixture, adding a refined touch to the space. A piece of contemporary wall art bridges the transition between rooms, lending a creative focal point. The kitchen is accessible via an open archway and features warm-toned wooden cabinetry, dark countertops, and hardwood flooring that contrasts with the carpeted living areas. White appliances, including a range and built-in microwave, are neatly integrated into the cabinetry. Recessed lighting illuminates the kitchen workspace effectively. The overall design balances functionality with comfort, offering a cohesive and practical layout ideal for everyday living. The neutral color palette and consistent design language across all areas contribute to a unified and harmonious aesthetic throughout the home.
-
Monthly Rent
$1,278 - $3,102
-
Bedrooms
Studio - 2 bd
-
Bathrooms
1 - 2 ba
-
Square Feet
650 - 860 sq ft

Highlights
- Pool
- Walk-In Closets
- Sundeck
- Property Manager on Site
Pricing & Floor Plans

-
Unit 1710-02Aprice $1,368square feet 660availibility Now
-
Unit 1710-27Aprice $1,512square feet 660availibility Now
-
Unit 1860-07Bprice $1,318square feet 660availibility Jun 8
-
Unit 1720-15Aprice $1,704square feet 850availibility Now
-
Unit 1730-16Aprice $1,392square feet 860availibility Now
-
Unit 1730-22Cprice $1,575square feet 860availibility Now
-
Unit 1870-22Cprice $1,593square feet 860availibility Now
-
Unit 1710-02Aprice $1,368square feet 660availibility Now
-
Unit 1710-27Aprice $1,512square feet 660availibility Now
-
Unit 1860-07Bprice $1,318square feet 660availibility Jun 8
-
Unit 1720-15Aprice $1,704square feet 850availibility Now
-
Unit 1730-16Aprice $1,392square feet 860availibility Now
-
Unit 1730-22Cprice $1,575square feet 860availibility Now
-
Unit 1870-22Cprice $1,593square feet 860availibility Now
Fees and Policies
The fees listed below are community-provided and may exclude utilities or add-ons. All payments are made directly to the property and are non-refundable unless otherwise specified. Use the Cost Calculator to determine costs based on your needs.
-
One-Time Basics
-
DepositVaries by unit
-
Due at Application
-
Application Fee Per ApplicantCharged per applicant.$50
-
-
Due at Move-In
-
Administrative FeeCharged per unit.$200
-
-
-
Dogs
-
Dog DepositCharged per pet.$150
-
Dog FeeCharged per pet.$150
-
Dog RentCharged per pet.$30 / mo
Restrictions:Please contact team for details.Read More Read LessComments -
-
Cats
-
Cat DepositCharged per pet.$150
-
Cat FeeCharged per pet.$150
-
Cat RentCharged per pet.$30 / mo
Restrictions:Comments -
Property Fee Disclaimer: Based on community-supplied data and independent market research. Subject to change without notice. May exclude fees for mandatory or optional services and usage-based utilities.
Details
Lease Options
-
6 - 14 Month Leases
-
Short term lease
Property Information
-
Built in 1995
-
384 units/3 stories
Matterport 3D Tours
About Arlo of Olathe
Set among towering trees and rolling green grounds, The Arlo of Olathe delivers peaceful residences in a pleasant, well-established community—all strategically set in an advantageous Johnson County, KS location only blocks from Interstate 35. Whatever your day brings, you'll love returning to a welcoming home and indulging in the comforts that greet you the moment you enter your apartment.Rental amount does not include variable monthly utilities and non-optional reoccurring fees.
Arlo of Olathe is an apartment community located in Johnson County and the 66061 ZIP Code. This area is served by the Olathe School District attendance zone.
Unique Features
- Air Conditioner
- Ceiling Fan in each Bedroom
- Dining Room with Contemporary Lighting Overhead
- Efficient Appliances
- Galley Style or Open Kitchen with Breakfast Bar
- Hardwood Inspired Floors
- High Speed Internet and Cable Ready
- Large Closets
- Linen Closets in Each Apartment
Community Amenities
Pool
Fitness Center
Playground
Clubhouse
- Package Service
- Maintenance on site
- Property Manager on Site
- Clubhouse
- Walk-Up
- Fitness Center
- Pool
- Playground
- Sundeck
Apartment Features
Washer/Dryer
Air Conditioning
Dishwasher
High Speed Internet Access
- High Speed Internet Access
- Washer/Dryer
- Air Conditioning
- Heating
- Ceiling Fans
- Cable Ready
- Tub/Shower
- Dishwasher
- Disposal
- Kitchen
- Microwave
- Range
- Carpet
- Dining Room
- Walk-In Closets
- Linen Closet
- Window Coverings
Positioned about three miles north of Downtown Olathe, the small neighborhood of Ridgeview offers a low-key living experience with a wealth of amenities at your fingertips. Residents live within walking distance of a Hy-Vee grocery store, as well as several casual restaurants perfect for grabbing a quick bite. Washington Elementary School and Santa Fe Trail Middle School are just a few blocks down Ridgeview Road with some great playgrounds and skate parks nearby.
Living in Ridgeview puts you right down the street from one of the city’s most popular shopping, dining, and entertainment destinations: Olathe Station, just across Interstate 35, is home to several shopping plazas that feature everything from Whole Foods and ALDI to Target and Bass Pro Shops, plus a huge selection of chain restaurants, a multiplex movie theater, and Cosmic Jump Indoor Trampoline Park.
Learn more about living in RidgeviewCompare neighborhood and city base rent averages by bedroom.
| Ridgeview | Olathe, KS | |
|---|---|---|
| Studio | $1,217 | $1,103 |
| 1 Bedroom | $1,432 | $1,243 |
| 2 Bedrooms | $1,589 | $1,534 |
| 3 Bedrooms | - | $2,110 |
- Package Service
- Maintenance on site
- Property Manager on Site
- Clubhouse
- Walk-Up
- Sundeck
- Fitness Center
- Pool
- Playground
- Air Conditioner
- Ceiling Fan in each Bedroom
- Dining Room with Contemporary Lighting Overhead
- Efficient Appliances
- Galley Style or Open Kitchen with Breakfast Bar
- Hardwood Inspired Floors
- High Speed Internet and Cable Ready
- Large Closets
- Linen Closets in Each Apartment
- High Speed Internet Access
- Washer/Dryer
- Air Conditioning
- Heating
- Ceiling Fans
- Cable Ready
- Tub/Shower
- Dishwasher
- Disposal
- Kitchen
- Microwave
- Range
- Carpet
- Dining Room
- Walk-In Closets
- Linen Closet
- Window Coverings
| Monday | 9am - 6pm |
|---|---|
| Tuesday | 9am - 6pm |
| Wednesday | 9am - 6pm |
| Thursday | 9am - 6pm |
| Friday | 9am - 6pm |
| Saturday | 10am - 5pm |
| Sunday | Closed |
| Colleges & Universities | Distance | ||
|---|---|---|---|
| Colleges & Universities | Distance | ||
| Drive: | 9 min | 4.3 mi | |
| Drive: | 8 min | 4.4 mi | |
| Drive: | 20 min | 13.6 mi | |
| Drive: | 27 min | 16.9 mi |


 The GreatSchools Rating helps parents compare schools within a state based on a variety of school quality indicators and provides a helpful picture of how effectively each school serves all of its students. Ratings are on a scale of 1 (below average) to 10 (above average) and can include test scores, college readiness, academic progress, advanced courses, equity, discipline and attendance data. We also advise parents to visit schools, consider other information on school performance and programs, and consider family needs as part of the school selection process.
View GreatSchools Rating Methodology
Data provided by GreatSchools.org © 2026. All rights reserved.
Scores provided by
 What do Walkability, Transit, Drivability, and Bikeability mean?
Walkability measures the walking distance to day-to-day needs.
Transit measures access to public transportation.
Drivability measures congestion, parking availability, and access to major roads.
Bikeability measures the suitability for cycling.
How It Works
What do Walkability, Transit, Drivability, and Bikeability mean?
Walkability measures the walking distance to day-to-day needs.
Transit measures access to public transportation.
Drivability measures congestion, parking availability, and access to major roads.
Bikeability measures the suitability for cycling.
How It Works
Traffic
-Airport
-Businesses
-Scores provided by
HowLoud What is a Sound Score Rating? A Sound Score Rating aggregates noise caused by vehicle traffic, airplane traffic and local sources. How It WorksArlo of Olathe Photos
-
-
2 BR, 2 BA - 860 sf
-
-
-
-
-
-
-
Models
-
Studio
-
1 Bedroom
-
2 Bedrooms
Nearby Apartments
Within 50 Miles of Arlo of Olathe
-
Fountainhead Apartments
9821 Wornall Rd
Kansas City, MO 64114
$1,077 - $1,122
1-2 Br 10.8 mi
-
The Manor Homes of Eagle Glen
339 N Foxridge Dr
Raymore, MO 64083
$1,301 - $3,202
1-3 Br 18.4 mi
-
Thrive at Creekside Apartments and Townhomes
15310 Trailside Dr
Kansas City, MO 64152
$1,382 - $4,651
1-3 Br 21.3 mi
-
45 at Creekside Apartments Phase 1
16349 Round Tripper Dr
Parkville, MO 64152
$1,399 - $1,975
1-2 Br 21.7 mi
-
ASPIRE at Bristol Park
630 NW Yennie St
Grain Valley, MO 64029
$1,197 - $3,695
1-3 Br 32.3 mi
Arlo of Olathe has units with in‑unit washers and dryers, making laundry day simple for residents.
Utilities are not included in rent. Residents should plan to set up and pay for all services separately.
Contact this property for parking details.
Arlo of Olathe has studios to two-bedrooms with rent ranges from $1,278/mo. to $3,102/mo.
Yes, Arlo of Olathe welcomes pets. Breed restrictions, weight limits, and additional fees may apply. View this property's pet policy.
A good rule of thumb is to spend no more than 30% of your gross income on rent. Based on the lowest available rent of $1,278 for a one-bedroom, you would need to earn about $51,120 per year to qualify. Want to double-check your budget? Calculate how much rent you can afford with our Rent Affordability Calculator.
Arlo of Olathe is offering 1 Month Free for eligible applicants, with rental rates starting at $1,278.
Yes! Arlo of Olathe offers 6 Matterport 3D Tours. Explore different floor plans and see unit level details, all without leaving home.
What Are Walk Score®, Transit Score®, and Bike Score® Ratings?
Walk Score® measures the walkability of any address. Transit Score® measures access to public transit. Bike Score® measures the bikeability of any address.
What is a Sound Score Rating?
A Sound Score Rating aggregates noise caused by vehicle traffic, airplane traffic and local sources.
1890 N Lennox Dr
Olathe, KS 66061