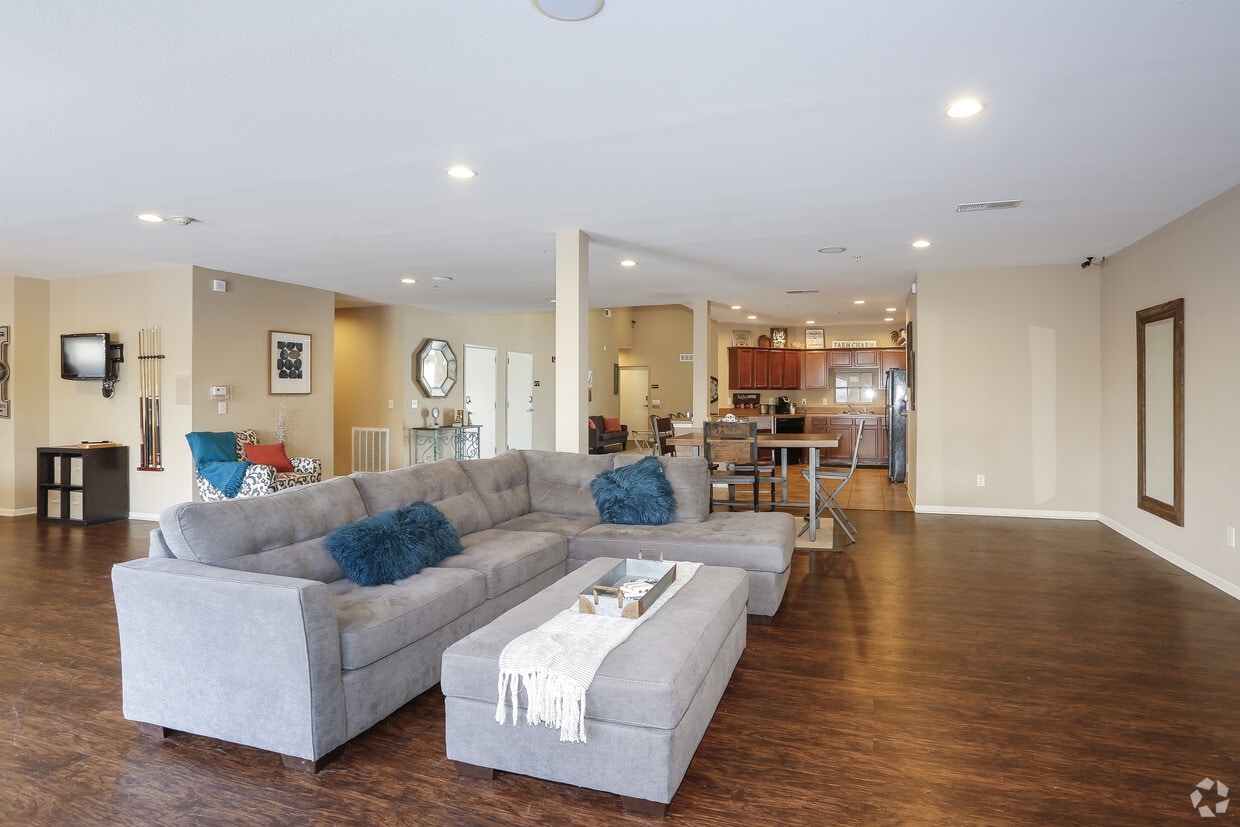

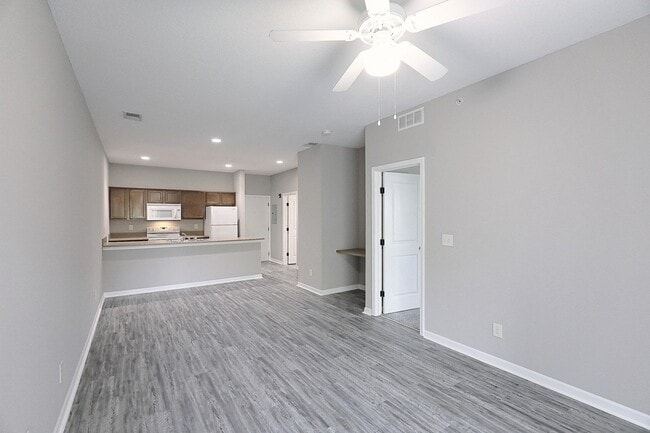
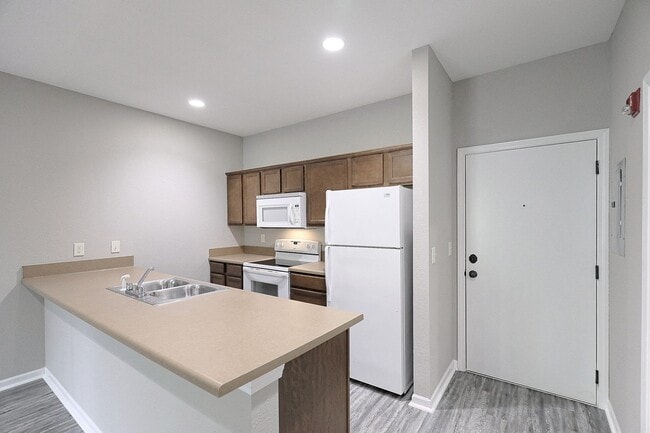
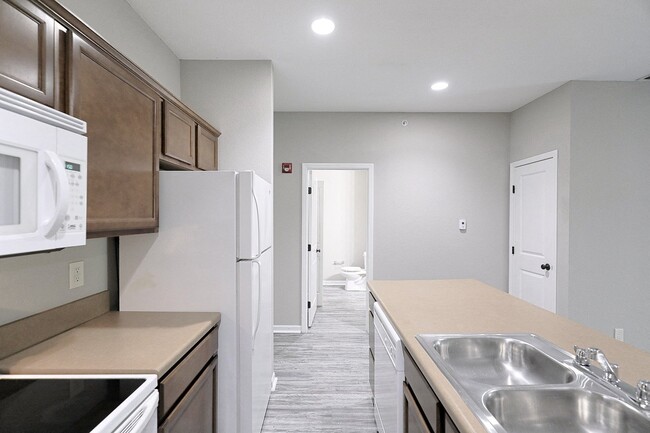
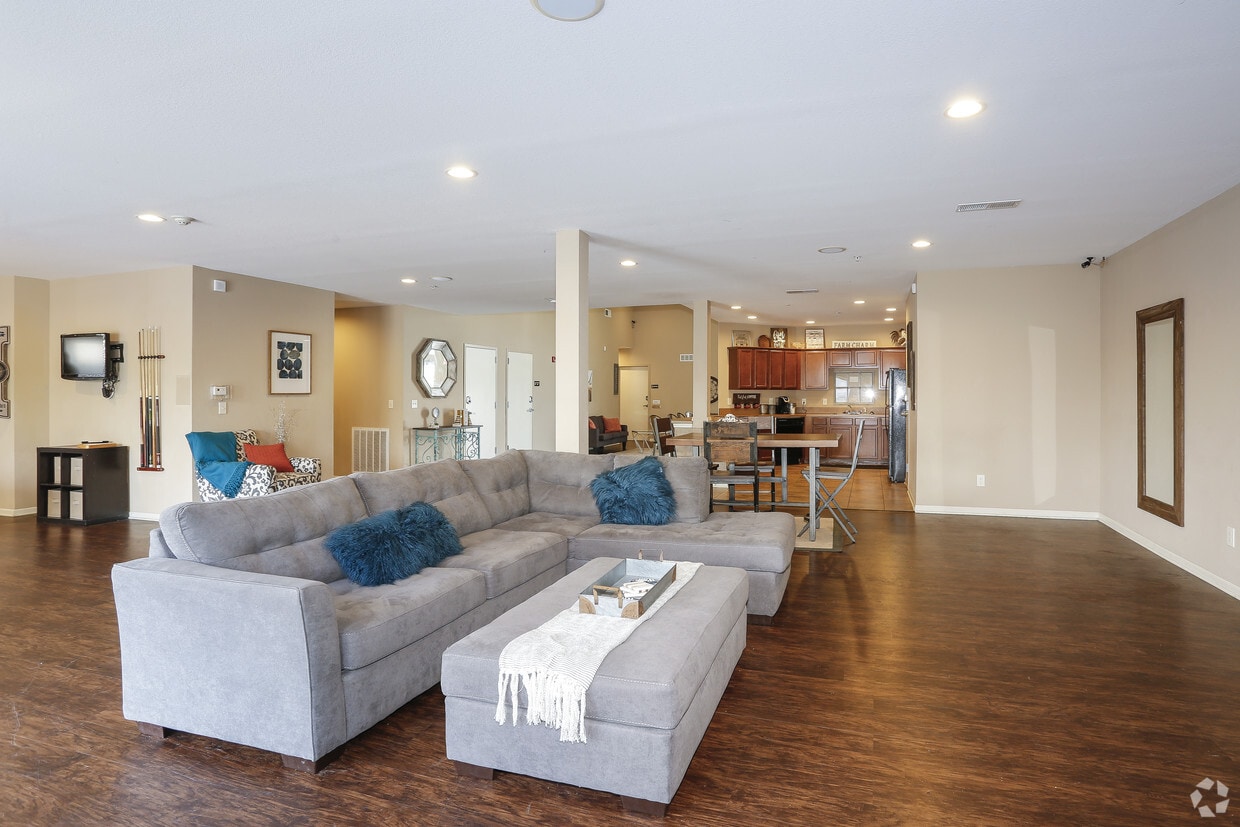
This well-appointed single-floor residence offers a generous and thoughtfully organized layout designed for comfortable everyday living and entertaining. Rich, dark hardwood flooring flows throughout the main living areas, providing a warm and cohesive aesthetic across the space. The expansive living room serves as the heart of the home, anchored by a striking corner stone fireplace with a clean white mantel and a wall-mounted television above. Recessed lighting and multiple large windows fitted with horizontal blinds fill the room with natural light, enhancing its open, airy feel. Adjacent to the living room, a dedicated game room adds a fun and functional dimension to the space, complete with a full-sized pool table — ideal for recreation and gatherings. The dining area offers a comfortable spot for meals, featuring hardwood flooring and a window that brings in additional natural light. The kitchen is fully equipped with warm honey-toned cabinetry, generous counter space, and black appliances including a refrigerator, electric range, microwave, and dishwasher. Light tile flooring grounds the kitchen and provides a practical contrast to the rest of the home's hardwood surfaces. Overall, the space presents a casual yet polished atmosphere, combining functional design with inviting details throughout.
ASPIRE at Bristol Park
630 NW Yennie St,
Grain Valley,
MO
64029
Leasing Office:
630 Yennie St, Grain Valley, MO 64029
-
Monthly Rent
$1,182 - $1,766
-
Bedrooms
1 - 3 bd
-
Bathrooms
1 - 2 ba
-
Square Feet
695 - 1,405 sq ft

Highlights
- Pool
- Walk-In Closets
- Pet Play Area
- Controlled Access
- Dog Park
- Gated
- Picnic Area
- Elevator
- Grill
Pricing & Floor Plans
-
Unit E-110price $1,260square feet 741availibility Now
-
Unit E-214price $1,289square feet 741availibility Now
-
Unit E-114price $1,182square feet 741availibility Oct 2
-
Unit E-217price $1,398square feet 972availibility Now
-
Unit W-209price $1,493square feet 1,025availibility Now
-
Unit W-303price $1,398square feet 1,005availibility Oct 1
-
Unit W-102price $1,413square feet 1,005availibility Dec 6
-
Unit E-201price $1,649square feet 1,405availibility Now
-
Unit W-207price $1,698square feet 1,299availibility Now
-
Unit W-106price $1,766square feet 1,299availibility Now
-
Unit E-110price $1,260square feet 741availibility Now
-
Unit E-214price $1,289square feet 741availibility Now
-
Unit E-114price $1,182square feet 741availibility Oct 2
-
Unit E-217price $1,398square feet 972availibility Now
-
Unit W-209price $1,493square feet 1,025availibility Now
-
Unit W-303price $1,398square feet 1,005availibility Oct 1
-
Unit W-102price $1,413square feet 1,005availibility Dec 6
-
Unit E-201price $1,649square feet 1,405availibility Now
-
Unit W-207price $1,698square feet 1,299availibility Now
-
Unit W-106price $1,766square feet 1,299availibility Now
Fees and Policies
The fees listed below are community-provided and may exclude utilities or add-ons. All payments are made directly to the property and are non-refundable unless otherwise specified.
-
Utilities & Essentials
-
New Account FeeUtility Billing - New Account Fee Charged per unit.$10
-
Utility Reimbursement - TrashUtility Billing - Trash Charged per unit.$10 / mo
-
Pest ControlUtility Billing - Pest Control Billback Charged per unit.$5 / mo
-
Monthly Billing FeeUtility Billing - Monthly Administrative Billing Fee Charged per unit.$7 / mo
-
SewerUtility Billing - Sewer Billback Charged per unit.Varies / mo
-
WaterUtility Billing - Water Billback Charged per unit.Varies / mo
-
TrashUtility Billing - Trash Billback Charged per unit.Varies / mo
-
-
One-Time Basics
-
Due at Application
-
Application Fee Per ApplicantCharged per applicant.$50
-
Application FeeCharged per applicant.$50
-
-
Due at Move-In
-
Administrative FeeCharged per unit.$150
-
DepositCharged per unit.$250
-
Refundable Security DepositCharged per unit.$250
-
-
Due at Application
-
Surface Lot
-
Final Bill FeeUtility Billing - Final Bill Fee Charged per unit.$10
Property Fee Disclaimer: Based on community-supplied data and independent market research. Subject to change without notice. May exclude fees for mandatory or optional services and usage-based utilities.
Details
Lease Options
-
6 - 15 Month Leases
Property Information
-
Built in 2009
-
117 units/3 stories
Matterport 3D Tour
About ASPIRE at Bristol Park
Discover your new home today at ASPIRE, located within the Bristol Park Apartments! Situated in Grain Valley, ASPIRE offers peaceful living with all the best in location and comfort. Choose from our inviting one, two, and three-bedroom apartment options. Regardless of your selection, you'll experience spacious living areas with tall ceilings, a fully-equipped kitchen, a built-in computer desk, ample storage, a private patio or balcony, and the convenience of in-unit washer and dryer. ASPIRE at Bristol Park Apartments offers the perfect blend of comfort and entertainment for your lifestyle.Rental amount does not include variable monthly utilities and non-optional reoccurring fees.
ASPIRE at Bristol Park is an apartment community located in Jackson County and the 64029 ZIP Code. This area is served by the Grain Valley R-V School District attendance zone.
Unique Features
- 24-Hour Fitness Center
- Billiards Room
- Central Air
- Elevator Access
- Firepit Area
- Off Street Parking
- Patio/Balcony
- Pet Friendly
- Picnic Area with BBQ Grills
- Smoke-Free Building
- Swimming Pool
Contact
Community Amenities
Pool
Fitness Center
Laundry Facilities
Elevator
- Laundry Facilities
- Controlled Access
- Maintenance on site
- Property Manager on Site
- Pet Play Area
- Elevator
- Clubhouse
- Fitness Center
- Pool
- Gated
- Grill
- Picnic Area
- Dog Park
Apartment Features
Washer/Dryer
Air Conditioning
Dishwasher
High Speed Internet Access
Walk-In Closets
Microwave
Refrigerator
Wi-Fi
Indoor Features
- High Speed Internet Access
- Wi-Fi
- Washer/Dryer
- Air Conditioning
- Heating
- Smoke Free
- Storage Space
- Tub/Shower
Kitchen Features & Appliances
- Dishwasher
- Disposal
- Ice Maker
- Kitchen
- Microwave
- Oven
- Refrigerator
- Freezer
Model Details
- Carpet
- Vinyl Flooring
- Walk-In Closets
- Balcony
- Patio
- Laundry Facilities
- Controlled Access
- Maintenance on site
- Property Manager on Site
- Pet Play Area
- Elevator
- Clubhouse
- Gated
- Grill
- Picnic Area
- Dog Park
- Fitness Center
- Pool
- 24-Hour Fitness Center
- Billiards Room
- Central Air
- Elevator Access
- Firepit Area
- Off Street Parking
- Patio/Balcony
- Pet Friendly
- Picnic Area with BBQ Grills
- Smoke-Free Building
- Swimming Pool
- High Speed Internet Access
- Wi-Fi
- Washer/Dryer
- Air Conditioning
- Heating
- Smoke Free
- Storage Space
- Tub/Shower
- Dishwasher
- Disposal
- Ice Maker
- Kitchen
- Microwave
- Oven
- Refrigerator
- Freezer
- Carpet
- Vinyl Flooring
- Walk-In Closets
- Balcony
- Patio
| Monday | 8:30am - 5:30pm |
|---|---|
| Tuesday | 8:30am - 5:30pm |
| Wednesday | 8:30am - 5:30pm |
| Thursday | 8:30am - 5:30pm |
| Friday | 8:30am - 5:30pm |
| Saturday | Closed |
| Sunday | Closed |
| Colleges & Universities | Distance | ||
|---|---|---|---|
| Colleges & Universities | Distance | ||
| Drive: | 24 min | 17.1 mi | |
| Drive: | 30 min | 18.7 mi | |
| Drive: | 30 min | 22.8 mi | |
| Drive: | 34 min | 24.1 mi |


 The GreatSchools Rating helps parents compare schools within a state based on a variety of school quality indicators and provides a helpful picture of how effectively each school serves all of its students. Ratings are on a scale of 1 (below average) to 10 (above average) and can include test scores, college readiness, academic progress, advanced courses, equity, discipline and attendance data. We also advise parents to visit schools, consider other information on school performance and programs, and consider family needs as part of the school selection process.
View GreatSchools Rating Methodology
Data provided by GreatSchools.org © 2026. All rights reserved.
Scores provided by
 What do Walkability, Transit, Drivability, and Bikeability mean?
Walkability measures the walking distance to day-to-day needs.
Transit measures access to public transportation.
Drivability measures congestion, parking availability, and access to major roads.
Bikeability measures the suitability for cycling.
How It Works
What do Walkability, Transit, Drivability, and Bikeability mean?
Walkability measures the walking distance to day-to-day needs.
Transit measures access to public transportation.
Drivability measures congestion, parking availability, and access to major roads.
Bikeability measures the suitability for cycling.
How It Works
Traffic
BusyAirport
BusyBusinesses
CalmScores provided by
HowLoud What is a Sound Score Rating? A Sound Score Rating aggregates noise caused by vehicle traffic, airplane traffic and local sources. How It WorksASPIRE at Bristol Park Photos
-
ASPIRE at Bristol Park
-
Clubhouse
-
-
-
-
-
-
-
Models
-
1 Bedroom
-
1 Bedroom
-
1 Bedroom
-
1 Bedroom
-
1 Bedroom
-
1 Bedroom
Nearby Apartments
Within 50 Miles of ASPIRE at Bristol Park
-
The Manor Homes of Eagle Glen
339 N Foxridge Dr
Raymore, MO 64083
$1,285 - $2,032
1-3 Br 20.5 mi
-
Arlo of Olathe
1890 N Lennox Dr
Olathe, KS 66061
$1,114 - $1,509
1-2 Br 32.3 mi
-
Thrive at Creekside Apartments and Townhomes
15310 Trailside Dr
Kansas City, MO 64152
$1,303 - $2,649
1-3 Br 32.6 mi
-
45 at Creekside Apartments
16349 Round Tripper Dr
Parkville, MO 64152
$1,399 - $2,500
1-2 Br 33.4 mi
ASPIRE at Bristol Park has units with in‑unit washers and dryers, making laundry day simple for residents.
Utilities are not included in rent. Residents should plan to set up and pay for all services separately.
Parking is available at ASPIRE at Bristol Park. Contact this property for details.
ASPIRE at Bristol Park has one to three-bedrooms with rent ranges from $1,182/mo. to $1,766/mo.
Yes, ASPIRE at Bristol Park welcomes pets. Breed restrictions, weight limits, and additional fees may apply. View this property's pet policy.
A good rule of thumb is to spend no more than 30% of your gross income on rent. Based on the lowest available rent of $1,182 for a one-bedroom, you would need to earn about $47,280 per year to qualify. Want to double-check your budget? Calculate how much rent you can afford with our Rent Affordability Calculator.
ASPIRE at Bristol Park is offering Specials for eligible applicants, with rental rates starting at $1,182.
Yes! ASPIRE at Bristol Park offers 4 Matterport 3D Tours. Explore different floor plans and see unit level details, all without leaving home.
630 NW Yennie St
Grain Valley, MO 64029