

Located at 2421 Landmark Dr in Raleigh, NC, this expansive fitness center is a well-appointed, single-floor facility designed to support a comprehensive range of workout routines. The space is thoughtfully organized into distinct zones, each catering to different training needs. The main cardio and strength area is lined with Matrix treadmills, ellipticals, and cable machines arranged in open rows, accented by striped rubber flooring that defines workout lanes. Floor-to-ceiling mirrors amplify the sense of space, while recessed lighting and stylish gold pendant fixtures create a bright, modern ambiance. Flat-screen TVs are mounted for entertainment during workouts. A dedicated strength zone houses a multi-functional cable and pulley system, a leg press machine, and a full dumbbell and kettlebell rack, providing ample options for resistance training. Adjacent to the main floor, a separate studio room features hardwood-style flooring, spin bikes with interactive screens, medicine ball racks, and a ceiling fan — ideal for group or individual cardio sessions. Large black-framed glass walls and windows flood the interior with natural light and offer views of the surrounding outdoor amenities. A glass-paneled entry area with kettlebell storage provides a welcoming transition into the facility. The clean, white walls and contemporary design elements throughout give the fitness center a polished, professional atmosphere.

-
Total Monthly Price
$1,368 - $2,158
-
Bedrooms
Studio - 2 bd
-
Bathrooms
1 - 2 ba
-
Square Feet
585 - 1,251 sq ft
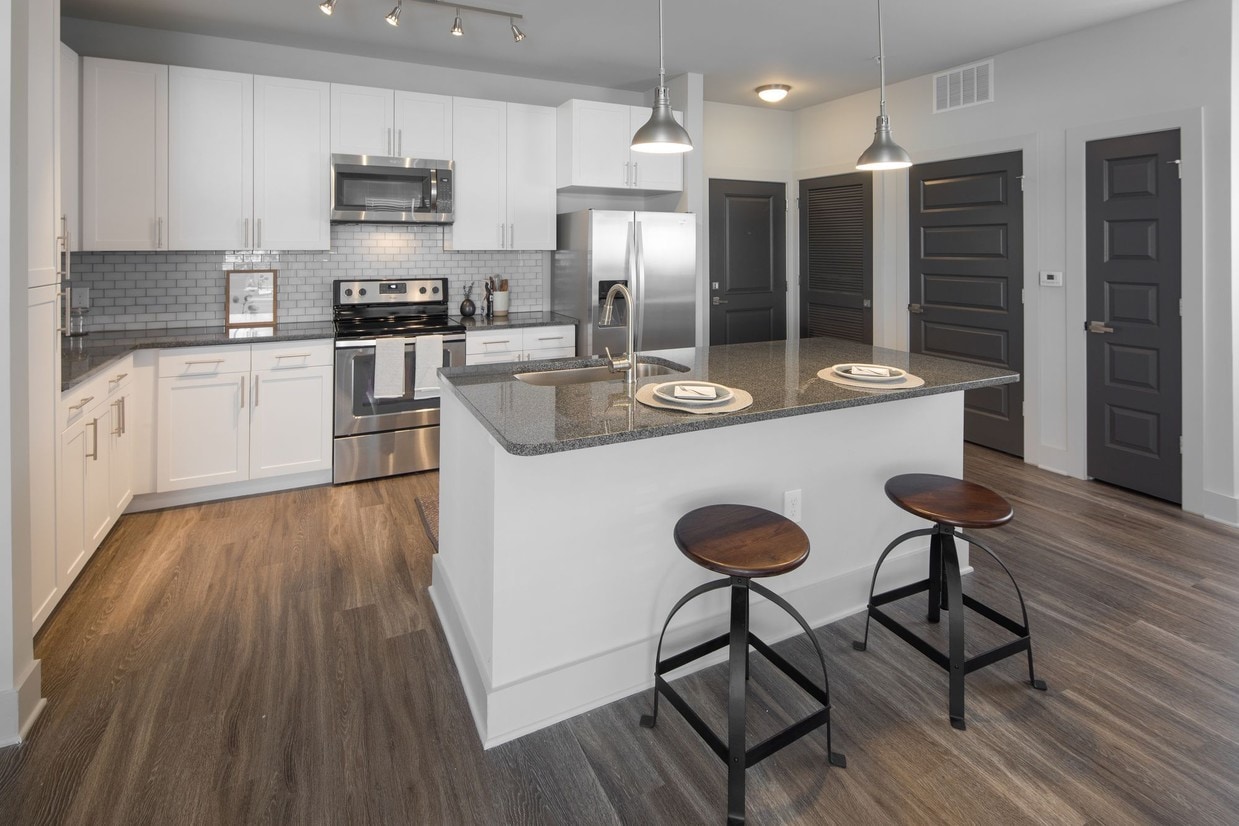

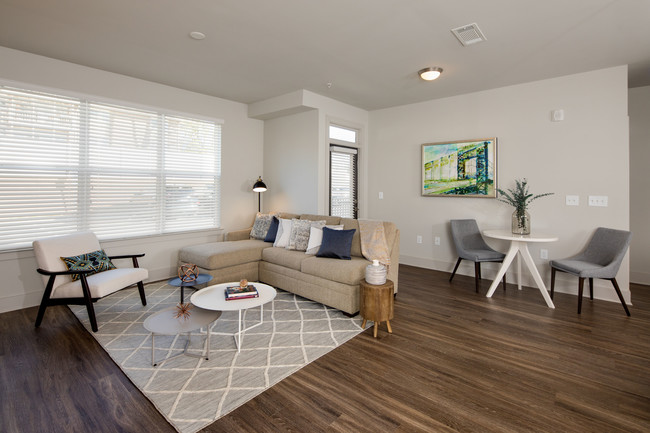
Flourish and thrive in a sophisticated modern apartment at Leigh House. Situated near I-440 off Lake Boone Trail, our apartments for rent in Northwest Raleigh, North Carolina, embody the vibrant energy of the city. From the breathtaking, light-filled interiors to the collection of resort-inspired amenities, you will experience luxury at every turn. Each of our studio, one, and two-bedroom floor plans offers an open layout, large walk-in closets, and an impeccable chef’s kitchen with stainless-steel appliances. At Leigh House, you can take your leisure time to the next level. Chill out at the sparkling swimming pool or fire up the grill at the outdoor kitchen. First-class living comes standard at Leigh House.
Highlights
- Top Rated by Renters
- Dry Cleaning Service
- Cabana
- Pet Washing Station
- Pool
- Walk-In Closets
- Deck
- Planned Social Activities
- Controlled Access
Pricing & Floor Plans
-
Unit 1410price $1,398square feet 620availibility Now
-
Unit 3201price $1,439square feet 585availibility Sep 22
-
Unit 3216price $1,425square feet 585availibility Sep 30

-
Unit 1206price $1,368square feet 745availibility Now
-
Unit 2225price $1,561square feet 745availibility Now
-
Unit 2217price $1,561square feet 745availibility Oct 18
-
Unit 2103price $1,536square feet 745availibility Nov 1
-
Unit 3315price $1,631square feet 830availibility Now
-
Unit 3103price $1,621square feet 830availibility Sep 26
-
Unit 3304price $1,546square feet 745availibility Oct 21
-
Unit 1306price $1,536square feet 745availibility Oct 28
-
Unit 2126price $1,526square feet 724availibility Oct 31
-
Unit 2413price $1,601square feet 724availibility Nov 9
-
Unit 2228price $1,551square feet 724availibility Nov 12
-
Unit 3402price $2,150square feet 1,180availibility Now
-
Unit 2201price $2,158square feet 1,251availibility Nov 13
-
Unit 1410price $1,398square feet 620availibility Now
-
Unit 3201price $1,439square feet 585availibility Sep 22
-
Unit 3216price $1,425square feet 585availibility Sep 30
-
Unit 1206price $1,368square feet 745availibility Now
-
Unit 2225price $1,561square feet 745availibility Now
-
Unit 2217price $1,561square feet 745availibility Oct 18
-
Unit 2103price $1,536square feet 745availibility Nov 1
-
Unit 3315price $1,631square feet 830availibility Now
-
Unit 3103price $1,621square feet 830availibility Sep 26
-
Unit 3304price $1,546square feet 745availibility Oct 21
-
Unit 1306price $1,536square feet 745availibility Oct 28
-
Unit 2126price $1,526square feet 724availibility Oct 31
-
Unit 2413price $1,601square feet 724availibility Nov 9
-
Unit 2228price $1,551square feet 724availibility Nov 12
-
Unit 3402price $2,150square feet 1,180availibility Now
-
Unit 2201price $2,158square feet 1,251availibility Nov 13
Fees and Policies
The fees listed below are community-provided and may exclude utilities or add-ons. All payments are made directly to the property and are non-refundable unless otherwise specified. Use the Cost Calculator to determine costs based on your needs.
-
Utilities & Essentials
-
Trash Services - DoorstepAmount for doorstep trash removal from rental home. Charged per unit.$25 / mo
-
Pest Control ServicesAmount for pest control services. Charged per unit.$3 / mo
-
Utility - Billing Administrative FeeAmount to manage utility services billing. Charged per unit.$6.16 / mo
-
Trash Services - HaulingAmount for shared trash/waste services. Charged per unit.
Disclaimer: Price varies based on container variant. 48 Utility apportionment is flat rate per month.Varies / mo -
Utility - Electric - Third PartyUsage-Based (Utilities). Amount for provision and consumption of electric paid to a third party. Charged per unit. Payable to 3rd PartyVaries / mo
-
Utility - Water/SewerUsage-Based (Utilities). Amount for provision and/or consumption of water and sewer services Charged per unit.
Disclaimer: Utility apportionment is submetered water/gas/electric.Varies / mo -
Renters Liability Insurance - Third PartyAmount for renters liability insurance obtained through resident's provider of choice. Charged per leaseholder. Payable to 3rd Party
Disclaimer: Price varies based on selections with third party provider.Varies / mo
-
-
One-Time Basics
-
Due at Application
-
Security Deposit (Refundable)Amount intended to be held through residency that may be applied toward amounts owed at move-out. Refunds processed per application and lease terms. Charged per unit.$200
-
Application FeeAmount to process application, initiate screening, and take a rental home off the market. Charged per applicant.$85
-
-
Due at Move-In
-
Administrative FeeAmount to facilitate move-in process for a resident. Charged per unit.$150
-
-
Due at Application
-
Dogs
Max of 2, 150 lbs. Weight LimitRestrictions:We welcome 2 pets per apartment home. Pet fee is $350per pet. Please call our leasing office for complete Pet Policy details.Read More Read LessComments
-
Cats
Max of 2, 150 lbs. Weight LimitRestrictions:Comments
-
Other Pets
-
Pet Fee - Additional PetMax of 1. Amount to facilitate additional authorized pet move-in. Charged per pet.$150
-
Pet FeeMax of 1. Amount to facilitate authorized pet move-in. Charged per pet.$350
-
Pet RentMax of 2. Monthly amount for authorized pet. Charged per pet.$25 / mo
-
Pet Management - Third PartyMax of 1. Amount for authorized pet registration and screening services. Charged per pet. Payable to 3rd Party$15 / yr
-
-
Surface Lot
-
Storage Unit
-
Storage FeeMax of 1. Amount for usage of optional storage space. May be subject to availability. Charged per rentable item.
Disclaimer: Price varies based on rentable item size.$25 - $100 / mo
-
-
Common Area/Clubhouse RentalAmount to rent a shared common area space, including clubhouse. May be subject to availability. Charged per occurrence.$150 / occurrence
-
Express Move OutAmount for community to perform rental home cleaning upon move-out. Charged per unit.$150
-
Access Device - ReplacementAmount to obtain a replacement access device for community; fobs, keys, remotes, access passes. Charged per occurrence.$10 / occurrence
-
Renters Liability Only - Non-ComplianceAmount for not maintaining required Renters Liability Policy. Charged per occurrence.$12 / occurrence
-
Returned Payment Fee (NSF)Amount for returned payment. Charged per occurrence.$35 / occurrence
-
Access/Lock Change FeeAmount to change or reprogram access to rental home. Charged per occurrence.$50 / occurrence
-
Early Lease Termination/CancellationAmount to terminate lease earlier than lease end date; excludes rent and other charges. Charged per occurrence.200% of base rent / occurrence
-
Legal/Eviction FeesAmount for legal expenses incurred for lease violations. Charged per occurrence.
Disclaimer: Price varies based on number of leaseholders.Varies / occurrence -
Security Deposit - Additional (Refundable)Additional amount, based on screening results, intended to be held through residency that may be applied toward amounts owed at move-out. Refunds processed per application and lease terms. Charged per unit.
Disclaimer: Price varies based on rent amount.Varies one-time -
Pet/Animal Violation - WasteAmount for violation of community policies related to pet or assistance animal waste. Charged per occurrence.$100 / occurrence
-
Lease Violation - TrashAmount for violation of waste-related community policies. Charged per occurrence.$25 / occurrence
-
Trash Container - ReplacementAmount to replace trash/waste container. Charged per occurrence.$50 / occurrence
-
Intra-Community Transfer FeeAmount due when transferring to another rental unit within community. Charged per occurrence.$500 / occurrence
-
Late FeeAmount for paying after rent due date; per terms of lease. Charged per occurrence.5% of base rent / occurrence
Property Fee Disclaimer: Total Monthly Leasing Price includes base rent, all monthly mandatory and any user-selected optional fees. Excludes variable, usage-based, and required charges due at or prior to move-in or at move-out. Security Deposit may change based on screening results, but total will not exceed legal maximums. Some items may be taxed under applicable law. Some fees may not apply to rental homes subject to an affordable program. All fees are subject to application and/or lease terms. Prices and availability subject to change. Resident is responsible for damages beyond ordinary wear and tear. Resident may need to maintain insurance and to activate and maintain utility services, including but not limited to electricity, water, gas, and internet, per the lease. Additional fees may apply as detailed in the application and/or lease agreement, which can be requested prior to applying. Pets: Pet breed and other pet restrictions apply. Rentable Items: All Parking, storage, and other rentable items are subject to availability. Final pricing and availability will be determined during lease agreement. See Leasing Agent for details.
Details
Lease Options
-
3 - 15 Month Leases
-
Short term lease
Property Information
-
Built in 2017
-
245 units/4 stories
Matterport 3D Tours
Select a unit to view pricing & availability
 Matterport 3D Tour
About Leigh House
Flourish and thrive in a sophisticated modern apartment at Leigh House. Situated near I-440 off Lake Boone Trail, our apartments for rent in Northwest Raleigh, North Carolina, embody the vibrant energy of the city. From the breathtaking, light-filled interiors to the collection of resort-inspired amenities, you will experience luxury at every turn. Each of our studio, one, and two-bedroom floor plans offers an open layout, large walk-in closets, and an impeccable chef’s kitchen with stainless-steel appliances. At Leigh House, you can take your leisure time to the next level. Chill out at the sparkling swimming pool or fire up the grill at the outdoor kitchen. First-class living comes standard at Leigh House.
Leigh House is an apartment community located in Wake County and the 27607 ZIP Code. This area is served by the Wake County School District attendance zone.
Unique Features
- Beautiful Hardwood-Style Flooring
- Billiards Room
- Cabanas
- Coffee Bar
- Energy-Efficient Stainless-Steel Appliances
- Farmhouse Sinks
- Firepit
- Fitness Center & Yoga Studio
- Fob Access Buildings
- Garden Tubs
- Granite Countertops
- Large Walk-In Closets
- Mailroom Center
- Modern & Efficient Chefs Kitchen
- Outdoor Kitchen with Stainless-Steel Grills
- Resident Events
- Resort-Style Swimming Pool
- Stand Up Showers
- Two Designer Finish Collections
- Washer & Dryer Included
Community Amenities
Pool
Fitness Center
Elevator
Clubhouse
Controlled Access
Recycling
Business Center
Grill
Property Services
- Package Service
- Wi-Fi
- Controlled Access
- Property Manager on Site
- 24 Hour Access
- Trash Pickup - Door to Door
- Recycling
- Renters Insurance Program
- Dry Cleaning Service
- Online Services
- Planned Social Activities
- Pet Washing Station
Shared Community
- Elevator
- Business Center
- Clubhouse
- Lounge
- Multi Use Room
- Storage Space
- Conference Rooms
Fitness & Recreation
- Fitness Center
- Pool
- Walking/Biking Trails
- Gameroom
Outdoor Features
- Gated
- Fenced Lot
- Sundeck
- Cabana
- Courtyard
- Grill
- Dog Park
Apartment Features
Washer/Dryer
Air Conditioning
Dishwasher
High Speed Internet Access
Hardwood Floors
Walk-In Closets
Island Kitchen
Granite Countertops
Indoor Features
- High Speed Internet Access
- Washer/Dryer
- Air Conditioning
- Heating
- Ceiling Fans
- Cable Ready
- Storage Space
- Double Vanities
- Tub/Shower
- Handrails
- Sprinkler System
- Wheelchair Accessible (Rooms)
Kitchen Features & Appliances
- Dishwasher
- Disposal
- Ice Maker
- Granite Countertops
- Stainless Steel Appliances
- Pantry
- Island Kitchen
- Eat-in Kitchen
- Kitchen
- Microwave
- Oven
- Range
- Refrigerator
- Freezer
Model Details
- Hardwood Floors
- Carpet
- Vinyl Flooring
- Dining Room
- Family Room
- Views
- Walk-In Closets
- Linen Closet
- Double Pane Windows
- Window Coverings
- Balcony
- Patio
- Deck
The Lake Boone Trail neighborhood extends from Edwards Mill Road and follows Lake Boone Trail west to the Carolina Country Club. The neighborhood includes Rex Hospital and the North Carolina Museum of Art. Located minutes north of North Carolina State University, Lake Boone Trail is convenient to the PNC Arena, Cater-Finley Stadium, Meredith College, and Crabtree Valley Mall.
Lake Boone Trail is lined with shops and restaurants, especially to the west of I-440. Guasaca-Arepa & Salsa Grill is a neighborhood favorite, along with Village Deli and Grill. Lake Boone Trail contains a couple of neighborhood parks, such as Banbury Park and Windemere Beaver Dam Park. The neighborhood is minutes away from William B. Umstead State Park, a 5,579-acre park that offers camping, horseback riding, fishing, and hiking.
Learn more about living in Lake Boone TrailCompare neighborhood and city base rent averages by bedroom.
| Lake Boone Trail | Raleigh, NC | |
|---|---|---|
| Studio | $1,352 | $1,325 |
| 1 Bedroom | $1,524 | $1,390 |
| 2 Bedrooms | $1,739 | $1,629 |
| 3 Bedrooms | $2,134 | $1,906 |
- Package Service
- Wi-Fi
- Controlled Access
- Property Manager on Site
- 24 Hour Access
- Trash Pickup - Door to Door
- Recycling
- Renters Insurance Program
- Dry Cleaning Service
- Online Services
- Planned Social Activities
- Pet Washing Station
- Elevator
- Business Center
- Clubhouse
- Lounge
- Multi Use Room
- Storage Space
- Conference Rooms
- Gated
- Fenced Lot
- Sundeck
- Cabana
- Courtyard
- Grill
- Dog Park
- Fitness Center
- Pool
- Walking/Biking Trails
- Gameroom
- Beautiful Hardwood-Style Flooring
- Billiards Room
- Cabanas
- Coffee Bar
- Energy-Efficient Stainless-Steel Appliances
- Farmhouse Sinks
- Firepit
- Fitness Center & Yoga Studio
- Fob Access Buildings
- Garden Tubs
- Granite Countertops
- Large Walk-In Closets
- Mailroom Center
- Modern & Efficient Chefs Kitchen
- Outdoor Kitchen with Stainless-Steel Grills
- Resident Events
- Resort-Style Swimming Pool
- Stand Up Showers
- Two Designer Finish Collections
- Washer & Dryer Included
- High Speed Internet Access
- Washer/Dryer
- Air Conditioning
- Heating
- Ceiling Fans
- Cable Ready
- Storage Space
- Double Vanities
- Tub/Shower
- Handrails
- Sprinkler System
- Wheelchair Accessible (Rooms)
- Dishwasher
- Disposal
- Ice Maker
- Granite Countertops
- Stainless Steel Appliances
- Pantry
- Island Kitchen
- Eat-in Kitchen
- Kitchen
- Microwave
- Oven
- Range
- Refrigerator
- Freezer
- Hardwood Floors
- Carpet
- Vinyl Flooring
- Dining Room
- Family Room
- Views
- Walk-In Closets
- Linen Closet
- Double Pane Windows
- Window Coverings
- Balcony
- Patio
- Deck
| Monday | 9am - 6pm |
|---|---|
| Tuesday | 9am - 6pm |
| Wednesday | 9am - 6pm |
| Thursday | 9am - 6pm |
| Friday | 9am - 6pm |
| Saturday | 10am - 5pm |
| Sunday | Closed |
| Colleges & Universities | Distance | ||
|---|---|---|---|
| Colleges & Universities | Distance | ||
| Drive: | 5 min | 2.7 mi | |
| Drive: | 8 min | 4.2 mi | |
| Drive: | 12 min | 5.1 mi | |
| Drive: | 10 min | 5.3 mi |


 The GreatSchools Rating helps parents compare schools within a state based on a variety of school quality indicators and provides a helpful picture of how effectively each school serves all of its students. Ratings are on a scale of 1 (below average) to 10 (above average) and can include test scores, college readiness, academic progress, advanced courses, equity, discipline and attendance data. We also advise parents to visit schools, consider other information on school performance and programs, and consider family needs as part of the school selection process.
View GreatSchools Rating Methodology
Data provided by GreatSchools.org © 2026. All rights reserved.
Scores provided by
 What do Walkability, Transit, Drivability, and Bikeability mean?
Walkability measures the walking distance to day-to-day needs.
Transit measures access to public transportation.
Drivability measures congestion, parking availability, and access to major roads.
Bikeability measures the suitability for cycling.
How It Works
What do Walkability, Transit, Drivability, and Bikeability mean?
Walkability measures the walking distance to day-to-day needs.
Transit measures access to public transportation.
Drivability measures congestion, parking availability, and access to major roads.
Bikeability measures the suitability for cycling.
How It Works
Traffic
BusyAirport
CalmBusinesses
CalmScores provided by
HowLoud What is a Sound Score Rating? A Sound Score Rating aggregates noise caused by vehicle traffic, airplane traffic and local sources. How It WorksLeigh House Photos
-
Leigh House apartments — community photo
-
Burn And Zen Rooms
-
-
-
-
-
Leigh House apartments — community photo
-
Leigh House apartments — community photo
-
Leigh House apartments — community photo
Models
-
s1 floor plan Leigh House
-
s2 floor plan Leigh House
-
a1 floor plan Leigh House
-
a2 floor plan Leigh House
-
a3b_hc floor plan Leigh House
-
a3a floor plan Leigh House
Nearby Apartments
Within 50 Miles of Leigh House
-
Milo NC
821 Hanbury Wy
Raleigh, NC 27607
$1,446 - $2,671 Total Monthly Price
1-3 Br 2.7 mi
-
Mira
121 Kindley St
Raleigh, NC 27601
$1,649 - $3,376 Total Monthly Price
1-2 Br 4.5 mi
-
NOVEL Morrisville by Crescent Communities
218 Southport Dr
Morrisville, NC 27560
$1,749 - $4,079 Total Monthly Price
1-3 Br 6.8 mi
-
The Keaton at Brier Creek
3930 Macaw St
Raleigh, NC 27617
$1,535 - $2,432 Total Monthly Price
1-3 Br 7.7 mi
-
Alta Town Center
6601 Roxboro St
Raleigh, NC 27616
$1,344 - $2,000 Total Monthly Price
1-3 Br 12 Month Lease 8.0 mi
-
Elan Capital Hills
7100 Homestead Heights Ln
Raleigh, NC 27616
$1,382 - $2,602 Total Monthly Price
1-3 Br 8.4 mi
Leigh House has units with in‑unit washers and dryers, making laundry day simple for residents.
Utilities are not included in rent. Residents should plan to set up and pay for all services separately.
Parking is available at Leigh House. Contact this property for details.
Leigh House has studios to two-bedrooms with rent ranges from $1,368/mo. to $2,158/mo.
Yes, Leigh House welcomes pets. Breed restrictions, weight limits, and additional fees may apply. View this property's pet policy.
A good rule of thumb is to spend no more than 30% of your gross income on rent. Based on the lowest available rent of $1,368 for a one-bedroom, you would need to earn about $54,720 per year to qualify. Want to double-check your budget? Calculate how much rent you can afford with our Rent Affordability Calculator.
Leigh House is not currently offering any rent specials. Check back soon, as promotions change frequently.
Yes! Leigh House offers 4 Matterport 3D Tours. Explore different floor plans and see unit level details, all without leaving home.
2421 Landmark Dr
Raleigh, NC 27607