Map
  • Add a Property
  • Renter Tools
    • Favorites
    • Saved Searches
  • Manage Rentals
  • Apartments For Rent
  • Houses For Rent
  • Condos For Rent
  • Townhomes For Rent
  • Help Center
  • Area Guide
  • Rent Calculator
  • Property Management Companies

Language

Apartments.com Logo
Manage Rentals      Sign Up / Sign In
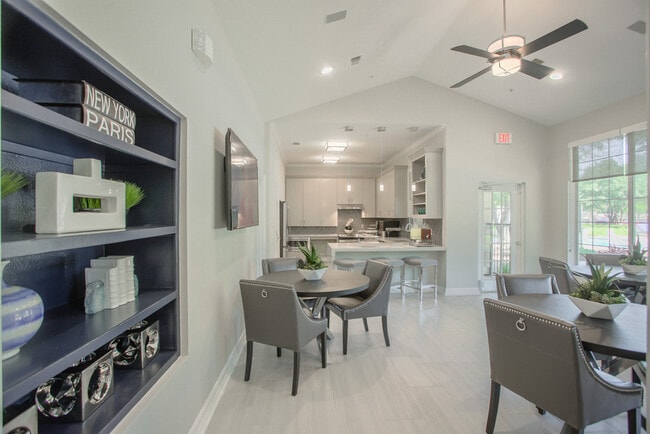
  • Join us for hosted Resident Events in the Clubhouse - Legends at Chase Oaks
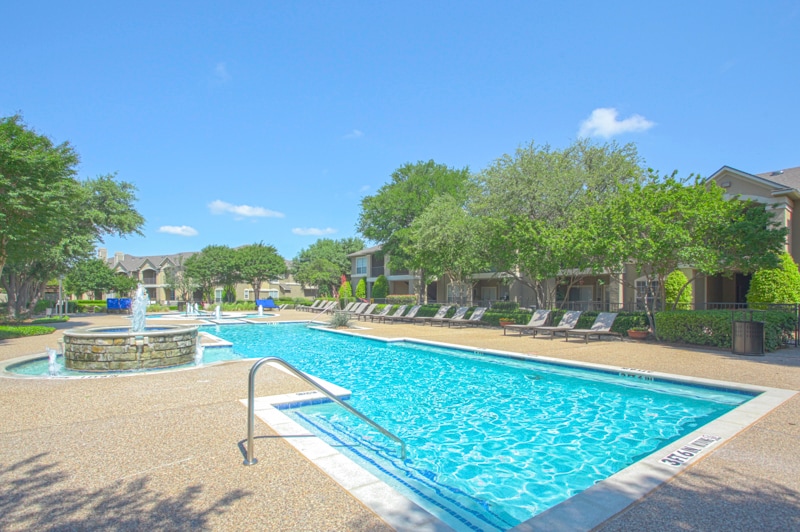
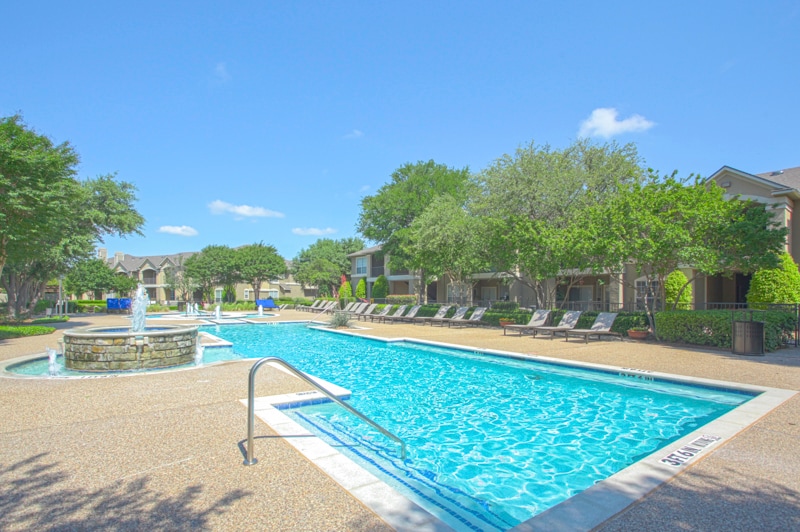
  • Take a dip in the stunning resort-style pool with tanning lounge chairs - Legends at Chase Oaks

    Spacious Living Room and Kitchen with Quartz Countertops, White Appliances, and Island - Legends at Chase Oaks

  • Open Floorplan with Designed Dining Area Space - Legends at Chase Oaks
    Landscaped Grounds with mature trees and seasonal color change - Legends at Chase Oaks
Contact This Property

Tour Options: In-Person

Language: English

Closed Today

View All Hours Office Hours Monday - Friday, 9am - 6pm Saturday, 10am - 5pm Sunday, Closed

Legends at Chase Oaks media gallery Unit
call 469-564-1354
Floor Plan View Body
Texas Collin County Plano

Legends at Chase Oaks

701 Legacy Dr, Plano, TX 75023

4.4
Renter Rating 113 Reviews
Verified Listing CoStar Verified® Listing

This Listing has been verified by CoStar’s listing verification process, which combines internal screening and fraud detection technology. Always beware of scams.

Today
Share Listing
Favorites
469-564-1354
Property Management Company Logo
  • Monthly Rent

    $1,100 - $2,581

  • Bedrooms

    1 - 3 bd

  • Bathrooms

    1 - 2 ba

  • Square Feet

    692 - 1,367 sq ft

Legends at Chase Oaks
Property Management Company Logo
Share Listing
Favorites

Let your story unfold at Legends at Chase Oaks Apartments. Welcome to Legends at Chase Oaks, a serene community stretching out over acres of lush grounds, surrounded by picturesque greens. With an expansive clubroom, business center, state-of-the-art fitness center, and resort-style swimming pool, Legends at Chase Oaks has everything you need. Our one, two, and three bedroom apartments feature open-concept layouts, stainless steel appliances, granite countertops, and wood-style floors. Located only minutes from the best shopping, dining, and entertainment that Plano, Texas has to offer, you will find everything you need is always within reach at Legends at Chase Oaks.

Read More

Highlights

  • Top Rated by Renters
  • Den
  • Porch
  • Yard
  • High Ceilings
  • Pool
  • Walk-In Closets
  • Planned Social Activities
  • Spa

Pricing & Floor Plans

filter results by bedrooms
Cost Calculator: Estimate your monthly and one-time fees.
A1
$1,100 – $1,622 1 Bed 1 Bath 692 Sq Ft
2 Available units
Unit
Base Price
Sq Ft
Availability
Unit Details
  • Unit 3226
    price $1,100
    square feet 692
    availibility Now
  • Unit 1813
    price $1,250
    square feet 692
    availibility Jun 16
A1 Quartz
$1,200 – $1,610 1 Bed 1 Bath 692 Sq Ft
2 Available units
Unit
Base Price
Sq Ft
Availability
Unit Details
  • Unit 3213
    price $1,200
    square feet 692
    availibility Now
  • Unit 3216
    price $1,200
    square feet 692
    availibility Now
A2
$1,208 – $1,814 1 Bed 1 Bath 788 Sq Ft
10 Available units
Unit
Base Price
Sq Ft
Availability
Unit Details
  • Unit 3225
    price $1,208
    square feet 788
    availibility Now
  • Unit 3224
    price $1,213
    square feet 788
    availibility Now
  • Unit 0318
    price $1,308
    square feet 788
    availibility Now
  • Unit 3215
    price $1,308
    square feet 788
    availibility Now
  • Unit 2611
    price $1,358
    square feet 788
    availibility Now
  • Unit 1815
    price $1,358
    square feet 788
    availibility Now
  • Unit 0325
    price $1,408
    square feet 788
    availibility Jun 7
  • Unit 1814
    price $1,413
    square feet 788
    availibility Jun 16
  • Unit 1821
    price $1,352
    square feet 788
    availibility Jul 12
  • Unit 0315
    price $1,402
    square feet 788
    availibility Jul 29

A1R
$1,250 – $1,785 1 Bed 1 Bath 692 Sq Ft
4 Available units
Unit
Base Price
Sq Ft
Availability
Unit Details
  • Unit 3222
    price $1,250
    square feet 692
    availibility Now
  • Unit 3227
    price $1,250
    square feet 692
    availibility Now
  • Unit 3217
    price $1,300
    square feet 692
    availibility Now
  • Unit 3212
    price $1,375
    square feet 692
    availibility Now

A2 Quartz
$1,308 – $1,886 1 Bed 1 Bath 788 Sq Ft
4 Available units
Unit
Base Price
Sq Ft
Availability
Unit Details
  • Unit 2625
    price $1,308
    square feet 788
    availibility Now
  • Unit 2918
    price $1,458
    square feet 788
    availibility Now
  • Unit 1411
    price $1,458
    square feet 788
    availibility Now
  • Unit 2911
    price $1,508
    square feet 788
    availibility Jun 16

A2R
$1,408 – $1,955 1 Bed 1 Bath 788 Sq Ft
4 Available units
Unit
Base Price
Sq Ft
Availability
Unit Details
  • Unit 3221
    price $1,408
    square feet 788
    availibility Now
  • Unit 3228
    price $1,408
    square feet 788
    availibility Now
  • Unit 3218
    price $1,458
    square feet 788
    availibility Now
  • Unit 3211
    price $1,533
    square feet 788
    availibility Now

A3 Quartz
$1,581 – $1,960 1 Bed 1 Bath 793 Sq Ft
1 Available unit
Unit
Base Price
Sq Ft
Availability
Unit Details
  • Unit 1316
    price $1,581
    square feet 793
    availibility Jun 15
A4
$1,425 – $1,839 1 Bed 1 Bath 956 Sq Ft
1 Available unit
Unit
Base Price
Sq Ft
Availability
Unit Details
  • Unit 2824
    price $1,425
    square feet 956
    availibility Jul 15
A3
$1,475 – $1,871 1 Bed 1 Bath 793 Sq Ft
1 Available unit
Unit
Base Price
Sq Ft
Availability
Unit Details
  • Unit 2527
    price $1,475
    square feet 793
    availibility Aug 15
B1
$1,673 – $2,167 2 Beds 2 Baths 1,086 Sq Ft
1 Available unit
Unit
Base Price
Sq Ft
Availability
Unit Details
  • Unit 1927
    price $1,673
    square feet 1,086
    availibility Now
B2R
$1,914 – $2,405 2 Beds 2 Baths 1,062 Sq Ft
1 Available unit
Unit
Base Price
Sq Ft
Availability
Unit Details
  • Unit 1928
    price $1,914
    square feet 1,062
    availibility Now
B4
$1,960 – $2,472 2 Beds 2 Baths 1,352 Sq Ft
1 Available unit
Unit
Base Price
Sq Ft
Availability
Unit Details
  • Unit 1525
    price $1,960
    square feet 1,352
    availibility Now
B11
$1,758 – $2,395 2 Beds 2 Baths 1,129 Sq Ft
2 Available units
Unit
Base Price
Sq Ft
Availability
Unit Details
  • Unit 1123
    price $1,758
    square feet 1,129
    availibility Jun 4
  • Unit 1522
    price $1,758
    square feet 1,129
    availibility Aug 2
B2
$1,609 – $2,399 2 Beds 2 Baths 1,062 Sq Ft
3 Available units
Unit
Base Price
Sq Ft
Availability
Unit Details
  • Unit 2328
    price $1,734
    square feet 1,062
    availibility Jul 13
  • Unit 0225
    price $1,609
    square feet 1,062
    availibility Aug 15
  • Unit 1918
    price $1,789
    square feet 1,062
    availibility Aug 15
B3
$1,787 – $2,433 2 Beds 2 Baths 1,196 Sq Ft
Matterport 3D Tour
1 Available unit
Unit
Base Price
Sq Ft
Availability
Unit Details
  • Unit 0721
    price $1,787
    square feet 1,196
    availibility Aug 8
B3 Quartz
$1,887 – $2,581 2 Beds 2 Baths 1,196 Sq Ft
1 Available unit
Unit
Base Price
Sq Ft
Availability
Unit Details
  • Unit 0421
    price $1,887
    square feet 1,196
    availibility Sep 13
A31
Call for Rent 1 Bed 1 Bath 823 Sq Ft
Not Available
A31 Quartz
Call for Rent 1 Bed 1 Bath 823 Sq Ft
Not Available
B5
Call for Rent 2 Beds 2 Baths 1,367 Sq Ft
Not Available
B1 Quartz
Call for Rent 2 Beds 2 Baths 1,086 Sq Ft
Not Available
B2 Quartz
Call for Rent 2 Beds 2 Baths 1,062 Sq Ft
Not Available
C2
Call for Rent 3 Beds 2 Baths 1,362 Sq Ft
Not Available
C1
Call for Rent 3 Beds 2 Baths 1,352 Sq Ft
Not Available
A1
$1,100 – $1,622 1 Bed 1 Bath 692 Sq Ft
2 Available units
Unit
Base Price
Sq Ft
Availability
Unit Details
  • Unit 3226
    price $1,100
    square feet 692
    availibility Now
  • Unit 1813
    price $1,250
    square feet 692
    availibility Jun 16
A1 Quartz
$1,200 – $1,610 1 Bed 1 Bath 692 Sq Ft
2 Available units
Unit
Base Price
Sq Ft
Availability
Unit Details
  • Unit 3213
    price $1,200
    square feet 692
    availibility Now
  • Unit 3216
    price $1,200
    square feet 692
    availibility Now
A2
$1,208 – $1,814 1 Bed 1 Bath 788 Sq Ft
10 Available units
Unit
Base Price
Sq Ft
Availability
Unit Details
  • Unit 3225
    price $1,208
    square feet 788
    availibility Now
  • Unit 3224
    price $1,213
    square feet 788
    availibility Now
  • Unit 0318
    price $1,308
    square feet 788
    availibility Now
  • Unit 3215
    price $1,308
    square feet 788
    availibility Now
  • Unit 2611
    price $1,358
    square feet 788
    availibility Now
  • Unit 1815
    price $1,358
    square feet 788
    availibility Now
  • Unit 0325
    price $1,408
    square feet 788
    availibility Jun 7
  • Unit 1814
    price $1,413
    square feet 788
    availibility Jun 16
  • Unit 1821
    price $1,352
    square feet 788
    availibility Jul 12
  • Unit 0315
    price $1,402
    square feet 788
    availibility Jul 29

A1R
$1,250 – $1,785 1 Bed 1 Bath 692 Sq Ft
4 Available units
Unit
Base Price
Sq Ft
Availability
Unit Details
  • Unit 3222
    price $1,250
    square feet 692
    availibility Now
  • Unit 3227
    price $1,250
    square feet 692
    availibility Now
  • Unit 3217
    price $1,300
    square feet 692
    availibility Now
  • Unit 3212
    price $1,375
    square feet 692
    availibility Now

A2 Quartz
$1,308 – $1,886 1 Bed 1 Bath 788 Sq Ft
4 Available units
Unit
Base Price
Sq Ft
Availability
Unit Details
  • Unit 2625
    price $1,308
    square feet 788
    availibility Now
  • Unit 2918
    price $1,458
    square feet 788
    availibility Now
  • Unit 1411
    price $1,458
    square feet 788
    availibility Now
  • Unit 2911
    price $1,508
    square feet 788
    availibility Jun 16

A2R
$1,408 – $1,955 1 Bed 1 Bath 788 Sq Ft
4 Available units
Unit
Base Price
Sq Ft
Availability
Unit Details
  • Unit 3221
    price $1,408
    square feet 788
    availibility Now
  • Unit 3228
    price $1,408
    square feet 788
    availibility Now
  • Unit 3218
    price $1,458
    square feet 788
    availibility Now
  • Unit 3211
    price $1,533
    square feet 788
    availibility Now

A3 Quartz
$1,581 – $1,960 1 Bed 1 Bath 793 Sq Ft
1 Available unit
Unit
Base Price
Sq Ft
Availability
Unit Details
  • Unit 1316
    price $1,581
    square feet 793
    availibility Jun 15
A4
$1,425 – $1,839 1 Bed 1 Bath 956 Sq Ft
1 Available unit
Unit
Base Price
Sq Ft
Availability
Unit Details
  • Unit 2824
    price $1,425
    square feet 956
    availibility Jul 15
A3
$1,475 – $1,871 1 Bed 1 Bath 793 Sq Ft
1 Available unit
Unit
Base Price
Sq Ft
Availability
Unit Details
  • Unit 2527
    price $1,475
    square feet 793
    availibility Aug 15
A31
Call for Rent 1 Bed 1 Bath 823 Sq Ft
Not Available
A31 Quartz
Call for Rent 1 Bed 1 Bath 823 Sq Ft
Not Available
B1
$1,673 – $2,167 2 Beds 2 Baths 1,086 Sq Ft
1 Available unit
Unit
Base Price
Sq Ft
Availability
Unit Details
  • Unit 1927
    price $1,673
    square feet 1,086
    availibility Now
B2R
$1,914 – $2,405 2 Beds 2 Baths 1,062 Sq Ft
1 Available unit
Unit
Base Price
Sq Ft
Availability
Unit Details
  • Unit 1928
    price $1,914
    square feet 1,062
    availibility Now
B4
$1,960 – $2,472 2 Beds 2 Baths 1,352 Sq Ft
1 Available unit
Unit
Base Price
Sq Ft
Availability
Unit Details
  • Unit 1525
    price $1,960
    square feet 1,352
    availibility Now
B11
$1,758 – $2,395 2 Beds 2 Baths 1,129 Sq Ft
2 Available units
Unit
Base Price
Sq Ft
Availability
Unit Details
  • Unit 1123
    price $1,758
    square feet 1,129
    availibility Jun 4
  • Unit 1522
    price $1,758
    square feet 1,129
    availibility Aug 2
B2
$1,609 – $2,399 2 Beds 2 Baths 1,062 Sq Ft
3 Available units
Unit
Base Price
Sq Ft
Availability
Unit Details
  • Unit 2328
    price $1,734
    square feet 1,062
    availibility Jul 13
  • Unit 0225
    price $1,609
    square feet 1,062
    availibility Aug 15
  • Unit 1918
    price $1,789
    square feet 1,062
    availibility Aug 15
B3
$1,787 – $2,433 2 Beds 2 Baths 1,196 Sq Ft
Matterport 3D Tour
1 Available unit
Unit
Base Price
Sq Ft
Availability
Unit Details
  • Unit 0721
    price $1,787
    square feet 1,196
    availibility Aug 8
B3 Quartz
$1,887 – $2,581 2 Beds 2 Baths 1,196 Sq Ft
1 Available unit
Unit
Base Price
Sq Ft
Availability
Unit Details
  • Unit 0421
    price $1,887
    square feet 1,196
    availibility Sep 13
B5
Call for Rent 2 Beds 2 Baths 1,367 Sq Ft
Not Available
B1 Quartz
Call for Rent 2 Beds 2 Baths 1,086 Sq Ft
Not Available
B2 Quartz
Call for Rent 2 Beds 2 Baths 1,062 Sq Ft
Not Available
C2
Call for Rent 3 Beds 2 Baths 1,362 Sq Ft
Not Available
C1
Call for Rent 3 Beds 2 Baths 1,352 Sq Ft
Not Available
* Price shown is base rent. Excludes user-selected optional fees and variable or usage-based fees and required charges due at or prior to move-in or at move-out.View Fees and Policies for details. Price, availability, fees, and any applicable rent special are subject to change without notice.
* Square footage definitions vary. Displayed square footage is approximate.

Fees and Policies

The fees listed below are community-provided and may exclude utilities or add-ons. All payments are made directly to the property and are non-refundable unless otherwise specified. Use the Cost Calculator to determine costs based on your needs.

  • Utilities & Essentials
    • Trash Fee
      Charged per unit.
      $15 / mo
    • Pest Control
      Charged per unit.
      $5 / mo
  • One-Time Basics
    • Deposit
      Varies by unit
    • Due at Application
      • Application Fee Per Applicant
        Charged per applicant.
        $75
    • Due at Move-In
      • Administrative Fee
        Charged per unit.
        $150
  • Other
    • One-Time Pet Fee
      Max of 2. Charged per pet.
      $200
    • Pet Deposit
      Max of 2. Charged per pet.
      $200
    • Monthly Pet Fee
      Max of 2. Charged per pet.
      $25 / mo
    75 lbs. Weight Limit
    Restrictions:
    Restricted Breeds: Pitbull; Bull Terrier; Great Dane; Chow Chow; Akita; Rottweiler; Doberman; Bulldogs; Wolf Hybirds; Malamute
    Read More Read Less
  • Dogs
    • Dog Deposit
      Charged per pet.
      $200
    • Dog Fee
      Charged per pet.
      $200
    • Dog Rent
      Charged per pet.
      $25 / mo
    75 lbs. Weight Limit
    Restrictions:
    weight and breed restrictions apply
    Read More Read Less
    Comments
    | Restrictions: weight and breed restrictions apply
    Read More Read Less
  • Cats
    • Cat Deposit
      Charged per pet.
      $200
    • Cat Fee
      Charged per pet.
      $200
    • Cat Rent
      Charged per pet.
      $25 / mo
    75 lbs. Weight Limit
    Restrictions:
    None
    Read More Read Less
    Comments
    | Restrictions: None
    Read More Read Less
  • Surface Lot
    • Parking Fee
      Charged per vehicle.
      $0 / mo
  • Additional Parking Options
    • Other
    • Covered
    • Garage Lot

Property Fee Disclaimer: Based on community-supplied data and independent market research. Subject to change without notice. May exclude fees for mandatory or optional services and usage-based utilities.

Details

Property Information

  • Built in 1996
  • 346 units/2 stories

Matterport 3D Tours

This single-floor fitness studio is purpose-built for indoor cycling and group exercise. The room is outfitted with multiple stationary spin bikes arranged to give each user ample space, making it well-suited for both individual training sessions and instructor-led cycling classes. A full-length mirrored wall spans one side of the room, enhancing the sense of openness while allowing participants to monitor their form during workouts. The flooring is a durable rubber gym surface, providing the grip and cushioning needed for active use. Two ceiling fans are mounted overhead, ensuring consistent air circulation throughout the room to keep the environment comfortable during intense exercise. Recessed fluorescent lighting provides bright, even illumination throughout the space. Natural light filters in through multiple windows, which also offer views of the surrounding greenery, adding a refreshing element to the workout atmosphere. Crown molding along the ceiling adds a subtle architectural refinement to the otherwise functional space. A stability ball is also present, indicating the room supports a variety of fitness activities beyond cycling. Overall, this studio combines practicality and comfort, creating an inviting environment for a focused fitness experience.

Wellbeats
1/6
This single-floor fitness studio is purpose-built for indoor cycling and group exercise. The room is outfitted with multiple stationary spin bikes arranged to give each user ample space, making it well-suited for both individual training sessions and instructor-led cycling classes. A full-length mirrored wall spans one side of the room, enhancing the sense of openness while allowing participants to monitor their form during workouts. The flooring is a durable rubber gym surface, providing the grip and cushioning needed for active use. Two ceiling fans are mounted overhead, ensuring consistent air circulation throughout the room to keep the environment comfortable during intense exercise. Recessed fluorescent lighting provides bright, even illumination throughout the space. Natural light filters in through multiple windows, which also offer views of the surrounding greenery, adding a refreshing element to the workout atmosphere. Crown molding along the ceiling adds a subtle architectural refinement to the otherwise functional space. A stability ball is also present, indicating the room supports a variety of fitness activities beyond cycling. Overall, this studio combines practicality and comfort, creating an inviting environment for a focused fitness experience. This single-floor space makes an immediate impression with its dramatic ceiling height and abundant natural light. Floor-to-ceiling windows with sleek roller shades line the main seating area, flooding the interior with daylight and offering open views of the surrounding greenery. A contemporary ceiling fan anchors the upper expanse of the room, adding both function and visual interest to the lofty overhead space.

The lounge area is thoughtfully furnished with a dark leather sofa accented by blue and white throw pillows, paired with striped upholstered accent chairs that add a refined touch. A glossy white coffee table serves as the focal centerpiece of the seating arrangement, adorned with tasteful décor including a tray and a sculptural blue glass accent piece. A soft area rug grounds the conversation area, while decorative white branch arrangements in planters add an organic, elegant contrast to the otherwise modern palette.

The neutral color scheme — featuring soft grays, whites, and warm beige tones — lends the space a clean, polished aesthetic. A frosted glass partition wall to one side subtly divides areas while maintaining an open, airy feel. Light-toned flooring and recessed lighting complete the sophisticated, welcoming ambiance of this versatile space. This single-story professional office space is thoughtfully designed to convey both sophistication and functionality. The main office area features notably high ceilings accented with classic crown molding, lending the space an open and refined character. Neutral grey and beige tones throughout the walls and carpeted flooring create a calm, professional ambiance.

The primary workspace is anchored by a sleek glass-top desk accompanied by modern chrome-framed chairs, offering a contemporary contrast to the traditionally styled architectural details. Framed credentials and artwork are displayed on the walls, reinforcing a professional and credentialed image. An arched window allows natural light to filter into the space, brightening the interior while maintaining privacy.

Multiple doorways lead to adjoining rooms, with one featuring a glass-paneled door that hints at additional private office or meeting space beyond. Recessed lighting throughout provides consistent, well-distributed illumination. The overall design balances classic architectural elements with modern furnishings, resulting in a polished environment well-suited for professional consultations and client interactions. This single-story workspace is defined by its bold, deep navy walls that create a rich and immersive atmosphere conducive to focus and productivity. The room is finished with crisp white crown molding, providing an elegant contrast that frames the space with a refined, polished look. A flush-mount drum ceiling light with a fabric shade serves as the central overhead fixture, casting a warm, even glow throughout the room.

Two dedicated workstations are positioned along adjacent walls, each featuring sleek dark desks supported by trestle-style legs, paired with ergonomic black task chairs on casters. Each station is equipped with a desktop computer monitor, accommodating multiple users simultaneously. A stylish table lamp with a chrome base and white shade adds supplemental task lighting at one of the workstations.

The walls are adorned with a pair of large-scale abstract artworks in coordinating tones of navy, white, and gold, reinforcing the cohesive color palette. Neutral-toned carpet underfoot adds a layer of comfort and acoustic softness to the space. A cube-style side table in a textured finish sits centrally, offering additional surface space. The overall ambiance is sleek, modern, and purposefully designed. This fitness center offers a bright and inviting environment designed to support a well-rounded workout experience. The space is lined with large windows on multiple walls, flooding the interior with natural light and providing open views of the surrounding greenery, creating an energizing atmosphere for exercise. The light-toned walls and modern patterned carpet tiles in cool grey tones contribute to a clean, contemporary aesthetic throughout.

The facility is equipped with a comprehensive selection of cardio machines, including stationary bikes, elliptical trainers, treadmills, and a rowing machine, thoughtfully arranged to maximize space and usability. Ceiling fans are installed overhead to maintain comfortable airflow during workouts, complemented by recessed and panel lighting for consistent illumination. A wall-mounted flat-screen television is positioned for easy viewing from multiple machines, adding an entertainment option for users.

The overall layout is open and uncluttered, allowing for comfortable movement between equipment. The combination of ample natural light, modern finishes, and a well-curated selection of fitness equipment makes this a functional and pleasant space for daily exercise. This single-floor residence offers a thoughtfully designed living area that balances comfort and style. The living room serves as the centerpiece of the space, showcasing large sliding glass doors dressed with vertical blinds that flood the room with an abundance of natural light while offering direct access to an outdoor area. A secondary window further enhances the bright, airy atmosphere. Crown molding adds a refined architectural detail along the ceiling, complemented by a ceiling fan with integrated lighting that provides both function and a classic aesthetic. The flooring features rich, dark hardwood-style planks that ground the space with warmth and texture. A decorative fireplace with a white mantle adds a charming focal point to the room. The overall ambiance is welcoming and well-appointed, with warm, neutral wall tones that create a versatile backdrop. The carefully considered layout allows for comfortable furnishing arrangements, making the living area feel both spacious and intimate. Together, these elements create a cohesive, inviting interior that is rich in natural light and architectural character.

About Legends at Chase Oaks

Let your story unfold at Legends at Chase Oaks Apartments. Welcome to Legends at Chase Oaks, a serene community stretching out over acres of lush grounds, surrounded by picturesque greens. With an expansive clubroom, business center, state-of-the-art fitness center, and resort-style swimming pool, Legends at Chase Oaks has everything you need. Our one, two, and three bedroom apartments feature open-concept layouts, stainless steel appliances, granite countertops, and wood-style floors. Located only minutes from the best shopping, dining, and entertainment that Plano, Texas has to offer, you will find everything you need is always within reach at Legends at Chase Oaks.

Legends at Chase Oaks is an apartment community located in Collin County and the 75023 ZIP Code. This area is served by the Plano Independent School District attendance zone.

Unique Features

  • BBQ/Picnic Area
  • Carpeting
  • Carport
  • Ceiling Fan
  • Clubhouse with Resident Use Media Options
  • Efficient Appliances
  • Electronic Thermostat
  • Library
  • Pre-Wired for Resident Installed Alarms
  • W/D Hookup

Contact

View Property Website
Language: English
Closed Today
  • Monday - Friday, 9am - 6pm
  • Saturday, 10am - 5pm
  • Sunday, Closed
Property Management Company Logo

Community Amenities

Pool

Fitness Center

Playground

Clubhouse

Controlled Access

Business Center

Grill

24 Hour Access

Property Services

  • Package Service
  • Controlled Access
  • Maintenance on site
  • Property Manager on Site
  • 24 Hour Access
  • Online Services
  • Planned Social Activities
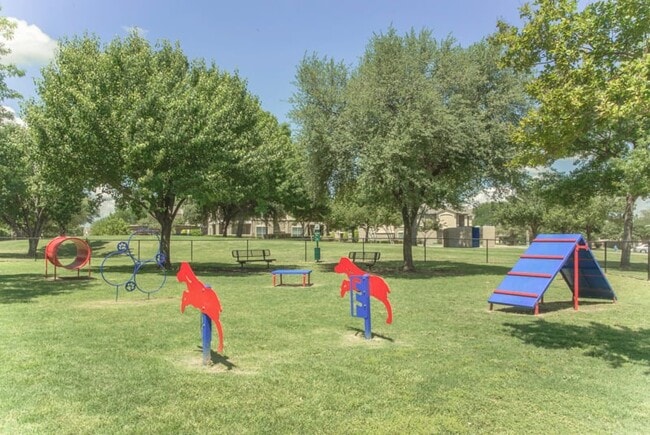
  • Pet Play Area
  • Public Transportation

Shared Community

  • Business Center
  • Clubhouse
  • Lounge
  • Multi Use Room
  • Walk-Up

Fitness & Recreation

  • Fitness Center
  • Spa
  • Pool
  • Playground

Outdoor Features

  • Fenced Lot
  • Sundeck
  • Courtyard
  • Grill
  • Picnic Area
  • Dog Park

Apartment Features

Air Conditioning

Dishwasher

Washer/Dryer Hookup

High Speed Internet Access

Hardwood Floors

Walk-In Closets

Island Kitchen

Granite Countertops

Indoor Features

  • High Speed Internet Access
  • Washer/Dryer Hookup
  • Air Conditioning
  • Heating
  • Ceiling Fans
  • Smoke Free
  • Cable Ready
  • Security System
  • Storage Space
  • Double Vanities
  • Tub/Shower
  • Fireplace
  • Sprinkler System

Kitchen Features & Appliances

  • Dishwasher
  • Disposal
  • Ice Maker
  • Granite Countertops
  • Stainless Steel Appliances
  • Pantry
  • Island Kitchen
  • Kitchen
  • Microwave
  • Oven
  • Range
  • Refrigerator
  • Freezer

Model Details

  • Hardwood Floors
  • Carpet
  • Vinyl Flooring
  • Dining Room
  • High Ceilings
  • Family Room
  • Office
  • Den
  • Built-In Bookshelves
  • Crown Molding
  • Vaulted Ceiling
  • Walk-In Closets
  • Linen Closet
  • Double Pane Windows
  • Window Coverings
  • Large Bedrooms
  • Balcony
  • Patio
  • Porch
  • Yard
Location
701 Legacy Dr, Plano,
TX 75023
Get Directions
Schools Restaurants Groceries Coffee Banks Shops Fitness
| Edit
Edit Commute

Destination is required

Under 30 minutes

Commute Time is calculated at rush hour.
City - Plano

Plano sits about 20 miles north of Dallas as the largest city in Collin County, carrying real economic weight in the broader metroplex. It is home to the North American headquarters of Toyota, along with major corporate names like Frito-Lay, JCPenney, and Capital One, which means a substantial share of residents work close to where they live. The University of Texas at Dallas anchors the city's academic profile and draws a steady stream of students and researchers to the area. Neighborhoods like Legacy West, the Downtown Plano Arts District, and Willow Bend each offer a distinct atmosphere, from polished mixed-use development to walkable brick-paved streets lined with galleries and boutiques. The housing stock reflects that range, with sleek high-rise apartment communities near corporate corridors, garden-style rentals tucked into quieter residential pockets, and townhome communities spread throughout.

Learn more about living in Plano 
Amenities
  • Package Service
  • Controlled Access
  • Maintenance on site
  • Property Manager on Site
  • 24 Hour Access
  • Online Services
  • Planned Social Activities
  • Pet Play Area
  • Public Transportation
  • Business Center
  • Clubhouse
  • Lounge
  • Multi Use Room
  • Walk-Up
  • Fenced Lot
  • Sundeck
  • Courtyard
  • Grill
  • Picnic Area
  • Dog Park
  • Fitness Center
  • Spa
  • Pool
  • Playground
  • BBQ/Picnic Area
  • Carpeting
  • Carport
  • Ceiling Fan
  • Clubhouse with Resident Use Media Options
  • Efficient Appliances
  • Electronic Thermostat
  • Library
  • Pre-Wired for Resident Installed Alarms
  • W/D Hookup
  • High Speed Internet Access
  • Washer/Dryer Hookup
  • Air Conditioning
  • Heating
  • Ceiling Fans
  • Smoke Free
  • Cable Ready
  • Security System
  • Storage Space
  • Double Vanities
  • Tub/Shower
  • Fireplace
  • Sprinkler System
  • Dishwasher
  • Disposal
  • Ice Maker
  • Granite Countertops
  • Stainless Steel Appliances
  • Pantry
  • Island Kitchen
  • Kitchen
  • Microwave
  • Oven
  • Range
  • Refrigerator
  • Freezer
  • Hardwood Floors
  • Carpet
  • Vinyl Flooring
  • Dining Room
  • High Ceilings
  • Family Room
  • Office
  • Den
  • Built-In Bookshelves
  • Crown Molding
  • Vaulted Ceiling
  • Walk-In Closets
  • Linen Closet
  • Double Pane Windows
  • Window Coverings
  • Large Bedrooms
  • Balcony
  • Patio
  • Porch
  • Yard
Expenses
Recurring
Cat Rent $25
Dog Rent $25
Other Rent $25
One-Time
Cat Fee $200
Cat Deposit $200
Dog Fee $200
Dog Deposit $200
Other Fee(s) $200
Other Deposit(s) $200
Office Hours
Monday 9am - 6pm
Tuesday 9am - 6pm
Wednesday 9am - 6pm
Thursday 9am - 6pm
Friday 9am - 6pm
Saturday 10am - 5pm
Sunday Closed
469-564-1354
Education
Colleges & Universities Distance
Collin County CC, Spring Creek
Drive: 6 min 2.7 mi
Collin Co. Comm. Coll.
Drive: 10 min 4.7 mi
UT Dallas
Drive: 15 min 9.4 mi
Collin County CC, Courtyard
Drive: 16 min 11.6 mi
Legends at Chase Oaks is within 6 minutes or 2.7 miles from Collin County CC, Spring Creek. It is also near Collin Co. Comm. Coll. and Collin County CC, Courtyard.
Schools
  • Public Schools
  • Private Schools
Rasor Elementary School
Public Elementary School
Grades K-5
462 Students
Attendance Zone
Hendrick Middle School
Public Middle School
Grades 6-8
621 Students
Attendance Zone
Clark High School
Public High School
Grades 9-12
1,279 Students
Attendance Zone
Plano Senior High School
Public High School
Grades 9-12
2,288 Students
Attendance Zone
Precious Beginnings Montessori
Private Elementary, Middle & High School
Grades K-12
Nearby
Good Tree Academy
Private Elementary, Middle & High School
Grades PK-12
265 Students
Nearby
School data provided by The GreatSchools Rating helps parents compare schools within a state based on a variety of school quality indicators and provides a helpful picture of how effectively each school serves all of its students. Ratings are on a scale of 1 (below average) to 10 (above average) and can include test scores, college readiness, academic progress, advanced courses, equity, discipline and attendance data. We also advise parents to visit schools, consider other information on school performance and programs, and consider family needs as part of the school selection process.

View GreatSchools Rating Methodology


Data provided by GreatSchools.org © 2026. All rights reserved.
Transportation

Transportation options available in Plano include Parker Rd, located 3.5 miles from Legends at Chase Oaks. Legends at Chase Oaks is near Dallas Love Field, located 24.3 miles or 32 minutes away, and Dallas-Fort Worth International, located 32.3 miles or 40 minutes away.

Transit / Subway Distance
Parker Rd
Drive: 7 min 3.5 mi
Downtown Plano Station
Drive: 8 min 4.8 mi
Cityline/Bush Station
Drive: 10 min 6.4 mi
Galatyn Park Station
Drive: 11 min 8.1 mi
Arapaho Center Station
Drive: 14 min 9.2 mi
Commuter Rail Distance
Old Town Station
Drive: 29 min 17.9 mi
Trinity Mills Station
Drive: 25 min 19.7 mi
Hebron Station
Drive: 30 min 23.3 mi
Medical/Market Ctr Station
Drive: 31 min 24.5 mi
Highland Village/Lewisville Lake Station
Drive: 34 min 28.6 mi
Airports Distance
Airports Distance
Dallas Love Field
Drive: 32 min 24.3 mi
Dallas-Fort Worth International
Drive: 40 min 32.3 mi
Getting Around
Fairly Walkable
Walkability
50 / 100
Minimal Public Transit
Transit
0 / 100
Exceptionally Drivable
Drivability
100 / 100
Moderately Bikeable
Bikeability
60 / 100

Scores provided by

What do Walkability, Transit, Drivability, and Bikeability mean? Walkability measures the walking distance to day-to-day needs. Transit measures access to public transportation. Drivability measures congestion, parking availability, and access to major roads. Bikeability measures the suitability for cycling. How It Works
-
Soundscore™
- / 100

Traffic

-

Airport

-

Businesses

-

Scores provided by

HowLoud What is a Sound Score Rating? A Sound Score Rating aggregates noise caused by vehicle traffic, airplane traffic and local sources. How It Works
Points of Interest

Time and distance from Legends at Chase Oaks.

Shopping Centers Distance
Golden Plaza
Walk: 8 min 0.4 mi
Central Legacy Plaza
Walk: 11 min 0.6 mi
Legacy Century Life
Drive: 4 min 1.6 mi
Legends at Chase Oaks has 3 shopping centers within 1.6 miles, which is about a 4-minute drive. The miles and minutes will be for the farthest away property.
Parks and Recreation Distance
Trail at the Woods
Drive: 4 min 2.1 mi
Oak Point Park & Nature Preserve
Drive: 6 min 3.0 mi
Dayspring Nature Preserve
Drive: 8 min 3.8 mi
Bethany Lakes Park
Drive: 9 min 4.6 mi
Allen Station Park
Drive: 8 min 5.1 mi
Legends at Chase Oaks has 5 parks within 5.1 miles, including Trail at the Woods, Oak Point Park & Nature Preserve, and Dayspring Nature Preserve.
Hospitals Distance
Hospitals Distance
Our Childrens House
Drive: 6 min 3.2 mi
Texas Health Presbyterian Hospital Allen
Drive: 8 min 5.2 mi
Baylor Scott & White Medical Center - Centennial
Drive: 14 min 7.5 mi
Legends at Chase Oaks has 3 hospitals within 7.5 miles, the nearest is Our Childrens House which is 3.2 miles away and a 6 minute drive.
Military Bases Distance
Dallas Naval Air Station
Drive: 44 min 34.6 mi
NAS Fort Worth Joint Reserve Base
Drive: 73 min 57.2 mi
Legends at Chase Oaks is 34.6 miles from Dallas Naval Air Station, and is convenient to other military bases, including NAS Fort Worth Joint Reserve Base.


Reviews for Legends at Chase Oaks

4.4
Renter Rating
5 Stars
73
4 Stars
25
3 Stars
9
2 Stars
0
1 Star
6
Share details of your own experience with this property
Renter Reviews 113 Reviews
 
  • Most Recent
  • Most Helpful
  • Rating Low-High
  • Rating High-Low
Submitted by a verified resident of the apartment community. Participating residents may receive reward points in exchange for posting a review during their lease term, regardless of the nature of the review. Delete

Property Manager Responded:

Property Manager Responded

Show full review Show less
Was this helpful? Vote review helpful Thanks for your feedback!
Flag Review
  1. ...
  2. ...

Legends at Chase Oaks Photos

  • Join us for hosted Resident Events in the Clubhouse

  • Wellbeats

  • Take a dip in the stunning resort-style pool with tanning lounge chairs

  • Spacious Living Room and Kitchen with Quartz Countertops, White Appliances, and Island

  • Open Floorplan with Designed Dining Area Space

  • Landscaped Grounds with mature trees and seasonal color change

  • Direct Access Garages with additional Storage

  • Resident Clubhouse with Seating Area and Fireplace

  • Grab your morning coffee in the Resident Clubhouse Kitchen

Models

  • 1 Bedroom

  • 1 Bedroom

  • 1 Bedroom

  • 1 Bedroom

  • 1 Bedroom

  • 1 Bedroom

Nearby Apartments

Within 50 Miles of Legends at Chase Oaks

  • Breckinridge Point

    4250 E Renner Rd

    Richardson, TX 75082

    $1,235 - $4,655

    1-3 Br 6.0 mi

  • Flatiron District at Austin Ranch

    6815-6855 Windhaven Pky

    The Colony, TX 75056

    $1,022 - $9,668

    1-3 Br 8.4 mi

  • 530 Buckingham

    530 Buckingham Rd

    Richardson, TX 75081

    $1,350 - $7,029

    1-3 Br 9.5 mi

  • Communities of Bent Tree

    4820 Westgrove Dr

    Addison, TX 75001

    $1,077 - $2,544

    1-3 Br 9.8 mi

  • Copper Bishop Arts

    505 W 8th St

    Dallas, TX 75208

    $1,269 - $3,079

    1-2 Br 23.5 mi

  • Arthouse

    251 Town Center Ln

    Keller, TX 76248

    $1,399 - $2,909

    1-3 Br 31.8 mi

Frequently Asked Questions
Does Legends at Chase Oaks have in-unit laundry?

While Legends at Chase Oaks does not offer in-unit laundry, some units include washer and dryer hookups so residents can install their own appliances.

What utilities are included in rent at Legends at Chase Oaks?

Utilities are not included in rent. Residents should plan to set up and pay for all services separately.

Is parking available at Legends at Chase Oaks?

Parking is available at Legends at Chase Oaks. Fees may apply depending on the type of parking offered. Contact this property for details.

Which floor plans are available, and what are the price ranges?

Legends at Chase Oaks has one to three-bedrooms with rent ranges from $1,100/mo. to $2,581/mo.

Is Legends at Chase Oaks pet-friendly?

Yes, Legends at Chase Oaks welcomes pets. Breed restrictions, weight limits, and additional fees may apply. View this property's pet policy.

How much income do I need to rent at Legends at Chase Oaks?

A good rule of thumb is to spend no more than 30% of your gross income on rent. Based on the lowest available rent of $1,100 for a one-bedroom, you would need to earn about $44,000 per year to qualify. Want to double-check your budget? Calculate how much rent you can afford with our Rent Affordability Calculator.

Does Legends at Chase Oaks have move-in specials?

Legends at Chase Oaks is not currently offering any rent specials. Check back soon, as promotions change frequently.

Does Legends at Chase Oaks offer Matterport 3D tours?

Yes! Legends at Chase Oaks offers 6 Matterport 3D Tours. Explore different floor plans and see unit level details, all without leaving home.
Back To Top
Send a Message
Contact Property
enter move in date in the format: 2 digit month / 2 digit day / 4 digit year

I would like to...

Send Message

Submitting Request

Send a Message
Contact Property

Thank you! Your email has been sent.

Error

Report an Issue Print Get Directions
Try These Popular Nearby Searches

Cities

  • Allen Rentals
  • Parker Rentals
  • Richardson Rentals
  • Murphy Rentals
  • Frisco Rentals

Search by Bedrooms

  • Studio Apartments in Plano
  • 1 Bedroom Apartments in Plano
  • 2 Bedroom Apartments in Plano
  • 3 Bedroom Apartments in Plano
  • Rooms for Rent in Plano

Other Rental Types

  • Plano Lofts for Rent
  • Plano Houses for Rent
  • Plano Condos for Rent
  • Plano Townhomes for Rent
  • Private Landlord Rentals Plano
  • Plano Duplex Rentals
  • 75023 Houses for Rent
  • 75023 Condos for Rent
  • 75023 Townhomes for Rent

Stay on Budget

  • Plano Apartments Under $700
  • Plano Apartments Under $900
  • Plano Apartments Under $1,000
  • Plano Apartments Under $1,100
  • Plano Apartments Under $1,200
  • Plano Apartments Under $1,300
  • Plano Apartments Under $1,400
  • Plano Apartments Under $1,500

Filter by Popular Amenities

  • Pet Friendly Apartments in Plano
  • Furnished Apartments in Plano
  • Apartments with Washer & Dryer in Plano
  • Wheelchair Accessible Apartments in Plano
  • Apartments with EV Charging in Plano
  • Apartments with Balcony in Plano
  • Apartments with Air Conditioning in Plano
  • Plano Apartments with Pickleball Court
  • Plano Apartments with Virtual Tours
  • Plano Waterfront Apartments

Find Specialty Housing

  • Student Housing in Plano
  • Plano Low Income Housing
  • Senior Housing in Plano
  • Short Term Rentals in Plano
  • Luxury Apartments in Plano
  • Cheap Apartments in Plano
  • Corporate Housing in Plano
  • Move-In Specials in Plano
  • New Apartments in Plano

Nearby Properties

  • 7300 Augusta Cir
  • 7312 Augusta Cir
  • Steeplechase Apartments
  • Villas at Chase Oaks
  • Promenade Apartments
  • Thornbury at Chase Oaks
  • Avalon at Chase Oaks
  • About Us
  • Advertise
  • Legal Notices
  • Privacy Notice
  • Avoid Scams
  • Accessibility
  • Calculate Rent Affordability
  • Renterverse
  • Sitemap
Property Logo
apartments.com
© 2026 CoStar Group, Inc. Equal Housing Opportunity

Equal Housing Opportunity

© 2026 CoStar Group, Inc.

Equal Housing Opportunity

Ready to Apply?

Good News! This rental is accepting applications through Apartments.com. Act now and your $ purchase will include 9 additional FREE application submissions to participating properties.

Or if you already have an account


Required

Required

Valid Email Required

You must acknowledge the disclaimer to continue
Next
Continue

Take me to this property's website
Request Tour
Interested in this property? Request a tour today.
Rate & Review Legends at Chase Oaks
Please select a rating
50 character minimum
By clicking submit, I agree to the Apartments.com Terms of Service and the Ratings & Reviews Terms of Use.

What Are Walk Score®, Transit Score®, and Bike Score® Ratings?

Walk Score® measures the walkability of any address. Transit Score® measures access to public transit. Bike Score® measures the bikeability of any address.

Learn How It Works

What is a Sound Score Rating?

A Sound Score Rating aggregates noise caused by vehicle traffic, airplane traffic and local sources.

Learn How It Works

Share This Listing
Listing Image

701 Legacy Dr

Plano, TX 75023

Email

Link Copied

(469) 564-1354
Get Directions
Schools Restaurants Groceries Coffee Banks Shops Fitness

