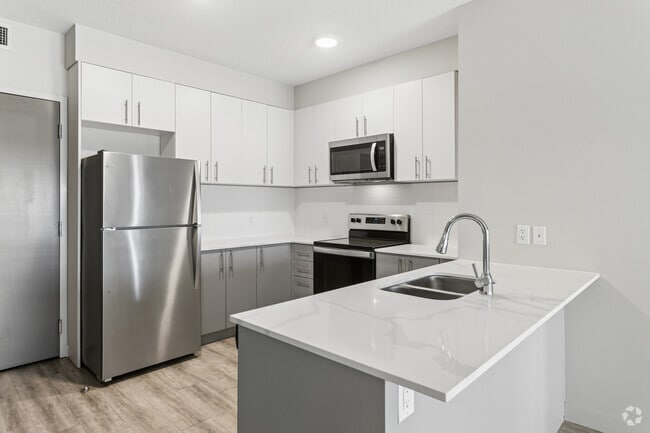
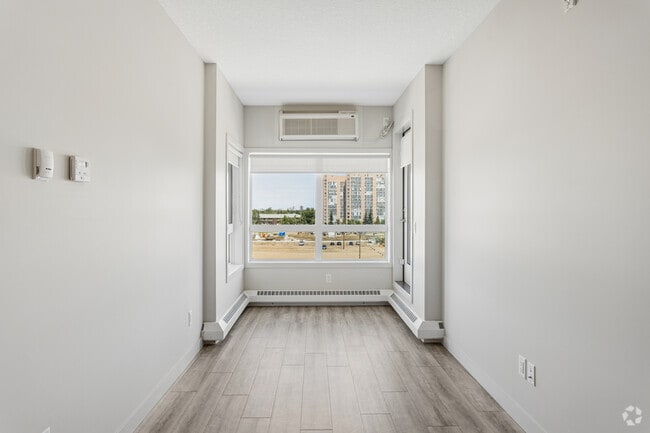
Located at 11025 26 Avenue NW in Edmonton, Alberta, this well-designed 2-bedroom, 2-bathroom unit offers a thoughtful layout with modern finishes throughout. Light wood-look flooring flows seamlessly across all rooms, creating a clean and cohesive aesthetic. The open-concept living and kitchen area is a standout feature, anchored by dramatic floor-to-ceiling windows that flood the space with natural light and offer sweeping views of the surrounding Edmonton skyline and neighbourhood. The kitchen features a contemporary island with warm wood-toned cabinetry, stainless steel appliances, and a built-in microwave. A wall-mounted split air conditioning unit ensures year-round comfort. Both bedrooms are well-proportioned, with the primary bedroom featuring large corner windows that maximize natural light. A sliding door closet with a built-in hanging rail provides practical storage. The second bedroom is equally versatile, with access to the hallway. The two bathrooms are finished to a high standard, featuring marble-effect wall tiling, a walk-in glass shower in one, and a soaker tub with matching tile surround in the other. Each bathroom includes a warm-toned wood vanity with an integrated sink and a large mirror. Hallways connect the rooms efficiently, completing a functional and stylish floor plan.
-
-
Matterport 3D Exterior
-

-
Monthly Rent
$1,400 - $3,600
-
Bedrooms
1 - 2 bd
-
Bathrooms
1 - 2 ba
-
Square Feet
355 - 1,200 sq ft
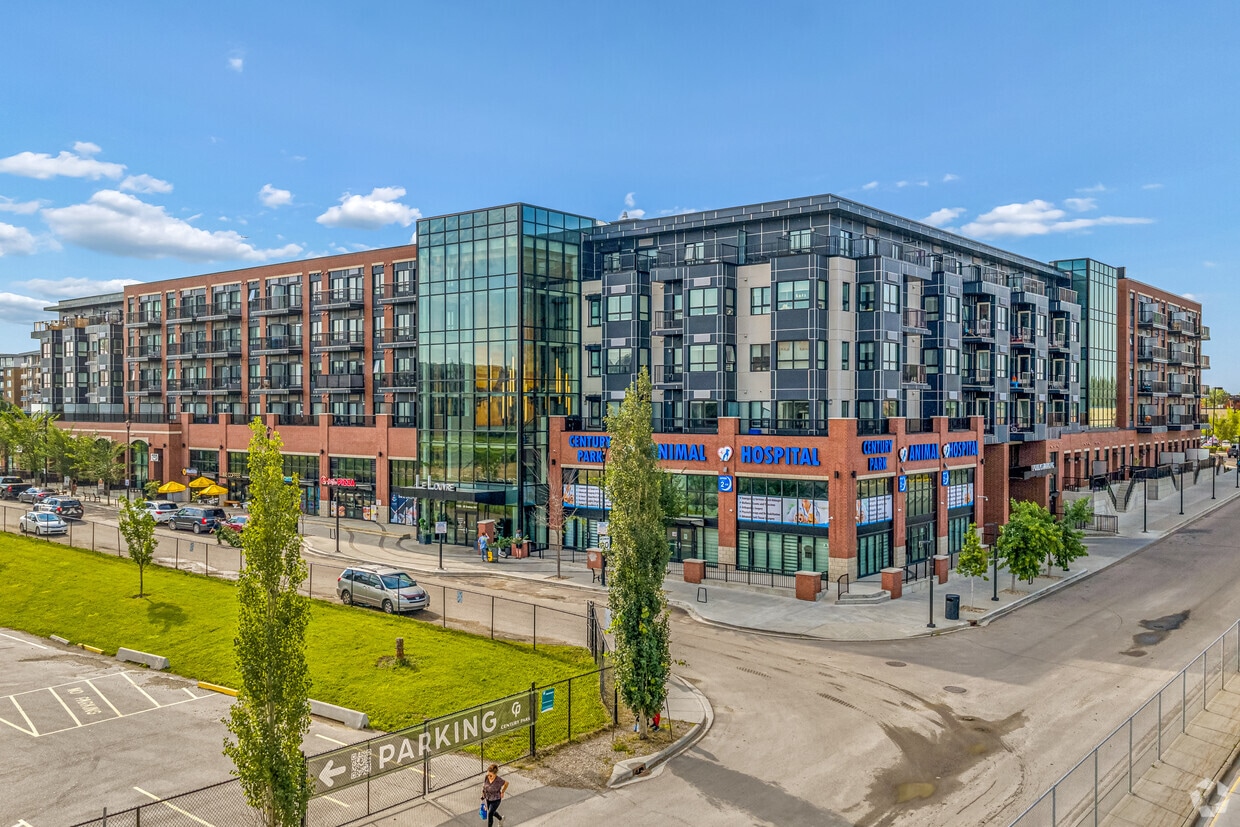
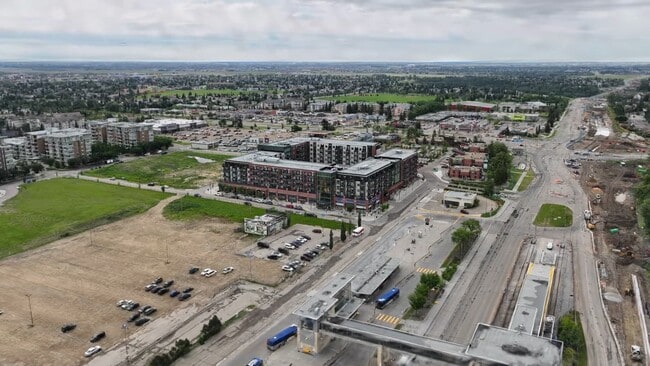
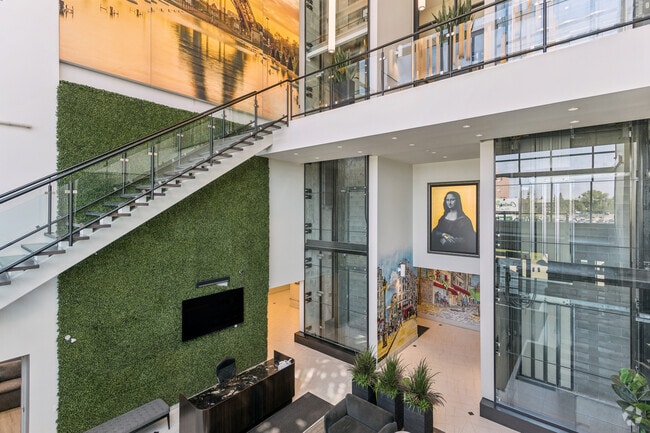
Discover Louvre at Century Park Brand-new, air-conditioned apartments in one of Edmonton's most connected communities. Choose from studio, 1, 2, and 3-bedroom floor plans, just steps from Century Park LRT, shopping, dining, and green spaces. Book your tour today. Located Steps from Everything At Louvre at Century Park, convenience comes standard. With Century Park LRT, retail, groceries, restaurants, and entertainment just outside your door, you can enjoy effortless city living. [livelouvre.ca] Everyday Convenience, Built In • Full-service grocery store nearby • Century Park retail at your doorstep • Minutes from South Edmonton Common for shopping, dining, and services No long drives. No freezing parking lots. Just walk downstairs and get what you need. Urban Living Without the Winter Hassle • Grab coffee, groceries, or dinner just steps from home • Access Century Park LRT within minutes • Stay warm with heated underground parking Perfect for students and young professionals seeking convenience without compromise. Amenities That Make Every Season Better Why go out when everything is already here? • State-of-the-art fitness centre • Virtual golf and sports simulator • Games room with billiards and table tennis • Yoga studio • Library and study lounges • Hobby and craft room • Resident lounge and kitchen • 2.5-acre gated dog park • Secure parcel room and bike storage • On-site management and 24/7 maintenance Winter boredom officially cancelled. Modern Suites Designed for Comfort • Air conditioning • In-suite laundry • Stainless steel appliances • Quartz countertops • Custom kitchen islands • Large windows with premium roller blinds • Vinyl plank flooring • Soft-close cabinetry • Open-concept layouts Prime South Edmonton Location • Steps from Century Park LRT and transit station • Easy access to the University of Alberta, downtown Edmonton, and major employers • Surrounded by retail, groceries, and everyday essentials • Minutes from South Edmonton Common Suites Available Now Book your private tour today at LiveLouvre.ca Live Louvre. Live Inspired. Restrictions apply. Promotions are available on select suites only. Images may include virtual renderings and may not reflect the final product. Availability, pricing, promotions, and incentives are subject to change without notice. E. & O.E.
Highlights
- Premier Transit Location
- Den
- Pet Washing Station
- High Ceilings
- Walk-In Closets
- Pet Play Area
- Controlled Access
- Island Kitchen
- Dog Park
Pricing & Floor Plans
-
Unit X00price $1,400square feet 365availibility Nov 1
-
Unit X24price $1,832square feet 512availibility Sep 1
-
Unit X14price $1,579square feet 496availibility Oct 1
-
Unit X26price $1,799square feet 545availibility Oct 1
-
Unit X12price $1,898square feet 552availibility Now

-
Unit X11price $2,217square feet 729availibility Now
-
Unit X71price $1,965square feet 674availibility Sep 1
-
Unit X09price $2,053square feet 657availibility Sep 1
-
Unit X00price $1,400square feet 365availibility Nov 1
-
Unit X24price $1,832square feet 512availibility Sep 1
-
Unit X14price $1,579square feet 496availibility Oct 1
-
Unit X26price $1,799square feet 545availibility Oct 1
-
Unit X12price $1,898square feet 552availibility Now
-
Unit X11price $2,217square feet 729availibility Now
-
Unit X71price $1,965square feet 674availibility Sep 1
-
Unit X09price $2,053square feet 657availibility Sep 1
Fees and Policies
The fees listed below are community-provided and may exclude utilities or add-ons. All payments are made directly to the property and are non-refundable unless otherwise specified. Use the Cost Calculator to determine costs based on your needs.
-
Dogs
-
One-Time Pet FeeMax of 2. Charged per pet.$0
-
Pet DepositMax of 2. Charged per pet.$0
-
Monthly Pet FeeMax of 2. Charged per pet.$50 / mo
40 lbs. Weight Limit, Pet interview, Spayed/NeuteredRestrictions:Meet and Greet sometimes required.Read More Read LessComments -
-
Cats
-
One-Time Pet FeeMax of 2. Charged per pet.$0
-
Pet DepositMax of 2. Charged per pet.$0
-
Monthly Pet FeeMax of 2. Charged per pet.$50 / mo
40 lbs. Weight Limit, Pet interview, Spayed/NeuteredComments -
-
Storage Locker
-
Storage DepositCharged per rentable item.$0
-
Storage RentCharged per rentable item.$25 / mo
Comments -
-
Bike Storage
-
Storage DepositCharged per rentable item.$0
-
Storage RentCharged per rentable item.$0 / mo
Comments -
Property Fee Disclaimer: Based on community-supplied data and independent market research. Subject to change without notice. May exclude fees for mandatory or optional services and usage-based utilities.
Details
Utilities Included
-
Water
-
Heat
-
Trash Removal
-
Sewer
Lease Options
-
6 - 24 Month Leases
Property Information
-
Built in 2021
-
358 units/7 stories
Matterport 3D Tours
About Le Louvre Residences
Discover Louvre at Century Park Brand-new, air-conditioned apartments in one of Edmonton's most connected communities. Choose from studio, 1, 2, and 3-bedroom floor plans, just steps from Century Park LRT, shopping, dining, and green spaces. Book your tour today. Located Steps from Everything At Louvre at Century Park, convenience comes standard. With Century Park LRT, retail, groceries, restaurants, and entertainment just outside your door, you can enjoy effortless city living. [livelouvre.ca] Everyday Convenience, Built In • Full-service grocery store nearby • Century Park retail at your doorstep • Minutes from South Edmonton Common for shopping, dining, and services No long drives. No freezing parking lots. Just walk downstairs and get what you need. Urban Living Without the Winter Hassle • Grab coffee, groceries, or dinner just steps from home • Access Century Park LRT within minutes • Stay warm with heated underground parking Perfect for students and young professionals seeking convenience without compromise. Amenities That Make Every Season Better Why go out when everything is already here? • State-of-the-art fitness centre • Virtual golf and sports simulator • Games room with billiards and table tennis • Yoga studio • Library and study lounges • Hobby and craft room • Resident lounge and kitchen • 2.5-acre gated dog park • Secure parcel room and bike storage • On-site management and 24/7 maintenance Winter boredom officially cancelled. Modern Suites Designed for Comfort • Air conditioning • In-suite laundry • Stainless steel appliances • Quartz countertops • Custom kitchen islands • Large windows with premium roller blinds • Vinyl plank flooring • Soft-close cabinetry • Open-concept layouts Prime South Edmonton Location • Steps from Century Park LRT and transit station • Easy access to the University of Alberta, downtown Edmonton, and major employers • Surrounded by retail, groceries, and everyday essentials • Minutes from South Edmonton Common Suites Available Now Book your private tour today at LiveLouvre.ca Live Louvre. Live Inspired. Restrictions apply. Promotions are available on select suites only. Images may include virtual renderings and may not reflect the final product. Availability, pricing, promotions, and incentives are subject to change without notice. E. & O.E.
Le Louvre Residences is an apartment located in Edmonton, AB. This listing has rentals from $1400
Community Amenities
Fitness Center
Elevator
Controlled Access
Recycling
Grill
Gated
Community-Wide WiFi
Key Fob Entry
Property Services
- Community-Wide WiFi
- Wi-Fi
- Controlled Access
- Maintenance on site
- Property Manager on Site
- Video Patrol
- 24 Hour Access
- Recycling
- Pet Play Area
- Pet Washing Station
- Public Transportation
- Key Fob Entry
Shared Community
- Elevator
- Lounge
- Multi Use Room
- Storage Space
Fitness & Recreation
- Fitness Center
- Bicycle Storage
Outdoor Features
- Gated
- Courtyard
- Grill
- Picnic Area
- Dog Park
Student Features
- Study Lounge
Apartment Features
Washer/Dryer
Air Conditioning
Dishwasher
Hardwood Floors
Walk-In Closets
Island Kitchen
Microwave
Refrigerator
Indoor Features
- Washer/Dryer
- Air Conditioning
- Heating
- Ceiling Fans
- Tub/Shower
Kitchen Features & Appliances
- Dishwasher
- Disposal
- Ice Maker
- Stainless Steel Appliances
- Island Kitchen
- Kitchen
- Microwave
- Oven
- Refrigerator
- Freezer
- Quartz Countertops
Model Details
- Hardwood Floors
- Vinyl Flooring
- High Ceilings
- Family Room
- Den
- Walk-In Closets
- Balcony
- Patio
Edmonton is known for being a vibrant urban city in the center of the wilderness. Residents experience up to 18 hours of daylight in the summer and how the first snowfall of the winter transforms the river valley into a winter wonderland. In Downtown, you’ll find skyscrapers, plenty of shops, and plenty of diversity and culture. As Alberta’s capital, there are loads of things to do in the city, from skiing and biking to visiting farmers’ markets and art galleries.
Since nature is so close to Edmonton, you'll find plenty of recreational activities. Elk Island National Park is just a 30-minute drive away and the North Saskatchewan River Valley offering a natural escape within city limits. The Muttart Conservatory, designed by architect Peter Hemingway, features four glass pyramids housing tropical, temperate, and arid biomes. Shoppers flock to West Edmonton Mall, home to more than 800 stores and Galaxyland amusement park.
Learn more about living in EdmontonCompare neighborhood and city base rent averages by bedroom.
| South | Edmonton, AB | |
|---|---|---|
| Studio | $1,191 | $1,142 |
| 1 Bedroom | $1,422 | $1,359 |
| 2 Bedrooms | $1,629 | $1,635 |
| 3 Bedrooms | $1,876 | $1,893 |
- Community-Wide WiFi
- Wi-Fi
- Controlled Access
- Maintenance on site
- Property Manager on Site
- Video Patrol
- 24 Hour Access
- Recycling
- Pet Play Area
- Pet Washing Station
- Public Transportation
- Key Fob Entry
- Elevator
- Lounge
- Multi Use Room
- Storage Space
- Gated
- Courtyard
- Grill
- Picnic Area
- Dog Park
- Fitness Center
- Bicycle Storage
- Study Lounge
- Washer/Dryer
- Air Conditioning
- Heating
- Ceiling Fans
- Tub/Shower
- Dishwasher
- Disposal
- Ice Maker
- Stainless Steel Appliances
- Island Kitchen
- Kitchen
- Microwave
- Oven
- Refrigerator
- Freezer
- Quartz Countertops
- Hardwood Floors
- Vinyl Flooring
- High Ceilings
- Family Room
- Den
- Walk-In Closets
- Balcony
- Patio
| Monday | 12am - 12am |
|---|---|
| Tuesday | 12am - 12am |
| Wednesday | 12am - 12am |
| Thursday | 12am - 12am |
| Friday | 12am - 12am |
| Saturday | 12am - 12am |
| Sunday | 12am - 12am |
| Colleges & Universities | Distance | ||
|---|---|---|---|
| Colleges & Universities | Distance | ||
| Drive: | 10 min | 6.3 km | |
| Drive: | 12 min | 8.1 km | |
| Drive: | 16 min | 10.5 km | |
| Drive: | 19 min | 11.7 km |

Transportation options available in Edmonton include Century Park Station, located 0.2 kilometer from Le Louvre Residences. Le Louvre Residences is near Edmonton International, located 20.8 kilometers or 19 minutes away.
| Transit / Subway | Distance | ||
|---|---|---|---|
| Transit / Subway | Distance | ||
|
|
Walk: | 2 min | 0.2 km |
|
|
Drive: | 6 min | 3.7 km |
|
|
Drive: | 10 min | 6.3 km |
|
|
Drive: | 10 min | 6.9 km |
|
|
Drive: | 12 min | 7.6 km |
| Commuter Rail | Distance | ||
|---|---|---|---|
| Commuter Rail | Distance | ||
|
|
Drive: | 25 min | 17.3 km |
| Airports | Distance | ||
|---|---|---|---|
| Airports | Distance | ||
|
Edmonton International
|
Drive: | 19 min | 20.8 km |
Scores provided by
What do Walkability, Transit, Drivability, and Bikeability mean?
Walkability measures the walking distance to day-to-day needs.
Transit measures access to public transportation.
Drivability measures congestion, parking availability, and access to major roads.
Bikeability measures the suitability for cycling.
How It Works
Traffic
-Airport
-Businesses
-Scores provided by
HowLoud What is a Sound Score Rating? A Sound Score Rating aggregates noise caused by vehicle traffic, airplane traffic and local sources. How It WorksTime and distance from Le Louvre Residences.
| Shopping Centers | Distance | ||
|---|---|---|---|
| Shopping Centers | Distance | ||
| Walk: | 4 min | 0.4 km | |
| Walk: | 9 min | 0.8 km | |
| Walk: | 9 min | 0.8 km |
| Military Bases | Distance | ||
|---|---|---|---|
| Military Bases | Distance | ||
| Drive: | 40 min | 30.2 km |
Le Louvre Residences Photos
-
Le Louvre Residences
-
2BR, 2BA (David) - 781SF
-
-
2BR, 2BA - 900SF - Kitchen
-
2BR, 2BA - 900SF - Living Room
-
2BR, 2BA - 900SF - Dining Room
-
2BR, 2BA - 900SF - First Bedroom
-
2BR, 2BA - 900SF - Walk-In Closet
-
2BR, 2BA - 900SF - First Bathroom
Models
-
2BR, 2BA - 900SF
-
1BR, 1BA - 650SF
Nearby Apartments
Within 80.47 Kilometers of Le Louvre Residences
-
Hillcrest Place
107 Hillcrest Pl
Edmonton, AB T5R 5X6
$1,749 - $1,950
2-3 Br 7.8 km
-
Capital Apartments
10043 108 St NW
Edmonton, AB T5J 3E1
$1,360 - $2,600
1-2 Br 9.3 km
-
e11even
10045 111th St NW
Edmonton, AB T5K 0K6
$1,631 - $1,999
1-2 Br 9.3 km
-
Lymburn Lane
7308 178th St NW
Edmonton, AB T5T 2H4
$1,825
3 Br 9.6 km
-
River Gate
23107 77th Ave NW
Edmonton, AB T5J 3S4
$1,397 - $1,754
1-2 Br 14.6 km
-
Lake Ridge 99 and 143 Apartments
170 Century Crossing
Spruce Grove, AB T7X 0C8
$1,458 - $1,719
1-2 Br 25.9 km
Le Louvre Residences has units with in‑unit washers and dryers, making laundry day simple for residents.
Select utilities are included in rent at Le Louvre Residences, including water, heat, trash removal, and sewer. Residents are responsible for any other utilities not listed.
Parking is available at Le Louvre Residences. Fees may apply depending on the type of parking offered. Contact this property for details.
Le Louvre Residences has one to two-bedrooms with rent ranges from $1,400/mo. to $3,600/mo.
Yes, Le Louvre Residences welcomes pets. Breed restrictions, weight limits, and additional fees may apply. View this property's pet policy.
A good rule of thumb is to spend no more than 30% of your gross income on rent. Based on the lowest available rent of $1,400 for a one-bedroom, you would need to earn about $56,000 per year to qualify. Want to double-check your budget? Calculate how much rent you can afford with our Rent Affordability Calculator.
Le Louvre Residences is not currently offering any rent specials. Check back soon, as promotions change frequently.
Yes! Le Louvre Residences offers 6 Matterport 3D Tours. Explore different floor plans and see unit level details, all without leaving home.
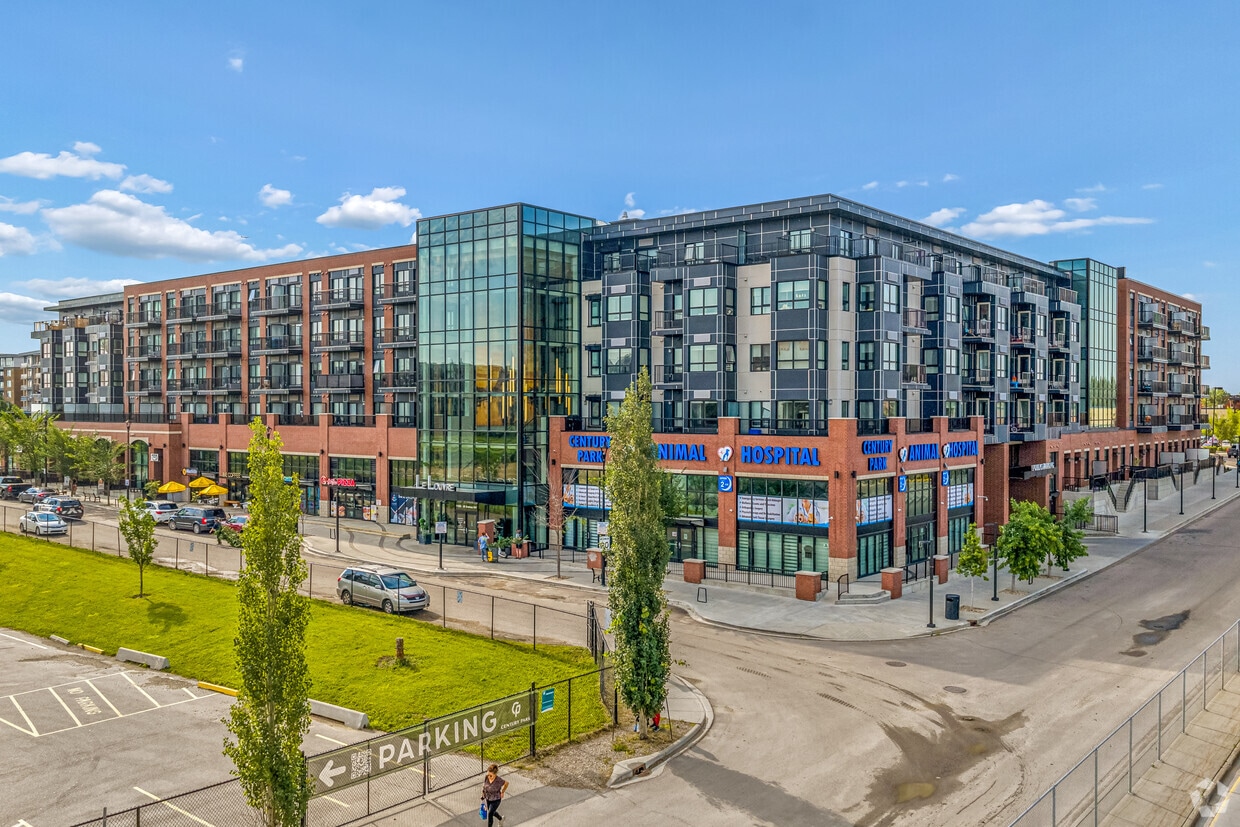
11025 26 Ave NW
Edmonton, AB T6J 5V3