Map
  • Add a Property
  • Renter Tools
    • Favorites
    • Saved Searches
  • Manage Rentals
  • Apartments For Rent
  • Houses For Rent
  • Condos For Rent
  • Townhomes For Rent
  • Help Center
  • Edmonton Average Rent
  • Area Guide
  • Rent Calculator

Language

Apartments.com Logo
Manage Rentals      Sign Up / Sign In
  • Primary Photo - Capital Apartments
  • Building Photo - Capital Apartments
    Building Photo - Capital Apartments
  • 1BR, 1BA - Capital Apartments
    Building Photo - Capital Apartments
Contact This Property

Language: English

Open 9am - 6pm Today

View All Hours Office Hours Monday, Closed Tuesday - Saturday, 9am - 6pm Sunday, Closed

Capital Apartments media gallery Unit
call 877-356-2494
Floor Plan View Body
Alberta Edmonton Downtown

Capital Apartments

10043 108 St NW, Edmonton, AB T5J 3E1

Be the First to Rate & Review
1 Week Ago
Share Listing
Favorites
877-356-2494
Property Management Company Logo
  • Monthly Rent

    $1,399 - $2,600

  • Bedrooms

    Studio - 2 bd

  • Bathrooms

    1 - 2 ba

  • Square Feet

    478 - 1,105 sq ft

Capital Apartments
Property Management Company Logo
Share Listing
Favorites

One MONTHS RENT FREE **On selected Units.

Get One MONTHS RENT FREE **On selected Units. Only a $750.00 deposit on all suites & $500 SIGNING BONUS for NEW applications received within 24 hours of your tour (conditions apply)

Highlights

  • Walker's Paradise
  • Premier Transit Location
  • Walk To Campus
  • Media Center/Movie Theatre
  • Roof Terrace
  • High Ceilings
  • Walk-In Closets
  • Office
  • Island Kitchen

Pricing & Floor Plans

filter results by bedrooms
Cost Calculator: Estimate your monthly and one-time fees.
Studio
$1,399 – $1,690 Studio 1 Bath 478 Sq Ft
Available Now
Main Floor - 1 Bed Live Work
$1,465 – $1,671 1 Bed 1 Bath 1,105 Sq Ft
1 Available unit
Unit
Base Price
Sq Ft
Availability
Unit Details
  • Unit 10037
    price $1,465
    square feet 1,105
    availibility Now
1 Bedroom
$1,499 – $1,650 1 Bed 1 Bath 525 – 667 Sq Ft
Available Now
Fredericton
$1,523 1 Bed 1 Bath 625 Sq Ft
1 Available unit
Unit
Base Price
Sq Ft
Availability
Unit Details
  • Unit X11
    price $1,523
    square feet 625
    availibility Now
Victoria
$1,675 1 Bed 1 Bath 667 Sq Ft
1 Available unit
Unit
Base Price
Sq Ft
Availability
Unit Details
  • Unit X05
    price $1,675
    square feet 667
    availibility Now
Edmonton
$2,117 – $2,125 2 Beds 2 Baths 1,105 Sq Ft
2 Available units
Unit
Base Price
Sq Ft
Availability
Unit Details
  • Unit X09
    price $2,117
    square feet 1,105
    availibility Now
  • Unit X06
    price $2,125
    square feet 1,105
    availibility Now
2 bedroom
$2,274 – $2,600 2 Beds 1 Bath 885 – 1,105 Sq Ft
Available Now
Studio
$1,399 – $1,690 Studio 1 Bath 478 Sq Ft
Available Now
Main Floor - 1 Bed Live Work
$1,465 – $1,671 1 Bed 1 Bath 1,105 Sq Ft
1 Available unit
Unit
Base Price
Sq Ft
Availability
Unit Details
  • Unit 10037
    price $1,465
    square feet 1,105
    availibility Now
1 Bedroom
$1,499 – $1,650 1 Bed 1 Bath 525 – 667 Sq Ft
Available Now
Fredericton
$1,523 1 Bed 1 Bath 625 Sq Ft
1 Available unit
Unit
Base Price
Sq Ft
Availability
Unit Details
  • Unit X11
    price $1,523
    square feet 625
    availibility Now
Victoria
$1,675 1 Bed 1 Bath 667 Sq Ft
1 Available unit
Unit
Base Price
Sq Ft
Availability
Unit Details
  • Unit X05
    price $1,675
    square feet 667
    availibility Now
Edmonton
$2,117 – $2,125 2 Beds 2 Baths 1,105 Sq Ft
2 Available units
Unit
Base Price
Sq Ft
Availability
Unit Details
  • Unit X09
    price $2,117
    square feet 1,105
    availibility Now
  • Unit X06
    price $2,125
    square feet 1,105
    availibility Now
2 bedroom
$2,274 – $2,600 2 Beds 1 Bath 885 – 1,105 Sq Ft
Available Now
* Price shown is base rent. Excludes user-selected optional fees and variable or usage-based fees and required charges due at or prior to move-in or at move-out.View Fees and Policies for details. Price, availability, fees, and any applicable rent special are subject to change without notice.
* Square footage definitions vary. Displayed square footage is approximate.

Fees and Policies

The fees listed below are community-provided and may exclude utilities or add-ons. All payments are made directly to the property and are non-refundable unless otherwise specified. Use the Cost Calculator to determine costs based on your needs.

  • Other
    Underground heated secure parking
  • Storage Locker

Property Fee Disclaimer: Based on community-supplied data and independent market research. Subject to change without notice. May exclude fees for mandatory or optional services and usage-based utilities.

Details

Utilities Included

  • Gas
  • Water
  • Heat
  • Trash Removal
  • Sewer

Property Information

  • Built in 2020
  • 214 units/12 stories

Matterport 3D Tours


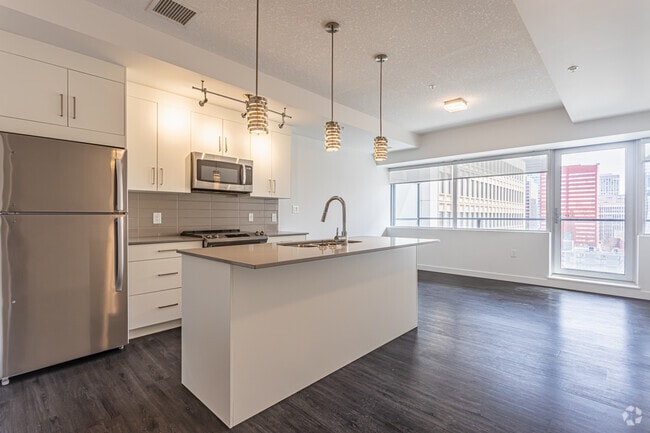
This one-bedroom, one-bathroom unit at 10043 108 Street NW presents a thoughtfully designed layout that maximizes its compact footprint. The open-concept kitchen and living area serves as the heart of the unit, featuring dark hardwood-style flooring that contrasts sharply with the crisp white walls and cabinetry. The kitchen is well-appointed with stainless steel appliances, including a full-size refrigerator, electric range, and built-in microwave, all complemented by a large central island with an undermount sink and quartz countertop. Stylish gold-toned pendant lights hang above the island, adding a contemporary accent. The living area connects seamlessly to expansive floor-to-ceiling windows and a sliding glass door, flooding the space with natural light and offering striking views of the downtown Edmonton skyline. The bedroom, accessed via a sliding door, is a cozy, well-defined space with hardwood-style flooring and direct access to a dedicated closet. The bathroom features light tile flooring, a full soaker tub with an overhead shower, a modern vanity with under-cabinet storage, and a wall-mounted mirror. A clean hallway with overhead ventilation connects all areas efficiently, reinforcing the unit's modern, functional design.

1BR, 1BA
1/4

This one-bedroom, one-bathroom unit at 10043 108 Street NW presents a thoughtfully designed layout that maximizes its compact footprint. The open-concept kitchen and living area serves as the heart of the unit, featuring dark hardwood-style flooring that contrasts sharply with the crisp white walls and cabinetry. The kitchen is well-appointed with stainless steel appliances, including a full-size refrigerator, electric range, and built-in microwave, all complemented by a large central island with an undermount sink and quartz countertop. Stylish gold-toned pendant lights hang above the island, adding a contemporary accent. The living area connects seamlessly to expansive floor-to-ceiling windows and a sliding glass door, flooding the space with natural light and offering striking views of the downtown Edmonton skyline. The bedroom, accessed via a sliding door, is a cozy, well-defined space with hardwood-style flooring and direct access to a dedicated closet. The bathroom features light tile flooring, a full soaker tub with an overhead shower, a modern vanity with under-cabinet storage, and a wall-mounted mirror. A clean hallway with overhead ventilation connects all areas efficiently, reinforcing the unit's modern, functional design. This well-appointed one-bedroom, one-bathroom unit at 10043 108 Street NW offers a thoughtfully designed layout that maximizes its compact footprint. A welcoming hallway with dark hardwood flooring leads into the open-concept kitchen and living area, which serves as the heart of the space. The modern kitchen features sleek white cabinetry, grey countertops, stainless steel appliances, and a central island with an integrated sink — all illuminated by stylish pendant lighting and a track lighting system overhead. The living area benefits from large windows that fill the space with natural light and provide views of the surrounding cityscape. The bedroom is a comfortable, well-lit room with hardwood-style flooring and large windows, accessed through a door that connects directly to a walk-in closet equipped with wire shelving for ample storage. The bathroom features a soaker tub with clean, white large-format tile surround, maintaining the unit's crisp, modern aesthetic. A dedicated laundry area adds everyday convenience. Throughout the unit, a consistent palette of white walls, light trim, and wood-tone flooring creates a cohesive, contemporary atmosphere that is both functional and visually appealing. Located at 10029 108 Street NW, this thoughtfully designed single-floor unit offers a clean, modern aesthetic throughout. Light-toned luxury vinyl plank flooring runs continuously across all areas, complementing the crisp white walls and recessed lighting to create a bright, cohesive interior.

The open-concept living and kitchen area serves as the heart of the unit. The kitchen is well-appointed with white shaker-style cabinetry extending to the ceiling, a subway tile backsplash, stainless steel appliances including a refrigerator, dishwasher, electric range, and built-in microwave, along with a undermount sink. The layout makes efficient use of the available space without feeling cramped.

A large storefront-style window and glass entry door face the street, flooding the front area with natural light while roller shades provide privacy when needed. Double interior doors lead further into the unit from this entry zone.

The bedroom is a quiet, functional space featuring a sliding-door closet with wire shelving for organized storage. The bathroom is finished in clean white tiling with a full soaker tub and shower combination. A dedicated laundry area accommodates a stacked washer and dryer unit, adding significant convenience to daily living. This well-appointed 2-bedroom, 2-bathroom unit at 10043 108 Street NW offers a thoughtfully designed open-concept layout with modern finishes throughout. The kitchen is a standout feature, showcasing floor-to-ceiling white cabinetry, a grey tile backsplash, stainless steel appliances, and a large central island with a quartz countertop and pendant lighting with gold accents. Track lighting adds additional functionality to the space. The kitchen flows seamlessly into the living room, which is bathed in natural light through expansive floor-to-ceiling windows offering sweeping city views. Dark hardwood-style flooring runs throughout the main living areas, complementing the clean white walls and modern aesthetic. The spacious primary bedroom features large windows with roll-down blinds and city views, while the second bedroom is equally well-lit with generous window coverage. Both bedrooms are finished with light hardwood-style flooring. The two bathrooms are finished with clean, contemporary fixtures — one featuring a soaker tub with a tiled surround, and the other a sliding glass-door shower — both with grey quartz vanity countertops and white cabinetry. The hallway provides ample built-in closet storage, completing this efficiently designed and stylish urban residence.

About Capital Apartments

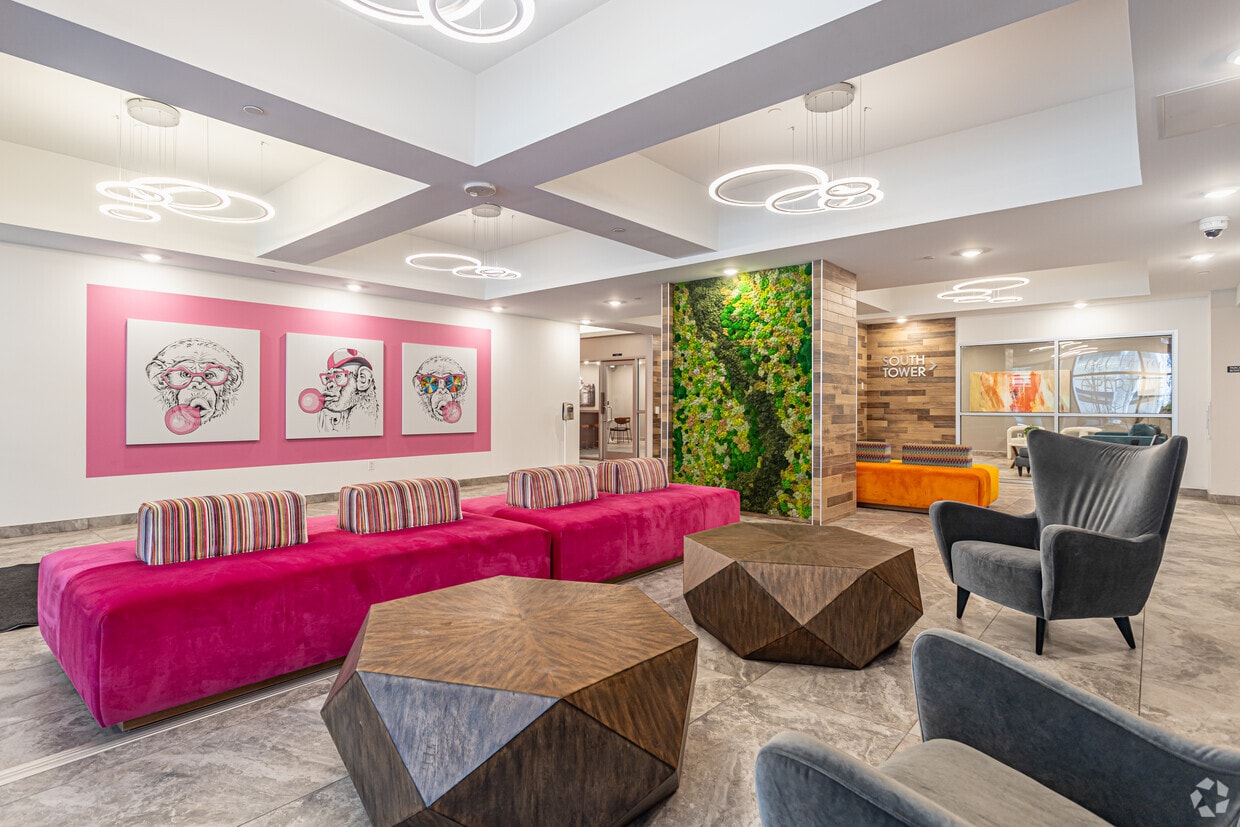
CAPITAL APARTMENTS - Brand New Work Live Suites Available February 2024. Get One and Two MONTHS RENT FREE **On selected Units. Only a $750.00 deposit on all suites & $500 SIGNING BONUS for NEW applications received within 24 hours of your tour (conditions apply) Welcome to Capital Apartments, a student-centric rental apartment building in Edmonton just a short walk from the city's main street, Jasper Ave. Join a community that values sustainable luxury, where green living meets contemporary comfort. Make this exceptional rental building your new home and be part of an environmentally conscious and forward-thinking lifestyle. Kickstart your day in our inviting coffee lounge, a perfect space to socialize or study over a cup of freshly brewed coffee. Stay fit and active in our modern fitness center, and later unwind on the rooftop patio with park and river views across the city. Enjoy large social evenings? Our communal kitchen and social dining table space allow you to cater events for large groups of friends or family. Designed with students in mind, our meeting rooms offer an ideal environment for group projects or focused study sessions. In your home, enjoy spacious open-concept designs with individual heating and AC controls, in-suite laundry, walk-through closets, and high-quality modern finishes. Pet-friendly policies allow you to bring your furry friends along for the journey. Nestled along Jasper Ave, you'll have easy access to Edmonton's cultural scene, dining, and entertainment options, creating a perfect blend of work and play. Capital Apartments is a prime location for anyone looking to remain close to the city’s downtown core. Incentives: -$500 off on the first month for students. -12-month term: 1 month free -18-month term: 1.5 months free -Work-live units: 1.5 months free on a 12-month lease term Special Offers: -Cable/Internet: 25% off with Telus, Fees: -Security Deposit: $750.00 -Pet Fee: $35/month Parking: -Standard: $150.00/month -Electric Vehicle (EV): $250.00/month -Storage: $50/month Utilities: -Included: Gas and Water -Not included: Electricity Additional Discounts: -Reduced Security Deposit -Reduced Pet Fee -Discounted Cable/Internet Packages (on select suites) Book an appointment to avoid missing out!

Capital Apartments is an apartment located in Edmonton, AB. This listing has rentals from $1399

Contact

View Property Website
Language: English
Open 9am - 6pm Today
  • Monday, Closed
  • Tuesday - Saturday, 9am - 6pm
  • Sunday, Closed
Property Management Company Logo

Community Amenities

Fitness Center

Elevator

Roof Terrace

Grill

Conference Rooms

Key Fob Entry

24 Hour Access

Bicycle Storage

Property Services

  • Package Service
  • Wi-Fi
  • Maintenance on site
  • Property Manager on Site
  • 24 Hour Access
  • EV Charging
  • Public Transportation
  • Key Fob Entry

Shared Community

  • Elevator
  • Lounge
  • Multi Use Room
  • Storage Space
  • Conference Rooms

Fitness & Recreation

  • Fitness Center
  • Bicycle Storage
  • Gameroom
  • Media Center/Movie Theatre

Outdoor Features

  • Roof Terrace
  • Courtyard
  • Grill
  • Picnic Area
  • Dog Park

Student Features

  • Study Lounge
  • Walk To Campus

Apartment Features

Washer/Dryer

Air Conditioning

Dishwasher

Walk-In Closets

Island Kitchen

Microwave

Refrigerator

Wi-Fi

Indoor Features

  • Wi-Fi
  • Washer/Dryer
  • Air Conditioning
  • Heating
  • Smoke Free
  • Storage Space
  • Tub/Shower
  • Intercom

Kitchen Features & Appliances

  • Dishwasher
  • Disposal
  • Stainless Steel Appliances
  • Island Kitchen
  • Kitchen
  • Microwave
  • Oven
  • Refrigerator
  • Freezer

Model Details

  • Vinyl Flooring
  • High Ceilings
  • Office
  • Views
  • Walk-In Closets
  • Window Coverings
  • Patio
Location
10043 108 St NW, Edmonton,
AB T5J 3E1
Get Directions
Schools Restaurants Groceries Coffee Banks Shops Fitness
| Edit
Edit Commute

Destination is required

Under 30 minutes

Commute Time is calculated at rush hour.
City - Edmonton

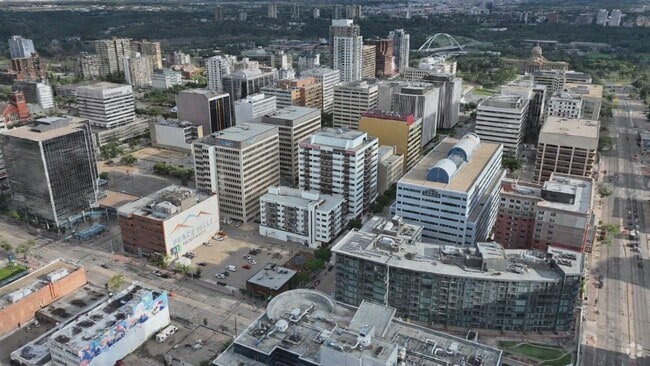
Edmonton is known for being a vibrant urban city in the center of the wilderness. Residents experience up to 18 hours of daylight in the summer and how the first snowfall of the winter transforms the river valley into a winter wonderland. In Downtown, you’ll find skyscrapers, plenty of shops, and plenty of diversity and culture. As Alberta’s capital, there are loads of things to do in the city, from skiing and biking to visiting farmers’ markets and art galleries.

Since nature is so close to Edmonton, you'll find plenty of recreational activities. Elk Island National Park is just a 30-minute drive away and the North Saskatchewan River Valley offering a natural escape within city limits. The Muttart Conservatory, designed by architect Peter Hemingway, features four glass pyramids housing tropical, temperate, and arid biomes. Shoppers flock to West Edmonton Mall, home to more than 800 stores and Galaxyland amusement park.

Learn more about living in Edmonton 
Average Prices by Area

Compare neighborhood and city base rent averages by bedroom.

Downtown Edmonton, AB
Studio $1,278 $1,129
1 Bedroom $1,462 $1,347
2 Bedrooms $1,887 $1,624
3 Bedrooms $2,881 $1,870
Amenities
  • Package Service
  • Wi-Fi
  • Maintenance on site
  • Property Manager on Site
  • 24 Hour Access
  • EV Charging
  • Public Transportation
  • Key Fob Entry
  • Elevator
  • Lounge
  • Multi Use Room
  • Storage Space
  • Conference Rooms
  • Roof Terrace
  • Courtyard
  • Grill
  • Picnic Area
  • Dog Park
  • Fitness Center
  • Bicycle Storage
  • Gameroom
  • Media Center/Movie Theatre
  • Study Lounge
  • Walk To Campus
  • Wi-Fi
  • Washer/Dryer
  • Air Conditioning
  • Heating
  • Smoke Free
  • Storage Space
  • Tub/Shower
  • Intercom
  • Dishwasher
  • Disposal
  • Stainless Steel Appliances
  • Island Kitchen
  • Kitchen
  • Microwave
  • Oven
  • Refrigerator
  • Freezer
  • Vinyl Flooring
  • High Ceilings
  • Office
  • Views
  • Walk-In Closets
  • Window Coverings
  • Patio
Expenses
Recurring
Unassigned Other Parking $150
Utilities Included
Gas, Water, Heat, Trash Removal, Sewer Included
Office Hours
Monday Closed
Tuesday 9am - 6pm
Wednesday 9am - 6pm
Thursday 9am - 6pm
Friday 9am - 6pm
Saturday 9am - 6pm
Sunday Closed
877-356-2494
Education
Colleges & Universities Distance
Grant MacEwan University
Walk: 12 min 1.0 km
University of Alberta, North
Drive: 6 min 3.3 km
Northern Alberta Inst. of Tech
Drive: 6 min 3.5 km
Univ. of Alberta, Saint-Jean
Drive: 8 min 4.9 km
Capital Apartments is within 12 minutes or 1.0 kilometer from Grant MacEwan University. It is also near University of Alberta, North and Northern Alberta Inst. of Tech.
Schools
  • Public Schools
  • Private Schools
Éâcole a la Découverte
Public Elementary & Middle School
Grades PK-8
Attendance Zone
Holy Child Catholic Elementary School
Public Elementary School
Grades PK-5
Attendance Zone
Hellenic Academia Institute
Public Middle & High School
Grades 6-12
Nearby
Centre High
Public High School
Grades 9-12
Nearby
Transitions at the Y
Public High School
Grades 9-12
Nearby
St. Joseph
Public High School
Grades 9-12
Attendance Zone
School data provided by
Transportation

Transportation options available in Edmonton include Corona Station, located 0.2 kilometer from Capital Apartments. Capital Apartments is near Edmonton International, located 29.6 kilometers or 30 minutes away.

Transit / Subway Distance
Corona Station
Walk: 2 min 0.2 km
Bay Enterprise Square Station
Walk: 7 min 0.6 km
Bay Enterprise Square Station
Walk: 7 min 0.6 km
Government Station
Walk: 8 min 0.7 km
Central Station
Walk: 11 min 0.9 km
Commuter Rail Distance
Edmonton
Drive: 9 min 5.9 km
Airports Distance
Airports Distance
Edmonton International
Drive: 30 min 29.6 km
Getting Around
Exceptionally Walkable
Walkability
90 / 100
Exceptional Public Transit
Transit
100 / 100
Fairly Drivable
Drivability
40 / 100
Moderately Bikeable
Bikeability
70 / 100

Scores provided by

What do Walkability, Transit, Drivability, and Bikeability mean? Walkability measures the walking distance to day-to-day needs. Transit measures access to public transportation. Drivability measures congestion, parking availability, and access to major roads. Bikeability measures the suitability for cycling. How It Works
-
Soundscore™
- / 100

Traffic

-

Airport

-

Businesses

-

Scores provided by

HowLoud What is a Sound Score Rating? A Sound Score Rating aggregates noise caused by vehicle traffic, airplane traffic and local sources. How It Works
Points of Interest

Time and distance from Capital Apartments.

Shopping Centers Distance
Canterra Shopping Centre
Walk: 7 min 0.6 km
Longstreet Shopping Centre
Walk: 18 min 1.5 km
Unity Square
Walk: 20 min 1.7 km
Capital Apartments has 3 shopping centers within 1.7 kilometers, which is about a 20-minute walk. The kilometers and minutes will be for the farthest away property.
Military Bases Distance
3rd Canadian Division Support Base Edmonton
Drive: 26 min 17.7 km
Capital Apartments is 17.7 kilometers and a 26 minute drive from 3rd Canadian Division Support Base Edmonton.


Reviews for Capital Apartments

No Renter Ratings Yet
Be the First to Rate & Review!
Share details of your experience with this property
Submitted by a verified resident of the apartment community. Participating residents may receive reward points in exchange for posting a review during their lease term, regardless of the nature of the review. Delete

Property Manager Responded:

Property Manager Responded

Show full review Show less
Was this helpful? Vote review helpful Thanks for your feedback!
Flag Review
  1. ...
  2. ...

Capital Apartments Photos

  • Capital Apartments

  • Capital Apartments Video

  • 1BR, 1BA

  • 1BR, 1BA

  • 2BR, 2BA

Nearby Apartments

Within 80.47 Kilometers of Capital Apartments

  • e11even

    10045 111th St NW

    Edmonton, AB T5K 0K6

    $1,560 - $2,139

    1-2 Br 0.4 km

  • Inglewood Lofts

    12825 115 Ave

    Edmonton, AB T5M 3Y5

    $1,600 - $2,900

    1-4 Br 3.7 km

  • Hillcrest Place

    107 Hillcrest Pl

    Edmonton, AB T5R 5X6

    $1,825 - $1,950

    2-3 Br 6.7 km

  • Lymburn Lane

    7308 178th St NW

    Edmonton, AB T5T 2H4

    $1,725 - $1,825

    3 Br 9.1 km

  • River Gate

    23107 77th Ave NW

    Edmonton, AB T5J 3S4

    $1,397 - $1,754

    1-2 Br 14.2 km

  • Lake Ridge 99 and 143 Apartments

    170 Century Crossing

    Spruce Grove, AB T7X 0C8

    $1,620 - $1,775

    1-2 Br 24.5 km

Frequently Asked Questions
Does Capital Apartments have in-unit laundry?

Capital Apartments has units with in‑unit washers and dryers, making laundry day simple for residents.

What utilities are included in rent at Capital Apartments?

Select utilities are included in rent at Capital Apartments, including gas, water, heat, trash removal, and sewer. Residents are responsible for any other utilities not listed.

Is parking available at Capital Apartments?

Parking is available at Capital Apartments. Contact this property for details.

Which floor plans are available, and what are the price ranges?

Capital Apartments has studios to two-bedrooms with rent ranges from $1,399/mo. to $2,600/mo.

Is Capital Apartments pet-friendly?

Capital Apartments does not allow pets, though service animals are always welcome in accordance with applicable laws.

How much income do I need to rent at Capital Apartments?

A good rule of thumb is to spend no more than 30% of your gross income on rent. Based on the lowest available rent of $1,399 for a studio, you would need to earn about $55,960 per year to qualify. Want to double-check your budget? Calculate how much rent you can afford with our Rent Affordability Calculator.

Does Capital Apartments have move-in specials?

Capital Apartments is offering 1 Month Free for eligible applicants, with rental rates starting at $1,399.

Does Capital Apartments offer Matterport 3D tours?

Yes! Capital Apartments offers 4 Matterport 3D Tours. Explore different floor plans and see unit level details, all without leaving home.
Back To Top
Send a Message
Contact Property
enter move in date in the format: 2 digit month / 2 digit day / 4 digit year

I would like to...

Send Message

Submitting Request

Send a Message
Contact Property

Thank you! Your email has been sent.

Error

Report an Issue Print Get Directions
Try These Popular Nearby Searches

Cities

  • St. Albert Rentals
  • Sherwood Park Rentals
  • Beaumont Rentals
  • Spruce Grove Rentals
  • Fort Saskatchewan Rentals

Search by Bedrooms

  • Studio Apartments in Edmonton
  • 1 Bedroom Apartments in Edmonton
  • 2 Bedroom Apartments in Edmonton
  • 3 Bedroom Apartments in Edmonton
  • Rooms for Rent in Edmonton

Other Rental Types

  • Edmonton Lofts for Rent
  • Edmonton Houses for Rent
  • Edmonton Condos for Rent
  • Edmonton Townhomes for Rent
  • Private Landlord Rentals Edmonton
  • Edmonton Duplex Rentals

Stay on Budget

  • Edmonton Apartments Under $600
  • Edmonton Apartments Under $700
  • Edmonton Apartments Under $800
  • Edmonton Apartments Under $1,000
  • Edmonton Apartments Under $1,100
  • Edmonton Apartments Under $1,300
  • Edmonton Apartments Under $1,400
  • Edmonton Apartments Under $2,000

Filter by Popular Amenities

  • Pet Friendly Apartments in Edmonton
  • Furnished Apartments in Edmonton
  • Apartments with Washer & Dryer in Edmonton
  • Wheelchair Accessible Apartments in Edmonton
  • Apartments with EV Charging in Edmonton
  • Apartments with Balcony in Edmonton
  • Apartments with Air Conditioning in Edmonton
  • Edmonton Apartments with Virtual Tours
  • Edmonton Waterfront Apartments

Find Specialty Housing

  • Student Housing in Edmonton
  • Edmonton Low Income Housing
  • Senior Housing in Edmonton
  • Short Term Rentals in Edmonton
  • Luxury Apartments in Edmonton
  • Cheap Apartments in Edmonton
  • Corporate Housing in Edmonton
  • Move-In Specials in Edmonton
  • New Apartments in Edmonton
  • About Us
  • Advertise
  • Legal Notices
  • Privacy Notice
  • Avoid Scams
  • Accessibility
  • Rent Affordability Calculator
  • Blog
  • Sitemap
Property Logo
apartments.com
© 2026 CoStar Group, Inc. Equal Housing Opportunity

Equal Housing Opportunity

© 2026 CoStar Group, Inc.

Equal Housing Opportunity

Ready to Apply?

Good News! This rental is accepting applications through Apartments.com. Act now and your $ purchase will include 9 additional FREE application submissions to participating properties.

Or if you already have an account


Required

Required

Valid Email Required

You must acknowledge the disclaimer to continue
Next
Continue

Take me to this property's website
Send Message
Interested in this property? Send message today.
Rate & Review Capital Apartments
Please select a rating
50 character minimum
By clicking submit, I agree to the Apartments.com Terms of Service and the Ratings & Reviews Terms of Use.

What Are Walk Score®, Transit Score®, and Bike Score® Ratings?

Walk Score® measures the walkability of any address. Transit Score® measures access to public transit. Bike Score® measures the bikeability of any address.

Learn How It Works

What is a Sound Score Rating?

A Sound Score Rating aggregates noise caused by vehicle traffic, airplane traffic and local sources.

Learn How It Works

Share This Listing
Listing Image

10043 108 St NW

Edmonton, AB T5J 3E1

Email

Link Copied

(877) 356-2494
Get Directions
Schools Restaurants Groceries Coffee Banks Shops Fitness