
Located at 1125 Westwood Boulevard in Mt. Juliet, Tennessee, this thoughtfully designed single-floor unit offers an efficient and modern layout. The open-concept living, dining, and kitchen area forms the heart of the space, finished with rich wood-look hardwood flooring and neutral-toned walls throughout. The kitchen is a standout feature, equipped with crisp white cabinetry, light quartz countertops with a white subway tile backsplash, and a full suite of stainless steel appliances including a refrigerator with ice maker, range, and built-in microwave. A central island with an integrated sink and three statement black pendant lights above serves as both a functional workspace and a natural gathering point. The living area benefits from large corner windows fitted with horizontal blinds, allowing ample natural light and outdoor views of the surrounding Mt. Juliet neighborhood. The open floor plan creates a seamless flow between the living, dining, and kitchen spaces. The bathroom features light tile flooring, a white vanity with under-cabinet storage, a framed mirror, and a full tub-shower combination. A dedicated closet provides practical storage. Dark baseboards and trim throughout the unit add a clean, contemporary contrast to the light walls and cabinetry.

-
Monthly Rent
$1,440 - $2,599
-
Bedrooms
1 - 3 bd
-
Bathrooms
1 - 2.5 ba
-
Square Feet
682 - 1,350 sq ft
Highlights
- High Ceilings
- Pool
- Walk-In Closets
- Deck
- Controlled Access
- Island Kitchen
- Balcony
- Property Manager on Site
- Hardwood Floors
Pricing & Floor Plans
-
Unit 03-1341price $1,440square feet 685availibility Now
-
Unit 13-1837price $1,550square feet 812availibility Nov 5
-
Unit 18-1505price $1,550square feet 812availibility Nov 7
-
Unit 02-1235price $1,455square feet 688availibility Now
-
Unit 02-1337price $1,455square feet 682availibility Now
-
Unit 01-1313price $1,465square feet 688availibility Now

-
Unit 13-1530price $1,494square feet 692availibility Now
-
Unit 19-1314price $1,539square feet 692availibility Now
-
Unit 19-1320price $1,559square feet 692availibility Now
-
Unit 06-233price $1,640square feet 812availibility Oct 3
-
Unit 13-159price $1,799square feet 1,056availibility Now
-
Unit 18-1322price $1,824square feet 1,056availibility Now
-
Unit 13-161price $1,799square feet 1,056availibility Nov 6
-
Unit 15-7223price $1,800square feet 1,125availibility Now
-
Unit 18-154price $1,945square feet 1,056availibility Now
-
Unit 14-226price $1,975square feet 1,350availibility Now
-
Unit 09-1849price $2,135square feet 1,350availibility Aug 29
-
Unit 06-1368price $2,135square feet 1,350availibility Sep 26
-
Unit 04-5209price $1,744square feet 1,125availibility Sep 9
-
Unit 15-7317price $1,744square feet 1,125availibility Sep 19
-
Unit 17-6109price $1,769square feet 1,125availibility Sep 26
-
Unit 03-1357price $2,599square feet 1,350availibility Now
-
Unit 13-1534price $2,599square feet 1,350availibility Now
-
Unit 03-1341price $1,440square feet 685availibility Now
-
Unit 13-1837price $1,550square feet 812availibility Nov 5
-
Unit 18-1505price $1,550square feet 812availibility Nov 7
-
Unit 02-1235price $1,455square feet 688availibility Now
-
Unit 02-1337price $1,455square feet 682availibility Now
-
Unit 01-1313price $1,465square feet 688availibility Now
-
Unit 13-1530price $1,494square feet 692availibility Now
-
Unit 19-1314price $1,539square feet 692availibility Now
-
Unit 19-1320price $1,559square feet 692availibility Now
-
Unit 06-233price $1,640square feet 812availibility Oct 3
-
Unit 13-159price $1,799square feet 1,056availibility Now
-
Unit 18-1322price $1,824square feet 1,056availibility Now
-
Unit 13-161price $1,799square feet 1,056availibility Nov 6
-
Unit 15-7223price $1,800square feet 1,125availibility Now
-
Unit 18-154price $1,945square feet 1,056availibility Now
-
Unit 14-226price $1,975square feet 1,350availibility Now
-
Unit 09-1849price $2,135square feet 1,350availibility Aug 29
-
Unit 06-1368price $2,135square feet 1,350availibility Sep 26
-
Unit 04-5209price $1,744square feet 1,125availibility Sep 9
-
Unit 15-7317price $1,744square feet 1,125availibility Sep 19
-
Unit 17-6109price $1,769square feet 1,125availibility Sep 26
-
Unit 03-1357price $2,599square feet 1,350availibility Now
-
Unit 13-1534price $2,599square feet 1,350availibility Now
Fees and Policies
The fees listed below are community-provided and may exclude utilities or add-ons. All payments are made directly to the property and are non-refundable unless otherwise specified. Use the Cost Calculator to determine costs based on your needs.
-
Utilities & Essentials
-
Monthly Pest ControlCharged per unit.$10 / mo
-
DTD Trash RemovalCharged per unit.$25 / mo
-
Managed WifiCharged per unit.$65 / mo
-
-
One-Time Basics
-
Due at Application
-
Non Refundable Admin FeeCharged per unit.$235
-
Application FeeCharged per applicant.$65
-
-
Due at Move-In
-
Administrative FeeCharged per unit.$235
-
Mandatory Move-Out Cleaning ProgramCharged per unit.$95
-
-
Due at Application
-
Dogs
Max of 2, 200 lbs. Weight Limit
-
Cats
Max of 2, 200 lbs. Weight Limit
-
Pet Fees
-
Pet Rental FeeMax of 2. Charged per pet.$25 / mo
-
-
Garage Lot
-
GarageCharged per vehicle.$200 / mo
-
-
Additional Parking Options
-
Surface Lot
-
-
Pet License FeeCharged per unit.$300
Property Fee Disclaimer: Based on community-supplied data and independent market research. Subject to change without notice. May exclude fees for mandatory or optional services and usage-based utilities.
Details
Lease Options
-
12 - 18 Month Leases
Property Information
-
Built in 2017
-
451 units/3 stories
Matterport 3D Tours
Select a unit to view pricing & availability
 Matterport 3D Tour
About LC Mount Juliet
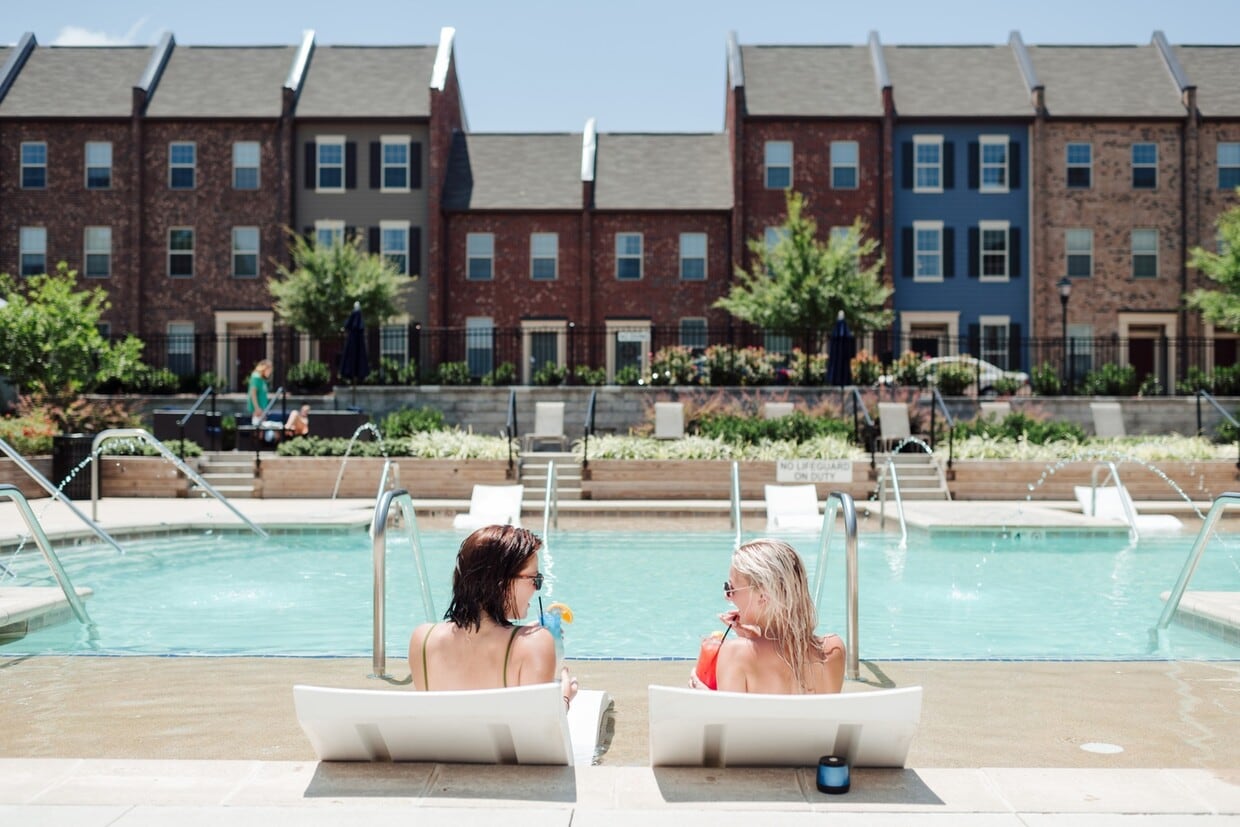
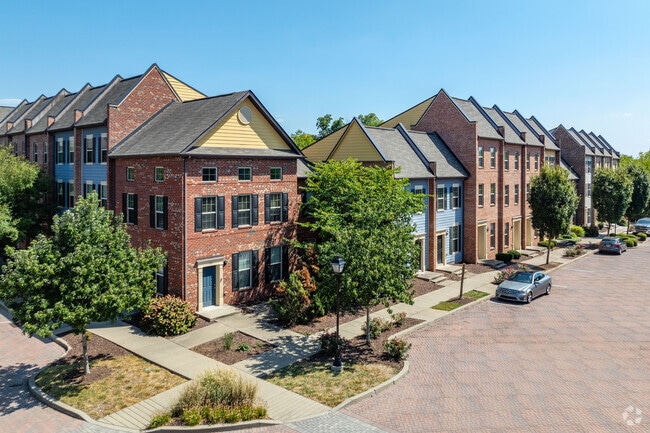
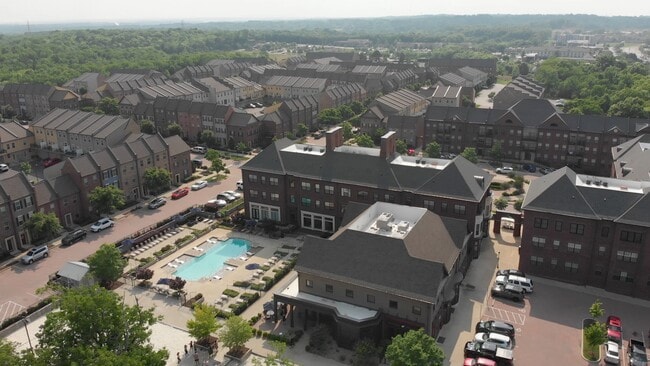

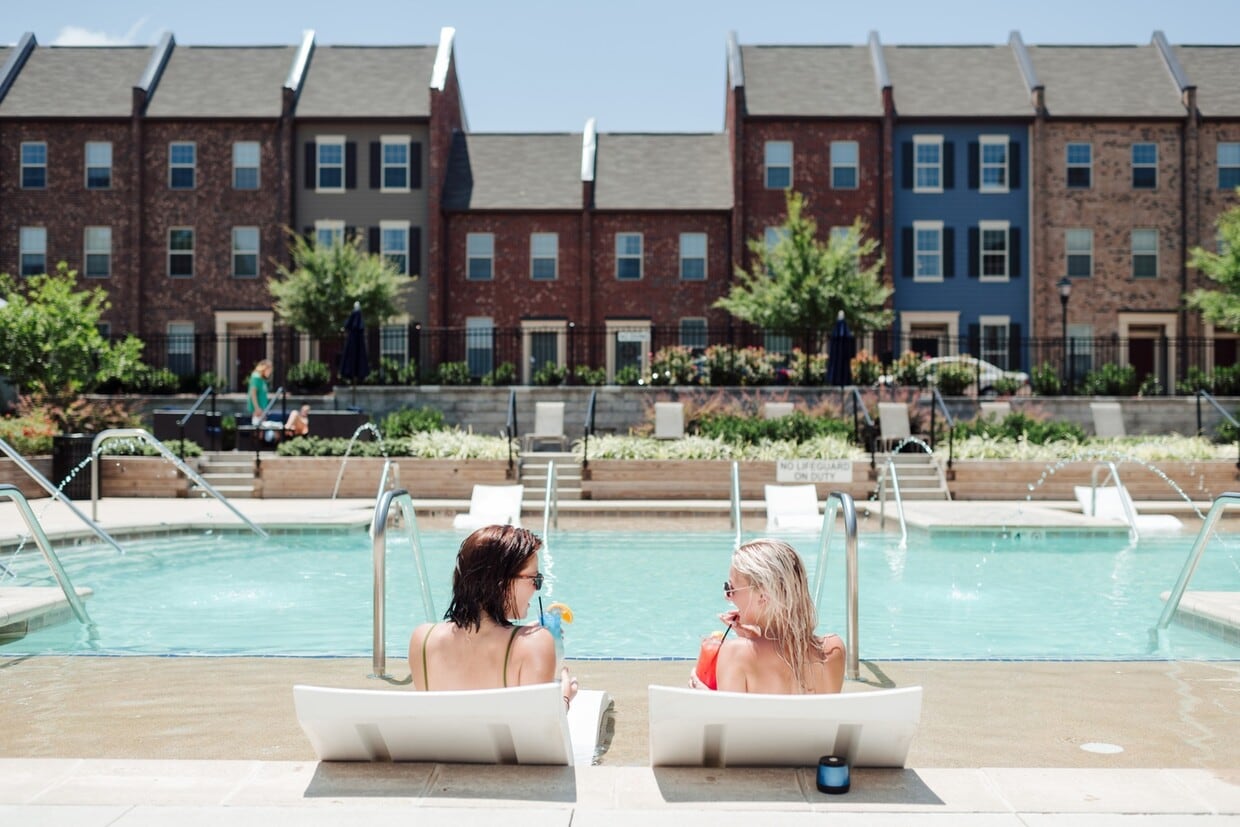
Welcome to LC Mount Juliet in the heart of Mount Juliet, TN. Offering pet-friendly studios, 1- and 2-bedroom apartments and townhomes, our community proudly features upscale finishes, hardwood floors, and private balconies. With resort-style amenities like a pool, fitness center, and The Goat restaurant and bar, you'll find everything you need to live your best life. Located near Providence Marketplace and just minutes from downtown Nashville, LC Mount Juliet gives you quick access to shopping, dining, and major employers. Love where you live-schedule your tour today!
LC Mount Juliet is an apartment community located in Wilson County and the 37122 ZIP Code. This area is served by the Wilson County School District attendance zone.
Unique Features
- *Some Amenities Listed Apply To Select Homes Only*
- Bonus Space/Flex Room
- CODE Wellness
- Convenient Trash Pickup - Door to Door
- Detached Garages Available
- End Units with Desirable Views
- Exclusive LC Mt Juliet Resident Perks: Krohn Functional Wellness, Oak River Company, Therapaint Stu
- Luxurious Open Concepts
- Luxury Home Features
- Luxury Townhomes
- Luxury Townhomes & Flats
- Modern Kitchen Spaces with Upgraded Appliances
- On-Site Property Management and Maintenance
- Other
- Outdoor Terraces and Balconies
- Preferred Employer Discounts for: Amazon
- Private & Convenient Street Front Entrances
- Shared Spaces
- Spacious Walk-In Closet
- The Goat Restaurant and Bar
- Volleyball Courts and Leagues
Community Amenities
Pool
Fitness Center
Clubhouse
Controlled Access
- Community-Wide WiFi
- Wi-Fi
- Controlled Access
- Maintenance on site
- Property Manager on Site
- 24 Hour Access
- Trash Pickup - Curbside
- Trash Pickup - Door to Door
- Recycling
- Key Fob Entry
- Business Center
- Clubhouse
- Walk-Up
- Fitness Center
- Pool
- Volleyball Court
- Courtyard
Apartment Features
Washer/Dryer
Air Conditioning
Dishwasher
High Speed Internet Access
Hardwood Floors
Walk-In Closets
Island Kitchen
Granite Countertops
Indoor Features
- High Speed Internet Access
- Wi-Fi
- Washer/Dryer
- Air Conditioning
- Heating
- Storage Space
- Tub/Shower
Kitchen Features & Appliances
- Dishwasher
- Disposal
- Ice Maker
- Granite Countertops
- Stainless Steel Appliances
- Pantry
- Island Kitchen
- Eat-in Kitchen
- Kitchen
- Microwave
- Oven
- Range
- Refrigerator
- Freezer
- Instant Hot Water
- Quartz Countertops
Model Details
- Hardwood Floors
- Carpet
- Vinyl Flooring
- High Ceilings
- Walk-In Closets
- Balcony
- Patio
- Deck
Mount Juliet, affectionately referred to as “MJ,” is a tranquil suburb situated about 18 miles east of Downtown Nashville. Mount Juliet continues to attract new residents with its peaceful atmosphere, great schools, small-town feel, ample recreational opportunities, and many suburban conveniences.
MJ is home to Providence Marketplace, the largest shopping complex between Nashville and Knoxville, touting hundreds of shops and restaurants for the community to enjoy. Mount Juliet is convenient to a broad range of outdoor recreation at Charlie Daniels Park, Windtree Golf Club, and the numerous parks surrounding the Cumberland River and J. Percy Priest Reservoir.
Mount Juliet is also just a short drive away from major attractions like the Hermitage Farm and the Grand Ole Opry. Commuting and traveling from MJ is a breeze with access to U.S. 70 and I-40 as well as the Nashville International Airport.
Learn more about living in Mount Juliet- Community-Wide WiFi
- Wi-Fi
- Controlled Access
- Maintenance on site
- Property Manager on Site
- 24 Hour Access
- Trash Pickup - Curbside
- Trash Pickup - Door to Door
- Recycling
- Key Fob Entry
- Business Center
- Clubhouse
- Walk-Up
- Courtyard
- Fitness Center
- Pool
- Volleyball Court
- *Some Amenities Listed Apply To Select Homes Only*
- Bonus Space/Flex Room
- CODE Wellness
- Convenient Trash Pickup - Door to Door
- Detached Garages Available
- End Units with Desirable Views
- Exclusive LC Mt Juliet Resident Perks: Krohn Functional Wellness, Oak River Company, Therapaint Stu
- Luxurious Open Concepts
- Luxury Home Features
- Luxury Townhomes
- Luxury Townhomes & Flats
- Modern Kitchen Spaces with Upgraded Appliances
- On-Site Property Management and Maintenance
- Other
- Outdoor Terraces and Balconies
- Preferred Employer Discounts for: Amazon
- Private & Convenient Street Front Entrances
- Shared Spaces
- Spacious Walk-In Closet
- The Goat Restaurant and Bar
- Volleyball Courts and Leagues
- High Speed Internet Access
- Wi-Fi
- Washer/Dryer
- Air Conditioning
- Heating
- Storage Space
- Tub/Shower
- Dishwasher
- Disposal
- Ice Maker
- Granite Countertops
- Stainless Steel Appliances
- Pantry
- Island Kitchen
- Eat-in Kitchen
- Kitchen
- Microwave
- Oven
- Range
- Refrigerator
- Freezer
- Instant Hot Water
- Quartz Countertops
- Hardwood Floors
- Carpet
- Vinyl Flooring
- High Ceilings
- Walk-In Closets
- Balcony
- Patio
- Deck
| Monday | 9am - 6pm |
|---|---|
| Tuesday | 9am - 6pm |
| Wednesday | 9am - 6pm |
| Thursday | 9am - 6pm |
| Friday | 9am - 6pm |
| Saturday | 10am - 5pm |
| Sunday | 11am - 5pm |
| Colleges & Universities | Distance | ||
|---|---|---|---|
| Colleges & Universities | Distance | ||
| Drive: | 21 min | 15.1 mi | |
| Drive: | 21 min | 15.7 mi | |
| Drive: | 25 min | 19.0 mi | |
| Drive: | 35 min | 24.8 mi |


 The GreatSchools Rating helps parents compare schools within a state based on a variety of school quality indicators and provides a helpful picture of how effectively each school serves all of its students. Ratings are on a scale of 1 (below average) to 10 (above average) and can include test scores, college readiness, academic progress, advanced courses, equity, discipline and attendance data. We also advise parents to visit schools, consider other information on school performance and programs, and consider family needs as part of the school selection process.
View GreatSchools Rating Methodology
Data provided by GreatSchools.org © 2026. All rights reserved.
Scores provided by
 What do Walkability, Transit, Drivability, and Bikeability mean?
Walkability measures the walking distance to day-to-day needs.
Transit measures access to public transportation.
Drivability measures congestion, parking availability, and access to major roads.
Bikeability measures the suitability for cycling.
How It Works
What do Walkability, Transit, Drivability, and Bikeability mean?
Walkability measures the walking distance to day-to-day needs.
Transit measures access to public transportation.
Drivability measures congestion, parking availability, and access to major roads.
Bikeability measures the suitability for cycling.
How It Works
Traffic
BusyAirport
CalmBusinesses
CalmScores provided by
HowLoud What is a Sound Score Rating? A Sound Score Rating aggregates noise caused by vehicle traffic, airplane traffic and local sources. How It WorksLC Mount Juliet Photos
-
Resort Inspired Pool
-
Caption
-
1BR, 1BA - Towncenter 1 - 688SF
-
LC Mount Juliet
-
-
-
-
Open floor plans
-
Outdoor Green Spaces
Nearby Apartments
Within 50 Miles of LC Mount Juliet
LC Mount Juliet has units with in‑unit washers and dryers, making laundry day simple for residents.
Utilities are not included in rent. Residents should plan to set up and pay for all services separately.
Parking is available at LC Mount Juliet. Fees may apply depending on the type of parking offered. Contact this property for details.
LC Mount Juliet has one to three-bedrooms with rent ranges from $1,440/mo. to $2,599/mo.
Yes, LC Mount Juliet welcomes pets. Breed restrictions, weight limits, and additional fees may apply. View this property's pet policy.
A good rule of thumb is to spend no more than 30% of your gross income on rent. Based on the lowest available rent of $1,440 for a one-bedroom, you would need to earn about $57,600 per year to qualify. Want to double-check your budget? Calculate how much rent you can afford with our Rent Affordability Calculator.
LC Mount Juliet is offering 1 Month Free for eligible applicants, with rental rates starting at $1,440.
Yes! LC Mount Juliet offers 22 Matterport 3D Tours. Explore different floor plans and see unit level details, all without leaving home.
1125 Westwood Blvd
Mount Juliet, TN 37122
Property Manager Responded