Map
  • Add a Property
  • Renter Tools
    • Favorites
    • Saved Searches
  • Manage Rentals
  • Apartments For Rent
  • Houses For Rent
  • Condos For Rent
  • Townhomes For Rent
  • Help Center
  • Nashville Average Rent
  • Area Guide
  • Rent Calculator
  • Property Management Companies

Language

Apartments.com Logo
Manage Rentals      Sign Up / Sign In
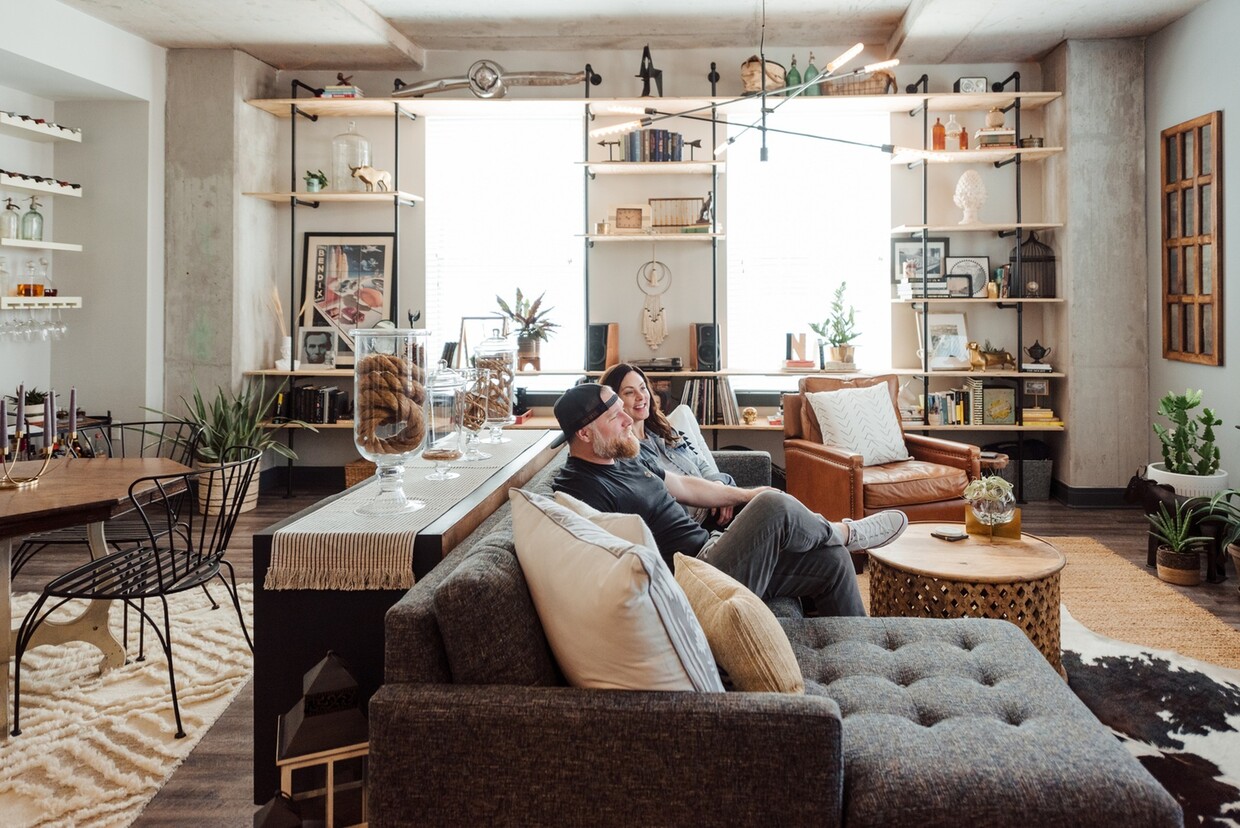

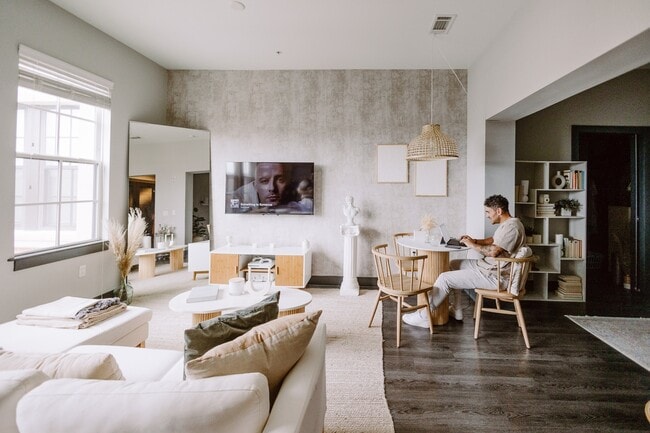
  • Spacious Living Room - LC Germantown
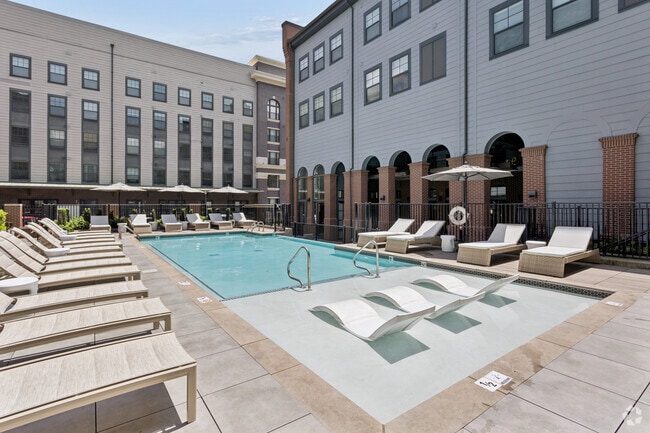
  • Resort-Style Pool - LC Germantown
    Building Photo - LC Germantown
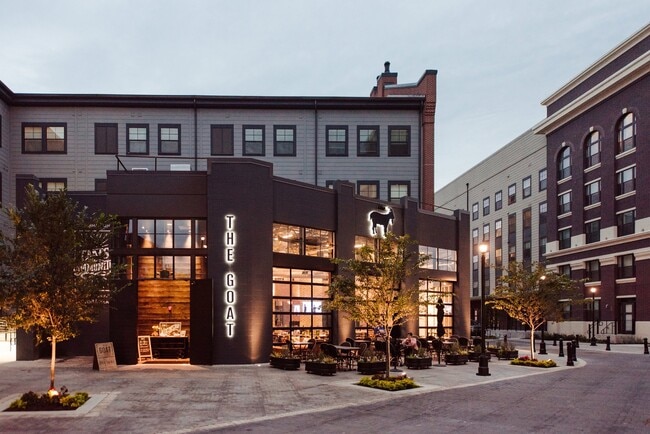
  • The Goat on site bar - LC Germantown
    Outdoor Terraces - LC Germantown
Contact This Property

Tour Options: In-Person

Language: English

Open 11am - 5pm Today

View All Hours Office Hours Monday - Friday, 9am - 6pm Saturday, 10am - 5pm Sunday, 11am - 5pm

LC Germantown media gallery Unit
call 629-240-2065
Floor Plan View Body
Viewing Floor: Select a unit to view pricing & availability
1st (4 units)
2nd (13 units)
3rd (10 units)
4th (11 units)
5th (4 units)
6th (4 units)
Any
Studio
1
2
3
Any
1+
2+
3+
Move-In Date
Tennessee Davidson County Nashville Germantown

LC Germantown

1220 2nd Ave N, Nashville, TN 37208

3.8
Renter Rating 17 Reviews
Verified Listing CoStar Verified® Listing

This Listing has been verified by CoStar’s listing verification process, which combines internal screening and fraud detection technology. Always beware of scams.

Today
Share Listing
Favorites
629-240-2065
Property Management Company Logo
  • Monthly Rent

    $1,434 - $2,960

  • Bedrooms

    Studio - 3 bd

  • Bathrooms

    1 - 3 ba

  • Square Feet

    473 - 2,198 sq ft

LC Germantown
Property Management Company Logo
Share Listing
Favorites

Life at LC Germantown is anything but ordinary. Our studio, one-, two-, and three-bedroom apartments in Nashville, TN, are designed to fit your lifestyle, whether you're looking for a cozy studio or need a bit more space. Steps away from downtown, you'll be surrounded by everything that makes Nashville exciting - from vibrant nightlife to peaceful parks like Bi-Centennial Capitol Mall. With a resort-style pool, fitness center, and onsite dining at The Goat, you've got everything you need right here. Plus, reserved garage parking means you're always set for your next adventure. Come witness LC Germantown for yourself - schedule your tour today and see what makes us stand out in Nashville!

Read More

Highlights

  • Loft Layout
  • Roof Terrace
  • Den
  • Pool
  • Walk-In Closets
  • Pet Play Area
  • Controlled Access
  • On-Site Retail
  • Island Kitchen

Pricing & Floor Plans

filter results by bedrooms
Cost Calculator: Estimate your monthly and one-time fees.
Studio C
$1,434 – $1,566 Studio 1 Bath 563 – 642 Sq Ft
5 Available units
Unit
Base Price
Sq Ft
Availability
Unit Details
  • Unit C-114
    price $1,434
    square feet 563
    availibility Now
  • Unit C-426
    price $1,539
    square feet 563
    availibility Now
  • Unit C-206
    price $1,566
    square feet 642
    availibility Now
  • Unit C-326
    price $1,519
    square feet 563
    availibility Jun 6
  • Unit C-412
    price $1,534
    square feet 563
    availibility Jun 9

Studio A
$1,440 – $1,525 Studio 1 Bath 473 – 487 Sq Ft
3 Available units
Unit
Base Price
Sq Ft
Availability
Unit Details
  • Unit A-226
    price $1,440
    square feet 487
    availibility Now
  • Unit A-427
    price $1,475
    square feet 473
    availibility Now
  • Unit C-308
    price $1,525
    square feet 473
    availibility Jun 13
Studio B
$1,476 – $1,571 Studio 1 Bath 550 – 554 Sq Ft
4 Available units
Unit
Base Price
Sq Ft
Availability
Unit Details
  • Unit A-203
    price $1,476
    square feet 554
    availibility Now
  • Unit A-510
    price $1,556
    square feet 554
    availibility Jul 9
  • Unit A-629
    price $1,571
    square feet 554
    availibility Aug 1
  • Unit A-310
    price $1,481
    square feet 554
    availibility Aug 18

Studio B - R
$1,670 Studio 1 Bath 550 Sq Ft
1 Available unit
Unit
Base Price
Sq Ft
Availability
Unit Details
  • Unit A-605
    price $1,670
    square feet 550
    availibility Now
1x1 B
$1,700 – $1,800 1 Bed 1 Bath 635 – 666 Sq Ft
4 Available units
Unit
Base Price
Sq Ft
Availability
Unit Details
  • Unit A-332
    price $1,700
    square feet 666
    availibility Now
  • Unit A-426
    price $1,720
    square feet 665
    availibility Now
  • Unit A-409
    price $1,800
    square feet 650
    availibility Now
  • Unit A-609
    price $1,780
    square feet 650
    availibility Jul 25

Open 1x1 A
$1,705 – $1,787 1 Bed 1 Bath 635 Sq Ft
5 Available units
Unit
Base Price
Sq Ft
Availability
Unit Details
  • Unit C-230
    price $1,705
    square feet 635
    availibility Now
  • Unit C-336
    price $1,745
    square feet 635
    availibility Now
  • Unit D-403
    price $1,770
    square feet 635
    availibility Now
  • Unit C-231
    price $1,787
    square feet 635
    availibility Jul 1
  • Unit D-503
    price $1,745
    square feet 635
    availibility Jul 8

Open 1x1 B
$1,767 – $1,852 1 Bed 1 Bath 750 – 760 Sq Ft
4 Available units
Unit
Base Price
Sq Ft
Availability
Unit Details
  • Unit A-202
    price $1,767
    square feet 760
    availibility Now
  • Unit A-211
    price $1,767
    square feet 750
    availibility Jun 10
  • Unit A-602
    price $1,852
    square feet 760
    availibility Jun 26
  • Unit C-304
    price $1,832
    square feet 750
    availibility Jul 31

1x1 D
$2,095 1 Bed 1 Bath 922 Sq Ft
1 Available unit
Unit
Base Price
Sq Ft
Availability
Unit Details
  • Unit A-221
    price $2,095
    square feet 922
    availibility Now
1x1 Townhome A
$2,145 1 Bed 1 Bath 757 Sq Ft
1 Available unit
Unit
Base Price
Sq Ft
Availability
Unit Details
  • Unit A-105
    price $2,145
    square feet 757
    availibility Now
1x1 Townhouse B
$2,397 1 Bed 1 Bath 947 Sq Ft
1 Available unit
Unit
Base Price
Sq Ft
Availability
Unit Details
  • Unit A-106
    price $2,397
    square feet 947
    availibility Now
1x1 C
$1,965 1 Bed 1 Bath 737 – 746 Sq Ft
1 Available unit
Unit
Base Price
Sq Ft
Availability
Unit Details
  • Unit D-309
    price $1,965
    square feet 746
    availibility Jun 4
Open 1x1 C
$1,814 – $1,849 1 Bed 1 Bath 759 Sq Ft
2 Available units
Unit
Base Price
Sq Ft
Availability
Unit Details
  • Unit B-407
    price $1,849
    square feet 759
    availibility Jun 23
  • Unit C-335
    price $1,814
    square feet 759
    availibility Aug 8
1x1 A - R
$1,905 1 Bed 1 Bath 635 Sq Ft
1 Available unit
Unit
Base Price
Sq Ft
Availability
Unit Details
  • Unit C-223
    price $1,905
    square feet 635
    availibility Jul 4
1x1 A
$1,780 – $1,830 1 Bed 1 Bath 635 Sq Ft
2 Available units
Unit
Base Price
Sq Ft
Availability
Unit Details
  • Unit D-215
    price $1,830
    square feet 635
    availibility Jul 11
  • Unit C-126
    price $1,780
    square feet 635
    availibility Aug 8
2x2 B
$2,200 – $2,335 2 Beds 2 Baths 943 – 964 Sq Ft
2 Available units
Unit
Base Price
Sq Ft
Availability
Unit Details
  • Unit A-207
    price $2,200
    square feet 964
    availibility Now
  • Unit A-523
    price $2,335
    square feet 943
    availibility Jul 15
2x2 F
$2,660 – $2,720 2 Beds 2 Baths 1,166 Sq Ft
4 Available units
Unit
Base Price
Sq Ft
Availability
Unit Details
  • Unit C-319
    price $2,720
    square feet 1,166
    availibility Now
  • Unit C-224
    price $2,700
    square feet 1,166
    availibility Jul 4
  • Unit A-425
    price $2,660
    square feet 1,166
    availibility Jul 8
  • Unit C-402
    price $2,710
    square feet 1,166
    availibility Jul 8

2x2 E
$2,604 2 Beds 2 Baths 1,159 Sq Ft
1 Available unit
Unit
Base Price
Sq Ft
Availability
Unit Details
  • Unit B-401
    price $2,604
    square feet 1,159
    availibility Jun 5
2x2 G - R
$2,960 2 Beds 2 Baths 1,208 – 1,218 Sq Ft
1 Available unit
Unit
Base Price
Sq Ft
Availability
Unit Details
  • Unit A-308
    price $2,960
    square feet 1,218
    availibility Jun 9
2x2 G
$2,751 – $2,841 2 Beds 2 Baths 1,208 – 1,218 Sq Ft
2 Available units
Unit
Base Price
Sq Ft
Availability
Unit Details
  • Unit B-403
    price $2,841
    square feet 1,208
    availibility Jun 23
  • Unit A-208
    price $2,751
    square feet 1,218
    availibility Aug 15
2x2 C
$2,314 2 Beds 2 Baths 1,044 Sq Ft
1 Available unit
Unit
Base Price
Sq Ft
Availability
Unit Details
  • Unit A-528
    price $2,314
    square feet 1,044
    availibility Jul 8
Studio A - R
Call for Rent Studio 1 Bath 473 Sq Ft
Not Available
Open 1x1 D
Call for Rent 1 Bed 1 Bath 846 Sq Ft
Not Available
1x1 E
Call for Rent 1 Bed 1 Bath 960 Sq Ft
Not Available
1x1 F
Call for Rent 1 Bed 1 Bath 1,006 Sq Ft
Not Available
Open 1x1 A - R
Call for Rent 1 Bed 1 Bath 635 Sq Ft
Not Available
1x1 B - R
Call for Rent 1 Bed 1 Bath 635 Sq Ft
Not Available
Open 1x1 B - R
Call for Rent 1 Bed 1 Bath 750 Sq Ft
Not Available
Open 1x1 C - R
Call for Rent 1 Bed 1 Bath 759 Sq Ft
Not Available
1x1 C - R
Call for Rent 1 Bed 1 Bath 737 Sq Ft
Not Available
2x2 A
Call for Rent 2 Beds 2 Baths 911 Sq Ft
Not Available
2x2.5 Townhome A
Call for Rent 2 Beds 2.5 Baths 1,261 Sq Ft
Not Available
2x2 D
Call for Rent 2 Beds 2 Baths 1,082 Sq Ft
Not Available
2x2.5 Townhome C
Call for Rent 2 Beds 2.5 Baths 1,568 Sq Ft
Not Available
2x2.5 Townhome B
Call for Rent 2 Beds 2.5 Baths 1,374 Sq Ft
Not Available
2x2 A - R
Call for Rent 2 Beds 2 Baths 911 Sq Ft
Not Available
2x2.5 Townhome B - R
Call for Rent 2 Beds 2.5 Baths 1,374 Sq Ft
Not Available
2x2 B - R
Call for Rent 2 Beds 2 Baths 943 Sq Ft
Not Available
3x3 Townhome
Call for Rent 3 Beds 3 Baths 2,198 Sq Ft
Not Available
3X3 Townhome - R
Call for Rent 3 Beds 3 Baths 2,189 Sq Ft
Not Available
Studio C
$1,434 – $1,566 Studio 1 Bath 563 – 642 Sq Ft
5 Available units
Unit
Base Price
Sq Ft
Availability
Unit Details
  • Unit C-114
    price $1,434
    square feet 563
    availibility Now
  • Unit C-426
    price $1,539
    square feet 563
    availibility Now
  • Unit C-206
    price $1,566
    square feet 642
    availibility Now
  • Unit C-326
    price $1,519
    square feet 563
    availibility Jun 6
  • Unit C-412
    price $1,534
    square feet 563
    availibility Jun 9

Studio A
$1,440 – $1,525 Studio 1 Bath 473 – 487 Sq Ft
3 Available units
Unit
Base Price
Sq Ft
Availability
Unit Details
  • Unit A-226
    price $1,440
    square feet 487
    availibility Now
  • Unit A-427
    price $1,475
    square feet 473
    availibility Now
  • Unit C-308
    price $1,525
    square feet 473
    availibility Jun 13
Studio B
$1,476 – $1,571 Studio 1 Bath 550 – 554 Sq Ft
4 Available units
Unit
Base Price
Sq Ft
Availability
Unit Details
  • Unit A-203
    price $1,476
    square feet 554
    availibility Now
  • Unit A-510
    price $1,556
    square feet 554
    availibility Jul 9
  • Unit A-629
    price $1,571
    square feet 554
    availibility Aug 1
  • Unit A-310
    price $1,481
    square feet 554
    availibility Aug 18

Studio B - R
$1,670 Studio 1 Bath 550 Sq Ft
1 Available unit
Unit
Base Price
Sq Ft
Availability
Unit Details
  • Unit A-605
    price $1,670
    square feet 550
    availibility Now
Studio A - R
Call for Rent Studio 1 Bath 473 Sq Ft
Not Available
1x1 B
$1,700 – $1,800 1 Bed 1 Bath 635 – 666 Sq Ft
4 Available units
Unit
Base Price
Sq Ft
Availability
Unit Details
  • Unit A-332
    price $1,700
    square feet 666
    availibility Now
  • Unit A-426
    price $1,720
    square feet 665
    availibility Now
  • Unit A-409
    price $1,800
    square feet 650
    availibility Now
  • Unit A-609
    price $1,780
    square feet 650
    availibility Jul 25

Open 1x1 A
$1,705 – $1,787 1 Bed 1 Bath 635 Sq Ft
5 Available units
Unit
Base Price
Sq Ft
Availability
Unit Details
  • Unit C-230
    price $1,705
    square feet 635
    availibility Now
  • Unit C-336
    price $1,745
    square feet 635
    availibility Now
  • Unit D-403
    price $1,770
    square feet 635
    availibility Now
  • Unit C-231
    price $1,787
    square feet 635
    availibility Jul 1
  • Unit D-503
    price $1,745
    square feet 635
    availibility Jul 8

Open 1x1 B
$1,767 – $1,852 1 Bed 1 Bath 750 – 760 Sq Ft
4 Available units
Unit
Base Price
Sq Ft
Availability
Unit Details
  • Unit A-202
    price $1,767
    square feet 760
    availibility Now
  • Unit A-211
    price $1,767
    square feet 750
    availibility Jun 10
  • Unit A-602
    price $1,852
    square feet 760
    availibility Jun 26
  • Unit C-304
    price $1,832
    square feet 750
    availibility Jul 31

1x1 D
$2,095 1 Bed 1 Bath 922 Sq Ft
1 Available unit
Unit
Base Price
Sq Ft
Availability
Unit Details
  • Unit A-221
    price $2,095
    square feet 922
    availibility Now
1x1 Townhome A
$2,145 1 Bed 1 Bath 757 Sq Ft
1 Available unit
Unit
Base Price
Sq Ft
Availability
Unit Details
  • Unit A-105
    price $2,145
    square feet 757
    availibility Now
1x1 Townhouse B
$2,397 1 Bed 1 Bath 947 Sq Ft
1 Available unit
Unit
Base Price
Sq Ft
Availability
Unit Details
  • Unit A-106
    price $2,397
    square feet 947
    availibility Now
1x1 C
$1,965 1 Bed 1 Bath 737 – 746 Sq Ft
1 Available unit
Unit
Base Price
Sq Ft
Availability
Unit Details
  • Unit D-309
    price $1,965
    square feet 746
    availibility Jun 4
Open 1x1 C
$1,814 – $1,849 1 Bed 1 Bath 759 Sq Ft
2 Available units
Unit
Base Price
Sq Ft
Availability
Unit Details
  • Unit B-407
    price $1,849
    square feet 759
    availibility Jun 23
  • Unit C-335
    price $1,814
    square feet 759
    availibility Aug 8
1x1 A - R
$1,905 1 Bed 1 Bath 635 Sq Ft
1 Available unit
Unit
Base Price
Sq Ft
Availability
Unit Details
  • Unit C-223
    price $1,905
    square feet 635
    availibility Jul 4
1x1 A
$1,780 – $1,830 1 Bed 1 Bath 635 Sq Ft
2 Available units
Unit
Base Price
Sq Ft
Availability
Unit Details
  • Unit D-215
    price $1,830
    square feet 635
    availibility Jul 11
  • Unit C-126
    price $1,780
    square feet 635
    availibility Aug 8
Open 1x1 D
Call for Rent 1 Bed 1 Bath 846 Sq Ft
Not Available
1x1 E
Call for Rent 1 Bed 1 Bath 960 Sq Ft
Not Available
1x1 F
Call for Rent 1 Bed 1 Bath 1,006 Sq Ft
Not Available
Open 1x1 A - R
Call for Rent 1 Bed 1 Bath 635 Sq Ft
Not Available
1x1 B - R
Call for Rent 1 Bed 1 Bath 635 Sq Ft
Not Available
Open 1x1 B - R
Call for Rent 1 Bed 1 Bath 750 Sq Ft
Not Available
Open 1x1 C - R
Call for Rent 1 Bed 1 Bath 759 Sq Ft
Not Available
1x1 C - R
Call for Rent 1 Bed 1 Bath 737 Sq Ft
Not Available
2x2 B
$2,200 – $2,335 2 Beds 2 Baths 943 – 964 Sq Ft
2 Available units
Unit
Base Price
Sq Ft
Availability
Unit Details
  • Unit A-207
    price $2,200
    square feet 964
    availibility Now
  • Unit A-523
    price $2,335
    square feet 943
    availibility Jul 15
2x2 F
$2,660 – $2,720 2 Beds 2 Baths 1,166 Sq Ft
4 Available units
Unit
Base Price
Sq Ft
Availability
Unit Details
  • Unit C-319
    price $2,720
    square feet 1,166
    availibility Now
  • Unit C-224
    price $2,700
    square feet 1,166
    availibility Jul 4
  • Unit A-425
    price $2,660
    square feet 1,166
    availibility Jul 8
  • Unit C-402
    price $2,710
    square feet 1,166
    availibility Jul 8

2x2 E
$2,604 2 Beds 2 Baths 1,159 Sq Ft
1 Available unit
Unit
Base Price
Sq Ft
Availability
Unit Details
  • Unit B-401
    price $2,604
    square feet 1,159
    availibility Jun 5
2x2 G - R
$2,960 2 Beds 2 Baths 1,208 – 1,218 Sq Ft
1 Available unit
Unit
Base Price
Sq Ft
Availability
Unit Details
  • Unit A-308
    price $2,960
    square feet 1,218
    availibility Jun 9
2x2 G
$2,751 – $2,841 2 Beds 2 Baths 1,208 – 1,218 Sq Ft
2 Available units
Unit
Base Price
Sq Ft
Availability
Unit Details
  • Unit B-403
    price $2,841
    square feet 1,208
    availibility Jun 23
  • Unit A-208
    price $2,751
    square feet 1,218
    availibility Aug 15
2x2 C
$2,314 2 Beds 2 Baths 1,044 Sq Ft
1 Available unit
Unit
Base Price
Sq Ft
Availability
Unit Details
  • Unit A-528
    price $2,314
    square feet 1,044
    availibility Jul 8
2x2 A
Call for Rent 2 Beds 2 Baths 911 Sq Ft
Not Available
2x2.5 Townhome A
Call for Rent 2 Beds 2.5 Baths 1,261 Sq Ft
Not Available
2x2 D
Call for Rent 2 Beds 2 Baths 1,082 Sq Ft
Not Available
2x2.5 Townhome C
Call for Rent 2 Beds 2.5 Baths 1,568 Sq Ft
Not Available
2x2.5 Townhome B
Call for Rent 2 Beds 2.5 Baths 1,374 Sq Ft
Not Available
2x2 A - R
Call for Rent 2 Beds 2 Baths 911 Sq Ft
Not Available
2x2.5 Townhome B - R
Call for Rent 2 Beds 2.5 Baths 1,374 Sq Ft
Not Available
2x2 B - R
Call for Rent 2 Beds 2 Baths 943 Sq Ft
Not Available
3x3 Townhome
Call for Rent 3 Beds 3 Baths 2,198 Sq Ft
Not Available
3X3 Townhome - R
Call for Rent 3 Beds 3 Baths 2,189 Sq Ft
Not Available
* Price shown is base rent. Excludes user-selected optional fees and variable or usage-based fees and required charges due at or prior to move-in or at move-out.View Fees and Policies for details. Price, availability, fees, and any applicable rent special are subject to change without notice.
* Square footage definitions vary. Displayed square footage is approximate.

Fees and Policies

The fees listed below are community-provided and may exclude utilities or add-ons. All payments are made directly to the property and are non-refundable unless otherwise specified. Use the Cost Calculator to determine costs based on your needs.

  • Utilities & Essentials
    • Short Term Lease Premium
      Charged per unit.
      $150 / mo
    • DTD Trash Removal
      Charged per unit.
      $25 / mo
    • Pest Control
      Charged per unit.
      $7 / mo
    • Monthly Pest Control
      Charged per unit.
      $7 / mo
  • One-Time Basics
    • Due at Application
      • Luxer Set Up
        Charged per unit.
        $20
      • Non Refundable Admin Fee
        Charged per unit.
        $225
      • Application Fee
        Charged per applicant.
        $75
    • Due at Move-In
      • Mandatory Move-Out Cleaning Program
        Charged per unit.
        $115
      • Luxer Set-Up
        Charged per unit.
        $20
      • Administrative Fee
        Charged per unit.
        $225
  • Dogs
    • One-Time Pet Fee
      Max of 2. Charged per pet.
      $300
    • Monthly Pet Fee
      Max of 2. Charged per pet.
      $25 / mo
    200 lbs. Weight Limit, Spayed/Neutered
    Comments
    Dog
    Read More Read Less
  • Cats
    • One-Time Pet Fee
      Max of 2. Charged per pet.
      $300
    • Monthly Pet Fee
      Max of 2. Charged per pet.
      $25 / mo
    200 lbs. Weight Limit, Spayed/Neutered, Declawed
    Comments
    Cat
    Read More Read Less
  • Pet Fees
    • Pet Rental Fee
      Charged per pet.
      $25 / mo
  • Parking
    • Parking Fee
      Charged per vehicle.
      $50 / mo
    • Parking
      Charged per vehicle.
      $50 / mo
  • Storage - X-Large Plus
    44 sf up to 132 sf.
  • Pet License Fee
    Charged per unit.
    $300

Property Fee Disclaimer: Based on community-supplied data and independent market research. Subject to change without notice. May exclude fees for mandatory or optional services and usage-based utilities.

Details

Lease Options

  • 6 - 18 Month Leases

Property Information

  • Built in 2017
  • 410 units/6 stories

Matterport 3D Tours

This single-floor residence offers a well-organized layout that balances open communal living with private retreats. The open-concept kitchen and dining area serves as the heart of the home, featuring warm natural wood cabinetry, dark granite countertops, a slate tile backsplash, and a full suite of stainless steel appliances including a refrigerator, electric range with a wall-mounted hood vent, and dishwasher. A wood-and-metal dining table anchors the space beneath an oversized industrial pendant light, with natural light flowing in through large windows fitted with horizontal blinds. The adjacent living room continues the warm, modern aesthetic with herringbone-patterned hardwood flooring, generous wall space, and a bright window that fills the room with daylight. The space comfortably accommodates a full seating arrangement, lending itself to both relaxed lounging and entertaining. A well-lit hallway connects the main living areas to the private spaces, with pendant lighting overhead and access to a stacked in-unit washer and dryer. The bedroom offers a calm, carpeted retreat with soft neutral tones and ample room for furnishings. The full bathroom features wood cabinetry, a single vanity with a white countertop, framed mirror, and hardwood-style flooring, completing this cohesive and functional residence.

1BR, 1BA - B - 635SF
1/3
This single-floor residence offers a well-organized layout that balances open communal living with private retreats. The open-concept kitchen and dining area serves as the heart of the home, featuring warm natural wood cabinetry, dark granite countertops, a slate tile backsplash, and a full suite of stainless steel appliances including a refrigerator, electric range with a wall-mounted hood vent, and dishwasher. A wood-and-metal dining table anchors the space beneath an oversized industrial pendant light, with natural light flowing in through large windows fitted with horizontal blinds.

The adjacent living room continues the warm, modern aesthetic with herringbone-patterned hardwood flooring, generous wall space, and a bright window that fills the room with daylight. The space comfortably accommodates a full seating arrangement, lending itself to both relaxed lounging and entertaining.

A well-lit hallway connects the main living areas to the private spaces, with pendant lighting overhead and access to a stacked in-unit washer and dryer. The bedroom offers a calm, carpeted retreat with soft neutral tones and ample room for furnishings. The full bathroom features wood cabinetry, a single vanity with a white countertop, framed mirror, and hardwood-style flooring, completing this cohesive and functional residence. This single-floor residence is designed with a clean, contemporary aesthetic throughout. The galley-style kitchen serves as a central feature, with light maple cabinetry lining both sides, dark granite-style countertops, and a dark tile backsplash that adds visual contrast. Stainless steel appliances include a range with an overhead ventilation hood, a refrigerator, and a dishwasher, while open upper shelving provides additional display and storage space. Light wood-tone flooring runs the length of the kitchen, accented by a woven area rug.

The kitchen opens directly into a spacious living area characterized by neutral gray walls, light hardwood-style flooring, and a bank of multiple windows fitted with horizontal blinds that allow ample natural light to fill the room.

The bedroom features the same light flooring and is distinguished by a sliding barn-style door in a slate blue finish that leads into a walk-in closet with built-in hanging storage. The bathroom is finished with wood-tone vinyl flooring, an extended white vanity with an undermount sink, wall-mounted shelving, and a glass-enclosed shower with white tile surrounds, completing the unit's cohesive, modern design. This outdoor amenity space is centered around a large, rectangular swimming pool with clear turquoise water, set within a well-appointed courtyard enclosed by a multi-story residential building. The architecture blends classic white clapboard siding with warm brick accents and arched entryways, creating an inviting and refined aesthetic throughout the exterior façade.

The expansive pool deck is finished with large-format light gray tiles and lined on both sides with rows of sling-style chaise lounge chairs, offering ample space for sunbathing and relaxation. Multiple patio umbrellas are positioned throughout the deck, providing shade during sunny days. At one end of the pool area, a more intimate lounge zone features additional seating arrangements with side tables, ideal for gathering or quiet relaxation.

The courtyard is thoughtfully landscaped with neatly trimmed boxwood shrubs, ornamental grasses, and seasonal plantings set within raised planting beds, adding a touch of greenery and natural texture to the hardscaped surroundings. Wrought iron fencing delineates the pool perimeter, while accessibility ramps and pathways ensure ease of movement throughout the space. The open-air design allows for abundant natural light and open sky views, making this a bright, welcoming outdoor retreat.
Property Site Map

Select a unit to view pricing & availability

Any
Studio
1
2
3
Any
1+
2+
3+
Move-In Date
Viewing Floor:
1st (4 units)
2nd (13 units)
3rd (10 units)
4th (11 units)
5th (4 units)
6th (4 units)
Matterport 3D Tour Matterport 3D Tour
Matterport 3D Tour

About LC Germantown

Life at LC Germantown is anything but ordinary. Our studio, one-, two-, and three-bedroom apartments in Nashville, TN, are designed to fit your lifestyle, whether you're looking for a cozy studio or need a bit more space. Steps away from downtown, you'll be surrounded by everything that makes Nashville exciting - from vibrant nightlife to peaceful parks like Bi-Centennial Capitol Mall. With a resort-style pool, fitness center, and onsite dining at The Goat, you've got everything you need right here. Plus, reserved garage parking means you're always set for your next adventure. Come witness LC Germantown for yourself - schedule your tour today and see what makes us stand out in Nashville!

LC Germantown is an apartment community located in Davidson County and the 37208 ZIP Code. This area is served by the Davidson County attendance zone.

Unique Features

  • *Some Amenities Listed Apply To Select Homes Only*
  • Bonus Space/Flex Room
  • CODE Wellness
  • Coworking Space
  • Exclusive LC Germantown Resident Perks: Krohn Functional Wellness, Oak River Company, Therapaint
  • Group Fitness Program
  • Luxurious Open Concepts
  • Luxury Home Features
  • Luxury Townhomes & Flats
  • Modern Kitchen Spaces with Upgraded Appliances
  • Morning Ritual (Coming Soon)
  • On-Site Property Management and Maintenance
  • Outdoor Terraces and Balconies
  • Preferred Employer Discounts for: Oracle, Geodis
  • Private & Convenient Street Front Entrances
  • Rooftop City Views
  • Shared Spaces
  • Spacious Walk in Closets
  • The Goat Restaurant and Bar
  • The Goat-Restaurant & Bar

Contact

View Property Website
Language: English
Open 11am - 5pm Today
  • Monday - Friday, 9am - 6pm
  • Saturday, 10am - 5pm
  • Sunday, 11am - 5pm
Property Management Company Logo

Community Amenities

Pool

Fitness Center

Elevator

Clubhouse

Roof Terrace

Controlled Access

Recycling

Business Center

Property Services

  • Package Service
  • Community-Wide WiFi
  • Wi-Fi
  • Controlled Access
  • Maintenance on site
  • Property Manager on Site
  • Video Patrol
  • 24 Hour Access
  • On-Site Retail
  • Recycling
  • Pet Play Area

Shared Community

  • Elevator
  • Business Center
  • Clubhouse
  • Multi Use Room
  • Storage Space
  • Conference Rooms

Fitness & Recreation

  • Fitness Center
  • Pool
  • Bicycle Storage

Outdoor Features

  • Roof Terrace
  • Courtyard
  • Grill

Apartment Features

Washer/Dryer

Air Conditioning

Dishwasher

Loft Layout

High Speed Internet Access

Hardwood Floors

Walk-In Closets

Island Kitchen

Indoor Features

  • High Speed Internet Access
  • Wi-Fi
  • Washer/Dryer
  • Air Conditioning
  • Heating
  • Cable Ready
  • Storage Space

Kitchen Features & Appliances

  • Dishwasher
  • Disposal
  • Ice Maker
  • Granite Countertops
  • Stainless Steel Appliances
  • Pantry
  • Island Kitchen
  • Kitchen
  • Microwave
  • Oven
  • Range
  • Refrigerator
  • Freezer
  • Quartz Countertops

Model Details

  • Hardwood Floors
  • Carpet
  • Vinyl Flooring
  • Den
  • Walk-In Closets
  • Loft Layout
  • Balcony
Location
1220 2nd Ave N, Nashville,
TN 37208
Get Directions
Schools Restaurants Groceries Coffee Banks Shops Fitness
| Edit
Edit Commute

Destination is required

Under 30 minutes

Commute Time is calculated at rush hour.
Neighborhood

Residing along the Cumberland River, Nashville’s oldest suburb has become new again with a bustling community and lively tourists. Historic Germantown is less than a mile from downtown Nashville with charming streets, rustic pubs, and trendy shops. It’s the kind of neighborhood that once you find, you’ll never want to leave. Delectable restaurants like Rolf and Daughters and Butchertown Hall are must-visit spots around historic Germantown. This industrial-chic neighborhood offers the ever-popular Nashville Farmers’ Market with the best fresh produce and delicious food from local farms and entrepreneurs.

Just south of town, you’ll find the famous Bicentennial Capital Mall State Park across 19 acres, offering monuments and artifacts of Tennessee’s history. Germantown and the surrounding neighborhoods just north of downtown Nashville have easy access to major highways, as well as all of downtown’s restaurants, bars, museums, and famous music scene.

Learn more about living in Germantown 
Average Prices by Area

Compare neighborhood and city base rent averages by bedroom.

Germantown Nashville, TN
Studio $1,632 $1,543
1 Bedroom $1,892 $1,683
2 Bedrooms $2,632 $2,065
3 Bedrooms $3,238 $2,594
Amenities
  • Package Service
  • Community-Wide WiFi
  • Wi-Fi
  • Controlled Access
  • Maintenance on site
  • Property Manager on Site
  • Video Patrol
  • 24 Hour Access
  • On-Site Retail
  • Recycling
  • Pet Play Area
  • Elevator
  • Business Center
  • Clubhouse
  • Multi Use Room
  • Storage Space
  • Conference Rooms
  • Roof Terrace
  • Courtyard
  • Grill
  • Fitness Center
  • Pool
  • Bicycle Storage
  • *Some Amenities Listed Apply To Select Homes Only*
  • Bonus Space/Flex Room
  • CODE Wellness
  • Coworking Space
  • Exclusive LC Germantown Resident Perks: Krohn Functional Wellness, Oak River Company, Therapaint
  • Group Fitness Program
  • Luxurious Open Concepts
  • Luxury Home Features
  • Luxury Townhomes & Flats
  • Modern Kitchen Spaces with Upgraded Appliances
  • Morning Ritual (Coming Soon)
  • On-Site Property Management and Maintenance
  • Outdoor Terraces and Balconies
  • Preferred Employer Discounts for: Oracle, Geodis
  • Private & Convenient Street Front Entrances
  • Rooftop City Views
  • Shared Spaces
  • Spacious Walk in Closets
  • The Goat Restaurant and Bar
  • The Goat-Restaurant & Bar
  • High Speed Internet Access
  • Wi-Fi
  • Washer/Dryer
  • Air Conditioning
  • Heating
  • Cable Ready
  • Storage Space
  • Dishwasher
  • Disposal
  • Ice Maker
  • Granite Countertops
  • Stainless Steel Appliances
  • Pantry
  • Island Kitchen
  • Kitchen
  • Microwave
  • Oven
  • Range
  • Refrigerator
  • Freezer
  • Quartz Countertops
  • Hardwood Floors
  • Carpet
  • Vinyl Flooring
  • Den
  • Walk-In Closets
  • Loft Layout
  • Balcony
Expenses
Recurring
Unassigned Other Parking $50
Cat Rent $25
Dog Rent $25
One-Time
Cat Fee $300
Dog Fee $300
Office Hours
Monday 9am - 6pm
Tuesday 9am - 6pm
Wednesday 9am - 6pm
Thursday 9am - 6pm
Friday 9am - 6pm
Saturday 10am - 5pm
Sunday 11am - 5pm
629-240-2065
Education
Colleges & Universities Distance
Fisk University
Drive: 4 min 1.7 mi
Meharry Medical College
Drive: 4 min 1.9 mi
Tennessee State University
Drive: 5 min 2.7 mi
Vanderbilt University
Drive: 8 min 3.8 mi
LC Germantown is within 4 minutes or 1.7 miles from Fisk University. It is also near Meharry Medical College and Tennessee State University.
Schools
  • Public Schools
  • Private Schools
Jones Elementary
Public Elementary School
Grades PK-5
272 Students
Attendance Zone
John Early Paideia Middle Magnet
Public Middle School
Grades 6-8
174 Students
Attendance Zone
Hume - Fogg High Academic Magnet
Public High School
Grades 9-12
898 Students
Nearby
Pearl Cohn Magnet High School
Public High School
Grades 9-12
604 Students
Attendance Zone
Nia House Montessori
Private Elementary School
Grades PK-5
39 Students
Nearby
Wallace Academy
Private Middle & High School
Grades 6-12
Nearby
School data provided by The GreatSchools Rating helps parents compare schools within a state based on a variety of school quality indicators and provides a helpful picture of how effectively each school serves all of its students. Ratings are on a scale of 1 (below average) to 10 (above average) and can include test scores, college readiness, academic progress, advanced courses, equity, discipline and attendance data. We also advise parents to visit schools, consider other information on school performance and programs, and consider family needs as part of the school selection process.

View GreatSchools Rating Methodology


Data provided by GreatSchools.org © 2026. All rights reserved.
Transportation

LC Germantown is near Nashville International, located 10.4 miles or 15 minutes away.

Commuter Rail Distance
Riverfront
Drive: 4 min 1.4 mi
Donelson
Drive: 15 min 10.0 mi
Hermitage
Drive: 20 min 14.2 mi
Mt Juliet
Drive: 27 min 20.0 mi
Martha
Drive: 33 min 27.2 mi
Airports Distance
Airports Distance
Nashville International
Drive: 15 min 10.4 mi
Getting Around
Moderately Walkable
Walkability
70 / 100
Some Public Transit
Transit
50 / 100
Very Drivable
Drivability
80 / 100
Very Bikeable
Bikeability
80 / 100

Scores provided by

What do Walkability, Transit, Drivability, and Bikeability mean? Walkability measures the walking distance to day-to-day needs. Transit measures access to public transportation. Drivability measures congestion, parking availability, and access to major roads. Bikeability measures the suitability for cycling. How It Works
-
Soundscore™
- / 100

Traffic

-

Airport

-

Businesses

-

Scores provided by

HowLoud What is a Sound Score Rating? A Sound Score Rating aggregates noise caused by vehicle traffic, airplane traffic and local sources. How It Works
Points of Interest

Time and distance from LC Germantown.

Shopping Centers Distance
RiverNorth
Drive: 3 min 1.2 mi
Otey Center
Drive: 3 min 1.6 mi
LC Germantown has 2 shopping centers within 1.6 miles, which is about a 3-minute drive. The miles and minutes will be for the farthest away property.
Parks and Recreation Distance
Bicentennial Capitol Mall State Park
Walk: 11 min 0.6 mi
Tennessee Central Railway Museum
Drive: 6 min 2.8 mi
Adventure Science Center
Drive: 6 min 3.0 mi
Rose Park
Drive: 6 min 3.1 mi
Centennial Park
Drive: 8 min 3.5 mi
LC Germantown has 5 parks within 3.5 miles, including Bicentennial Capitol Mall State Park, Adventure Science Center, and Tennessee Central Railway Museum.
Hospitals Distance
Hospitals Distance
Metro Nashville General Hospital
Drive: 4 min 1.8 mi
Saint Thomas Hospital for Spinal Surgery
Drive: 5 min 2.5 mi
Saint Thomas Midtown Hospital
Drive: 5 min 2.6 mi
LC Germantown has 3 hospitals within 2.6 miles, the nearest is Metro Nashville General Hospital which is 1.8 miles away and a 4 minute drive.
Military Bases Distance
Fort Campbell
Drive: 81 min 59.2 mi
Fort Campbell Kentucky
Drive: 76 min 62.0 mi
Fort Campbell Indian Mound
Drive: 87 min 71.3 mi
LC Germantown has 3 military bases within 71.3 miles, the nearest is Fort Campbell which is 59.2 miles away and a 81 minute drive.


Reviews for LC Germantown

3.8
Renter Rating
5 Stars
10
4 Stars
2
3 Stars
0
2 Stars
2
1 Star
3
Share details of your own experience with this property
Renter Reviews 17 Reviews
 
  • Most Recent
  • Most Helpful
  • Rating Low-High
  • Rating High-Low
Submitted by a verified resident of the apartment community. Participating residents may receive reward points in exchange for posting a review during their lease term, regardless of the nature of the review. Delete

Property Manager Responded:

Property Manager Responded

Show full review Show less
Was this helpful? Vote review helpful Thanks for your feedback!
Flag Review
  1. ...
  2. ...

LC Germantown Photos

  • Spacious Living Room

  • 1BR, 1BA - B - 635SF

  • Caption

  • Resort-Style Pool

  • The Goat on site bar

  • Outdoor Terraces

  • Coworking space

Nearby Apartments

Within 50 Miles of LC Germantown

  • LC SoBro

    209 Elm St

    Nashville, TN 37210

    $1,615 - $2,631

    1-2 Br 1.8 mi

  • LC Mount Juliet

    1125 Westwood Blvd

    Mount Juliet, TN 37122

    $1,423 - $2,190

    1-2 Br 15.5 mi

  • LC Murfreesboro

    1206 Robert Rose Dr

    Murfreesboro, TN 37129

    $1,299 - $2,023

    1-2 Br 29.2 mi

Frequently Asked Questions
Does LC Germantown have in-unit laundry?

LC Germantown has units with in‑unit washers and dryers, making laundry day simple for residents.

What utilities are included in rent at LC Germantown?

Utilities are not included in rent. Residents should plan to set up and pay for all services separately.

Is parking available at LC Germantown?

Parking is available at LC Germantown for $50 / mo. Additional fees and deposits may apply.

Which floor plans are available, and what are the price ranges?

LC Germantown has studios to three-bedrooms with rent ranges from $1,434/mo. to $2,960/mo.

Is LC Germantown pet-friendly?

Yes, LC Germantown welcomes pets. Breed restrictions, weight limits, and additional fees may apply. View this property's pet policy.

How much income do I need to rent at LC Germantown?

A good rule of thumb is to spend no more than 30% of your gross income on rent. Based on the lowest available rent of $1,434 for a studio, you would need to earn about $57,360 per year to qualify. Want to double-check your budget? Calculate how much rent you can afford with our Rent Affordability Calculator.

Does LC Germantown have move-in specials?

LC Germantown is not currently offering any rent specials. Check back soon, as promotions change frequently.

Does LC Germantown offer Matterport 3D tours?

Yes! LC Germantown offers 23 Matterport 3D Tours. Explore different floor plans and see unit level details, all without leaving home.
Back To Top
Send a Message
Contact Property
enter move in date in the format: 2 digit month / 2 digit day / 4 digit year

I would like to...

Send Message

Submitting Request

Send a Message
Contact Property

Thank you! Your email has been sent.

Error

Report an Issue Print Get Directions
Try These Popular Nearby Searches

Cities

  • Berry Hill Rentals
  • Madison Rentals
  • Whites Creek Rentals
  • Oak Hill Rentals
  • Forest Hills Rentals

Search by Bedrooms

  • Studio Apartments in Nashville
  • 1 Bedroom Apartments in Nashville
  • 2 Bedroom Apartments in Nashville
  • 3 Bedroom Apartments in Nashville
  • Rooms for Rent in Nashville

Other Rental Types

  • Nashville Lofts for Rent
  • Nashville Houses for Rent
  • Nashville Condos for Rent
  • Nashville Townhomes for Rent
  • Private Landlord Rentals Nashville
  • Nashville Duplex Rentals
  • 37208 Houses for Rent
  • 37208 Condos for Rent
  • 37208 Townhomes for Rent

Stay on Budget

  • Nashville Apartments Under $700
  • Nashville Apartments Under $800
  • Nashville Apartments Under $900
  • Nashville Apartments Under $1,000
  • Nashville Apartments Under $1,100
  • Nashville Apartments Under $1,400
  • Nashville Apartments Under $1,500
  • Nashville Apartments Under $2,000

Filter by Popular Amenities

  • Pet Friendly Apartments in Nashville
  • Furnished Apartments in Nashville
  • Apartments with Washer & Dryer in Nashville
  • Wheelchair Accessible Apartments in Nashville
  • Apartments with EV Charging in Nashville
  • Apartments with Balcony in Nashville
  • Apartments with Air Conditioning in Nashville
  • Nashville Apartments with Pickleball Court
  • Nashville Apartments with Virtual Tours
  • Nashville Waterfront Apartments

Find Specialty Housing

  • Student Housing in Nashville
  • Nashville Low Income Housing
  • Senior Housing in Nashville
  • Short Term Rentals in Nashville
  • Luxury Apartments in Nashville
  • Cheap Apartments in Nashville
  • Corporate Housing in Nashville
  • Move-In Specials in Nashville
  • New Apartments in Nashville
  • About Us
  • Advertise
  • Legal Notices
  • Privacy Notice
  • Avoid Scams
  • Accessibility
  • Calculate Rent Affordability
  • Renterverse
  • Sitemap
Property Logo
apartments.com
© 2026 CoStar Group, Inc. Equal Housing Opportunity

Equal Housing Opportunity

© 2026 CoStar Group, Inc.

Equal Housing Opportunity

Ready to Apply?

Good News! This rental is accepting applications through Apartments.com. Act now and your $ purchase will include 9 additional FREE application submissions to participating properties.

Or if you already have an account


Required

Required

Valid Email Required

You must acknowledge the disclaimer to continue
Next
Continue

Take me to this property's website
Schedule Tour
Interested in this property? Schedule a tour today.
Rate & Review LC Germantown
Please select a rating
50 character minimum
By clicking submit, I agree to the Apartments.com Terms of Service and the Ratings & Reviews Terms of Use.

What Are Walk Score®, Transit Score®, and Bike Score® Ratings?

Walk Score® measures the walkability of any address. Transit Score® measures access to public transit. Bike Score® measures the bikeability of any address.

Learn How It Works

What is a Sound Score Rating?

A Sound Score Rating aggregates noise caused by vehicle traffic, airplane traffic and local sources.

Learn How It Works

Share This Listing
Listing Image

1220 2nd Ave N

Nashville, TN 37208

Email

Link Copied

(629) 240-2065
Get Directions
Schools Restaurants Groceries Coffee Banks Shops Fitness
Select a unit to view pricing and availability
Floor
1st (4 units)
2nd (13 units)
3rd (10 units)
4th (11 units)
5th (4 units)
6th (4 units)
Any
Studio
1
2
3
Any
1+
2+
3+
Move-In Date
Matterport 3D Tour Matterport 3D Tour
Matterport 3D Tour