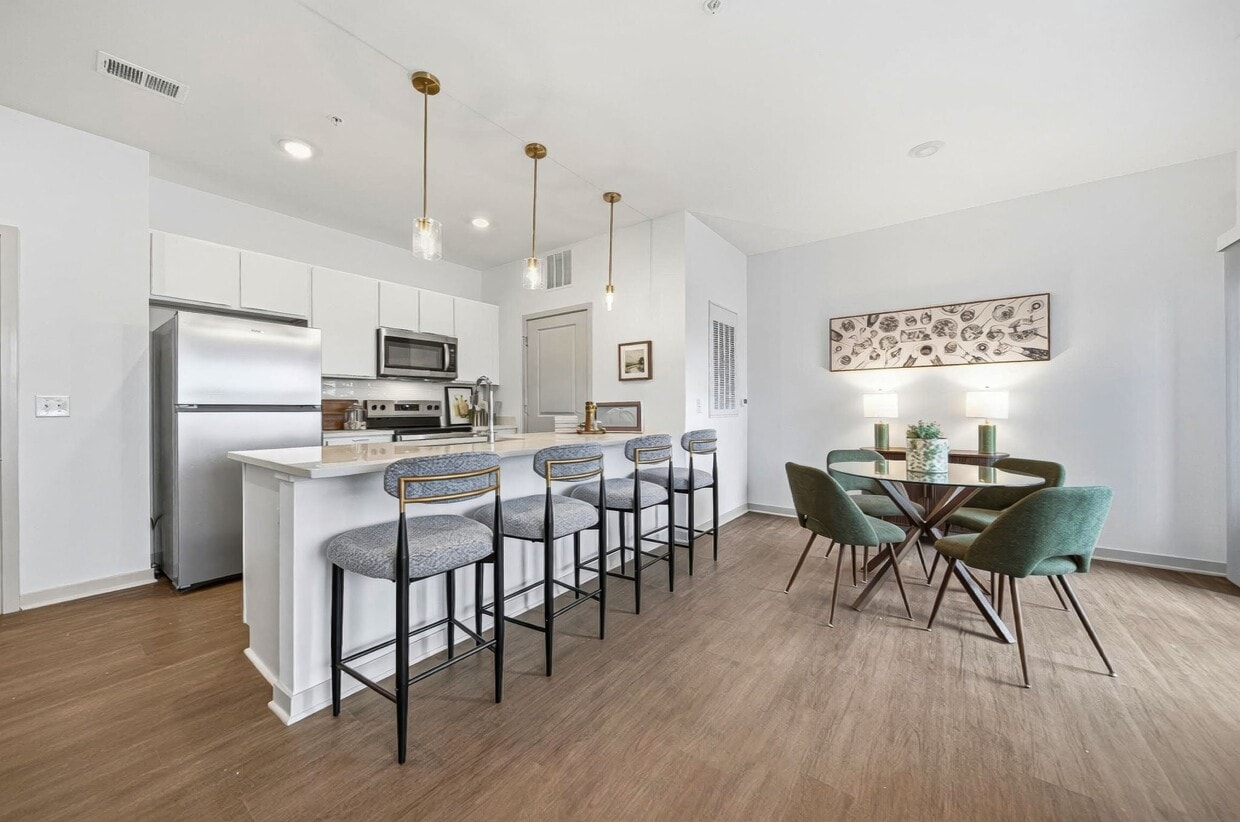
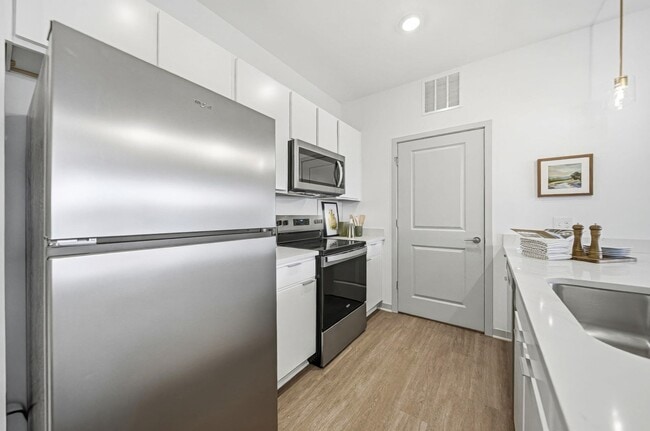
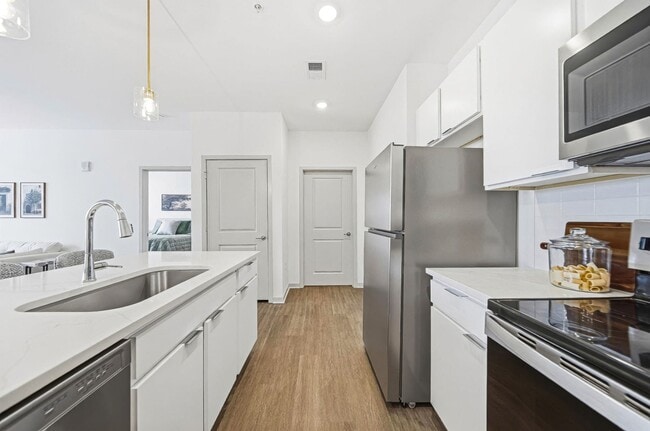
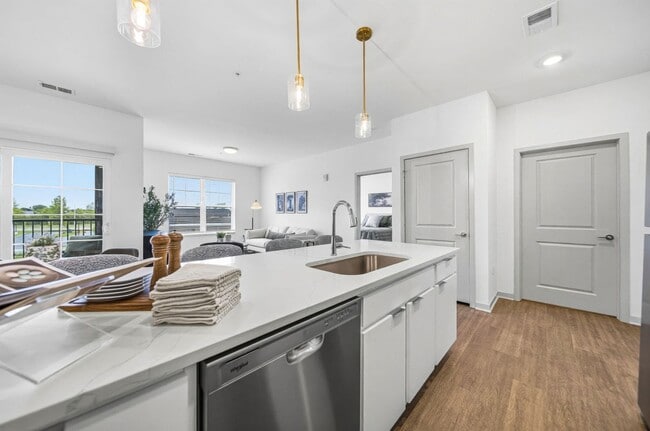
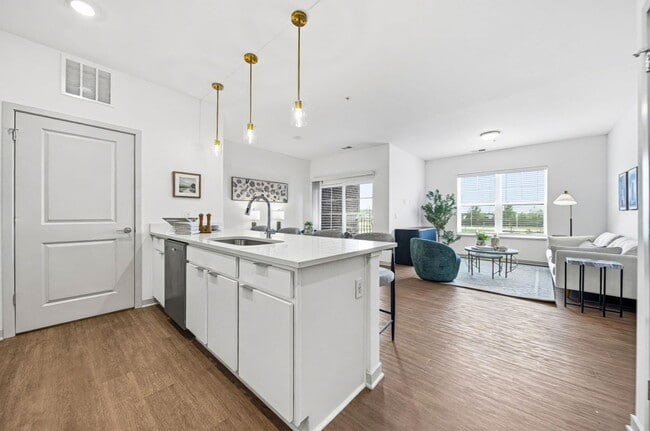
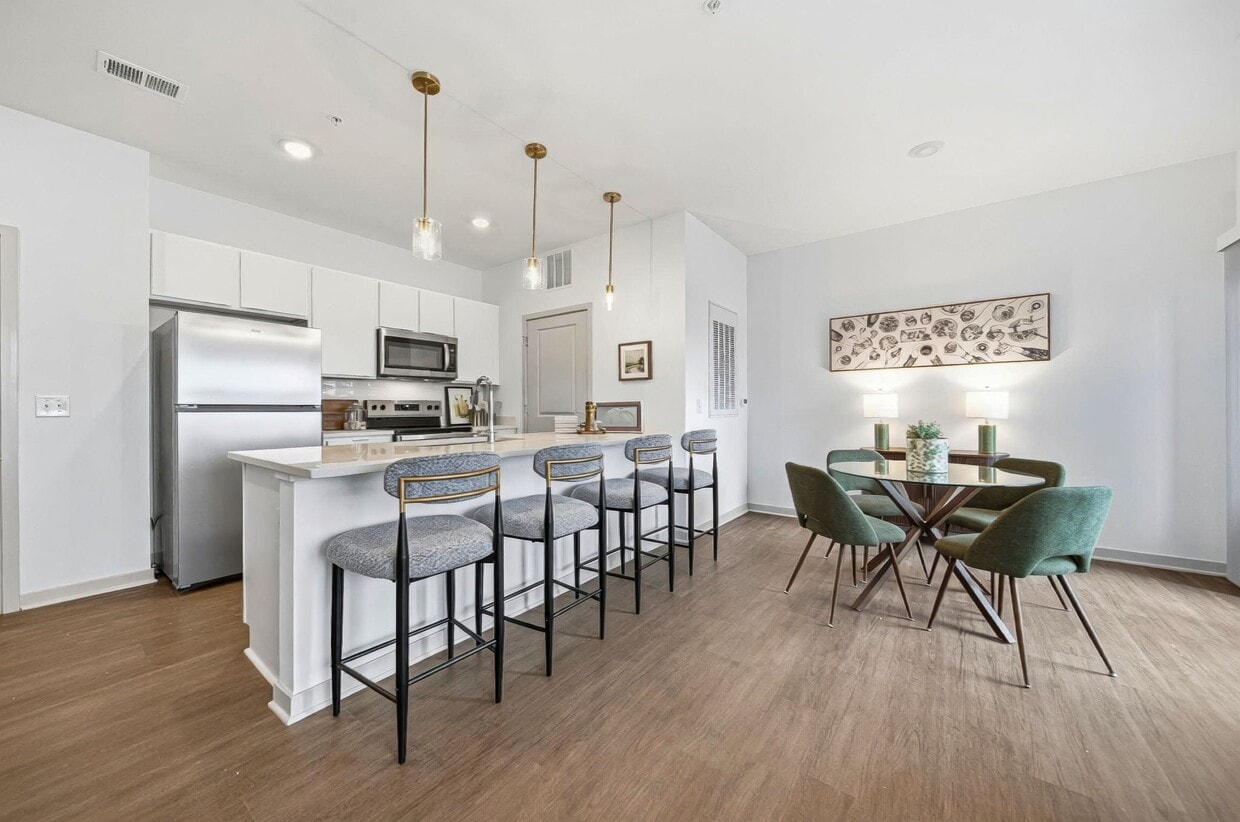
Located at 5155 Raglan St. in Hilliard, Ohio, this 1-bedroom, 1-bathroom residence offers a thoughtfully planned single-floor layout that maximizes every square foot. The open-concept kitchen serves as the heart of the home, showcasing a central island with an integrated sink and dishwasher, stainless steel appliances including a refrigerator, range, and microwave, and crisp white cabinetry paired with light countertops. Elegant gold-accented pendant lights hang above the island, adding a modern touch, while recessed lighting and light wood-style flooring enhance the bright, airy atmosphere. The living area flows seamlessly from the kitchen, grounded by plush carpeting that transitions into the bedroom. The bedroom is a comfortable retreat featuring soft carpet, clean white walls, and a generously sized window with blinds that invites natural light and outdoor views. A dedicated closet provides practical storage. The bathroom is finished with a sleek white vanity with an undermount sink, a framed mirror, warm wood-tone flooring, and a full tub-shower combo with built-in shelving. A private balcony rounds out the space, offering an outdoor extension ideal for fresh air and relaxation.

-
Monthly Rent
$1,395 - $1,990
-
Bedrooms
1 - 2 bd
-
Bathrooms
1 - 2 ba
-
Square Feet
607 - 1,136 sq ft
Highlights
- New Construction
- Tanning Salon
- Pool
- Walk-In Closets
- Controlled Access
- Dog Park
- Gated
- Elevator
- Balcony
Pricing & Floor Plans

-
Unit 2214price $1,395square feet 607availibility Sep 30
-
Unit 2314price $1,395square feet 607availibility Sep 30
-
Unit 2315price $1,395square feet 607availibility Sep 30
-
Unit 2106price $1,435square feet 686availibility Sep 30
-
Unit 2207price $1,435square feet 686availibility Sep 30
-
Unit 3325price $1,435square feet 686availibility Dec 15
-
Unit 2221price $1,495square feet 748availibility Oct 2
-
Unit 3102price $1,495square feet 748availibility Dec 15
-
Unit 3105price $1,495square feet 748availibility Dec 15
-
Unit 3207price $1,585square feet 850availibility Dec 15
-
Unit 3106price $1,585square feet 850availibility Dec 15
-
Unit 3107price $1,585square feet 850availibility Dec 15
-
Unit 2226price $1,755square feet 954availibility Now
-
Unit 2105price $1,755square feet 954availibility Now
-
Unit 2308price $1,755square feet 954availibility Now
-
Unit 2117price $1,915square feet 1,129availibility Now
-
Unit 2217price $1,915square feet 1,129availibility Sep 30
-
Unit 2219price $1,915square feet 1,129availibility Sep 30
-
Unit 2202price $1,855square feet 1,102availibility Sep 30
-
Unit 2210price $1,855square feet 1,102availibility Sep 30
-
Unit 2111price $1,855square feet 1,102availibility Sep 30
-
Unit 2214price $1,395square feet 607availibility Sep 30
-
Unit 2314price $1,395square feet 607availibility Sep 30
-
Unit 2315price $1,395square feet 607availibility Sep 30
-
Unit 2106price $1,435square feet 686availibility Sep 30
-
Unit 2207price $1,435square feet 686availibility Sep 30
-
Unit 3325price $1,435square feet 686availibility Dec 15
-
Unit 2221price $1,495square feet 748availibility Oct 2
-
Unit 3102price $1,495square feet 748availibility Dec 15
-
Unit 3105price $1,495square feet 748availibility Dec 15
-
Unit 3207price $1,585square feet 850availibility Dec 15
-
Unit 3106price $1,585square feet 850availibility Dec 15
-
Unit 3107price $1,585square feet 850availibility Dec 15
-
Unit 2226price $1,755square feet 954availibility Now
-
Unit 2105price $1,755square feet 954availibility Now
-
Unit 2308price $1,755square feet 954availibility Now
-
Unit 2117price $1,915square feet 1,129availibility Now
-
Unit 2217price $1,915square feet 1,129availibility Sep 30
-
Unit 2219price $1,915square feet 1,129availibility Sep 30
-
Unit 2202price $1,855square feet 1,102availibility Sep 30
-
Unit 2210price $1,855square feet 1,102availibility Sep 30
-
Unit 2111price $1,855square feet 1,102availibility Sep 30
Fees and Policies
The fees listed below are community-provided and may exclude utilities or add-ons. All payments are made directly to the property and are non-refundable unless otherwise specified. Use the Cost Calculator to determine costs based on your needs.
-
Utilities & Essentials
-
Renter's InsuranceCharged per unit.$13 / mo
-
High Speed Internet AccessInternet & Cable Charged per unit.$90 / mo
-
-
One-Time Basics
-
Due at Application
-
Application Fee Per ApplicantCharged per applicant.$60
-
-
Due at Move-In
-
Administrative FeeCharged per unit.$150
-
Move-In FeeCharged per unit.$250
-
-
Due at Application
-
Dogs
-
Dog FeeMax of 2. Charged per pet.$400
-
Dog RentCharged per pet.$50 / mo
Restrictions:Breed and weight restrictions apply.Read More Read Less -
-
Cats
-
Cat FeeMax of 2. Charged per pet.$400
-
Cat RentCharged per pet.$50 / mo
Restrictions: -
-
Garage Lot
-
Other
Property Fee Disclaimer: Based on community-supplied data and independent market research. Subject to change without notice. May exclude fees for mandatory or optional services and usage-based utilities.
Details
Lease Options
-
6 - 14 Month Leases
Property Information
-
Built in 2026
-
362 units/4 stories
Matterport 3D Tours
About Lawrence Square
Lawrence Square offers modern, elevated living in a prime Columbus location near Dublin and Hilliard. Our thoughtfully designed one- and two-bedroom apartment homes feature quartz countertops, stainless steel appliances, white cabinetry, and luxury vinyl plank flooring, creating a clean and timeless interior.Enjoy a collection of amenities designed to fit your lifestyle, including a resort-style pool, expansive fitness center, yoga room, golf simulator lounge, and inviting social spaces. Everyday conveniences like a package room, conference space, and coffee bar make life more seamless.With easy access to major employers, shopping, dining, and entertainment, Lawrence Square delivers a connected, comfortable living experience in one of Columbus's most desirable areas.
Lawrence Square is an apartment community located in Franklin County and the 43026 ZIP Code. This area is served by the Columbus City School District attendance zone.
Unique Features
- Bike Racks
- Built-In Dishwasher
- Central Air Conditioning & Heating
- Complimentary Coffee Bar
- Framed Bathroom Mirrors
- In-Home Washer & Dryer
- Large Walk-In Closets
- Luxury Vinyl Plank (LVP) Flooring
- Modern White Cabinetry with Soft-Close Features
- Neutral Color Palette on Walls & Doors
- On-Site Tanning Bed
- Outdoor Fire Pit Gathering Areas
- Outdoor Grilling Stations
- Private Patio or Balcony
- Pull-Down Kitchen Faucet
- Secure Package Room
- Smart Home Technology
- Trackman Golf Simulator with Resident Lounge
- Undermount Stainless Steel Kitchen Sink
- White Subway Tile Backsplash
Community Amenities
Pool
Fitness Center
Elevator
Clubhouse
- Controlled Access
- 24 Hour Access
- Trash Pickup - Curbside
- Recycling
- Elevator
- Business Center
- Clubhouse
- Lounge
- Tanning Salon
- Fitness Center
- Pool
- Gated
- Dog Park
Apartment Features
Air Conditioning
Dishwasher
Walk-In Closets
Microwave
- Air Conditioning
- Heating
- Tub/Shower
- Dishwasher
- Stainless Steel Appliances
- Kitchen
- Microwave
- Refrigerator
- Quartz Countertops
- Walk-In Closets
- Balcony
This central Ohio location offers you everything you’d need outside of Columbus! Acres of farmland blend with modern apartments and cozy condos, giving you both rural and urban qualities. Close to major shopping and entertainment hubs in Central Ohio, this unincorporated neighborhood sits just four miles southwest of Dublin and 16 miles northwest of Downtown Columbus.
If you seek suburban living with easy access to a bustling metropolitan area, then Tuttle West is the perfect neighborhood for you. The city of Dublin is home to thousands of businesses, including a few Fortune 500 companies. If you don’t want to travel far out of town to get some retail therapy, it’s no problem at all.
Learn more about living in Tuttle WestCompare neighborhood and city base rent averages by bedroom.
| Tuttle West | Hilliard, OH | |
|---|---|---|
| Studio | $1,219 | $1,066 |
| 1 Bedroom | $1,342 | $1,298 |
| 2 Bedrooms | $1,783 | $1,550 |
| 3 Bedrooms | $2,177 | $2,126 |
- Controlled Access
- 24 Hour Access
- Trash Pickup - Curbside
- Recycling
- Elevator
- Business Center
- Clubhouse
- Lounge
- Tanning Salon
- Gated
- Dog Park
- Fitness Center
- Pool
- Bike Racks
- Built-In Dishwasher
- Central Air Conditioning & Heating
- Complimentary Coffee Bar
- Framed Bathroom Mirrors
- In-Home Washer & Dryer
- Large Walk-In Closets
- Luxury Vinyl Plank (LVP) Flooring
- Modern White Cabinetry with Soft-Close Features
- Neutral Color Palette on Walls & Doors
- On-Site Tanning Bed
- Outdoor Fire Pit Gathering Areas
- Outdoor Grilling Stations
- Private Patio or Balcony
- Pull-Down Kitchen Faucet
- Secure Package Room
- Smart Home Technology
- Trackman Golf Simulator with Resident Lounge
- Undermount Stainless Steel Kitchen Sink
- White Subway Tile Backsplash
- Air Conditioning
- Heating
- Tub/Shower
- Dishwasher
- Stainless Steel Appliances
- Kitchen
- Microwave
- Refrigerator
- Quartz Countertops
- Walk-In Closets
- Balcony
| Monday | 10am - 6pm |
|---|---|
| Tuesday | 10am - 6pm |
| Wednesday | 10am - 6pm |
| Thursday | 10am - 6pm |
| Friday | 10am - 6pm |
| Saturday | 11am - 4pm |
| Sunday | 12pm - 4pm |
| Colleges & Universities | Distance | ||
|---|---|---|---|
| Colleges & Universities | Distance | ||
| Drive: | 22 min | 11.8 mi | |
| Drive: | 26 min | 15.9 mi | |
| Drive: | 27 min | 16.2 mi | |
| Drive: | 27 min | 16.6 mi |


 The GreatSchools Rating helps parents compare schools within a state based on a variety of school quality indicators and provides a helpful picture of how effectively each school serves all of its students. Ratings are on a scale of 1 (below average) to 10 (above average) and can include test scores, college readiness, academic progress, advanced courses, equity, discipline and attendance data. We also advise parents to visit schools, consider other information on school performance and programs, and consider family needs as part of the school selection process.
View GreatSchools Rating Methodology
Data provided by GreatSchools.org © 2026. All rights reserved.
Scores provided by
 What do Walkability, Transit, Drivability, and Bikeability mean?
Walkability measures the walking distance to day-to-day needs.
Transit measures access to public transportation.
Drivability measures congestion, parking availability, and access to major roads.
Bikeability measures the suitability for cycling.
How It Works
What do Walkability, Transit, Drivability, and Bikeability mean?
Walkability measures the walking distance to day-to-day needs.
Transit measures access to public transportation.
Drivability measures congestion, parking availability, and access to major roads.
Bikeability measures the suitability for cycling.
How It Works
Traffic
BusyAirport
CalmBusinesses
CalmScores provided by
HowLoud What is a Sound Score Rating? A Sound Score Rating aggregates noise caused by vehicle traffic, airplane traffic and local sources. How It WorksLawrence Square Photos
-
Lawrence Square
-
The Scioto 1BR, 1BA - 607SF
-
-
-
-
-
-
-
Models
-
1 Bedroom
-
The Scioto 1BR, 1BA - 607SF
-
1 Bedroom
-
1 Bedroom
-
The Britton 1BR, 1BA - 845SF
-
1 Bedroom
Nearby Apartments
Within 50 Miles of Lawrence Square
-
Asherton of Dublin
5400 Asherton Blvd
Dublin, OH 43017
$1,337 - $2,600
1-2 Br 4.2 mi
-
The City
2875 Olentangy River Rd
Columbus, OH 43202
$1,299 - $2,018
1-2 Br 7.6 mi
-
Olentangy Reserve in Olentangy School District
749-1 Enclave Village Pl
Lewis Center, OH 43035
$2,897 - $2,957
3 Br 9.9 mi
-
Cheswick Village
79 Cheswick Village Dr
Powell, OH 43065
$2,600 - $2,740
3 Br 10.0 mi
-
The Galaxy at Polaris
8770 Galaxy Way
Columbus, OH 43240
$2,300 - $2,555
1-2 Br 12.1 mi
-
Club at Woodside
780 Doss Dr
Marysville, OH 43040
$1,225 - $1,400
1-2 Br 15.4 mi
Lawrence Square does not offer in-unit laundry or shared facilities. Please contact the property to learn about nearby laundry options.
Utilities are not included in rent. Residents should plan to set up and pay for all services separately.
Parking is available at Lawrence Square. Fees may apply depending on the type of parking offered. Contact this property for details.
Lawrence Square has one to two-bedrooms with rent ranges from $1,395/mo. to $1,990/mo.
Yes, Lawrence Square welcomes pets. Breed restrictions, weight limits, and additional fees may apply. View this property's pet policy.
A good rule of thumb is to spend no more than 30% of your gross income on rent. Based on the lowest available rent of $1,395 for a one-bedroom, you would need to earn about $55,800 per year to qualify. Want to double-check your budget? Calculate how much rent you can afford with our Rent Affordability Calculator.
Lawrence Square is offering 2 Months Free for eligible applicants, with rental rates starting at $1,395.
Yes! Lawrence Square offers 5 Matterport 3D Tours. Explore different floor plans and see unit level details, all without leaving home.
5155 Raglan St
Hilliard, OH 43026