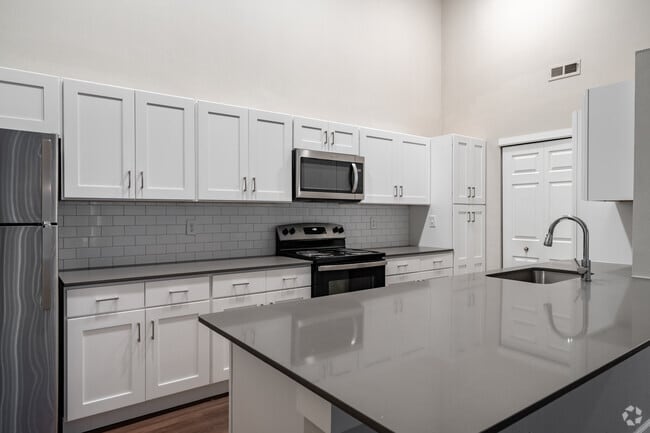
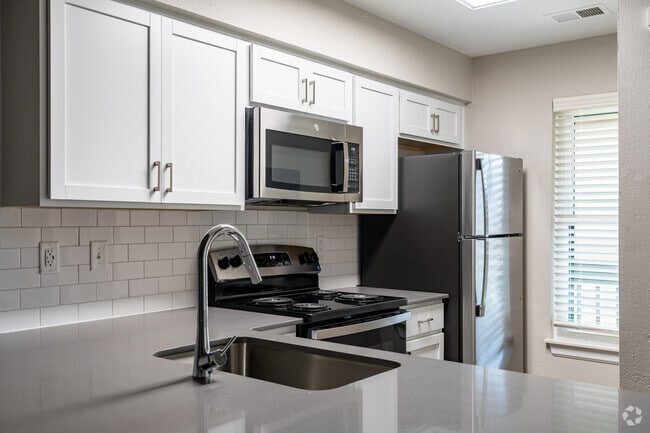
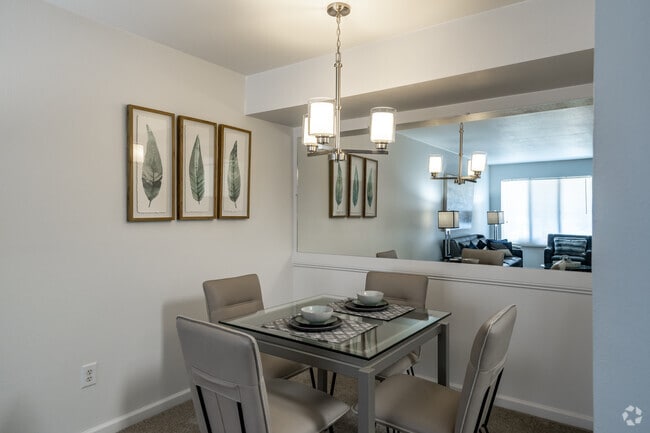
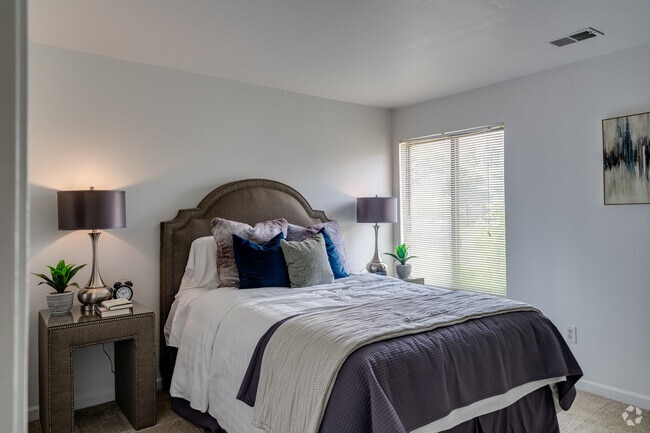
This well-appointed one-bedroom, one-bathroom residence in Sterling Heights, Michigan offers a thoughtfully designed single-floor layout that maximizes functionality and comfort. The combined living and dining area forms the heart of the home, featuring neutral-toned carpet, bright white walls, and large windows that invite natural light throughout the space. The living room provides generous room for seating and entertainment, while the adjacent dining area is defined by a stylish pendant chandelier and a half-wall pass-through that connects visually to the kitchen, enhancing the open feel of the space. The galley-style kitchen is efficiently designed with white cabinetry, granite-toned countertops, stainless steel appliances including a refrigerator and microwave, and tile flooring. The spacious primary bedroom features plush carpeting, clean white walls, and direct access to a closet. Two additional closets throughout the unit offer exceptional storage capacity. The combined bathroom and laundry room includes a full tub-shower combo, a vanity with granite-style countertops, tile flooring, and a large mirror. With three closets and a practical, cohesive design, this residence delivers comfort and convenience in a quiet Sterling Heights location.

-
Total Monthly Price
$1,415 - $1,650
-
Bedrooms
1 - 2 bd
-
Bathrooms
1 - 2 ba
-
Square Feet
658 - 1,093 sq ft
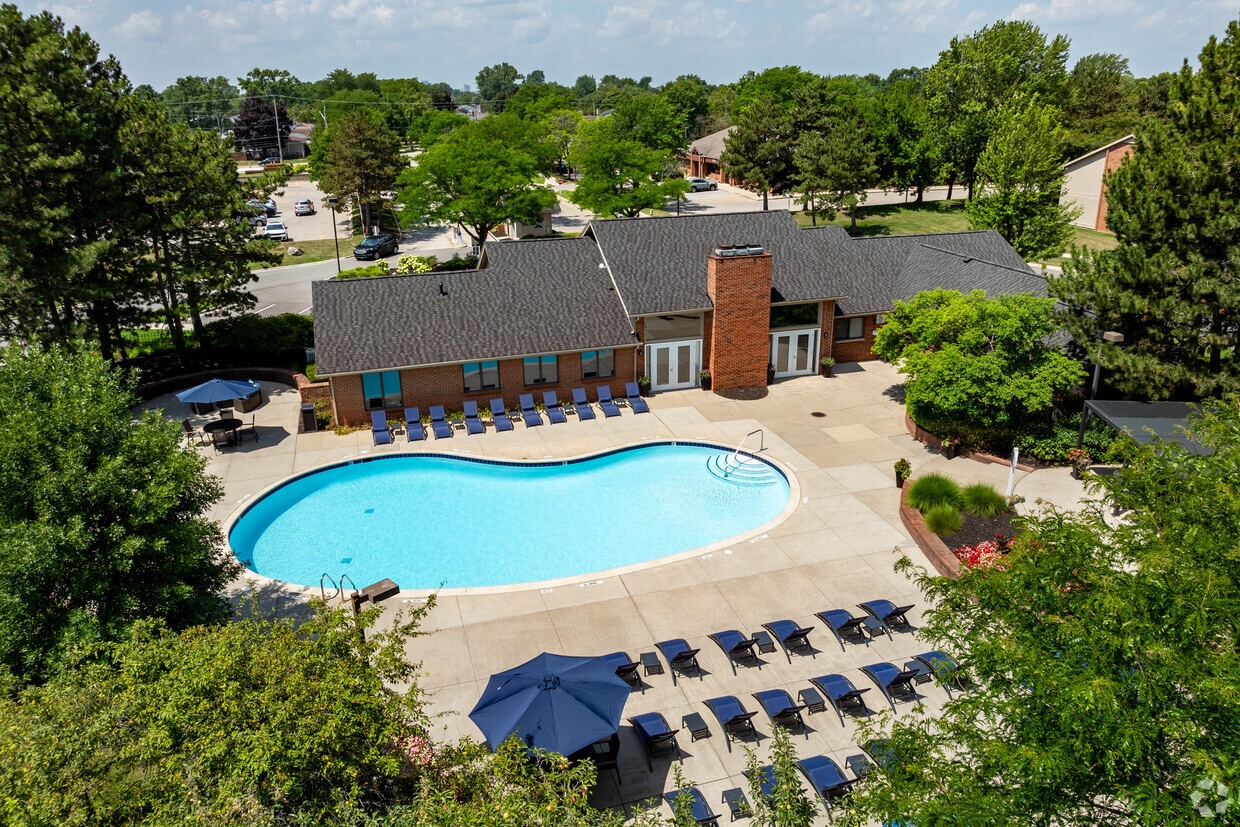
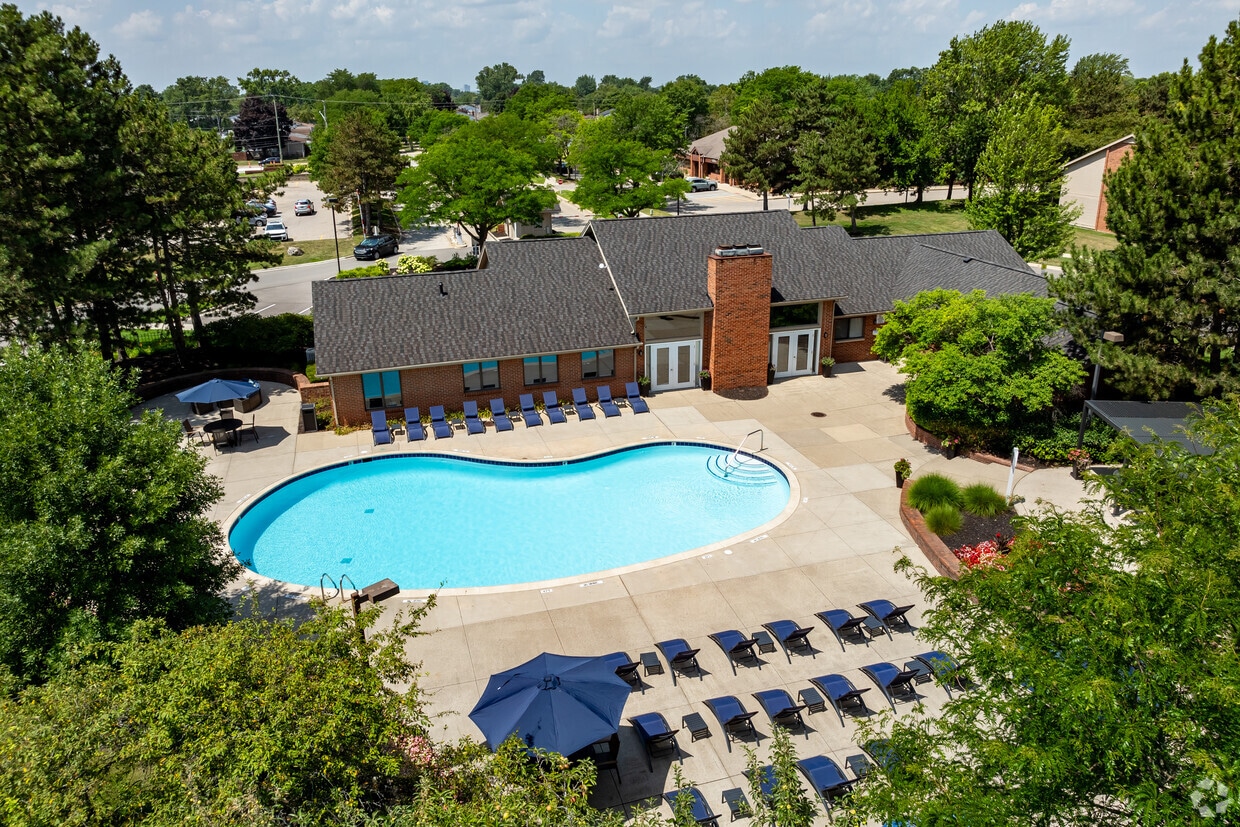
Laurel Valley Apartments in Sterling Heights, MI, offers inviting one- and two-bedroom homes in a vibrant, pet-friendly community. Enjoy two sparkling heated pools, relax at the fire pit lounge, or let your pup run free in the newly renovated bark park. Stay active with on-site tennis and basketball courts. With easy access to I-75 and I-696, commuting to major employers is simple and convenient. Plus, you're just minutes from premier shopping and dining at The Mall at Partridge Creek. Laurel Valley delivers comfort, convenience, and community, right where you want to be.
Highlights
- Top Rated by Renters
- Basketball Court
- Tennis Court
- Pool
- Walk-In Closets
- Planned Social Activities
- Pet Play Area
- Walking/Biking Trails
- Fireplace
Pricing & Floor Plans
-
Unit 036price $1,450square feet 658availibility Now
-
Unit 006price $1,450square feet 658availibility Now
-
Unit 301price $1,450square feet 658availibility Now

-
Unit 203price $1,500square feet 745availibility Now
-
Unit 204price $1,585square feet 838availibility Now
-
Unit 279price $1,415square feet 860availibility Now
-
Unit 495price $1,415square feet 860availibility Now
-
Unit 343price $1,415square feet 860availibility Now
-
Unit 451price $1,490square feet 997availibility Now
-
Unit 507price $1,505square feet 997availibility Now
-
Unit 036price $1,450square feet 658availibility Now
-
Unit 006price $1,450square feet 658availibility Now
-
Unit 301price $1,450square feet 658availibility Now
-
Unit 203price $1,500square feet 745availibility Now
-
Unit 204price $1,585square feet 838availibility Now
-
Unit 279price $1,415square feet 860availibility Now
-
Unit 495price $1,415square feet 860availibility Now
-
Unit 343price $1,415square feet 860availibility Now
-
Unit 451price $1,490square feet 997availibility Now
-
Unit 507price $1,505square feet 997availibility Now
Fees and Policies
The fees listed below are community-provided and may exclude utilities or add-ons. All payments are made directly to the property and are non-refundable unless otherwise specified.
- One-Time Move-In Fees
-
Administrative Fee$225
-
Application FeePer Adult$75
- Dogs Allowed
-
Monthly pet fee$30
-
One time Fee$0
-
Pet deposit$300
-
Requirements:Pet interview, Spayed/Neutered
-
Restrictions:None
-
Comments:2 pet limit No weight limit
- Cats Allowed
-
Monthly pet fee$30
-
One time Fee$0
-
Pet deposit$300
-
Requirements:Pet interview, Spayed/Neutered
-
Restrictions:None
-
Comments:2 pet limit No weight limit
- Parking
-
Surface Lot--
-
Other--
-
Covered--
- Storage Fees
-
Storage - Large8x8$65/mo
-
Storage Unit$0/mo
-
Storage - Medium4x8$55/mo
- Additional Services
-
Carport$20/mo
-
Parking Fee$0/mo
-
Monthly Pet Fee$30/mo
-
Pet Deposit$300
Details
Property Information
-
Built in 1987
-
512 units/2 stories
Matterport 3D Tours
Select a unit to view pricing & availability
 Matterport 3D Tour
About Laurel Valley
Laurel Valley Apartments in Sterling Heights, MI, offers inviting one- and two-bedroom homes in a vibrant, pet-friendly community. Enjoy two sparkling heated pools, relax at the fire pit lounge, or let your pup run free in the newly renovated bark park. Stay active with on-site tennis and basketball courts. With easy access to I-75 and I-696, commuting to major employers is simple and convenient. Plus, you're just minutes from premier shopping and dining at The Mall at Partridge Creek. Laurel Valley delivers comfort, convenience, and community, right where you want to be.
Laurel Valley is an apartment community located in Macomb County and the 48310 ZIP Code. This area is served by the Warren Consolidated Schools attendance zone.
Unique Features
- Air Conditioner
- Beautifully Landscaped Grounds
- Bike Racks
- Car Washing Station
- Carpeting
- Cozy Fireplace Perfect for Relaxing Evenings*
- In-Home Washer & Dryer
- Newly Renovated Bark Park with Agility Equipment
- On-Site Storage Units
- Outdoor BBQ Area with Grilling Stations
- Private Balcony or Patio
- Private Entry for Added Comfort & Convenience
- Relaxing Fire Pit Lounge Area
- Spacious Walk-in Closets
- Surface Lot Parking For $0
- Valet Trash Service
- Vaulted Ceilings*
Community Amenities
Pool
Fitness Center
Grill
Gated
- Maintenance on site
- Property Manager on Site
- Planned Social Activities
- Pet Play Area
- Lounge
- Fitness Center
- Pool
- Basketball Court
- Tennis Court
- Walking/Biking Trails
- Gated
- Sundeck
- Grill
- Dog Park
Apartment Features
Washer/Dryer
Air Conditioning
Dishwasher
Washer/Dryer Hookup
Hardwood Floors
Walk-In Closets
Microwave
Refrigerator
Indoor Features
- Washer/Dryer
- Washer/Dryer Hookup
- Air Conditioning
- Heating
- Cable Ready
- Storage Space
- Tub/Shower
- Fireplace
Kitchen Features & Appliances
- Dishwasher
- Disposal
- Kitchen
- Microwave
- Oven
- Range
- Refrigerator
Model Details
- Hardwood Floors
- Carpet
- Tile Floors
- Dining Room
- Vaulted Ceiling
- Walk-In Closets
- Window Coverings
- Balcony
- Patio
Sterling Heights sits about 18 miles north of Detroit, making it Michigan's fourth-most populous city and one of the largest suburbs in the state. Its identity is rooted in the automotive industry, with the Sterling Heights Assembly Plant operating within city limits and major employment hubs like the GM Tech Center in Warren and automotive campuses in Auburn Hills just a short drive away. The city incorporated in 1968 and grew rapidly from a small agricultural community into a sprawling suburban center covering 37 square miles.
Residents spread across well-established corridors and districts, including the Dodge Park and City Center area near the Clinton River, the Hall Road corridor close to Lakeside Mall, and quieter stretches along Plumbrook and Utica Road. Daily life tends to unfold by car, though SMART bus routes serve key roads like Van Dyke and Hall Road.
Learn more about living in Sterling Heights- Maintenance on site
- Property Manager on Site
- Planned Social Activities
- Pet Play Area
- Lounge
- Gated
- Sundeck
- Grill
- Dog Park
- Fitness Center
- Pool
- Basketball Court
- Tennis Court
- Walking/Biking Trails
- Air Conditioner
- Beautifully Landscaped Grounds
- Bike Racks
- Car Washing Station
- Carpeting
- Cozy Fireplace Perfect for Relaxing Evenings*
- In-Home Washer & Dryer
- Newly Renovated Bark Park with Agility Equipment
- On-Site Storage Units
- Outdoor BBQ Area with Grilling Stations
- Private Balcony or Patio
- Private Entry for Added Comfort & Convenience
- Relaxing Fire Pit Lounge Area
- Spacious Walk-in Closets
- Surface Lot Parking For $0
- Valet Trash Service
- Vaulted Ceilings*
- Washer/Dryer
- Washer/Dryer Hookup
- Air Conditioning
- Heating
- Cable Ready
- Storage Space
- Tub/Shower
- Fireplace
- Dishwasher
- Disposal
- Kitchen
- Microwave
- Oven
- Range
- Refrigerator
- Hardwood Floors
- Carpet
- Tile Floors
- Dining Room
- Vaulted Ceiling
- Walk-In Closets
- Window Coverings
- Balcony
- Patio
| Monday | 10am - 6pm |
|---|---|
| Tuesday | 10am - 6pm |
| Wednesday | 10am - 6pm |
| Thursday | 10am - 6pm |
| Friday | 10am - 6pm |
| Saturday | 10am - 5pm |
| Sunday | Closed |
| Colleges & Universities | Distance | ||
|---|---|---|---|
| Colleges & Universities | Distance | ||
| Drive: | 10 min | 4.8 mi | |
| Drive: | 15 min | 9.3 mi | |
| Drive: | 20 min | 10.3 mi | |
| Drive: | 20 min | 11.3 mi |


 The GreatSchools Rating helps parents compare schools within a state based on a variety of school quality indicators and provides a helpful picture of how effectively each school serves all of its students. Ratings are on a scale of 1 (below average) to 10 (above average) and can include test scores, college readiness, academic progress, advanced courses, equity, discipline and attendance data. We also advise parents to visit schools, consider other information on school performance and programs, and consider family needs as part of the school selection process.
View GreatSchools Rating Methodology
Data provided by GreatSchools.org © 2026. All rights reserved.
Scores provided by
 What do Walkability, Transit, Drivability, and Bikeability mean?
Walkability measures the walking distance to day-to-day needs.
Transit measures access to public transportation.
Drivability measures congestion, parking availability, and access to major roads.
Bikeability measures the suitability for cycling.
How It Works
What do Walkability, Transit, Drivability, and Bikeability mean?
Walkability measures the walking distance to day-to-day needs.
Transit measures access to public transportation.
Drivability measures congestion, parking availability, and access to major roads.
Bikeability measures the suitability for cycling.
How It Works
Traffic
BusyAirport
CalmBusinesses
CalmScores provided by
HowLoud What is a Sound Score Rating? A Sound Score Rating aggregates noise caused by vehicle traffic, airplane traffic and local sources. How It WorksLaurel Valley Photos
-
Laurel Valley
-
1BR, 1BA - 745SF - Coventry Lower
-
2BR, 2BA - 1,093SF - Drake Upper - Kitchen
-
2BR, 1BA - 860SF - Foxwood Upper - Kitchen
-
1BR, 1BA - 745SF - Coventry Lower - Dining Area
-
1BR, 1BA - 745SF - Coventry Lower - Bedroom
-
1BR, 1BA - 745SF - Coventry Lower - Bathroom & In Unit Laundry
-
Lounge
-
2BR, 1BA - 860SF - Foxwood Upper - Dining Area
Models
-
Essex
-
1 Bedroom
-
Coventry
-
1 Bedroom
-
Cambridge
-
1 Bedroom
Nearby Apartments
Within 50 Miles of Laurel Valley
Laurel Valley has units with in‑unit washers and dryers, making laundry day simple for residents.
Utilities are not included in rent. Residents should plan to set up and pay for all services separately.
Parking is available at Laurel Valley. Fees may apply depending on the type of parking offered. Contact this property for details.
Laurel Valley has one to two-bedrooms with rent ranges from $1,415/mo. to $1,650/mo.
Yes, Laurel Valley welcomes pets. Breed restrictions, weight limits, and additional fees may apply. View this property's pet policy.
A good rule of thumb is to spend no more than 30% of your gross income on rent. Based on the lowest available rent of $1,415 for a two-bedrooms, you would need to earn about $56,600 per year to qualify. Want to double-check your budget? Calculate how much rent you can afford with our Rent Affordability Calculator.
Laurel Valley is not currently offering any rent specials. Check back soon, as promotions change frequently.
Yes! Laurel Valley offers 11 Matterport 3D Tours. Explore different floor plans and see unit level details, all without leaving home.
36200 Dequindre Rd
Sterling Heights, MI 48310