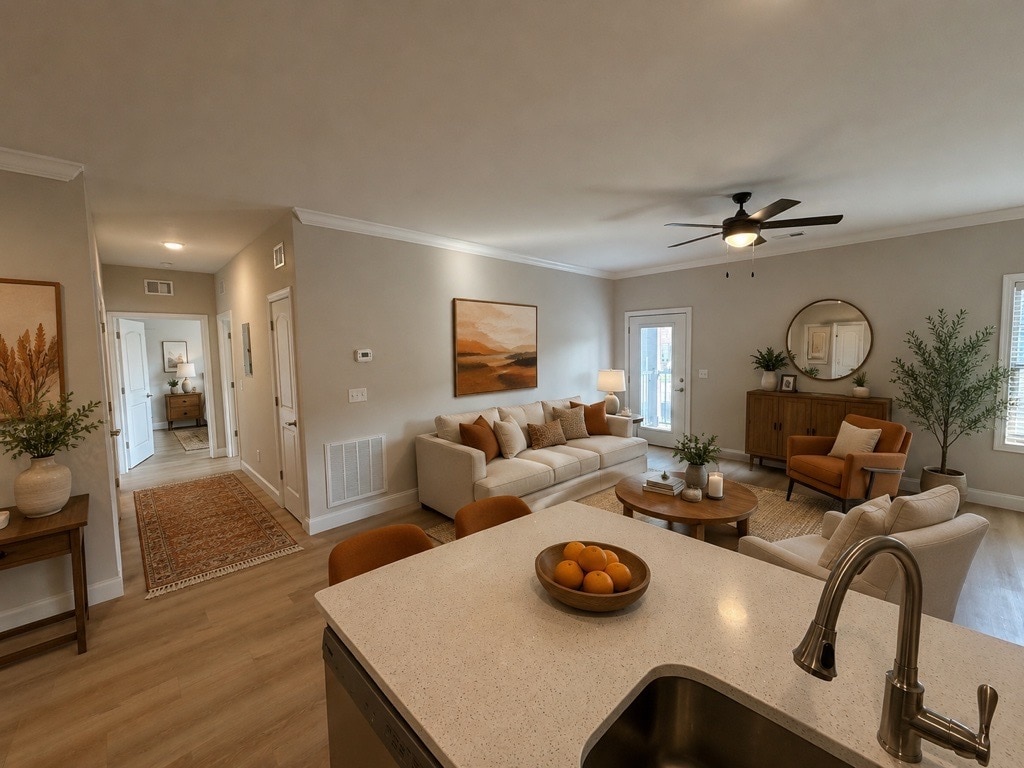
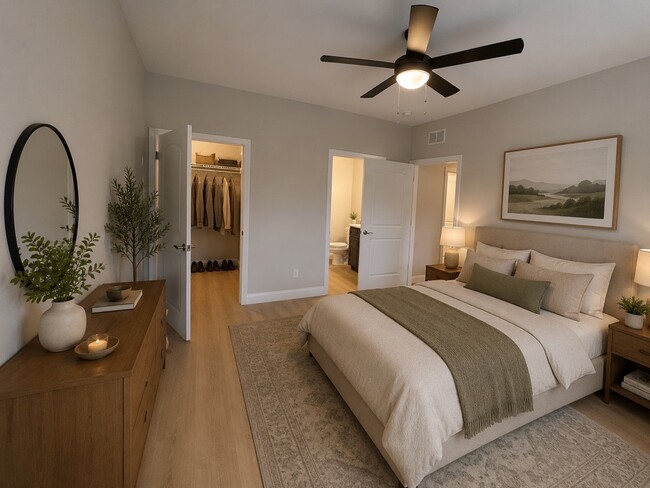
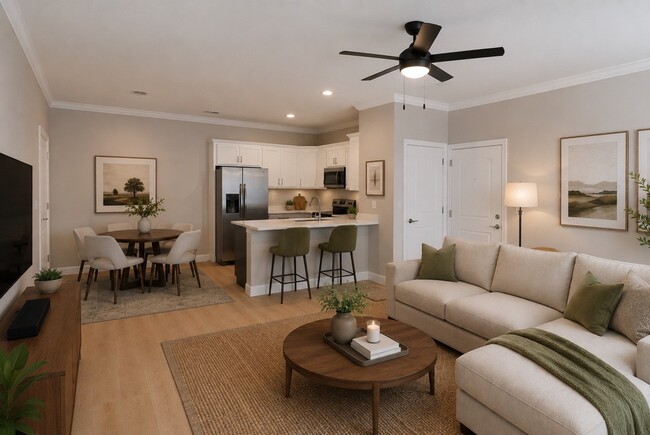
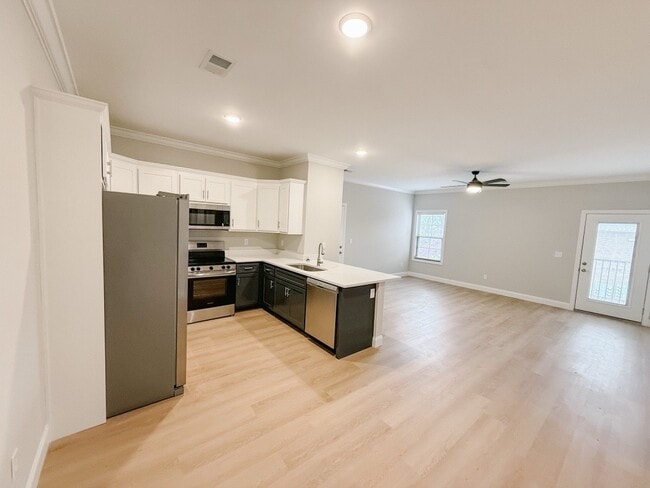
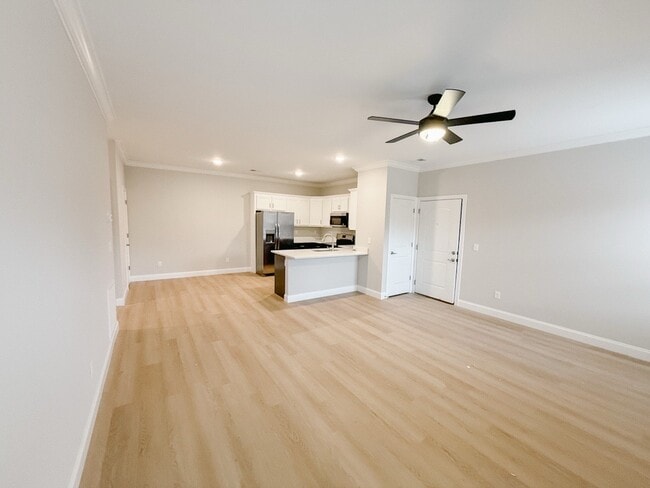
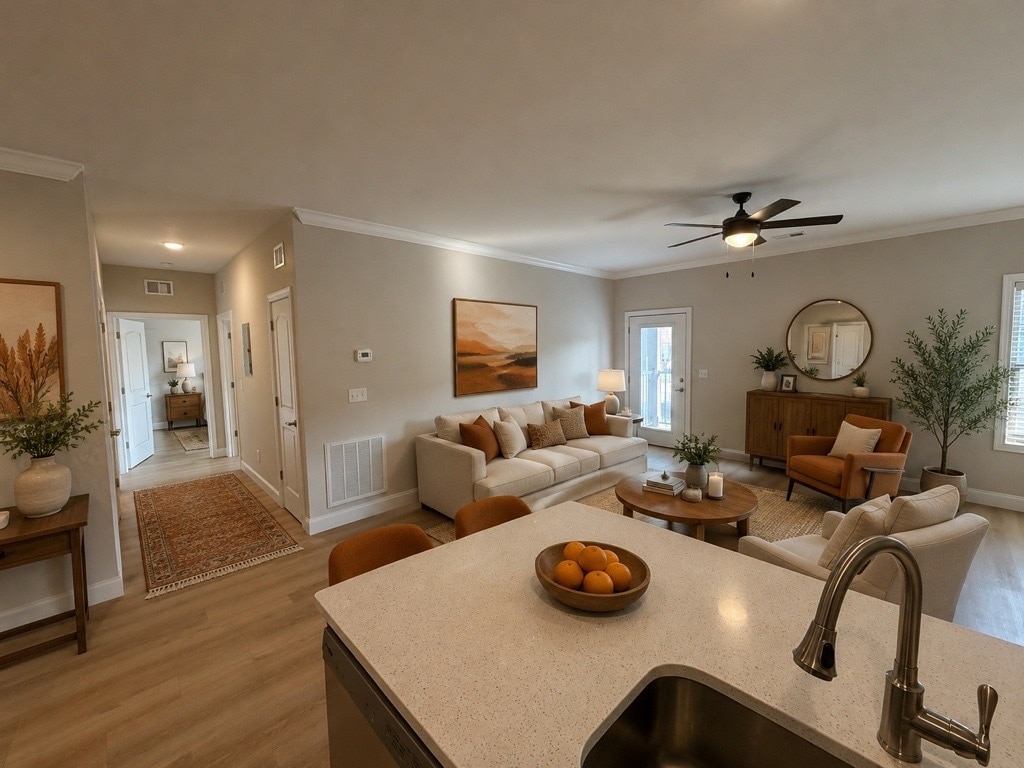
Located at 546 Plano Rd in Bowling Green, Kentucky, this single-floor residence offers a clean, neutral aesthetic throughout with a practical and well-organized layout. The kitchen is a standout feature, showcasing rich warm-toned wood cabinetry, stainless steel appliances including a refrigerator, range, and over-the-range microwave, light stone countertops, and durable hardwood-style flooring. The main living area benefits from crown molding, a ceiling fan, and a glass-paneled door that invites natural light and provides access to an outdoor balcony area. Adjacent to the living space is a dedicated laundry area, conveniently housing a full-size washer and dryer. The bedrooms are carpeted and finished with soft neutral walls, ceiling fans, and natural light from windows fitted with blinds. Storage is well-considered, with bedrooms offering both standard closets and a spacious walk-in closet equipped with wire shelving systems. The bathrooms are finished with rich wood vanities, light quartz-style countertops, undermount sinks with brushed nickel fixtures, and hardwood-style flooring, with one bathroom featuring a stylish round mirror. The overall ambiance is clean, move-in ready, and cohesive throughout.

-
Monthly Rent
$1,040 - $1,481
-
Bedrooms
1 - 3 bd
-
Bathrooms
1 - 2.5 ba
-
Square Feet
785 - 1,300 sq ft
Highlights
- Top Rated by Renters
- High Ceilings
- Pool
- Walk-In Closets
- Planned Social Activities
- Pet Play Area
- Office
- Dog Park
- Balcony
Pricing & Floor Plans
-
Unit D28price $1,040square feet 785availibility Now
-
Unit E34price $1,040square feet 785availibility Oct 13
-
Unit C14price $1,223square feet 1,050availibility Now
-
Unit F38price $1,223square feet 1,050availibility Nov 10
-
Unit D21price $1,223square feet 1,050availibility Nov 29
-
Unit 302price $1,275square feet 1,050availibility Now
-
Unit 307price $1,275square feet 1,050availibility Now
-
Unit 306price $1,275square feet 1,050availibility Now
-
Unit 1306price $1,300square feet 1,050availibility Now
-
Unit 1305price $1,300square feet 1,050availibility Now
-
Unit 1405price $1,300square feet 1,050availibility Now
-
Unit D28price $1,040square feet 785availibility Now
-
Unit E34price $1,040square feet 785availibility Oct 13
-
Unit C14price $1,223square feet 1,050availibility Now
-
Unit F38price $1,223square feet 1,050availibility Nov 10
-
Unit D21price $1,223square feet 1,050availibility Nov 29
-
Unit 302price $1,275square feet 1,050availibility Now
-
Unit 307price $1,275square feet 1,050availibility Now
-
Unit 306price $1,275square feet 1,050availibility Now
-
Unit 1306price $1,300square feet 1,050availibility Now
-
Unit 1305price $1,300square feet 1,050availibility Now
-
Unit 1405price $1,300square feet 1,050availibility Now
Fees and Policies
The fees listed below are community-provided and may exclude utilities or add-ons. All payments are made directly to the property and are non-refundable unless otherwise specified.
-
Utilities & Essentials
-
Building & Facility FeeCharged per unit.$16 / mo
-
Pest ControlCharged per unit.$6 / mo
-
Trash Admin FeeCharged per unit.$9 / mo
-
-
One-Time Basics
-
Due at Application
-
Application Fee Per ApplicantCharged per applicant.$60
-
-
Due at Move-In
-
Administrative FeeCharged per unit.$150
-
Additional Security Deposit - RefundableOptional non-refundable $500 deposit waiver OR refundable deposit equivalent to one months rent. Charged per unit.Varies one-time
-
-
Due at Application
-
Dogs
-
Pet FeeMax of 2. Charged per pet.$200
-
Monthly Pet FeeMax of 2. Charged per pet.$15 / mo
Pet interview, Spayed/NeuteredRestrictions:As avid animal lovers, we proudly welcome all sizes, shapes, and breeds. 2 Pet maximum per apartment home. *Lessor reserves the right to reject certain breeds or pets determined to be aggressive regardless of breed. Pet Screening Made Simple To help keep our community safe, happy, and pet-friendly, all current and future residents are required to complete a profile through PetScreening.com-even if there are no pets in the household.Read More Read LessComments -
-
Cats
-
Pet FeeMax of 2. Charged per pet.$200
-
Monthly Pet FeeMax of 2. Charged per pet.$15 / mo
Pet interview, Spayed/NeuteredRestrictions:As avid animal lovers, we proudly welcome all sizes, shapes, and breeds. 2 Pet maximum per apartment home. *Lessor reserves the right to reject certain breeds or pets determined to be aggressive regardless of breed. Pet Screening Made Simple To help keep our community safe, happy, and pet-friendly, all current and future residents are required to complete a profile through PetScreening.com-even if there are no pets in the household.Comments -
Property Fee Disclaimer: Based on community-supplied data and independent market research. Subject to change without notice. May exclude fees for mandatory or optional services and usage-based utilities.
Details
Lease Options
-
None
Property Information
-
Built in 2016
-
96 units/2 stories
Matterport 3D Tours
About Laurel Ridge
Laurel Ridge and its sister community, Laurel Ridge II, offer charming apartments ideally positioned in the heart of Bowling Green, offering an unparalleled level of convenience. Both communities are intertwined with the essence of this lively city, allowing you to relish the vibrant atmosphere of downtown Bowling Green, with its enchanting streets and a variety of locally-owned restaurants that invite exploration. Adding to the appeal, residents of both communities will have the privilege of enjoying the leasing office and amenities available at Laurel Ridge. It's worth noting that the properties are conveniently located a mere 0.9 miles apart, making it easy to access the amenities and services of both communities. Pricing and Availability subject to change. Some or all apartments listed might be secured with holding fees and applications. Please contact the apartment community to make sure we have the current floor plan available.
Laurel Ridge is an apartment community located in Warren County and the 42104 ZIP Code. This area is served by the Warren County School District attendance zone.
Unique Features
- All-electric Kitchen
- Black Appliances * In Select Apartment Homes
- Breakfast Bar
- Carpeted Bedrooms * In Select Apartment Homes
- Coffee Bar
- Coming Soon - Fitness Center
- Coming Soon - Pool
- Coming Soon:
- Easy Access to Freeways
- Electric Range and Oven
- Extra Storage
- Fire Pit
- Grilling Pavilion
- Hardwood Style Flooring
- Oak Finish Cabinets * In Select Apartment Homes
- On-site Office, Team, and Maintenance
- Quartz Countertops * In Select Apartment Homes
- Take One, Leave One Library
- Views Available * In Select Apartment Homes
- Walk-in Closets * In Select Apartment Homes
Community Amenities
Pool
Fitness Center
Playground
Business Center
- Maintenance on site
- Property Manager on Site
- Online Services
- Planned Social Activities
- Pet Play Area
- Business Center
- Lounge
- Breakfast/Coffee Concierge
- Walk-Up
- Fitness Center
- Pool
- Playground
- Dog Park
Apartment Features
Washer/Dryer
Air Conditioning
Dishwasher
High Speed Internet Access
Walk-In Closets
Granite Countertops
Microwave
Refrigerator
Indoor Features
- High Speed Internet Access
- Washer/Dryer
- Air Conditioning
- Heating
- Ceiling Fans
- Cable Ready
- Tub/Shower
- Framed Mirrors
Kitchen Features & Appliances
- Dishwasher
- Granite Countertops
- Stainless Steel Appliances
- Eat-in Kitchen
- Kitchen
- Microwave
- Oven
- Range
- Refrigerator
- Freezer
- Warming Drawer
- Quartz Countertops
Model Details
- Carpet
- Vinyl Flooring
- Dining Room
- High Ceilings
- Family Room
- Office
- Walk-In Closets
- Window Coverings
- Large Bedrooms
- Balcony
- Patio
Located in south-central Kentucky, Bowling Green combines historic architecture with contemporary living. As home to Western Kentucky University, the city maintains a strong educational presence while preserving its small-town community spirit. The heart of downtown centers around Fountain Square Park, which hosts community events throughout the seasons. Outdoor recreation opportunities abound at Lost River Cave, featuring Kentucky's only underground boat tour, while Weldon Peete Park offers dedicated mountain biking trails and climbing areas. The city's automotive heritage shines through the National Corvette Museum and the GM Corvette Assembly Plant, drawing visitors from across the globe.
The rental market in Bowling Green offers various housing options, with average monthly rents ranging from $671 for studios to $1,497 for four-bedroom homes.
Learn more about living in Bowling Green- Maintenance on site
- Property Manager on Site
- Online Services
- Planned Social Activities
- Pet Play Area
- Business Center
- Lounge
- Breakfast/Coffee Concierge
- Walk-Up
- Dog Park
- Fitness Center
- Pool
- Playground
- All-electric Kitchen
- Black Appliances * In Select Apartment Homes
- Breakfast Bar
- Carpeted Bedrooms * In Select Apartment Homes
- Coffee Bar
- Coming Soon - Fitness Center
- Coming Soon - Pool
- Coming Soon:
- Easy Access to Freeways
- Electric Range and Oven
- Extra Storage
- Fire Pit
- Grilling Pavilion
- Hardwood Style Flooring
- Oak Finish Cabinets * In Select Apartment Homes
- On-site Office, Team, and Maintenance
- Quartz Countertops * In Select Apartment Homes
- Take One, Leave One Library
- Views Available * In Select Apartment Homes
- Walk-in Closets * In Select Apartment Homes
- High Speed Internet Access
- Washer/Dryer
- Air Conditioning
- Heating
- Ceiling Fans
- Cable Ready
- Tub/Shower
- Framed Mirrors
- Dishwasher
- Granite Countertops
- Stainless Steel Appliances
- Eat-in Kitchen
- Kitchen
- Microwave
- Oven
- Range
- Refrigerator
- Freezer
- Warming Drawer
- Quartz Countertops
- Carpet
- Vinyl Flooring
- Dining Room
- High Ceilings
- Family Room
- Office
- Walk-In Closets
- Window Coverings
- Large Bedrooms
- Balcony
- Patio
| Monday | 8am - 5pm |
|---|---|
| Tuesday | 8am - 5pm |
| Wednesday | 8am - 5pm |
| Thursday | 8am - 5pm |
| Friday | 8am - 5pm |
| Saturday | Closed |
| Sunday | Closed |
| Colleges & Universities | Distance | ||
|---|---|---|---|
| Colleges & Universities | Distance | ||
| Drive: | 13 min | 6.8 mi |


 The GreatSchools Rating helps parents compare schools within a state based on a variety of school quality indicators and provides a helpful picture of how effectively each school serves all of its students. Ratings are on a scale of 1 (below average) to 10 (above average) and can include test scores, college readiness, academic progress, advanced courses, equity, discipline and attendance data. We also advise parents to visit schools, consider other information on school performance and programs, and consider family needs as part of the school selection process.
View GreatSchools Rating Methodology
Data provided by GreatSchools.org © 2026. All rights reserved.
Scores provided by
 What do Walkability, Transit, Drivability, and Bikeability mean?
Walkability measures the walking distance to day-to-day needs.
Transit measures access to public transportation.
Drivability measures congestion, parking availability, and access to major roads.
Bikeability measures the suitability for cycling.
How It Works
What do Walkability, Transit, Drivability, and Bikeability mean?
Walkability measures the walking distance to day-to-day needs.
Transit measures access to public transportation.
Drivability measures congestion, parking availability, and access to major roads.
Bikeability measures the suitability for cycling.
How It Works
Traffic
BusyAirport
CalmBusinesses
CalmScores provided by
HowLoud What is a Sound Score Rating? A Sound Score Rating aggregates noise caused by vehicle traffic, airplane traffic and local sources. How It WorksLaurel Ridge Photos
-
-
2BR, 2BA 1060SF
-
-
-
-
-
-
-
Models
-
1b1b_785_301313.png
-
1b1.5bTH_1200_81797.png
-
2b2b_1050_115455.png
-
2b2b_1050_204039.png
-
2b2.5bTH_1200_961532.png
-
3b2b_1288_143497.png
Nearby Apartments
Within 50 Miles of Laurel Ridge
-
The Emerson
2426 Thoroughbred Dr
Bowling Green, KY 42104
$943 - $2,396 Total Monthly Price
1-3 Br 4.0 mi
-
The Point at Waterford Crossing
100 Spadeleaf Blvd
Hendersonville, TN 37075
$1,524 - $2,389
1-3 Br 44.2 mi
-
Meadow Creek
919 S Dickerson Pike
Goodlettsville, TN 37072
$1,225 - $1,425
2-3 Br 45.6 mi
-
Retreat at Hermitage
8300 Terry Ln
Hermitage, TN 37076
$1,325 - $1,475
2 Br 50.6 mi
-
East Seventy Nine Apartments
3810 Gallatin Pike
Nashville, TN 37216
Call for Rent
1 Br 51.4 mi
-
Hillhurst Apartments
1100 Sunset Cir
Nashville, TN 37207
$1,199 - $2,671
1-3 Br 51.6 mi
Laurel Ridge has units with in‑unit washers and dryers, making laundry day simple for residents.
Utilities are not included in rent. Residents should plan to set up and pay for all services separately.
Contact this property for parking details.
Laurel Ridge has one to three-bedrooms with rent ranges from $1,040/mo. to $1,481/mo.
Yes, Laurel Ridge welcomes pets. Breed restrictions, weight limits, and additional fees may apply. View this property's pet policy.
A good rule of thumb is to spend no more than 30% of your gross income on rent. Based on the lowest available rent of $1,040 for a one-bedroom, you would need to earn about $41,600 per year to qualify. Want to double-check your budget? Calculate how much rent you can afford with our Rent Affordability Calculator.
Laurel Ridge is offering Specials for eligible applicants, with rental rates starting at $1,040.
Yes! Laurel Ridge offers 2 Matterport 3D Tours. Explore different floor plans and see unit level details, all without leaving home.
546 Plano Rd
Bowling Green, KY 42104