
-
Total Monthly Price
$1,153 - $1,834
-
Bedrooms
1 - 3 bd
-
Bathrooms
1 - 2 ba
-
Square Feet
589 - 1,269 sq ft

Highlights
- Top Rated by Renters
- Furnished Units Available
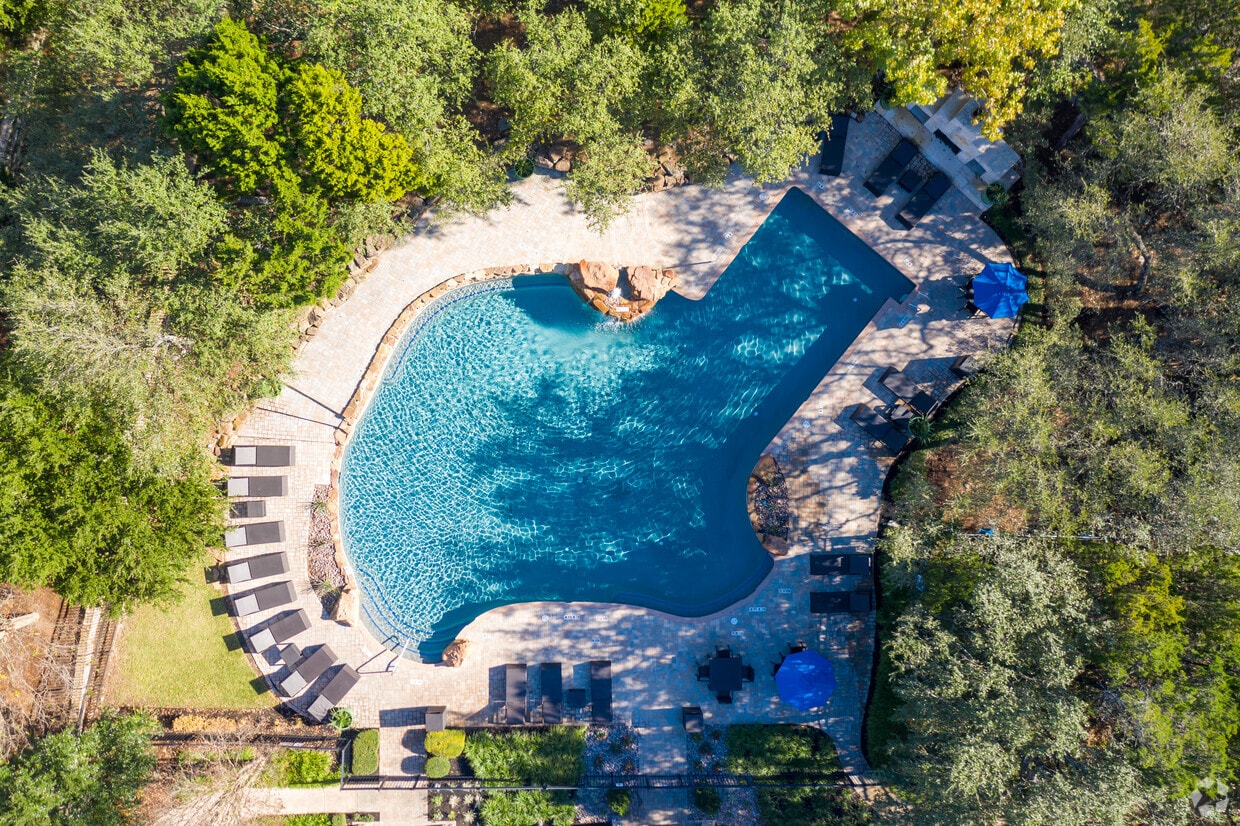
- Pool
- Walk-In Closets
- Planned Social Activities
- Pet Play Area
- Controlled Access
- Walking/Biking Trails
- Sundeck
Pricing & Floor Plans
-
Unit 1013price $1,153square feet 589availibility Now
-
Unit 1115price $1,213square feet 589availibility Now
-
Unit 124price $1,230square feet 653availibility Now
-
Unit 324price $1,230square feet 653availibility Now
-
Unit 215price $1,230square feet 653availibility Now
-
Unit 1026price $1,284square feet 735availibility Now
-
Unit 1036price $1,304square feet 735availibility Now
-
Unit 816price $1,374square feet 735availibility Sep 10
-
Unit 821price $1,326square feet 853availibility Now
-
Unit 1627price $1,326square feet 853availibility Oct 1
-
Unit 536price $1,451square feet 1,026availibility Now
-
Unit 524price $1,469square feet 1,026availibility Now
-
Unit 712price $1,541square feet 1,026availibility Now
-
Unit 828price $1,487square feet 1,092availibility Now
-
Unit 1722price $1,492square feet 1,092availibility Now
-
Unit 1038price $1,517square feet 1,092availibility Now
-
Unit 622price $1,814square feet 1,269availibility Now
-
Unit 1422price $1,819square feet 1,269availibility Now
-
Unit 311price $1,829square feet 1,269availibility Now
-
Unit 1013price $1,153square feet 589availibility Now
-
Unit 1115price $1,213square feet 589availibility Now
-
Unit 124price $1,230square feet 653availibility Now
-
Unit 324price $1,230square feet 653availibility Now
-
Unit 215price $1,230square feet 653availibility Now
-
Unit 1026price $1,284square feet 735availibility Now
-
Unit 1036price $1,304square feet 735availibility Now
-
Unit 816price $1,374square feet 735availibility Sep 10
-
Unit 821price $1,326square feet 853availibility Now
-
Unit 1627price $1,326square feet 853availibility Oct 1
-
Unit 536price $1,451square feet 1,026availibility Now
-
Unit 524price $1,469square feet 1,026availibility Now
-
Unit 712price $1,541square feet 1,026availibility Now
-
Unit 828price $1,487square feet 1,092availibility Now
-
Unit 1722price $1,492square feet 1,092availibility Now
-
Unit 1038price $1,517square feet 1,092availibility Now
-
Unit 622price $1,814square feet 1,269availibility Now
-
Unit 1422price $1,819square feet 1,269availibility Now
-
Unit 311price $1,829square feet 1,269availibility Now
Fees and Policies
The fees listed below are community-provided and may exclude utilities or add-ons. All payments are made directly to the property and are non-refundable unless otherwise specified. Use the Cost Calculator to determine costs based on your needs.
-
Utilities & Essentials
-
Pest ControlAmount due for pest control services. Charged per unit.$2 / mo
-
Utility Administration FeeAmount due for reimbursement of third party monthly administration billing fee. Charged per unit.$3 / mo
-
Valet TrashAmount due for doorstep trash removal from apartment home. Charged per unit.$30 / mo
-
ElectricAmount for consumption of electric service paid to third party utility provider. Charged per unit. Payable to 3rd PartyVaries / mo
-
GasAmount for consumption of gas service paid to third party utility provider. Charged per unit. Payable to 3rd PartyVaries / mo
-
SewerAmount due for the consumption of sewer services. Charged per unit.Varies / mo
-
WaterAmount due for the consumption of water services. Charged per unit.Varies / mo
-
StormwaterAmount due for stormwater / drainage services. Charged per unit.Varies / mo
-
TrashAmount due for haul away trash services. Charged per unit.Varies / mo
-
-
One-Time Basics
-
Due at Application
-
Administrative FeeAmount due to offset our anticipated costs for administering the lease contract. Charged per unit.$150
-
Application DepositThe application deposit is not a security deposit and will be credited toward the required security deposit when the lease has been signed by all parties. Additional deposit may be required based on credit scoring requirements. Charged per unit.$500
-
Application FeeAmount due for each applicant 18 years of age and older for verification of information and credit approval. Charged per applicant.$65
-
-
Due at Application
-
Dogs
Max of 2Restrictions:We do have breed restrictions, and invite you to contact our leasing office to learn more!Read More Read LessComments
-
Cats
Max of 2Restrictions:Comments
-
Birds
-
Allowed
-
-
Fish
-
Allowed
-
-
Reptiles
-
Allowed
-
-
Pet Fees
-
Pet DepositMax of 2. One-time refundable deposit per authorized pet to keep the pet in the dwelling unit. Maximum of two pets per household. Breed and other restrictions may apply. See Leasing Agent for details. Charged per pet.$200
-
Pet FeeMax of 2. One-time nonrefundable fee due per authorized pet to keep the pet in the dwelling unit. Maximum of two pets per household. Breed and other restrictions may apply. See Leasing Agent for details. Charged per pet.$300
-
Pet RentMax of 2. Amount due monthly per authorized pet. Maximum of two pets per household. Breed and other restrictions may apply. See Leasing Agent for details. Charged per pet.$20 / mo
-
-
Garage Lot
-
Parking FeeMax of 1. Amount due monthly per rentable item. All items subject to availability. Final pricing and availability will be determined during lease agreement. See Leasing Agent for details. Charged per vehicle.$100 - $125 / mo
-
Parking FeeCharged per vehicle.$125 / mo
Comments -
-
Carport
-
Parking FeeCharged per vehicle.$35 / mo
-
Parking FeeMax of 1. Amount due monthly per rentable item. All items subject to availability. Final pricing and availability will be determined during lease agreement. See Leasing Agent for details. Charged per vehicle.$35 / mo
Comments -
-
Additional Parking Options
-
Other
-
Covered
-
-
Boat DockAmount due monthly per rentable item. All items subject to availability. Final pricing and availability will be determined during lease agreement. See Leasing Agent for details. Charged per unit.$55 / mo
Property Fee Disclaimer: Based on community-supplied data and independent market research. Subject to change without notice. May exclude fees for mandatory or optional services and usage-based utilities.
Details
Property Information
-
Built in 1997
-
354 units/3 stories
-
Furnished Units Available
About Lantana Ridge



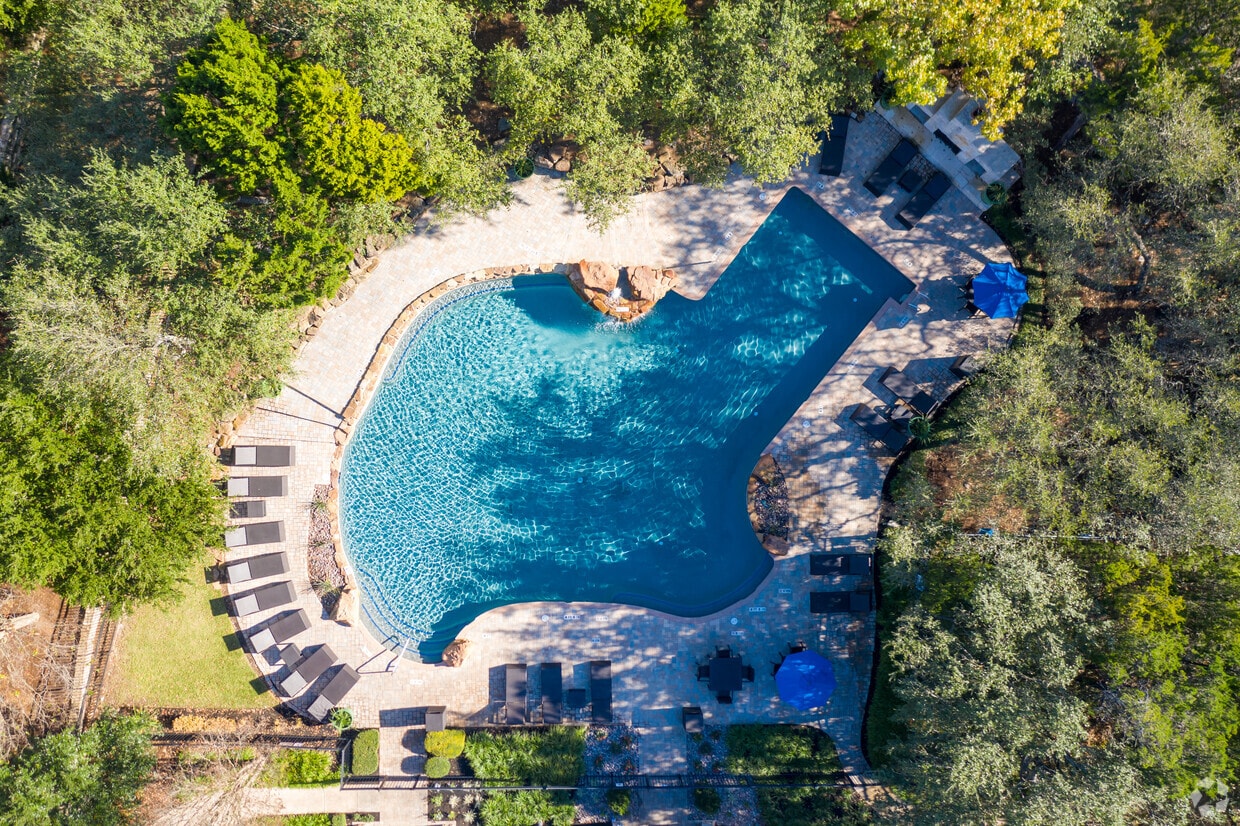
td { border: 1px solid rgba(204, 204, 204, 1) } br { } Lantana Ridge offers a peaceful Hill Country retreat with the convenience of Southwest Austin living. Nestled in the scenic Oak Hill area, the community places residents near Barton Creek Greenbelt trails, top-rated local restaurants, shopping at Sunset Valley, and major employers with quick access to Downtown Austin. Whether you are spending the weekend hiking nearby trails, grabbing tacos at a local favorite, or enjoying a slower pace surrounded by rolling hills and mature trees, Lantana Ridge delivers the balance of nature and city access that makes Southwest Austin so desirable. The location also offers convenient access to Mopac and Highway 290, making commuting across Austin feel simple and stress-free. Inside the community, one-, two-, and three-bedroom apartment homes feature spacious layouts, modern finishes, stainless steel appliances, wood-style flooring, and private patios or balconies designed to take advantage of the surrounding natural beauty. Residents can relax by the resort-style pool, stay active in the fitness center, or enjoy the welcoming neighborhood atmosphere that makes the community feel tucked away from the city while still connected to everything Austin has to offer. Lantana Ridge combines comfort, convenience, and Hill Country charm into a lifestyle that feels distinctly Austin.
Lantana Ridge is an apartment community located in Travis County and the 78735 ZIP Code. This area is served by the Austin Independent School District attendance zone.
Unique Features
- 9' Ceilings
- Built-In Bookshelves*
- Close to Public Transportation
- Electric Vehicle Charging Stations
- ENERGY STAR ® Appliances
- Furnished Apartments Available
- Garage Available
- Grilling Area
- Hike and Bike Trails
- Natural Light In Select Units*
- Outdoor Kitchen
- Pool Views
- Vinyl Flooring Throughout Select Units*
- Wooded Views In Select Units*
Community Amenities
Pool
Fitness Center
Furnished Units Available
Playground
Clubhouse
Controlled Access
Recycling
Business Center
Property Services
- Package Service
- Controlled Access
- Maintenance on site
- Property Manager on Site
- Furnished Units Available
- Recycling
- Planned Social Activities
- Pet Play Area
- EV Charging
Shared Community
- Business Center
- Clubhouse
- Walk-Up
Fitness & Recreation
- Fitness Center
- Pool
- Playground
- Walking/Biking Trails
Outdoor Features
- Gated
- Sundeck
- Grill
- Picnic Area
- Dog Park
Apartment Features
Washer/Dryer
Air Conditioning
Dishwasher
High Speed Internet Access
Hardwood Floors
Walk-In Closets
Granite Countertops
Microwave
Indoor Features
- High Speed Internet Access
- Washer/Dryer
- Air Conditioning
- Heating
- Ceiling Fans
- Cable Ready
- Tub/Shower
Kitchen Features & Appliances
- Dishwasher
- Disposal
- Granite Countertops
- Stainless Steel Appliances
- Kitchen
- Microwave
- Oven
- Range
- Refrigerator
- Freezer
Model Details
- Hardwood Floors
- Vinyl Flooring
- Built-In Bookshelves
- Crown Molding
- Walk-In Closets
- Furnished
- Balcony
- Patio
East Oak Hill stands as one of the best places in Austin to buy a home, and it attracts residents from all over the city thanks to its stellar atmosphere and convenient location. The neighborhood’s tree-lined streets makes it feel like you’re living in rural Texas, when in reality the capital city is just seven miles away. Residents of East Oak Hill praise the area’s community feel, and with so many highly-rated schools in the area, it’s easy to see why it’s such a hotspot.
The northern section of East Oak Hill comprises the Barton Creek Wilderness Park. Hiking trails meander along the creek and provide access to amazing viewpoints like Twin Falls. Just north of the park sits Barton Creek Square, complete with a Nordstrom and an upscale movie theater. Once you’ve found your apartment, you can sit back and enjoy the comfort and conveniences just minutes outside your front door, or be in the city in minutes.
Learn more about living in East Oak HillCompare neighborhood and city base rent averages by bedroom.
| East Oak Hill | Austin, TX | |
|---|---|---|
| Studio | $1,134 | $1,229 |
| 1 Bedroom | $1,446 | $1,422 |
| 2 Bedrooms | $1,840 | $1,841 |
| 3 Bedrooms | $2,188 | $2,450 |
- Package Service
- Controlled Access
- Maintenance on site
- Property Manager on Site
- Furnished Units Available
- Recycling
- Planned Social Activities
- Pet Play Area
- EV Charging
- Business Center
- Clubhouse
- Walk-Up
- Gated
- Sundeck
- Grill
- Picnic Area
- Dog Park
- Fitness Center
- Pool
- Playground
- Walking/Biking Trails
- 9' Ceilings
- Built-In Bookshelves*
- Close to Public Transportation
- Electric Vehicle Charging Stations
- ENERGY STAR ® Appliances
- Furnished Apartments Available
- Garage Available
- Grilling Area
- Hike and Bike Trails
- Natural Light In Select Units*
- Outdoor Kitchen
- Pool Views
- Vinyl Flooring Throughout Select Units*
- Wooded Views In Select Units*
- High Speed Internet Access
- Washer/Dryer
- Air Conditioning
- Heating
- Ceiling Fans
- Cable Ready
- Tub/Shower
- Dishwasher
- Disposal
- Granite Countertops
- Stainless Steel Appliances
- Kitchen
- Microwave
- Oven
- Range
- Refrigerator
- Freezer
- Hardwood Floors
- Vinyl Flooring
- Built-In Bookshelves
- Crown Molding
- Walk-In Closets
- Furnished
- Balcony
- Patio
| Monday | 9am - 6pm |
|---|---|
| Tuesday | 10am - 6pm |
| Wednesday | 9am - 6pm |
| Thursday | 10am - 6pm |
| Friday | 9am - 6pm |
| Saturday | 10am - 5pm |
| Sunday | Closed |
| Colleges & Universities | Distance | ||
|---|---|---|---|
| Colleges & Universities | Distance | ||
| Drive: | 5 min | 2.1 mi | |
| Drive: | 10 min | 4.7 mi | |
| Drive: | 11 min | 6.7 mi | |
| Drive: | 12 min | 8.4 mi |


 The GreatSchools Rating helps parents compare schools within a state based on a variety of school quality indicators and provides a helpful picture of how effectively each school serves all of its students. Ratings are on a scale of 1 (below average) to 10 (above average) and can include test scores, college readiness, academic progress, advanced courses, equity, discipline and attendance data. We also advise parents to visit schools, consider other information on school performance and programs, and consider family needs as part of the school selection process.
View GreatSchools Rating Methodology
Data provided by GreatSchools.org © 2026. All rights reserved.
Transportation options available in Austin include Downtown Station, located 10.0 miles from Lantana Ridge. Lantana Ridge is near Austin-Bergstrom International, located 16.0 miles or 28 minutes away.
| Transit / Subway | Distance | ||
|---|---|---|---|
| Transit / Subway | Distance | ||
| Drive: | 15 min | 10.0 mi | |
| Drive: | 19 min | 12.4 mi | |
| Drive: | 17 min | 12.6 mi |
| Commuter Rail | Distance | ||
|---|---|---|---|
| Commuter Rail | Distance | ||
|
|
Drive: | 14 min | 9.2 mi |
|
|
Drive: | 43 min | 35.1 mi |
| Airports | Distance | ||
|---|---|---|---|
| Airports | Distance | ||
|
Austin-Bergstrom International
|
Drive: | 28 min | 16.0 mi |
Scores provided by
 What do Walkability, Transit, Drivability, and Bikeability mean?
Walkability measures the walking distance to day-to-day needs.
Transit measures access to public transportation.
Drivability measures congestion, parking availability, and access to major roads.
Bikeability measures the suitability for cycling.
How It Works
What do Walkability, Transit, Drivability, and Bikeability mean?
Walkability measures the walking distance to day-to-day needs.
Transit measures access to public transportation.
Drivability measures congestion, parking availability, and access to major roads.
Bikeability measures the suitability for cycling.
How It Works
Traffic
BusyAirport
CalmBusinesses
CalmScores provided by
HowLoud What is a Sound Score Rating? A Sound Score Rating aggregates noise caused by vehicle traffic, airplane traffic and local sources. How It WorksTime and distance from Lantana Ridge.
| Shopping Centers | Distance | ||
|---|---|---|---|
| Shopping Centers | Distance | ||
| Drive: | 4 min | 1.2 mi | |
| Drive: | 4 min | 1.2 mi | |
| Drive: | 5 min | 1.6 mi |
| Parks and Recreation | Distance | ||
|---|---|---|---|
| Parks and Recreation | Distance | ||
|
Dick Nichols Park
|
Drive: | 6 min | 2.9 mi |
|
Circle C Ranch Metropolitan Park
|
Drive: | 7 min | 4.5 mi |
|
Barton Creek Greenbelt (360 Access)
|
Drive: | 8 min | 5.4 mi |
|
Lady Bird Johnson Wildflower Center
|
Drive: | 12 min | 5.5 mi |
|
Goat Cave Nature Preserve
|
Drive: | 12 min | 6.3 mi |
| Hospitals | Distance | ||
|---|---|---|---|
| Hospitals | Distance | ||
| Drive: | 4 min | 2.6 mi | |
| Drive: | 11 min | 7.0 mi | |
| Drive: | 14 min | 7.3 mi |
| Military Bases | Distance | ||
|---|---|---|---|
| Military Bases | Distance | ||
| Drive: | 85 min | 70.1 mi | |
| Drive: | 98 min | 76.5 mi | |
| Drive: | 93 min | 80.3 mi |
Lantana Ridge Photos
-
Lantana Ridge
-
1BR, 1BA - 653SF
-
1BR, 1BA - 653SF
-
1BR, 1BA - 653SF
-
1BR, 1BA - 653SF
-
1BR, 1BA - 653SF
-
2BR, 2BA - 1092SF
-
2BR, 2BA - 1092SF
-
2BR, 2BA - 1092SF
Models
-
1 Bedroom
-
1 Bedroom
-
1 Bedroom
-
1 Bedroom
-
1 Bedroom
-
1 Bedroom
Nearby Apartments
Within 50 Miles of Lantana Ridge
-
Gables at the Terrace
2301 S MoPac Expy
Austin, TX 78746
$1,555 - $2,018
1-3 Br 3.8 mi
-
Gables Park Plaza
115 Sandra Muraida Way
Austin, TX 78703
$2,065 - $3,983 Total Monthly Price
1-2 Br 6.6 mi
-
Gables Park Tower
111 Sandra Muraida Way
Austin, TX 78703
$3,972 - $4,524 Total Monthly Price
1-2 Br 6.6 mi
-
Gables Republic Square
401 Guadalupe St
Austin, TX 78701
$2,867 - $5,741 Total Monthly Price
1-3 Br 7.0 mi
-
Villas at Stone Oak Ranch
13021 Legendary Dr
Austin, TX 78727
$1,108 - $2,174 Total Monthly Price
1-3 Br 15.3 mi
-
The Eden at Pearson Ranch
14440 Pearson Market Cir
Austin, TX 78717
$1,555 - $3,046 Total Monthly Price
1-3 Br 17.3 mi
Lantana Ridge has units with in‑unit washers and dryers, making laundry day simple for residents.
Utilities are not included in rent. Residents should plan to set up and pay for all services separately.
Parking is available at Lantana Ridge. Fees may apply depending on the type of parking offered. Contact this property for details.
Lantana Ridge has one to three-bedrooms with rent ranges from $1,153/mo. to $1,834/mo.
Yes, Lantana Ridge welcomes pets. Breed restrictions, weight limits, and additional fees may apply. View this property's pet policy.
A good rule of thumb is to spend no more than 30% of your gross income on rent. Based on the lowest available rent of $1,153 for a one-bedroom, you would need to earn about $46,120 per year to qualify. Want to double-check your budget? Calculate how much rent you can afford with our Rent Affordability Calculator.
Lantana Ridge is offering Specials for eligible applicants, with rental rates starting at $1,153.
While Lantana Ridge does not offer Matterport 3D tours, renters can explore units through In-Person tours. Schedule a tour now.
6636 W William Cannon Dr W
Austin, TX 78735