-
Monthly Rent
$1,617 - $6,517
-
Bedrooms
Studio - 3 bd
-
Bathrooms
1 - 2.5 ba
-
Square Feet
637 - 1,479 sq ft

Highlights
- Top Rated by Renters
- Walk-In Closets
Pricing & Floor Plans
-
Unit 646price $1,813square feet 755availibility Now
-
Unit 742price $1,874square feet 810availibility Aug 11
-
Unit 424price $1,757square feet 696availibility Aug 24
-
Unit 404price $1,708square feet 696availibility Sep 1
-
Unit 612price $1,668square feet 696availibility Sep 28
-
Unit 503price $1,617square feet 637availibility Oct 13
-
Unit 743price $1,954square feet 985availibility Now
-
Unit 509price $2,113square feet 1,212availibility Now
-
Unit 409price $2,113square feet 1,212availibility Now
-
Unit 809price $2,158square feet 1,212availibility Aug 24
-
Unit 725price $2,169square feet 1,159availibility Now
-
Unit 701price $2,153square feet 1,159availibility Aug 10
-
Unit 441price $2,148square feet 1,159availibility Aug 22
-
Unit 533price $2,219square feet 1,314availibility Now
-
Unit 833price $2,319square feet 1,314availibility Oct 1
-
Unit 616price $2,348square feet 1,387availibility Now
-
Unit 816price $2,388square feet 1,387availibility Aug 13
-
Unit 722price $1,933square feet 1,013availibility Aug 22
-
Unit 736price $1,979square feet 1,013availibility Sep 8
-
Unit 622price $1,958square feet 1,013availibility Sep 19
-
Unit 646price $1,813square feet 755availibility Now
-
Unit 742price $1,874square feet 810availibility Aug 11
-
Unit 424price $1,757square feet 696availibility Aug 24
-
Unit 404price $1,708square feet 696availibility Sep 1
-
Unit 612price $1,668square feet 696availibility Sep 28
-
Unit 503price $1,617square feet 637availibility Oct 13
-
Unit 743price $1,954square feet 985availibility Now
-
Unit 509price $2,113square feet 1,212availibility Now
-
Unit 409price $2,113square feet 1,212availibility Now
-
Unit 809price $2,158square feet 1,212availibility Aug 24
-
Unit 725price $2,169square feet 1,159availibility Now
-
Unit 701price $2,153square feet 1,159availibility Aug 10
-
Unit 441price $2,148square feet 1,159availibility Aug 22
-
Unit 533price $2,219square feet 1,314availibility Now
-
Unit 833price $2,319square feet 1,314availibility Oct 1
-
Unit 616price $2,348square feet 1,387availibility Now
-
Unit 816price $2,388square feet 1,387availibility Aug 13
-
Unit 722price $1,933square feet 1,013availibility Aug 22
-
Unit 736price $1,979square feet 1,013availibility Sep 8
-
Unit 622price $1,958square feet 1,013availibility Sep 19
Fees and Policies
The fees listed below are community-provided and may exclude utilities or add-ons. All payments are made directly to the property and are non-refundable unless otherwise specified.
-
Dogs
-
One-Time Pet FeeMax of 2. Charged per pet.$275
-
Monthly Pet FeeMax of 2. Charged per pet.$40
70 lbs. Weight Limit -
-
Cats
-
One-Time Pet FeeMax of 2. Charged per pet.$275
-
Monthly Pet FeeMax of 2. Charged per pet.$40
70 lbs. Weight Limit -
-
Parking
-
Parking FeeCharged per vehicle.Varies
-
Property Fee Disclaimer: Based on community-supplied data and independent market research. Subject to change without notice. May exclude fees for mandatory or optional services and usage-based utilities.
Details
Lease Options
-
6 - 18 Month Leases
Property Information
-
Built in 2023
-
230 units/5 stories
About Lane Lofts
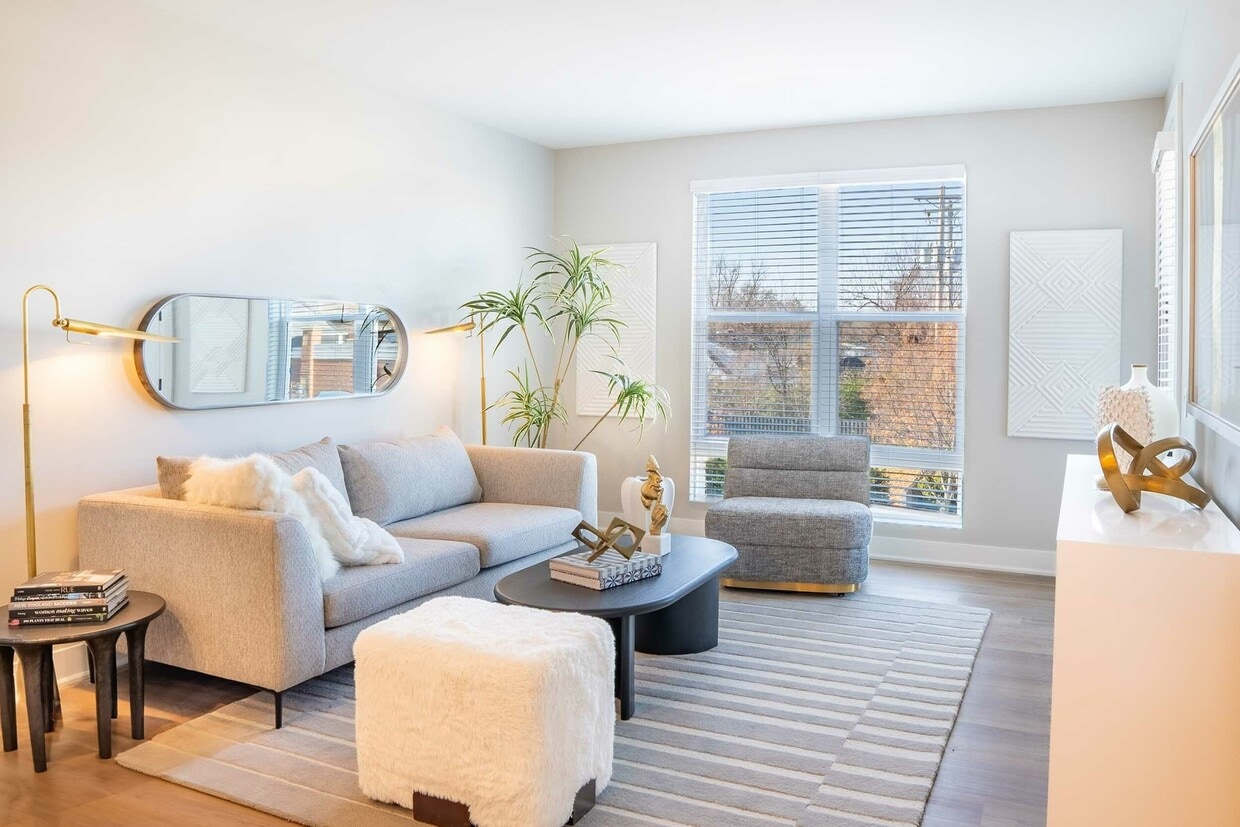



Welcome to Lane Lofts, where luxury living meets the vibrant community of Upper Arlington, OH. Nestled in an affluent area near downtown Columbus and Ohio State University, Lane Lofts offers an exceptional living experience. Our brand-new community boasts studio, one, two, and three-bedroom apartments complete with exquisite finishes and contemporary touches, including wood-style plank floors, stainless steel appliances, and walk-in closets.
Lane Lofts is an apartment community located in Franklin County and the 43221 ZIP Code. This area is served by the Columbus City School District attendance zone.
Apartment Features
Washer/Dryer
Air Conditioning
Walk-In Closets
Stainless Steel Appliances
- Washer/Dryer
- Air Conditioning
- Stainless Steel Appliances
- Walk-In Closets
Nestled in the heart of Central Ohio, Columbus is the state’s capital and largest city. With access to Rickenbacker International Airport and several interstate highways, commuting and traveling is easy for Columbus residents. This bustling city houses Ohio State University, bringing a youthful energy and fierce love for college football to town. Creativity and innovation permeate Columbus, lending to a host of artistic amenities and top-notch eateries. An affordable Columbus apartment or house rental means you’ll have the opportunity to access a multitude of incredible amenities. Gallery hop in Short North Arts District, or maybe order baked goods and a coffee at Fox in the Snow Café. Take a riverside stroll at Bicentennial Park and Scioto Mile Park, or check out the latest exhibit at the Center of Science and Industry.
Enjoy a play at the Ohio Theater, and learn more about wildlife at the Columbus Zoo and Aquarium.
Learn more about living in ColumbusCompare neighborhood and city base rent averages by bedroom.
| West Campus | Columbus, OH | |
|---|---|---|
| Studio | $1,085 | $1,038 |
| 1 Bedroom | $1,639 | $1,186 |
| 2 Bedrooms | $1,812 | $1,386 |
| 3 Bedrooms | $3,172 | $1,618 |
- Washer/Dryer
- Air Conditioning
- Stainless Steel Appliances
- Walk-In Closets
| Monday | 10am - 6pm |
|---|---|
| Tuesday | 10am - 6pm |
| Wednesday | 10am - 6pm |
| Thursday | 10am - 6pm |
| Friday | 10am - 6pm |
| Saturday | 10am - 5pm |
| Sunday | Closed |
| Colleges & Universities | Distance | ||
|---|---|---|---|
| Colleges & Universities | Distance | ||
| Drive: | 3 min | 1.4 mi | |
| Drive: | 9 min | 5.5 mi | |
| Drive: | 10 min | 5.8 mi | |
| Drive: | 10 min | 6.2 mi |


 The GreatSchools Rating helps parents compare schools within a state based on a variety of school quality indicators and provides a helpful picture of how effectively each school serves all of its students. Ratings are on a scale of 1 (below average) to 10 (above average) and can include test scores, college readiness, academic progress, advanced courses, equity, discipline and attendance data. We also advise parents to visit schools, consider other information on school performance and programs, and consider family needs as part of the school selection process.
View GreatSchools Rating Methodology
Data provided by GreatSchools.org © 2026. All rights reserved.
Scores provided by
 What do Walkability, Transit, Drivability, and Bikeability mean?
Walkability measures the walking distance to day-to-day needs.
Transit measures access to public transportation.
Drivability measures congestion, parking availability, and access to major roads.
Bikeability measures the suitability for cycling.
How It Works
What do Walkability, Transit, Drivability, and Bikeability mean?
Walkability measures the walking distance to day-to-day needs.
Transit measures access to public transportation.
Drivability measures congestion, parking availability, and access to major roads.
Bikeability measures the suitability for cycling.
How It Works
Traffic
BusyAirport
CalmBusinesses
CalmScores provided by
HowLoud What is a Sound Score Rating? A Sound Score Rating aggregates noise caused by vehicle traffic, airplane traffic and local sources. How It WorksLane Lofts Photos
-
Lane Lofts
-
Clubroom
-
Kitchen
-
Kitchen
-
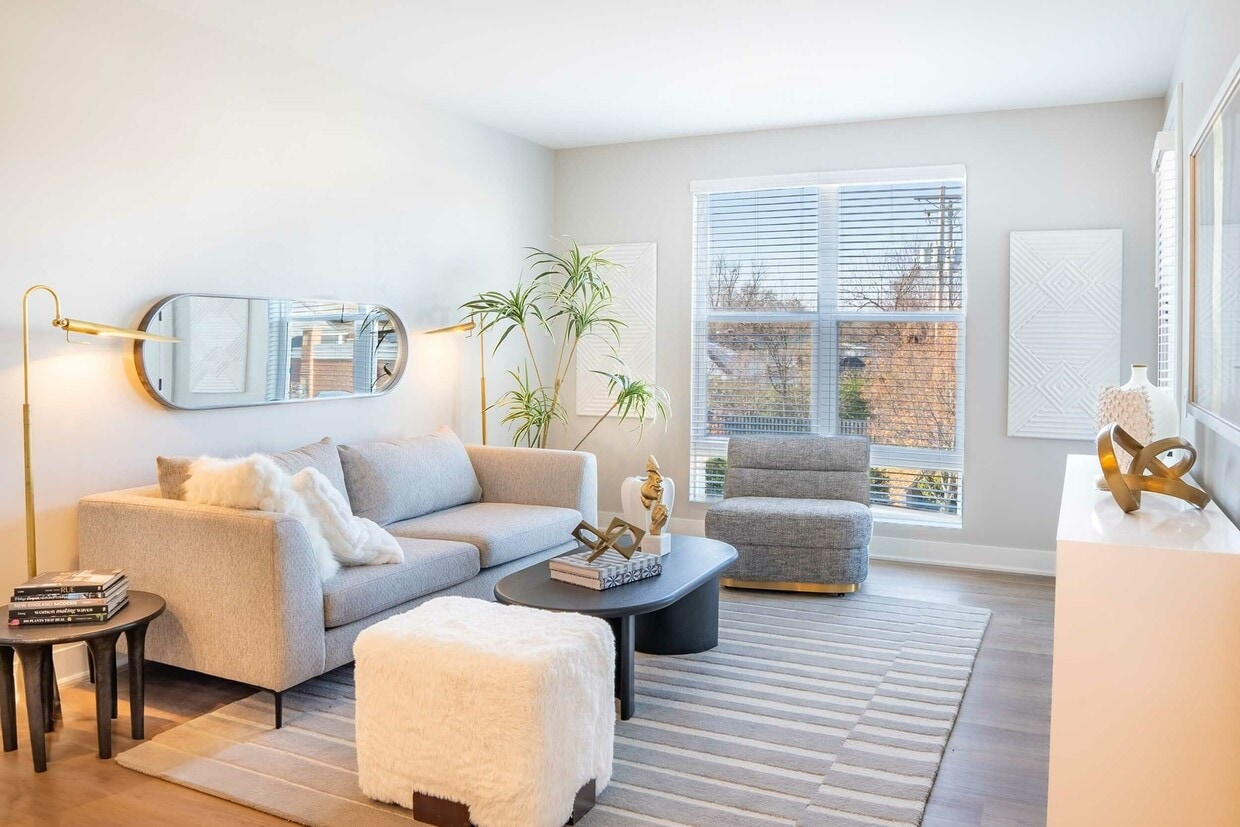
Living Area
-

Bedroom
-
Bedroom
-
Bathroom
-
Bathroom
Models
-
Miller
-
Hayes
-
Thompson A
-
Buckeye
-
Beekman
-
Burbank
Nearby Apartments
Within 50 Miles of Lane Lofts
-
The Griff
1234 Steelwood Rd
Columbus, OH 43212
$860 - $1,910
1-4 Br 0.8 mi
-
Langham Apartments
1134 Chambers Rd
Columbus, OH 43212
$1,489 - $4,034
1-2 Br 1.0 mi
-
Essex Apartments
1145 Chambers Rd
Columbus, OH 43212
$1,484 - $3,920
1-2 Br 1.0 mi
-
The Reserve at Mill Run
3785 Ridge Mill Dr
Hilliard, OH 43026
$1,465 - $3,694
1-3 Br 3.9 mi
-
The Pointe Hilliard
4890 Edwards Farm Rd
Hilliard, OH 43026
$1,244 - $6,013
1-3 Br 5.3 mi
-
The Fitzgerald Bexley
2200 E Main St
Bexley, OH 43209
$1,532 - $7,346
1-3 Br 6.6 mi
Lane Lofts has units with in‑unit washers and dryers, making laundry day simple for residents.
Utilities are not included in rent. Residents should plan to set up and pay for all services separately.
Parking is available at Lane Lofts. Fees may apply depending on the type of parking offered. Contact this property for details.
Lane Lofts has studios to three-bedrooms with rent ranges from $1,617/mo. to $6,517/mo.
Yes, Lane Lofts welcomes pets. Breed restrictions, weight limits, and additional fees may apply. View this property's pet policy.
A good rule of thumb is to spend no more than 30% of your gross income on rent. Based on the lowest available rent of $1,617 for a one-bedroom, you would need to earn about $64,680 per year to qualify. Want to double-check your budget? Calculate how much rent you can afford with our Rent Affordability Calculator.
Lane Lofts is offering 1 Month Free for eligible applicants, with rental rates starting at $1,617.
Yes! Lane Lofts offers 20 Matterport 3D Tours. Explore different floor plans and see unit level details, all without leaving home.
1399 W Lane Ave
Columbus, OH 43221
Property Manager Responded