Located at 3120 NE John Olsen Ave in Hillsboro, Oregon, this single-floor, 3-bedroom, 2-bathroom home offers a well-organized layout with a warm, neutral color palette throughout. The entrance leads into a hallway that opens to a combined dining and living area, where vaulted ceilings create a sense of spacious volume. A tile-surround fireplace serves as the focal point of the living room, complemented by plush carpeting and a sliding glass door that provides access to a private balcony with greenery views. The kitchen features light wood cabinetry, stainless steel appliances including a range and refrigerator, a dishwasher, and durable wood-look flooring, with a window that brings in natural light. The generously sized primary bedroom includes vaulted ceilings and dedicated closet space. Two additional bedrooms offer carpeted flooring, windows with outdoor views, and baseboard heating. Both bathrooms are finished with wide vanities, light countertops, wood-trimmed cabinetry, and mirror lighting. Four closets throughout the home provide ample storage. A dedicated laundry area and four closets add to the home's practicality. The overall ambiance is bright, clean, and functional, suited for comfortable everyday living.
-
-
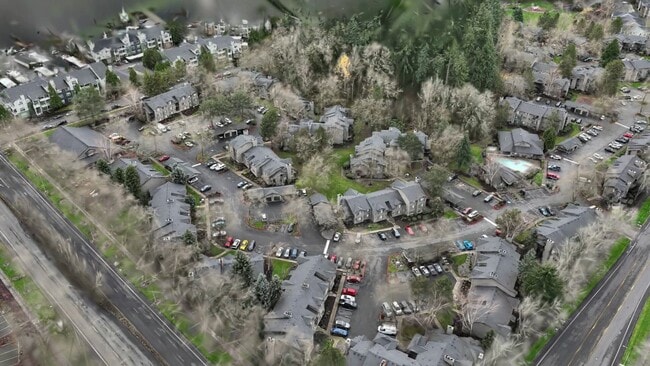
Matterport 3D Exterior
-
Landmark at Tanasbourne
3120 NW John Olsen Ave,
Hillsboro,
OR
97124

-
Total Monthly Price
$1,505 - $1,913
-
Bedrooms
1 - 3 bd
-
Bathrooms
1 - 2 ba
-
Square Feet
747 - 1,234 sq ft
Highlights
- Top Rated by Renters
- Basketball Court
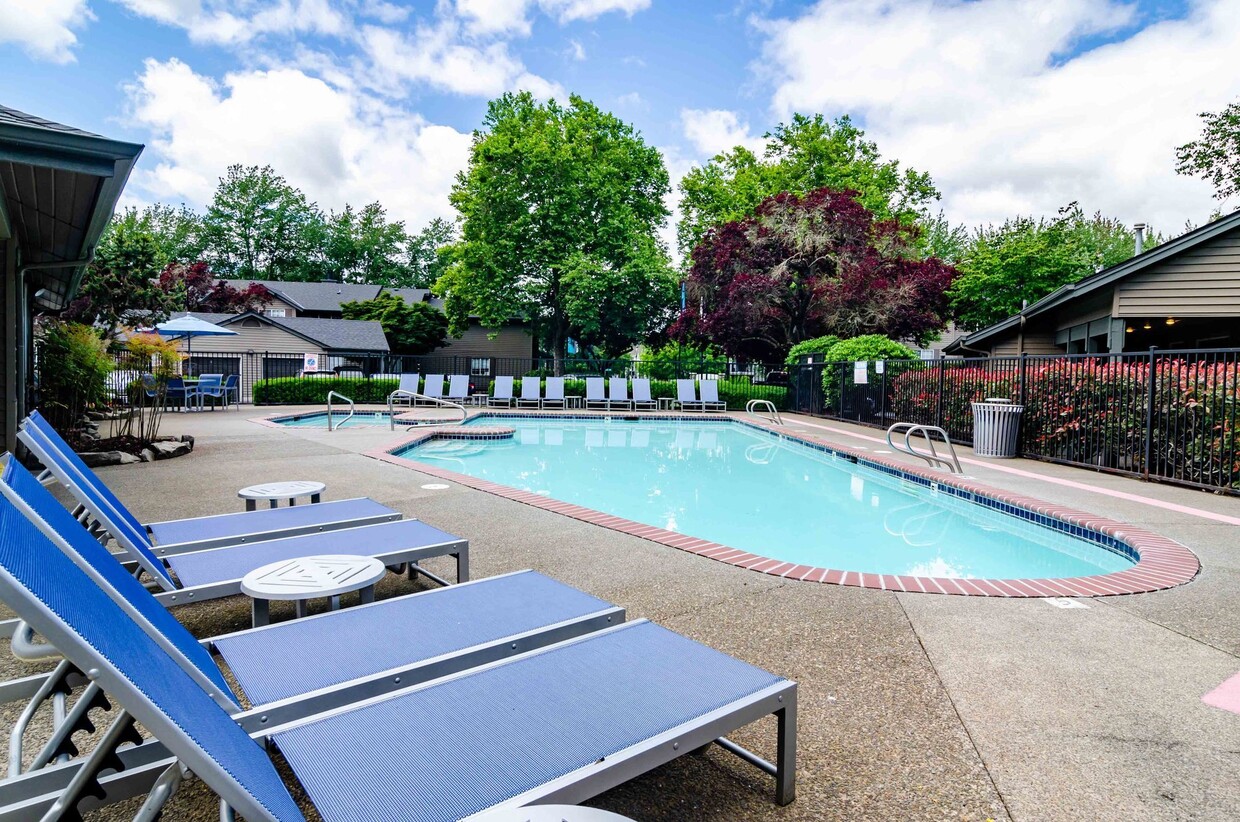
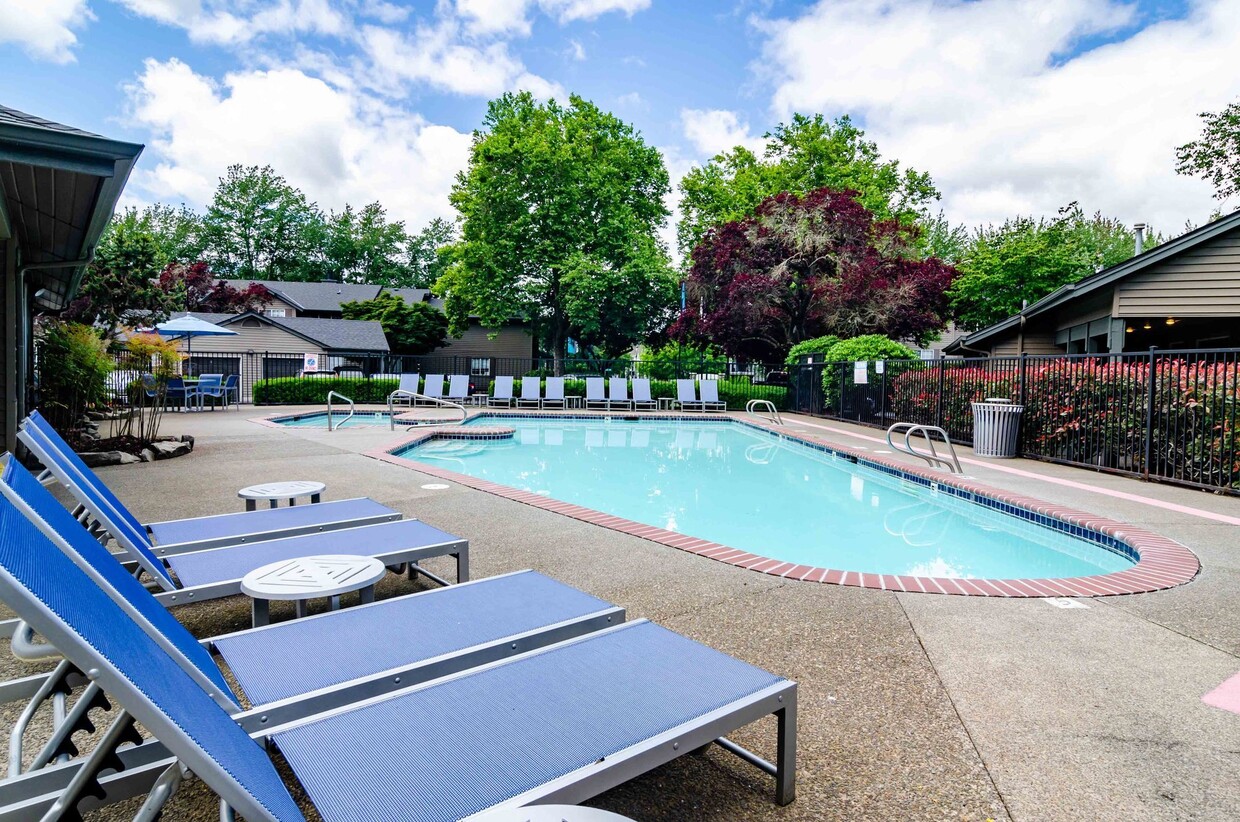
- Pool
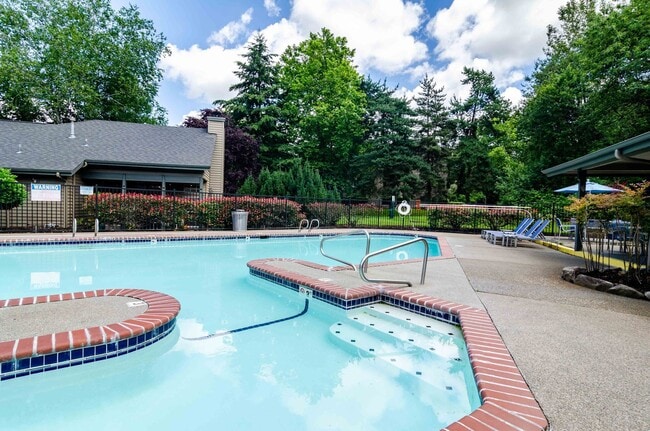
- Spa
- Business Center
Pricing & Floor Plans
-
Unit 11103price $1,537square feet 747availibility Sep 30
-
Unit 29201price $1,505square feet 747availibility Oct 6
-
Unit 8106price $1,711square feet 1,071availibility Now
-
Unit 9102price $1,777square feet 1,071availibility Now
-
Unit 8304price $1,898square feet 1,234availibility Now
-
Unit 10304price $1,913square feet 1,234availibility Now
-
Unit 30303price $1,900square feet 1,234availibility Aug 30
-
Unit 2201price $1,567square feet 922availibility Sep 6
-
Unit 2101price $1,552square feet 922availibility Sep 13
-
Unit 20105price $1,537square feet 922availibility Sep 26
-
Unit 19304price $1,612square feet 992availibility Sep 11
-
Unit 15201price $1,823square feet 1,132availibility Now
-
Unit 30301price $1,835square feet 1,132availibility Oct 9
-
Unit 18305price $1,850square feet 1,132availibility Oct 9
-
Unit 11103price $1,537square feet 747availibility Sep 30
-
Unit 29201price $1,505square feet 747availibility Oct 6
-
Unit 8106price $1,711square feet 1,071availibility Now
-
Unit 9102price $1,777square feet 1,071availibility Now
-
Unit 8304price $1,898square feet 1,234availibility Now
-
Unit 10304price $1,913square feet 1,234availibility Now
-
Unit 30303price $1,900square feet 1,234availibility Aug 30
-
Unit 2201price $1,567square feet 922availibility Sep 6
-
Unit 2101price $1,552square feet 922availibility Sep 13
-
Unit 20105price $1,537square feet 922availibility Sep 26
-
Unit 19304price $1,612square feet 992availibility Sep 11
-
Unit 15201price $1,823square feet 1,132availibility Now
-
Unit 30301price $1,835square feet 1,132availibility Oct 9
-
Unit 18305price $1,850square feet 1,132availibility Oct 9
Fees and Policies
The fees listed below are community-provided and may exclude utilities or add-ons. All payments are made directly to the property and are non-refundable unless otherwise specified. Use the Cost Calculator to determine costs based on your needs.
-
Utilities & Essentials
-
Utility - ElectricUsage-Based (Utilities). Amount for provision and consumption of electricity. Charged per unit.
Disclaimer: Utility apportionment is allocation: sq footage of unit.Varies / mo -
Utility - Electric - Third PartyUsage-Based (Utilities). Amount for provision and consumption of electric paid to a third party. Charged per unit. Payable to 3rd Party
Disclaimer: Utility apportionment is direct metered.Varies / mo -
Utility - GasUsage-Based (Utilities). Amount for provision and consumption of natural gas. Charged per unit.
Disclaimer: Utility apportionment is allocation: sq footage of unit.Varies / mo -
Utility - SewerUsage-Based (Utilities). Amount for provision of sewer services. Charged per unit.
Disclaimer: Utility apportionment is allocation: unit size & occupants.Varies / mo -
Utility - WaterUsage-Based (Utilities). Amount for provision and consumption of water Charged per unit.
Disclaimer: Utility apportionment is allocation: unit size & occupants.Varies / mo -
Trash Services - DoorstepAmount for doorstep trash removal from rental home. Charged per unit.
Disclaimer: Price varies based on utility cost. 61 Utility apportionment is allocation: other lawful formula.Varies / mo
-
-
One-Time Basics
-
Due at Application
-
Application FeeAmount to process application, initiate screening, and take a rental home off the market. Charged per applicant.$45
-
-
Due at Move-In
-
Security Deposit (Refundable)Amount intended to be held through residency that may be applied toward amounts owed at move-out. Refunds processed per application and lease terms. Charged per unit.$500
-
-
Due at Application
-
Dogs
-
Pet Deposit (Refundable)Max of 1. Amount for pet living in rental home. May be assessed per pet or per rental home, based on lease requirements. Refunds processed per lease terms. Charged per pet.$300
-
Pet RentMax of 4. Monthly amount for authorized pet. Charged per pet.
Disclaimer: Price varies based on number of pets.$40 - $50 / mo
0 lbs. Weight LimitCommentsWe are a pet-friendly community! Please contact our leasing office for specific policies and related charges.Read More Read Less -
-
Cats
-
Pet Deposit (Refundable)Max of 1. Amount for pet living in rental home. May be assessed per pet or per rental home, based on lease requirements. Refunds processed per lease terms. Charged per pet.$300
-
Pet RentMax of 4. Monthly amount for authorized pet. Charged per pet.
Disclaimer: Price varies based on number of pets.$40 - $50 / mo
0 lbs. Weight LimitComments -
-
Garage Lot
-
Parking FeeMax of 1. Amount for garage parking space/services. May be subject to availability. Charged per rentable item.$175 / mo
Comments -
-
Covered
-
Parking FeeMax of 1. Amount for covered parking space/services. May be subject to availability. Charged per rentable item.$40 / mo
Comments -
-
Appliance-Related ChargeAmount related to rental home appliance upgrades, rental, or replacements/parts. Charged per rentable item.
Disclaimer: Price varies based on appliance type.$20 - $65 / mo -
Returned Payment Fee (NSF)Amount for returned payment. Charged per occurrence.$35 / occurrence
-
Late FeeAmount for paying after rent due date; per terms of lease. Charged per occurrence.$100 / occurrence
Property Fee Disclaimer: Total Monthly Leasing Price includes base rent, all monthly mandatory and any user-selected optional fees. Excludes variable, usage-based, and required charges due at or prior to move-in or at move-out. Security Deposit may change based on screening results, but total will not exceed legal maximums. Some items may be taxed under applicable law. Some fees may not apply to rental homes subject to an affordable program. All fees are subject to application and/or lease terms. Prices and availability subject to change. Resident is responsible for damages beyond ordinary wear and tear. Resident may need to maintain insurance and to activate and maintain utility services, including but not limited to electricity, water, gas, and internet, per the lease. Additional fees may apply as detailed in the application and/or lease agreement, which can be requested prior to applying. Pets: Pet breed and other pet restrictions apply. Rentable Items: All Parking, storage, and other rentable items are subject to availability. Final pricing and availability will be determined during lease agreement. See Leasing Agent for details.
Details
Lease Options
-
4 - 15 Month Leases
Property Information
-
Built in 1990
-
285 units/3 stories
Matterport 3D Tours
Select a unit to view pricing & availability
 Matterport 3D Tour

About Landmark at Tanasbourne
We are now offering self-guided and touch-less tours via scheduled appointments only. Our virtual tours are also available. Please schedule yours today. Landmark at Tanasbourne Apartments in Hillsboro, Oregon offers newly updated one, two, and three-bedroom apartment homes. Expertly located on the border between Beaverton and Hillsboro, our peaceful neighborhood setting is an escape from the daily hustle, yet close to Highway 26 for easy access to downtown Portland and the beautiful Oregon coast. The Streets of Tanasbourne, Whole Foods Market, Regal Cinemas, Intel and Kaiser Permanente are all within a 5-minute drive away. Landmark is also close to great schools in the Beaverton and Hillsboro school district.
Landmark at Tanasbourne is an apartment community located in Washington County and the 97124 ZIP Code. This area is served by the Beaverton School District 48j attendance zone.
Unique Features
- Package Lockers
- Spa or Hot Tub
Community Amenities
Pool
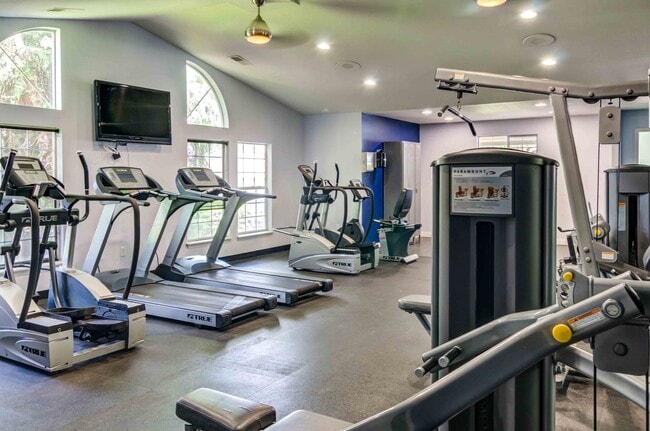
Fitness Center
Business Center
Basketball Court
- Package Service
- Business Center
- Walk-Up
- Fitness Center
- Spa
- Pool
- Basketball Court
- Racquetball Court
Apartment Features
- High Speed Internet Access
- Smoke Free
Nestled along Highway 26, Tanasbourne is a large commercial center offering a variety of amenities for residents to enjoy. Great for renters who don’t want to go far from home for shopping, dining, work, or entertainment, Tanasbourne is home to corporate offices, several parks, retail stores, a movie theater, casual restaurants, and more. Best known for the Rock Creek Trail and Evergreen Park, residents have access to paved bike trails, open fields, a playground, and sports facilities. The neighborhood offers three large shopping centers like the Streets of Tanasbourne, a large plaza with popular brands, alfresco eateries, department stores, a children’s amusement center, and more. This amenity-laden community is great for renters who work or enjoy spending time in Downtown Portland, which is only a 20-minute drive away.
Learn more about living in TanasbourneCompare neighborhood and city base rent averages by bedroom.
| Tanasbourne | Hillsboro, OR | |
|---|---|---|
| Studio | $1,197 | $1,472 |
| 1 Bedroom | $1,601 | $1,627 |
| 2 Bedrooms | $1,943 | $1,907 |
| 3 Bedrooms | $2,415 | $2,309 |
- Package Service
- Business Center
- Walk-Up
- Fitness Center
- Spa
- Pool
- Basketball Court
- Racquetball Court
- Package Lockers
- Spa or Hot Tub
- High Speed Internet Access
- Smoke Free
| Monday | 10am - 6pm |
|---|---|
| Tuesday | 10am - 6pm |
| Wednesday | 10am - 6pm |
| Thursday | 10am - 6pm |
| Friday | 10am - 6pm |
| Saturday | 10am - 5pm |
| Sunday | 10am - 5pm |
| Colleges & Universities | Distance | ||
|---|---|---|---|
| Colleges & Universities | Distance | ||
| Drive: | 4 min | 1.5 mi | |
| Drive: | 9 min | 3.4 mi | |
| Drive: | 11 min | 5.5 mi | |
| Drive: | 29 min | 13.4 mi |


 The GreatSchools Rating helps parents compare schools within a state based on a variety of school quality indicators and provides a helpful picture of how effectively each school serves all of its students. Ratings are on a scale of 1 (below average) to 10 (above average) and can include test scores, college readiness, academic progress, advanced courses, equity, discipline and attendance data. We also advise parents to visit schools, consider other information on school performance and programs, and consider family needs as part of the school selection process.
View GreatSchools Rating Methodology
Data provided by GreatSchools.org © 2026. All rights reserved.
Transportation options available in Hillsboro include Quatama/Nw 205Th Avenue, located 1.8 miles from Landmark at Tanasbourne. Landmark at Tanasbourne is near Portland International, located 24.6 miles or 38 minutes away.
| Transit / Subway | Distance | ||
|---|---|---|---|
| Transit / Subway | Distance | ||
|
|
Drive: | 4 min | 1.8 mi |
|
|
Drive: | 5 min | 2.3 mi |
|
|
Drive: | 6 min | 2.8 mi |
|
|
Drive: | 7 min | 3.1 mi |
|
|
Drive: | 7 min | 3.5 mi |
| Commuter Rail | Distance | ||
|---|---|---|---|
| Commuter Rail | Distance | ||
| Drive: | 14 min | 8.0 mi | |
| Drive: | 15 min | 9.8 mi | |
|
|
Drive: | 21 min | 12.2 mi |
| Drive: | 21 min | 13.0 mi | |
|
|
Drive: | 33 min | 20.2 mi |
| Airports | Distance | ||
|---|---|---|---|
| Airports | Distance | ||
|
Portland International
|
Drive: | 38 min | 24.6 mi |
Scores provided by
 What do Walkability, Transit, Drivability, and Bikeability mean?
Walkability measures the walking distance to day-to-day needs.
Transit measures access to public transportation.
Drivability measures congestion, parking availability, and access to major roads.
Bikeability measures the suitability for cycling.
How It Works
What do Walkability, Transit, Drivability, and Bikeability mean?
Walkability measures the walking distance to day-to-day needs.
Transit measures access to public transportation.
Drivability measures congestion, parking availability, and access to major roads.
Bikeability measures the suitability for cycling.
How It Works
Traffic
BusyAirport
CalmBusinesses
CalmScores provided by
HowLoud What is a Sound Score Rating? A Sound Score Rating aggregates noise caused by vehicle traffic, airplane traffic and local sources. How It WorksTime and distance from Landmark at Tanasbourne.
| Shopping Centers | Distance | ||
|---|---|---|---|
| Shopping Centers | Distance | ||
| Walk: | 11 min | 0.6 mi | |
| Walk: | 12 min | 0.7 mi | |
| Walk: | 16 min | 0.8 mi |
| Parks and Recreation | Distance | ||
|---|---|---|---|
| Parks and Recreation | Distance | ||
|
Washington County Museum
|
Drive: | 9 min | 3.5 mi |
|
Rice Northwest Museum of Rocks and Minerals
|
Drive: | 11 min | 4.7 mi |
|
Tualatin Hills Nature Park
|
Drive: | 11 min | 4.9 mi |
|
Tualatin Hills Nature Center
|
Drive: | 11 min | 5.0 mi |
|
Rood Bridge Park & Rhododendron Garden
|
Drive: | 14 min | 7.1 mi |
| Hospitals | Distance | ||
|---|---|---|---|
| Hospitals | Distance | ||
| Walk: | 12 min | 0.6 mi | |
| Drive: | 11 min | 5.6 mi | |
| Drive: | 11 min | 6.6 mi |
| Military Bases | Distance | ||
|---|---|---|---|
| Military Bases | Distance | ||
| Drive: | 34 min | 20.4 mi | |
| Drive: | 58 min | 35.7 mi |
Landmark at Tanasbourne Photos
-
Landmark at Tanasbourne apartments — community photo
-
2BR, 2BA + Den - 1,234SF
-
Landmark at Tanasbourne apartments — community photo
-
Landmark at Tanasbourne apartments — community photo
-
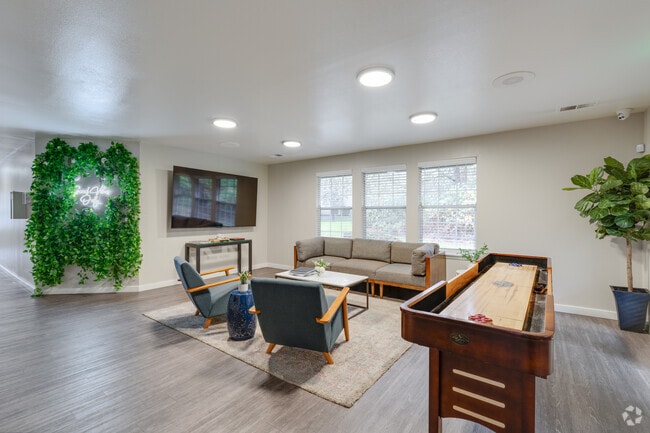
Community Lounge
-
2BR, 2BA + Den - 1,234SF - Kitchen
-
2BR, 2BA + Den - 1,234SF - Living Room
-
2BR, 2BA + Den - 1,234SF - Living Room
-
2BR, 2BA + Den - 1,234SF - Laundry
Nearby Apartments
Within 50 Miles of Landmark at Tanasbourne
-
Arbor Creek Apartments
3280 SW 170th Ave
Beaverton, OR 97006
$1,346 - $1,914 Total Monthly Price
1-2 Br 12 Month Lease 3.5 mi
-
Uptown NW Collection
2240-2250 NW Lovejoy St
Portland, OR 97210
$1,793 - $2,630 Total Monthly Price
1-2 Br 8.9 mi
-
Millhouse
1985-1988 NW Savier St
Portland, OR 97209
$1,704 - $5,135 Total Monthly Price
1-2 Br 9.2 mi
-
Prose Hayden Island
110 N Tomahawk Island Dr
Portland, OR 97217
$1,444 - $2,598 Total Monthly Price
1-2 Br 11.3 mi
-
Holloway
2050 Northeast Pacific Street
Portland, OR 97232
$1,535 - $3,025 Total Monthly Price
1-3 Br 11.5 mi
-
Meadows at Cascade Park
13314 SE 19th St
Vancouver, WA 98683
$1,458 - $2,084 Total Monthly Price
1-3 Br 17.4 mi
Landmark at Tanasbourne does not offer in-unit laundry or shared facilities. Please contact the property to learn about nearby laundry options.
Utilities are not included in rent. Residents should plan to set up and pay for all services separately.
Parking is available at Landmark at Tanasbourne. Fees may apply depending on the type of parking offered. Contact this property for details.
Landmark at Tanasbourne has one to three-bedrooms with rent ranges from $1,505/mo. to $1,913/mo.
Yes, Landmark at Tanasbourne welcomes pets. Breed restrictions, weight limits, and additional fees may apply. View this property's pet policy.
A good rule of thumb is to spend no more than 30% of your gross income on rent. Based on the lowest available rent of $1,505 for a one-bedroom, you would need to earn about $60,200 per year to qualify. Want to double-check your budget? Calculate how much rent you can afford with our Rent Affordability Calculator.
Landmark at Tanasbourne is offering Specials for eligible applicants, with rental rates starting at $1,505.
Yes! Landmark at Tanasbourne offers 5 Matterport 3D Tours. Explore different floor plans and see unit level details, all without leaving home.
3120 NW John Olsen Ave
Hillsboro, OR 97124