
This single-floor space makes a strong architectural impression with its striking vaulted ceiling defined by exposed white-painted beams that rise to a dramatic peak. Skylights and flush fluorescent fixtures run along the ceiling's ridge, ensuring the interior is consistently well-lit throughout the day. The open floor plan is unified by light-toned tile flooring that stretches across the entire space, lending a clean and polished feel underfoot. Expansive windows wrap around the perimeter, inviting generous amounts of natural light and offering unobstructed views of the lush, tree-lined outdoor surroundings. A glass-paneled entry door further connects the interior to the verdant exterior, enhancing the sense of openness and accessibility. The space is organized into distinct functional zones. A comfortable lounge area features plush seating arranged for relaxed conversation, complemented by framed artwork on the warm yellow-toned walls. A dedicated conference area includes a substantial meeting table surrounded by ergonomic office chairs, making it well-suited for professional gatherings or collaborative sessions. A compact dining or breakout area with a smaller table and chairs rounds out the layout. Overall, the space conveys an airy, welcoming ambiance that balances professional utility with casual comfort, making it highly adaptable for a variety of uses.

-
Monthly Rent
$2,095 - $2,845
-
Bedrooms
Studio - 2 bd
-
Bathrooms
1 - 2 ba
-
Square Feet
545 - 1,018 sq ft
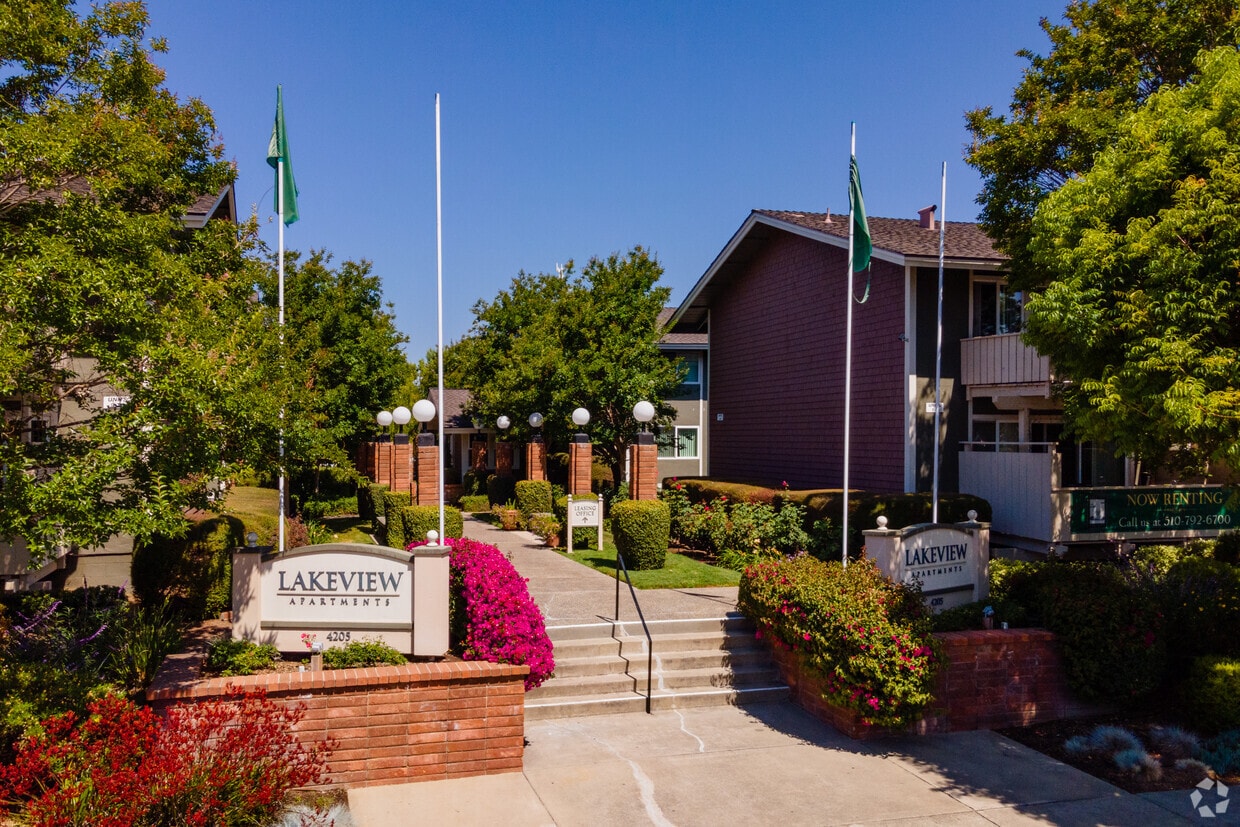
Enjoy the peaceful, resort-like setting of Lakeview Apartments, where your home blends into the lush landscape of curving pathways, manicured lawns, shady trees, and shimmering lagoons. At Lakeview, you're conveniently close to major shopping centers and transportation. A Bay Area Rapid Transit (BART) station is within a short driving distance, and a large regional shopping complex, The Hub, is located just across the street. Offering five delightful floor plans to choose from, with a studio, one, or two bedrooms, our creatively designed apartment homes feature stylishly efficient and stunningly appointed amenities including a fully equipped gourmet kitchen, double closets, and large private balconies or patios. We offer residents all the conveniences and comforts you'd expect and deserve. Relax and enjoy the lovely waterway views from your balcony or patio (in select apartment homes). Residents enjoy a comfortable life of luxury and relaxation here at Lakeview Apartments. Our residents are offered full access to all our community amenities. Spend your days basking in the sun by our sparkling swimming pool, enjoy a vigorous work out at our high tech fitness center, or soak away your cares in our refreshing hot spa. We pride ourselves on ensuring residents only the best in apartment home living. Tour our photo gallery and see why Lakeview Apartments is the ideal place to call home!
Highlights
- Sauna
- Pool
- Walk-In Closets
- Spa
- Balcony
- Property Manager on Site
- Patio
Pricing & Floor Plans
-
Unit 072price $2,295square feet 768availibility Oct 10
-
Unit 111price $2,695square feet 846availibility Oct 24
-
Unit 046price $2,845square feet 1,018availibility Nov 7

-
Unit 072price $2,295square feet 768availibility Oct 10
-
Unit 111price $2,695square feet 846availibility Oct 24
-
Unit 046price $2,845square feet 1,018availibility Nov 7
Fees and Policies
The fees listed below are community-provided and may exclude utilities or add-ons. All payments are made directly to the property and are non-refundable unless otherwise specified.
-
One-Time Basics
-
Due at Application
-
Application Fee Per ApplicantCharged per applicant.$40
-
-
Due at Move-In
-
DepositCharged per unit.$700
-
-
Due at Application
-
Street Parking
-
Covered
-
Other
Property Fee Disclaimer: Based on community-supplied data and independent market research. Subject to change without notice. May exclude fees for mandatory or optional services and usage-based utilities.
Details
Lease Options
-
6 - 12 Month Leases
Property Information
-
Built in 1970
-
258 units/2 stories
Matterport 3D Tours
About Lakeview Apartments
Enjoy the peaceful, resort-like setting of Lakeview Apartments, where your home blends into the lush landscape of curving pathways, manicured lawns, shady trees, and shimmering lagoons. At Lakeview, you're conveniently close to major shopping centers and transportation. A Bay Area Rapid Transit (BART) station is within a short driving distance, and a large regional shopping complex, The Hub, is located just across the street. Offering five delightful floor plans to choose from, with a studio, one, or two bedrooms, our creatively designed apartment homes feature stylishly efficient and stunningly appointed amenities including a fully equipped gourmet kitchen, double closets, and large private balconies or patios. We offer residents all the conveniences and comforts you'd expect and deserve. Relax and enjoy the lovely waterway views from your balcony or patio (in select apartment homes). Residents enjoy a comfortable life of luxury and relaxation here at Lakeview Apartments. Our residents are offered full access to all our community amenities. Spend your days basking in the sun by our sparkling swimming pool, enjoy a vigorous work out at our high tech fitness center, or soak away your cares in our refreshing hot spa. We pride ourselves on ensuring residents only the best in apartment home living. Tour our photo gallery and see why Lakeview Apartments is the ideal place to call home!
Lakeview Apartments is an apartment community located in Alameda County and the 94538 ZIP Code. This area is served by the Fremont Unified School District attendance zone.
Unique Features


- All Electric Kitchen
- Beautiful Landscaping
- Beautiful Waterways with Exotic Fish

- Breakfast Bar ( studios only)
- Carpeted Floors
- Carport
- Dishwasher ( in select units only)
- Easy Access To Highway 880
- Easy Access To Shopping
- Jacuzzi
- Microwave ( select units only)
- Night Patrol
- Private Balconies and Patios
- Recreation Room
- REMODELLED
- Spacious Walk-In Closet(S)
- Vertical Blinds
- Washer/Dryer Combo (select units only)
Community Amenities
Pool
Fitness Center
Laundry Facilities
Clubhouse
- Package Service
- Laundry Facilities
- Maintenance on site
- Property Manager on Site
- 24 Hour Access
- Public Transportation
- Clubhouse
- Walk-Up
- Fitness Center
- Sauna
- Spa
- Pool
Apartment Features
Washer/Dryer
Dishwasher
High Speed Internet Access
Walk-In Closets
Granite Countertops
Microwave
Refrigerator
Tub/Shower
Indoor Features
- High Speed Internet Access
- Washer/Dryer
- Heating
- Smoke Free
- Cable Ready
- Tub/Shower
Kitchen Features & Appliances
- Dishwasher
- Disposal
- Granite Countertops
- Eat-in Kitchen
- Kitchen
- Microwave
- Range
- Refrigerator
Model Details
- Carpet
- Dining Room
- Recreation Room
- Walk-In Closets
- Double Pane Windows
- Window Coverings
- Balcony
- Patio
Glenmoor is one of Fremont’s largest and oldest neighborhoods. Complemented by palm-tree-lined streets, Glenmoor is filled with ranch-style and Mediterranean-style single-family houses and modern apartments and townhomes. The cost of living in Fremont is rather high, and rent tends to be more expensive, but there are moderately priced options available as well. Glenmoor has excellent schools, a community pool, small neighborhood parks, and plenty of sidewalks.
As a neighborhood in Silicon Valley, professionals enjoy convenient commutes to multiple technology offices. Amplified by an active neighborhood association, Glenmoor feels like a separate city, maintaining a small-town feeling where everyone knows their neighbors. The neighborhood association hosts community events including a 4th of July parade, barbecues, and holiday ceremonies. Residents also enjoy Glenmoor’s central location that allows them to access the entire city of Fremont and other Bay Area communities.
Learn more about living in GlenmoorCompare neighborhood and city base rent averages by bedroom.
| Glenmoor | Fremont, CA | |
|---|---|---|
| Studio | $1,937 | $2,296 |
| 1 Bedroom | $2,198 | $2,677 |
| 2 Bedrooms | $2,766 | $3,262 |
| 3 Bedrooms | $3,700 | $3,986 |
- Package Service
- Laundry Facilities
- Maintenance on site
- Property Manager on Site
- 24 Hour Access
- Public Transportation
- Clubhouse
- Walk-Up
- Fitness Center
- Sauna
- Spa
- Pool
- All Electric Kitchen
- Beautiful Landscaping
- Beautiful Waterways with Exotic Fish
- Breakfast Bar ( studios only)
- Carpeted Floors
- Carport
- Dishwasher ( in select units only)
- Easy Access To Highway 880
- Easy Access To Shopping
- Jacuzzi
- Microwave ( select units only)
- Night Patrol
- Private Balconies and Patios
- Recreation Room
- REMODELLED
- Spacious Walk-In Closet(S)
- Vertical Blinds
- Washer/Dryer Combo (select units only)
- High Speed Internet Access
- Washer/Dryer
- Heating
- Smoke Free
- Cable Ready
- Tub/Shower
- Dishwasher
- Disposal
- Granite Countertops
- Eat-in Kitchen
- Kitchen
- Microwave
- Range
- Refrigerator
- Carpet
- Dining Room
- Recreation Room
- Walk-In Closets
- Double Pane Windows
- Window Coverings
- Balcony
- Patio
| Monday | 9am - 6pm |
|---|---|
| Tuesday | 9am - 6pm |
| Wednesday | 9am - 6pm |
| Thursday | 9am - 6pm |
| Friday | 9am - 6pm |
| Saturday | 10am - 5pm |
| Sunday | Closed |
| Colleges & Universities | Distance | ||
|---|---|---|---|
| Colleges & Universities | Distance | ||
| Drive: | 5 min | 2.6 mi | |
| Drive: | 12 min | 5.2 mi | |
| Drive: | 18 min | 12.6 mi | |
| Drive: | 19 min | 13.4 mi |


 The GreatSchools Rating helps parents compare schools within a state based on a variety of school quality indicators and provides a helpful picture of how effectively each school serves all of its students. Ratings are on a scale of 1 (below average) to 10 (above average) and can include test scores, college readiness, academic progress, advanced courses, equity, discipline and attendance data. We also advise parents to visit schools, consider other information on school performance and programs, and consider family needs as part of the school selection process.
View GreatSchools Rating Methodology
Data provided by GreatSchools.org © 2026. All rights reserved.
Transportation options available in Fremont include Fremont, located 1.5 miles from Lakeview Apartments. Lakeview Apartments is near Norman Y Mineta San Jose International, located 17.5 miles or 23 minutes away, and Metro Oakland International, located 21.3 miles or 28 minutes away.
| Transit / Subway | Distance | ||
|---|---|---|---|
| Transit / Subway | Distance | ||
|
|
Drive: | 4 min | 1.5 mi |
|
|
Drive: | 10 min | 5.0 mi |
|
|
Drive: | 11 min | 5.4 mi |
|
|
Drive: | 16 min | 11.3 mi |
| Drive: | 23 min | 16.8 mi |
| Commuter Rail | Distance | ||
|---|---|---|---|
| Commuter Rail | Distance | ||
|
|
Drive: | 4 min | 1.7 mi |
| Drive: | 18 min | 13.2 mi | |
|
|
Drive: | 18 min | 13.2 mi |
| Drive: | 22 min | 15.4 mi | |
|
|
Drive: | 22 min | 15.5 mi |
| Airports | Distance | ||
|---|---|---|---|
| Airports | Distance | ||
|
Norman Y Mineta San Jose International
|
Drive: | 23 min | 17.5 mi |
|
Metro Oakland International
|
Drive: | 28 min | 21.3 mi |
Scores provided by
 What do Walkability, Transit, Drivability, and Bikeability mean?
Walkability measures the walking distance to day-to-day needs.
Transit measures access to public transportation.
Drivability measures congestion, parking availability, and access to major roads.
Bikeability measures the suitability for cycling.
How It Works
What do Walkability, Transit, Drivability, and Bikeability mean?
Walkability measures the walking distance to day-to-day needs.
Transit measures access to public transportation.
Drivability measures congestion, parking availability, and access to major roads.
Bikeability measures the suitability for cycling.
How It Works
Traffic
BusyAirport
CalmBusinesses
BusyScores provided by
HowLoud What is a Sound Score Rating? A Sound Score Rating aggregates noise caused by vehicle traffic, airplane traffic and local sources. How It WorksTime and distance from Lakeview Apartments.
| Shopping Centers | Distance | ||
|---|---|---|---|
| Shopping Centers | Distance | ||
| Walk: | 3 min | 0.2 mi | |
| Walk: | 5 min | 0.3 mi | |
| Walk: | 9 min | 0.5 mi |
| Parks and Recreation | Distance | ||
|---|---|---|---|
| Parks and Recreation | Distance | ||
|
Central Park (Lake Elizabeth)
|
Drive: | 6 min | 2.4 mi |
|
Quarry Lakes Regional Recreation Area
|
Drive: | 7 min | 3.3 mi |
|
Alameda Creek Regional Trail
|
Drive: | 7 min | 3.5 mi |
|
Niles Canyon Railway
|
Drive: | 7 min | 3.5 mi |
|
Niles Community Park
|
Drive: | 9 min | 4.0 mi |
| Hospitals | Distance | ||
|---|---|---|---|
| Hospitals | Distance | ||
| Drive: | 3 min | 1.3 mi | |
| Drive: | 3 min | 1.3 mi | |
| Drive: | 15 min | 10.4 mi |
| Military Bases | Distance | ||
|---|---|---|---|
| Military Bases | Distance | ||
| Drive: | 28 min | 20.2 mi | |
| Drive: | 40 min | 28.8 mi | |
| Drive: | 40 min | 29.0 mi |
Lakeview Apartments Photos
-
Lakeview Apartments
-
Recreation Room
-
studio
-
studio
-
studio
-
studio
-
studio
-
studio
-
studio
Models
-
Studio
-
Studio
-
Studio
-
Studio
-
Studio
-
Studio
Nearby Apartments
Within 50 Miles of Lakeview Apartments
-
Town House Plaza
2511 Grove Way
Castro Valley, CA 94546
$2,750 - $3,500
2-3 Br 10.6 mi
-
Olivewood
525-535 E Maude Ave
Sunnyvale, CA 94085
$2,385 - $3,100
1-2 Br 11.1 mi
-
Latham Square
2250 Latham St
Mountain View, CA 94040
Call for Rent
1-3 Br 11.9 mi
-
Station 101
3700 Lillick Dr
Santa Clara, CA 95051
$2,400 - $3,895
1-3 Br 13.7 mi
-
Arcadian
1447 Balhan Dr
Concord, CA 94521
$1,950 - $2,600
1-2 Br 28.2 mi
Lakeview Apartments has units with in‑unit washers and dryers, making laundry day simple for residents.
Utilities are not included in rent. Residents should plan to set up and pay for all services separately.
Parking is available at Lakeview Apartments. Fees may apply depending on the type of parking offered. Contact this property for details.
Lakeview Apartments has studios to two-bedrooms with rent ranges from $2,095/mo. to $2,845/mo.
Lakeview Apartments does not allow pets, though service animals are always welcome in accordance with applicable laws.
A good rule of thumb is to spend no more than 30% of your gross income on rent. Based on the lowest available rent of $2,095 for a studio, you would need to earn about $83,800 per year to qualify. Want to double-check your budget? Calculate how much rent you can afford with our Rent Affordability Calculator.
Lakeview Apartments is not currently offering any rent specials. Check back soon, as promotions change frequently.
Yes! Lakeview Apartments offers 4 Matterport 3D Tours. Explore different floor plans and see unit level details, all without leaving home.
4205 Mowry Ave
Fremont, CA 94538
Property Manager Responded