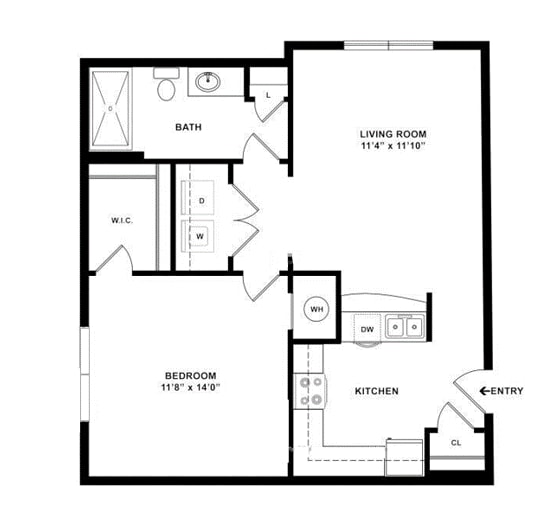
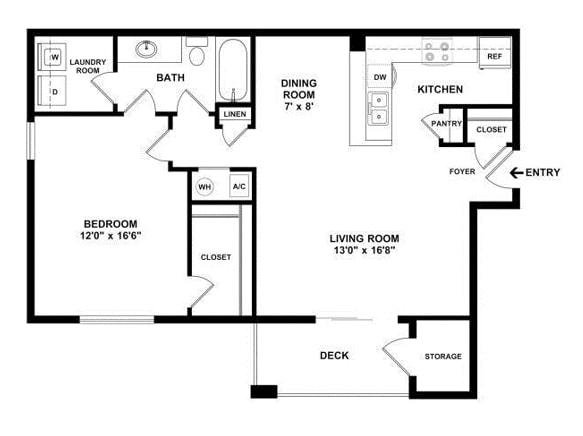
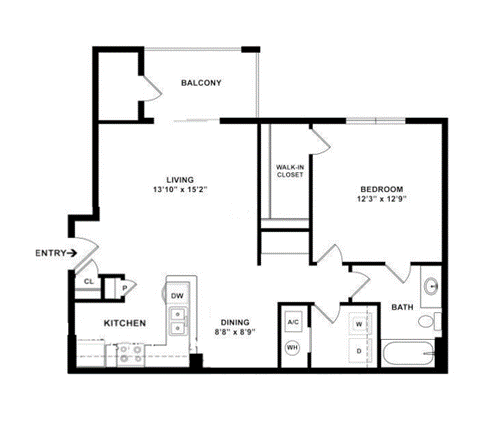
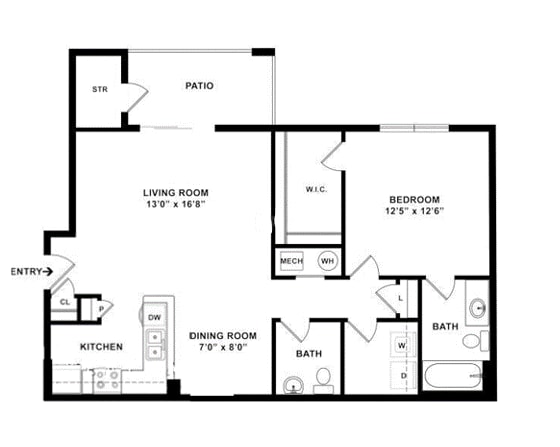
This thoughtfully designed 2-bedroom, 2-bathroom residence offers a comfortable and functional single-floor layout. The open-concept living and dining area features light wood-style flooring, crown molding, and a ceiling fan, creating a bright and inviting atmosphere. Sliding glass doors lead to a private outdoor space, filling the living room with natural light. A stylish pendant light fixture anchors the dining area just off the kitchen. The kitchen is well-equipped with two-tone cabinetry — light lower cabinets paired with bold dark upper cabinets — complemented by a chevron-patterned tile backsplash, white quartz countertops, and black appliances including a range, microwave, dishwasher, and refrigerator. A pantry provides additional storage. Both bedrooms are generously sized with plush carpet, ceiling fans, and ample closet space. The primary bedroom features a spacious layout with room for a large bed and dual nightstands. The second bedroom also offers a comfortable footprint with a built-in closet. Each bathroom is finished with wood-tone vanities, quartz countertops, vessel sinks, matte black fixtures, and large mirrors. An in-unit laundry area with overhead shelving adds everyday convenience. A hallway and dedicated closet complete the efficient floor plan.

-
Monthly Rent
$1,149 - $1,731
-
Bedrooms
1 - 3 bd
-
Bathrooms
1 - 2 ba
-
Square Feet
605 - 1,351 sq ft

Lakeshore Ridge is an oasis on the edge of city life. You`ll enjoy your new home`s location to I-65 and just minutes away from premier shopping, fine dining and recreational venues. Only minutes from Samford, UAB and the Downtown Birmingham area. Tucked among the hills of Shades Crest, you will be amazed by our peaceful setting and beautiful interiors. This is the lifestyle you have been craving. Live life at Lakeshore Ridge!
Highlights
- Tennis Court
- Pool
- Walk-In Closets
- Deck
- Planned Social Activities
- Controlled Access
- Gated
- Balcony
- Property Manager on Site
Pricing & Floor Plans
-
Unit 2216price $1,308square feet 868availibility Now
-
Unit 2221price $1,304square feet 868availibility Aug 29
-
Unit 2215price $1,299square feet 868availibility Sep 18
-
Unit 1125price $1,294square feet 845availibility Sep 5
-
Unit 2703price $1,149square feet 605availibility Sep 8
-
Unit 2403price $1,153square feet 605availibility Oct 8
-
Unit 309price $1,254square feet 841availibility Sep 12
-
Unit 310price $1,254square feet 841availibility Sep 16
-
Unit 334price $1,254square feet 841availibility Sep 17
-
Unit 1409price $1,249square feet 841availibility Jan 15, 2027
-
Unit 608price $1,431square feet 1,003availibility Now
-
Unit 510price $1,431square feet 1,003availibility Now
-
Unit 605price $1,442square feet 1,003availibility Now

-
Unit 2239price $1,599square feet 1,124availibility Now
-
Unit 2237price $1,630square feet 1,124availibility Now
-
Unit 2210price $1,630square feet 1,124availibility Now
-
Unit 1312price $1,696square feet 1,351availibility Now
-
Unit 2240price $1,711square feet 1,351availibility Now
-
Unit 2213price $1,731square feet 1,351availibility Now
-
Unit 2216price $1,308square feet 868availibility Now
-
Unit 2221price $1,304square feet 868availibility Aug 29
-
Unit 2215price $1,299square feet 868availibility Sep 18
-
Unit 1125price $1,294square feet 845availibility Sep 5
-
Unit 2703price $1,149square feet 605availibility Sep 8
-
Unit 2403price $1,153square feet 605availibility Oct 8
-
Unit 309price $1,254square feet 841availibility Sep 12
-
Unit 310price $1,254square feet 841availibility Sep 16
-
Unit 334price $1,254square feet 841availibility Sep 17
-
Unit 1409price $1,249square feet 841availibility Jan 15, 2027
-
Unit 608price $1,431square feet 1,003availibility Now
-
Unit 510price $1,431square feet 1,003availibility Now
-
Unit 605price $1,442square feet 1,003availibility Now
-
Unit 2239price $1,599square feet 1,124availibility Now
-
Unit 2237price $1,630square feet 1,124availibility Now
-
Unit 2210price $1,630square feet 1,124availibility Now
-
Unit 1312price $1,696square feet 1,351availibility Now
-
Unit 2240price $1,711square feet 1,351availibility Now
-
Unit 2213price $1,731square feet 1,351availibility Now
Fees and Policies
The fees listed below are community-provided and may exclude utilities or add-ons. All payments are made directly to the property and are non-refundable unless otherwise specified. Use the Cost Calculator to determine costs based on your needs.
-
Utilities & Essentials
-
Compactor feeCharged per unit.$10 / mo
-
Valet TrashCharged per unit.$25 / mo
-
Liability waiverCharged per unit.$25 / mo
-
GatewiseCharged per unit.$3 / mo
-
Pest ControlCharged per unit.$4 / mo
-
Smart home packageCharged per unit.$45 / mo
-
CableIncludes cable and internet Charged per unit.$80 / mo
-
Water and sewer1 bathroom $80 additional occupant add $20 2 bathroom $95 additional occupant add $20 Charged per unit.$80 / mo
-
-
One-Time Basics
-
Due at Application
-
Application Fee Per ApplicantCharged per applicant.$65
-
-
Due at Move-In
-
Administrative FeeCharged per unit.$150
-
-
Due at Application
-
Dogs
-
One-Time Pet FeeMax of 3. Charged per pet.$250 - $750
-
Pet DepositMax of 3. Charged per pet.$500
-
Monthly Pet FeeMax of 3. Charged per pet.$60
99 lbs. Weight LimitRestrictions:A maximum of three (3) pets will be allowed per apartment. A refundable pet deposit of $250 is required, or a Deposit IQ non-refundable fee for deposit alternative is required: 1 to 2 pets the DIQ fee is $87.50 and for 3 pets the DIQ fee is $175. In addition, a one-time non-refundable pet fee of $250.00 per pet will be required. Pet rent of $20.00 per pet per month will be added to the monthly apartment rent. All pets must meet the property requirements as listed in the GWR Master Addendum.Read More Read LessComments -
-
Cats
-
One-Time Pet FeeMax of 3. Charged per pet.$250 - $750
-
Pet DepositMax of 3. Charged per pet.$500
-
Monthly Pet FeeMax of 3. Charged per pet.$60
99 lbs. Weight LimitRestrictions:A maximum of three (3) pets will be allowed per apartment. A refundable pet deposit of $250 is required, or a Deposit IQ non-refundable fee for deposit alternative is required: 1 to 2 pets the DIQ fee is $87.50 and for 3 pets the DIQ fee is $175. In addition, a one-time non-refundable pet fee of $250.00 per pet will be required. Pet rent of $20.00 per pet per month will be added to the monthly apartment rent. All pets must meet the property requirements as listed in the GWR Master Addendum.Comments -
Property Fee Disclaimer: Based on community-supplied data and independent market research. Subject to change without notice. May exclude fees for mandatory or optional services and usage-based utilities.
Details
Lease Options
-
1 - 13 Month Leases
Property Information
-
Built in 2006
-
429 units/3 stories
Matterport 3D Tours
About Lakeshore Ridge
Lakeshore Ridge is an oasis on the edge of city life. You`ll enjoy your new home`s location to I-65 and just minutes away from premier shopping, fine dining and recreational venues. Only minutes from Samford, UAB and the Downtown Birmingham area. Tucked among the hills of Shades Crest, you will be amazed by our peaceful setting and beautiful interiors. This is the lifestyle you have been craving. Live life at Lakeshore Ridge!
Lakeshore Ridge is an apartment community located in Jefferson County and the 35211 ZIP Code. This area is served by the Birmingham City School District attendance zone.
Unique Features
- 24 Hours Emergency Maintenance
- 9 Ft. & Vaulted Ceilings
- Access Entry System
- Amazon Locker Hubs
- Appliance Package
- Attached Garage
- Backsplash/Lighting Upgrades
- Beautifully Landscaped Grounds
- Convenient Online Portal for Payment and More
- Designer Kitchens
- Desk
- First Floor
- Garage
- Gated Community
- No Storage
- Outdoor Kitchen
- Pet Friendly
- Pool view
- Second Floor
- Tennis Court view
- Terrace Floor
- Third Floor
- Upgrade 1 Bed
- Upgrade 2 Bed
- Upgraded Countertops
- Valet Trash Service
- Vaulted Ceiling
- Vaulted Ceilings
- Walk-In Closets/Decks or Patios
- Washer Dryer Included
- Washer/Dryer Connections
- Wheelchair Accessible
- Without Balcony
- Wooded view
Community Amenities
Pool
Fitness Center
Laundry Facilities
Clubhouse
- Package Service
- Wi-Fi
- Laundry Facilities
- Controlled Access
- Maintenance on site
- Property Manager on Site
- Planned Social Activities
- Clubhouse
- Storage Space
- Walk-Up
- Fitness Center
- Pool
- Tennis Court
- Gated
Apartment Features
Washer/Dryer
Air Conditioning
Dishwasher
Washer/Dryer Hookup
High Speed Internet Access
Walk-In Closets
Refrigerator
Tub/Shower
Indoor Features
- High Speed Internet Access
- Washer/Dryer
- Washer/Dryer Hookup
- Air Conditioning
- Heating
- Smoke Free
- Cable Ready
- Trash Compactor
- Storage Space
- Tub/Shower
- Sprinkler System
- Wheelchair Accessible (Rooms)
Kitchen Features & Appliances
- Dishwasher
- Disposal
- Ice Maker
- Pantry
- Kitchen
- Oven
- Range
- Refrigerator
Model Details
- Carpet
- Tile Floors
- Vinyl Flooring
- Dining Room
- Crown Molding
- Vaulted Ceiling
- Walk-In Closets
- Window Coverings
- Balcony
- Patio
- Deck
Nestled between Interstates 65 and 20 sits the Birmingham neighborhood of Sand Ridge. Full of quiet streets and single-family homes, this small community lies on the southwest side of the city, giving residents easy access to the downtown area and many nearby attractions.
Little Shades Creek and Shades Creek cut through the center and eastern side of this community, providing a glimpse of the Southern beauty of the area. With a slightly lower cost of living than the communities closer to the heart of Birmingham, residents of all walks of life love this area. Thankfully, the nearby interstates make for an easy commute wherever you work.
Learn more about living in Sand RidgeCompare neighborhood and city base rent averages by bedroom.
| Sand Ridge | Birmingham, AL | |
|---|---|---|
| Studio | $1,036 | $1,008 |
| 1 Bedroom | $1,369 | $1,186 |
| 2 Bedrooms | $1,507 | $1,305 |
| 3 Bedrooms | $1,696 | $1,610 |
- Package Service
- Wi-Fi
- Laundry Facilities
- Controlled Access
- Maintenance on site
- Property Manager on Site
- Planned Social Activities
- Clubhouse
- Storage Space
- Walk-Up
- Gated
- Fitness Center
- Pool
- Tennis Court
- 24 Hours Emergency Maintenance
- 9 Ft. & Vaulted Ceilings
- Access Entry System
- Amazon Locker Hubs
- Appliance Package
- Attached Garage
- Backsplash/Lighting Upgrades
- Beautifully Landscaped Grounds
- Convenient Online Portal for Payment and More
- Designer Kitchens
- Desk
- First Floor
- Garage
- Gated Community
- No Storage
- Outdoor Kitchen
- Pet Friendly
- Pool view
- Second Floor
- Tennis Court view
- Terrace Floor
- Third Floor
- Upgrade 1 Bed
- Upgrade 2 Bed
- Upgraded Countertops
- Valet Trash Service
- Vaulted Ceiling
- Vaulted Ceilings
- Walk-In Closets/Decks or Patios
- Washer Dryer Included
- Washer/Dryer Connections
- Wheelchair Accessible
- Without Balcony
- Wooded view
- High Speed Internet Access
- Washer/Dryer
- Washer/Dryer Hookup
- Air Conditioning
- Heating
- Smoke Free
- Cable Ready
- Trash Compactor
- Storage Space
- Tub/Shower
- Sprinkler System
- Wheelchair Accessible (Rooms)
- Dishwasher
- Disposal
- Ice Maker
- Pantry
- Kitchen
- Oven
- Range
- Refrigerator
- Carpet
- Tile Floors
- Vinyl Flooring
- Dining Room
- Crown Molding
- Vaulted Ceiling
- Walk-In Closets
- Window Coverings
- Balcony
- Patio
- Deck
| Monday | 10am - 6pm |
|---|---|
| Tuesday | 10am - 6pm |
| Wednesday | 10am - 6pm |
| Thursday | 10am - 6pm |
| Friday | 10am - 6pm |
| Saturday | 10am - 5pm |
| Sunday | Closed |
| Colleges & Universities | Distance | ||
|---|---|---|---|
| Colleges & Universities | Distance | ||
| Drive: | 10 min | 4.7 mi | |
| Drive: | 11 min | 5.2 mi | |
| Drive: | 18 min | 6.7 mi | |
| Drive: | 13 min | 7.7 mi |


 The GreatSchools Rating helps parents compare schools within a state based on a variety of school quality indicators and provides a helpful picture of how effectively each school serves all of its students. Ratings are on a scale of 1 (below average) to 10 (above average) and can include test scores, college readiness, academic progress, advanced courses, equity, discipline and attendance data. We also advise parents to visit schools, consider other information on school performance and programs, and consider family needs as part of the school selection process.
View GreatSchools Rating Methodology
Data provided by GreatSchools.org © 2026. All rights reserved.
Scores provided by
 What do Walkability, Transit, Drivability, and Bikeability mean?
Walkability measures the walking distance to day-to-day needs.
Transit measures access to public transportation.
Drivability measures congestion, parking availability, and access to major roads.
Bikeability measures the suitability for cycling.
How It Works
What do Walkability, Transit, Drivability, and Bikeability mean?
Walkability measures the walking distance to day-to-day needs.
Transit measures access to public transportation.
Drivability measures congestion, parking availability, and access to major roads.
Bikeability measures the suitability for cycling.
How It Works
Traffic
BusyAirport
CalmBusinesses
CalmScores provided by
HowLoud What is a Sound Score Rating? A Sound Score Rating aggregates noise caused by vehicle traffic, airplane traffic and local sources. How It WorksLakeshore Ridge Photos
-
Lakeshore Ridge
-
2BR, 2BA - 1124SF
-
-
-
-
-
-
-
Models
-
1x1
-
1x1
-
2x1 w/garage
-
1x1 w/home office
-
1x1.5
-
2x1
Nearby Apartments
Within 50 Miles of Lakeshore Ridge
Lakeshore Ridge has units with in‑unit washers and dryers, making laundry day simple for residents.
Utilities are not included in rent. Residents should plan to set up and pay for all services separately.
Contact this property for parking details.
Lakeshore Ridge has one to three-bedrooms with rent ranges from $1,149/mo. to $1,731/mo.
Yes, Lakeshore Ridge welcomes pets. Breed restrictions, weight limits, and additional fees may apply. View this property's pet policy.
A good rule of thumb is to spend no more than 30% of your gross income on rent. Based on the lowest available rent of $1,149 for a one-bedroom, you would need to earn about $45,960 per year to qualify. Want to double-check your budget? Calculate how much rent you can afford with our Rent Affordability Calculator.
Lakeshore Ridge is not currently offering any rent specials. Check back soon, as promotions change frequently.
Yes! Lakeshore Ridge offers 2 Matterport 3D Tours. Explore different floor plans and see unit level details, all without leaving home.
1700 Lakeshore Ridge
Birmingham, AL 35211