Map
  • Add a Property
  • Renter Tools
    • Favorites
    • Saved Searches
  • Manage Rentals
  • Apartments For Rent
  • Houses For Rent
  • Condos For Rent
  • Townhomes For Rent
  • Help Center
  • Indianapolis Average Rent
  • Area Guide
  • Rent Calculator
  • Property Management Companies

Language

Apartments.com Logo
Manage Rentals      Sign Up / Sign In

  • Living Area Chelsea - Lakes of Windsor
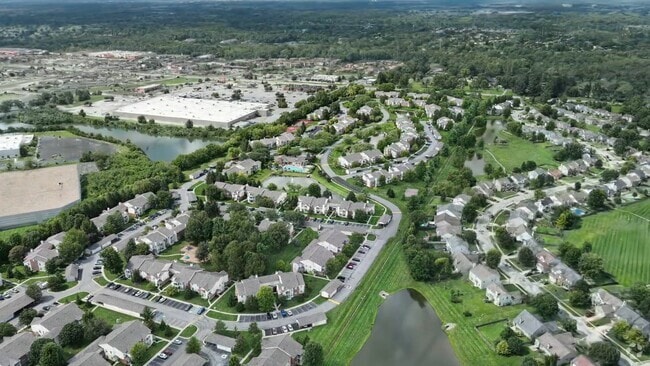
  • Building Photo - Lakes of Windsor

    Kitchen - Lakes of Windsor


  • wading pool - Lakes of Windsor

    Living Room Chelsea - Lakes of Windsor
Contact This Property

Language: English

Closed Today

View All Hours Office Hours Monday - Friday, 9am - 6pm Saturday, 10am - 5pm Sunday, Closed

Lakes of Windsor media gallery Unit
call 463-444-8405
Floor Plan View Body
Indiana Marion County Indianapolis South Franklin

Lakes of Windsor

7251 Windsor Lakes Dr, Indianapolis, IN 46237

3.2
Renter Rating 11 Reviews
Verified Listing CoStar Verified® Listing

This Listing has been verified by CoStar’s listing verification process, which combines internal screening and fraud detection technology. Always beware of scams.

Today
Share Listing
Favorites
463-444-8405
Property Management Company Logo
  • Monthly Rent

    $1,260 - $1,850

  • Bedrooms

    1 - 3 bd

  • Bathrooms

    1 - 2 ba

  • Square Feet

    805 - 1,402 sq ft

Lakes of Windsor
Property Management Company Logo
Share Listing
Favorites

True beauty abounds at Lakes of Windsor with picture perfect surroundings and a lush resort-like atmosphere. Enjoy an impeccably designed community of unique quality and detail where 1, 2, and 3-bedroom apartments offer elegance and special features. The convenience of nearby Greenwood and Circle Center Malls, fine dining , entertainment and plenty of shopping creates the perfect location for your busy lifestyle. Community planned social activities, incomparable amenities and our dedication to "Beyond Your Expectations" service assures the most complete apartment living experience in the Indianapolis area. ?

Read More

Highlights

  • Basketball Court
  • Tennis Court
  • Pool
  • Walk-In Closets
  • Planned Social Activities
  • Pet Play Area
  • Office
  • Fireplace
  • Sundeck

Pricing & Floor Plans

filter results by bedrooms
Cost Calculator: Estimate your monthly and one-time fees.
Westminster
$1,270 – $1,390 1 Bed 1 Bath 835 Sq Ft
1 Available unit
Unit
Base Price
Sq Ft
Availability
Unit Details
  • Unit 207361
    price $1,370
    square feet 835
    availibility Aug 24
Churchill
$1,470 – $1,590 2 Beds 2 Baths 1,056 Sq Ft
7 Available units
Unit
Base Price
Sq Ft
Availability
Unit Details
  • Unit 227336
    price $1,570
    square feet 1,056
    availibility Now
  • Unit 137128
    price $1,570
    square feet 1,056
    availibility Now
  • Unit 137132
    price $1,570
    square feet 1,056
    availibility Now
  • Unit 047031
    price $1,570
    square feet 1,056
    availibility Now
  • Unit 137130
    price $1,570
    square feet 1,056
    availibility Now
  • Unit 107260
    price $1,590
    square feet 1,056
    availibility Now
  • Unit 227348
    price $1,570
    square feet 1,056
    availibility Jun 15

Regency
$1,490 – $1,640 2 Beds 2 Baths 1,160 Sq Ft
7 Available units
Unit
Base Price
Sq Ft
Availability
Unit Details
  • Unit 127133
    price $1,590
    square feet 1,160
    availibility Now
  • Unit 035452
    price $1,590
    square feet 1,160
    availibility Now
  • Unit 277486
    price $1,590
    square feet 1,160
    availibility Now
  • Unit 245434
    price $1,590
    square feet 1,160
    availibility Now
  • Unit 337455
    price $1,640
    square feet 1,160
    availibility Now
  • Unit 327477
    price $1,590
    square feet 1,160
    availibility Jun 6
  • Unit 067127
    price $1,640
    square feet 1,160
    availibility Aug 15

Buckingham
$1,510 – $1,630 2 Beds 2 Baths 1,108 Sq Ft
Matterport 3D Tour
7 Available units
Unit
Base Price
Sq Ft
Availability
Unit Details
  • Unit 147175
    price $1,610
    square feet 1,108
    availibility Now
  • Unit 215469
    price $1,610
    square feet 1,108
    availibility Now
  • Unit 215451
    price $1,610
    square feet 1,108
    availibility Now
  • Unit 157234
    price $1,610
    square feet 1,108
    availibility Now
  • Unit 157230
    price $1,610
    square feet 1,108
    availibility Now
  • Unit 147191
    price $1,610
    square feet 1,108
    availibility Jul 15
  • Unit 185480
    price $1,530
    square feet 1,108
    availibility Sep 5

Winchester
$1,410 – $1,530 2 Beds 1 Bath 1,027 Sq Ft
3 Available units
Unit
Base Price
Sq Ft
Availability
Unit Details
  • Unit 127141
    price $1,510
    square feet 1,027
    availibility Jun 15
  • Unit 127107
    price $1,510
    square feet 1,027
    availibility Jun 15
  • Unit 127145
    price $1,510
    square feet 1,027
    availibility Jul 15
Windsor
$1,700 – $1,850 3 Beds 2 Baths 1,402 Sq Ft
5 Available units
Unit
Base Price
Sq Ft
Availability
Unit Details
  • Unit 035446
    price $1,800
    square feet 1,402
    availibility Now
  • Unit 067135
    price $1,850
    square feet 1,402
    availibility Now
  • Unit 245440
    price $1,800
    square feet 1,402
    availibility Jun 15
  • Unit 067131
    price $1,800
    square feet 1,402
    availibility Jun 30
  • Unit 317484
    price $1,800
    square feet 1,402
    availibility Jul 15

Chelsea
$1,260 – $1,380 1 Bed 1 Bath 805 Sq Ft
Not Available
Matterport 3D Tour
Westminster
$1,270 – $1,390 1 Bed 1 Bath 835 Sq Ft
1 Available unit
Unit
Base Price
Sq Ft
Availability
Unit Details
  • Unit 207361
    price $1,370
    square feet 835
    availibility Aug 24
Chelsea
$1,260 – $1,380 1 Bed 1 Bath 805 Sq Ft
Not Available
Matterport 3D Tour
Churchill
$1,470 – $1,590 2 Beds 2 Baths 1,056 Sq Ft
7 Available units
Unit
Base Price
Sq Ft
Availability
Unit Details
  • Unit 227336
    price $1,570
    square feet 1,056
    availibility Now
  • Unit 137128
    price $1,570
    square feet 1,056
    availibility Now
  • Unit 137132
    price $1,570
    square feet 1,056
    availibility Now
  • Unit 047031
    price $1,570
    square feet 1,056
    availibility Now
  • Unit 137130
    price $1,570
    square feet 1,056
    availibility Now
  • Unit 107260
    price $1,590
    square feet 1,056
    availibility Now
  • Unit 227348
    price $1,570
    square feet 1,056
    availibility Jun 15

Regency
$1,490 – $1,640 2 Beds 2 Baths 1,160 Sq Ft
7 Available units
Unit
Base Price
Sq Ft
Availability
Unit Details
  • Unit 127133
    price $1,590
    square feet 1,160
    availibility Now
  • Unit 035452
    price $1,590
    square feet 1,160
    availibility Now
  • Unit 277486
    price $1,590
    square feet 1,160
    availibility Now
  • Unit 245434
    price $1,590
    square feet 1,160
    availibility Now
  • Unit 337455
    price $1,640
    square feet 1,160
    availibility Now
  • Unit 327477
    price $1,590
    square feet 1,160
    availibility Jun 6
  • Unit 067127
    price $1,640
    square feet 1,160
    availibility Aug 15

Buckingham
$1,510 – $1,630 2 Beds 2 Baths 1,108 Sq Ft
Matterport 3D Tour
7 Available units
Unit
Base Price
Sq Ft
Availability
Unit Details
  • Unit 147175
    price $1,610
    square feet 1,108
    availibility Now
  • Unit 215469
    price $1,610
    square feet 1,108
    availibility Now
  • Unit 215451
    price $1,610
    square feet 1,108
    availibility Now
  • Unit 157234
    price $1,610
    square feet 1,108
    availibility Now
  • Unit 157230
    price $1,610
    square feet 1,108
    availibility Now
  • Unit 147191
    price $1,610
    square feet 1,108
    availibility Jul 15
  • Unit 185480
    price $1,530
    square feet 1,108
    availibility Sep 5

Winchester
$1,410 – $1,530 2 Beds 1 Bath 1,027 Sq Ft
3 Available units
Unit
Base Price
Sq Ft
Availability
Unit Details
  • Unit 127141
    price $1,510
    square feet 1,027
    availibility Jun 15
  • Unit 127107
    price $1,510
    square feet 1,027
    availibility Jun 15
  • Unit 127145
    price $1,510
    square feet 1,027
    availibility Jul 15
Windsor
$1,700 – $1,850 3 Beds 2 Baths 1,402 Sq Ft
5 Available units
Unit
Base Price
Sq Ft
Availability
Unit Details
  • Unit 035446
    price $1,800
    square feet 1,402
    availibility Now
  • Unit 067135
    price $1,850
    square feet 1,402
    availibility Now
  • Unit 245440
    price $1,800
    square feet 1,402
    availibility Jun 15
  • Unit 067131
    price $1,800
    square feet 1,402
    availibility Jun 30
  • Unit 317484
    price $1,800
    square feet 1,402
    availibility Jul 15

* Price shown is base rent. Excludes user-selected optional fees and variable or usage-based fees and required charges due at or prior to move-in or at move-out.View Fees and Policies for details. Price, availability, fees, and any applicable rent special are subject to change without notice.
* Square footage definitions vary. Displayed square footage is approximate.

Fees and Policies

The fees listed below are community-provided and may exclude utilities or add-ons. All payments are made directly to the property and are non-refundable unless otherwise specified. Use the Cost Calculator to determine costs based on your needs.

  • One-Time Basics
    • Deposit
      Varies by unit
    • Due at Application
      • Application Fee Per Applicant
        Plus $25.00 per each additional applicant Charged per applicant.
        $50
    • Due at Move-In
      • Administrative Fee
        Charged per unit.
        $150
  • Dogs
    Restrictions:
    None
    Read More Read Less
    Comments
    Dogs are welcome in designated buildings. Maximum number of pets is 2. One time Pet Fee $300 per apartment and $20 Monthly Pet Fee for one Pet and an additional $20 for a second. (Max weight of 35 lbs and breed restrictions apply)
    Read More Read Less
  • Cats
    Restrictions:
    None
    Read More Read Less
    Comments
    Cats are welcome in every home. Maximum number of pets is 2. One time Pet Fee $300 per apartment and $20 Monthly Pet Fee for one Pet and an additional $20 for a second.
    Read More Read Less
  • Garage Lot
    • Parking Fee
      Max of 3. Charged per vehicle.
      $90 - $120 / mo
    Comments
    Max of 3
    Read More Read Less
  • Covered
    • Parking Fee
      Max of 3. Charged per vehicle.
      $45 - $75 / mo
    Comments
    Max of 3
    Read More Read Less
  • Surface Lot
    • Parking Fee
      Max of 1. Charged per vehicle.
      $0 / mo
    Comments
    Max of 1
    Read More Read Less
  • Additional Parking Options
    • Other

Property Fee Disclaimer: Based on community-supplied data and independent market research. Subject to change without notice. May exclude fees for mandatory or optional services and usage-based utilities.

Details

Lease Options

  • 12 mo

Property Information

  • Built in 1997
  • 440 units/2 stories

Matterport 3D Tours

This fitness center is designed to support a full range of workout routines within a spacious, single-floor layout. The room features vaulted ceilings accented by exposed beams, which contribute to an open and airy atmosphere. Skylights are positioned throughout the ceiling, flooding the space with natural light and reducing the need for artificial lighting during daytime hours. Ceiling fans provide additional ventilation and comfort during exercise. The walls are painted in a bold terracotta-orange tone, giving the space an energetic and motivating ambiance. The flooring consists of a durable, textured carpet well-suited for a fitness environment. A wall-mounted television is positioned for visibility from the cardio equipment area. The facility is equipped with a selection of strength-training machines and multi-use cable systems, as well as a row of treadmills and additional cardio equipment, including what appears to be an elliptical and a stationary bike. A mirrored wall on one side enhances the sense of depth. Natural light also enters through a window at the far end, further brightening the workout space.

Fitness Center
1/4
This fitness center is designed to support a full range of workout routines within a spacious, single-floor layout. The room features vaulted ceilings accented by exposed beams, which contribute to an open and airy atmosphere. Skylights are positioned throughout the ceiling, flooding the space with natural light and reducing the need for artificial lighting during daytime hours. Ceiling fans provide additional ventilation and comfort during exercise.

The walls are painted in a bold terracotta-orange tone, giving the space an energetic and motivating ambiance. The flooring consists of a durable, textured carpet well-suited for a fitness environment. A wall-mounted television is positioned for visibility from the cardio equipment area.

The facility is equipped with a selection of strength-training machines and multi-use cable systems, as well as a row of treadmills and additional cardio equipment, including what appears to be an elliptical and a stationary bike. A mirrored wall on one side enhances the sense of depth. Natural light also enters through a window at the far end, further brightening the workout space. This single-floor space is designed with an open, airy layout that immediately draws attention to its most prominent feature: a floor-to-ceiling stacked stone fireplace serving as the focal point of the main lounge area. The fireplace wall is flanked by large, multi-pane windows that flood the space with generous natural light and offer views of the surrounding outdoor environment, creating a bright and welcoming atmosphere throughout the day.

The lounge area is furnished with two neutral-toned sofas accented with patterned throw pillows in blues and earth tones, arranged around a dark wood coffee table atop a decorative area rug. A large decorative clock is mounted above the fireplace mantle, adding a stylish finishing touch.

The open floor plan connects the lounge seamlessly to an adjacent area visible to the right, which features bar-height seating and darker furnishings, suggesting a dining or bar space. The combination of stone, light walls, and wood tones gives the overall space a contemporary yet warm aesthetic suited for gathering and relaxation. This single-floor space showcases a thoughtfully designed open-concept layout that seamlessly connects the living area to the kitchen. The living room is anchored by a plush gray sofa accented with decorative pillows and paired with a dark upholstered armchair, creating a comfortable and stylish seating arrangement. A soft area rug defines the space underfoot, while dark hardwood-style flooring extends throughout, adding warmth and visual continuity. A large abstract canvas painting serves as a focal point on the taupe-toned accent wall, complementing the neutral color palette of warm grays and beiges used throughout. Ambient lighting from wall-mounted fixtures and a small accent lamp contributes to the cozy atmosphere. The kitchen is accessible via a raised breakfast bar pass-through, with pendant lighting overhead and light-colored countertops visible from the living area. White appliances and warm wood cabinetry complete the kitchen's classic aesthetic. A white entry door with adjacent wall shelf provides a functional entryway transition. The space is compact yet efficiently arranged, making excellent use of every area to balance comfort, style, and practicality. This single-floor residence offers a comfortable and functional layout centered around an open-concept living space. The living room is a welcoming area highlighted by a classic white-mantled fireplace, which serves as a focal point along a teal accent wall adorned with decorative framing. Large windows and a set of French doors flood the room with natural light and provide views of the surrounding outdoor greenery, creating a bright and airy ambiance. The living area is finished with neutral carpeting that adds warmth underfoot, and features a textured ceiling that adds subtle architectural character. A low half-wall partition seamlessly connects the living room to the kitchen, which is equipped with light wood cabinetry, a countertop range hood, and ample counter space — making it ideal for both everyday cooking and casual entertaining. The open sightlines between the kitchen and living room enhance the sense of space throughout. Overall, the residence presents a cohesive, well-lit interior with a practical flow, combining cozy residential touches with functional design elements suited for comfortable everyday living.

About Lakes of Windsor

True beauty abounds at Lakes of Windsor with picture perfect surroundings and a lush resort-like atmosphere. Enjoy an impeccably designed community of unique quality and detail where 1, 2, and 3-bedroom apartments offer elegance and special features. The convenience of nearby Greenwood and Circle Center Malls, fine dining , entertainment and plenty of shopping creates the perfect location for your busy lifestyle. Community planned social activities, incomparable amenities and our dedication to "Beyond Your Expectations" service assures the most complete apartment living experience in the Indianapolis area. ?

Lakes of Windsor is an apartment community located in Marion County and the 46237 ZIP Code. This area is served by the Franklin Township Com Sch Corp attendance zone.

Unique Features

  • 3 sparkling ponds
  • 44 Acres of Lush Foilage
  • Apartments Are Wired With Fiber Optics
  • Bark Park & Pet walk areas
  • Built in Microwave
  • Car Care Center
  • Carport/Garage
  • Complimentary Notary Services
  • Dog Park
  • Easy Access to I-65 and I-465
  • Exterior Storage included with each Apartment
  • Faux Blinds*
  • Franklin Township Schools
  • Free WIFI at Clubhouse & Pool
  • Full Size Refrigerator with Ice Maker
  • Full Size Washer & Dryer included
  • Garbage Disposal
  • Grill & Picnic Area
  • Lake View Apartments
  • Online Maintenance Requests
  • Online Rent Payment
  • Optional Granite Countertops*
  • Optional Remodeled Apartment Homes*
  • Optional Silver Appliance Packages*
  • Optional Vinyl Plank Wood Floors*
  • Patio/Balcony
  • Preferred Employer Program
  • Private Entrances
  • Professional Office Team
  • Professional Service Team
  • Recycling Center
  • Relaxing Poolside Terrace
  • Remodeled Apartment Homes*
  • Sand Volleyball Court
  • Silver Appliance Packages
  • Student Discounts
  • Upgrades apartments Available!
  • Vaulted Ceilings*
  • Walk In Closets
  • Walkway to Meijer
  • Wood Burning Fireplaces*
  • Wood Vinyl Plank Floor

Contact

View Property Website
Language: English
Closed Today
  • Monday - Friday, 9am - 6pm
  • Saturday, 10am - 5pm
  • Sunday, Closed
Property Management Company Logo

Community Amenities

Pool

Fitness Center

Playground

Clubhouse

Recycling

Business Center

Grill

24 Hour Access

Property Services

  • Package Service
  • Wi-Fi
  • Maintenance on site
  • 24 Hour Access
  • Recycling
  • Planned Social Activities
  • Pet Play Area
  • Car Wash Area

Shared Community

  • Business Center
  • Clubhouse
  • Walk-Up

Fitness & Recreation

  • Fitness Center
  • Pool
  • Playground
  • Basketball Court
  • Tennis Court
  • Volleyball Court

Outdoor Features

  • Sundeck
  • Grill
  • Picnic Area
  • Pond
  • Dog Park

Student Features

  • Private Bathroom

Apartment Features

Washer/Dryer

Air Conditioning

Dishwasher

High Speed Internet Access

Hardwood Floors

Walk-In Closets

Granite Countertops

Microwave

Indoor Features

  • High Speed Internet Access
  • Wi-Fi
  • Washer/Dryer
  • Air Conditioning
  • Heating
  • Smoke Free
  • Fireplace

Kitchen Features & Appliances

  • Dishwasher
  • Disposal
  • Ice Maker
  • Granite Countertops
  • Eat-in Kitchen
  • Kitchen
  • Microwave
  • Refrigerator
  • Quartz Countertops

Model Details

  • Hardwood Floors
  • Carpet
  • Tile Floors
  • Vinyl Flooring
  • Dining Room
  • Office
  • Built-In Bookshelves
  • Vaulted Ceiling
  • Walk-In Closets
  • Linen Closet
  • Double Pane Windows
  • Window Coverings
  • Balcony
  • Patio
Location
7251 Windsor Lakes Dr, Indianapolis,
IN 46237
Get Directions
Schools Restaurants Groceries Coffee Banks Shops Fitness
| Edit
Edit Commute

Destination is required

Under 30 minutes

Commute Time is calculated at rush hour.
Neighborhood

Situated less than 15 miles from Downtown Indianapolis, South Franklin is a peaceful suburb with a rural feel. South Franklin residents enjoy spacious homes and a low cost of living within minutes of major attractions such as the Indianapolis Zoo, Lucas Oil Stadium, and the Indianapolis Motor Speedway.

South Franklin is convenient to shopping destinations like Greenwood Park Mall and Washington Square Mall. Golfers rejoice in South Franklin’s close proximity to the Links Golf Club, Smock Golf Course, and Dakota Landing Golf Course. South Franklin residents also delight in quick commutes to the nearby University of Indianapolis.

Options for day trips and weekend getaways are plentiful with Louisville and Cincinnati both less than a two-hour drive from South Franklin. Getting around from South Franklin is easy with access to I-65 and I-74.

Learn more about living in South Franklin 
Average Prices by Area

Compare neighborhood and city base rent averages by bedroom.

South Franklin Indianapolis, IN
Studio $1,352 $988
1 Bedroom $1,238 $1,123
2 Bedrooms $1,596 $1,332
3 Bedrooms $1,806 $1,539
Amenities
  • Package Service
  • Wi-Fi
  • Maintenance on site
  • 24 Hour Access
  • Recycling
  • Planned Social Activities
  • Pet Play Area
  • Car Wash Area
  • Business Center
  • Clubhouse
  • Walk-Up
  • Sundeck
  • Grill
  • Picnic Area
  • Pond
  • Dog Park
  • Fitness Center
  • Pool
  • Playground
  • Basketball Court
  • Tennis Court
  • Volleyball Court
  • Private Bathroom
  • 3 sparkling ponds
  • 44 Acres of Lush Foilage
  • Apartments Are Wired With Fiber Optics
  • Bark Park & Pet walk areas
  • Built in Microwave
  • Car Care Center
  • Carport/Garage
  • Complimentary Notary Services
  • Dog Park
  • Easy Access to I-65 and I-465
  • Exterior Storage included with each Apartment
  • Faux Blinds*
  • Franklin Township Schools
  • Free WIFI at Clubhouse & Pool
  • Full Size Refrigerator with Ice Maker
  • Full Size Washer & Dryer included
  • Garbage Disposal
  • Grill & Picnic Area
  • Lake View Apartments
  • Online Maintenance Requests
  • Online Rent Payment
  • Optional Granite Countertops*
  • Optional Remodeled Apartment Homes*
  • Optional Silver Appliance Packages*
  • Optional Vinyl Plank Wood Floors*
  • Patio/Balcony
  • Preferred Employer Program
  • Private Entrances
  • Professional Office Team
  • Professional Service Team
  • Recycling Center
  • Relaxing Poolside Terrace
  • Remodeled Apartment Homes*
  • Sand Volleyball Court
  • Silver Appliance Packages
  • Student Discounts
  • Upgrades apartments Available!
  • Vaulted Ceilings*
  • Walk In Closets
  • Walkway to Meijer
  • Wood Burning Fireplaces*
  • Wood Vinyl Plank Floor
  • High Speed Internet Access
  • Wi-Fi
  • Washer/Dryer
  • Air Conditioning
  • Heating
  • Smoke Free
  • Fireplace
  • Dishwasher
  • Disposal
  • Ice Maker
  • Granite Countertops
  • Eat-in Kitchen
  • Kitchen
  • Microwave
  • Refrigerator
  • Quartz Countertops
  • Hardwood Floors
  • Carpet
  • Tile Floors
  • Vinyl Flooring
  • Dining Room
  • Office
  • Built-In Bookshelves
  • Vaulted Ceiling
  • Walk-In Closets
  • Linen Closet
  • Double Pane Windows
  • Window Coverings
  • Balcony
  • Patio
Expenses
Recurring
Assigned Covered Parking $45 - $75
Assigned Garage Parking $90 - $120
Office Hours
Monday 9am - 6pm
Tuesday 9am - 6pm
Wednesday 9am - 6pm
Thursday 9am - 6pm
Friday 9am - 6pm
Saturday 10am - 5pm
Sunday Closed
463-444-8405
Education
Colleges & Universities Distance
University of Indianapolis
Drive: 11 min 5.8 mi
IU - Indianapolis
Drive: 19 min 11.4 mi
IU - School of Medicine
Drive: 19 min 11.8 mi
Ivy Tech Community College
Drive: 21 min 12.8 mi
Lakes of Windsor is within 11 minutes or 5.8 miles from University of Indianapolis. It is also near IU - Indianapolis and IU - School of Medicine.
Schools
  • Public Schools
  • Private Schools
Bunker Hill Elementary School
Public Elementary School
Grades K-5
501 Students
Attendance Zone
Edgewood Intermediate School
Public Elementary School
Grades K-5
1,260 Students
Attendance Zone
Franklin Central Junior High
Public Middle School
Grades 6-8
1,711 Students
Attendance Zone
Franklin Township Middle School West
Public Middle School
Grades 6-8
924 Students
Nearby
Beech Grove Senior High School
Public High School
Grades 9-12
918 Students
Nearby
Franklin Central High School
Public High School
Grades 9-12
3,319 Students
Attendance Zone
Indianapolis Southside Christian Academy
Private Elementary & Middle School
Grades K-8
29 Students
Nearby
Southport Presbyterian Christian School
Private Elementary School
Grades PK-5
197 Students
Nearby
Lutheran High School
Private High School
Grades 9-12
225 Students
Nearby
School data provided by The GreatSchools Rating helps parents compare schools within a state based on a variety of school quality indicators and provides a helpful picture of how effectively each school serves all of its students. Ratings are on a scale of 1 (below average) to 10 (above average) and can include test scores, college readiness, academic progress, advanced courses, equity, discipline and attendance data. We also advise parents to visit schools, consider other information on school performance and programs, and consider family needs as part of the school selection process.

View GreatSchools Rating Methodology


Data provided by GreatSchools.org © 2026. All rights reserved.
Transportation

Lakes of Windsor is near Indianapolis International, located 20.4 miles or 34 minutes away.

Commuter Rail Distance
Indianapolis
Drive: 15 min 9.5 mi
Airports Distance
Airports Distance
Indianapolis International
Drive: 34 min 20.4 mi
Getting Around
Fairly Walkable
Walkability
50 / 100
Minimal Public Transit
Transit
0 / 100
Exceptionally Drivable
Drivability
100 / 100
Somewhat Bikeable
Bikeability
30 / 100

Scores provided by

What do Walkability, Transit, Drivability, and Bikeability mean? Walkability measures the walking distance to day-to-day needs. Transit measures access to public transportation. Drivability measures congestion, parking availability, and access to major roads. Bikeability measures the suitability for cycling. How It Works
-
Soundscore™
- / 100

Traffic

-

Airport

-

Businesses

-

Scores provided by

HowLoud What is a Sound Score Rating? A Sound Score Rating aggregates noise caused by vehicle traffic, airplane traffic and local sources. How It Works
Points of Interest

Time and distance from Lakes of Windsor.

Shopping Centers Distance
Southport Pavilion
Walk: 6 min 0.3 mi
Southport Crossing
Walk: 11 min 0.6 mi
Valley Ridge Shops
Walk: 12 min 0.6 mi
Lakes of Windsor has 3 shopping centers within 0.6 mile, which is about a 12-minute walk. The miles and minutes will be for the farthest away property.
Parks and Recreation Distance
Children's Garden Park
Drive: 10 min 5.3 mi
Perry Park
Drive: 12 min 5.6 mi
Craig Park
Drive: 11 min 5.7 mi
Northwest Park
Drive: 13 min 6.5 mi
Westside Park
Drive: 12 min 6.6 mi
Lakes of Windsor has 5 parks within 6.6 miles, including Children's Garden Park, Perry Park, and Craig Park.
Hospitals Distance
Hospitals Distance
Franciscan Health Indianapolis
Drive: 4 min 1.9 mi
Valle Vista Health System
Drive: 8 min 4.5 mi
Community Hospital South
Drive: 10 min 5.4 mi
Lakes of Windsor has 3 hospitals within 5.4 miles, the nearest is Franciscan Health Indianapolis which is 1.9 miles away and a 4 minute drive.


Reviews for Lakes of Windsor

3.2
Renter Rating
5 Stars
6
4 Stars
0
3 Stars
0
2 Stars
0
1 Star
5
Share details of your own experience with this property
Renter Reviews 11 Reviews
 
  • Most Recent
  • Most Helpful
  • Rating Low-High
  • Rating High-Low
Submitted by a verified resident of the apartment community. Participating residents may receive reward points in exchange for posting a review during their lease term, regardless of the nature of the review. Delete

Property Manager Responded:

Property Manager Responded

Show full review Show less
Was this helpful? Vote review helpful Thanks for your feedback!
Flag Review
  1. ...
  2. ...

Lakes of Windsor Photos

  • Living Area Chelsea

  • Caption

  • Fitness Center

  • Kitchen

  • wading pool

  • Living Room Chelsea

  • Tennis Court

Models

  • The Chelsea

  • 1 Bedroom

  • 1 Bedroom

  • Westminster

  • 1 Bedroom

  • 1 Bedroom

Nearby Apartments

Within 50 Miles of Lakes of Windsor

  • Sunblest Apartments

    11757 Garden Cir E

    Fishers, IN 46038

    $1,240 - $2,499

    1-3 Br 20.8 mi

  • Sunlake Apartments

    12347 Windsor East Dr

    Fishers, IN 46038

    $1,250 - $2,499

    1-3 Br 21.4 mi

  • Woods of Britton

    13791 Old Oak Dr

    Fishers, IN 46038

    $1,290 - $2,005

    1-3 Br 23.0 mi

Frequently Asked Questions
Does Lakes of Windsor have in-unit laundry?

Lakes of Windsor has units with in‑unit washers and dryers, making laundry day simple for residents.

What utilities are included in rent at Lakes of Windsor?

Utilities are not included in rent. Residents should plan to set up and pay for all services separately.

Is parking available at Lakes of Windsor?

Parking is available at Lakes of Windsor. Fees may apply depending on the type of parking offered. Contact this property for details.

Which floor plans are available, and what are the price ranges?

Lakes of Windsor has one to three-bedrooms with rent ranges from $1,260/mo. to $1,850/mo.

Is Lakes of Windsor pet-friendly?

Yes, Lakes of Windsor welcomes pets. Breed restrictions, weight limits, and additional fees may apply. View this property's pet policy.

How much income do I need to rent at Lakes of Windsor?

A good rule of thumb is to spend no more than 30% of your gross income on rent. Based on the lowest available rent of $1,260 for a one-bedroom, you would need to earn about $50,400 per year to qualify. Want to double-check your budget? Calculate how much rent you can afford with our Rent Affordability Calculator.

Does Lakes of Windsor have move-in specials?

Lakes of Windsor is not currently offering any rent specials. Check back soon, as promotions change frequently.

Does Lakes of Windsor offer Matterport 3D tours?

Yes! Lakes of Windsor offers 4 Matterport 3D Tours. Explore different floor plans and see unit level details, all without leaving home.
Back To Top
Send a Message
Contact Property
enter move in date in the format: 2 digit month / 2 digit day / 4 digit year

I would like to...

Send Message

Submitting Request

Send a Message
Contact Property

Thank you! Your email has been sent.

Error

Report an Issue Print Get Directions
Try These Popular Nearby Searches

Cities

  • Warren Park Rentals
  • Rocky Ripple Rentals
  • Beech Grove Rentals
  • Speedway Rentals
  • Meridian Hills Rentals

Search by Bedrooms

  • Studio Apartments in Indianapolis
  • 1 Bedroom Apartments in Indianapolis
  • 2 Bedroom Apartments in Indianapolis
  • 3 Bedroom Apartments in Indianapolis
  • Rooms for Rent in Indianapolis

Other Rental Types

  • Indianapolis Lofts for Rent
  • Indianapolis Houses for Rent
  • Indianapolis Condos for Rent
  • Indianapolis Townhomes for Rent
  • Private Landlord Rentals Indianapolis
  • Indianapolis Duplex Rentals
  • 46237 Houses for Rent
  • 46237 Condos for Rent
  • 46237 Townhomes for Rent

Stay on Budget

  • Indianapolis Apartments Under $600
  • Indianapolis Apartments Under $800
  • Indianapolis Apartments Under $900
  • Indianapolis Apartments Under $1,100
  • Indianapolis Apartments Under $1,200
  • Indianapolis Apartments Under $1,300
  • Indianapolis Apartments Under $1,500
  • Indianapolis Apartments Under $2,000

Filter by Popular Amenities

  • Pet Friendly Apartments in Indianapolis
  • Furnished Apartments in Indianapolis
  • Apartments with Washer & Dryer in Indianapolis
  • Wheelchair Accessible Apartments in Indianapolis
  • Apartments with EV Charging in Indianapolis
  • Apartments with Balcony in Indianapolis
  • Apartments with Air Conditioning in Indianapolis
  • Indianapolis Apartments with Pickleball Court
  • Indianapolis Apartments with Virtual Tours
  • Indianapolis Waterfront Apartments

Find Specialty Housing

  • Student Housing in Indianapolis
  • Indianapolis Low Income Housing
  • Senior Housing in Indianapolis
  • Short Term Rentals in Indianapolis
  • Luxury Apartments in Indianapolis
  • Cheap Apartments in Indianapolis
  • Corporate Housing in Indianapolis
  • Move-In Specials in Indianapolis
  • New Apartments in Indianapolis
  • About Us
  • Advertise
  • Legal Notices
  • Privacy Notice
  • Avoid Scams
  • Accessibility
  • Calculate Rent Affordability
  • Renterverse
  • Sitemap
Property Logo
apartments.com
© 2026 CoStar Group, Inc. Equal Housing Opportunity

Equal Housing Opportunity

© 2026 CoStar Group, Inc.

Equal Housing Opportunity

Ready to Apply?

Good News! This rental is accepting applications through Apartments.com. Act now and your $ purchase will include 9 additional FREE application submissions to participating properties.

Or if you already have an account


Required

Required

Valid Email Required

You must acknowledge the disclaimer to continue
Next
Continue

Take me to this property's website
Send Message
Interested in this property? Send message today.
Rate & Review Lakes of Windsor
Please select a rating
50 character minimum
By clicking submit, I agree to the Apartments.com Terms of Service and the Ratings & Reviews Terms of Use.

What Are Walk Score®, Transit Score®, and Bike Score® Ratings?

Walk Score® measures the walkability of any address. Transit Score® measures access to public transit. Bike Score® measures the bikeability of any address.

Learn How It Works

What is a Sound Score Rating?

A Sound Score Rating aggregates noise caused by vehicle traffic, airplane traffic and local sources.

Learn How It Works

Share This Listing
Listing Image

7251 Windsor Lakes Dr

Indianapolis, IN 46237

Email

Link Copied

(463) 444-8405
Get Directions
Schools Restaurants Groceries Coffee Banks Shops Fitness