Map
  • Add a Property
  • Renter Tools
    • Favorites
    • Saved Searches
  • Manage Rentals
  • Apartments For Rent
  • Houses For Rent
  • Condos For Rent
  • Townhomes For Rent
  • Help Center
  • College Station Average Rent
  • Area Guide
  • Rent Calculator
  • Property Management Companies
English

Language

English Español
Apartments.com Logo
Manage Rentals      Sign Up / Sign In
  • Primary Photo - Lake Walk at Traditions Apartments
  • 1BR, 1BA - 757SF - Lake Walk at Traditions Apartments
    Building Photo - Lake Walk at Traditions Apartments
  • Building Photo - Lake Walk at Traditions Apartments
    Building Photo - Lake Walk at Traditions Apartments
Contact This Property
Schedule In-Person Tour

Tour Options: In-Person

Language: English

Closed Today

View All Hours Office Hours Monday - Friday, 9am - 6pm Saturday, 10am - 5pm Sunday, Closed

Contact This Property

Tour Options: In-Person

Language: English

Closed Today

View All Hours Office Hours Monday - Friday, 9am - 6pm Saturday, 10am - 5pm Sunday, Closed

Lake Walk at Traditions Apartments media gallery Unit
call 979-977-1723
Floor Plan View Body
Texas Brazos County College Station Bryan

Lake Walk at Traditions Apartments

8175 Atlas Pear Dr, College Station, TX 77845 Leasing Office: 8175 Atlas Pear Dr, College Station, TX 77845

1.5
Renter Rating 8 Reviews
Verified Listing CoStar Verified® Listing

This Listing has been verified by CoStar’s listing verification process, which combines internal screening and fraud detection technology. Always beware of scams.

Today
Share Listing
Favorites
979-977-1723
  • Monthly Rent

    $1,225 - $2,124

  • Bedrooms

    1 - 3 bd

  • Bathrooms

    1 - 2 ba

  • Square Feet

    635 - 1,425 sq ft

Lake Walk at Traditions Apartments
Property Management Company Logo
Share Listing
Favorites

Limited Time Only

$1,000 Off Rent + $500 OFF when you apply and sign within 48 hours of touring. *Valid on select homes in Buildings 8085 & 8175 only. Must move in by 8/22 to qualify.

Highlights

  • Cabana
  • Porch
  • Pet Washing Station
  • Yard
  • Pool
  • Walk-In Closets
  • Planned Social Activities
  • Spa
  • Pet Play Area

Pricing & Floor Plans

filter results by bedrooms
Cost Calculator: Estimate your monthly and one-time fees.
A2 DUNN - 1 Bedroom, 1 Bathroom
Starting at $1,249
Floor Plan Special
1 Bed 1 Bath 770 Sq Ft $400 Deposit
6 Available units
Unit
Base Price
Sq Ft
Availability
Unit Details
  • Unit 722
    price $1,305
    Unit Special
    square feet 770
    availibility Now
  • Unit 1218
    price $1,350
    Unit Special
    square feet 770
    availibility Now
  • Unit 1017
    price $1,380
    Unit Special
    square feet 770
    availibility Now
  • Unit 1018
    price $1,350
    Unit Special
    square feet 770
    availibility Jul 30
  • Unit 1222
    price $1,249
    Unit Special
    square feet 770
    availibility Aug 3
  • Unit 1212
    price $1,350
    Unit Special
    square feet 770
    availibility Aug 11

A3 MULBERRY - 1 Bedroom, 1 Bathroom
Starting at $1,305
Floor Plan Special
1 Bed 1 Bath 769 – 869 Sq Ft $400 Deposit
4 Available units
Unit
Base Price
Sq Ft
Availability
Unit Details
  • Unit 1514
    price $1,329
    Unit Special
    square feet 869
    availibility Now
  • Unit 1813
    price $1,370
    Unit Special
    square feet 869
    availibility Now
  • Unit 1624
    price $1,305
    Unit Special
    square feet 869
    availibility Jul 30
  • Unit 1615
    price $1,349
    Unit Special
    square feet 867
    availibility Aug 6

A3 KRUEGER - 1 Bedroom, 1 Bathroom
Starting at $1,377
Floor Plan Special
1 Bed 1 Bath 801 – 853 Sq Ft $400 Deposit
5 Available units
Unit
Base Price
Sq Ft
Availability
Unit Details
  • Unit 413
    price $1,422
    Unit Special
    square feet 801
    availibility Now
  • Unit 424
    price $1,377
    Unit Special
    square feet 853
    availibility Jul 27
  • Unit 314
    price $1,399
    Unit Special
    square feet 801
    availibility Jul 31
  • Unit 613
    price $1,422
    Unit Special
    square feet 801
    availibility Aug 11
  • Unit 325
    price $1,377
    Unit Special
    square feet 853
    availibility Oct 13

A4.3a - One Bedroom, One Bathroom
$1,410
Floor Plan Special
1 Bed 1 Bath 760 Sq Ft $400 Deposit
1 Available unit
Unit
Base Price
Sq Ft
Availability
Unit Details
  • Unit 2105
    price $1,410
    Unit Special
    square feet 760
    availibility Now
A4 - One Bedroom, One Bathroom
Starting at $1,470
Floor Plan Special
1 Bed 1 Bath 760 Sq Ft $400 Deposit
2 Available units
Unit
Base Price
Sq Ft
Availability
Unit Details
  • Unit 2305
    price $1,470
    Unit Special
    square feet 760
    availibility Now
  • Unit 4221
    price $1,500
    Unit Special
    square feet 760
    availibility Aug 9
A3 - One Bedroom, One Bathroom
Starting at $1,477
Floor Plan Special
1 Bed 1 Bath 763 Sq Ft $400 Deposit
4 Available units
Unit
Base Price
Sq Ft
Availability
Unit Details
  • Unit 1308
    price $1,497
    Unit Special
    square feet 763
    availibility Now
  • Unit 2304
    price $1,497
    Unit Special
    square feet 763
    availibility Aug 18
  • Unit 2306
    price $1,497
    Unit Special
    square feet 763
    availibility Sep 8
  • Unit 2204
    price $1,477
    Unit Special
    square feet 763
    availibility Sep 21

A4.1 - One Bedroom, One Bathroom
$1,560
Floor Plan Special
1 Bed 1 Bath 760 Sq Ft $400 Deposit
1 Available unit
Unit
Base Price
Sq Ft
Availability
Unit Details
  • Unit 2301
    price $1,560
    Unit Special
    square feet 760
    availibility Now
A4.2 - One Bedroom, One Bathroom
$1,557
Floor Plan Special
1 Bed 1 Bath 760 Sq Ft $400 Deposit
1 Available unit
Unit
Base Price
Sq Ft
Availability
Unit Details
  • Unit 2103
    price $1,557
    Unit Special
    square feet 760
    availibility Aug 4
A1 HOLLY - 1 Bedroom, 1 Bathroom
Starting at $1,225
Floor Plan Special
1 Bed 1 Bath 665 Sq Ft $400 Deposit
3 Available units
Unit
Base Price
Sq Ft
Availability
Unit Details
  • Unit 2326
    price $1,225
    Unit Special
    square feet 665
    availibility Aug 10
  • Unit 2333
    price $1,250
    Unit Special
    square feet 665
    availibility Aug 18
  • Unit 2313
    price $1,290
    Unit Special
    square feet 665
    availibility Aug 18
A1 - Jasmine - 1 Bedroom 1 Bathroom
Starting at $1,230
Floor Plan Special
1 Bed 1 Bath 635 Sq Ft $400 Deposit
2 Available units
Unit
Base Price
Sq Ft
Availability
Unit Details
  • Unit 6115
    price $1,297
    Unit Special
    square feet 635
    availibility Aug 18
  • Unit 3107
    price $1,230
    Unit Special
    square feet 635
    availibility Sep 18
A2 - One Bedroom, One Bathroom
$1,500
Floor Plan Special
1 Bed 1 Bath 744 Sq Ft $400 Deposit
1 Available unit
Unit
Base Price
Sq Ft
Availability
Unit Details
  • Unit 1307
    price $1,500
    Unit Special
    square feet 744
    availibility Aug 18
A1.2 - One Bedroom, One Bathroom
$1,502
Floor Plan Special
1 Bed 1 Bath 713 Sq Ft $400 Deposit
1 Available unit
Unit
Base Price
Sq Ft
Availability
Unit Details
  • Unit 4116
    price $1,502
    Unit Special
    square feet 713
    availibility Aug 18
A2 - Poppy - 1 Bedroom 1 Bathroom
Starting at $1,323
Floor Plan Special
1 Bed 1 Bath 676 Sq Ft $400 Deposit
2 Available units
Unit
Base Price
Sq Ft
Availability
Unit Details
  • Unit 7308
    price $1,338
    Unit Special
    square feet 676
    availibility Sep 10
  • Unit 2106
    price $1,323
    Unit Special
    square feet 676
    availibility Oct 6
A1 ASTON - 1 Bedroom, 1 Bathroom
$1,288
Floor Plan Special
1 Bed 1 Bath 665 Sq Ft $400 Deposit
1 Available unit
Unit
Base Price
Sq Ft
Availability
Unit Details
  • Unit 715
    price $1,288
    Unit Special
    square feet 665
    availibility Sep 21
A1.1 - One Bedroom, One Bathroom
Starting at $1,308
Floor Plan Special
1 Bed 1 Bath 717 Sq Ft $400 Deposit
2 Available units
Unit
Base Price
Sq Ft
Availability
Unit Details
  • Unit 2313
    price $1,328
    Unit Special
    square feet 717
    availibility Sep 22
  • Unit 2213
    price $1,308
    Unit Special
    square feet 717
    availibility Sep 26
B1 LEGGET - 2 Bedroom, 2 Bathroom
Starting at $1,449
Floor Plan Special
2 Beds 2 Baths 997 Sq Ft $400 Deposit
10 Available units
Unit
Base Price
Sq Ft
Availability
Unit Details
  • Unit 928
    price $1,473
    Unit Special
    square feet 997
    availibility Now
  • Unit 1317
    price $1,568
    Unit Special
    square feet 997
    availibility Now
  • Unit 927
    price $1,473
    Unit Special
    square feet 997
    availibility Jul 30
  • Unit 1112
    price $1,518
    Unit Special
    square feet 997
    availibility Aug 4
  • Unit 827
    price $1,473
    Unit Special
    square feet 997
    availibility Aug 10
  • Unit 828
    price $1,473
    Unit Special
    square feet 997
    availibility Aug 11
  • Unit 921
    price $1,473
    Unit Special
    square feet 997
    availibility Aug 14
  • Unit 1117
    price $1,449
    Unit Special
    square feet 997
    availibility Aug 17
  • Unit 821
    price $1,473
    Unit Special
    square feet 997
    availibility Aug 17
  • Unit 517
    price $1,499
    Unit Special
    square feet 997
    availibility Aug 29

B2 MOSHER - 2 Bedroom, 2 Bathroom
Starting at $1,479
Floor Plan Special
2 Beds 2 Baths 1,037 Sq Ft $400 Deposit
11 Available units
Unit
Base Price
Sq Ft
Availability
Unit Details
  • Unit 1124
    price $1,498
    Unit Special
    square feet 1,037
    availibility Now
  • Unit 536
    price $1,523
    Unit Special
    square feet 1,037
    availibility Now
  • Unit 1136
    price $1,523
    Unit Special
    square feet 1,037
    availibility Jul 27
  • Unit 1114
    price $1,479
    Unit Special
    square feet 1,037
    availibility Aug 7
  • Unit 523
    price $1,498
    Unit Special
    square feet 1,037
    availibility Aug 11
  • Unit 1415
    price $1,543
    Unit Special
    square feet 1,037
    availibility Aug 11
  • Unit 814
    price $1,543
    Unit Special
    square feet 1,037
    availibility Aug 11
  • Unit 935
    price $1,523
    Unit Special
    square feet 1,037
    availibility Aug 17
  • Unit 1436
    price $1,523
    Unit Special
    square feet 1,037
    availibility Aug 18
  • Unit 1334
    price $1,523
    Unit Special
    square feet 1,037
    availibility Aug 18
  • Unit 1113
    price $1,479
    Unit Special
    square feet 1,037
    availibility Sep 21

B1 CYPRESS - 2 Bedroom, 2 Bathroom
Starting at $1,504
Floor Plan Special
2 Beds 2 Baths 1,024 Sq Ft $400 Deposit
4 Available units
Unit
Base Price
Sq Ft
Availability
Unit Details
  • Unit 1712
    price $1,568
    Unit Special
    square feet 1,024
    availibility Now
  • Unit 1711
    price $1,569
    Unit Special
    square feet 1,024
    availibility Aug 10
  • Unit 2227
    price $1,504
    Unit Special
    square feet 1,024
    availibility Aug 11
  • Unit 1728
    price $1,504
    Unit Special
    square feet 1,024
    availibility Aug 11

B3 RUDDER - 2 Bedroom, 2 Bathroom
Starting at $1,706
Floor Plan Special
2 Beds 2 Baths 1,177 Sq Ft $400 Deposit
3 Available units
Unit
Base Price
Sq Ft
Availability
Unit Details
  • Unit 221
    price $1,706
    Unit Special
    square feet 1,177
    availibility Now
  • Unit 121
    price $1,706
    Unit Special
    square feet 1,177
    availibility Jul 27
  • Unit 327
    price $1,706
    Unit Special
    square feet 1,177
    availibility Aug 11
B1 - Two Bedroom, Two Bathroom
Starting at $1,745
Floor Plan Special
2 Beds 2 Baths 1,055 Sq Ft $400 Deposit
5 Available units
Unit
Base Price
Sq Ft
Availability
Unit Details
  • Unit 2311
    price $1,745
    Unit Special
    square feet 1,055
    availibility Now
  • Unit 4314
    price $1,800
    Unit Special
    square feet 1,055
    availibility Jul 28
  • Unit 4317
    price $1,745
    Unit Special
    square feet 1,055
    availibility Aug 11
  • Unit 1110
    price $1,780
    Unit Special
    square feet 1,055
    availibility Aug 18
  • Unit 2302
    price $1,780
    Unit Special
    square feet 1,055
    availibility Oct 6

B3 - Iris - 2 Bedroom 2 Bathroom
Starting at $1,813
Floor Plan Special
2 Beds 2 Baths 1,117 Sq Ft $400 Deposit
2 Available units
Unit
Base Price
Sq Ft
Availability
Unit Details
  • Unit 3315
    price $1,870
    Unit Special
    square feet 1,117
    availibility Now
  • Unit 3215
    price $1,813
    Unit Special
    square feet 1,117
    availibility Sep 4
Two Bedroom, Two Bathroom
$1,855
Floor Plan Special
2 Beds 2 Baths 1,283 Sq Ft $400 Deposit
1 Available unit
Unit
Base Price
Sq Ft
Availability
Unit Details
  • Unit 1309
    price $1,855
    Unit Special
    square feet 1,283
    availibility Now
B2.3 - Two Bedroom, Two Bathroom
$1,925
Floor Plan Special
2 Beds 2 Baths 1,133 Sq Ft $400 Deposit
1 Available unit
Unit
Base Price
Sq Ft
Availability
Unit Details
  • Unit 4305
    price $1,925
    Unit Special
    square feet 1,133
    availibility Now
B6 - Daisy - 2 Bedroom 2 Bathroom
$2,020
Floor Plan Special
2 Beds 2 Baths 1,225 Sq Ft $400 Deposit
1 Available unit
Unit
Base Price
Sq Ft
Availability
Unit Details
  • Unit 3208
    price $2,020
    Unit Special
    square feet 1,225
    availibility Now
B2 - Two Bedroom, Two Bathroom
$1,749
Floor Plan Special
2 Beds 2 Baths 1,133 Sq Ft $400 Deposit
1 Available unit
Unit
Base Price
Sq Ft
Availability
Unit Details
  • Unit 4209
    price $1,749
    Unit Special
    square feet 1,133
    availibility Jul 28
Two Bedroom, Two Bathroom
$1,848
Floor Plan Special
2 Beds 2 Baths 1,272 Sq Ft $400 Deposit
1 Available unit
Unit
Base Price
Sq Ft
Availability
Unit Details
  • Unit 4301
    price $1,848
    Unit Special
    square feet 1,272
    availibility Aug 4
B4 - Buttercup - 2 Bedroom 2 Bathroom
Starting at $1,856
Floor Plan Special
2 Beds 2 Baths 1,186 Sq Ft $400 Deposit
4 Available units
Unit
Base Price
Sq Ft
Availability
Unit Details
  • Unit 3112
    price $1,856
    Unit Special
    square feet 1,186
    availibility Aug 8
  • Unit 1101
    price $1,856
    Unit Special
    square feet 1,186
    availibility Aug 11
  • Unit 5310
    price $1,916
    Unit Special
    square feet 1,186
    availibility Aug 18
  • Unit 3317
    price $1,921
    Unit Special
    square feet 1,186
    availibility Oct 12

B2 LAUREL - 2 Bedroom, 2 Bathroom
Starting at $1,491
Floor Plan Special
2 Beds 2 Baths 1,040 Sq Ft $400 Deposit
3 Available units
Unit
Base Price
Sq Ft
Availability
Unit Details
  • Unit 1716
    price $1,556
    Unit Special
    square feet 1,040
    availibility Aug 18
  • Unit 2126
    price $1,491
    Unit Special
    square feet 1,040
    availibility Aug 29
  • Unit 2125
    price $1,491
    Unit Special
    square feet 1,040
    availibility Sep 11
B1 - Violet - 2 Bedroom 2 Bathroom
Starting at $1,743
Floor Plan Special
2 Beds 2 Baths 1,070 Sq Ft $400 Deposit
2 Available units
Unit
Base Price
Sq Ft
Availability
Unit Details
  • Unit 5205
    price $1,743
    Unit Special
    square feet 1,070
    availibility Aug 18
  • Unit 5206
    price $1,788
    Unit Special
    square feet 1,070
    availibility Aug 21
B5 - Buttercup w/ Garage - 2 Bedroom 2 Bathroom
Starting at $1,953
Floor Plan Special
2 Beds 2 Baths 1,186 Sq Ft $400 Deposit
2 Available units
Unit
Base Price
Sq Ft
Availability
Unit Details
  • Unit 5207
    price $1,953
    Unit Special
    square feet 1,186
    availibility Aug 18
  • Unit 1110
    price $1,993
    Unit Special
    square feet 1,186
    availibility Sep 22
C1 - Primrose - 3 Bedroom 2 Bathroom
Starting at $2,109
Floor Plan Special
3 Beds 2 Baths 1,425 Sq Ft $400 Deposit
5 Available units
Unit
Base Price
Sq Ft
Availability
Unit Details
  • Unit 6101
    price $2,109
    Unit Special
    square feet 1,425
    availibility Now
  • Unit 6102
    price $2,109
    Unit Special
    square feet 1,425
    availibility Now
  • Unit 7301
    price $2,124
    Unit Special
    square feet 1,425
    availibility Now
  • Unit 7302
    price $2,124
    Unit Special
    square feet 1,425
    availibility Jul 30
  • Unit 6323
    price $2,124
    Unit Special
    square feet 1,425
    availibility Sep 29

C1 DOGWOOD - 3 Bedroom, 2 Bathroom
$1,966
Floor Plan Special
3 Beds 2 Baths 1,334 – 1,411 Sq Ft $400 Deposit
1 Available unit
Unit
Base Price
Sq Ft
Availability
Unit Details
  • Unit 1812
    price $1,966
    Unit Special
    square feet 1,334
    availibility Sep 14
A1 - One Bedroom, One Bathroom
$1,237
Floor Plan Special
1 Bed 1 Bath 713 Sq Ft $400 Deposit
Not Available
A2.2 - One Bedroom, One Bathroom
$1,326
Floor Plan Special
1 Bed 1 Bath 744 Sq Ft $400 Deposit
Not Available
A1.3 - One Bedroom, One Bathroom
$1,359
Floor Plan Special
1 Bed 1 Bath 713 Sq Ft $400 Deposit
Not Available
A2 LIVE OAK - 1 Bedroom, 1 Bathroom
$1,370
Floor Plan Special
1 Bed 1 Bath 785 Sq Ft $400 Deposit
Not Available
A4.4a - One Bedroom, One Bathroom
$1,384
Floor Plan Special
1 Bed 1 Bath 760 Sq Ft $400 Deposit
Not Available
A2.1 - One Bedroom, One Bathroom
$1,467
Floor Plan Special
1 Bed 1 Bath 757 Sq Ft $400 Deposit
Not Available
A5.1 - One Bedroom, One Bathroom
$1,469
Floor Plan Special
1 Bed 1 Bath 814 Sq Ft $400 Deposit
Not Available
A7 - One Bedroom, One Bathroom
$1,475
Floor Plan Special
1 Bed 1 Bath 822 Sq Ft $400 Deposit
Not Available
A2.3 - One Bedroom, One Bathroom
$1,479
Floor Plan Special
1 Bed 1 Bath 757 Sq Ft $400 Deposit
Not Available
A3 - Bluebell - 1 Bedroom 1 Bathroom
$1,490
Floor Plan Special
1 Bed 1 Bath 768 Sq Ft $400 Deposit
Not Available
A4.4 - One Bedroom, One Bathroom
$1,564
Floor Plan Special
1 Bed 1 Bath 760 Sq Ft $400 Deposit
Not Available
A5 - One Bedroom, One Bathroom
$1,653
Floor Plan Special
1 Bed 1 Bath 814 Sq Ft $400 Deposit
Not Available
A4 - Bluebell w/ Garage - 1 Bedroom 1 Bathroom
$1,706
Floor Plan Special
1 Bed 1 Bath 768 Sq Ft $400 Deposit
Not Available
A6 - One Bedroom, One Bathroom
$2,027
Floor Plan Special
1 Bed 1 Bath 951 Sq Ft $400 Deposit
Not Available
B3 RED BUD - 2 Bedroom, 2 Bathroom
$1,684
Floor Plan Special
2 Beds 2 Baths 1,173 Sq Ft $400 Deposit
Not Available
B2.1 - Two Bedroom, Two Bathroom
$1,748
Floor Plan Special
2 Beds 2 Baths 1,203 Sq Ft $400 Deposit
Not Available
B1.1 - Two Bedroom, Two Bathroom
$1,762
Floor Plan Special
2 Beds 2 Baths 1,055 Sq Ft $400 Deposit
Not Available
B2 - Lily - 2 Bedroom 2 Bathroom
$1,976
Floor Plan Special
2 Beds 2 Baths 1,112 Sq Ft $400 Deposit
Not Available
B2.2 - Two Bedroom, Two Bathroom
$1,999
Floor Plan Special
2 Beds 2 Baths 1,133 Sq Ft $400 Deposit
Not Available
Two Bedroom, Two Bathroom
$2,000
Floor Plan Special
2 Beds 2 Baths 1,283 Sq Ft $400 Deposit
Not Available
C1 WALTON - 3 Bedroom, 2 Bathroom
$1,991
Floor Plan Special
3 Beds 2 Baths 1,334 – 1,411 Sq Ft $400 Deposit
Not Available
A2 DUNN - 1 Bedroom, 1 Bathroom
Starting at $1,249
Floor Plan Special
1 Bed 1 Bath 770 Sq Ft $400 Deposit
6 Available units
Unit
Base Price
Sq Ft
Availability
Unit Details
  • Unit 722
    price $1,305
    Unit Special
    square feet 770
    availibility Now
  • Unit 1218
    price $1,350
    Unit Special
    square feet 770
    availibility Now
  • Unit 1017
    price $1,380
    Unit Special
    square feet 770
    availibility Now
  • Unit 1018
    price $1,350
    Unit Special
    square feet 770
    availibility Jul 30
  • Unit 1222
    price $1,249
    Unit Special
    square feet 770
    availibility Aug 3
  • Unit 1212
    price $1,350
    Unit Special
    square feet 770
    availibility Aug 11

A3 MULBERRY - 1 Bedroom, 1 Bathroom
Starting at $1,305
Floor Plan Special
1 Bed 1 Bath 769 – 869 Sq Ft $400 Deposit
4 Available units
Unit
Base Price
Sq Ft
Availability
Unit Details
  • Unit 1514
    price $1,329
    Unit Special
    square feet 869
    availibility Now
  • Unit 1813
    price $1,370
    Unit Special
    square feet 869
    availibility Now
  • Unit 1624
    price $1,305
    Unit Special
    square feet 869
    availibility Jul 30
  • Unit 1615
    price $1,349
    Unit Special
    square feet 867
    availibility Aug 6

A3 KRUEGER - 1 Bedroom, 1 Bathroom
Starting at $1,377
Floor Plan Special
1 Bed 1 Bath 801 – 853 Sq Ft $400 Deposit
5 Available units
Unit
Base Price
Sq Ft
Availability
Unit Details
  • Unit 413
    price $1,422
    Unit Special
    square feet 801
    availibility Now
  • Unit 424
    price $1,377
    Unit Special
    square feet 853
    availibility Jul 27
  • Unit 314
    price $1,399
    Unit Special
    square feet 801
    availibility Jul 31
  • Unit 613
    price $1,422
    Unit Special
    square feet 801
    availibility Aug 11
  • Unit 325
    price $1,377
    Unit Special
    square feet 853
    availibility Oct 13

A4.3a - One Bedroom, One Bathroom
$1,410
Floor Plan Special
1 Bed 1 Bath 760 Sq Ft $400 Deposit
1 Available unit
Unit
Base Price
Sq Ft
Availability
Unit Details
  • Unit 2105
    price $1,410
    Unit Special
    square feet 760
    availibility Now
A4 - One Bedroom, One Bathroom
Starting at $1,470
Floor Plan Special
1 Bed 1 Bath 760 Sq Ft $400 Deposit
2 Available units
Unit
Base Price
Sq Ft
Availability
Unit Details
  • Unit 2305
    price $1,470
    Unit Special
    square feet 760
    availibility Now
  • Unit 4221
    price $1,500
    Unit Special
    square feet 760
    availibility Aug 9
A3 - One Bedroom, One Bathroom
Starting at $1,477
Floor Plan Special
1 Bed 1 Bath 763 Sq Ft $400 Deposit
4 Available units
Unit
Base Price
Sq Ft
Availability
Unit Details
  • Unit 1308
    price $1,497
    Unit Special
    square feet 763
    availibility Now
  • Unit 2304
    price $1,497
    Unit Special
    square feet 763
    availibility Aug 18
  • Unit 2306
    price $1,497
    Unit Special
    square feet 763
    availibility Sep 8
  • Unit 2204
    price $1,477
    Unit Special
    square feet 763
    availibility Sep 21

A4.1 - One Bedroom, One Bathroom
$1,560
Floor Plan Special
1 Bed 1 Bath 760 Sq Ft $400 Deposit
1 Available unit
Unit
Base Price
Sq Ft
Availability
Unit Details
  • Unit 2301
    price $1,560
    Unit Special
    square feet 760
    availibility Now
A4.2 - One Bedroom, One Bathroom
$1,557
Floor Plan Special
1 Bed 1 Bath 760 Sq Ft $400 Deposit
1 Available unit
Unit
Base Price
Sq Ft
Availability
Unit Details
  • Unit 2103
    price $1,557
    Unit Special
    square feet 760
    availibility Aug 4
A1 HOLLY - 1 Bedroom, 1 Bathroom
Starting at $1,225
Floor Plan Special
1 Bed 1 Bath 665 Sq Ft $400 Deposit
3 Available units
Unit
Base Price
Sq Ft
Availability
Unit Details
  • Unit 2326
    price $1,225
    Unit Special
    square feet 665
    availibility Aug 10
  • Unit 2333
    price $1,250
    Unit Special
    square feet 665
    availibility Aug 18
  • Unit 2313
    price $1,290
    Unit Special
    square feet 665
    availibility Aug 18
A1 - Jasmine - 1 Bedroom 1 Bathroom
Starting at $1,230
Floor Plan Special
1 Bed 1 Bath 635 Sq Ft $400 Deposit
2 Available units
Unit
Base Price
Sq Ft
Availability
Unit Details
  • Unit 6115
    price $1,297
    Unit Special
    square feet 635
    availibility Aug 18
  • Unit 3107
    price $1,230
    Unit Special
    square feet 635
    availibility Sep 18
A2 - One Bedroom, One Bathroom
$1,500
Floor Plan Special
1 Bed 1 Bath 744 Sq Ft $400 Deposit
1 Available unit
Unit
Base Price
Sq Ft
Availability
Unit Details
  • Unit 1307
    price $1,500
    Unit Special
    square feet 744
    availibility Aug 18
A1.2 - One Bedroom, One Bathroom
$1,502
Floor Plan Special
1 Bed 1 Bath 713 Sq Ft $400 Deposit
1 Available unit
Unit
Base Price
Sq Ft
Availability
Unit Details
  • Unit 4116
    price $1,502
    Unit Special
    square feet 713
    availibility Aug 18
A2 - Poppy - 1 Bedroom 1 Bathroom
Starting at $1,323
Floor Plan Special
1 Bed 1 Bath 676 Sq Ft $400 Deposit
2 Available units
Unit
Base Price
Sq Ft
Availability
Unit Details
  • Unit 7308
    price $1,338
    Unit Special
    square feet 676
    availibility Sep 10
  • Unit 2106
    price $1,323
    Unit Special
    square feet 676
    availibility Oct 6
A1 ASTON - 1 Bedroom, 1 Bathroom
$1,288
Floor Plan Special
1 Bed 1 Bath 665 Sq Ft $400 Deposit
1 Available unit
Unit
Base Price
Sq Ft
Availability
Unit Details
  • Unit 715
    price $1,288
    Unit Special
    square feet 665
    availibility Sep 21
A1.1 - One Bedroom, One Bathroom
Starting at $1,308
Floor Plan Special
1 Bed 1 Bath 717 Sq Ft $400 Deposit
2 Available units
Unit
Base Price
Sq Ft
Availability
Unit Details
  • Unit 2313
    price $1,328
    Unit Special
    square feet 717
    availibility Sep 22
  • Unit 2213
    price $1,308
    Unit Special
    square feet 717
    availibility Sep 26
A1 - One Bedroom, One Bathroom
$1,237
Floor Plan Special
1 Bed 1 Bath 713 Sq Ft $400 Deposit
Not Available
A2.2 - One Bedroom, One Bathroom
$1,326
Floor Plan Special
1 Bed 1 Bath 744 Sq Ft $400 Deposit
Not Available
A1.3 - One Bedroom, One Bathroom
$1,359
Floor Plan Special
1 Bed 1 Bath 713 Sq Ft $400 Deposit
Not Available
A2 LIVE OAK - 1 Bedroom, 1 Bathroom
$1,370
Floor Plan Special
1 Bed 1 Bath 785 Sq Ft $400 Deposit
Not Available
A4.4a - One Bedroom, One Bathroom
$1,384
Floor Plan Special
1 Bed 1 Bath 760 Sq Ft $400 Deposit
Not Available
A2.1 - One Bedroom, One Bathroom
$1,467
Floor Plan Special
1 Bed 1 Bath 757 Sq Ft $400 Deposit
Not Available
A5.1 - One Bedroom, One Bathroom
$1,469
Floor Plan Special
1 Bed 1 Bath 814 Sq Ft $400 Deposit
Not Available
A7 - One Bedroom, One Bathroom
$1,475
Floor Plan Special
1 Bed 1 Bath 822 Sq Ft $400 Deposit
Not Available
A2.3 - One Bedroom, One Bathroom
$1,479
Floor Plan Special
1 Bed 1 Bath 757 Sq Ft $400 Deposit
Not Available
A3 - Bluebell - 1 Bedroom 1 Bathroom
$1,490
Floor Plan Special
1 Bed 1 Bath 768 Sq Ft $400 Deposit
Not Available
A4.4 - One Bedroom, One Bathroom
$1,564
Floor Plan Special
1 Bed 1 Bath 760 Sq Ft $400 Deposit
Not Available
A5 - One Bedroom, One Bathroom
$1,653
Floor Plan Special
1 Bed 1 Bath 814 Sq Ft $400 Deposit
Not Available
A4 - Bluebell w/ Garage - 1 Bedroom 1 Bathroom
$1,706
Floor Plan Special
1 Bed 1 Bath 768 Sq Ft $400 Deposit
Not Available
A6 - One Bedroom, One Bathroom
$2,027
Floor Plan Special
1 Bed 1 Bath 951 Sq Ft $400 Deposit
Not Available
B1 LEGGET - 2 Bedroom, 2 Bathroom
Starting at $1,449
Floor Plan Special
2 Beds 2 Baths 997 Sq Ft $400 Deposit
10 Available units
Unit
Base Price
Sq Ft
Availability
Unit Details
  • Unit 928
    price $1,473
    Unit Special
    square feet 997
    availibility Now
  • Unit 1317
    price $1,568
    Unit Special
    square feet 997
    availibility Now
  • Unit 927
    price $1,473
    Unit Special
    square feet 997
    availibility Jul 30
  • Unit 1112
    price $1,518
    Unit Special
    square feet 997
    availibility Aug 4
  • Unit 827
    price $1,473
    Unit Special
    square feet 997
    availibility Aug 10
  • Unit 828
    price $1,473
    Unit Special
    square feet 997
    availibility Aug 11
  • Unit 921
    price $1,473
    Unit Special
    square feet 997
    availibility Aug 14
  • Unit 1117
    price $1,449
    Unit Special
    square feet 997
    availibility Aug 17
  • Unit 821
    price $1,473
    Unit Special
    square feet 997
    availibility Aug 17
  • Unit 517
    price $1,499
    Unit Special
    square feet 997
    availibility Aug 29

B2 MOSHER - 2 Bedroom, 2 Bathroom
Starting at $1,479
Floor Plan Special
2 Beds 2 Baths 1,037 Sq Ft $400 Deposit
11 Available units
Unit
Base Price
Sq Ft
Availability
Unit Details
  • Unit 1124
    price $1,498
    Unit Special
    square feet 1,037
    availibility Now
  • Unit 536
    price $1,523
    Unit Special
    square feet 1,037
    availibility Now
  • Unit 1136
    price $1,523
    Unit Special
    square feet 1,037
    availibility Jul 27
  • Unit 1114
    price $1,479
    Unit Special
    square feet 1,037
    availibility Aug 7
  • Unit 523
    price $1,498
    Unit Special
    square feet 1,037
    availibility Aug 11
  • Unit 1415
    price $1,543
    Unit Special
    square feet 1,037
    availibility Aug 11
  • Unit 814
    price $1,543
    Unit Special
    square feet 1,037
    availibility Aug 11
  • Unit 935
    price $1,523
    Unit Special
    square feet 1,037
    availibility Aug 17
  • Unit 1436
    price $1,523
    Unit Special
    square feet 1,037
    availibility Aug 18
  • Unit 1334
    price $1,523
    Unit Special
    square feet 1,037
    availibility Aug 18
  • Unit 1113
    price $1,479
    Unit Special
    square feet 1,037
    availibility Sep 21

B1 CYPRESS - 2 Bedroom, 2 Bathroom
Starting at $1,504
Floor Plan Special
2 Beds 2 Baths 1,024 Sq Ft $400 Deposit
4 Available units
Unit
Base Price
Sq Ft
Availability
Unit Details
  • Unit 1712
    price $1,568
    Unit Special
    square feet 1,024
    availibility Now
  • Unit 1711
    price $1,569
    Unit Special
    square feet 1,024
    availibility Aug 10
  • Unit 2227
    price $1,504
    Unit Special
    square feet 1,024
    availibility Aug 11
  • Unit 1728
    price $1,504
    Unit Special
    square feet 1,024
    availibility Aug 11

B3 RUDDER - 2 Bedroom, 2 Bathroom
Starting at $1,706
Floor Plan Special
2 Beds 2 Baths 1,177 Sq Ft $400 Deposit
3 Available units
Unit
Base Price
Sq Ft
Availability
Unit Details
  • Unit 221
    price $1,706
    Unit Special
    square feet 1,177
    availibility Now
  • Unit 121
    price $1,706
    Unit Special
    square feet 1,177
    availibility Jul 27
  • Unit 327
    price $1,706
    Unit Special
    square feet 1,177
    availibility Aug 11
B1 - Two Bedroom, Two Bathroom
Starting at $1,745
Floor Plan Special
2 Beds 2 Baths 1,055 Sq Ft $400 Deposit
5 Available units
Unit
Base Price
Sq Ft
Availability
Unit Details
  • Unit 2311
    price $1,745
    Unit Special
    square feet 1,055
    availibility Now
  • Unit 4314
    price $1,800
    Unit Special
    square feet 1,055
    availibility Jul 28
  • Unit 4317
    price $1,745
    Unit Special
    square feet 1,055
    availibility Aug 11
  • Unit 1110
    price $1,780
    Unit Special
    square feet 1,055
    availibility Aug 18
  • Unit 2302
    price $1,780
    Unit Special
    square feet 1,055
    availibility Oct 6

B3 - Iris - 2 Bedroom 2 Bathroom
Starting at $1,813
Floor Plan Special
2 Beds 2 Baths 1,117 Sq Ft $400 Deposit
2 Available units
Unit
Base Price
Sq Ft
Availability
Unit Details
  • Unit 3315
    price $1,870
    Unit Special
    square feet 1,117
    availibility Now
  • Unit 3215
    price $1,813
    Unit Special
    square feet 1,117
    availibility Sep 4
Two Bedroom, Two Bathroom
$1,855
Floor Plan Special
2 Beds 2 Baths 1,283 Sq Ft $400 Deposit
1 Available unit
Unit
Base Price
Sq Ft
Availability
Unit Details
  • Unit 1309
    price $1,855
    Unit Special
    square feet 1,283
    availibility Now
B2.3 - Two Bedroom, Two Bathroom
$1,925
Floor Plan Special
2 Beds 2 Baths 1,133 Sq Ft $400 Deposit
1 Available unit
Unit
Base Price
Sq Ft
Availability
Unit Details
  • Unit 4305
    price $1,925
    Unit Special
    square feet 1,133
    availibility Now
B6 - Daisy - 2 Bedroom 2 Bathroom
$2,020
Floor Plan Special
2 Beds 2 Baths 1,225 Sq Ft $400 Deposit
1 Available unit
Unit
Base Price
Sq Ft
Availability
Unit Details
  • Unit 3208
    price $2,020
    Unit Special
    square feet 1,225
    availibility Now
B2 - Two Bedroom, Two Bathroom
$1,749
Floor Plan Special
2 Beds 2 Baths 1,133 Sq Ft $400 Deposit
1 Available unit
Unit
Base Price
Sq Ft
Availability
Unit Details
  • Unit 4209
    price $1,749
    Unit Special
    square feet 1,133
    availibility Jul 28
Two Bedroom, Two Bathroom
$1,848
Floor Plan Special
2 Beds 2 Baths 1,272 Sq Ft $400 Deposit
1 Available unit
Unit
Base Price
Sq Ft
Availability
Unit Details
  • Unit 4301
    price $1,848
    Unit Special
    square feet 1,272
    availibility Aug 4
B4 - Buttercup - 2 Bedroom 2 Bathroom
Starting at $1,856
Floor Plan Special
2 Beds 2 Baths 1,186 Sq Ft $400 Deposit
4 Available units
Unit
Base Price
Sq Ft
Availability
Unit Details
  • Unit 3112
    price $1,856
    Unit Special
    square feet 1,186
    availibility Aug 8
  • Unit 1101
    price $1,856
    Unit Special
    square feet 1,186
    availibility Aug 11
  • Unit 5310
    price $1,916
    Unit Special
    square feet 1,186
    availibility Aug 18
  • Unit 3317
    price $1,921
    Unit Special
    square feet 1,186
    availibility Oct 12

B2 LAUREL - 2 Bedroom, 2 Bathroom
Starting at $1,491
Floor Plan Special
2 Beds 2 Baths 1,040 Sq Ft $400 Deposit
3 Available units
Unit
Base Price
Sq Ft
Availability
Unit Details
  • Unit 1716
    price $1,556
    Unit Special
    square feet 1,040
    availibility Aug 18
  • Unit 2126
    price $1,491
    Unit Special
    square feet 1,040
    availibility Aug 29
  • Unit 2125
    price $1,491
    Unit Special
    square feet 1,040
    availibility Sep 11
B1 - Violet - 2 Bedroom 2 Bathroom
Starting at $1,743
Floor Plan Special
2 Beds 2 Baths 1,070 Sq Ft $400 Deposit
2 Available units
Unit
Base Price
Sq Ft
Availability
Unit Details
  • Unit 5205
    price $1,743
    Unit Special
    square feet 1,070
    availibility Aug 18
  • Unit 5206
    price $1,788
    Unit Special
    square feet 1,070
    availibility Aug 21
B5 - Buttercup w/ Garage - 2 Bedroom 2 Bathroom
Starting at $1,953
Floor Plan Special
2 Beds 2 Baths 1,186 Sq Ft $400 Deposit
2 Available units
Unit
Base Price
Sq Ft
Availability
Unit Details
  • Unit 5207
    price $1,953
    Unit Special
    square feet 1,186
    availibility Aug 18
  • Unit 1110
    price $1,993
    Unit Special
    square feet 1,186
    availibility Sep 22
B3 RED BUD - 2 Bedroom, 2 Bathroom
$1,684
Floor Plan Special
2 Beds 2 Baths 1,173 Sq Ft $400 Deposit
Not Available
B2.1 - Two Bedroom, Two Bathroom
$1,748
Floor Plan Special
2 Beds 2 Baths 1,203 Sq Ft $400 Deposit
Not Available
B1.1 - Two Bedroom, Two Bathroom
$1,762
Floor Plan Special
2 Beds 2 Baths 1,055 Sq Ft $400 Deposit
Not Available
B2 - Lily - 2 Bedroom 2 Bathroom
$1,976
Floor Plan Special
2 Beds 2 Baths 1,112 Sq Ft $400 Deposit
Not Available
B2.2 - Two Bedroom, Two Bathroom
$1,999
Floor Plan Special
2 Beds 2 Baths 1,133 Sq Ft $400 Deposit
Not Available
Two Bedroom, Two Bathroom
$2,000
Floor Plan Special
2 Beds 2 Baths 1,283 Sq Ft $400 Deposit
Not Available
C1 - Primrose - 3 Bedroom 2 Bathroom
Starting at $2,109
Floor Plan Special
3 Beds 2 Baths 1,425 Sq Ft $400 Deposit
5 Available units
Unit
Base Price
Sq Ft
Availability
Unit Details
  • Unit 6101
    price $2,109
    Unit Special
    square feet 1,425
    availibility Now
  • Unit 6102
    price $2,109
    Unit Special
    square feet 1,425
    availibility Now
  • Unit 7301
    price $2,124
    Unit Special
    square feet 1,425
    availibility Now
  • Unit 7302
    price $2,124
    Unit Special
    square feet 1,425
    availibility Jul 30
  • Unit 6323
    price $2,124
    Unit Special
    square feet 1,425
    availibility Sep 29

C1 DOGWOOD - 3 Bedroom, 2 Bathroom
$1,966
Floor Plan Special
3 Beds 2 Baths 1,334 – 1,411 Sq Ft $400 Deposit
1 Available unit
Unit
Base Price
Sq Ft
Availability
Unit Details
  • Unit 1812
    price $1,966
    Unit Special
    square feet 1,334
    availibility Sep 14
C1 WALTON - 3 Bedroom, 2 Bathroom
$1,991
Floor Plan Special
3 Beds 2 Baths 1,334 – 1,411 Sq Ft $400 Deposit
Not Available
* Price shown is base rent. Excludes user-selected optional fees and variable or usage-based fees and required charges due at or prior to move-in or at move-out.View Fees and Policies for details. Price, availability, fees, and any applicable rent special are subject to change without notice.
* Square footage definitions vary. Displayed square footage is approximate.

Fees and Policies

The fees listed below are community-provided and may exclude utilities or add-ons. All payments are made directly to the property and are non-refundable unless otherwise specified. Use the Cost Calculator to determine costs based on your needs.

  • One-Time Basics
    • Due at Application
      • Application Fee Per Applicant
        Charged per applicant.
        $70
    • Due at Move-In
      • Administrative Fee
        Charged per unit.
        $225
  • Dogs
    • Monthly Pet Fee
      Max of 2. Charged per pet.
      $35
    • One-Time Pet Fee
      Max of 2. Charged per pet.
      $350 - $350
  • Cats
    • Monthly Pet Fee
      Max of 2. Charged per pet.
      $35
    • One-Time Pet Fee
      Max of 2. Charged per pet.
      $350 - $350
  • Garage Lot
    • Parking Deposit
      Charged per vehicle.
      $0
    • Parking Fee
      Charged per vehicle.
      $100 / mo
    Comments
    Attached Garage
    Read More Read Less
  • Covered
    • Parking Deposit
      Charged per vehicle.
      $0
    • Parking Fee
      Charged per vehicle.
      $35 / mo
    Comments
    Included in Krueger Floor Plans. Additional assigned covered parking available in Phase II.
    Read More Read Less
  • Street Parking
    • Parking Deposit
      Charged per vehicle.
      $0
    • Parking Fee
      Charged per vehicle.
      $0 / mo
  • Surface Lot
    • Parking Deposit
      Charged per vehicle.
      $0
    • Parking Fee
      Charged per vehicle.
      $0 / mo
    Comments
    Standard Open Parking
    Read More Read Less
  • Storage Unit
    • Storage Deposit
      Charged per rentable item.
      $0
    • Storage Rent
      Charged per rentable item.
      $0 / mo

Property Fee Disclaimer: Based on community-supplied data and independent market research. Subject to change without notice. May exclude fees for mandatory or optional services and usage-based utilities.

Details

Utilities Included

  • Air Conditioning

Property Information

  • Built in 2020
  • 972 units/3 stories

Matterport 3D Tours


This single-story, 2-bedroom, 2-bathroom residence offers a well-designed open-concept layout that seamlessly connects the main living areas. The living room is bright and welcoming, featuring wood-style flooring, a ceiling fan, and multiple windows that allow natural light to fill the space. A glass-top coffee table and generous seating area make it an inviting environment for both relaxing and entertaining. The kitchen is a functional highlight of the unit, showcasing white shaker-style cabinetry, granite countertops, and a full suite of stainless steel appliances, including a refrigerator, range, and microwave. A kitchen island with bar seating provides additional prep space and casual dining options, while track lighting overhead ensures excellent task illumination. Both bedrooms are carpeted and comfortably sized, each equipped with ceiling fans and ample closet space. One bedroom includes a walk-in closet and direct access to a private bathroom featuring a glass-enclosed shower, granite vanity, and tile flooring. The second bathroom offers a shower-tub combination and a similarly appointed granite vanity. Neutral gray wall tones throughout the unit contribute to a cohesive, contemporary aesthetic.

2 Br, 2 Ba
1/6
This single-story, 2-bedroom, 2-bathroom residence offers a well-designed open-concept layout that seamlessly connects the main living areas. The living room is bright and welcoming, featuring wood-style flooring, a ceiling fan, and multiple windows that allow natural light to fill the space. A glass-top coffee table and generous seating area make it an inviting environment for both relaxing and entertaining.

The kitchen is a functional highlight of the unit, showcasing white shaker-style cabinetry, granite countertops, and a full suite of stainless steel appliances, including a refrigerator, range, and microwave. A kitchen island with bar seating provides additional prep space and casual dining options, while track lighting overhead ensures excellent task illumination.

Both bedrooms are carpeted and comfortably sized, each equipped with ceiling fans and ample closet space. One bedroom includes a walk-in closet and direct access to a private bathroom featuring a glass-enclosed shower, granite vanity, and tile flooring. The second bathroom offers a shower-tub combination and a similarly appointed granite vanity. Neutral gray wall tones throughout the unit contribute to a cohesive, contemporary aesthetic. This single-story, two-bedroom, two-bathroom Phase 1 unit offers a well-designed, open-concept layout that seamlessly connects the living, dining, and kitchen areas. The living room features warm hardwood-style flooring, a ceiling fan, and multiple windows fitted with blinds that allow generous natural light to fill the space. The kitchen is equipped with dark espresso cabinetry, granite countertops, stainless steel appliances including a microwave, electric range, and refrigerator, along with a peninsula that provides additional seating and prep space. A pendant light and track lighting illuminate the kitchen, while a dedicated dining area nearby accommodates a full dining table set beneath another window with outdoor views.

Both bedrooms are carpeted and generously sized, each featuring ceiling fans and multiple windows for natural light. The primary bedroom includes a walk-in closet with built-in shelving. The two bathrooms are finished with dark wood vanities, granite countertops, and tile flooring. One bathroom offers a soaking tub with tiled surround, while the second features a glass-enclosed walk-in shower. The overall ambiance is clean, neutral, and inviting throughout. This well-appointed 2-bedroom, 2-bathroom residence is laid out on a single floor, offering a cohesive and functional flow throughout. The open-concept kitchen is a standout feature, showcasing rich dark cabinetry, white quartz countertops, a textured tile backsplash, and a full suite of stainless steel appliances. A large center island with a built-in sink and seating for multiple guests makes it ideal for both cooking and casual dining. Adjacent to the kitchen, the dining area is bathed in natural light from oversized windows dressed with layered drapes, creating an elegant setting. The living room features durable hardwood-style flooring, a ceiling fan, and direct access to a private balcony through sliding glass doors, extending the living space outdoors. Both bedrooms are carpeted for comfort and include ceiling fans, generous walk-in closets with built-in shelving and hanging rods, and ample natural light. The primary bathroom offers a glass-enclosed shower and a well-sized vanity with dark cabinetry and quartz countertops, while the second bathroom features a soaking tub-shower combination and a large framed mirror. Neutral tones and consistent finishes lend a cohesive, modern aesthetic throughout the entire residence. This 1-bedroom, 1-bathroom residence is designed with a contemporary open-concept layout that seamlessly connects the kitchen, dining, and living areas. The kitchen is a standout feature, boasting rich dark-espresso cabinetry that extends to the ceiling for ample storage, sleek quartz countertops, a peninsula island ideal for casual dining, and a full suite of stainless steel appliances including a French door refrigerator, electric range, built-in microwave, and dishwasher. Warm hardwood-style flooring flows throughout the main living areas, adding both visual warmth and cohesion to the space. The living room is bright and inviting, anchored by a ceiling fan and a large sliding glass door that opens onto a private balcony, filling the room with natural light and outdoor views. The bedroom is a comfortable retreat with plush carpeting, large windows that invite natural light, and a ceiling fan for year-round comfort. The full bathroom features a wide dark-cabinetry vanity with a quartz countertop, an undermount sink, and a large framed mirror, with direct access to a spacious walk-in closet equipped with built-in shelving and hanging rods. A stacked in-unit laundry is also included, adding everyday convenience to this thoughtfully designed home. This single-floor residence offers a thoughtfully designed living space that balances color and comfort. The living room serves as the focal point of the home, showcasing a striking teal accent wall paired with warm, neutral-toned walls that create a lively yet inviting atmosphere. A ceiling fan with a light fixture anchors the room from above, providing both airflow and ambient lighting. Hardwood-style flooring runs throughout, adding warmth and a sense of continuity to the space. Natural light filters in through a large window dressed with striped curtains in neutral and gold tones, brightening the room and highlighting the colorful furnishings below. The seating arrangement features a white sofa adorned with vibrant teal and burnt orange accent pillows, complemented by a cream armchair and a sleek glass-topped coffee table resting on a multi-toned area rug. A bold abstract canvas painting on the accent wall adds an artistic touch, while a framed artwork on the adjacent wall contributes to the curated feel of the room. The overall ambiance is modern and welcoming, with a carefully chosen color palette of teal, orange, and gold that gives the space a dynamic yet cohesive character. This single-floor space showcases a thoughtfully designed open-concept layout that seamlessly connects the kitchen and living areas. The kitchen is a standout feature, equipped with stainless steel appliances including a French door refrigerator, electric range, and built-in microwave. White cabinetry provides ample storage, while a granite-topped peninsula with an undermount sink serves as both a functional workspace and a natural dividing element between the kitchen and the adjoining living space. Pendant lighting and a track light fixture above the peninsula add focused illumination and a contemporary aesthetic touch.

Crown molding runs along the ceiling throughout, lending a refined, polished character to the interior. The living area is finished with plush carpeting in neutral tones, contributing to a warm and comfortable atmosphere. Smooth, light-gray painted walls maintain a clean, modern look throughout the space.

A staircase with a classic dark wood banister and white spindles is prominently positioned, providing access to another level. The overall design balances practicality and style, creating an inviting environment suited to everyday living.

About Lake Walk at Traditions Apartments




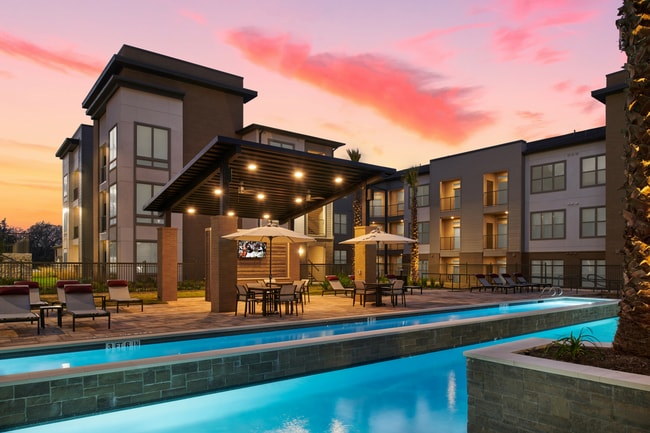

Lake Walk at Traditions Apartments is situated within the master-planned Traditions Golf Community at Atlas Pear Drive in College Station and Bryan, Texas, 3 miles from Texas A&M University and adjacent to Lake Walk Town Center. The community is located in the Research Valley and BioCorridor between the Austin and Houston metro areas. Baylor Scott and White Medical Center, the RELLIS campus, H-E-B, Target, and Walmart are all nearby. Brand new one, two, and three bedroom homes feature 9-foot ceilings, wood plank-style flooring, chef-inspired kitchens, and attached garages amid lush hill country landscaping. Community amenities include four resort-style swimming pools with poolside cabanas and hot tubs, outdoor kitchens and grills, a putting green, and four state-of-the-art fitness centers. Lake Walk at Traditions is pet-friendly and offers one, two, and three bedroom apartments for rent in the 77845 and 77807 ZIP codes.

Lake Walk at Traditions Apartments is an apartment community located in Brazos County and the 77845 ZIP Code. This area is served by the College Station Independent School District attendance zone.

Unique Features

  • 24 Hour Fitness Center
  • 4 Dog Parks
  • 9 Ft. Ceilings
  • Amazon Hub Package Lockers
  • Business Center
  • Carports
  • Complimentary Coffee Bars
  • Complimentary Starbucks Coffee Bar
  • Desk Nook
  • Detached/attached Garages
  • Electric Car Charging
  • First Floor
  • Free Parking
  • Grilling & Dining Space
  • Hot Tub
  • In-Home Washer & Dryer
  • Library
  • Near Texas A&M University
  • Outdoor Gaming Area
  • Pet Wash Station
  • Pet-Friendly
  • Private Yard
  • Putting Green
  • Rentable Clubhouse
  • Washer/Dryer In Unit
  • Wine/beverage Cooler

Contact

Property Address: 8175 Atlas Pear Dr, College Station, TX 77845
Leasing Office: 8175 Atlas Pear Dr, College Station, TX 77845
View Property Website
Language: English
Closed Today
  • Monday - Friday, 9am - 6pm
  • Saturday, 10am - 5pm
  • Sunday, Closed

Community Amenities

Pool

Fitness Center

Clubhouse

Controlled Access

Recycling

Business Center

Grill

Gated

Property Services

  • Package Service
  • Wi-Fi
  • Controlled Access
  • Maintenance on site
  • Property Manager on Site
  • Trash Pickup - Door to Door
  • Recycling
  • Renters Insurance Program
  • Online Services
  • Planned Social Activities
  • Guest Apartment
  • Pet Play Area
  • Pet Washing Station
  • EV Charging

Shared Community

  • Business Center
  • Clubhouse
  • Lounge
  • Multi Use Room
  • Breakfast/Coffee Concierge
  • Conference Rooms
  • Corporate Suites
  • Walk-Up

Fitness & Recreation

  • Fitness Center
  • Spa
  • Pool
  • Putting Greens
  • Walking/Biking Trails
  • Gameroom

Outdoor Features

  • Gated
  • Cabana
  • Grill
  • Picnic Area
  • Dog Park

Student Features

  • Shuttle To Campus

Apartment Features

Washer/Dryer

Air Conditioning

Dishwasher

High Speed Internet Access

Hardwood Floors

Walk-In Closets

Island Kitchen

Granite Countertops

Indoor Features

  • High Speed Internet Access
  • Wi-Fi
  • Washer/Dryer
  • Air Conditioning
  • Heating
  • Ceiling Fans
  • Smoke Free
  • Cable Ready
  • Satellite TV
  • Double Vanities
  • Tub/Shower
  • Sprinkler System
  • Framed Mirrors

Kitchen Features & Appliances

  • Dishwasher
  • Disposal
  • Ice Maker
  • Granite Countertops
  • Stainless Steel Appliances
  • Pantry
  • Island Kitchen
  • Kitchen
  • Microwave
  • Oven
  • Range
  • Refrigerator
  • Freezer

Model Details

  • Hardwood Floors
  • Carpet
  • Tile Floors
  • Vinyl Flooring
  • Dining Room
  • Family Room
  • Office
  • Recreation Room
  • Crown Molding
  • Views
  • Walk-In Closets
  • Linen Closet
  • Double Pane Windows
  • Window Coverings
  • Balcony
  • Patio
  • Porch
  • Yard
Location
8175 Atlas Pear Dr, College Station,
TX 77845
Leasing Office: 8175 Atlas Pear Dr, College Station,
TX 77845
Get Directions
Leasing Office Schools Restaurants Groceries Coffee Banks Shops Fitness
| Edit
Edit Commute

Destination is required

Under 30 minutes

Commute Time is calculated at rush hour.
City - College Station

College Station exists because of Texas A&M University, and that relationship still shapes nearly everything about living here. The flagship campus of the Texas A&M University System draws students, researchers, and employers from across the country, giving the city an energy that extends well beyond academic calendars. Baylor Scott & White Medical Center and the Texas A&M Research Park anchor a growing employment base, so the city serves far more than a campus crowd. With a population just over 120,000, College Station sits within the Bryan-College Station metro and carries the easy, unhurried pace of Central Texas without feeling isolated.

Neighborhoods range considerably in character. Northgate buzzes closest to campus with dense walkable blocks, while the Wolf Pen Creek District offers trails and an amphitheater anchoring a quieter stretch along Harvey Road. Southwood Valley and Castlegate deliver more spread-out residential settings toward the southern edge of the city.

Learn more about living in College Station 
Average Prices by Area

Compare neighborhood and city base rent averages by bedroom.

Bryan College Station, TX
Studio $750 $838
1 Bedroom $1,118 $1,089
2 Bedrooms $1,278 $1,265
3 Bedrooms $1,538 $1,507
Amenities
  • Package Service
  • Wi-Fi
  • Controlled Access
  • Maintenance on site
  • Property Manager on Site
  • Trash Pickup - Door to Door
  • Recycling
  • Renters Insurance Program
  • Online Services
  • Planned Social Activities
  • Guest Apartment
  • Pet Play Area
  • Pet Washing Station
  • EV Charging
  • Business Center
  • Clubhouse
  • Lounge
  • Multi Use Room
  • Breakfast/Coffee Concierge
  • Conference Rooms
  • Corporate Suites
  • Walk-Up
  • Gated
  • Cabana
  • Grill
  • Picnic Area
  • Dog Park
  • Fitness Center
  • Spa
  • Pool
  • Putting Greens
  • Walking/Biking Trails
  • Gameroom
  • Shuttle To Campus
  • 24 Hour Fitness Center
  • 4 Dog Parks
  • 9 Ft. Ceilings
  • Amazon Hub Package Lockers
  • Business Center
  • Carports
  • Complimentary Coffee Bars
  • Complimentary Starbucks Coffee Bar
  • Desk Nook
  • Detached/attached Garages
  • Electric Car Charging
  • First Floor
  • Free Parking
  • Grilling & Dining Space
  • Hot Tub
  • In-Home Washer & Dryer
  • Library
  • Near Texas A&M University
  • Outdoor Gaming Area
  • Pet Wash Station
  • Pet-Friendly
  • Private Yard
  • Putting Green
  • Rentable Clubhouse
  • Washer/Dryer In Unit
  • Wine/beverage Cooler
  • High Speed Internet Access
  • Wi-Fi
  • Washer/Dryer
  • Air Conditioning
  • Heating
  • Ceiling Fans
  • Smoke Free
  • Cable Ready
  • Satellite TV
  • Double Vanities
  • Tub/Shower
  • Sprinkler System
  • Framed Mirrors
  • Dishwasher
  • Disposal
  • Ice Maker
  • Granite Countertops
  • Stainless Steel Appliances
  • Pantry
  • Island Kitchen
  • Kitchen
  • Microwave
  • Oven
  • Range
  • Refrigerator
  • Freezer
  • Hardwood Floors
  • Carpet
  • Tile Floors
  • Vinyl Flooring
  • Dining Room
  • Family Room
  • Office
  • Recreation Room
  • Crown Molding
  • Views
  • Walk-In Closets
  • Linen Closet
  • Double Pane Windows
  • Window Coverings
  • Balcony
  • Patio
  • Porch
  • Yard
Expenses
Recurring
Unassigned Covered Parking $35
Unassigned Garage Parking $100
Cat Rent $35
Dog Rent $35
One-Time
Cat Fee $0
Dog Fee $0
Utilities Included
Air Conditioning Included
Office Hours
Monday 9am - 6pm
Tuesday 9am - 6pm
Wednesday 9am - 6pm
Thursday 9am - 6pm
Friday 9am - 6pm
Saturday 10am - 5pm
Sunday Closed
979-977-1723
Education
Colleges & Universities Distance
Texas A&M University
Drive: 6 min 3.0 mi
Blinn College, Bryan Campus
Drive: 11 min 5.5 mi
Blinn College, Brenham Campus
Drive: 56 min 39.7 mi
Lake Walk at Traditions Apartments is within 6 minutes or 3.0 miles from Texas A&M University. It is also near Blinn College, Bryan Campus and Blinn College, Brenham Campus.
Schools
  • Public Schools
  • Private Schools
Oakwood Intermediate School
Public Elementary School
Grades K-5
729 Students
Nearby
Jane Long Intermediate School
Public Elementary School
Grades K-5
895 Students
Attendance Zone
A & M Consolidated Middle
Public Middle School
Grades 6-8
710 Students
Nearby
Stephen F Austin Middle School
Public Middle School
Grades 6-8
1,177 Students
Attendance Zone
College Station High School
Public High School
Grades 9-12
2,134 Students
Nearby
Brazos Christian School
Private Elementary, Middle & High School
Grades PK-12
443 Students
Nearby
School data provided by The GreatSchools Rating helps parents compare schools within a state based on a variety of school quality indicators and provides a helpful picture of how effectively each school serves all of its students. Ratings are on a scale of 1 (below average) to 10 (above average) and can include test scores, college readiness, academic progress, advanced courses, equity, discipline and attendance data. We also advise parents to visit schools, consider other information on school performance and programs, and consider family needs as part of the school selection process.

View GreatSchools Rating Methodology


Data provided by GreatSchools.org © 2026. All rights reserved.
Transportation

Lake Walk at Traditions Apartments is near Easterwood Field, located 4.8 miles or 14 minutes away.

Airports Distance
Airports Distance
Easterwood Field
Drive: 14 min 4.8 mi
Getting Around
Somewhat Walkable
Walkability
20 / 100
Exceptionally Drivable
Drivability
100 / 100
Fairly Bikeable
Bikeability
40 / 100

Scores provided by

What do Walkability, Transit, Drivability, and Bikeability mean? Walkability measures the walking distance to day-to-day needs. Transit measures access to public transportation. Drivability measures congestion, parking availability, and access to major roads. Bikeability measures the suitability for cycling. How It Works
-
Soundscore™
- / 100

Traffic

-

Airport

-

Businesses

-

Scores provided by

HowLoud What is a Sound Score Rating? A Sound Score Rating aggregates noise caused by vehicle traffic, airplane traffic and local sources. How It Works
Points of Interest

Time and distance from Lake Walk at Traditions Apartments.

Shopping Centers Distance
Westgate Shopping Center
Drive: 6 min 2.4 mi
Texas 21 Market Square Shopping Center
Drive: 5 min 2.4 mi
Southwood West
Drive: 5 min 2.5 mi
Lake Walk at Traditions Apartments has 3 shopping centers within 2.5 miles, which is about a 5-minute drive. The miles and minutes will be for the farthest away property.
Parks and Recreation Distance
Children's Museum of the Brazos Valley
Drive: 11 min 5.8 mi
Brazos Valley Museum of Natural History
Drive: 13 min 6.7 mi
Anderson Arboretum
Drive: 11 min 6.8 mi
Lake Walk at Traditions Apartments has 3 parks within 6.8 miles, including Anderson Arboretum, Children's Museum of the Brazos Valley, and Brazos Valley Museum of Natural History.
Hospitals Distance
Hospitals Distance
St. Joseph Regional Health Center
Drive: 10 min 5.0 mi
Rock Prairie Behavioral Health
Drive: 11 min 6.9 mi
The Physicians Centre
Drive: 12 min 7.0 mi
Lake Walk at Traditions Apartments has 3 hospitals within 7.0 miles, the nearest is St. Joseph Regional Health Center which is 5.0 miles away and a 10 minute drive.


Reviews for Lake Walk at Traditions Apartments

1.5
Renter Rating
5 Stars
0
4 Stars
1
3 Stars
0
2 Stars
1
1 Star
6
Share details of your own experience with this property
Renter Reviews 8 Reviews
 
  • Most Recent
  • Most Helpful
  • Rating Low-High
  • Rating High-Low
Submitted by a verified resident of the apartment community. Participating residents may receive reward points in exchange for posting a review during their lease term, regardless of the nature of the review. Delete

Property Manager Responded:

Property Manager Responded

Show full review Show less
Was this helpful? Vote review helpful Thanks for your feedback!
Flag Review
  1. ...
  2. ...

Lake Walk at Traditions Apartments Photos

  • Lake Walk at Traditions Apartments

  • 2 Br, 2 Ba

  • 1BR, 1BA - 757SF

Models

  • Jasmine_1Bed_1Bath_635 Sq Ft

  • Aston_1Bed_1Bath_665 Sq Ft

  • Aston

  • Holly_1Bed_1Bath_665 Sq Ft

  • Poppy_1Bed_1Bath_676 Sq Ft

  • Krueger (Lower Level)

Nearby Apartments

Within 50 Miles of Lake Walk at Traditions Apartments

  • SoCo at Tower Point

    4340 Decatur Dr

    College Station, TX 77845

    $1,168 - $2,085

    1-3 Br 7.3 mi

Frequently Asked Questions
Does this property have in-unit laundry?

This property has units with in‑unit washers and dryers, making laundry day simple for residents.

What utilities are included in rent at this property?

This property includes air conditioning in rent. Residents are responsible for any other utilities not listed.

Is parking available at this property?

Parking is available at this property. Fees may apply depending on the type of parking offered. Contact this property for details.

Which floor plans are available, and what are the price ranges?

This property has one to three-bedrooms with rent ranges from $1,225/mo. to $2,124/mo.

Is this property pet-friendly?

Yes, this property welcomes pets. Breed restrictions, weight limits, and additional fees may apply. View this property's pet policy.

How much income do I need to rent at this property?

A good rule of thumb is to spend no more than 30% of your gross income on rent. Based on the lowest available rent of $1,225 for a one-bedroom, you would need to earn about $49,000 per year to qualify. Want to double-check your budget? Calculate how much rent you can afford with our Rent Affordability Calculator.

Does this property have move-in specials?

This property is offering Specials for eligible applicants, with rental rates starting at $1,225.

Does this property offer Matterport 3D tours?

Yes! This property offers 6 Matterport 3D Tours. Explore different floor plans and see unit level details, all without leaving home.
Back To Top
Send a Message
Contact Property
enter move in date in the format: 2 digit month / 2 digit day / 4 digit year

I would like to... Optional

Send Message

Submitting Request

Send a Message
Contact Property

Thank you! Your email has been sent.

Error

Report an Issue Print Get Directions
Try These Popular Nearby Searches

Other Rental Types

  • College Station Lofts for Rent
  • College Station Houses for Rent
  • College Station Condos for Rent
  • College Station Townhomes for Rent
  • Private Landlord Rentals College Station
  • College Station Duplex Rentals
  • 77845 Houses for Rent
  • 77845 Condos for Rent
  • 77845 Townhomes for Rent

Stay on Budget

  • College Station Apartments Under $600
  • College Station Apartments Under $700
  • College Station Apartments Under $800
  • College Station Apartments Under $900
  • College Station Apartments Under $1,100
  • College Station Apartments Under $1,200
  • College Station Apartments Under $1,300
  • College Station Apartments Under $1,400

Filter by Popular Amenities

  • Pet Friendly Apartments in College Station
  • Furnished Apartments in College Station
  • Apartments with Washer & Dryer in College Station
  • Wheelchair Accessible Apartments in College Station
  • Apartments with EV Charging in College Station
  • Apartments with Balcony in College Station
  • Apartments with Air Conditioning in College Station
  • College Station Apartments with Pickleball Court
  • College Station Apartments with Virtual Tours
  • College Station Waterfront Apartments

Find Specialty Housing

  • Student Housing in College Station
  • College Station Low Income Housing
  • Senior Housing in College Station
  • Short Term Rentals in College Station
  • Luxury Apartments in College Station
  • Cheap Apartments in College Station
  • Corporate Housing in College Station
  • Move-In Specials in College Station
  • New Apartments in College Station
  • About Us
  • Advertise
  • Legal Notices
  • Privacy Notice
  • Avoid Scams
  • Accessibility
  • Calculate Rent Affordability
  • Renterverse
  • Sitemap
Property Logo
apartments.com
© 2026 CoStar Group, Inc. Equal Housing Opportunity

Equal Housing Opportunity

© 2026 CoStar Group, Inc.

Equal Housing Opportunity

Ready to Apply?

Good News! This rental is accepting applications through Apartments.com. Act now and your $ purchase will include 9 additional FREE application submissions to participating properties.

Or if you already have an account


Required

Required

Valid Email Required

You must acknowledge the disclaimer to continue
Next
You're leaving Apartments.com

Do you want this community to contact you?

Required

Required

Valid Email Required

Continue to Property Website Skip this Step
Continue

Take me to this property's website
Schedule Tour
Interested in this property? Schedule a tour today.
Rate & Review Lake Walk at Traditions Apartments
Please select a rating
50 character minimum
By clicking submit, I agree to the Apartments.com Terms of Service and the Ratings & Reviews Terms of Use.
Share This Listing
Listing Image

8175 Atlas Pear Dr

College Station, TX 77845

Email

Link Copied

(979) 977-1723
Get Directions
Leasing Office Schools Restaurants Groceries Coffee Banks Shops Fitness

