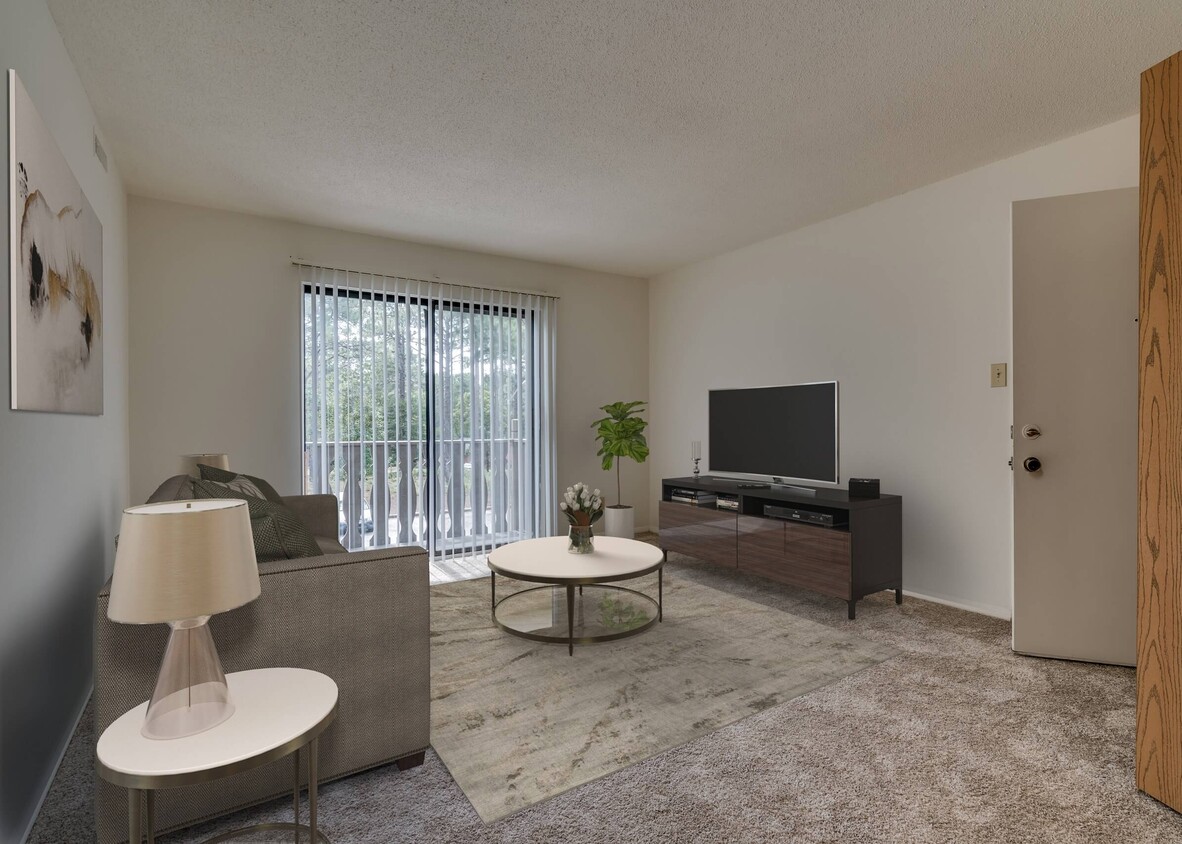
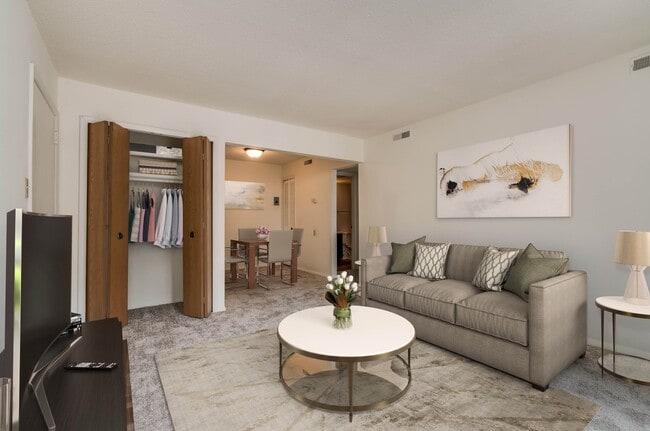
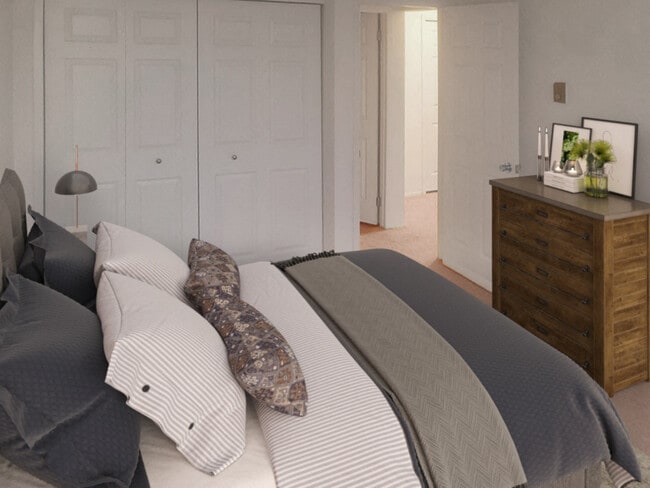
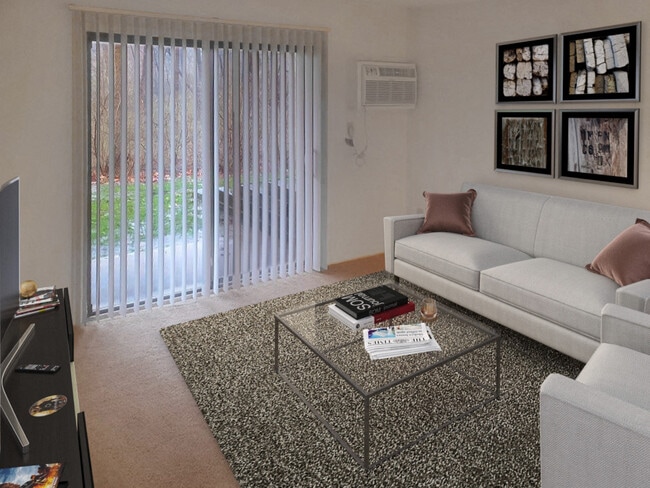
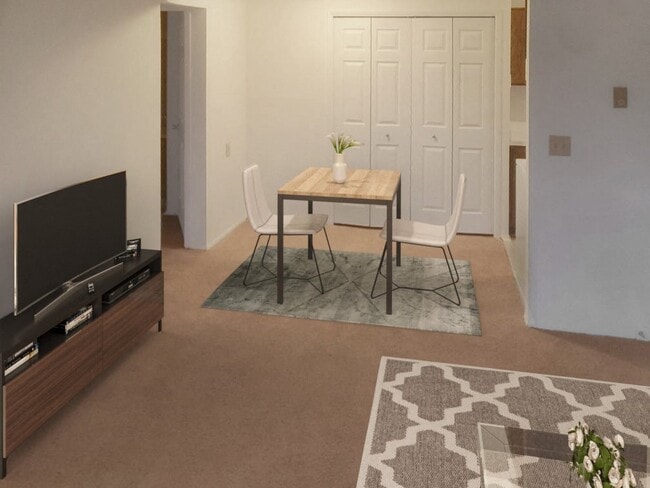
This single-floor residence offers a practical and welcoming layout designed for comfortable everyday living. The kitchen is efficiently appointed with full-size appliances, including a refrigerator and dishwasher, and features tile flooring that transitions seamlessly into the adjacent living and dining areas. A half-wall partition defines the kitchen space while maintaining an open, connected feel throughout the main living area. The dining area is carpeted and comfortably accommodates a full dining set, with warm wood tones from the table and chairs adding a classic, homey character to the space. A charming country-style accent cabinet with decorative rooster motifs serves as a focal point in the room, complementing the overall warm aesthetic. Neutral wall colors and soft, ambient lighting keep the interior feeling bright and inviting. A closet with folding doors is visible from the dining area, offering convenient storage. Decorative framed artwork adds personal touches to the walls, reinforcing the cozy, lived-in ambiance. The consistent use of warm tones, carpet, and country-inspired accents throughout creates a cohesive and comfortable environment well-suited for relaxed, day-to-day living.
-
Monthly Rent
$731 - $1,102
-
Bedrooms
Studio - 2 bd
-
Bathrooms
1 ba
-
Square Feet
500 - 860 sq ft

Highlights
- Furnished Units Available
- Den
- Pool
- Walk-In Closets
- Sundeck
- Dog Park
- Picnic Area
- Grill
- Balcony
Pricing & Floor Plans

-
Unit 01308price $832square feet 550availibility Now
-
Unit 06308price $832square feet 550availibility Now
-
Unit 03312price $832square feet 550availibility Now
-
Unit 09203price $850square feet 700availibility Now
-
Unit 12111price $850square feet 700availibility Now
-
Unit 11306price $860square feet 700availibility Now
-
Unit 11105price $845square feet 680availibility Now
-
Unit 09112price $845square feet 680availibility Now
-
Unit 12104price $845square feet 680availibility Now
-
Unit 07310price $941square feet 630availibility Now
-
Unit 04316price $902square feet 680availibility Now
-
Unit 04301price $902square feet 680availibility Now
-
Unit 02202price $898square feet 680availibility Sep 21
-
Unit 12208price $996square feet 860availibility Now
-
Unit 09209price $1,003square feet 860availibility Dec 7
-
Unit 06202price $1,102square feet 760availibility Now
-
Unit 06215price $1,102square feet 760availibility Now
-
Unit 13302price $1,007square feet 825availibility Sep 28
-
Unit 12202price $987square feet 825availibility Oct 22
-
Unit 10210price $982square feet 825availibility Dec 5
-
Unit 01308price $832square feet 550availibility Now
-
Unit 06308price $832square feet 550availibility Now
-
Unit 03312price $832square feet 550availibility Now
-
Unit 09203price $850square feet 700availibility Now
-
Unit 12111price $850square feet 700availibility Now
-
Unit 11306price $860square feet 700availibility Now
-
Unit 11105price $845square feet 680availibility Now
-
Unit 09112price $845square feet 680availibility Now
-
Unit 12104price $845square feet 680availibility Now
-
Unit 07310price $941square feet 630availibility Now
-
Unit 04316price $902square feet 680availibility Now
-
Unit 04301price $902square feet 680availibility Now
-
Unit 02202price $898square feet 680availibility Sep 21
-
Unit 12208price $996square feet 860availibility Now
-
Unit 09209price $1,003square feet 860availibility Dec 7
-
Unit 06202price $1,102square feet 760availibility Now
-
Unit 06215price $1,102square feet 760availibility Now
-
Unit 13302price $1,007square feet 825availibility Sep 28
-
Unit 12202price $987square feet 825availibility Oct 22
-
Unit 10210price $982square feet 825availibility Dec 5
Fees and Policies
The fees listed below are community-provided and may exclude utilities or add-ons. All payments are made directly to the property and are non-refundable unless otherwise specified.
-
Utilities & Essentials
-
Water, Sewer, and Trash Admin FeeCharged per unit. Payable to 3rd Party$4.25 / mo
-
Water, Sewer, and Trash AdminCharged per unit. Payable to 3rd PartyUsage-Based
-
-
One-Time Basics
-
Due at Application
-
Reservation/Holding FeeOnce approved the holding fee is required and it will go towards the deposit. Charged per unit.$300
-
Application Fee Per ApplicantCharged per applicant.$50
-
-
Due at Move-In
-
Water, Sewer, and Trash New AccountCharged per unit. Payable to 3rd Party$15
-
-
Due at Move-Out
-
Water, Sewer, and Trash New Account FeeCharged per unit. Payable to 3rd Party$15
-
-
Due at Application
-
Dogs
-
Dog FeeMax of 2. Charged per unit.$300
-
Dog RentCharged per pet.$30 / mo
Spayed/NeuteredRestrictions:See Community Website Amenity Page for Pet Policy DetailsRead More Read LessComments -
-
Cats
-
Cat FeeMax of 2. Charged per unit.$300
-
Cat RentCharged per pet.$30 / mo
Spayed/NeuteredRestrictions:Comments -
-
Surface Lot
Property Fee Disclaimer: Based on community-supplied data and independent market research. Subject to change without notice. May exclude fees for mandatory or optional services and usage-based utilities.
Details
Utilities Included
-
Water
-
Trash Removal
-
Sewer
Property Information
-
Built in 1993
-
615 units/3 stories
-
Furnished Units Available
Matterport 3D Tours
Select a unit to view pricing & availability
 Matterport 3D Tour
About Lake in the Pines
Lake in the Pines Apartments welcomes you home with a thoughtful selection of studio, one, and two-bedroom residences paired with well-rounded amenities and attentive resident services. Ideally located, our apartments in Fayetteville, NC, are designed to shelter you from the hustle and bustle of the city while also allowing for easy access to all its conveniences. From the moment you first tour our homes, you'll be greeted with spacious walk-in closets, central air conditioning, and even dishwashers in select homes. White shaker cabinets are also available in select homes, along with private patio or balconies for whenever you need a breath of fresh air. And if you thought this couldn't get any better, wait until you discover our community features: Sparkling Swimming Pool & Sundeck Resident Clubhouse Leash-Free Dog Park 24/7 Package Pick-up with Hub by Amazon High Speed Internet Laundry Facilities in Each Building Tucked into a quiet yet connected part of Fayetteville, NC, our apartments make getting around feel effortless. The FAST bus route runs close by, while Rosehill Road and Interstate 295 open the door to easy trips across town. From Fort Liberty to Methodist University and Fayetteville State University, plus local employers and neighborhood favorites, everything you need sits comfortably within reach. Contact us today to schedule a private tour – we can't wait to show you around!
Lake in the Pines is an apartment community located in Cumberland County and the 28311 ZIP Code. This area is served by the Cumberland County School District attendance zone.
Unique Features
- 24/7 Package Pick-up with Hub by Amazon
- Bark Park Coming Soon
- Central Air Conditioning
- Convenient to Fort Bragg and Pope Air Force Base
- Corporate Housing - VIA by Edward Rose & Sons
- Dishwasher in Select Homes
- Furnished Apartments - Contact VIA For A Quote
- Hometown Hero Discount Program
- Leash-Free Dog Park
- New Outdoor BBQ Picnic Area
- Newly Renovated Clubhouse
- Private Patio or Balcony
- Spacious Walk-In Closets
- Views and Locations
- Visit EdwardRose.Com To Apply
- White Shaker Cabinets *Select Homes
Community Amenities
Pool
Laundry Facilities
Furnished Units Available
Clubhouse
- Laundry Facilities
- Maintenance on site
- Furnished Units Available
- Online Services
- Clubhouse
- Walk-Up
- Pool
- Sundeck
- Grill
- Picnic Area
- Dog Park
Apartment Features
Air Conditioning
Dishwasher
High Speed Internet Access
Walk-In Closets
Refrigerator
Tub/Shower
Disposal
Patio
Indoor Features
- High Speed Internet Access
- Air Conditioning
- Heating
- Cable Ready
- Tub/Shower
Kitchen Features & Appliances
- Dishwasher
- Disposal
- Pantry
- Kitchen
- Oven
- Range
- Refrigerator
Model Details
- Carpet
- Dining Room
- Den
- Walk-In Closets
- Linen Closet
- Furnished
- Window Coverings
- Balcony
- Patio
Fayetteville sits along the Cape Fear River as one of North Carolina's largest cities, shaped in large part by its deep connection to Fort Liberty, the massive U.S. Army installation that anchors the local economy and gives the city a pulse unlike most places its size. That military presence fuels a steady demand for housing, healthcare, and retail, while Fayetteville Regional Airport and the All American Freeway keep the city well-connected to the broader region. Fayetteville has earned the All-America City Award from the National Civic League four times, a distinction that reflects genuine civic investment rather than just a slogan.
Neighborhoods here run the full spectrum. Haymount draws renters with its tree-lined historic streets and classic architecture, while Downtown offers a more walkable, urban setting near the Airborne and Special Operations Museum and Segra Stadium.
Learn more about living in FayettevilleCompare neighborhood and city base rent averages by bedroom.
| Lake Pines | Fayetteville, NC | |
|---|---|---|
| Studio | $731 | $823 |
| 1 Bedroom | $860 | $1,099 |
| 2 Bedrooms | $1,035 | $1,248 |
| 3 Bedrooms | $1,379 | $1,613 |
- Laundry Facilities
- Maintenance on site
- Furnished Units Available
- Online Services
- Clubhouse
- Walk-Up
- Sundeck
- Grill
- Picnic Area
- Dog Park
- Pool
- 24/7 Package Pick-up with Hub by Amazon
- Bark Park Coming Soon
- Central Air Conditioning
- Convenient to Fort Bragg and Pope Air Force Base
- Corporate Housing - VIA by Edward Rose & Sons
- Dishwasher in Select Homes
- Furnished Apartments - Contact VIA For A Quote
- Hometown Hero Discount Program
- Leash-Free Dog Park
- New Outdoor BBQ Picnic Area
- Newly Renovated Clubhouse
- Private Patio or Balcony
- Spacious Walk-In Closets
- Views and Locations
- Visit EdwardRose.Com To Apply
- White Shaker Cabinets *Select Homes
- High Speed Internet Access
- Air Conditioning
- Heating
- Cable Ready
- Tub/Shower
- Dishwasher
- Disposal
- Pantry
- Kitchen
- Oven
- Range
- Refrigerator
- Carpet
- Dining Room
- Den
- Walk-In Closets
- Linen Closet
- Furnished
- Window Coverings
- Balcony
- Patio
| Monday | 9am - 6pm |
|---|---|
| Tuesday | 9am - 6pm |
| Wednesday | 9am - 7pm |
| Thursday | 9am - 6pm |
| Friday | 9am - 6pm |
| Saturday | 10am - 3pm |
| Sunday | 10am - 3pm |
| Colleges & Universities | Distance | ||
|---|---|---|---|
| Colleges & Universities | Distance | ||
| Drive: | 7 min | 4.3 mi | |
| Drive: | 10 min | 4.5 mi | |
| Drive: | 8 min | 4.6 mi | |
| Drive: | 48 min | 30.4 mi |


 The GreatSchools Rating helps parents compare schools within a state based on a variety of school quality indicators and provides a helpful picture of how effectively each school serves all of its students. Ratings are on a scale of 1 (below average) to 10 (above average) and can include test scores, college readiness, academic progress, advanced courses, equity, discipline and attendance data. We also advise parents to visit schools, consider other information on school performance and programs, and consider family needs as part of the school selection process.
View GreatSchools Rating Methodology
Data provided by GreatSchools.org © 2026. All rights reserved.
Scores provided by
 What do Walkability, Transit, Drivability, and Bikeability mean?
Walkability measures the walking distance to day-to-day needs.
Transit measures access to public transportation.
Drivability measures congestion, parking availability, and access to major roads.
Bikeability measures the suitability for cycling.
How It Works
What do Walkability, Transit, Drivability, and Bikeability mean?
Walkability measures the walking distance to day-to-day needs.
Transit measures access to public transportation.
Drivability measures congestion, parking availability, and access to major roads.
Bikeability measures the suitability for cycling.
How It Works
Traffic
BusyAirport
CalmBusinesses
CalmScores provided by
HowLoud What is a Sound Score Rating? A Sound Score Rating aggregates noise caused by vehicle traffic, airplane traffic and local sources. How It WorksLake in the Pines Photos
-
-
2 BR, 1 BA_Model-860 SF
-
-
Primrose Bedroom
-
Primrose Living Room
-
Primrose Dining Room
-
-
-
Models
-
Studio
-
1 Bedroom
-
1 Bedroom
-
1 Bedroom
-
1 Bedroom
-
2 Bedrooms
While Lake in the Pines does not provide in‑unit laundry, on‑site laundry facilities are available for shared resident use.
Select utilities are included in rent at Lake in the Pines, including water, trash removal, and sewer. Residents are responsible for any other utilities not listed.
Parking is available at Lake in the Pines. Contact this property for details.
Lake in the Pines has studios to two-bedrooms with rent ranges from $731/mo. to $1,102/mo.
Yes, Lake in the Pines welcomes pets. Breed restrictions, weight limits, and additional fees may apply. View this property's pet policy.
A good rule of thumb is to spend no more than 30% of your gross income on rent. Based on the lowest available rent of $731 for a studio, you would need to earn about $29,240 per year to qualify. Want to double-check your budget? Calculate how much rent you can afford with our Rent Affordability Calculator.
Lake in the Pines is offering Discounts for eligible applicants, with rental rates starting at $731.
Yes! Lake in the Pines offers 6 Matterport 3D Tours. Explore different floor plans and see unit level details, all without leaving home.
848 Tamarack
Fayetteville, NC 28311