Map
  • Add a Property
  • Renter Tools
    • Favorites
    • Saved Searches
  • Manage Rentals
  • Apartments For Rent
  • Houses For Rent
  • Condos For Rent
  • Townhomes For Rent
  • Help Center
  • Lutz Average Rent
  • Area Guide
  • Rent Calculator
  • Property Management Companies
English

Language

English Español
Apartments.com Logo
Manage Rentals      Sign Up / Sign In
  • Primary Photo - Lake Carlton Arms
  • 1BR, 1BA - 790SF - BL-4 - Lake Carlton Arms
    1BR, 1BA - 790SF - BL-4 - Lake Carlton Arms
  • 1BR, 1BA - 790SF - BL-4 - Lake Carlton Arms
    1BR, 1BA - 790SF - BL-4 - Lake Carlton Arms
Contact This Property

Language: English and Spanish

Open 9am - 6pm Today

View All Hours Office Hours Monday - Friday, 9am - 6pm Saturday, 9am - 5pm Sunday, 12pm - 5pm

Lake Carlton Arms media gallery Unit
call 727-955-2388
Floor Plan View Body
Florida Hillsborough County Lutz Northdale

Lake Carlton Arms

17701 Lake Carlton Dr, Lutz, FL 33558

3.9
Renter Rating 38 Reviews
Verified Listing CoStar Verified® Listing

This Listing has been verified by CoStar’s listing verification process, which combines internal screening and fraud detection technology. Always beware of scams.

Today
Share Listing
Favorites
727-955-2388
Property Management Company Logo
  • Monthly Rent

    $956 - $2,071

  • Bedrooms

    Studio - 3 bd

  • Bathrooms

    1 - 2.5 ba

  • Square Feet

    450 - 1,350 sq ft

Lake Carlton Arms
Property Management Company Logo
Share Listing
Favorites

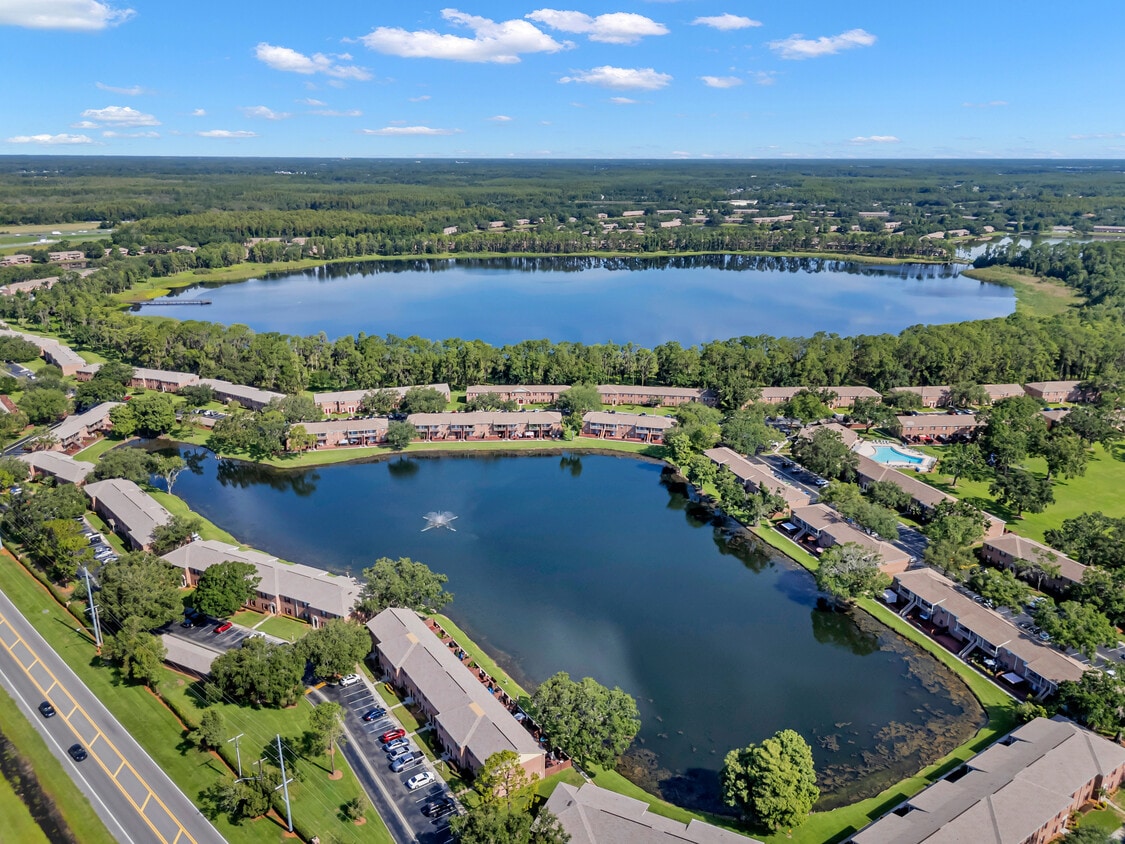
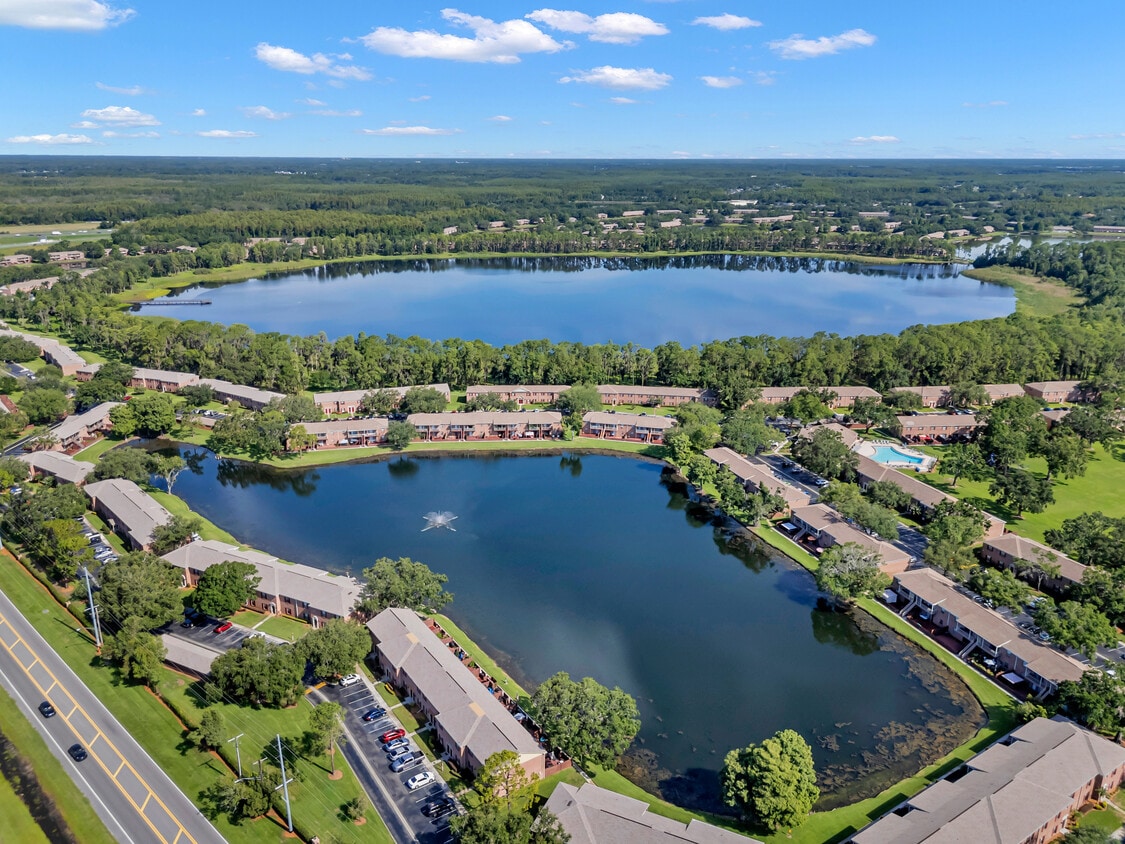
Lake Carlton Arms provides lakefront living on over 500 lush acres of wooded property and 200 acres of private spring-fed lakes for kayaking, canoeing, and fishing as well as miles of nature trails for hiking or jogging. This country-club style community in North Tampa is minutes away from major arteries, including the Veterans’ Expressway, the Suncoast Parkway and Dale Mabry Highway. Lake Carlton Arms offers uncommonly spacious floor plans, on-site staff services, breathtaking lakefront views and a multitude of recreational amenities.

Read More

Highlights

  • English and Spanish Speaking Staff
  • Views

Pricing & Floor Plans

filter results by bedrooms
Efficiency Upstairs
$956 Studio 1 Bath 450 Sq Ft $300 Deposit
Available Soon
Efficiency Downstairs
$973 Studio 1 Bath 450 Sq Ft $300 Deposit
Available Soon
Studio Upstairs
$1,007 Studio 1 Bath 475 Sq Ft $300 Deposit
Available Soon
Studio Downstairs
$1,045 Studio 1 Bath 475 Sq Ft $300 Deposit
Available Soon
BL3 Upstairs
Starting at $1,418 1 Bed 1 Bath 790 Sq Ft $300 Deposit
Matterport 3D Tour
3 Available units
Unit
Base Price
Sq Ft
Availability
Unit Details
  • Unit 17812 D
    price $1,418
    square feet 790
    availibility Now
  • Unit 17813 D
    price $1,458
    square feet 790
    availibility Now
  • Unit 17808 D
    price $1,418
    square feet 790
    availibility Sep 18
HB1 Townhome
$1,729 1 Bed 1.5 Baths 1,050 Sq Ft $300 Deposit
1 Available unit
Unit
Base Price
Sq Ft
Availability
Unit Details
  • Unit 17717
    price $1,729
    square feet 1,050
    availibility Now
S1 Upstairs
$1,225 1 Bed 1 Bath 512 Sq Ft $300 Deposit
1 Available unit
Unit
Base Price
Sq Ft
Availability
Unit Details
  • Unit 18007 G
    price $1,225
    square feet 512
    availibility Aug 4
B1 Downstairs
Starting at $1,421 1 Bed 1 Bath 710 Sq Ft $300 Deposit
2 Available units
Unit
Base Price
Sq Ft
Availability
Unit Details
  • Unit 17695 A
    price $1,421
    square feet 710
    availibility Aug 5
  • Unit 5651 A
    price $1,511
    square feet 710
    availibility Aug 17
SS4 Upstairs
$1,330 1 Bed 1 Bath 630 Sq Ft $300 Deposit
1 Available unit
Unit
Base Price
Sq Ft
Availability
Unit Details
  • Unit 17644 F
    price $1,330
    square feet 630
    availibility Aug 31
B2 Upstairs
$1,376 1 Bed 1 Bath 732 Sq Ft $300 Deposit
1 Available unit
Unit
Base Price
Sq Ft
Availability
Unit Details
  • Unit 5653 D
    price $1,376
    square feet 732
    availibility Sep 3
SS2 Upstairs
$1,304 1 Bed 1 Bath 580 Sq Ft $300 Deposit
1 Available unit
Unit
Base Price
Sq Ft
Availability
Unit Details
  • Unit 17749 H
    price $1,304
    square feet 580
    availibility Sep 14
B3 Upstairs
$1,372 1 Bed 1 Bath 754 Sq Ft $300 Deposit
1 Available unit
Unit
Base Price
Sq Ft
Availability
Unit Details
  • Unit 17805 C
    price $1,372
    square feet 754
    availibility Sep 14
S2 Upstairs
Starting at $1,257 1 Bed 1 Bath 520 Sq Ft $300 Deposit
3 Available units
Unit
Base Price
Sq Ft
Availability
Unit Details
  • Unit 17751 F
    price $1,269
    square feet 520
    availibility Sep 15
  • Unit 5739 F
    price $1,257
    square feet 520
    availibility Sep 17
  • Unit 17737 H
    price $1,269
    square feet 520
    availibility Oct 12
BL3 Downstairs
$1,505 1 Bed 1 Bath 790 Sq Ft $300 Deposit
1 Available unit
Unit
Base Price
Sq Ft
Availability
Unit Details
  • Unit 17793 A
    price $1,505
    square feet 790
    availibility Sep 15
BL4 Upstairs
$1,529 1 Bed 1 Bath 790 Sq Ft $300 Deposit
1 Available unit
Unit
Base Price
Sq Ft
Availability
Unit Details
  • Unit 17924 C
    price $1,529
    square feet 790
    availibility Sep 15
A1 Upstairs
$1,304 1 Bed 1 Bath 612 Sq Ft $300 Deposit
1 Available unit
Unit
Base Price
Sq Ft
Availability
Unit Details
  • Unit 5602 D
    price $1,304
    square feet 612
    availibility Sep 16
B2 Downstairs
$1,448 1 Bed 1 Bath 732 Sq Ft $300 Deposit
1 Available unit
Unit
Base Price
Sq Ft
Availability
Unit Details
  • Unit 5653 B
    price $1,448
    square feet 732
    availibility Sep 16
SS1 Upstairs
$1,269 1 Bed 1 Bath 550 Sq Ft $300 Deposit
1 Available unit
Unit
Base Price
Sq Ft
Availability
Unit Details
  • Unit 17751 E
    price $1,269
    square feet 550
    availibility Sep 28
A1 Downstairs
$1,429 1 Bed 1 Bath 612 Sq Ft $300 Deposit
1 Available unit
Unit
Base Price
Sq Ft
Availability
Unit Details
  • Unit 5604 A
    price $1,429
    square feet 612
    availibility Sep 28
S1 Downstairs
$1,289 1 Bed 1 Bath 512 Sq Ft $300 Deposit
Available Soon
SS1 Downstairs
$1,313 1 Bed 1 Bath 550 Sq Ft $300 Deposit
Available Soon
S2 Downstairs
$1,335 1 Bed 1 Bath 520 Sq Ft $300 Deposit
Available Soon
B1 Upstairs
$1,377 1 Bed 1 Bath 710 Sq Ft $300 Deposit
Available Soon
SS2 Downstairs
$1,382 1 Bed 1 Bath 580 Sq Ft $300 Deposit
Available Soon
SS3 Downstairs
$1,392 1 Bed 1 Bath 620 Sq Ft $300 Deposit
Available Soon
B3 Downstairs
$1,471 1 Bed 1 Bath 754 Sq Ft $300 Deposit
Available Soon
BL4 Downstairs
$1,530 1 Bed 1 Bath 790 Sq Ft $300 Deposit
Available Soon
C1A Upstairs
Starting at $1,491 2 Beds 1 Bath 890 Sq Ft $400 Deposit
3 Available units
Unit
Base Price
Sq Ft
Availability
Unit Details
  • Unit 5713 D
    price $1,506
    square feet 890
    availibility Now
  • Unit 17845 C
    price $1,491
    square feet 890
    availibility Sep 1
  • Unit 5703 C
    price $1,491
    square feet 890
    availibility Sep 14
C1A Downstairs
Starting at $1,573 2 Beds 1 Bath 890 Sq Ft $400 Deposit
3 Available units
Unit
Base Price
Sq Ft
Availability
Unit Details
  • Unit 17817 A
    price $1,651
    square feet 890
    availibility Now
  • Unit 17731 A
    price $1,573
    square feet 890
    availibility Sep 16
  • Unit 17843 A
    price $1,666
    square feet 890
    availibility Sep 28
C3 Upstairs
$1,643 2 Beds 2 Baths 1,070 Sq Ft $400 Deposit
1 Available unit
Unit
Base Price
Sq Ft
Availability
Unit Details
  • Unit 17805 C
    price $1,643
    square feet 1,070
    availibility Now
CC1 Upstairs
Starting at $1,682 2 Beds 2 Baths 944 Sq Ft $400 Deposit
2 Available units
Unit
Base Price
Sq Ft
Availability
Unit Details
  • Unit 17903 C
    price $1,682
    square feet 944
    availibility Now
  • Unit 17939 C
    price $1,702
    square feet 944
    availibility Now
F1 Townhome
Starting at $1,696 2 Beds 1.5 Baths 1,088 Sq Ft $400 Deposit
3 Available units
Unit
Base Price
Sq Ft
Availability
Unit Details
  • Unit 5679
    price $1,786
    square feet 1,088
    availibility Aug 7
  • Unit 17735
    price $1,696
    square feet 1,088
    availibility Sep 24
  • Unit 17833
    price $1,696
    square feet 1,088
    availibility Sep 29
C3 Downstairs
Starting at $1,710 2 Beds 2 Baths 1,070 Sq Ft $400 Deposit
Matterport 3D Tour
3 Available units
Unit
Base Price
Sq Ft
Availability
Unit Details
  • Unit 17805 A
    price $1,725
    square feet 1,070
    availibility Aug 17
  • Unit 17819 A
    price $1,710
    square feet 1,070
    availibility Sep 9
  • Unit 17792 B
    price $1,710
    square feet 1,070
    availibility Sep 23
C2B Downstairs
$1,736 2 Beds 1 Bath 930 Sq Ft $400 Deposit
1 Available unit
Unit
Base Price
Sq Ft
Availability
Unit Details
  • Unit 17870 B
    price $1,736
    square feet 930
    availibility Aug 21
C3B Downstairs
$1,813 2 Beds 2 Baths 1,070 Sq Ft $400 Deposit
1 Available unit
Unit
Base Price
Sq Ft
Availability
Unit Details
  • Unit 17857 B
    price $1,813
    square feet 1,070
    availibility Aug 28
C6A Upstairs
$1,736 2 Beds 2 Baths 1,150 Sq Ft $400 Deposit
1 Available unit
Unit
Base Price
Sq Ft
Availability
Unit Details
  • Unit 17906 C
    price $1,736
    square feet 1,150
    availibility Sep 2
F2A Townhome
Starting at $1,879 2 Beds 2.5 Baths 1,250 Sq Ft $400 Deposit
2 Available units
Unit
Base Price
Sq Ft
Availability
Unit Details
  • Unit 17729
    price $1,879
    square feet 1,250
    availibility Sep 14
  • Unit 17889
    price $1,879
    square feet 1,250
    availibility Sep 15
C3B Upstairs
Starting at $1,707 2 Beds 2 Baths 1,070 Sq Ft $400 Deposit
2 Available units
Unit
Base Price
Sq Ft
Availability
Unit Details
  • Unit 17675 C
    price $1,707
    square feet 1,070
    availibility Sep 23
  • Unit 17815 D
    price $1,707
    square feet 1,070
    availibility Sep 28
C6 Upstairs
$1,517 2 Beds 2 Baths 1,150 Sq Ft $400 Deposit
Available Soon
C2 Upstairs
$1,558 2 Beds 1 Bath 930 Sq Ft $400 Deposit
Available Soon
C2 Downstairs
$1,643 2 Beds 1 Bath 930 Sq Ft $400 Deposit
Available Soon
C1B Upstairs
$1,662 2 Beds 1 Bath 890 Sq Ft $400 Deposit
Available Soon
C5 Upstairs
$1,662 2 Beds 2 Baths 1,150 Sq Ft $400 Deposit
Available Soon
C2B Upstairs
$1,683 2 Beds 1 Bath 930 Sq Ft $400 Deposit
Available Soon
CC2 Upstairs
$1,729 2 Beds 2 Baths 984 Sq Ft $400 Deposit
Available Soon
H1 Townhome
$1,749 2 Beds 1.5 Baths 1,120 Sq Ft $400 Deposit
Available Soon
H1A Townhome
$1,754 2 Beds 1.5 Baths 1,120 Sq Ft $400 Deposit
Available Soon
C1B Downstairs
$1,755 2 Beds 1 Bath 890 Sq Ft $400 Deposit
Available Soon
C5 Downstairs
$1,764 2 Beds 2 Baths 1,150 Sq Ft $400 Deposit
Available Soon
F2 Townhome
$1,792 2 Beds 2.5 Baths 1,250 Sq Ft $400 Deposit
Available Soon
CC1 Downstairs
$1,807 2 Beds 2 Baths 944 Sq Ft $400 Deposit
Available Soon
CC2 Downstairs
$1,821 2 Beds 2 Baths 984 Sq Ft $400 Deposit
Available Soon
H2 Townhome
$1,836 2 Beds 2.5 Baths 1,280 Sq Ft $400 Deposit
Available Soon
F1B Townhome
$1,849 2 Beds 1.5 Baths 1,088 Sq Ft $400 Deposit
Available Soon
C6 Downstairs
$1,877 2 Beds 2 Baths 1,150 Sq Ft $400 Deposit
Available Soon
HL1 Townhome
$1,890 2 Beds 2 Baths 1,120 Sq Ft $400 Deposit
Available Soon
C6A Downstairs
$1,891 2 Beds 2 Baths 1,150 Sq Ft $400 Deposit
Available Soon
HL2 Townhome
$1,951 2 Beds 2 Baths 1,280 Sq Ft $400 Deposit
Available Soon
HB3 Townhome
$2,071 3 Beds 2 Baths 1,350 Sq Ft $500 Deposit
Available Soon
Efficiency Upstairs
$956 Studio 1 Bath 450 Sq Ft $300 Deposit
Available Soon
Efficiency Downstairs
$973 Studio 1 Bath 450 Sq Ft $300 Deposit
Available Soon
Studio Upstairs
$1,007 Studio 1 Bath 475 Sq Ft $300 Deposit
Available Soon
Studio Downstairs
$1,045 Studio 1 Bath 475 Sq Ft $300 Deposit
Available Soon
BL3 Upstairs
Starting at $1,418 1 Bed 1 Bath 790 Sq Ft $300 Deposit
Matterport 3D Tour
3 Available units
Unit
Base Price
Sq Ft
Availability
Unit Details
  • Unit 17812 D
    price $1,418
    square feet 790
    availibility Now
  • Unit 17813 D
    price $1,458
    square feet 790
    availibility Now
  • Unit 17808 D
    price $1,418
    square feet 790
    availibility Sep 18
HB1 Townhome
$1,729 1 Bed 1.5 Baths 1,050 Sq Ft $300 Deposit
1 Available unit
Unit
Base Price
Sq Ft
Availability
Unit Details
  • Unit 17717
    price $1,729
    square feet 1,050
    availibility Now
S1 Upstairs
$1,225 1 Bed 1 Bath 512 Sq Ft $300 Deposit
1 Available unit
Unit
Base Price
Sq Ft
Availability
Unit Details
  • Unit 18007 G
    price $1,225
    square feet 512
    availibility Aug 4
B1 Downstairs
Starting at $1,421 1 Bed 1 Bath 710 Sq Ft $300 Deposit
2 Available units
Unit
Base Price
Sq Ft
Availability
Unit Details
  • Unit 17695 A
    price $1,421
    square feet 710
    availibility Aug 5
  • Unit 5651 A
    price $1,511
    square feet 710
    availibility Aug 17
SS4 Upstairs
$1,330 1 Bed 1 Bath 630 Sq Ft $300 Deposit
1 Available unit
Unit
Base Price
Sq Ft
Availability
Unit Details
  • Unit 17644 F
    price $1,330
    square feet 630
    availibility Aug 31
B2 Upstairs
$1,376 1 Bed 1 Bath 732 Sq Ft $300 Deposit
1 Available unit
Unit
Base Price
Sq Ft
Availability
Unit Details
  • Unit 5653 D
    price $1,376
    square feet 732
    availibility Sep 3
SS2 Upstairs
$1,304 1 Bed 1 Bath 580 Sq Ft $300 Deposit
1 Available unit
Unit
Base Price
Sq Ft
Availability
Unit Details
  • Unit 17749 H
    price $1,304
    square feet 580
    availibility Sep 14
B3 Upstairs
$1,372 1 Bed 1 Bath 754 Sq Ft $300 Deposit
1 Available unit
Unit
Base Price
Sq Ft
Availability
Unit Details
  • Unit 17805 C
    price $1,372
    square feet 754
    availibility Sep 14
S2 Upstairs
Starting at $1,257 1 Bed 1 Bath 520 Sq Ft $300 Deposit
3 Available units
Unit
Base Price
Sq Ft
Availability
Unit Details
  • Unit 17751 F
    price $1,269
    square feet 520
    availibility Sep 15
  • Unit 5739 F
    price $1,257
    square feet 520
    availibility Sep 17
  • Unit 17737 H
    price $1,269
    square feet 520
    availibility Oct 12
BL3 Downstairs
$1,505 1 Bed 1 Bath 790 Sq Ft $300 Deposit
1 Available unit
Unit
Base Price
Sq Ft
Availability
Unit Details
  • Unit 17793 A
    price $1,505
    square feet 790
    availibility Sep 15
BL4 Upstairs
$1,529 1 Bed 1 Bath 790 Sq Ft $300 Deposit
1 Available unit
Unit
Base Price
Sq Ft
Availability
Unit Details
  • Unit 17924 C
    price $1,529
    square feet 790
    availibility Sep 15
A1 Upstairs
$1,304 1 Bed 1 Bath 612 Sq Ft $300 Deposit
1 Available unit
Unit
Base Price
Sq Ft
Availability
Unit Details
  • Unit 5602 D
    price $1,304
    square feet 612
    availibility Sep 16
B2 Downstairs
$1,448 1 Bed 1 Bath 732 Sq Ft $300 Deposit
1 Available unit
Unit
Base Price
Sq Ft
Availability
Unit Details
  • Unit 5653 B
    price $1,448
    square feet 732
    availibility Sep 16
SS1 Upstairs
$1,269 1 Bed 1 Bath 550 Sq Ft $300 Deposit
1 Available unit
Unit
Base Price
Sq Ft
Availability
Unit Details
  • Unit 17751 E
    price $1,269
    square feet 550
    availibility Sep 28
A1 Downstairs
$1,429 1 Bed 1 Bath 612 Sq Ft $300 Deposit
1 Available unit
Unit
Base Price
Sq Ft
Availability
Unit Details
  • Unit 5604 A
    price $1,429
    square feet 612
    availibility Sep 28
S1 Downstairs
$1,289 1 Bed 1 Bath 512 Sq Ft $300 Deposit
Available Soon
SS1 Downstairs
$1,313 1 Bed 1 Bath 550 Sq Ft $300 Deposit
Available Soon
S2 Downstairs
$1,335 1 Bed 1 Bath 520 Sq Ft $300 Deposit
Available Soon
B1 Upstairs
$1,377 1 Bed 1 Bath 710 Sq Ft $300 Deposit
Available Soon
SS2 Downstairs
$1,382 1 Bed 1 Bath 580 Sq Ft $300 Deposit
Available Soon
SS3 Downstairs
$1,392 1 Bed 1 Bath 620 Sq Ft $300 Deposit
Available Soon
B3 Downstairs
$1,471 1 Bed 1 Bath 754 Sq Ft $300 Deposit
Available Soon
BL4 Downstairs
$1,530 1 Bed 1 Bath 790 Sq Ft $300 Deposit
Available Soon
C1A Upstairs
Starting at $1,491 2 Beds 1 Bath 890 Sq Ft $400 Deposit
3 Available units
Unit
Base Price
Sq Ft
Availability
Unit Details
  • Unit 5713 D
    price $1,506
    square feet 890
    availibility Now
  • Unit 17845 C
    price $1,491
    square feet 890
    availibility Sep 1
  • Unit 5703 C
    price $1,491
    square feet 890
    availibility Sep 14
C1A Downstairs
Starting at $1,573 2 Beds 1 Bath 890 Sq Ft $400 Deposit
3 Available units
Unit
Base Price
Sq Ft
Availability
Unit Details
  • Unit 17817 A
    price $1,651
    square feet 890
    availibility Now
  • Unit 17731 A
    price $1,573
    square feet 890
    availibility Sep 16
  • Unit 17843 A
    price $1,666
    square feet 890
    availibility Sep 28
C3 Upstairs
$1,643 2 Beds 2 Baths 1,070 Sq Ft $400 Deposit
1 Available unit
Unit
Base Price
Sq Ft
Availability
Unit Details
  • Unit 17805 C
    price $1,643
    square feet 1,070
    availibility Now
CC1 Upstairs
Starting at $1,682 2 Beds 2 Baths 944 Sq Ft $400 Deposit
2 Available units
Unit
Base Price
Sq Ft
Availability
Unit Details
  • Unit 17903 C
    price $1,682
    square feet 944
    availibility Now
  • Unit 17939 C
    price $1,702
    square feet 944
    availibility Now
F1 Townhome
Starting at $1,696 2 Beds 1.5 Baths 1,088 Sq Ft $400 Deposit
3 Available units
Unit
Base Price
Sq Ft
Availability
Unit Details
  • Unit 5679
    price $1,786
    square feet 1,088
    availibility Aug 7
  • Unit 17735
    price $1,696
    square feet 1,088
    availibility Sep 24
  • Unit 17833
    price $1,696
    square feet 1,088
    availibility Sep 29
C3 Downstairs
Starting at $1,710 2 Beds 2 Baths 1,070 Sq Ft $400 Deposit
Matterport 3D Tour
3 Available units
Unit
Base Price
Sq Ft
Availability
Unit Details
  • Unit 17805 A
    price $1,725
    square feet 1,070
    availibility Aug 17
  • Unit 17819 A
    price $1,710
    square feet 1,070
    availibility Sep 9
  • Unit 17792 B
    price $1,710
    square feet 1,070
    availibility Sep 23
C2B Downstairs
$1,736 2 Beds 1 Bath 930 Sq Ft $400 Deposit
1 Available unit
Unit
Base Price
Sq Ft
Availability
Unit Details
  • Unit 17870 B
    price $1,736
    square feet 930
    availibility Aug 21
C3B Downstairs
$1,813 2 Beds 2 Baths 1,070 Sq Ft $400 Deposit
1 Available unit
Unit
Base Price
Sq Ft
Availability
Unit Details
  • Unit 17857 B
    price $1,813
    square feet 1,070
    availibility Aug 28
C6A Upstairs
$1,736 2 Beds 2 Baths 1,150 Sq Ft $400 Deposit
1 Available unit
Unit
Base Price
Sq Ft
Availability
Unit Details
  • Unit 17906 C
    price $1,736
    square feet 1,150
    availibility Sep 2
F2A Townhome
Starting at $1,879 2 Beds 2.5 Baths 1,250 Sq Ft $400 Deposit
2 Available units
Unit
Base Price
Sq Ft
Availability
Unit Details
  • Unit 17729
    price $1,879
    square feet 1,250
    availibility Sep 14
  • Unit 17889
    price $1,879
    square feet 1,250
    availibility Sep 15
C3B Upstairs
Starting at $1,707 2 Beds 2 Baths 1,070 Sq Ft $400 Deposit
2 Available units
Unit
Base Price
Sq Ft
Availability
Unit Details
  • Unit 17675 C
    price $1,707
    square feet 1,070
    availibility Sep 23
  • Unit 17815 D
    price $1,707
    square feet 1,070
    availibility Sep 28
C6 Upstairs
$1,517 2 Beds 2 Baths 1,150 Sq Ft $400 Deposit
Available Soon
C2 Upstairs
$1,558 2 Beds 1 Bath 930 Sq Ft $400 Deposit
Available Soon
C2 Downstairs
$1,643 2 Beds 1 Bath 930 Sq Ft $400 Deposit
Available Soon
C1B Upstairs
$1,662 2 Beds 1 Bath 890 Sq Ft $400 Deposit
Available Soon
C5 Upstairs
$1,662 2 Beds 2 Baths 1,150 Sq Ft $400 Deposit
Available Soon
C2B Upstairs
$1,683 2 Beds 1 Bath 930 Sq Ft $400 Deposit
Available Soon
CC2 Upstairs
$1,729 2 Beds 2 Baths 984 Sq Ft $400 Deposit
Available Soon
H1 Townhome
$1,749 2 Beds 1.5 Baths 1,120 Sq Ft $400 Deposit
Available Soon
H1A Townhome
$1,754 2 Beds 1.5 Baths 1,120 Sq Ft $400 Deposit
Available Soon
C1B Downstairs
$1,755 2 Beds 1 Bath 890 Sq Ft $400 Deposit
Available Soon
C5 Downstairs
$1,764 2 Beds 2 Baths 1,150 Sq Ft $400 Deposit
Available Soon
F2 Townhome
$1,792 2 Beds 2.5 Baths 1,250 Sq Ft $400 Deposit
Available Soon
CC1 Downstairs
$1,807 2 Beds 2 Baths 944 Sq Ft $400 Deposit
Available Soon
CC2 Downstairs
$1,821 2 Beds 2 Baths 984 Sq Ft $400 Deposit
Available Soon
H2 Townhome
$1,836 2 Beds 2.5 Baths 1,280 Sq Ft $400 Deposit
Available Soon
F1B Townhome
$1,849 2 Beds 1.5 Baths 1,088 Sq Ft $400 Deposit
Available Soon
C6 Downstairs
$1,877 2 Beds 2 Baths 1,150 Sq Ft $400 Deposit
Available Soon
HL1 Townhome
$1,890 2 Beds 2 Baths 1,120 Sq Ft $400 Deposit
Available Soon
C6A Downstairs
$1,891 2 Beds 2 Baths 1,150 Sq Ft $400 Deposit
Available Soon
HL2 Townhome
$1,951 2 Beds 2 Baths 1,280 Sq Ft $400 Deposit
Available Soon
HB3 Townhome
$2,071 3 Beds 2 Baths 1,350 Sq Ft $500 Deposit
Available Soon
* Price shown is base rent. Excludes user-selected optional fees and variable or usage-based fees and required charges due at or prior to move-in or at move-out.View Fees and Policies for details. Price, availability, fees, and any applicable rent special are subject to change without notice.
* Square footage definitions vary. Displayed square footage is approximate.

Fees and Policies

The fees listed below are community-provided and may exclude utilities or add-ons. All payments are made directly to the property and are non-refundable unless otherwise specified.

  • One-Time Basics
    • Due at Application
      • Application Fee Per Applicant
        Charged per applicant.
        $50
    • Due at Move-In
      • Administrative Fee
        Charged per unit.
        $50
  • Dogs
    • One-Time Pet Fee
      Max of 2. Charged per pet.
      $200
    • Monthly Pet Fee
      Max of 2. Charged per pet.
      $40
    75 lbs. Weight Limit
    Restrictions:
    Temporary and/or visiting pets are not allowed. We accept only dogs, cats, birds and fish. No exotic pets, rodents, reptiles, etc. allowed. Two animal limit per apartment. Breed restrictions apply.
    Read More Read Less
  • Cats
    • One-Time Pet Fee
      Max of 2. Charged per pet.
      $200
    • Monthly Pet Fee
      Max of 2. Charged per pet.
      $40
    75 lbs. Weight Limit
    Restrictions:
    Temporary and/or visiting pets are not allowed. We accept only dogs, cats, birds and fish. No exotic pets, rodents, reptiles, etc. allowed. Two animal limit per apartment. Breed restrictions apply.
    Read More Read Less
  • Birds
    • One-Time Pet Fee
      Max of 2. Charged per pet.
      $200
    • Monthly Pet Fee
      Max of 2. Charged per pet.
      $40
    75 lbs. Weight Limit
    Restrictions:
    Temporary and/or visiting pets are not allowed. We accept only dogs, cats, birds and fish. No exotic pets, rodents, reptiles, etc. allowed. Two animal limit per apartment. Breed restrictions apply.
    Read More Read Less
  • Fish
    • One-Time Pet Fee
      Max of 2. Charged per pet.
      $200
    • Monthly Pet Fee
      Max of 2. Charged per pet.
      $40
    75 lbs. Weight Limit
    Restrictions:
    Temporary and/or visiting pets are not allowed. We accept only dogs, cats, birds and fish. No exotic pets, rodents, reptiles, etc. allowed. Two animal limit per apartment. Breed restrictions apply.
    Read More Read Less

Property Fee Disclaimer: Based on community-supplied data and independent market research. Subject to change without notice. May exclude fees for mandatory or optional services and usage-based utilities.

Details

Lease Options

  • 3 - 12 Month Leases

Property Information

  • Built in 1989
  • 1912 units/2 stories

Matterport 3D Tours

This generously sized single-floor community space is designed with a relaxed coastal aesthetic, evident in its soft blue-gray walls, nautical artwork, and light hardwood-style flooring that extends throughout the entire area. The open layout is both versatile and welcoming, accommodating multiple functional zones within one expansive room. The lounge area is furnished with navy blue sofas and accent chairs arranged around coffee tables, with a wall-mounted flat-screen television and decorative pieces including a compass rose wall accent and sailboat artwork. Recessed lighting and table lamps provide warm, layered illumination throughout. Along one side of the room, a bar-height counter with tall wooden stools offers an additional gathering spot, backed by a decorative tiled accent wall in coastal tones. A small service area with cabinetry is accessible behind the counter. Large windows fitted with horizontal blinds allow natural light to fill the space, and a tall potted plant adds a touch of greenery. The entrance features double glass-panel doors that enhance the sense of openness and allow further natural light inside. The textured ceiling with recessed lighting adds dimension overhead. Overall, the space presents a clean, comfortable, and functional environment suited for community gatherings and social events.

Clubroom
1/9
This generously sized single-floor community space is designed with a relaxed coastal aesthetic, evident in its soft blue-gray walls, nautical artwork, and light hardwood-style flooring that extends throughout the entire area. The open layout is both versatile and welcoming, accommodating multiple functional zones within one expansive room.

The lounge area is furnished with navy blue sofas and accent chairs arranged around coffee tables, with a wall-mounted flat-screen television and decorative pieces including a compass rose wall accent and sailboat artwork. Recessed lighting and table lamps provide warm, layered illumination throughout.

Along one side of the room, a bar-height counter with tall wooden stools offers an additional gathering spot, backed by a decorative tiled accent wall in coastal tones. A small service area with cabinetry is accessible behind the counter. Large windows fitted with horizontal blinds allow natural light to fill the space, and a tall potted plant adds a touch of greenery.

The entrance features double glass-panel doors that enhance the sense of openness and allow further natural light inside. The textured ceiling with recessed lighting adds dimension overhead. Overall, the space presents a clean, comfortable, and functional environment suited for community gatherings and social events. This fitness center offers a thorough workout environment spread across a single floor, divided into distinct zones for both cardiovascular and strength training. The space is finished with durable dark rubber flooring throughout, providing a practical and resilient surface suited to heavy equipment use.

The cardio area features multiple treadmills, an elliptical trainer, and a recumbent stationary bike, arranged alongside a wall-mounted television for entertainment during workouts. Natural light enters through windows fitted with horizontal blinds, and a door provides direct exterior access, contributing to an open, airy feel in this section.

The strength training zone is well-appointed with a variety of Hoist cable and selectorized machines, a multi-function cable station, free weights including dumbbells, and a rowing machine. Large mirrors line portions of the walls, visually expanding the space and allowing users to monitor their form.

Throughout, the walls are painted in a soft blue-gray tone with white chair rail molding, lending a clean, polished aesthetic. Recessed lighting and textured ceilings complete the interior. Additional doors lead to adjacent rooms, suggesting access to restrooms or utility spaces. The overall layout is organized and functional, offering a comprehensive facility suitable for a full range of fitness routines. Located near Lake Carlton in Lutz, Florida, this two-story home offers a well-organized layout across two levels connected by a staircase. The main floor features an open living area with hardwood-style flooring, textured ceilings, and sliding glass doors that invite natural light and provide outdoor access. Adjacent to the living space is a defined dining area with a chandelier overhead, chair-rail wainscoting, and a decorative wall niche, adding architectural interest to the room.

The U-shaped kitchen is efficiently designed with warm wood cabinetry, laminate countertops, and a full suite of appliances including a range, dishwasher, and refrigerator. A window above the sink provides natural light. A full bathroom on this level includes a vanity with an integrated sink and a tub-shower combination.

Upstairs, the primary bedroom features carpeted flooring, multiple windows with soft drapery, and ample space for a sitting area. A second bedroom also with carpet accommodates twin beds comfortably. A second bathroom upstairs offers a vanity and shower area. Throughout the home, a consistent use of hardwood-style and carpeted flooring, textured walls, and neutral tones creates a cohesive and comfortable living environment. Located at 5743 Kingfish Dr in Lutz, Florida, this single-story home offers a well-organized layout designed for comfortable everyday living. The living room serves as the heart of the home, featuring wood-look flooring, a textured ceiling, and a sliding glass door that opens to an outdoor patio overlooking lush greenery — filling the space with natural light and outdoor views. The dining area sits adjacent to the living room and includes a window with sheer curtains, providing a bright and welcoming atmosphere for meals.

The kitchen is equipped with warm oak cabinetry, granite-style countertops, a double basin sink, and a dishwasher, offering ample storage and workspace. The bedrooms are carpeted and feature natural light through sheer-curtained windows; the primary bedroom includes a sliding closet, while the secondary bedroom provides a cozy retreat with neutral tones. The bathroom includes a tub-shower combination, a vanity with white cabinetry, and wood-look flooring. Throughout, the home maintains a cohesive, casual coastal aesthetic with a warm, inviting ambiance. Located at 5743 Kingfish Dr in Lutz, Florida, this single-story home offers a well-organized layout with distinct living spaces designed for comfortable everyday living. The generously sized living room serves as the heart of the home, featuring soft carpeting, a textured ceiling, and ample wall space adorned with framed artwork. Natural light filters in through sheer curtains, creating a bright and welcoming atmosphere. A dedicated seating nook adjacent to the living area provides an intimate retreat, accented by tropical-themed wall art that complements the home's warm Florida character.

The formal dining room is a standout space, highlighted by a large sliding glass door fitted with vertical blinds that frame outdoor views and invite abundant natural light. The room comfortably accommodates a full dining set, making it well-suited for entertaining. A pass-through to the kitchen adds functional connectivity between spaces.

The kitchen features light wood cabinetry, tile flooring, and black appliances including a refrigerator, range, and dishwasher, offering practical storage and workspace. The bathrooms are clean and functional, each featuring a single vanity with a white countertop, a mirror, and tasteful decorative accents. The overall ambiance of the home is warm, cohesive, and move-in ready. Located at 5751 Kingfish Dr in Lutz, Florida, this single-story home offers a well-organized layout with a warm, comfortable aesthetic throughout. The open-concept living and dining area is one of the home's standout features, showcasing durable wood-look plank flooring, neutral walls, and multiple windows dressed with sheer curtains that invite natural light to fill the space generously. The living area provides ample room for seating arrangements and flows seamlessly into the dining space, creating an ideal setting for both relaxing and entertaining.

The galley-style kitchen is efficiently designed with light wood cabinetry lining both sides, offering abundant storage and counter space. It is equipped with a full suite of appliances, including a refrigerator, dishwasher, and range, complemented by a double-basin sink and wood-toned laminate countertops. Wood-look flooring continues through the kitchen, maintaining a cohesive look.

The bedroom features plush carpeting, a textured ceiling, and a window that allows natural light in, creating a restful atmosphere. A closet provides convenient built-in storage. The bathroom includes an extended white vanity with a large mirror, providing generous counter space, alongside a tub-shower combination. Throughout, the home maintains a consistent, neutral palette that offers a clean and inviting ambiance. Located at 5743 Kingfish Dr in Lutz, Florida, this single-floor residence offers a straightforward and functional layout designed for comfortable everyday living. The open living and dining area serves as the central hub of the home, featuring plush wall-to-wall carpeting, a textured ceiling, and a large sliding glass door fitted with vertical blinds that floods the space with natural light and provides direct access to an outdoor patio. The seamless flow between the living and dining areas creates a spacious, cohesive feel throughout.

The kitchen is efficiently arranged with warm wood-toned cabinetry extending to the upper walls for ample storage, a double-basin sink, electric range, and a full-size refrigerator. Its compact footprint makes practical use of every available surface.

The bedroom is generously sized, featuring soft carpeting and its own sliding glass door with vertical blinds that opens to the patio, offering natural light and outdoor views of surrounding greenery. The open connection between the bedroom and living area enhances the sense of space throughout the home.

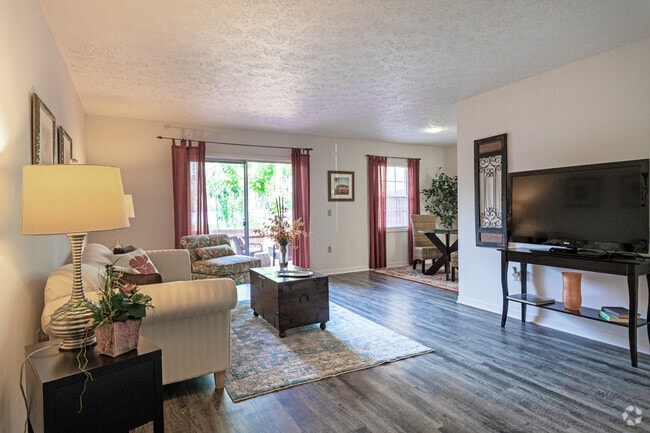
The bathroom features light tile flooring, a long vanity with an integrated sink, and a separate water closet, providing a clean and functional layout. Overall, this home presents a bright, easy-to-navigate single-level floor plan well-suited to the Lutz, FL lifestyle. This single-story space showcases a thoughtfully designed living area that blends comfort with tropical-inspired elegance. The living room is furnished with a plush, light sage-green sofa and a matching armchair, both crafted from dark wood frames and accented with rust and floral patterned throw pillows that add a warm, inviting contrast. A substantial dark wood coffee table with a glass top serves as the room's centerpiece, complemented by coordinating side tables and decorative accent pieces, including a carved wooden ottoman. The neutral, light-toned carpet throughout the living space adds softness underfoot and enhances the room's airy feel. Walls are painted in a clean, soft white and feature subtle wainscoting details, providing a refined architectural element. Décor includes a bold botanical canvas print, a framed palm tree artwork, and paired wall sconces that contribute to the tropical ambiance. A tall decorative plant adds a natural, lush element to the corner of the room. The overall atmosphere is warm, cohesive, and relaxed, reflecting a casual yet polished aesthetic well-suited for comfortable everyday living. This single-floor home offers a thoughtfully laid-out living space with a warm, inviting atmosphere throughout. The expansive living area is anchored by rich, dark hardwood flooring that extends across the open floor plan. Large sliding glass doors and multiple windows allow natural light to pour in, offering views of the surrounding greenery. Vibrant curtains in deep red add a pop of color to the bright, white walls, while a textured ceiling adds architectural character.

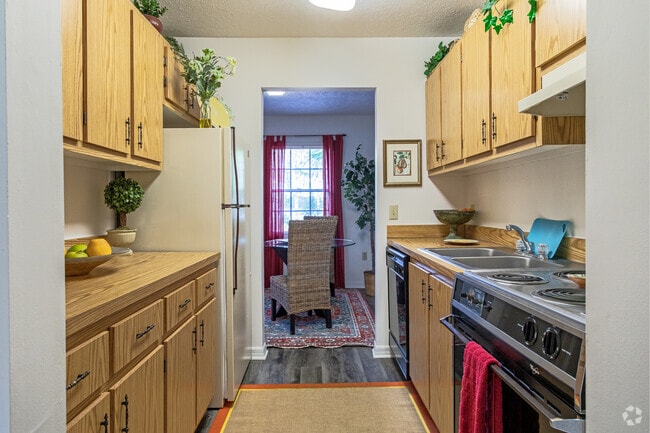
The galley-style kitchen is efficiently designed with ample light wood cabinetry providing generous storage, a double sink, and full appliances including a dishwasher and refrigerator. The layout maximizes counter space and connects seamlessly to the rest of the home.

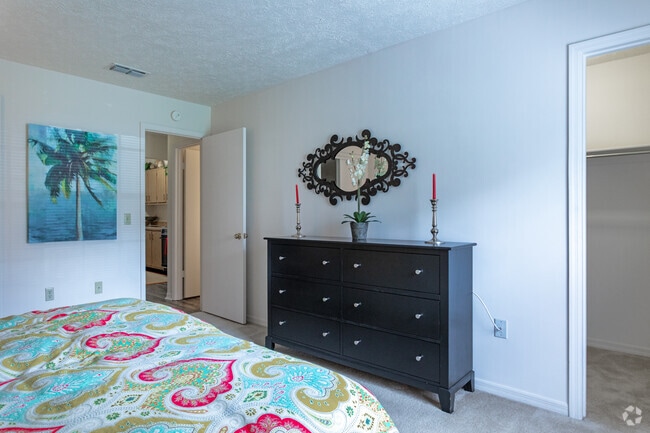
The bedrooms are carpeted for comfort and include closet space, with one bedroom featuring a walk-in closet. Neutral walls and textured ceilings continue throughout, creating a cohesive feel. A secondary room also provides dedicated dresser and storage space.

The bathroom is clean and functional, featuring a wide vanity with a large mirror, white cabinetry, and ample counter space. Coastal-themed artwork throughout the home ties the design together with a relaxed, breezy aesthetic, making this a comfortable and cheerful living space.

About Lake Carlton Arms

Lake Carlton Arms provides lakefront living on over 500 lush acres of wooded property and 200 acres of private spring-fed lakes for kayaking, canoeing, and fishing as well as miles of nature trails for hiking or jogging. This country-club style community in North Tampa is minutes away from major arteries, including the Veterans’ Expressway, the Suncoast Parkway and Dale Mabry Highway. Lake Carlton Arms offers uncommonly spacious floor plans, on-site staff services, breathtaking lakefront views and a multitude of recreational amenities.

Lake Carlton Arms is an apartment community located in Hillsborough County and the 33558 ZIP Code. This area is served by the Hillsborough attendance zone.

Unique Features

  • Small Lake
  • UPGRADE1
  • UPGRADE2

Contact

View Property Website
Languages: English & Spanish
Open 9am - 6pm Today
  • Monday - Friday, 9am - 6pm
  • Saturday, 9am - 5pm
  • Sunday, 12pm - 5pm
Property Management Company Logo

Apartment Features

  • Views
Location
17701 Lake Carlton Dr, Lutz,
FL 33558
Get Directions
Schools Restaurants Groceries Coffee Banks Shops Fitness
| Edit
Edit Commute

Destination is required

Under 30 minutes

Commute Time is calculated at rush hour.
Neighborhood

Northdale is a sprawling north Tampa locale that encompasses several parks, small lakes, and top-tier amenities and conveniences. Stretching from State Route 589 to Interstate 275 and bounded to the north by Willow Bend Parkway and West Bearss Avenue to the south, there’s something for everyone in Northdale. Restaurants, shopping centers, and more are scattered throughout the area, but you’ll find the largest concentration of amenities near the center of Greater Northdale. Single-family homes, modern apartments, and affordable townhomes are all available in Northdale. Residents love exploring the more natural side of Tampa at Lake Park, Northdale Park, and the nearby Lettuce Lake Park. The University of South Florida lies just east of I-275, making Northdale a solid choice among students.

Learn more about living in Northdale 
Average Prices by Area

Compare neighborhood and city base rent averages by bedroom.

Northdale Lutz, FL
Studio $1,047 $1,042
1 Bedroom $1,420 $1,569
2 Bedrooms $1,727 $1,897
3 Bedrooms $2,313 $2,434
Amenities
  • Small Lake
  • UPGRADE1
  • UPGRADE2
  • Views
Office Hours
Monday 9am - 6pm
Tuesday 9am - 6pm
Wednesday 9am - 6pm
Thursday 9am - 6pm
Friday 9am - 6pm
Saturday 9am - 5pm
Sunday 12pm - 5pm
727-955-2388
Education
Colleges & Universities Distance
USF Tampa
Drive: 26 min 14.0 mi
Hillsborough C.C., Dale Mabry
Drive: 23 min 15.2 mi
St Petersburg, Tarpon Springs
Drive: 28 min 15.8 mi
Pasco-Hernando C.C., West
Drive: 27 min 17.8 mi
Lake Carlton Arms is within 26 minutes or 14.0 miles from USF Tampa. It is also near Hillsborough C.C., Dale Mabry and St Petersburg, Tarpon Springs.
Schools
  • Public Schools
  • Private Schools
Schwarzkopf Elementary School
Public Elementary School
Grades PK-5
522 Students
Attendance Zone
Walker Middle Magnet School
Public Middle School
Grades 6-8
1,062 Students
Nearby
Martinez Middle School
Public Middle School
Grades 6-8
1,055 Students
Attendance Zone
The Montessori House Day School
Private Elementary School
Grades PK-5
144 Students
Nearby
Mother Teresa of Calcutta
Private Elementary & Middle School
Grades K-8
431 Students
Nearby
Keystone Prep High School
Private High School
Grades 9-12
79 Students
Nearby
School data provided by The GreatSchools Rating helps parents compare schools within a state based on a variety of school quality indicators and provides a helpful picture of how effectively each school serves all of its students. Ratings are on a scale of 1 (below average) to 10 (above average) and can include test scores, college readiness, academic progress, advanced courses, equity, discipline and attendance data. We also advise parents to visit schools, consider other information on school performance and programs, and consider family needs as part of the school selection process.

View GreatSchools Rating Methodology


Data provided by GreatSchools.org © 2026. All rights reserved.
Transportation

Lake Carlton Arms is near Tampa International, located 15.7 miles or 24 minutes away, and St Pete-Clearwater International, located 27.3 miles or 44 minutes away.

Commuter Rail Distance
Tampa
Drive: 30 min 20.7 mi
Airports Distance
Airports Distance
Tampa International
Drive: 24 min 15.7 mi
St Pete-Clearwater International
Drive: 44 min 27.3 mi
Getting Around
Somewhat Walkable
Walkability
20 / 100
Minimal Public Transit
Transit
0 / 100
Exceptionally Drivable
Drivability
90 / 100
Fairly Bikeable
Bikeability
50 / 100

Scores provided by

What do Walkability, Transit, Drivability, and Bikeability mean? Walkability measures the walking distance to day-to-day needs. Transit measures access to public transportation. Drivability measures congestion, parking availability, and access to major roads. Bikeability measures the suitability for cycling. How It Works
Active
Soundscore™
71 / 100

Traffic

Busy

Airport

Calm

Businesses

Calm

Scores provided by

HowLoud What is a Sound Score Rating? A Sound Score Rating aggregates noise caused by vehicle traffic, airplane traffic and local sources. How It Works
Points of Interest

Time and distance from Lake Carlton Arms.

Shopping Centers Distance
Van Dyke Crossings
Walk: 5 min 0.3 mi
Gunn Highway Crossings
Drive: 4 min 2.0 mi
Keystone Crossing Shopping Center
Drive: 4 min 2.1 mi
Lake Carlton Arms has 3 shopping centers within 2.1 miles, which is about a 4-minute drive. The miles and minutes will be for the farthest away property.
Parks and Recreation Distance
Lake Rogers Park
Drive: 6 min 3.4 mi
Brooker Creek Preserve
Drive: 19 min 9.5 mi
University of South Florida Botanical Gardens
Drive: 24 min 12.6 mi
Lowry Park Zoo
Drive: 24 min 13.8 mi
Busch Gardens Tampa
Drive: 27 min 14.3 mi
Lake Carlton Arms has 5 parks within 14.3 miles, including Lake Rogers Park, Brooker Creek Preserve, and University of South Florida Botanical Gardens.
Hospitals Distance
Hospitals Distance
AdventHealth Carrollwood
Drive: 19 min 10.9 mi
AdventHealth Tampa
Drive: 21 min 12.0 mi
Medical Center of Trinity
Drive: 18 min 12.9 mi
Lake Carlton Arms has 3 hospitals within 12.9 miles, the nearest is AdventHealth Carrollwood which is 10.9 miles away and a 19 minute drive.
Military Bases Distance
MacDill Air Force Base
Drive: 42 min 25.0 mi
Governmental U.S. Coast Guard
Drive: 38 min 27.1 mi
Lake Carlton Arms is 25.0 miles from MacDill Air Force Base, and is convenient to other military bases, including Governmental U.S. Coast Guard.


Reviews for Lake Carlton Arms

3.9
Renter Rating
5 Stars
21
4 Stars
7
3 Stars
2
2 Stars
3
1 Star
5
Share details of your own experience with this property
Renter Reviews 38 Reviews
 
  • Most Recent
  • Most Helpful
  • Rating Low-High
  • Rating High-Low
Submitted by a verified resident of the apartment community. Participating residents may receive reward points in exchange for posting a review during their lease term, regardless of the nature of the review. Delete

Property Manager Responded:

Property Manager Responded

Show full review Show less
Was this helpful? Vote review helpful Thanks for your feedback!
Flag Review
  1. ...
  2. ...

Lake Carlton Arms Photos

  • Lake Carlton Arms

  • Clubroom

  • 1BR, 1BA - 790SF - BL-4

  • 1BR, 1BA - 790SF - BL-4

  • 1BR, 1BA - 790SF - BL-4

  • 1BR, 1BA - 790SF - BL-4

Models

  • Studio

  • 1 Bedroom

  • 1 Bedroom

  • 1 Bedroom

  • 1 Bedroom

  • 1 Bedroom

Nearby Apartments

Within 50 Miles of Lake Carlton Arms

  • Carlton Arms North

    6400 Markstown Dr

    Tampa, FL 33617

    $1,107 - $1,906

    1-2 Br 10.7 mi

  • Carlton Arms Of Magnolia Valley

    7212 Carlton Arms Dr

    New Port Richey, FL 34653

    $1,031 - $1,609

    1-2 Br 13.3 mi

  • Carlton Arms of St Petersburg

    6699 31st Way S

    Saint Petersburg, FL 33712

    $1,182 - $1,848

    1-3 Br 30.3 mi

  • Carlton Arms of North Lakeland

    4500 Williamstown Blvd

    Lakeland, FL 33810

    $1,202 - $2,099

    1-3 Br 34.2 mi

  • Carlton Arms of South Lakeland

    1000 Carlton Arms Dr

    Lakeland, FL 33811

    $1,068 - $1,615

    1-2 Br 35.2 mi

  • The Carlton at Robinson Gateway

    9940 Mahaffey Dr

    Palmetto, FL 34221

    $1,529 - $2,554

    1-3 Br 36.4 mi

Frequently Asked Questions
Does Lake Carlton Arms have in-unit laundry?

Lake Carlton Arms does not offer in-unit laundry or shared facilities. Please contact the property to learn about nearby laundry options.

What utilities are included in rent at Lake Carlton Arms?

Utilities are not included in rent. Residents should plan to set up and pay for all services separately.

Is parking available at Lake Carlton Arms?

Contact this property for parking details.

Which floor plans are available, and what are the price ranges?

Lake Carlton Arms has studios to three-bedrooms with rent ranges from $956/mo. to $2,071/mo.

Is Lake Carlton Arms pet-friendly?

Yes, Lake Carlton Arms welcomes pets. Breed restrictions, weight limits, and additional fees may apply. View this property's pet policy.

How much income do I need to rent at Lake Carlton Arms?

A good rule of thumb is to spend no more than 30% of your gross income on rent. Based on the lowest available rent of $956 for a studio, you would need to earn about $38,240 per year to qualify. Want to double-check your budget? Calculate how much rent you can afford with our Rent Affordability Calculator.

Does Lake Carlton Arms have move-in specials?

Lake Carlton Arms is not currently offering any rent specials. Check back soon, as promotions change frequently.

Does Lake Carlton Arms offer Matterport 3D tours?

Yes! Lake Carlton Arms offers 9 Matterport 3D Tours. Explore different floor plans and see unit level details, all without leaving home.
Back To Top
Send a Message
Contact Property
enter move in date in the format: 2 digit month / 2 digit day / 4 digit year

I would like to... Optional

Send Message

Submitting Request

Send a Message
Contact Property

Thank you! Your email has been sent.

Error

Report an Issue Print Get Directions
Try These Popular Nearby Searches

Cities

  • Lake Magdalene Rentals
  • University Hillsborough Rentals
  • Cheval Rentals
  • Northdale Rentals
  • Land O' Lakes Rentals

Search by Bedrooms

  • Studio Apartments in Lutz
  • 1 Bedroom Apartments in Lutz
  • 2 Bedroom Apartments in Lutz
  • 3 Bedroom Apartments in Lutz
  • Rooms for Rent in Lutz

Other Rental Types

  • Lutz Lofts for Rent
  • Lutz Houses for Rent
  • Lutz Condos for Rent
  • Lutz Townhomes for Rent
  • Private Landlord Rentals Lutz
  • Lutz Duplex Rentals
  • 33558 Houses for Rent
  • 33558 Condos for Rent
  • 33558 Townhomes for Rent

Stay on Budget

  • Lutz Apartments Under $600
  • Lutz Apartments Under $700
  • Lutz Apartments Under $800
  • Lutz Apartments Under $900
  • Lutz Apartments Under $1,000
  • Lutz Apartments Under $1,400
  • Lutz Apartments Under $1,500
  • Lutz Apartments Under $2,000

Filter by Popular Amenities

  • Pet Friendly Apartments in Lutz
  • Furnished Apartments in Lutz
  • Apartments with Washer & Dryer in Lutz
  • Wheelchair Accessible Apartments in Lutz
  • Apartments with EV Charging in Lutz
  • Apartments with Balcony in Lutz
  • Apartments with Air Conditioning in Lutz
  • Lutz Apartments with Pickleball Court
  • Lutz Apartments with Virtual Tours
  • Lutz Waterfront Apartments

Find Specialty Housing

  • Student Housing in Lutz
  • Senior Housing in Lutz
  • Short Term Rentals in Lutz
  • Luxury Apartments in Lutz
  • Cheap Apartments in Lutz
  • Corporate Housing in Lutz
  • Move-In Specials in Lutz
  • New Apartments in Lutz
  • About Us
  • Advertise
  • Legal Notices
  • Privacy Notice
  • Avoid Scams
  • Accessibility
  • Calculate Rent Affordability
  • Renterverse
  • Sitemap
Property Logo
apartments.com
© 2026 CoStar Group, Inc. Equal Housing Opportunity

Equal Housing Opportunity

© 2026 CoStar Group, Inc.

Equal Housing Opportunity

Ready to Apply?

Good News! This rental is accepting applications through Apartments.com. Act now and your $ purchase will include 9 additional FREE application submissions to participating properties.

Or if you already have an account


Required

Required

Valid Email Required

You must acknowledge the disclaimer to continue
Next
You're leaving Apartments.com

Do you want this community to contact you?

Required

Required

Valid Email Required

Continue to Property Website
Skip this Step
Continue

Take me to this property's website
Send Message
Interested in this property? Send message today.
Rate & Review Lake Carlton Arms
Please select a rating
50 character minimum
By clicking submit, I agree to the Apartments.com Terms of Service and the Ratings & Reviews Terms of Use.
Share This Listing
Listing Image

17701 Lake Carlton Dr

Lutz, FL 33558

Email

Link Copied

(727) 955-2388
Get Directions
Schools Restaurants Groceries Coffee Banks Shops Fitness

