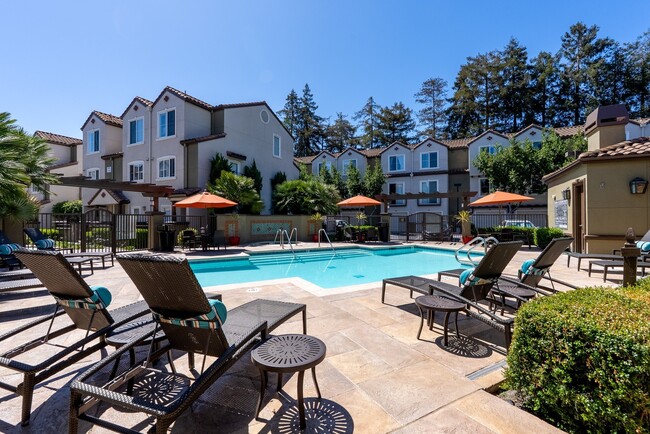
Located at 470 Saratoga Ave in the heart of San Jose, California, this residential community showcases a cohesive Mediterranean-inspired architectural style. The multi-story buildings feature distinctive terra cotta tile rooflines, warm stucco exteriors in neutral tones, and decorative wood pergola accents that frame each unit's private entryway. Gated wooden entry panels provide residents with a sense of privacy and security while maintaining an open, welcoming aesthetic. At the heart of the community runs a broad, well-lit central pedestrian walkway that stretches the full length of the property, serving as both a functional corridor and a communal gathering spine. Flanking this pathway on both sides are thoughtfully designed landscape beds featuring ornamental grasses, low-growing shrubs, mulched ground cover, and young shade trees — all contributing to a clean, low-maintenance streetscape. Bollard-style pathway lighting lines the walkway, ensuring safe and attractive navigation after dark. Each unit benefits from its own landscaped front area, adding individual character while maintaining visual harmony across the complex. The overall ambiance is orderly, inviting, and well-cared-for, reflecting a community designed for comfortable suburban living in one of Silicon Valley's most established neighborhoods.

-
Total Monthly Price
$3,244 - $4,329
-
Bedrooms
1 - 3 bd
-
Bathrooms
1 - 3 ba
-
Square Feet
825 - 2,221 sq ft
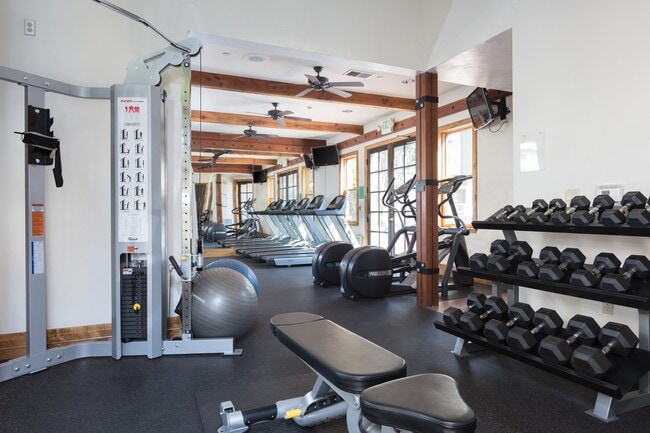
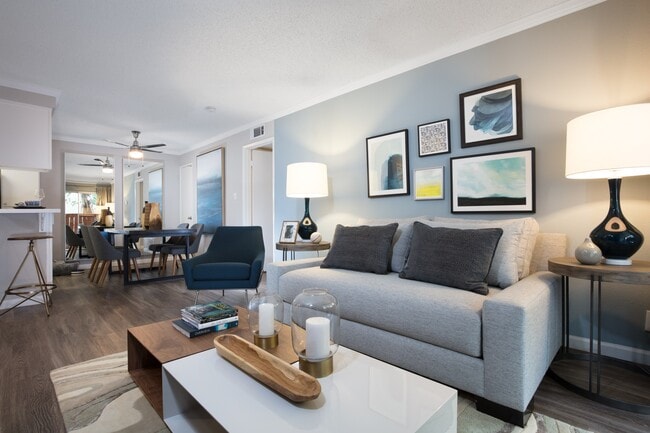
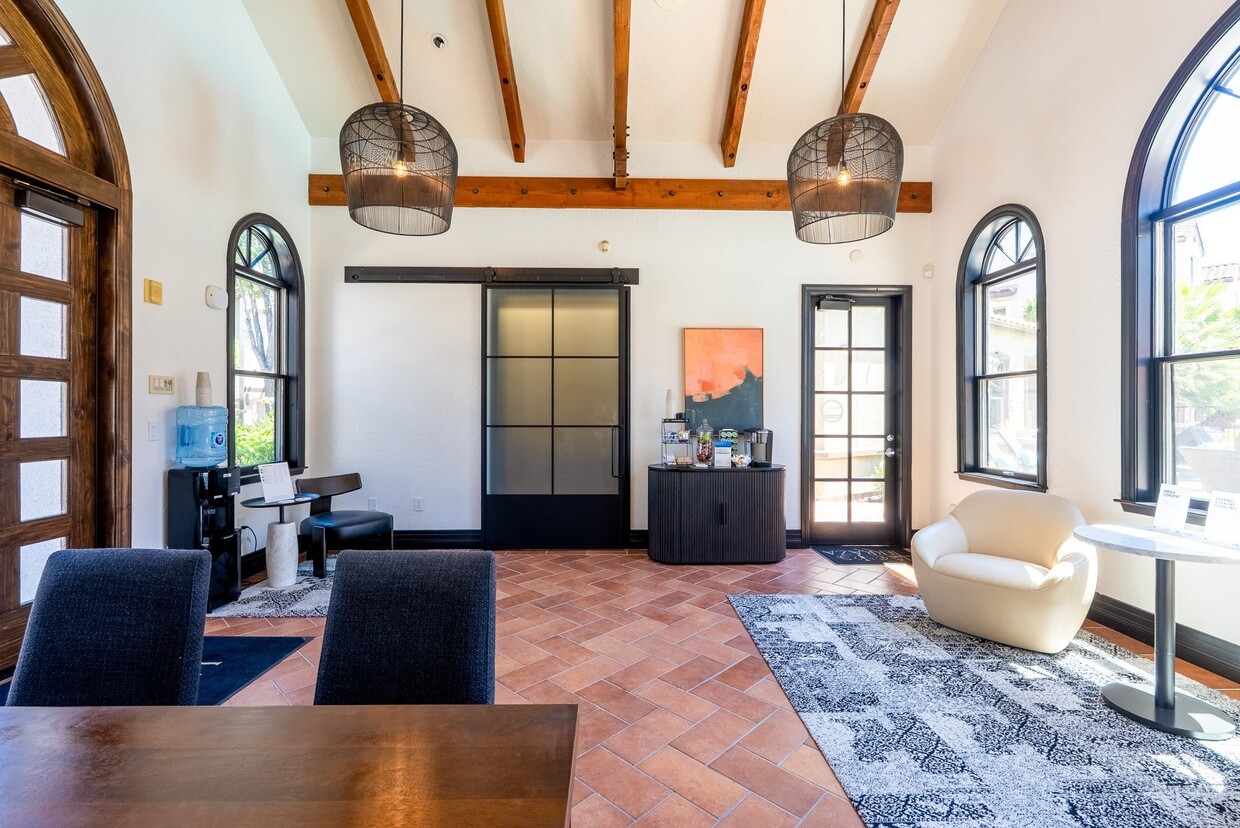
Welcome to La Terraza where you'll find exquisitely refined villas and townhome apartment living in the heart of the Silicon Valley. Linking warm, Spanish Colonial architecture with hacienda-inspired elegance, La Terraza exemplifies the graceful union of luxury and comfort, providing the perfect respite for stylish relaxation. Our apartment homes are designed to fit your needs; select from various lifestyle advantages such as direct access garages, private dressing areas, plush carpeting and gas fireplaces. La Terraza apartments offer you distinctive style with beautifully landscaped grounds, shimmering swimming pools and a state-of-the-art fitness center. Adjacent to Cupertino and Santana Row come home to classic style that has been perfected with the best in modern living. Discover La Terraza apartments in San Jose today! Greystar California, Inc. dba Greystar Corp. License No. 1525765 Broker: Gerard S. Donohue License No. 01265072
Highlights
- Top Rated by Renters
- Pool
- Spa
- Office
- Fireplace
- Dog Park
- Grill
- Balcony
- Property Manager on Site
Pricing & Floor Plans

-
Unit 483-207price $3,244square feet 825availibility Now
-
Unit 489-107price $3,330square feet 825availibility Now
-
Unit 489-207price $3,420square feet 825availibility Now
-
Unit 485-202price $3,551square feet 1,025availibility Now
-
Unit 487-102price $3,526square feet 1,025availibility Sep 18
-
Unit 458-103price $4,329square feet 1,537availibility Aug 31
-
Unit 446-103price $4,257square feet 1,560availibility Sep 10
-
Unit 452-109price $4,297square feet 1,560availibility Sep 10
-
Unit 483-105price $3,336square feet 960availibility Sep 9
-
Unit 479-210price $3,491square feet 960availibility Sep 10
-
Unit 481-210price $3,401square feet 960availibility Sep 12
-
Unit 483-207price $3,244square feet 825availibility Now
-
Unit 489-107price $3,330square feet 825availibility Now
-
Unit 489-207price $3,420square feet 825availibility Now
-
Unit 485-202price $3,551square feet 1,025availibility Now
-
Unit 487-102price $3,526square feet 1,025availibility Sep 18
-
Unit 458-103price $4,329square feet 1,537availibility Aug 31
-
Unit 446-103price $4,257square feet 1,560availibility Sep 10
-
Unit 452-109price $4,297square feet 1,560availibility Sep 10
-
Unit 483-105price $3,336square feet 960availibility Sep 9
-
Unit 479-210price $3,491square feet 960availibility Sep 10
-
Unit 481-210price $3,401square feet 960availibility Sep 12
Fees and Policies
The fees listed below are community-provided and may exclude utilities or add-ons. All payments are made directly to the property and are non-refundable unless otherwise specified. Use the Cost Calculator to determine costs based on your needs.
-
Utilities & Essentials
-
Utility - Billing Administrative FeeAmount to manage utility services billing. Charged per unit.$5.12 / mo
-
Utility - Electric - Third PartyUsage-Based (Utilities). Amount for provision and consumption of electric paid to a third party. Charged per unit. Payable to 3rd PartyVaries / mo
-
Utility - WaterUsage-Based (Utilities). Amount for provision and consumption of water Charged per unit.Varies / mo
-
Utility - SewerUsage-Based (Utilities). Amount for provision of sewer services. Charged per unit.Varies / mo
-
Trash Services - CAUsage-Based (Utilities). Trash services provided only in California. Charged per unit.Varies / mo
-
-
One-Time Basics
-
Due at Application
-
Holding Deposit (Refundable)Amount to hold rental home off the market at time of application. Amount applied to security deposit and/or amounts owed upon application approval. Refundable per terms of application. Charged per unit.$150
-
Application FeeAmount to process application, initiate screening, and take a rental home off the market. Charged per applicant.$35
-
-
Due at Move-Out
-
Utility - Final Bill FeeAmount billed to calculate final utility statement. Charged per unit.$10
-
-
Due at Application
Pet policies are negotiable.
-
Dogs
Restrictions:The following breeds are not permitted on the community: Rottweiler, Doberman Pinscher, Pit Bull Terrier/Staffordshire Terrier, Chow, Presa Canarios, Akita, Alaskan Malamutes, Wolf-Hybrid, or any mix thereof. If you have pets, please see leasing team for more information. These restrictions and deposit requirements do not apply to qualified assistance animals.Read More Read LessComments
-
Cats
Restrictions:Comments
-
Pet Fees
-
Pet Deposit (Refundable)Max of 2. Amount for pet living in rental home. May be assessed per pet or per rental home, based on lease requirements. Refunds processed per lease terms. Charged per pet.$500
-
Pet RentMax of 1. Monthly amount for authorized pet. Charged per pet.$65 / mo
-
-
Renters Liability/Content - Property ProgramAmount to participate in the property Renters Liability Program. Charged per unit.$14.50 / mo
-
Renters Liability OnlyAmount for required Renters Liability Policy. Charged per occurrence.$10.75 / occurrence
-
Late FeeAmount for paying after rent due date; per terms of lease. Charged per occurrence.$50 / occurrence
-
Utility - Vacant Cost RecoveryUsage-Based (Utilities). Amount for utility usage not transferred to resident responsibility any time during occupancy. Charged per occurrence.Varies / occurrence
-
Utility - Vacant Processing FeeAmount for failing to transfer utilities into resident name. Charged per occurrence.$50 / occurrence
Property Fee Disclaimer: Total Monthly Leasing Price includes base rent, all monthly mandatory and any user-selected optional fees. Excludes variable, usage-based, and required charges due at or prior to move-in or at move-out. Security Deposit may change based on screening results, but total will not exceed legal maximums. Some items may be taxed under applicable law. Some fees may not apply to rental homes subject to an affordable program. All fees are subject to application and/or lease terms. Prices and availability subject to change. Resident is responsible for damages beyond ordinary wear and tear. Resident may need to maintain insurance and to activate and maintain utility services, including but not limited to electricity, water, gas, and internet, per the lease. Additional fees may apply as detailed in the application and/or lease agreement, which can be requested prior to applying. Pets: Pet breed and other pet restrictions apply. Rentable Items: All Parking, storage, and other rentable items are subject to availability. Final pricing and availability will be determined during lease agreement. See Leasing Agent for details.
Details
Lease Options
-
12 mo
Property Information
-
Built in 1971
-
258 units/2 stories
Matterport 3D Tours
Select a unit to view pricing & availability
 Matterport 3D Tour
About La Terraza
Welcome to La Terraza where you'll find exquisitely refined villas and townhome apartment living in the heart of the Silicon Valley. Linking warm, Spanish Colonial architecture with hacienda-inspired elegance, La Terraza exemplifies the graceful union of luxury and comfort, providing the perfect respite for stylish relaxation. Our apartment homes are designed to fit your needs; select from various lifestyle advantages such as direct access garages, private dressing areas, plush carpeting and gas fireplaces. La Terraza apartments offer you distinctive style with beautifully landscaped grounds, shimmering swimming pools and a state-of-the-art fitness center. Adjacent to Cupertino and Santana Row come home to classic style that has been perfected with the best in modern living. Discover La Terraza apartments in San Jose today! Greystar California, Inc. dba Greystar Corp. License No. 1525765 Broker: Gerard S. Donohue License No. 01265072
La Terraza is an apartment community located in Santa Clara County and the 95129 ZIP Code. This area is served by the Campbell Union High School District attendance zone.
Unique Features
- 2 Story And 3 Story Buildings
- Cable and Internet Ready
- Central Air Conditioning and Heating
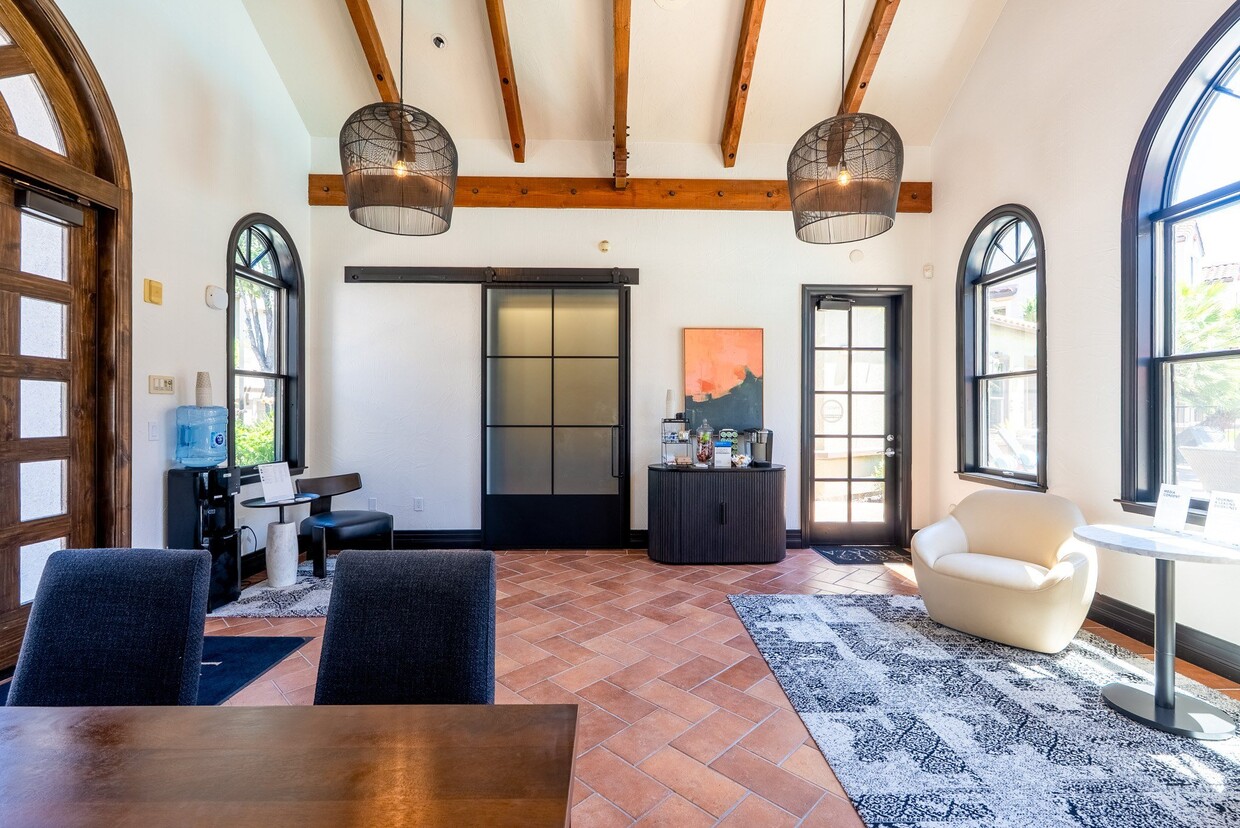
- Coffee Bar in Leasing Office
- Courtesy Patrol
- Courtyards with Benches
- Cozy Gas Fireplace*
- Crown Molding*
- Custom Cherry Cabinetry and Granite Countertops*
- Designated Community Dog Park
- Easy Access to Highways 280, 880, 85/87 & 17
- Energy Efficient Lighting
- Expansive 9' Ceilings
- Extra Storage
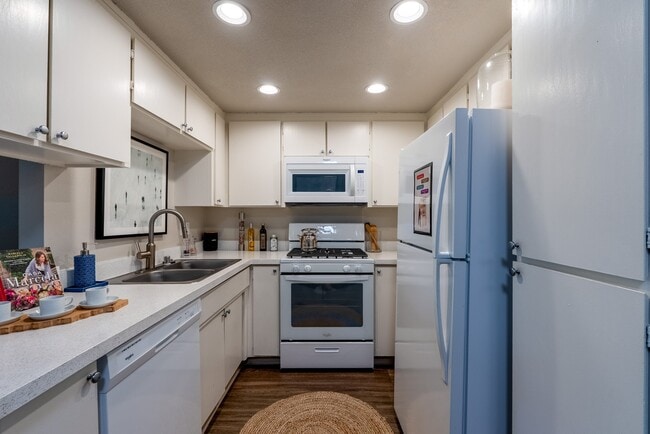
- Gas cooktop
- Green Friendly Community
- Guest Parking Available
- Hacienda-Style Leasing Pavilion
- In-Unit Washer and Dryer
- Juliet Balconies*
- Online Payments Available
- Onsite Recycling Program
- Park-like Setting
- Personal Patio or Balcony with Storage*
- Poolside Barbecue and Dining Area
- Private Dressing Area*
- Programmable Thermostats
- Smoke-Free Community
- Spacious Kitchen with Pantry
- Two Car Tandem Style Garages*
Community Amenities
Pool
Fitness Center
Recycling
Grill
- Package Service
- Wi-Fi
- Property Manager on Site
- 24 Hour Access
- Recycling
- Walk-Up
- Fitness Center
- Hot Tub
- Spa
- Pool
- Courtyard
- Grill
- Dog Park
Apartment Features
Washer/Dryer
Air Conditioning
Dishwasher
High Speed Internet Access
Granite Countertops
Microwave
Refrigerator
Tub/Shower
Indoor Features
- High Speed Internet Access
- Washer/Dryer
- Air Conditioning
- Heating
- Smoke Free
- Cable Ready
- Storage Space
- Tub/Shower
- Fireplace
Kitchen Features & Appliances
- Dishwasher
- Disposal
- Granite Countertops
- Pantry
- Kitchen
- Microwave
- Oven
- Range
- Refrigerator
- Freezer
Model Details
- Dining Room
- Office
- Crown Molding
- Vaulted Ceiling
- Balcony
- Patio
Northlake is a small residential neighborhood about six miles west of Downtown San Jose. If you’re looking for plenty of amenities close to home. Along with restaurants, grocers, and stores located along Saratoga Avenue and Stevens Creek Boulevard, Northlake is near several large shopping centers including Westfield Valley Fair Mall and Santana Row, a high-end mall with upscale eateries, designer brands, chic bars, a movie theater, and more. This Silicon Valley neighborhood is near several major tech companies, including Apple Park, which is only three miles away from Northlake. The neighborhood is also convenient to Santa Clara University and San Jose City College. Residents have access to several major roadways including Interstate 280 and the San Tomas Expressway, allowing them to travel to any city in the Bay Area.
Learn more about living in NorthlakeCompare neighborhood and city base rent averages by bedroom.
| Northlake | San Jose, CA | |
|---|---|---|
| Studio | $1,956 | $2,453 |
| 1 Bedroom | $2,543 | $2,878 |
| 2 Bedrooms | $3,129 | $3,556 |
| 3 Bedrooms | $3,381 | $4,399 |
- Package Service
- Wi-Fi
- Property Manager on Site
- 24 Hour Access
- Recycling
- Walk-Up
- Courtyard
- Grill
- Dog Park
- Fitness Center
- Hot Tub
- Spa
- Pool
- 2 Story And 3 Story Buildings
- Cable and Internet Ready
- Central Air Conditioning and Heating
- Coffee Bar in Leasing Office
- Courtesy Patrol
- Courtyards with Benches
- Cozy Gas Fireplace*
- Crown Molding*
- Custom Cherry Cabinetry and Granite Countertops*
- Designated Community Dog Park
- Easy Access to Highways 280, 880, 85/87 & 17
- Energy Efficient Lighting
- Expansive 9' Ceilings
- Extra Storage
- Gas cooktop
- Green Friendly Community
- Guest Parking Available
- Hacienda-Style Leasing Pavilion
- In-Unit Washer and Dryer
- Juliet Balconies*
- Online Payments Available
- Onsite Recycling Program
- Park-like Setting
- Personal Patio or Balcony with Storage*
- Poolside Barbecue and Dining Area
- Private Dressing Area*
- Programmable Thermostats
- Smoke-Free Community
- Spacious Kitchen with Pantry
- Two Car Tandem Style Garages*
- High Speed Internet Access
- Washer/Dryer
- Air Conditioning
- Heating
- Smoke Free
- Cable Ready
- Storage Space
- Tub/Shower
- Fireplace
- Dishwasher
- Disposal
- Granite Countertops
- Pantry
- Kitchen
- Microwave
- Oven
- Range
- Refrigerator
- Freezer
- Dining Room
- Office
- Crown Molding
- Vaulted Ceiling
- Balcony
- Patio
| Monday | 9am - 6pm |
|---|---|
| Tuesday | 9am - 6pm |
| Wednesday | 9am - 6pm |
| Thursday | 9am - 6pm |
| Friday | 9am - 6pm |
| Saturday | 9am - 6pm |
| Sunday | 10am - 5pm |
| Colleges & Universities | Distance | ||
|---|---|---|---|
| Colleges & Universities | Distance | ||
| Drive: | 8 min | 3.3 mi | |
| Drive: | 9 min | 3.7 mi | |
| Drive: | 13 min | 5.4 mi | |
| Drive: | 11 min | 6.8 mi |


 The GreatSchools Rating helps parents compare schools within a state based on a variety of school quality indicators and provides a helpful picture of how effectively each school serves all of its students. Ratings are on a scale of 1 (below average) to 10 (above average) and can include test scores, college readiness, academic progress, advanced courses, equity, discipline and attendance data. We also advise parents to visit schools, consider other information on school performance and programs, and consider family needs as part of the school selection process.
View GreatSchools Rating Methodology
Data provided by GreatSchools.org © 2026. All rights reserved.
Transportation options available in San Jose include Fruitdale Station, located 4.0 miles from La Terraza. La Terraza is near Norman Y Mineta San Jose International, located 4.2 miles or 10 minutes away, and San Francisco International, located 34.7 miles or 44 minutes away.
| Transit / Subway | Distance | ||
|---|---|---|---|
| Transit / Subway | Distance | ||
| Drive: | 7 min | 4.0 mi | |
| Drive: | 7 min | 4.0 mi | |
| Drive: | 8 min | 4.2 mi | |
| Drive: | 9 min | 4.4 mi | |
|
|
Drive: | 8 min | 4.6 mi |
| Commuter Rail | Distance | ||
|---|---|---|---|
| Commuter Rail | Distance | ||
|
|
Drive: | 8 min | 3.5 mi |
| Drive: | 8 min | 3.5 mi | |
| Drive: | 10 min | 5.4 mi | |
| Drive: | 10 min | 5.4 mi | |
| Drive: | 9 min | 5.6 mi |
| Airports | Distance | ||
|---|---|---|---|
| Airports | Distance | ||
|
Norman Y Mineta San Jose International
|
Drive: | 10 min | 4.2 mi |
|
San Francisco International
|
Drive: | 44 min | 34.7 mi |
Scores provided by
 What do Walkability, Transit, Drivability, and Bikeability mean?
Walkability measures the walking distance to day-to-day needs.
Transit measures access to public transportation.
Drivability measures congestion, parking availability, and access to major roads.
Bikeability measures the suitability for cycling.
How It Works
What do Walkability, Transit, Drivability, and Bikeability mean?
Walkability measures the walking distance to day-to-day needs.
Transit measures access to public transportation.
Drivability measures congestion, parking availability, and access to major roads.
Bikeability measures the suitability for cycling.
How It Works
Traffic
BusyAirport
CalmBusinesses
BusyScores provided by
HowLoud What is a Sound Score Rating? A Sound Score Rating aggregates noise caused by vehicle traffic, airplane traffic and local sources. How It WorksTime and distance from La Terraza.
| Shopping Centers | Distance | ||
|---|---|---|---|
| Shopping Centers | Distance | ||
| Walk: | 2 min | 0.1 mi | |
| Walk: | 3 min | 0.2 mi | |
| Walk: | 4 min | 0.2 mi |
| Parks and Recreation | Distance | ||
|---|---|---|---|
| Parks and Recreation | Distance | ||
|
John D. Morgan Park
|
Drive: | 8 min | 3.9 mi |
|
Orchard City Green
|
Drive: | 8 min | 4.4 mi |
|
Jack Fischer Park
|
Drive: | 10 min | 4.5 mi |
|
Edith Morley Park
|
Drive: | 10 min | 5.8 mi |
|
Los Gatos Creek Trail
|
Drive: | 9 min | 5.9 mi |
| Hospitals | Distance | ||
|---|---|---|---|
| Hospitals | Distance | ||
| Drive: | 5 min | 2.8 mi | |
| Drive: | 5 min | 3.0 mi | |
| Drive: | 6 min | 3.0 mi |
| Military Bases | Distance | ||
|---|---|---|---|
| Military Bases | Distance | ||
| Drive: | 18 min | 11.7 mi | |
| Drive: | 62 min | 47.3 mi | |
| Drive: | 62 min | 47.5 mi |
La Terraza Photos
-
La Terraza
-
Courtyard
-
-
-
-
-
-
-
Models
-
Avila
-
1 Bedroom
-
1 Bedroom
-
Barcelona
-
2 Bedrooms
-
2 Bedrooms
Nearby Apartments
Within 50 Miles of La Terraza
-
Maxwell at Bascom
1350 S Bascom Ave
San Jose, CA 95128
$3,627 - $6,871 Total Monthly Price
1-2 Br 2.7 mi
-
The Tolman
39176 Fremont Blvd
Fremont, CA 94538
$3,809 - $5,130 Total Monthly Price
1-2 Br 15.8 mi
-
Anton Menlo
3639 Haven Ave
Menlo Park, CA 94025
$3,730 - $5,602 Total Monthly Price
1-3 Br 16.4 mi
-
The Asher
1031 Walnut Ave
Fremont, CA 94536
$3,352 - $5,967 Total Monthly Price
1-3 Br 16.7 mi
-
Fourth Street East
150 4th St
Oakland, CA 94607
$497 - $4,307 Total Monthly Price
1-3 Br 36.7 mi
-
Westlake Apartments
331 Park Plaza Dr
Daly City, CA 94015
$2,772 - $4,227 Total Monthly Price
1-3 Br 38.1 mi
La Terraza has units with in‑unit washers and dryers, making laundry day simple for residents.
Utilities are not included in rent. Residents should plan to set up and pay for all services separately.
Parking is available at La Terraza. Fees may apply depending on the type of parking offered. Contact this property for details.
La Terraza has one to three-bedrooms with rent ranges from $3,244/mo. to $4,329/mo.
Yes, La Terraza welcomes pets. Breed restrictions, weight limits, and additional fees may apply. View this property's pet policy.
A good rule of thumb is to spend no more than 30% of your gross income on rent. Based on the lowest available rent of $3,244 for a one-bedroom, you would need to earn about $129,760 per year to qualify. Want to double-check your budget? Calculate how much rent you can afford with our Rent Affordability Calculator.
La Terraza is not currently offering any rent specials. Check back soon, as promotions change frequently.
Yes! La Terraza offers 6 Matterport 3D Tours. Explore different floor plans and see unit level details, all without leaving home.
470 Saratoga Ave
San Jose, CA 95129