Map
  • Add a Property
  • Renter Tools
    • Favorites
    • Saved Searches
  • Manage Rentals
  • Apartments For Rent
  • Houses For Rent
  • Condos For Rent
  • Townhomes For Rent
  • Help Center
  • Orlando Average Rent
  • Area Guide
  • Rent Calculator
  • Property Management Companies
English

Language

English Español
Apartments.com Logo
Manage Rentals      Sign Up / Sign In
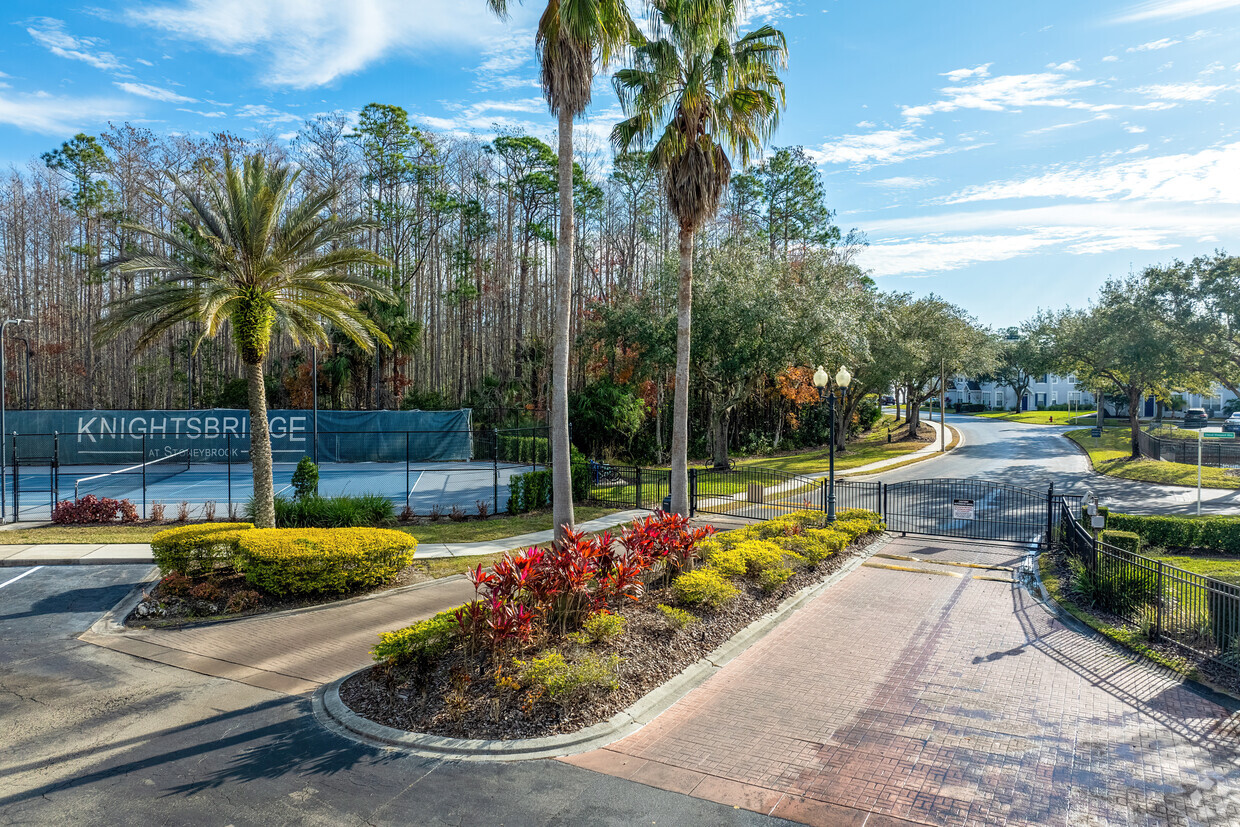
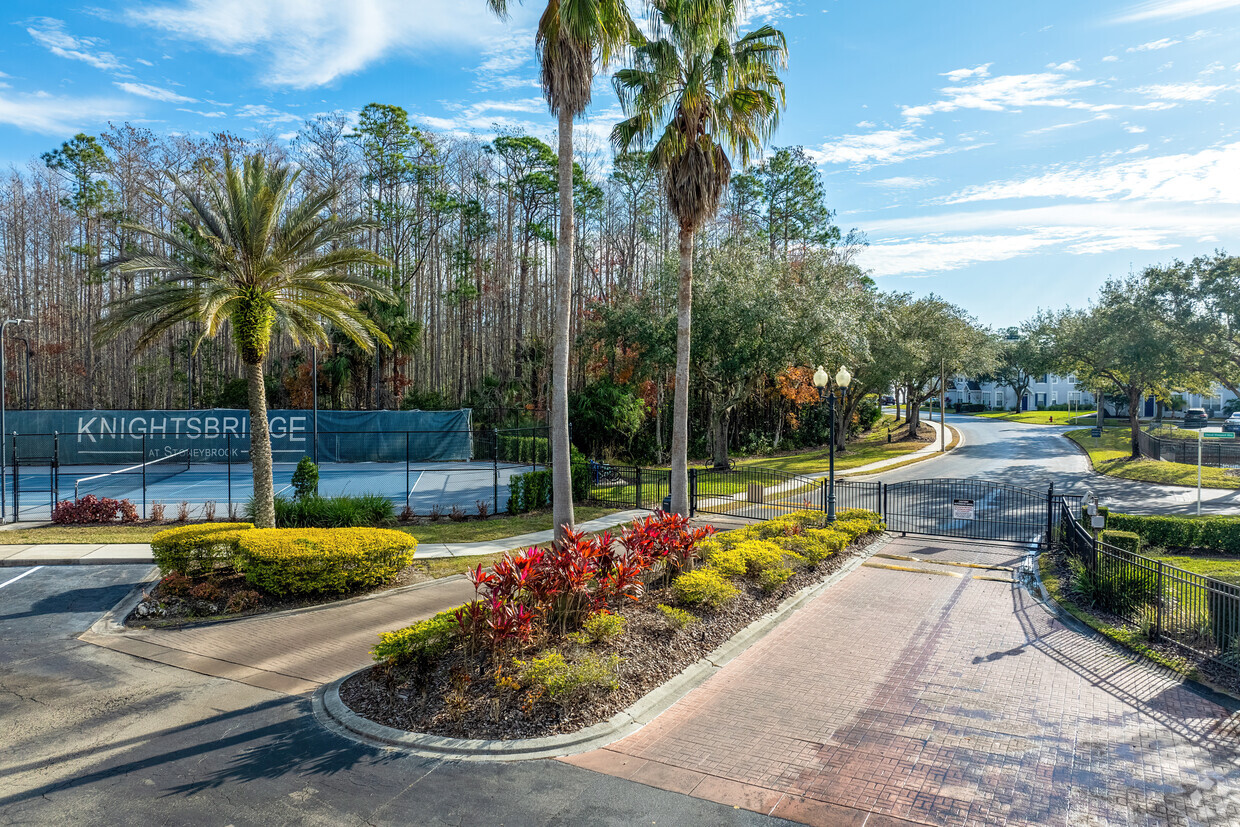
  • Primary Photo - Knightsbridge at Stoneybrook
  • 1BR, 1BA - 871SF - Kitchen - Knightsbridge at Stoneybrook


    1BR, 1BA - 871SF - Living Room - Knightsbridge at Stoneybrook
  • 1BR, 1BA - 871SF - Living Room - Knightsbridge at Stoneybrook
    1BR, 1BA - 871SF - Dining Room - Knightsbridge at Stoneybrook
Contact This Property

Language: English

Open 10am - 6pm Today

View All Hours Office Hours Monday - Friday, 10am - 6pm Saturday, 10am - 5pm Sunday, Closed

Knightsbridge at Stoneybrook media gallery Unit
call 689-207-5569
Floor Plan View Body
Viewing Floor: Select a unit to view pricing & availability
1 (5 units)
2 (9 units)
Any
1
2
3
Any
1+
2+
Move-In Date
Florida Orange County Orlando East Orlando

Knightsbridge at Stoneybrook

2802 Cheval St, Orlando, FL 32828

4.2
Renter Rating 42 Reviews
Verified Listing CoStar Verified® Listing

This Listing has been verified by CoStar’s listing verification process, which combines internal screening and fraud detection technology. Always beware of scams.

Today
Share Listing
Favorites
689-207-5569
Property Management Company Logo
  • Monthly Rent

    $1,490 - $2,840

  • Bedrooms

    1 - 3 bd

  • Bathrooms

    1 - 2 ba

  • Square Feet

    531 - 1,274 sq ft

Knightsbridge at Stoneybrook
Property Management Company Logo
Share Listing
Favorites

Move-in Special

Enjoy One Month Free On Select Homes + Ask Us About Our Corporate Advantage Program!

Highlights

  • Top Rated by Renters
  • Pickleball Court
  • Tennis Court
  • High Ceilings
  • Pool
  • Walk-In Closets
  • Planned Social Activities
  • Pet Play Area
  • Controlled Access

Pricing & Floor Plans

filter results by bedrooms
Cost Calculator: Estimate your monthly and one-time fees.
Abby
$1,490 – $1,615 1 Bed 1 Bath 531 Sq Ft
3 Available units
Unit
Base Price
Sq Ft
Availability
Unit Details
  • Unit 109
    price $1,615
    square feet 531
    availibility Now
  • Unit 103
    price $1,490
    square feet 531
    availibility Aug 8
  • Unit 103
    price $1,590
    square feet 531
    availibility Sep 3
Chelsea
$1,524 – $1,739 1 Bed 1 Bath 531 Sq Ft
3 Available units
Unit
Base Price
Sq Ft
Availability
Unit Details
  • Unit 106
    price $1,624
    square feet 531
    availibility Now
  • Unit 106
    price $1,739
    square feet 531
    availibility Now
  • Unit 106
    price $1,739
    square feet 531
    availibility Now
Kensington
$1,958 1 Bed 1 Bath 871 Sq Ft
1 Available unit
Unit
Base Price
Sq Ft
Availability
Unit Details
  • Unit 100
    price $1,958
    square feet 871
    availibility Sep 18
Mayfaire
$1,878 – $2,083 2 Beds 2 Baths 1,070 Sq Ft
3 Available units
Unit
Base Price
Sq Ft
Availability
Unit Details
  • Unit 102
    price $1,968
    square feet 1,070
    availibility Now
  • Unit 102
    price $2,083
    square feet 1,070
    availibility Now
  • Unit 101
    price $2,083
    square feet 1,070
    availibility Now
Stratford
$2,125 – $2,340 2 Beds 2 Baths 1,239 Sq Ft
3 Available units
Unit
Base Price
Sq Ft
Availability
Unit Details
  • Unit 105
    price $2,140
    square feet 1,239
    availibility Now
  • Unit 107
    price $2,225
    square feet 1,239
    availibility Now
  • Unit 106
    price $2,340
    square feet 1,239
    availibility Now
Victoria
$2,485 3 Beds 2 Baths 1,216 Sq Ft
1 Available unit
Unit
Base Price
Sq Ft
Availability
Unit Details
  • Unit 102
    price $2,485
    square feet 1,216
    availibility Now
Westminster
$2,835 – $2,840 3 Beds 2 Baths 1,274 Sq Ft
2 Available units
Unit
Base Price
Sq Ft
Availability
Unit Details
  • Unit 104
    price $2,835
    square feet 1,274
    availibility Now
  • Unit 106
    price $2,840
    square feet 1,274
    availibility Aug 4
London
$2,135 1 Bed 1 Bath 1,132 Sq Ft
Not Available
Abby
$1,490 – $1,615 1 Bed 1 Bath 531 Sq Ft
3 Available units
Unit
Base Price
Sq Ft
Availability
Unit Details
  • Unit 109
    price $1,615
    square feet 531
    availibility Now
  • Unit 103
    price $1,490
    square feet 531
    availibility Aug 8
  • Unit 103
    price $1,590
    square feet 531
    availibility Sep 3
Chelsea
$1,524 – $1,739 1 Bed 1 Bath 531 Sq Ft
3 Available units
Unit
Base Price
Sq Ft
Availability
Unit Details
  • Unit 106
    price $1,624
    square feet 531
    availibility Now
  • Unit 106
    price $1,739
    square feet 531
    availibility Now
  • Unit 106
    price $1,739
    square feet 531
    availibility Now
Kensington
$1,958 1 Bed 1 Bath 871 Sq Ft
1 Available unit
Unit
Base Price
Sq Ft
Availability
Unit Details
  • Unit 100
    price $1,958
    square feet 871
    availibility Sep 18
London
$2,135 1 Bed 1 Bath 1,132 Sq Ft
Not Available
Mayfaire
$1,878 – $2,083 2 Beds 2 Baths 1,070 Sq Ft
3 Available units
Unit
Base Price
Sq Ft
Availability
Unit Details
  • Unit 102
    price $1,968
    square feet 1,070
    availibility Now
  • Unit 102
    price $2,083
    square feet 1,070
    availibility Now
  • Unit 101
    price $2,083
    square feet 1,070
    availibility Now
Stratford
$2,125 – $2,340 2 Beds 2 Baths 1,239 Sq Ft
3 Available units
Unit
Base Price
Sq Ft
Availability
Unit Details
  • Unit 105
    price $2,140
    square feet 1,239
    availibility Now
  • Unit 107
    price $2,225
    square feet 1,239
    availibility Now
  • Unit 106
    price $2,340
    square feet 1,239
    availibility Now
Victoria
$2,485 3 Beds 2 Baths 1,216 Sq Ft
1 Available unit
Unit
Base Price
Sq Ft
Availability
Unit Details
  • Unit 102
    price $2,485
    square feet 1,216
    availibility Now
Westminster
$2,835 – $2,840 3 Beds 2 Baths 1,274 Sq Ft
2 Available units
Unit
Base Price
Sq Ft
Availability
Unit Details
  • Unit 104
    price $2,835
    square feet 1,274
    availibility Now
  • Unit 106
    price $2,840
    square feet 1,274
    availibility Aug 4
* Price shown is base rent. Excludes user-selected optional fees and variable or usage-based fees and required charges due at or prior to move-in or at move-out.View Fees and Policies for details. Price, availability, fees, and any applicable rent special are subject to change without notice.
* Square footage definitions vary. Displayed square footage is approximate.

Fees and Policies

The fees listed below are community-provided and may exclude utilities or add-ons. All payments are made directly to the property and are non-refundable unless otherwise specified. Use the Cost Calculator to determine costs based on your needs.

  • Utilities & Essentials
    • Trash Admin Fee
      TRASH ADMIN FEE Charged per unit.
      $10 / mo
    • Electric Reimb
      COMMON AREA ELECTRIC Charged per unit.
      $19 / mo
    • Deposit Waiver Min
      Deposit Waiver Min Charged per unit.
      $22 / mo
    • Trash Reimb
      VALET TRASH Charged per unit.
      $30 / mo
    • PEST
      PEST Charged per unit.
      $4 / mo
  • One-Time Basics
    • Due at Application
      • Administrative Fees
        Administrative Fees Charged per unit.
        $250
      • Application Fee
        Online Application Fee Charged per applicant.
        $75
  • Garage Lot
    • Garage - Parking
      Garage - Parking Charged per vehicle.
      $150 / mo
  • Surface Lot
    • Parking Fee
      Charged per vehicle.
      $0 / mo
    Comments
    Unreserved surface lot parking
    Read More Read Less
  • Month To Month Charges
    Month to Month Charged per unit.
    $300
  • Lease Termination Fee
    Lease Termination Fee Charged per unit.
    200% of base rent

Property Fee Disclaimer: Based on community-supplied data and independent market research. Subject to change without notice. May exclude fees for mandatory or optional services and usage-based utilities.

Details

Property Information

  • Built in 2001
  • 396 units/2 stories

Matterport 3D Tours

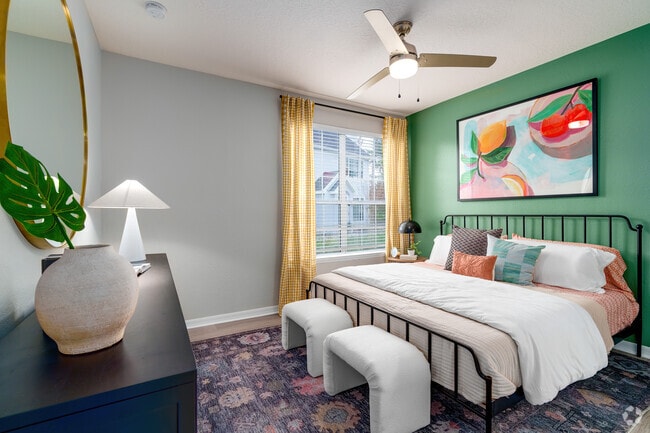
Located in Orlando, FL, this thoughtfully designed 1-bedroom, 2-bathroom home offers a cohesive, modern aesthetic across a single, well-organized floor. The open-concept living, dining, and kitchen area serves as the heart of the home, highlighted by a bold slate-blue accent wall that anchors the space. Light wood-style flooring flows throughout, complementing the bright, airy atmosphere created by multiple windows that invite natural light. The living area offers generous room for comfortable seating and entertainment, while a dedicated dining nook — framed by the same signature blue wall and a large floor mirror — provides an intimate setting for meals. The kitchen features white cabinetry, white countertops, and stainless steel appliances, with a window overlooking the outdoors adding to its bright, functional character. A breakfast bar connects the kitchen seamlessly to the main living area. The spacious primary bedroom is a serene retreat, distinguished by a sage green accent wall, dual windows, a ceiling fan, and direct access to an en-suite bathroom. A dedicated laundry area with a full-size washer and dryer adds everyday convenience. Two bathrooms, a hallway, and a closet complete this well-appointed home, making it an ideal blend of style and practicality.

1BR, 1BA - 871SF
1/3
Located in Orlando, FL, this thoughtfully designed 1-bedroom, 2-bathroom home offers a cohesive, modern aesthetic across a single, well-organized floor. The open-concept living, dining, and kitchen area serves as the heart of the home, highlighted by a bold slate-blue accent wall that anchors the space. Light wood-style flooring flows throughout, complementing the bright, airy atmosphere created by multiple windows that invite natural light. The living area offers generous room for comfortable seating and entertainment, while a dedicated dining nook — framed by the same signature blue wall and a large floor mirror — provides an intimate setting for meals. The kitchen features white cabinetry, white countertops, and stainless steel appliances, with a window overlooking the outdoors adding to its bright, functional character. A breakfast bar connects the kitchen seamlessly to the main living area. The spacious primary bedroom is a serene retreat, distinguished by a sage green accent wall, dual windows, a ceiling fan, and direct access to an en-suite bathroom. A dedicated laundry area with a full-size washer and dryer adds everyday convenience. Two bathrooms, a hallway, and a closet complete this well-appointed home, making it an ideal blend of style and practicality. This elegant single-floor space is designed to impress, offering an open-concept layout that seamlessly connects a grand living area, a dining zone, and a well-appointed kitchen. The room commands attention with its soaring ceilings and an oversized arched window flanked by floor-to-ceiling glass panels, flooding the interior with natural light and framing picturesque outdoor views of a pool and surrounding greenery. Soft blue-gray walls complement rich hardwood-style flooring throughout, creating a cohesive and refined atmosphere. The living area is anchored by a curved gray leather sectional sofa adorned with layered decorative pillows, paired with plush blue accent chairs and a sleek glass-top coffee table beneath a sparkling chandelier. The dining area features multiple high-top dark wood tables with cream upholstered chairs, set beneath bold striped valances and framed by floor-length navy drapery. Large windows throughout ensure every seating area enjoys abundant natural light and outdoor views. The kitchen includes warm wood cabinetry, dark granite countertops, and stainless steel appliances, including a large side-by-side refrigerator. Double French doors provide direct access to the outdoor area, enhancing the seamless indoor-outdoor connection. This fitness center offers a comprehensive workout environment designed to accommodate a wide range of exercise routines. The space is housed on a single floor and is characterized by soft gray walls, recessed lighting, and durable rubber flooring throughout, creating a clean and functional atmosphere. Large multi-pane windows line the walls on multiple sides, inviting an abundance of natural light and providing views of the surrounding greenery, giving the space an open and refreshing feel. French doors with transom windows connect to an adjacent outdoor area, further enhancing the sense of openness and accessibility. The cardio section is well-appointed with multiple treadmills, elliptical machines, a Matrix stair climber, and stationary cycling bikes. A dedicated strength training area features a cable pulley machine, a two-tier dumbbell rack with a full set of free weights, along with a rowing bench and functional fitness accessories. A freestanding rack holds medicine balls, resistance bands, and kettlebells, supporting dynamic and functional training. Full-length mirrors along one wall visually expand the space and allow exercisers to monitor their form. Wall-mounted televisions add convenience, while framed artwork provides a welcoming touch, balancing the utilitarian nature of the space with an inviting aesthetic.
Property Site Map

Select a unit to view pricing & availability

Any
1
2
3
Any
1+
2+
Move-In Date
Viewing Floor:
1 (5 units)
2 (9 units)
Matterport 3D Tour Matterport 3D Tour
Matterport 3D Tour

About Knightsbridge at Stoneybrook

Opt for outstanding when you choose to call our comfortable East Orlando enclave your home. Knightsbridge at Stoneybrook apartments are a serene dream, with light-filled spaces on the inside and unlimited green spaces occupying the vast community outside. Each designer home is fitted with smart home features like keyless entry, smart outlets and switches, and digital thermostats you can control with a push of a button. Modern kitchens, lofty living spaces, and private balconies offer you plenty of options for quiet moments or easy entertaining. You'll also love our award-winning community, with picnic areas, dual pools, and peaceful lakes and fountains that brighten your day and illuminate your night. Paired with an incredibly convenient neighborhood close to shopping, restaurants, and recreation, it's clear that Knightsbridge at Stoneybrook is the perfect place to live at your pace.

Knightsbridge at Stoneybrook is an apartment community located in Orange County and the 32828 ZIP Code. This area is served by the Orange County Public Schools attendance zone.

Unique Features

  • Air Conditioner
  • Built-In Microwave*
  • Fitness Center
  • In-home Washer/dryer Included
  • Kitchen Pantries*
  • Newly Added Pickleball Court
  • Plank Wood-Grain Flooring*
  • Quartz Countertops*
  • Resident Clubhouse With Coffee Bar
  • Stainless Steel Appliances*
  • Swimming Pool & Sundeck
  • Tennis Court
  • Vaulted Ceilings In Top Floor Homes

Contact

View Property Website
Language: English
Open 10am - 6pm Today
  • Monday - Friday, 10am - 6pm
  • Saturday, 10am - 5pm
  • Sunday, Closed
Property Management Company Logo

Self-Guided Tours Available

This community supports self-guided tours that offer prospective residents the ability to enter, tour, and exit the property without staff assistance. Contact the property for more details.

Video Tours

Can't make it to the community? This community offers online virtual tours for prospective residents.

Community Amenities

Pool

Fitness Center

Playground

Clubhouse

Controlled Access

Recycling

Grill

Gated

Property Services

  • Package Service
  • Wi-Fi
  • Controlled Access
  • Maintenance on site
  • Property Manager on Site
  • Trash Pickup - Door to Door
  • Recycling
  • Renters Insurance Program
  • Online Services
  • Planned Social Activities
  • Pet Play Area
  • Wheelchair Accessible

Shared Community

  • Clubhouse
  • Lounge
  • Multi Use Room
  • Breakfast/Coffee Concierge
  • Walk-Up

Fitness & Recreation

  • Fitness Center
  • Pool
  • Playground
  • Bicycle Storage
  • Tennis Court
  • Volleyball Court
  • Golf Course
  • Pickleball Court

Outdoor Features

  • Gated
  • Fenced Lot
  • Sundeck
  • Courtyard
  • Grill
  • Picnic Area
  • Dog Park

Apartment Features

Washer/Dryer

Air Conditioning

Dishwasher

High Speed Internet Access

Hardwood Floors

Walk-In Closets

Microwave

Refrigerator

Indoor Features

  • High Speed Internet Access
  • Washer/Dryer
  • Air Conditioning
  • Heating
  • Ceiling Fans
  • Smoke Free
  • Cable Ready
  • Tub/Shower
  • Fireplace
  • Sprinkler System
  • Wheelchair Accessible (Rooms)

Kitchen Features & Appliances

  • Dishwasher
  • Disposal
  • Ice Maker
  • Stainless Steel Appliances
  • Pantry
  • Eat-in Kitchen
  • Kitchen
  • Microwave
  • Oven
  • Range
  • Refrigerator
  • Freezer
  • Quartz Countertops

Model Details

  • Hardwood Floors
  • Carpet
  • Vinyl Flooring
  • High Ceilings
  • Vaulted Ceiling
  • Views
  • Walk-In Closets
  • Linen Closet
  • Window Coverings
  • Large Bedrooms
  • Balcony
Location
2802 Cheval St, Orlando,
FL 32828
Get Directions
Schools Restaurants Groceries Coffee Banks Shops Fitness
| Edit
Edit Commute

Destination is required

Under 30 minutes

Commute Time is calculated at rush hour.
Neighborhood

East Orlando generally refers to the region east of SR 417, south of Oviedo, north of Wewahotee, and west of Christmas. The expansive and ever-growing University of Central Florida is located in this area, making it a popular choice for many university students, faculty, and staff.

Communities in East Orlando exude a suburban feel, with plenty of convenient shopping centers as well as numerous apartments and houses available for rent along tranquil tree-lined streets. East Orlando also provides ample opportunities for outdoor recreation, boasting easy access to destinations like Little Big Econ State Forest, Fort Christmas Historical Park, Hal Scott Regional Preserve and Park, and Tosohatchee Wildlife Management Area.

Learn more about living in East Orlando 
Average Prices by Area

Compare neighborhood and city base rent averages by bedroom.

East Orlando Orlando, FL
Studio $1,541 $1,430
1 Bedroom $1,517 $1,591
2 Bedrooms $1,803 $1,926
3 Bedrooms $2,051 $2,301
Amenities
  • Package Service
  • Wi-Fi
  • Controlled Access
  • Maintenance on site
  • Property Manager on Site
  • Trash Pickup - Door to Door
  • Recycling
  • Renters Insurance Program
  • Online Services
  • Planned Social Activities
  • Pet Play Area
  • Wheelchair Accessible
  • Clubhouse
  • Lounge
  • Multi Use Room
  • Breakfast/Coffee Concierge
  • Walk-Up
  • Gated
  • Fenced Lot
  • Sundeck
  • Courtyard
  • Grill
  • Picnic Area
  • Dog Park
  • Fitness Center
  • Pool
  • Playground
  • Bicycle Storage
  • Tennis Court
  • Volleyball Court
  • Golf Course
  • Pickleball Court
  • Air Conditioner
  • Built-In Microwave*
  • Fitness Center
  • In-home Washer/dryer Included
  • Kitchen Pantries*
  • Newly Added Pickleball Court
  • Plank Wood-Grain Flooring*
  • Quartz Countertops*
  • Resident Clubhouse With Coffee Bar
  • Stainless Steel Appliances*
  • Swimming Pool & Sundeck
  • Tennis Court
  • Vaulted Ceilings In Top Floor Homes
  • High Speed Internet Access
  • Washer/Dryer
  • Air Conditioning
  • Heating
  • Ceiling Fans
  • Smoke Free
  • Cable Ready
  • Tub/Shower
  • Fireplace
  • Sprinkler System
  • Wheelchair Accessible (Rooms)
  • Dishwasher
  • Disposal
  • Ice Maker
  • Stainless Steel Appliances
  • Pantry
  • Eat-in Kitchen
  • Kitchen
  • Microwave
  • Oven
  • Range
  • Refrigerator
  • Freezer
  • Quartz Countertops
  • Hardwood Floors
  • Carpet
  • Vinyl Flooring
  • High Ceilings
  • Vaulted Ceiling
  • Views
  • Walk-In Closets
  • Linen Closet
  • Window Coverings
  • Large Bedrooms
  • Balcony
Office Hours
Monday 10am - 6pm
Tuesday 10am - 6pm
Wednesday 10am - 6pm
Thursday 10am - 6pm
Friday 10am - 6pm
Saturday 10am - 5pm
Sunday Closed
689-207-5569
Education
Colleges & Universities Distance
University of Central Florida
Drive: 19 min 8.8 mi
Valencia College, East Campus
Drive: 19 min 9.4 mi
Valencia C, Public Safety
Drive: 22 min 10.4 mi
Seminole State, Oviedo
Drive: 27 min 12.4 mi
Knightsbridge at Stoneybrook is within 19 minutes or 8.8 miles from University of Central Florida. It is also near Valencia College, East Campus and Valencia C, Public Safety.
Schools
  • Public Schools
  • Private Schools
Stone Lakes Elementary School
Public Elementary School
Grades K-5
558 Students
Attendance Zone
Sunrise Elementary
Public Elementary School
Grades PK-5
488 Students
Nearby
Avalon Middle School
Public Middle School
Grades 6-8
792 Students
Attendance Zone
Timber Creek High School
Public Middle & High School
Grades 6-12
3,266 Students
Attendance Zone
School data provided by The GreatSchools Rating helps parents compare schools within a state based on a variety of school quality indicators and provides a helpful picture of how effectively each school serves all of its students. Ratings are on a scale of 1 (below average) to 10 (above average) and can include test scores, college readiness, academic progress, advanced courses, equity, discipline and attendance data. We also advise parents to visit schools, consider other information on school performance and programs, and consider family needs as part of the school selection process.

View GreatSchools Rating Methodology


Data provided by GreatSchools.org © 2026. All rights reserved.
Transportation

Knightsbridge at Stoneybrook is near Orlando International, located 18.3 miles or 31 minutes away, and Orlando Sanford International, located 27.6 miles or 40 minutes away.

Commuter Rail Distance
Adventhealth
Drive: 28 min 18.5 mi
Sand Lake Road
Drive: 34 min 20.4 mi
Winter Park Amtrak Station
Drive: 34 min 20.9 mi
Winter Park
Drive: 34 min 21.0 mi
Orlando
Drive: 35 min 21.5 mi
Airports Distance
Airports Distance
Orlando International
Drive: 31 min 18.3 mi
Orlando Sanford International
Drive: 40 min 27.6 mi
Getting Around
Somewhat Walkable
Walkability
20 / 100
Exceptionally Drivable
Drivability
90 / 100
Somewhat Bikeable
Bikeability
30 / 100

Scores provided by

What do Walkability, Transit, Drivability, and Bikeability mean? Walkability measures the walking distance to day-to-day needs. Transit measures access to public transportation. Drivability measures congestion, parking availability, and access to major roads. Bikeability measures the suitability for cycling. How It Works
Calm
Soundscore™
86 / 100

Traffic

Calm

Airport

Calm

Businesses

Calm

Scores provided by

HowLoud What is a Sound Score Rating? A Sound Score Rating aggregates noise caused by vehicle traffic, airplane traffic and local sources. How It Works
Points of Interest

Time and distance from Knightsbridge at Stoneybrook.

Shopping Centers Distance
Alafaya Village
Drive: 5 min 1.3 mi
Stoneybrook Marketplace
Drive: 5 min 1.8 mi
13101 Golfway Blvd
Drive: 6 min 2.3 mi
Knightsbridge at Stoneybrook has 3 shopping centers within 2.3 miles, which is about a 6-minute drive. The miles and minutes will be for the farthest away property.
Parks and Recreation Distance
Downey Park
Drive: 17 min 8.7 mi
UCF Arboretum
Drive: 18 min 8.7 mi
Blanchard Park
Drive: 17 min 8.8 mi
South Econ Community Park
Drive: 20 min 9.3 mi
Bithlo Community Park
Drive: 22 min 11.4 mi
Knightsbridge at Stoneybrook has 5 parks within 11.4 miles, including Downey Park, UCF Arboretum, and Blanchard Park.
Hospitals Distance
Hospitals Distance
University Behavioral Center
Drive: 16 min 7.7 mi
Knightsbridge at Stoneybrook is 7.7 miles and a 16 minute drive from University Behavioral Center.
Military Bases Distance
John F Kennedy Space Center
Drive: 79 min 52.2 mi
Patrick Space Force Base
Drive: 77 min 56.0 mi
Avon Park Air Force Station Frostproof
Drive: 194 min 108.4 mi
Knightsbridge at Stoneybrook has 3 military bases within 108.4 miles, the nearest is John F Kennedy Space Center which is 52.2 miles away and a 79 minute drive.


Reviews for Knightsbridge at Stoneybrook

4.2
Renter Rating
5 Stars
27
4 Stars
7
3 Stars
0
2 Stars
4
1 Star
4
Share details of your own experience with this property
Renter Reviews 42 Reviews
 
  • Most Recent
  • Most Helpful
  • Rating Low-High
  • Rating High-Low
Submitted by a verified resident of the apartment community. Participating residents may receive reward points in exchange for posting a review during their lease term, regardless of the nature of the review. Delete

Property Manager Responded:

Property Manager Responded

Show full review Show less
Was this helpful? Vote review helpful Thanks for your feedback!
Flag Review
  1. ...
  2. ...

Knightsbridge at Stoneybrook Photos

  • Knightsbridge at Stoneybrook

  • 1BR, 1BA - 871SF

  • 1BR, 1BA - 871SF - Kitchen

  • 1BR, 1BA - 871SF - Living Room

  • 1BR, 1BA - 871SF - Living Room

  • 1BR, 1BA - 871SF - Dining Room

  • 1BR, 1BA - 871SF - Bedroom

  • 1BR, 1BA - 871SF - Bathroom

  • 1BR, 1BA - 871SF - Closet

Models

  • 1BR/1BA

  • 1 Bedroom

  • 1 Bedroom

  • 1BR/1BA

  • 1 Bedroom

  • 1 Bedroom

Nearby Apartments

Within 50 Miles of Knightsbridge at Stoneybrook

  • Maitland Pointe

    895 Broadstone Way

    Altamonte Springs, FL 32714

    $1,790 - $2,601 Total Monthly Price

    1-3 Br 16.7 mi

  • Timberlake

    675 Jamestown Blvd

    Altamonte Springs, FL 32714

    $1,190 - $1,614 Total Monthly Price

    1-2 Br 18.2 mi

  • Cielo View

    190 Everton Dr

    Kissimmee, FL 34744

    $1,529 - $2,250 Total Monthly Price

    1-2 Br 19.9 mi

  • Prose Horizons Village

    16810 Easthampstead Rd

    Winter Garden, FL 34787

    $1,585 - $2,074 Total Monthly Price

    1-2 Br 30.3 mi

  • Marisol at Viera

    2439 Casona Ln

    Melbourne, FL 32940

    $1,675 - $2,609 Total Monthly Price

    1-3 Br 13 Month Lease 33.4 mi

  • Holly Grove

    3403 Saudaval Loop

    Davenport, FL 33837

    $1,496 - $2,122 Total Monthly Price

    1-2 Br 36.2 mi

Frequently Asked Questions
Does Knightsbridge at Stoneybrook have in-unit laundry?

Knightsbridge at Stoneybrook has units with in‑unit washers and dryers, making laundry day simple for residents.

What utilities are included in rent at Knightsbridge at Stoneybrook?

Utilities are not included in rent. Residents should plan to set up and pay for all services separately.

Is parking available at Knightsbridge at Stoneybrook?

Parking is available at Knightsbridge at Stoneybrook. Fees may apply depending on the type of parking offered. Contact this property for details.

Which floor plans are available, and what are the price ranges?

Knightsbridge at Stoneybrook has one to three-bedrooms with rent ranges from $1,490/mo. to $2,840/mo.

Is Knightsbridge at Stoneybrook pet-friendly?

Knightsbridge at Stoneybrook does not allow pets, though service animals are always welcome in accordance with applicable laws.

How much income do I need to rent at Knightsbridge at Stoneybrook?

A good rule of thumb is to spend no more than 30% of your gross income on rent. Based on the lowest available rent of $1,490 for a one-bedroom, you would need to earn about $59,600 per year to qualify. Want to double-check your budget? Calculate how much rent you can afford with our Rent Affordability Calculator.

Does Knightsbridge at Stoneybrook have move-in specials?

Knightsbridge at Stoneybrook is offering Specials for eligible applicants, with rental rates starting at $1,490.

Does Knightsbridge at Stoneybrook offer Matterport 3D tours?

Yes! Knightsbridge at Stoneybrook offers 4 Matterport 3D Tours. Explore different floor plans and see unit level details, all without leaving home.
Back To Top
Send a Message
Contact Property
enter move in date in the format: 2 digit month / 2 digit day / 4 digit year

I would like to...

Send Message

Submitting Request

Send a Message
Contact Property

Thank you! Your email has been sent.

Error

Report an Issue Print Get Directions
Try These Popular Nearby Searches

Cities

  • Belle Isle Rentals
  • Conway Rentals
  • Pine Castle Rentals
  • Edgewood Rentals
  • Sky Lake Rentals

Search by Bedrooms

  • Studio Apartments in Orlando
  • 1 Bedroom Apartments in Orlando
  • 2 Bedroom Apartments in Orlando
  • 3 Bedroom Apartments in Orlando
  • Rooms for Rent in Orlando

Other Rental Types

  • Orlando Lofts for Rent
  • Orlando Houses for Rent
  • Orlando Condos for Rent
  • Orlando Townhomes for Rent
  • Private Landlord Rentals Orlando
  • Orlando Duplex Rentals
  • 32828 Houses for Rent
  • 32828 Condos for Rent
  • 32828 Townhomes for Rent

Stay on Budget

  • Orlando Apartments Under $900
  • Orlando Apartments Under $1,000
  • Orlando Apartments Under $1,100
  • Orlando Apartments Under $1,200
  • Orlando Apartments Under $1,300
  • Orlando Apartments Under $1,400
  • Orlando Apartments Under $1,500
  • Orlando Apartments Under $2,000

Filter by Popular Amenities

  • Pet Friendly Apartments in Orlando
  • Furnished Apartments in Orlando
  • Apartments with Washer & Dryer in Orlando
  • Wheelchair Accessible Apartments in Orlando
  • Apartments with EV Charging in Orlando
  • Apartments with Balcony in Orlando
  • Apartments with Air Conditioning in Orlando
  • Orlando Apartments with Pickleball Court
  • Orlando Apartments with Virtual Tours
  • Orlando Waterfront Apartments

Find Specialty Housing

  • Student Housing in Orlando
  • Orlando Low Income Housing
  • Senior Housing in Orlando
  • Short Term Rentals in Orlando
  • Luxury Apartments in Orlando
  • Cheap Apartments in Orlando
  • Corporate Housing in Orlando
  • Move-In Specials in Orlando
  • New Apartments in Orlando
  • About Us
  • Advertise
  • Legal Notices
  • Privacy Notice
  • Avoid Scams
  • Accessibility
  • Calculate Rent Affordability
  • Renterverse
  • Sitemap
Property Logo
apartments.com
© 2026 CoStar Group, Inc. Equal Housing Opportunity

Equal Housing Opportunity

© 2026 CoStar Group, Inc.

Equal Housing Opportunity

Ready to Apply?

Good News! This rental is accepting applications through Apartments.com. Act now and your $ purchase will include 9 additional FREE application submissions to participating properties.

Or if you already have an account


Required

Required

Valid Email Required

You must acknowledge the disclaimer to continue
Next
You're leaving Apartments.com

Do you want this community to contact you?

Required

Required

Valid Email Required

Continue to Property Website
Skip this Step
Continue

Take me to this property's website
Send Message
Interested in this property? Send message today.
Rate & Review Knightsbridge at Stoneybrook
Please select a rating
50 character minimum
By clicking submit, I agree to the Apartments.com Terms of Service and the Ratings & Reviews Terms of Use.
Share This Listing
Listing Image

2802 Cheval St

Orlando, FL 32828

Email

Link Copied

(689) 207-5569
Get Directions
Schools Restaurants Groceries Coffee Banks Shops Fitness
Select a unit to view pricing and availability
Floor
1 (5 units)
2 (9 units)
Any
1
2
3
Any
1+
2+
Move-In Date
Matterport 3D Tour Matterport 3D Tour
Matterport 3D Tour